

Property Description

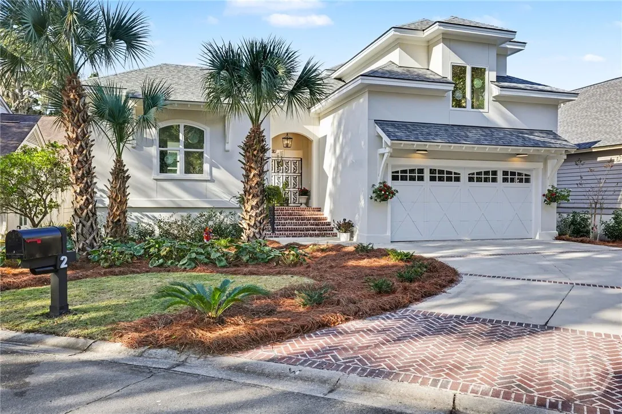
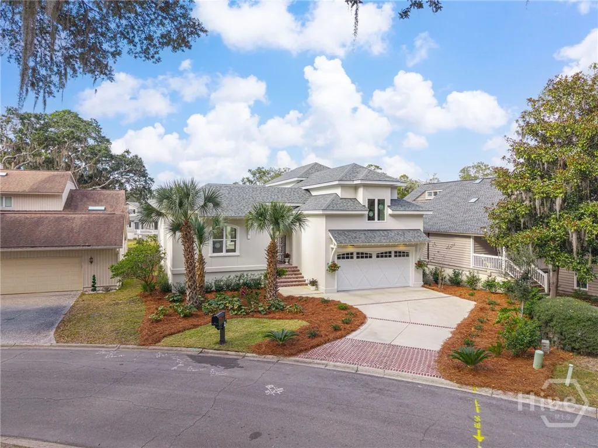
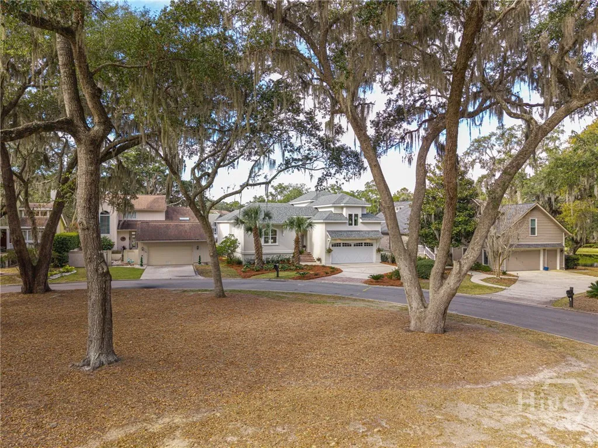
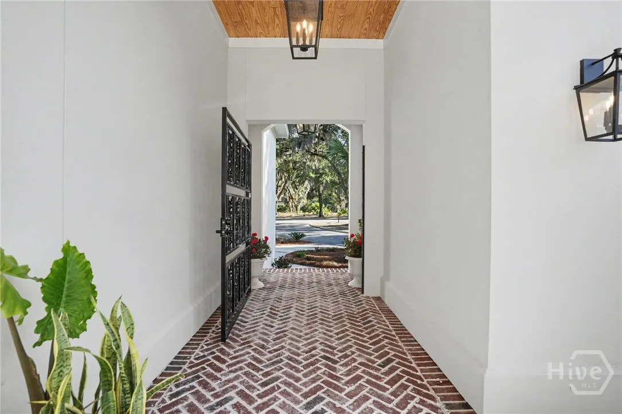
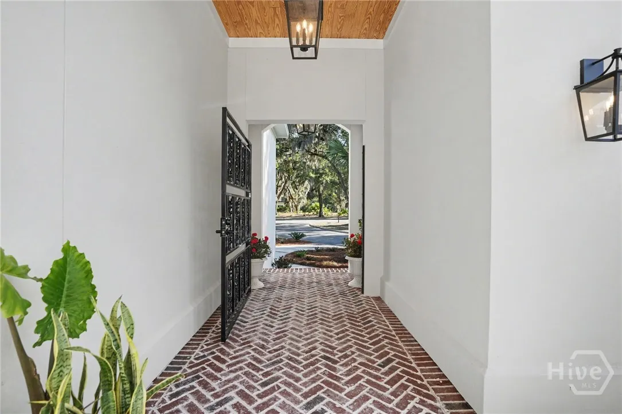
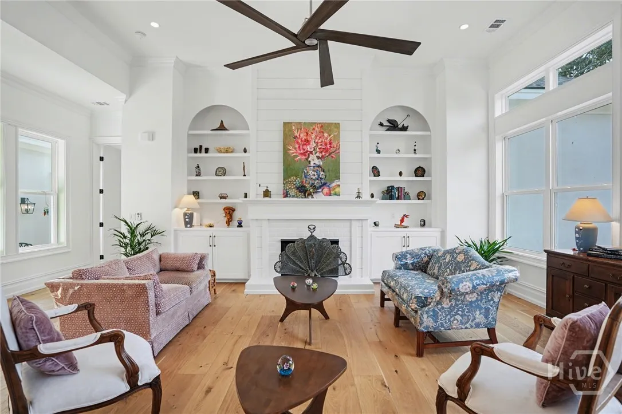
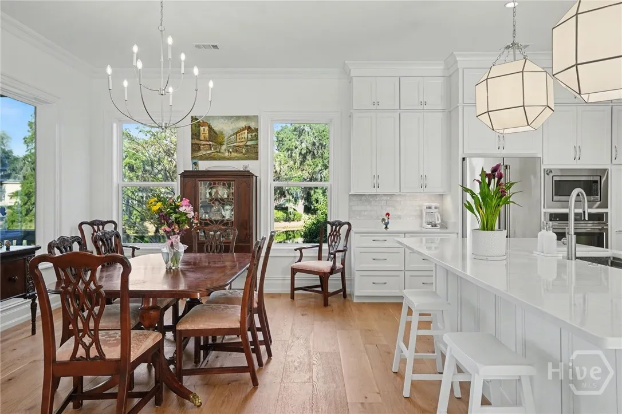
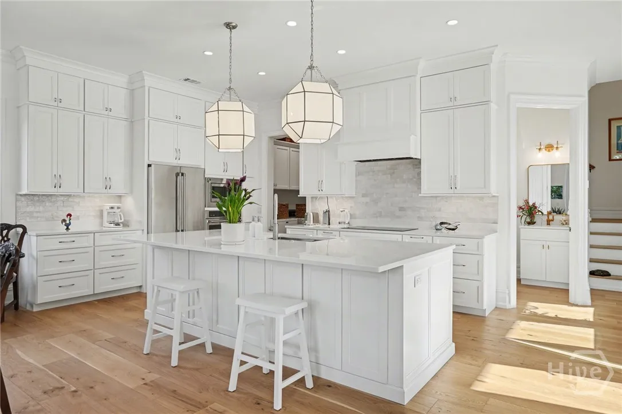
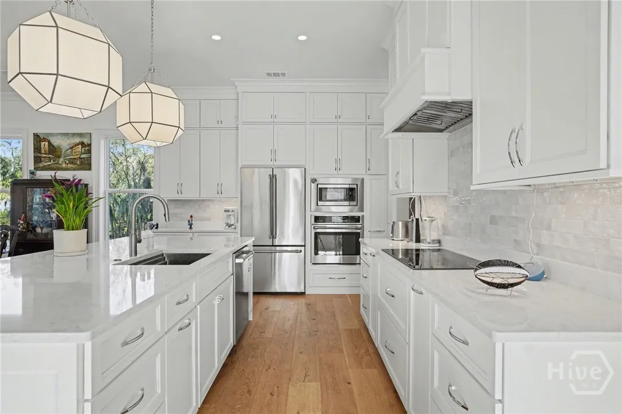
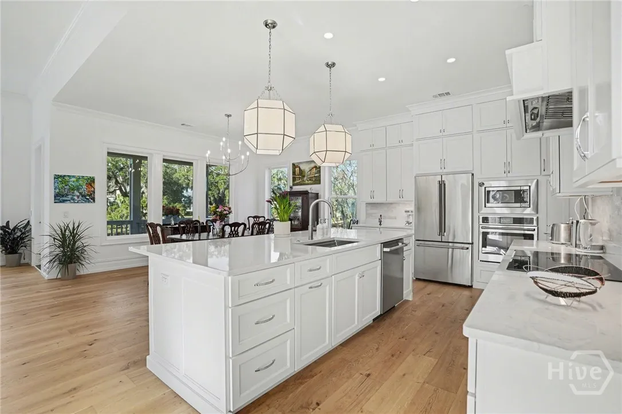
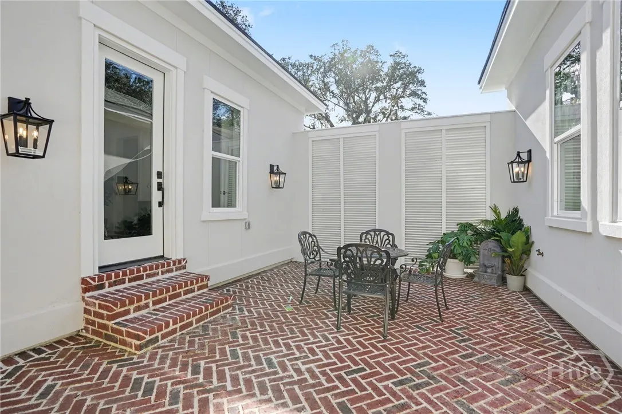
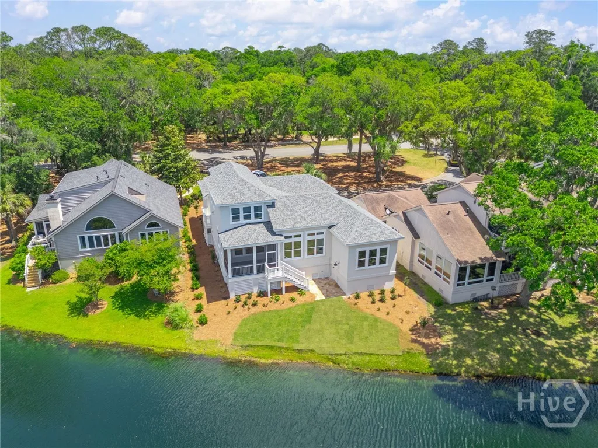
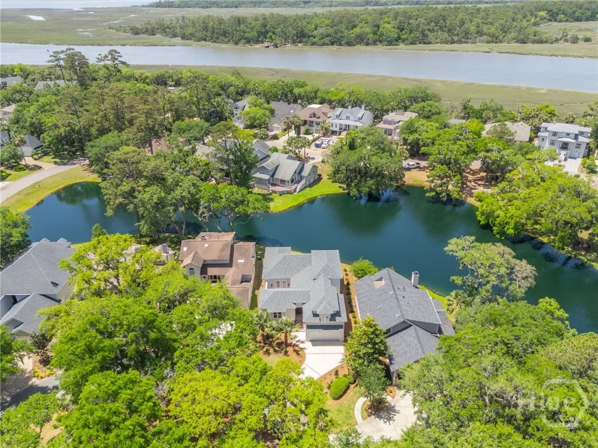
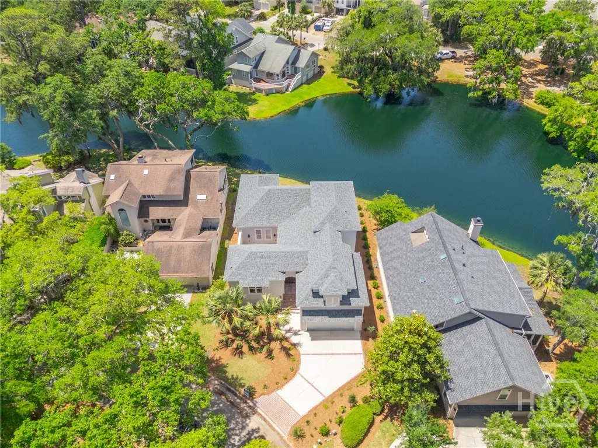
NEW CONSTRUCTION designed for buyers intentionally seeking refined, low-maintenance living with privacy and lagoon views. This Mediterranean-style patio residence offers thoughtfully planned spaces that prioritize quality, design, and ease over excess square footage or yard maintenance. Enter through custom iron gates and a covered walkway into a private brick courtyard — a defining feature that creates elegant outdoor living rarely found in larger homes. Inside, the open main living area centers around a chef’s kitchen with a large island, floor-to-ceiling cabinetry, and seamless flow to the family room, all oriented to maximize natural light and water views.
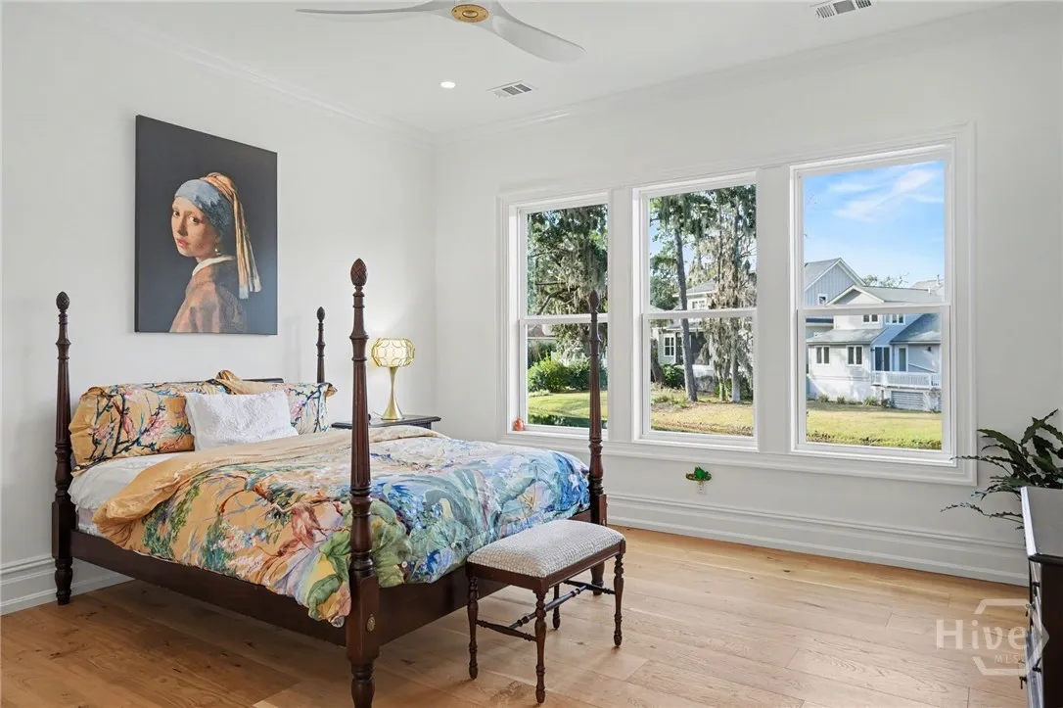
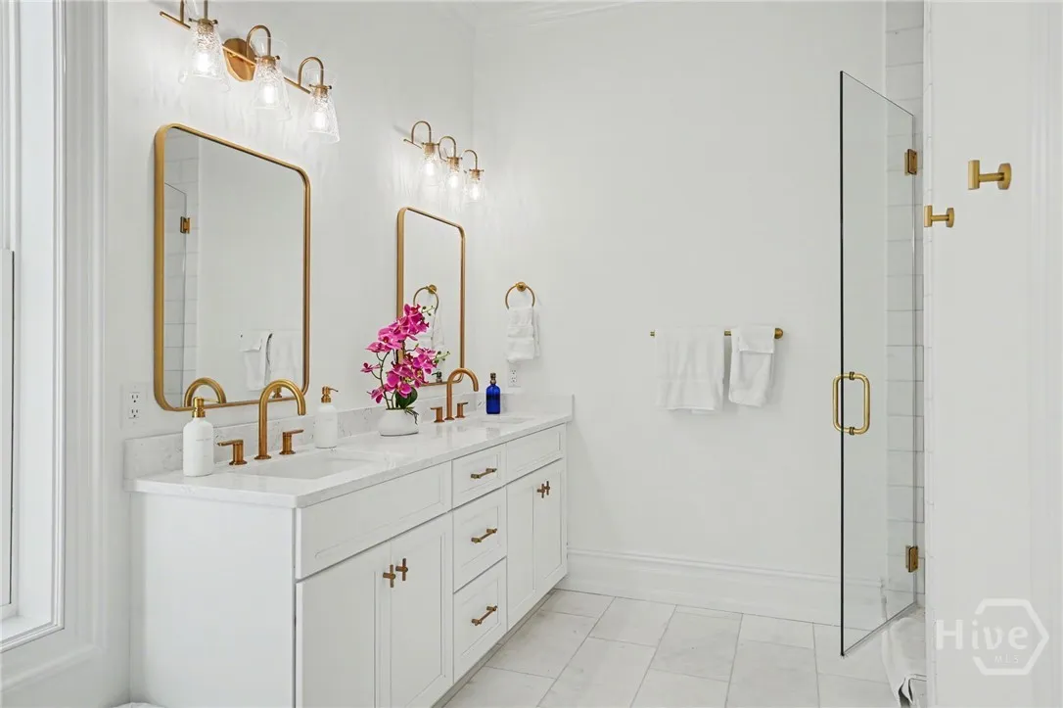
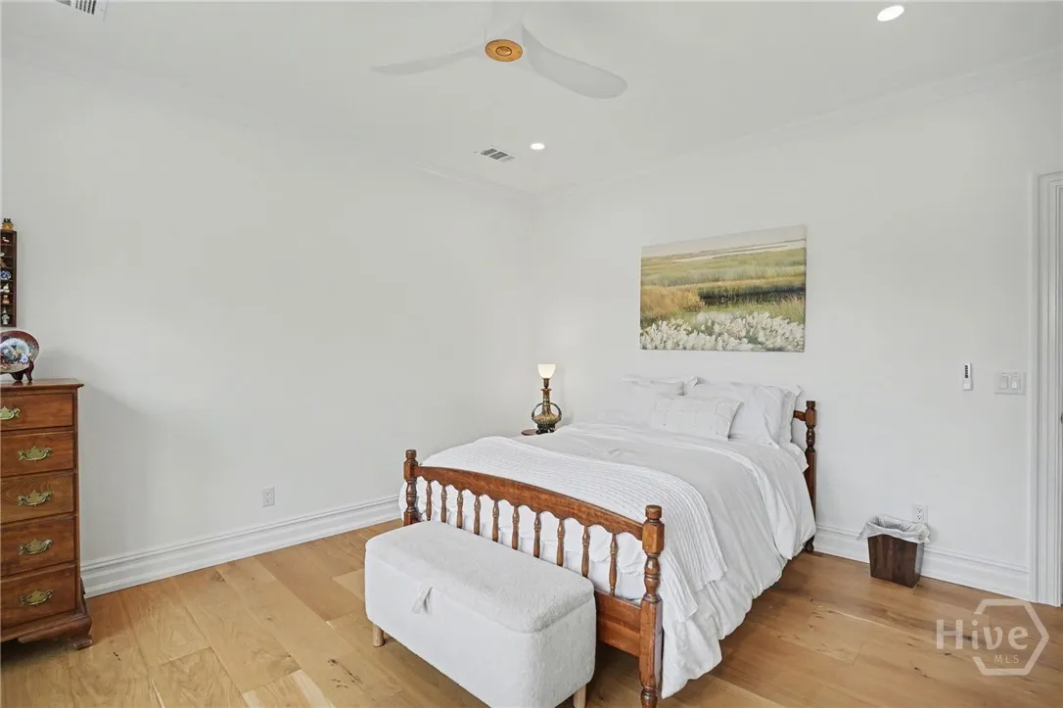
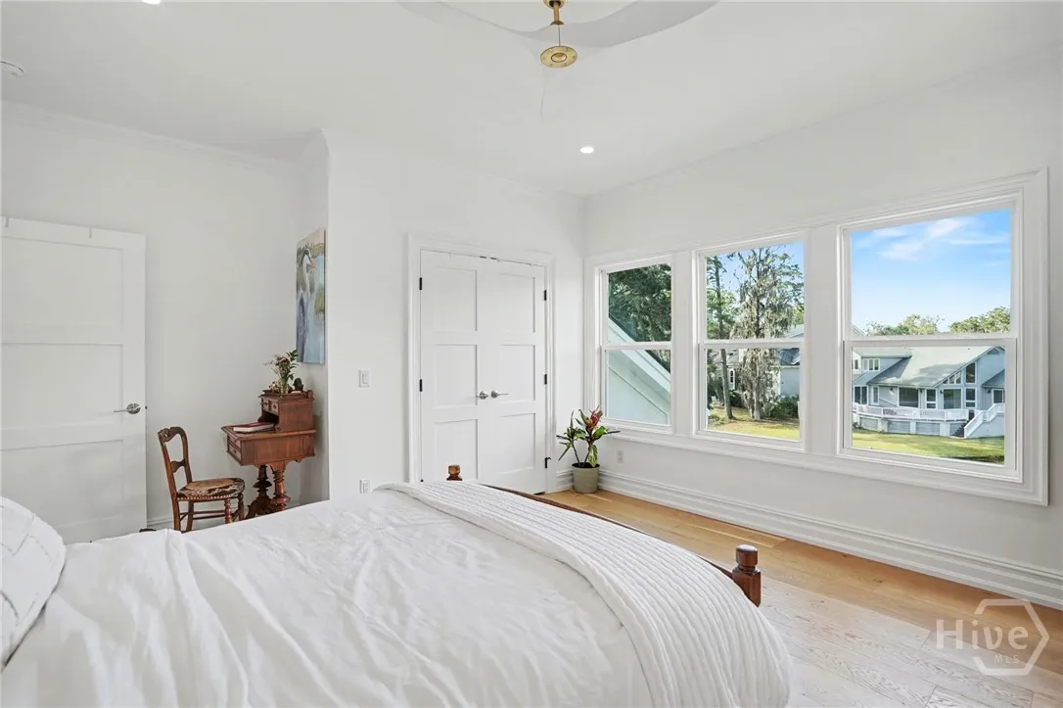
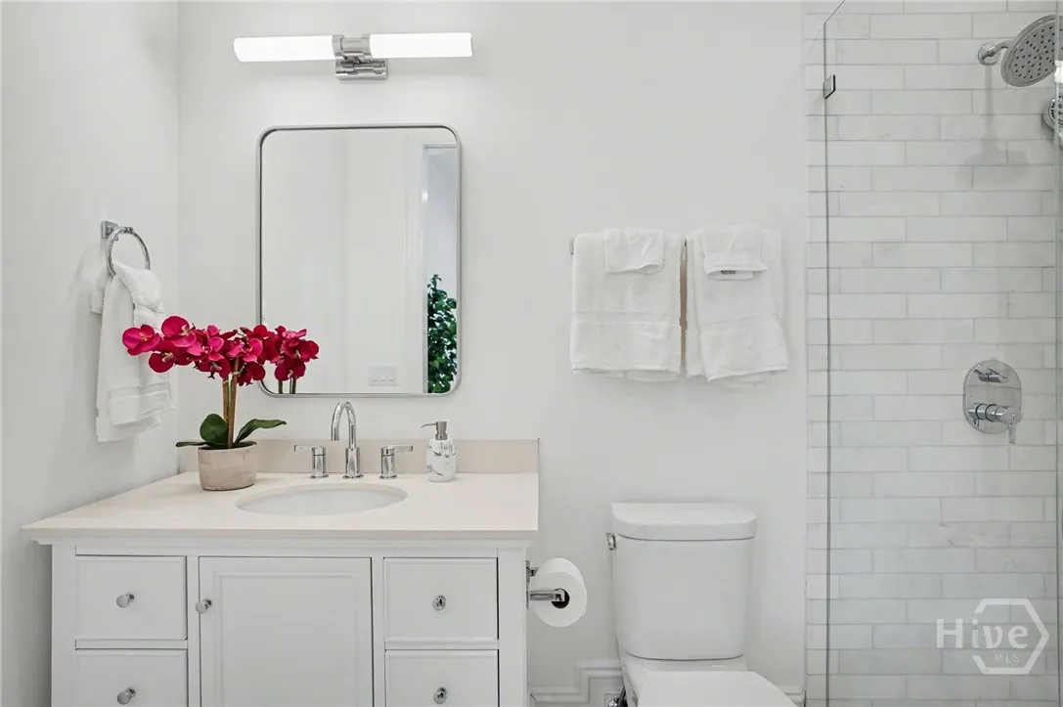
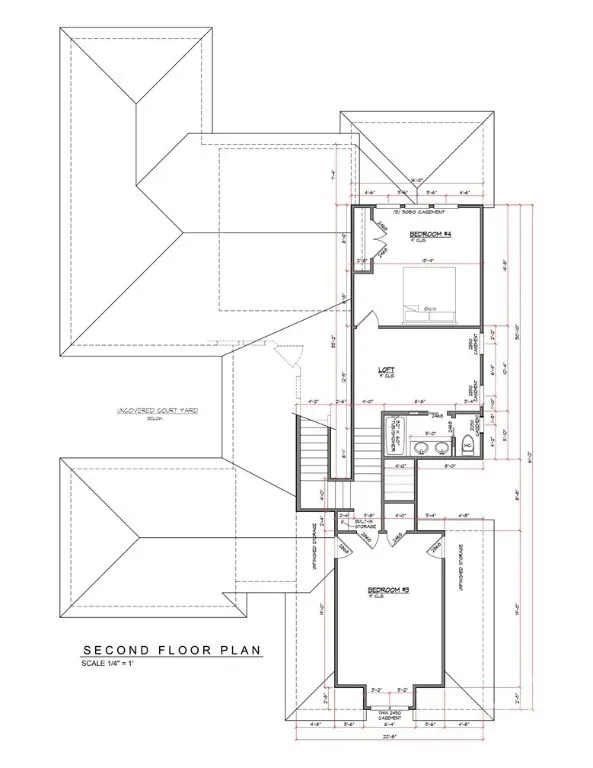
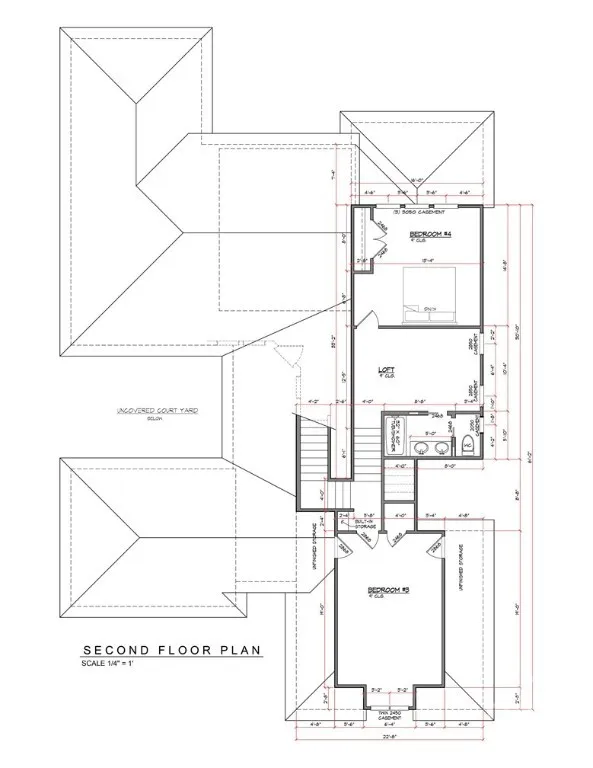
The primary suite on the main level provides a luxurious retreat with a spa-style bath and custom walk-in closet. The home is purposefully designed with three distinct living suites, offering privacy and flexibility without unnecessary space. A separate suite across the courtyard is ideal for guests, a private office, or extended stays. Upstairs, an additional suite includes a bedroom with an adjoining flex space suited for a sitting area or workspace, along with a full bath. A bonus room over the garage offers further adaptability for media, fitness, or hobby use. There is extensive storage off the bonus room.
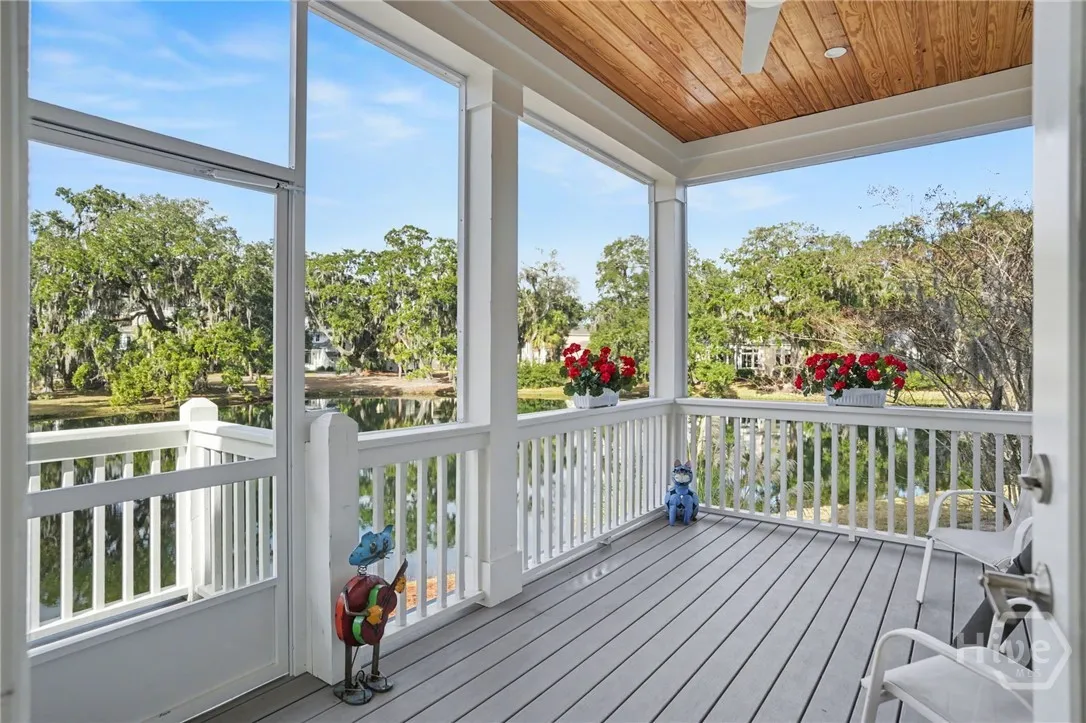
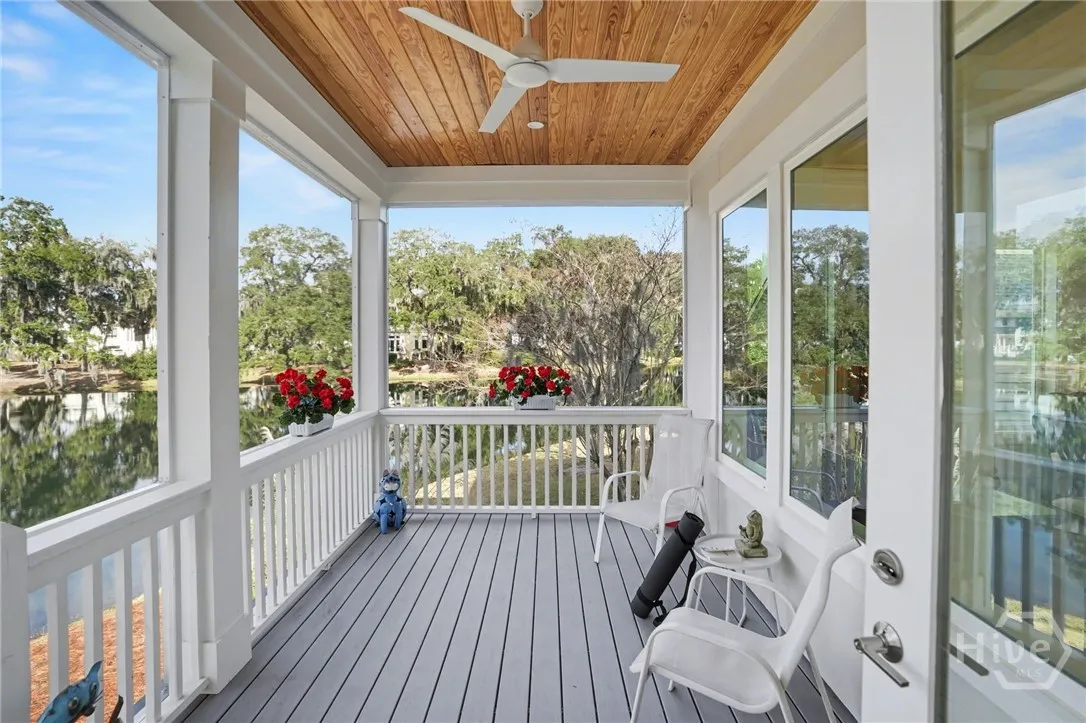
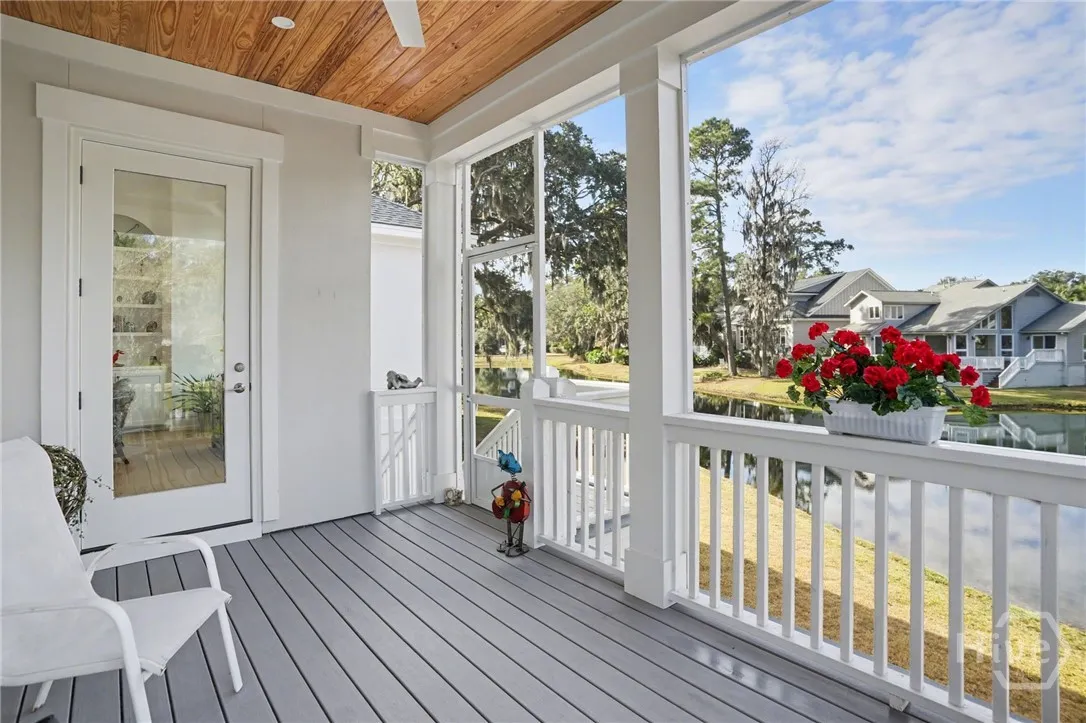
Enjoy peaceful sunsets from the screened porch overlooking the lagoon — all without the burden of extensive exterior upkeep. This home is ideal for buyers downsizing by choice, relocating, or seeking a lock-and-leave lifestyle who value thoughtful design, privacy, and new-construction quality over large lawns or estate-style living.

Features
: Community
: Central, Electric
: Central Air, Electric
: Crawl Space
: Gas Log, Family Room, Gas
: Screened, Front Porch, Porch
: Attached, Garage, Garage Door Opener, Rear/Side/Off Street, RV Access/Parking
: Traditional, Contemporary
: Other, Dock
1
: Breakfast Bar, Entrance Foyer, Ceiling Fan(s), Fireplace, High Ceilings, Kitchen Island, Built-in Features, Breakfast Area, Double Vanity, Gourmet Kitchen, Recessed Lighting, Separate Shower, Programmable Thermostat, Main Level Primary, Attic
: Laundry Room, Washer Hookup, Dryer Hookup, Other
: Cable Available, Underground Utilities
Appliances
: Dishwasher, Disposal, Refrigerator, Electric Water Heater, Plumbed For Ice Maker
Address Map
US
GA
Chatham
Savannah
31411
Top Gallant
2
Circle
W82° 56' 30.7''
N31° 53' 41.1''
Main Gate to Landings Way South to right on Top Gallant.
Neighborhood
Hesse
Jenkins
Hesse
MLS Addon
The Landings Real Estate Co
Ginna Carroll
Yes
Yes
$0
Additional Information
: Low Threshold Shower
: Clubhouse, Fitness Center, Park, Playground, Pool, Golf, Tennis Court(s), Curbs, Street Lights, Sidewalks, Dock, Gutter(s), Trails/Paths, Marina, Water Sports
: Stucco
: Raised, Crawlspace
2.0
: Level, Sprinkler System
2025-10-02
1399999
2
https://drive.google.com/drive/folders/1JiZL2CU-dLaZbJJBrT8sZ_R589nCWEqQ?usp=sharing
#105
: Public
Financial
2594.0
Annually
: Road Maintenance
1
Listing Information
Jill W. Brooks
BROOKSJI
219
The Landings Real Estate Co
CARROLLGI
219
Cash,Conventional,1031 Exchange
Pending
2026-05-25T14:06:03Z
HiveMLS
: Standard
2026-05-25T09:56:53Z

2 Top Gallant

2 Top Gallant Circle, Savannah, Georgia 31411

3 Bedrooms
4 Bathrooms
2,873 Sqft
0.17 Acre
$1,374,900
Listing ID #SA340953
Basic Details
Property Type : Residential
Listing Type : For Sale
MLS ID : 0701c0a412e24167289956d5cdc1fa7d
Listing ID : SA340953
Price : $1,374,900
View : Lagoon
Bedrooms : 3
Bathrooms : 4
Half Bathrooms : 1
Rooms : 3
Lot Area : 0.17 Acre
Square Footage : 2,873 Sqft
Year Built : 2025
Status : Pending
Full Bathrooms : 3
New Construction Yn : 1
Property Sub Type : Single Family Residence
Roof : Asphalt
Waterfront Yn : 1
Agent info
Contact Agent
