

Property Description

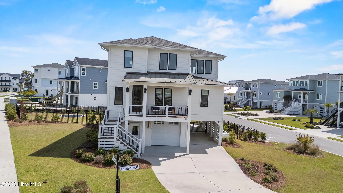
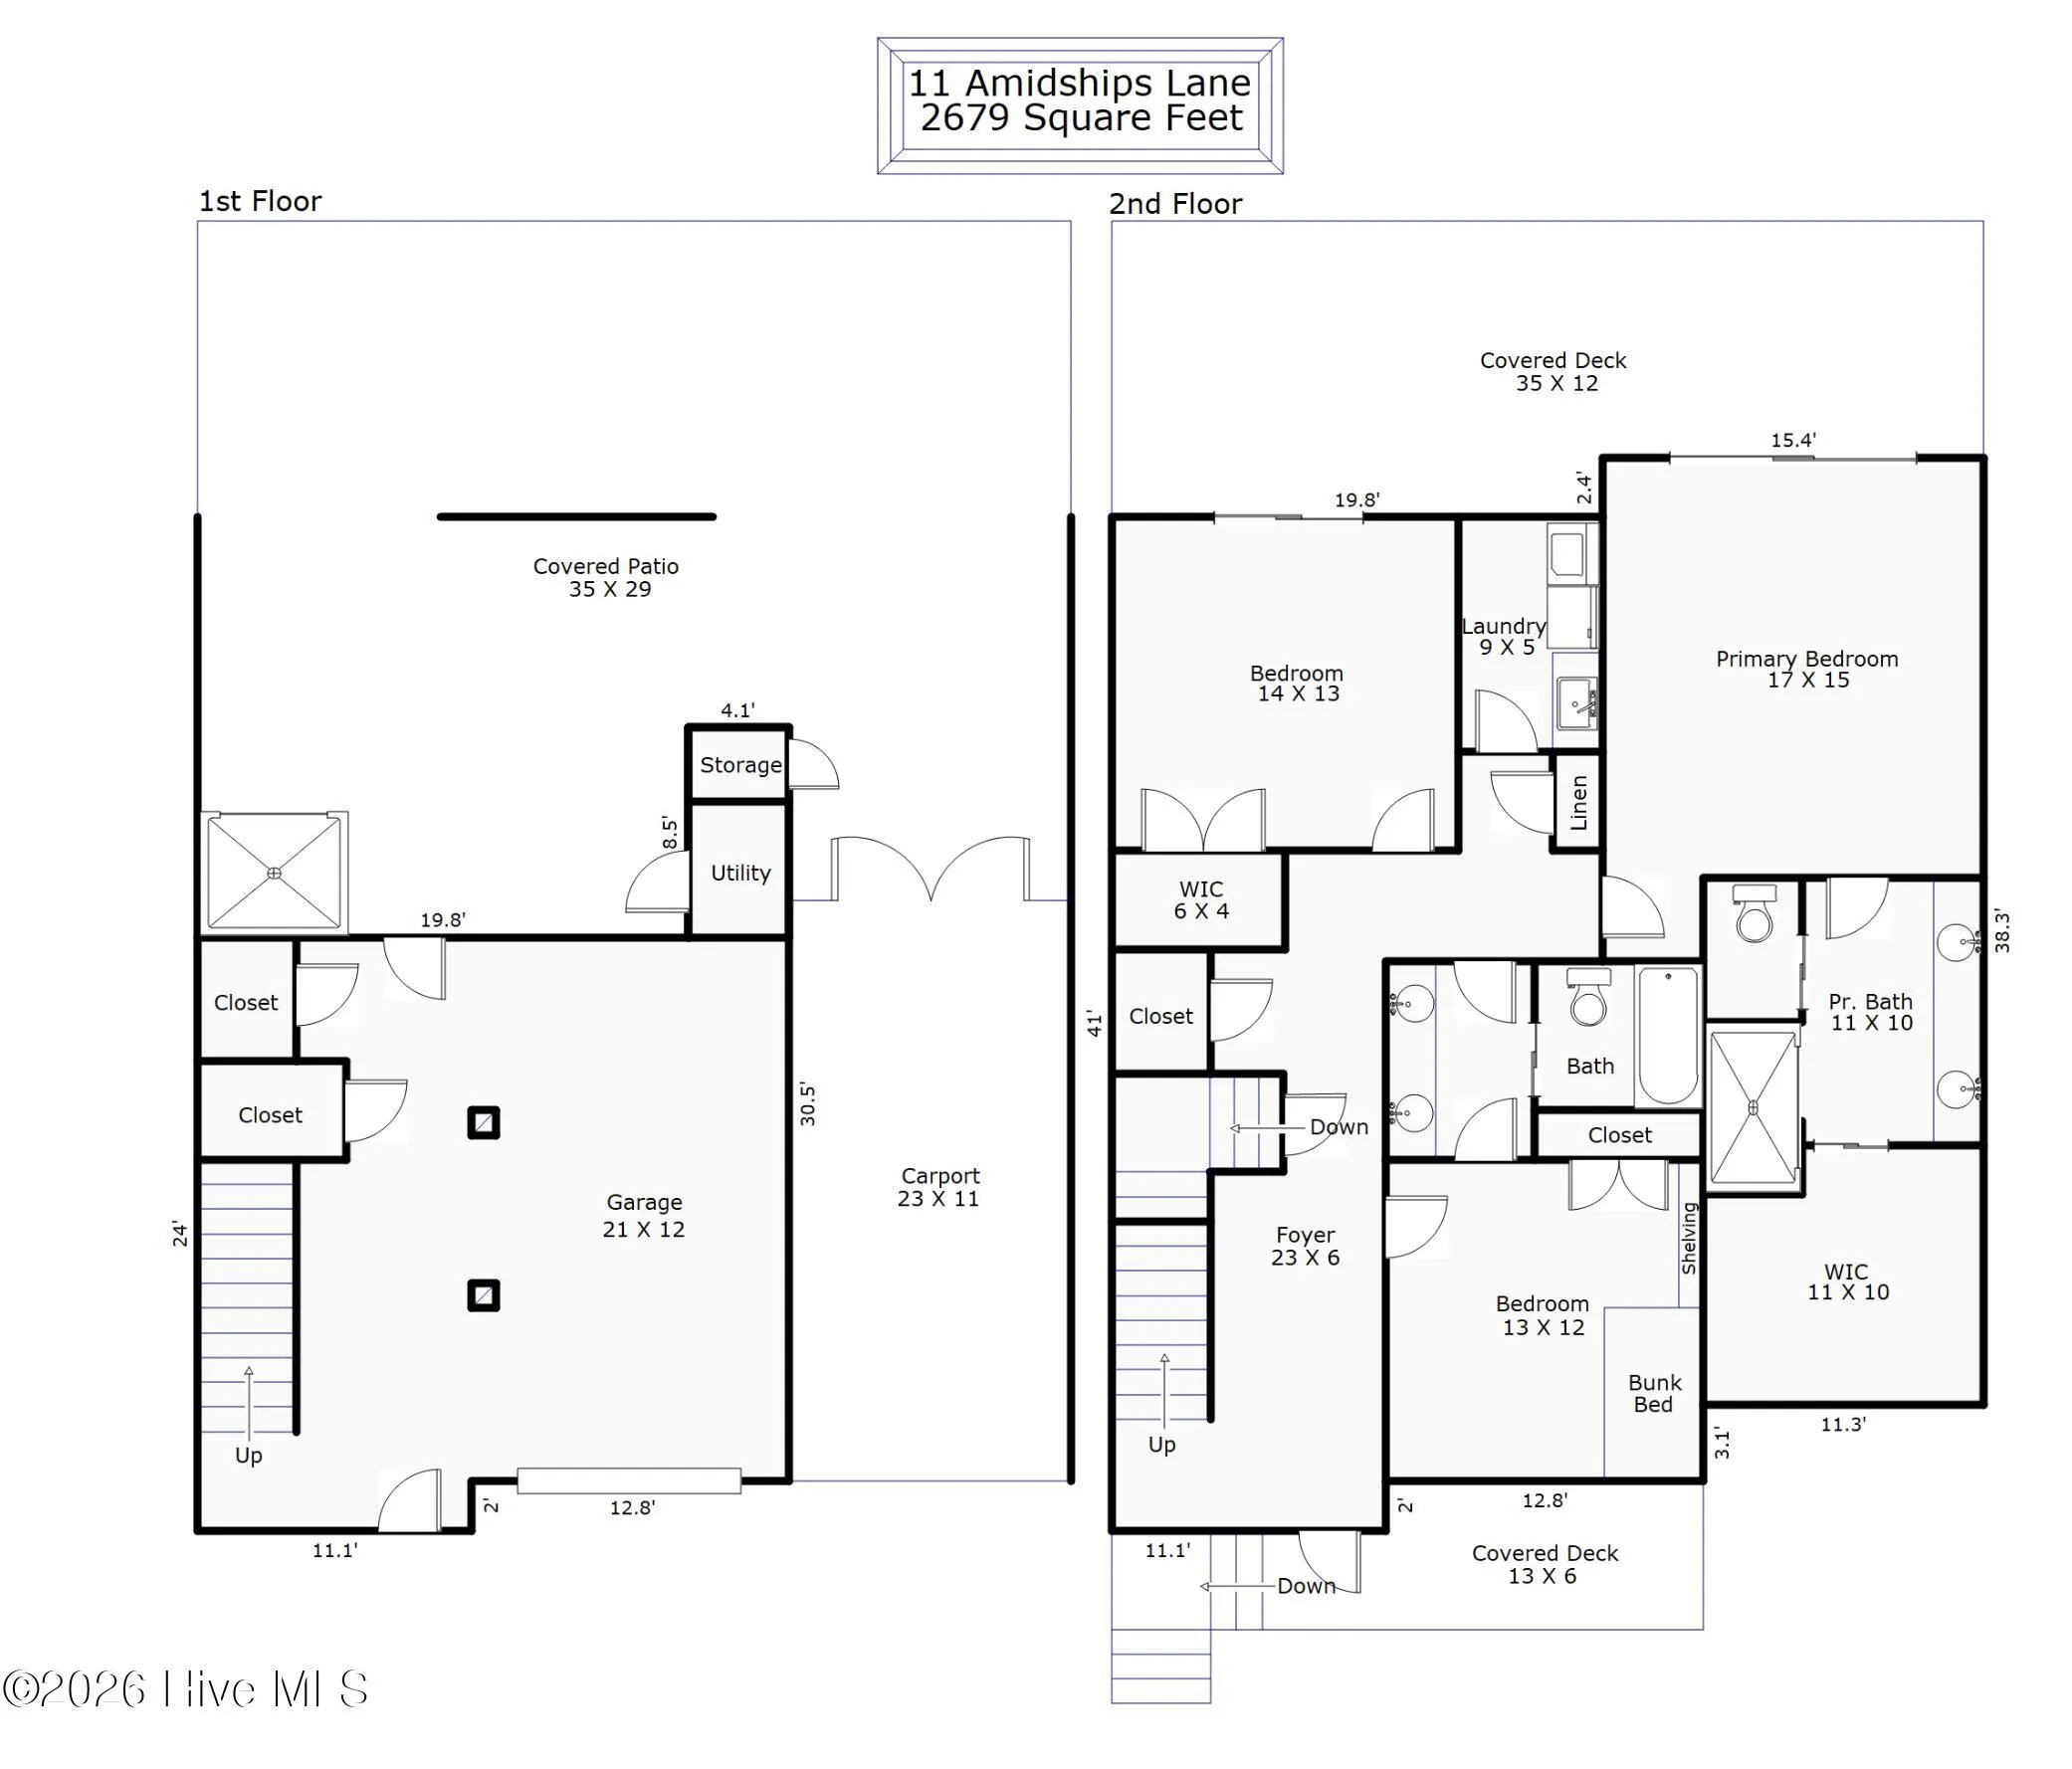
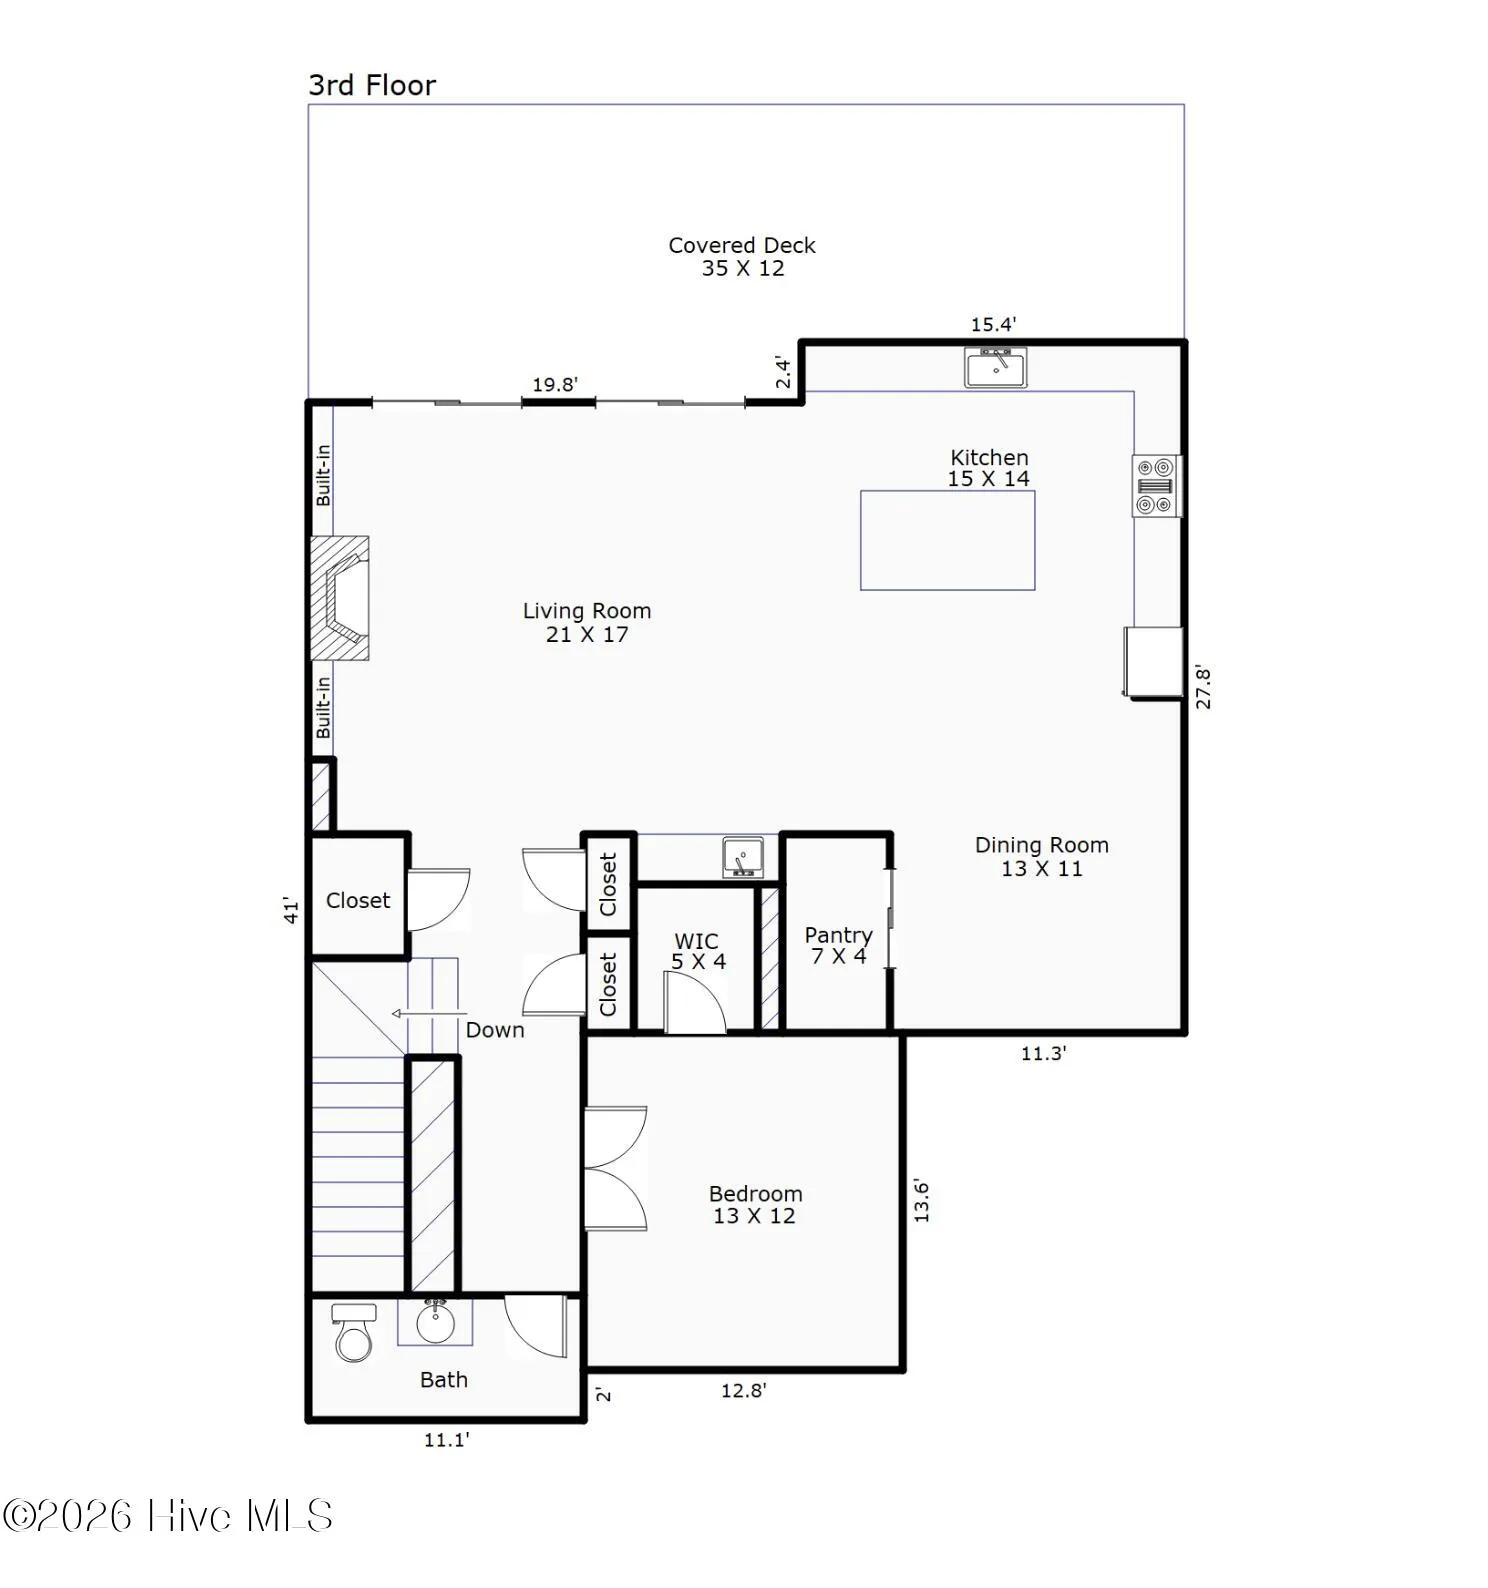
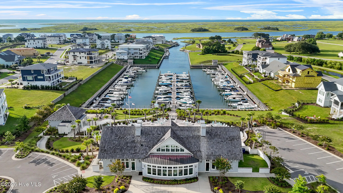
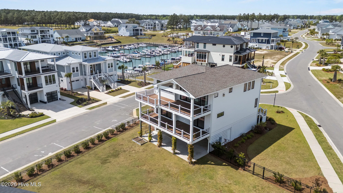
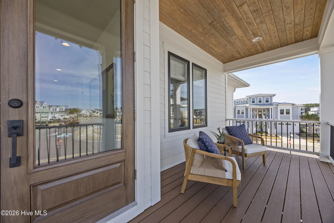
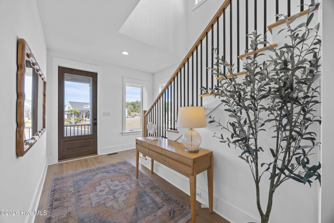
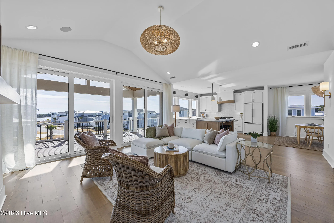
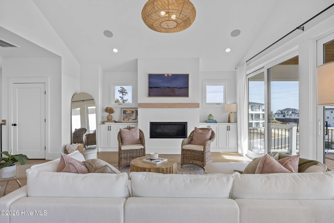
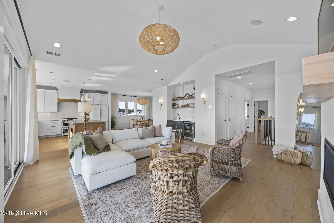
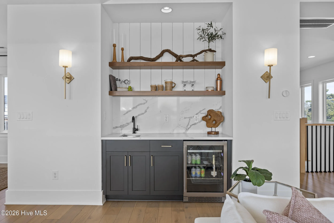
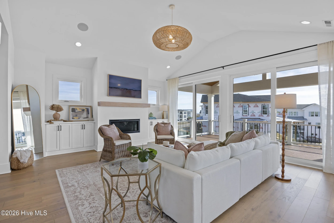
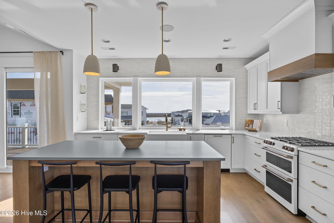
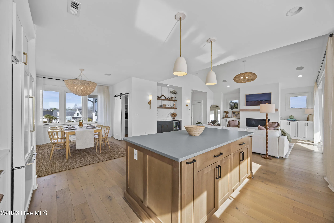
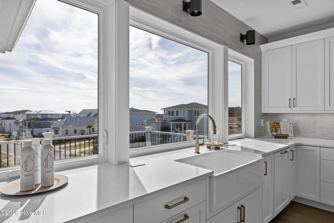
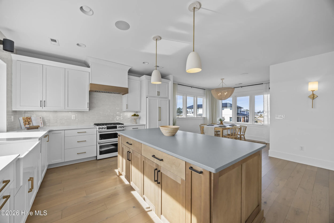
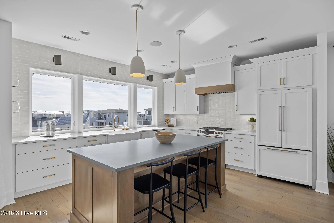
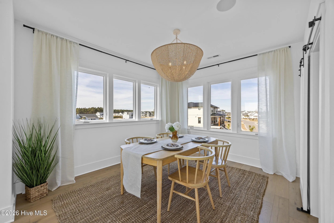
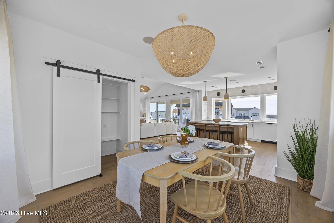
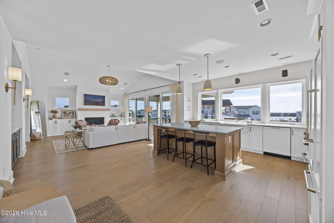
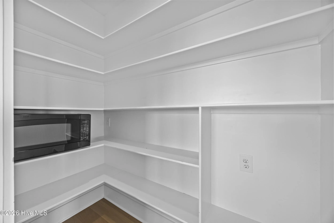
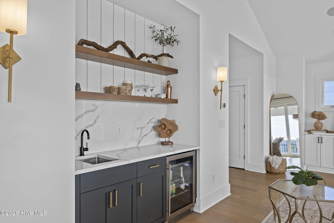
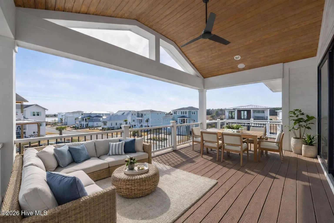
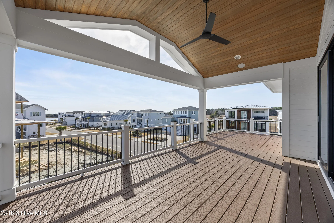
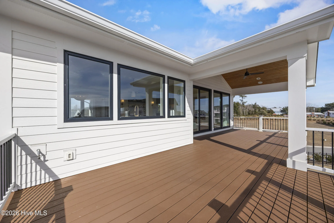
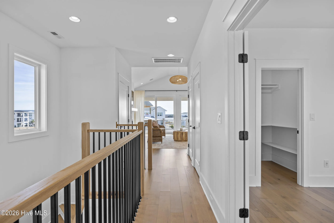
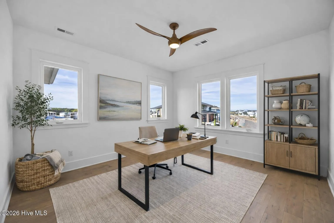
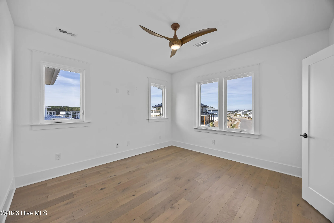
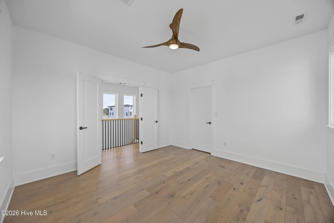
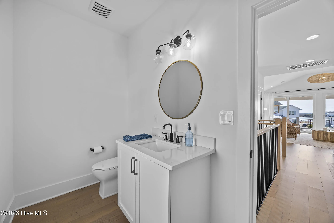
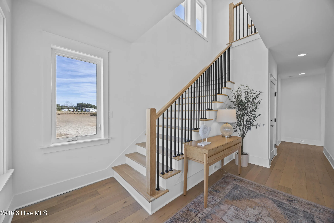
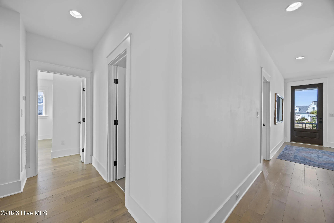
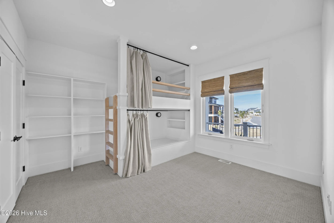
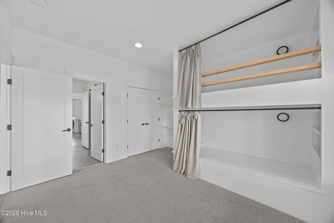
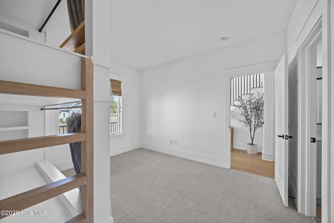
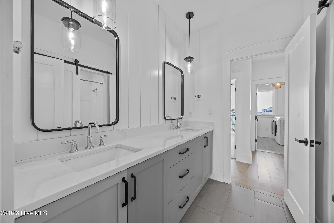
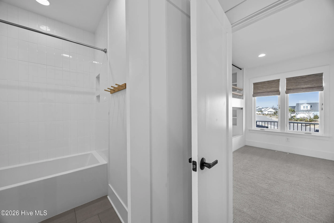
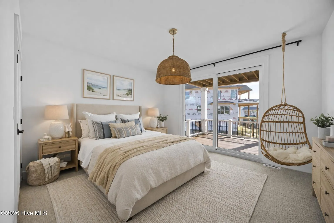
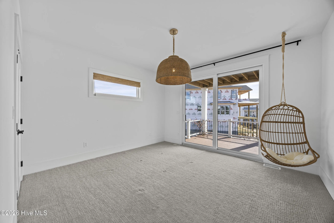
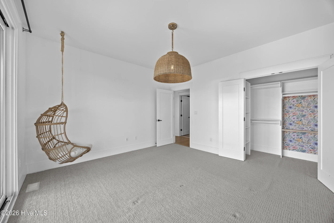
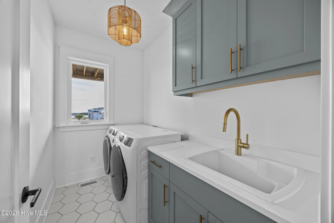
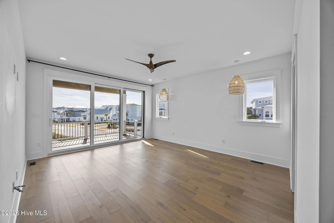
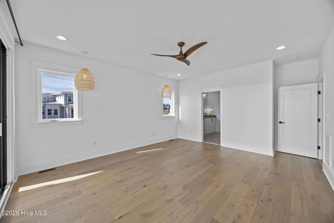
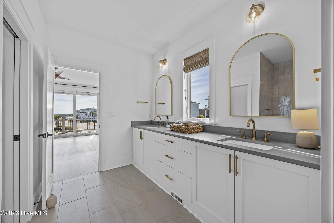
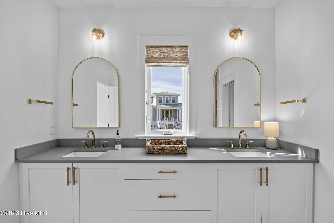
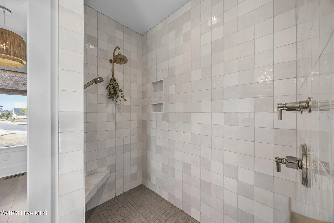
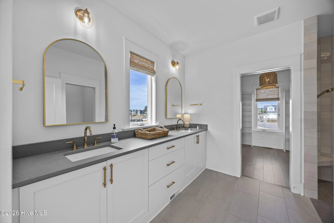
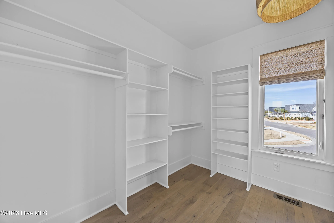
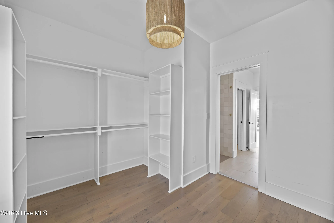
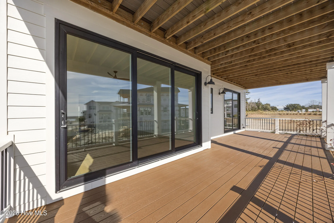
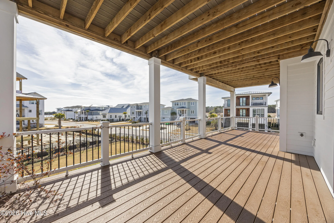
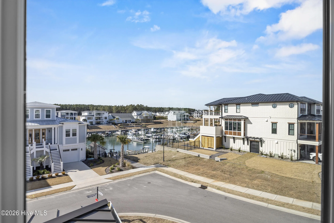
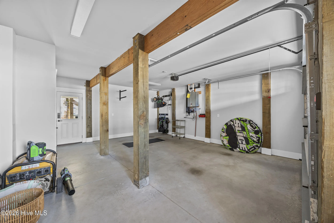
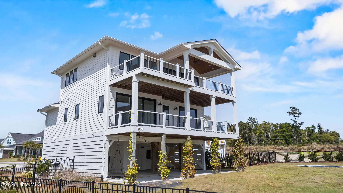
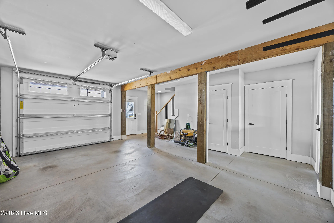
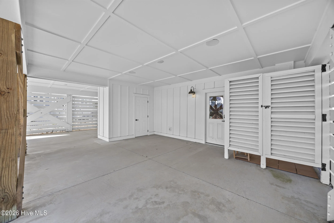
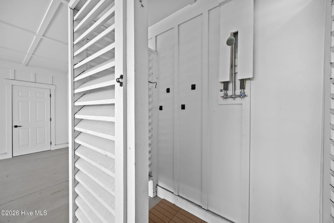
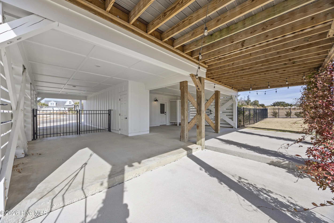
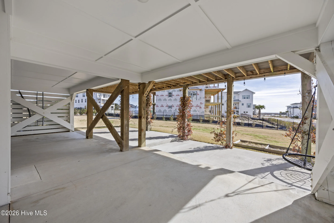
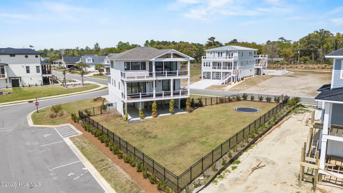
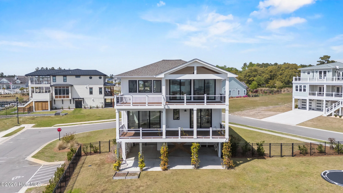
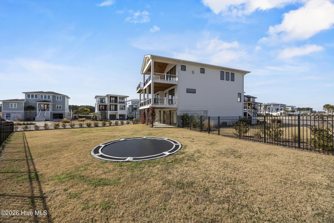
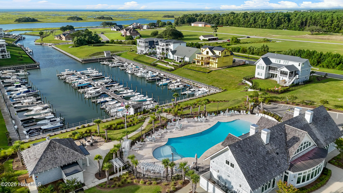
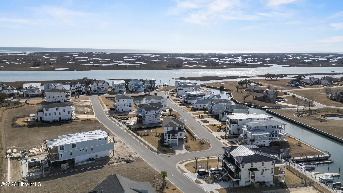
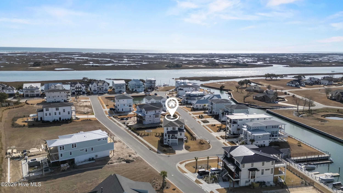
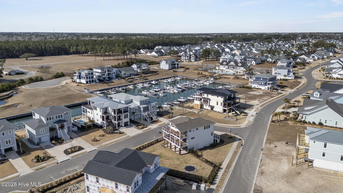
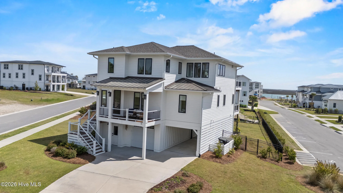
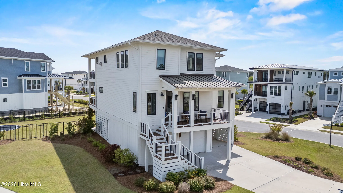
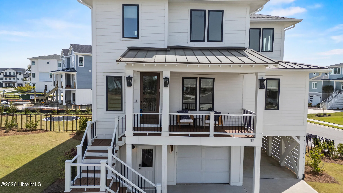
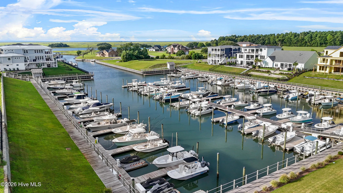
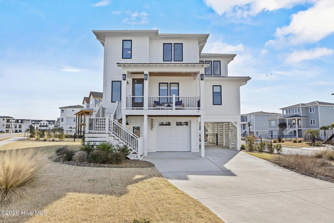
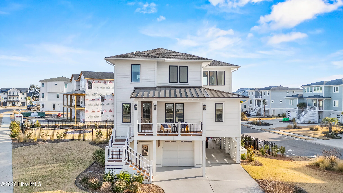
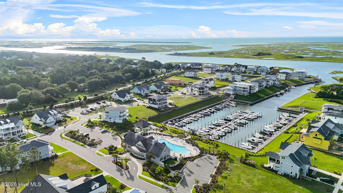
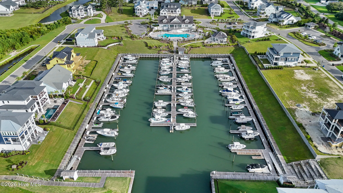
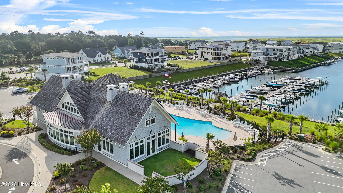
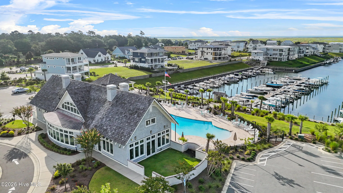
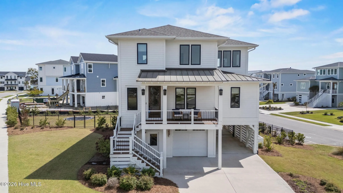
This is the one you’ve been looking for. Designed by Scott Sullivan and built in 2021 by Crane Building Company, this custom coastal home is located in the gated, custom section of the desirable community of Salters Haven at Lea Marina and was designed to capture sweeping marina and Intracoastal Waterway views. A well-executed reverse floor plan places the main living spaces on the top level, where vaulted 16-foot ceilings, hardwood floors, a gas fireplace with custom built-ins, and a wet bar create an ideal space for everyday living and entertaining. The gourmet kitchen features quartz countertops, an oversized island, 42” custom Hollingsworth cabinetry, a GE Café 6-burner gas range with double ovens, panel-front appliances, and a walk-in pantry. Sliding doors open to an expansive covered deck; the perfect place to enjoy a morning cup of coffee or sunset gatherings with friends and family. The primary suite offers a private coastal retreat with deck access and peaceful water views, a custom walk-in closet, and a spa-inspired bath with dual vanities, brushed gold fixtures, new mirrors and a fully tiled walk-in shower. Additional living spaces include a custom bunk room, a guest suite with deck access, and a flexible fourth room suitable for a home office, bedroom, or playroom. With over 1,900 square feet of outdoor living space, this home embraces the coastal lifestyle with multiple covered decks, a ground-level lanai, and an enclosed outdoor shower. Additional features include elevator-ready closets on all three levels, a built-in surround sound system, Hardie-plank siding, Trex decking, an oversized garage with storage, and a covered carport. The private, fenced yard offers space for a future pool and is not located in a flood zone. This home offers the opportunity for the ultimate coastal experience for every boater’s want and need.

Features
: None
: Forced Air, Electric, Fireplace(s), Propane, Zoned
: Zoned, Central Air
: Back Yard, Metal/Ornamental
: Deck, Covered, Porch, Patio, Open
: Garage Door Opener, Off Street, Garage Faces Front, Paved, Underhouse
: Irrigation System, Outdoor Shower, Cluster Mailboxes
: Carpet, Wood, Tile
: Vaulted Ceiling(s), Entrance Foyer, Walk-In Closet(s), Ceiling Fan(s), High Ceilings, Wet Bar, Kitchen Island, Pantry, Master Downstairs, Blinds/Shades, Walk-in Closet(s), Walk-in Shower, Reverse Floor Plan, Sound System
: Laundry Room
: Sewer Connected, Water Connected
: Water Access Comm, Water Depth 4+
: Thermal Windows
Appliances
: Dishwasher, Disposal, Dryer, Refrigerator, Washer, ENERGY STAR Qualified Appliances, Gas Cooktop, Tankless Water Heater, Self Cleaning Oven, Vented Exhaust Fan, Mini Refrigerator, Gas Oven
Address Map
US
NC
Pender
Hampstead
28443
Amidships
11
Lane
W78° 18' 36.7''
N34° 21' 17.6''
Take Hwy 17 N to Hampstead. Turn Right onto Factory Road. Turn Right into 2nd Salters Haven entrance at Leas Lane. Turn Left onto Voyager Way and Amidships Ln is the second turn on the right. The house in on the Left.
RP
Neighborhood
Topsail
Topsail
Topsail
MLS Addon
Nest Realty
Merritt Anderson Crawley
Yes
Yes
$0
Additional Information
Waterfront Community,Barbecue,Clubhouse,Community Pool,Gated,Maintenance Common Areas,Maintenance Roads,Management,Marina,RV/Boat Storage,Security,Sidewalks,Street Lights
1
2679
: Wood Frame, Fiber Cement
2
: Slab, Other, Pilings
1.0
: Three Or More
: Corner Lot, Water Access Comm, Water Depth 4+
132x63x112x115
2026-01-26
1399900
3
: Public
Financial
1536.0
Annually
1
Listing Information
579510012
579502481
Cash,Conventional
Active
2026-05-29T19:53:27Z
HiveMLS
: Standard
2026-01-26T14:56:26Z

11 Amidships

11 Amidships Lane, Hampstead, North Carolina 28443

4 Bedrooms
3 Bathrooms
2,679 Sqft
0.26 Acre
$1,374,900
Listing ID #100551268
Basic Details
Property Type : Residential
Listing Type : For Sale
MLS ID : 9515159efc08b4bfbeef2beb83b0fca1
Listing ID : 100551268
Price : $1,374,900
View : ICW,Marina
Bedrooms : 4
Bathrooms : 3
Half Bathrooms : 1
Rooms : 8
Lot Area : 0.26 Acre
Square Footage : 2,679 Sqft
Year Built : 2021
Status : Active
Full Bathrooms : 2
Property Sub Type : Single Family Residence
Roof : Architectural Shingle
Agent info
Contact Agent
