

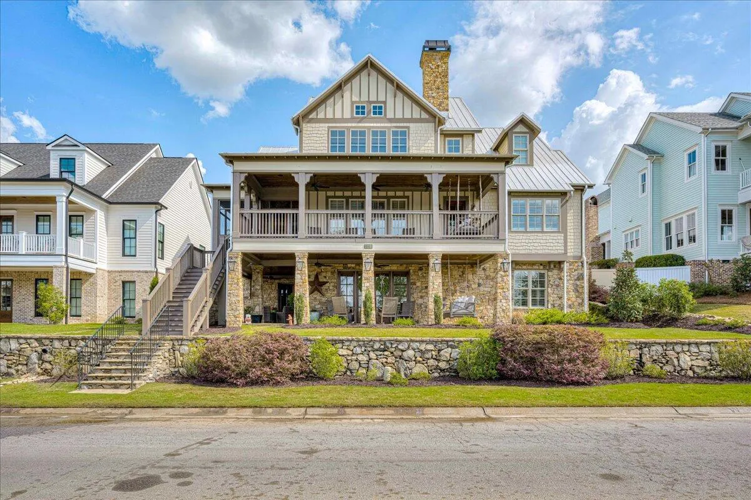
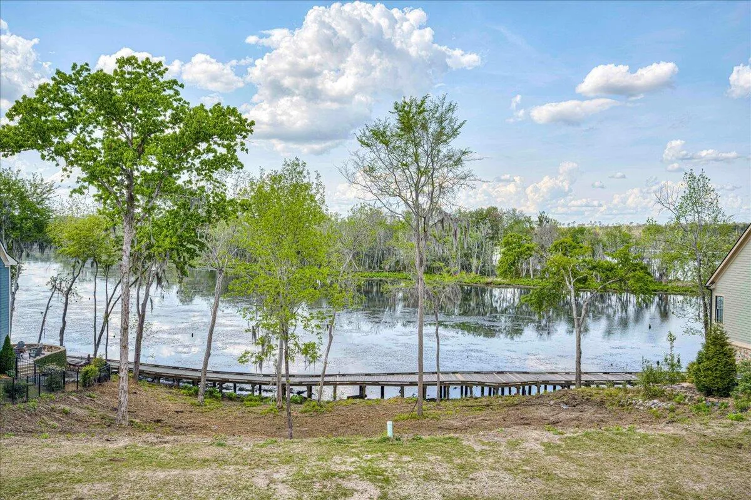
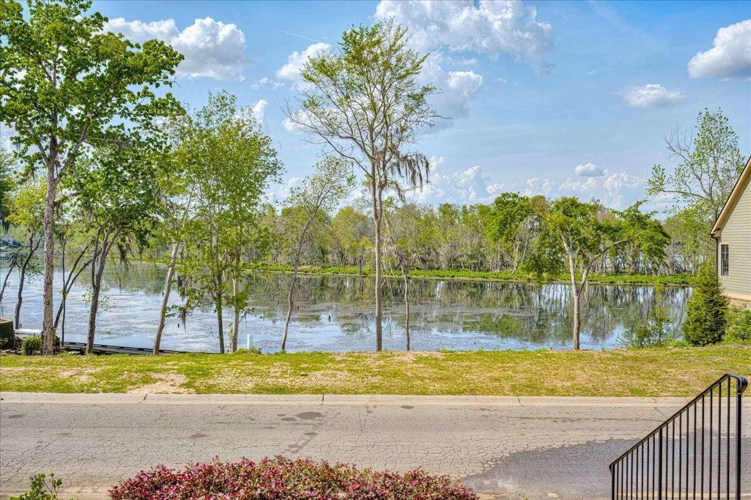
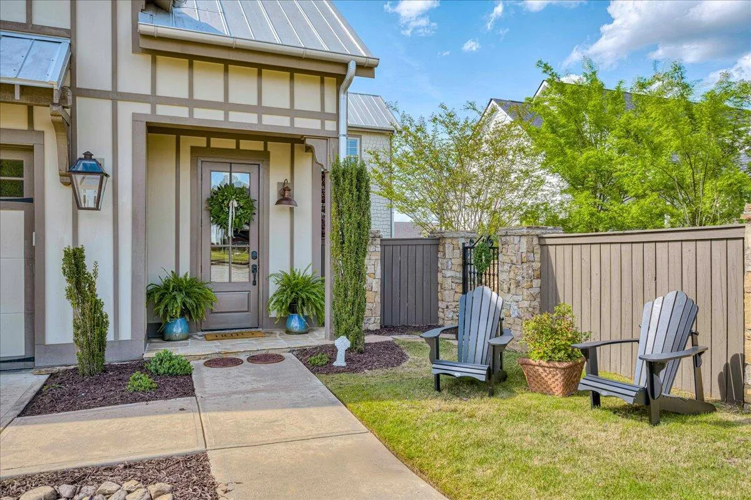
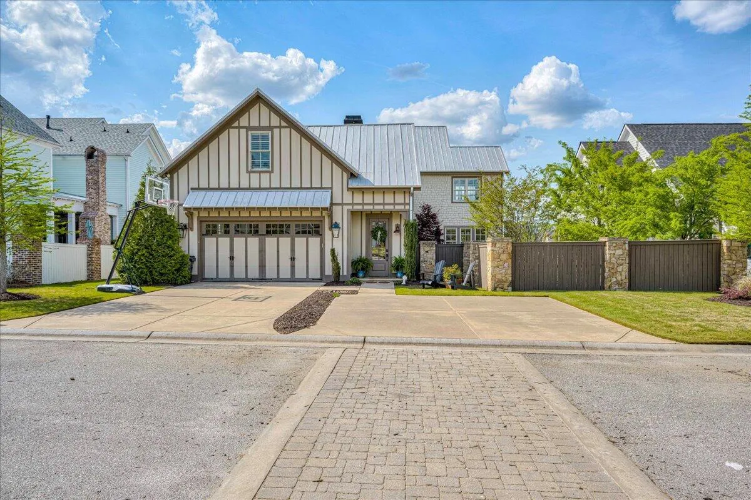
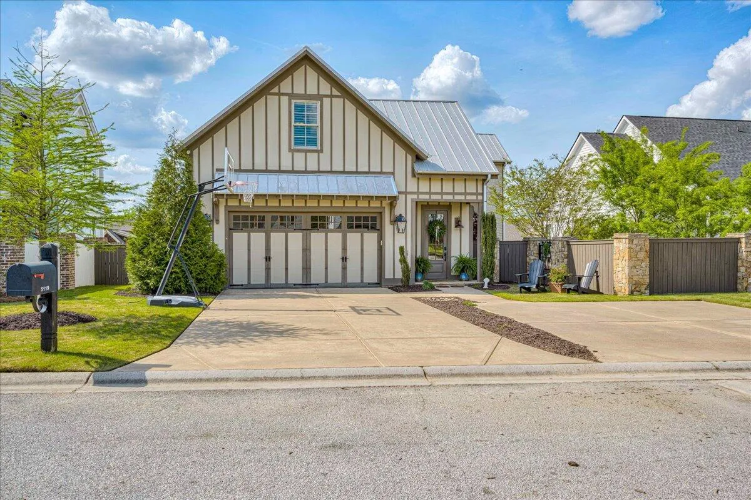
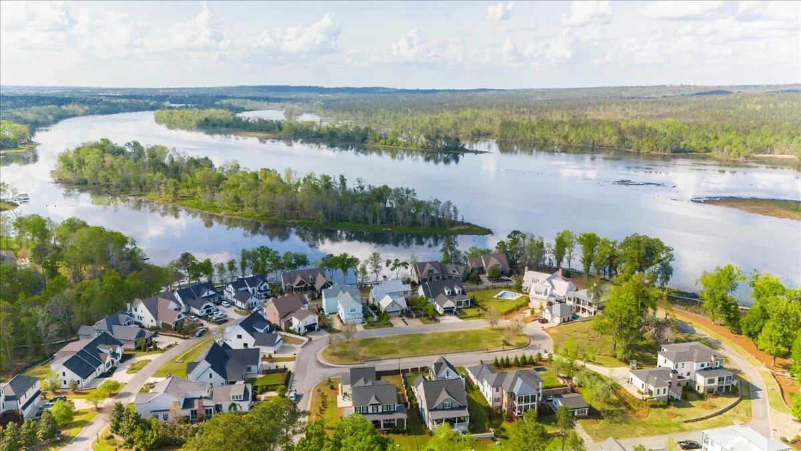
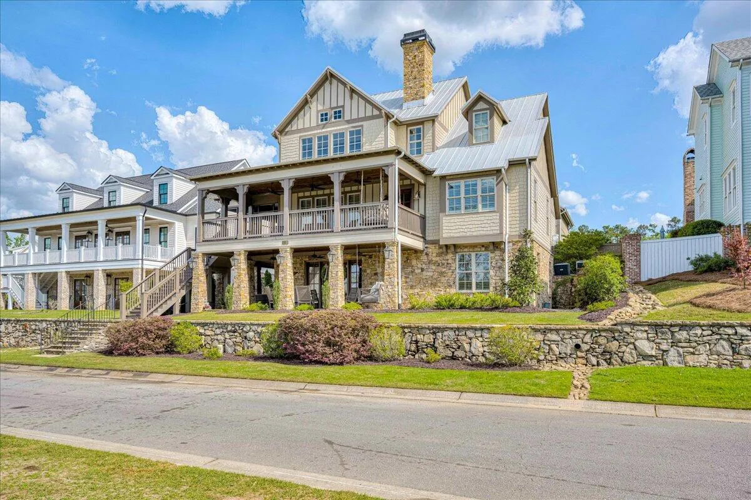
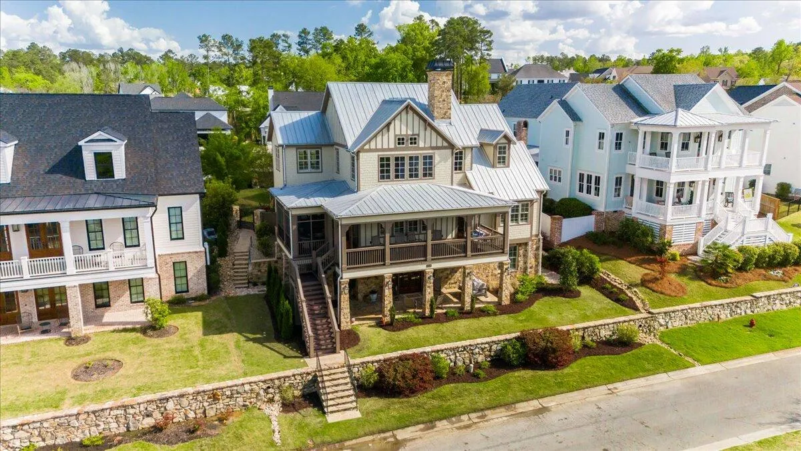
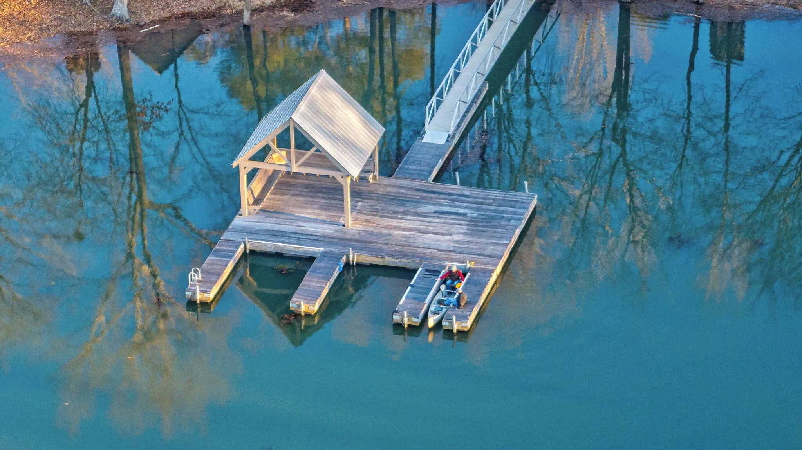
ACCEPTING BACK UP OFFERS! Welcome to luxury living in River Island, where unobstructed Savannah River views and exceptional indoor-outdoor living define this beautifully designed home. With an excellent Masters rental history and access to award-winning schools, this property offers a rare combination of lifestyle, space, and setting.
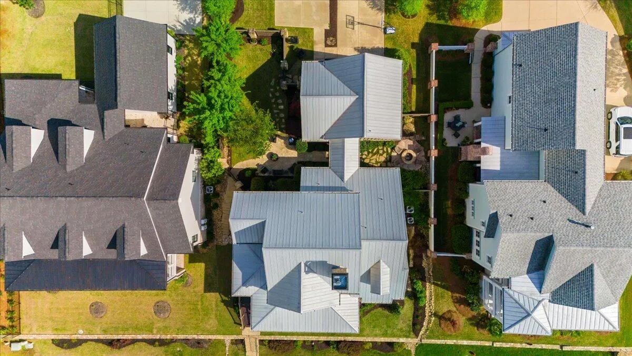
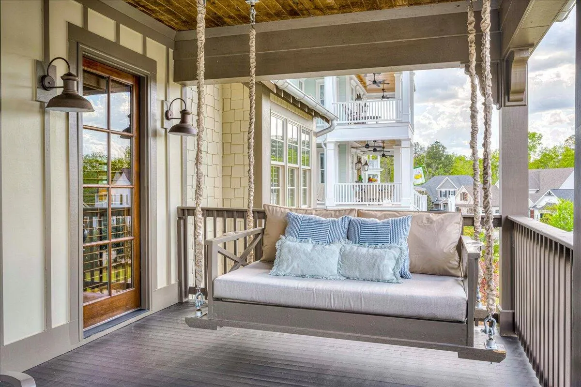
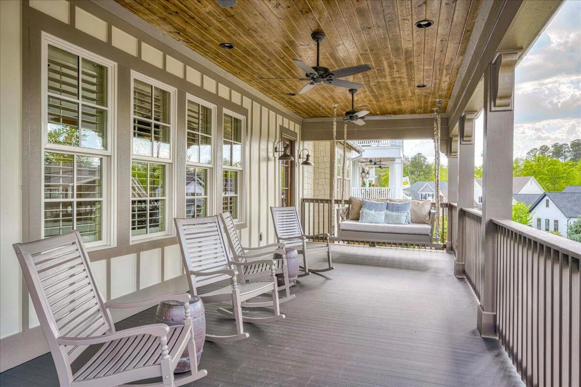
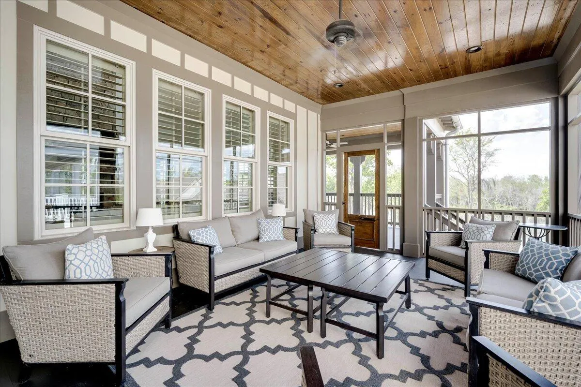
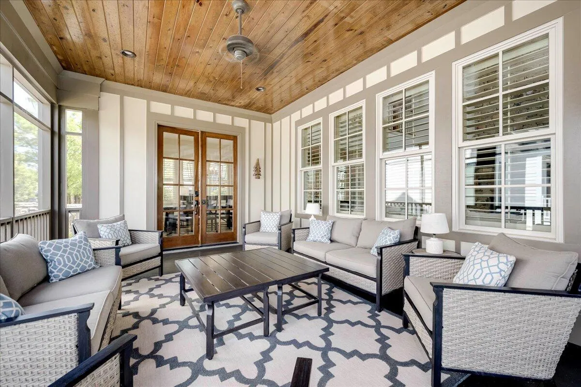
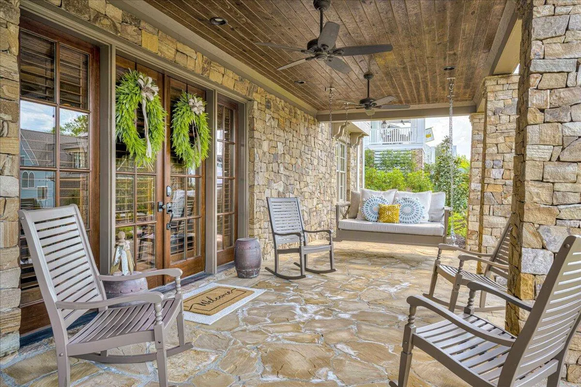
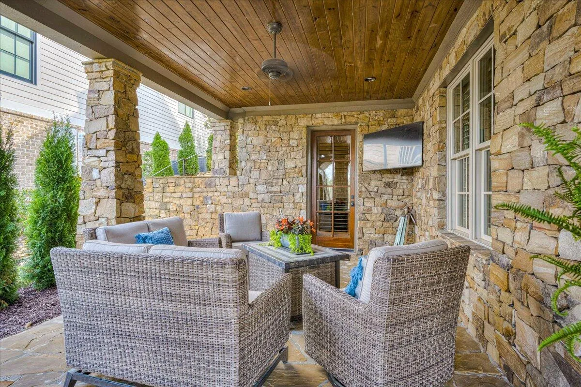
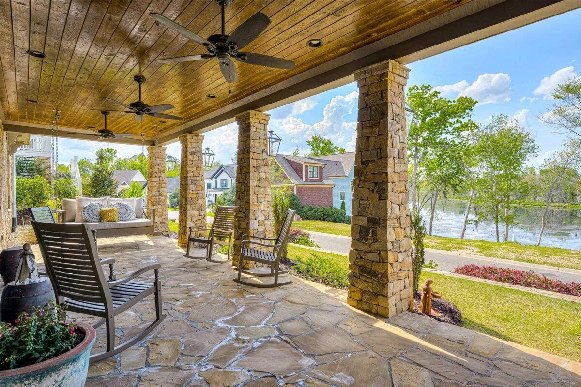
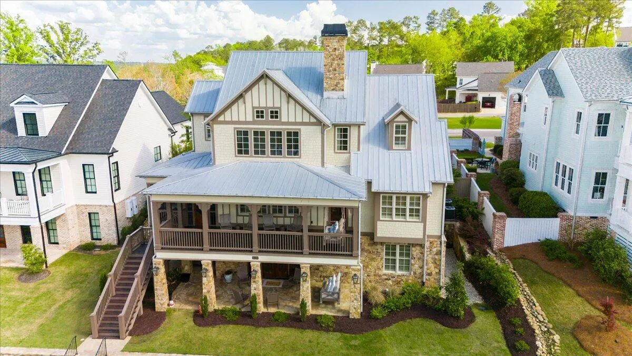
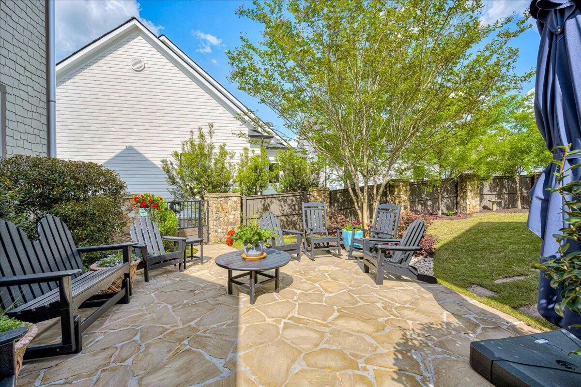
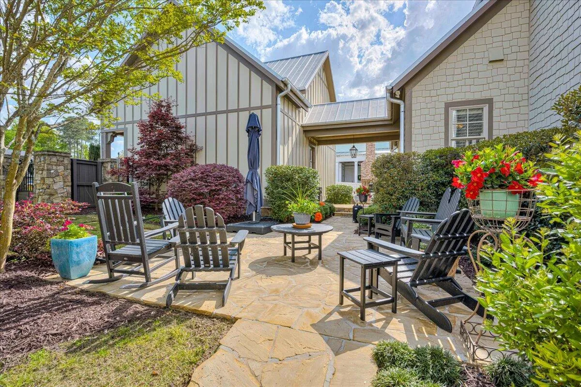
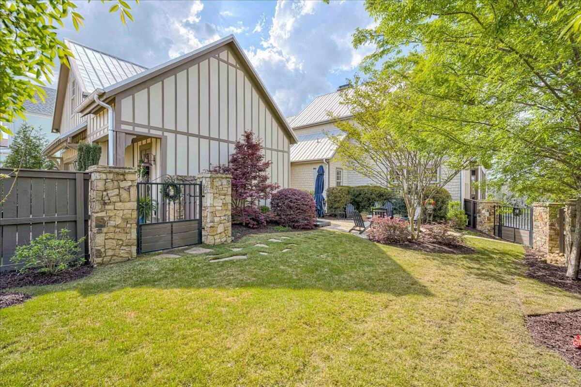
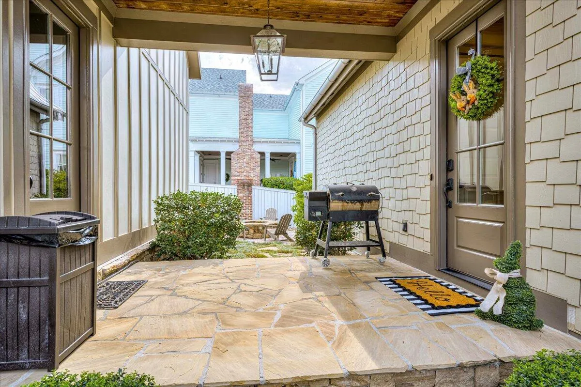
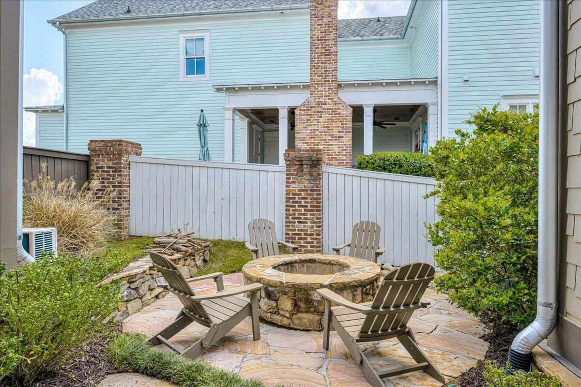
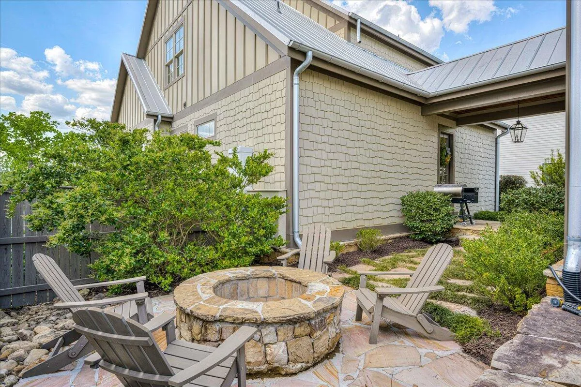
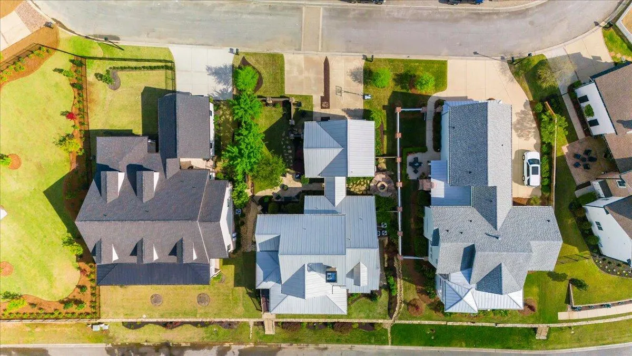
Expansive covered porches and multiple outdoor entertaining areas create the perfect backdrop for both relaxing and gathering, while the private backyard enhances the home’s sense of retreat.
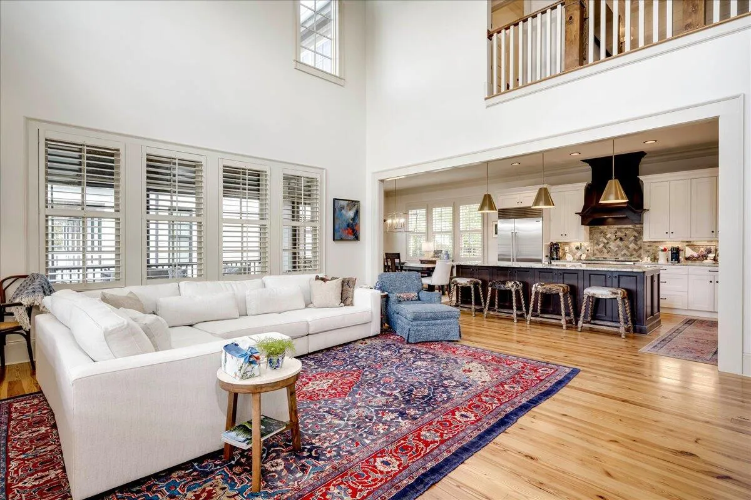
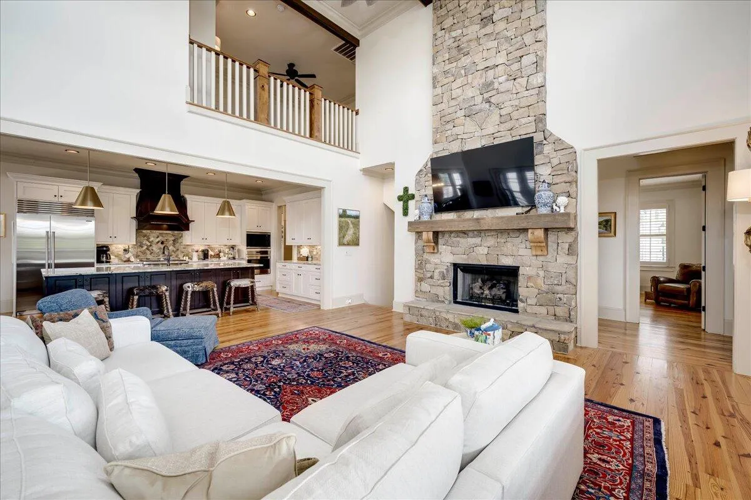
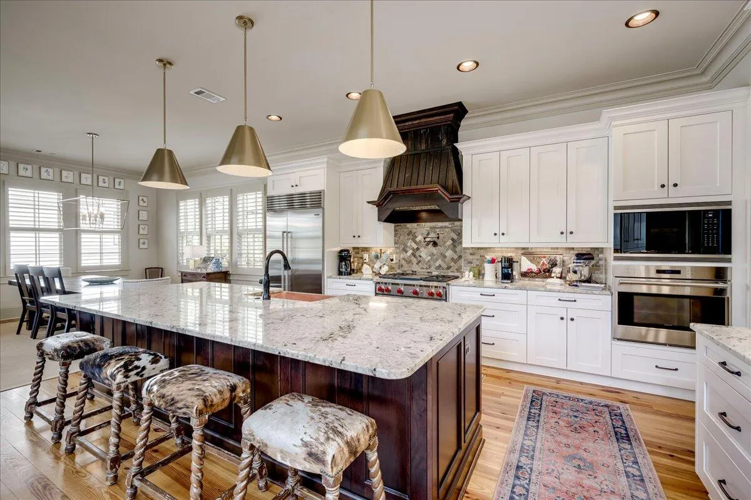
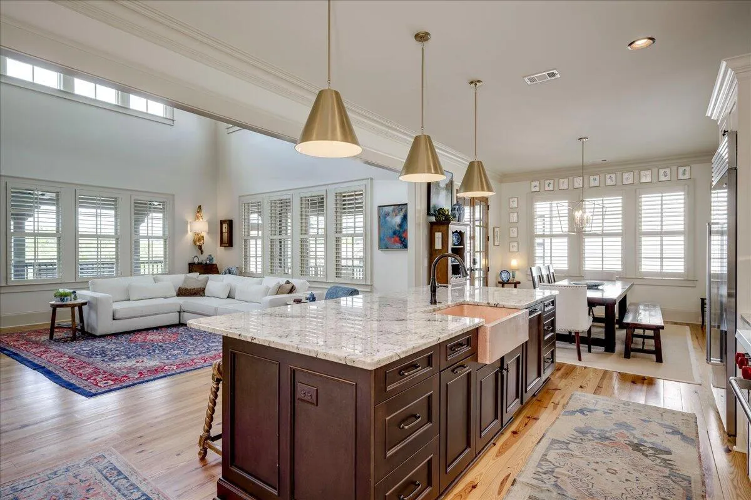
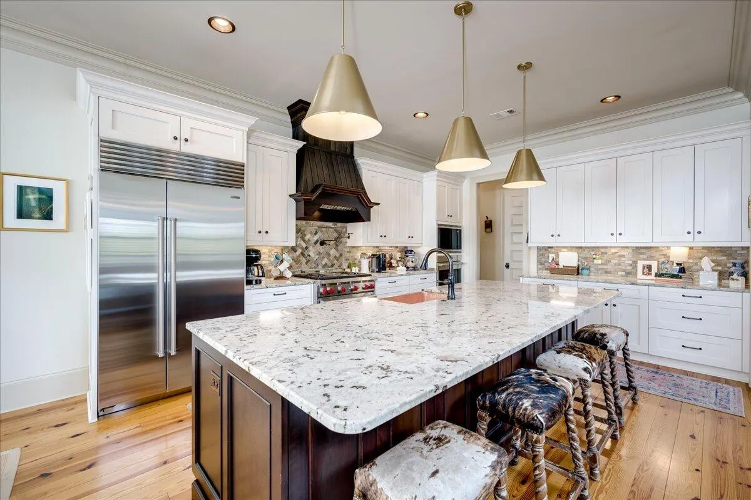
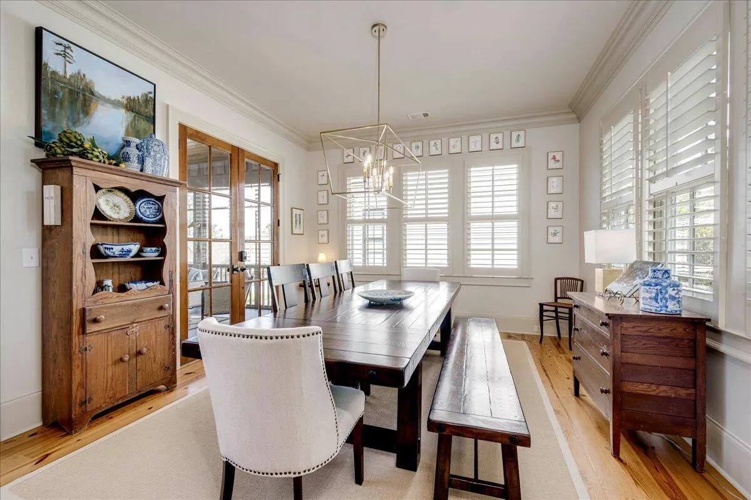
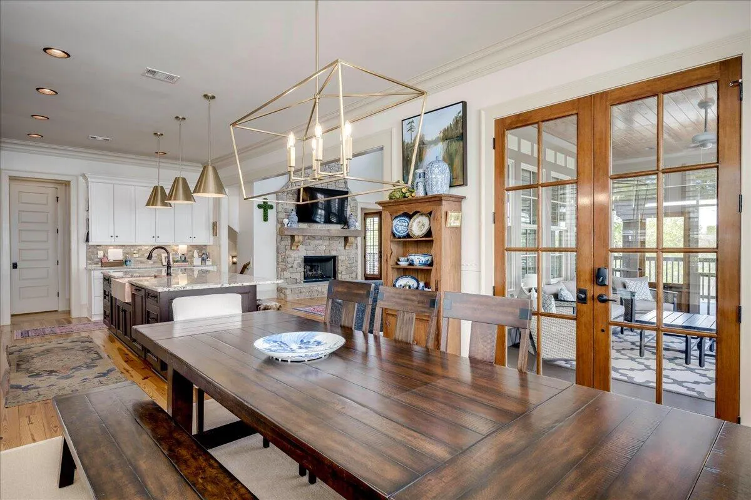
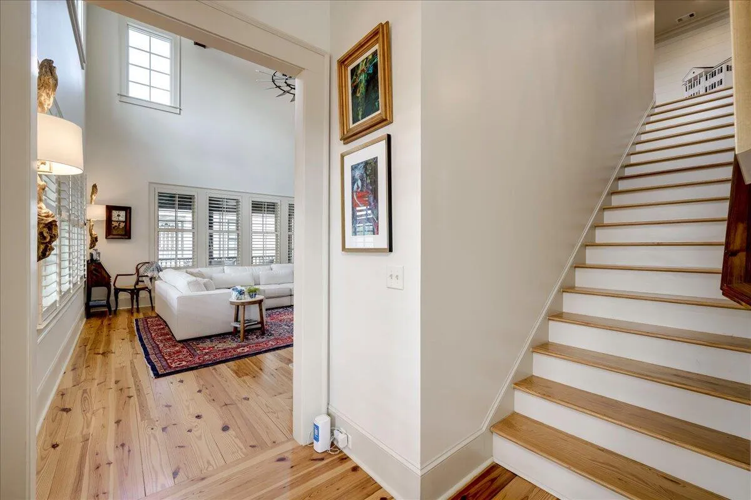
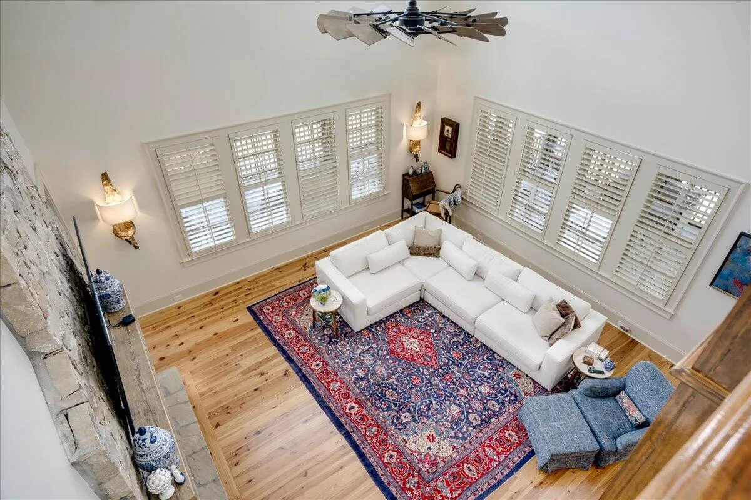
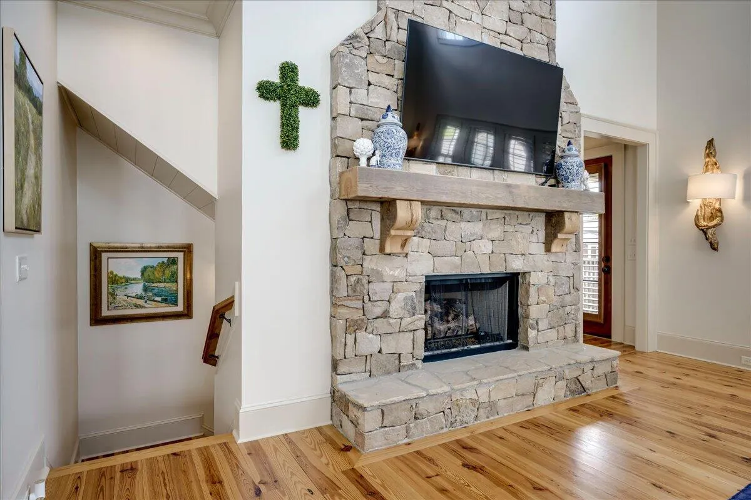
Inside, a bright, open layout features soaring ceilings, abundant natural light, and thoughtfully designed living spaces. The well-appointed kitchen includes a large island, high-end finishes, and seamless flow into the main living and dining areas–ideal for everyday living and effortless entertaining.
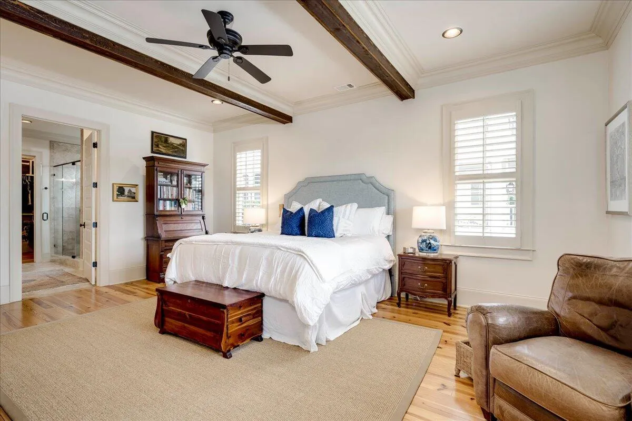
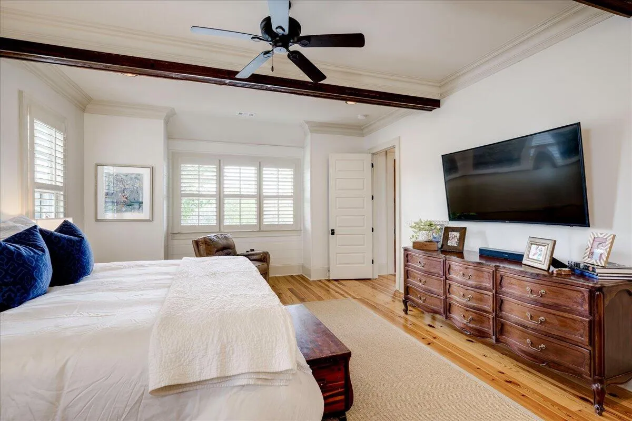
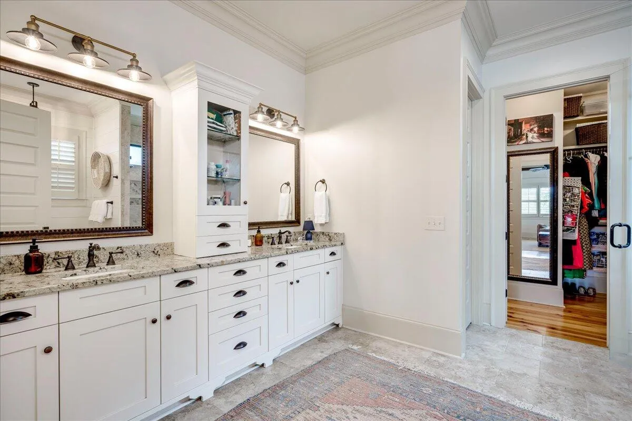
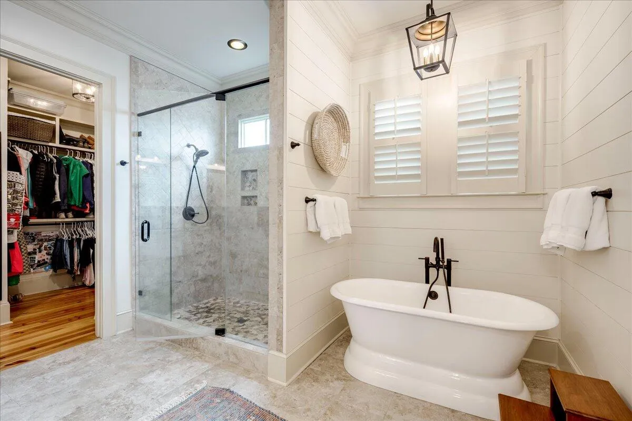
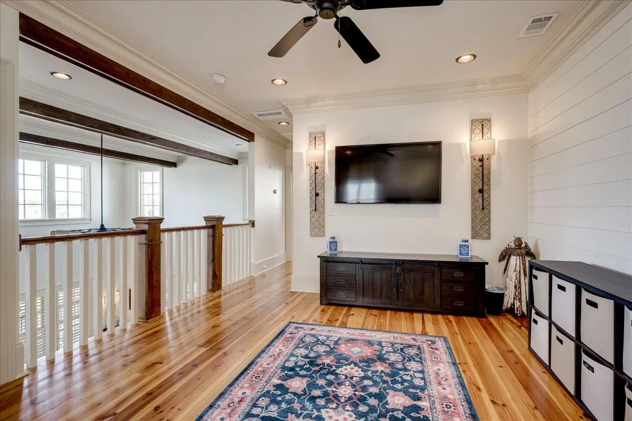
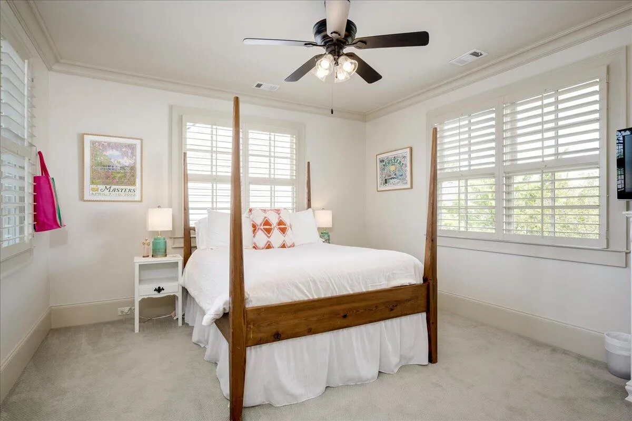
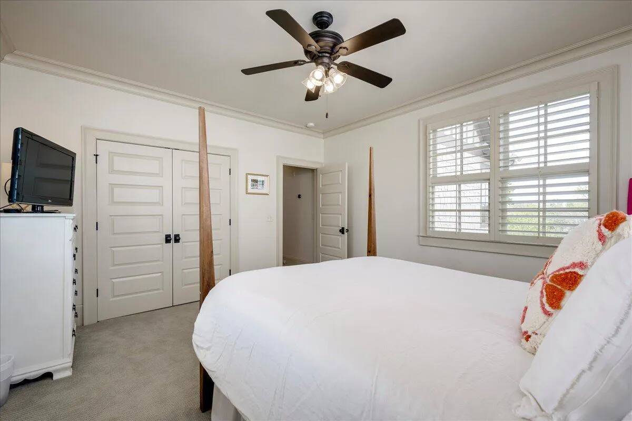
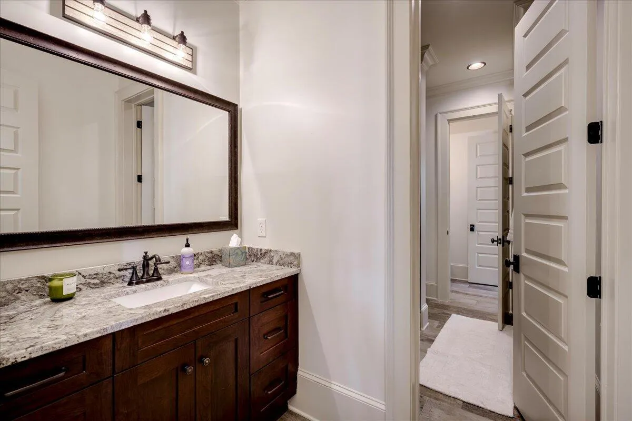
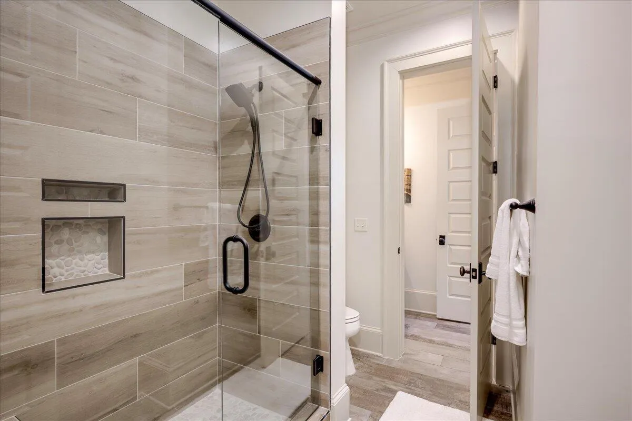
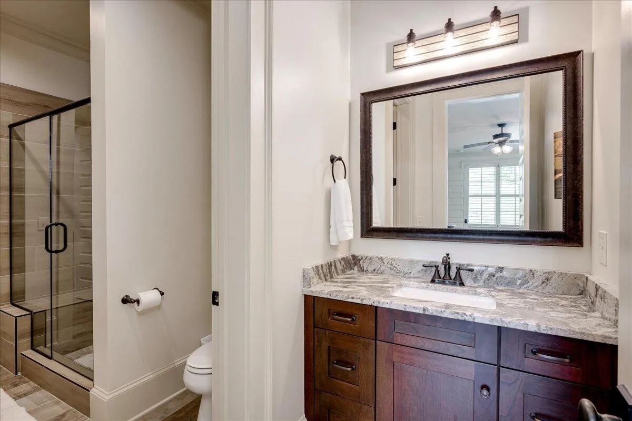
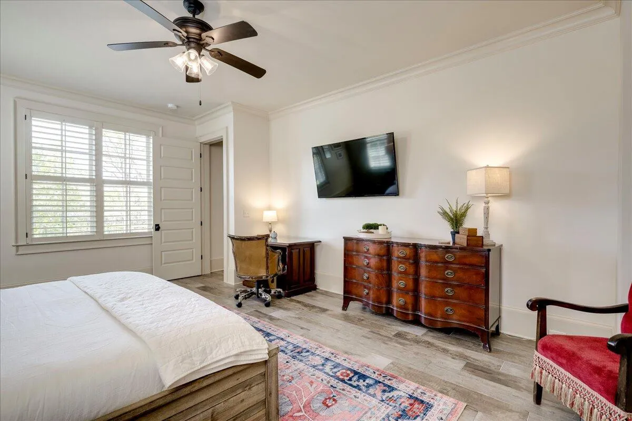
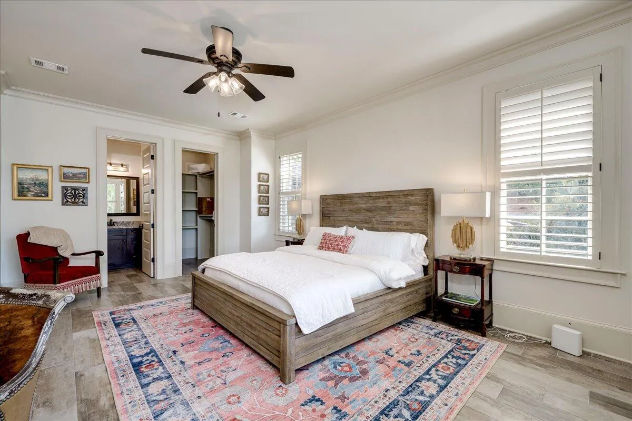
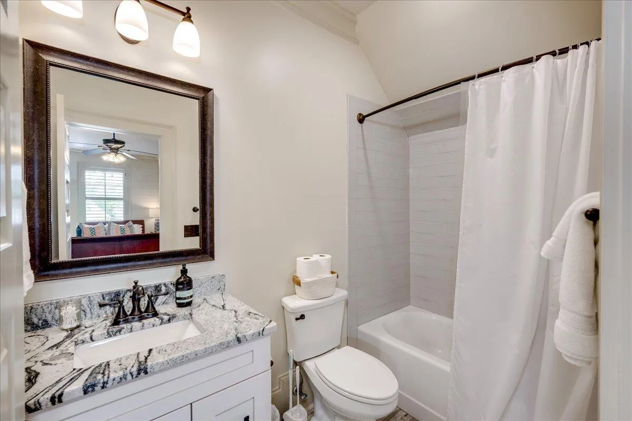
The primary suite offers a spacious retreat with a well-designed bath and generous closet space. Additional bedrooms provide flexibility for guests, family, or work-from-home needs.
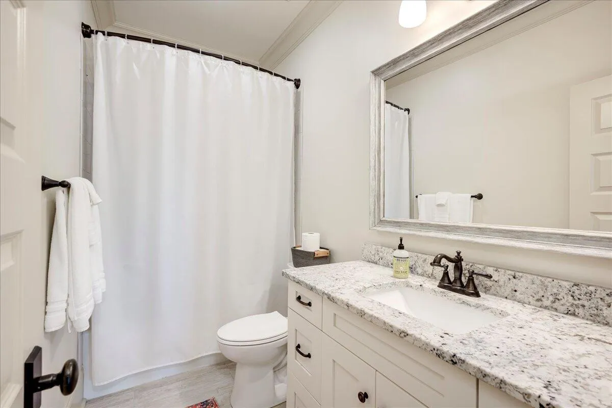
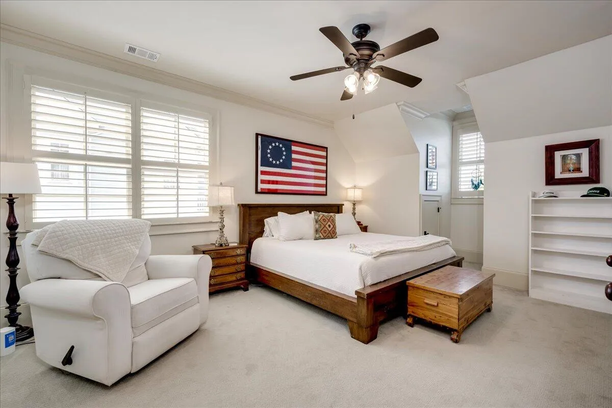
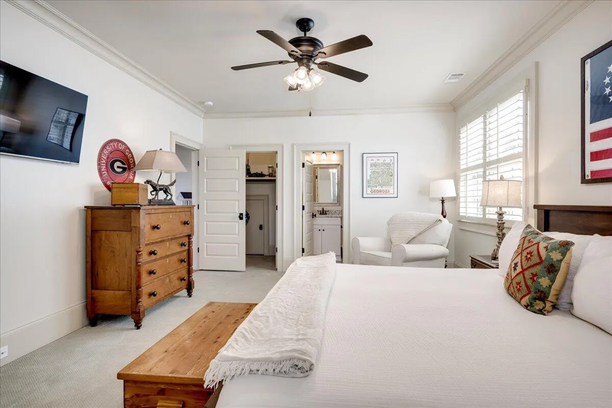
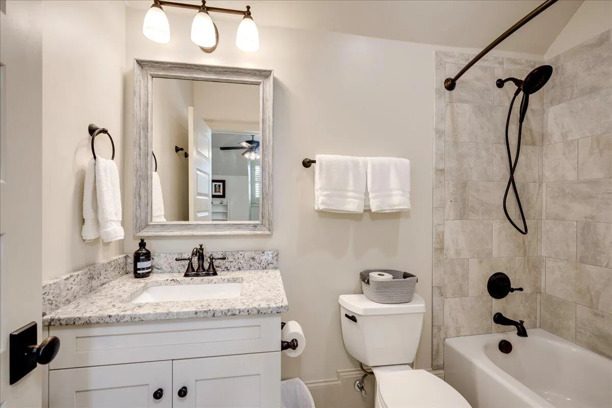
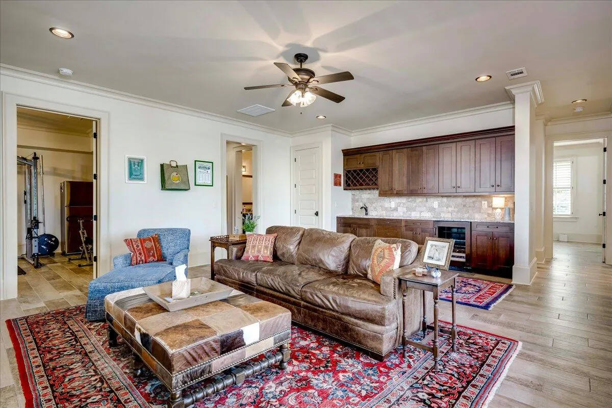
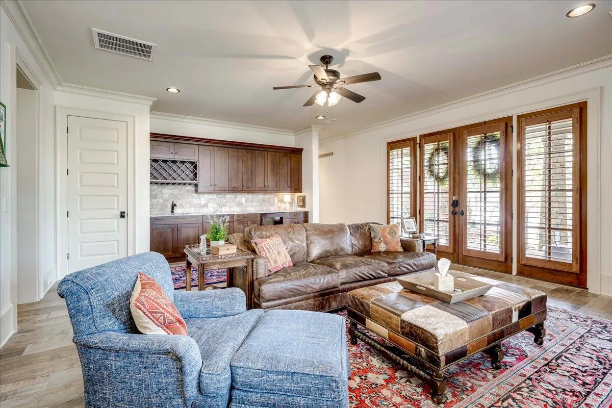
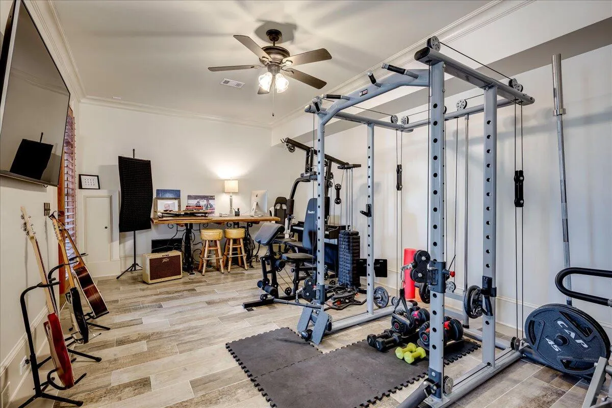
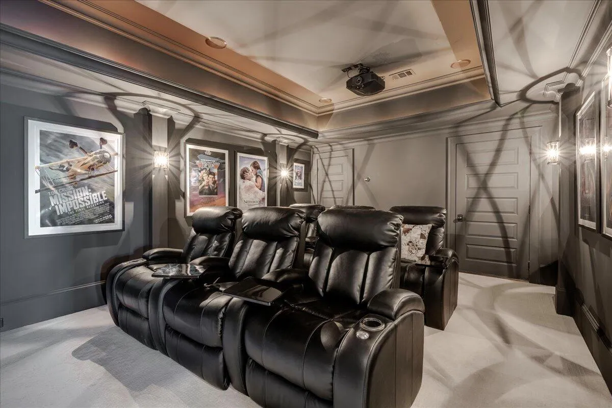
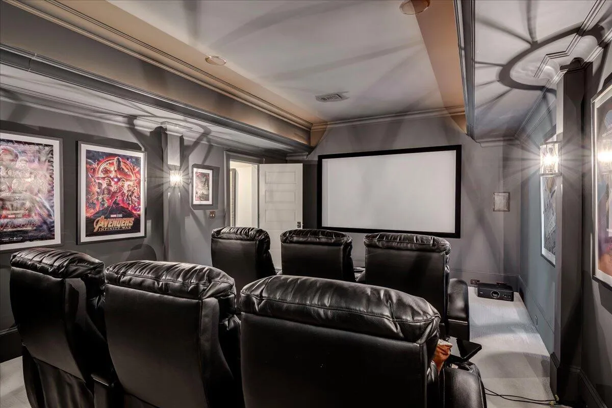
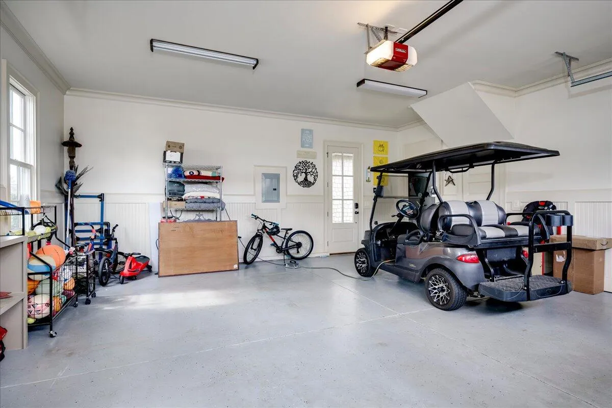
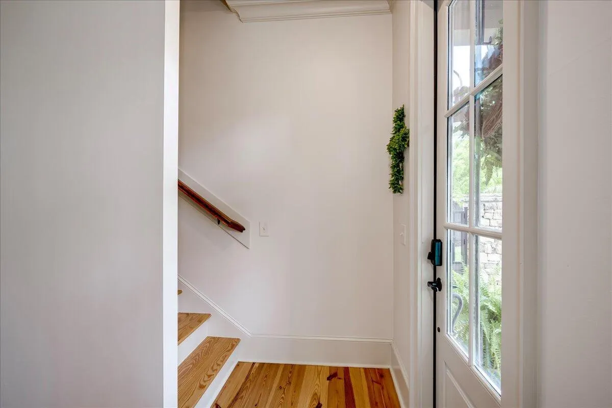
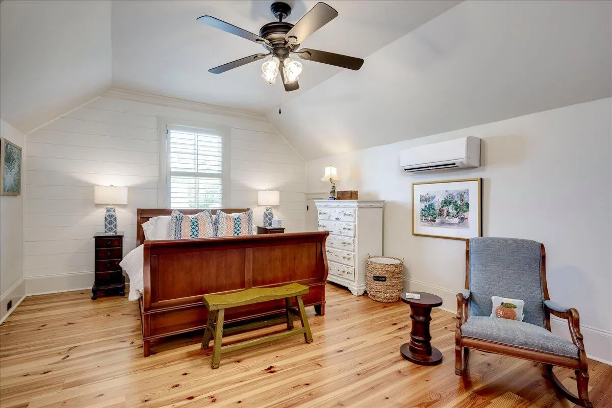
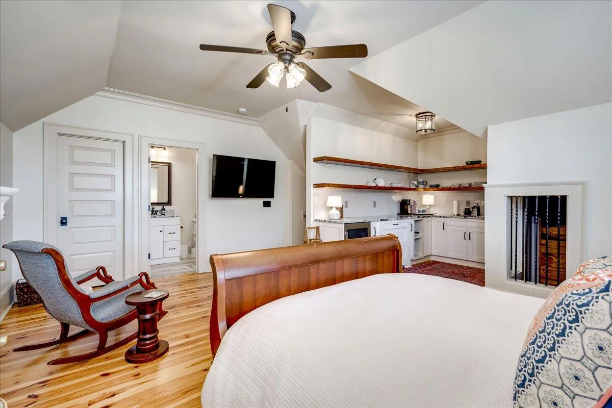
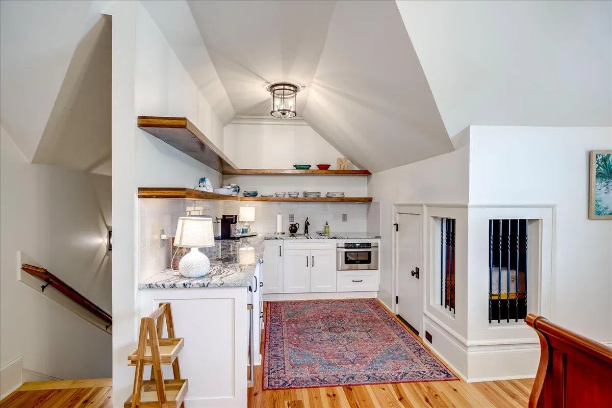
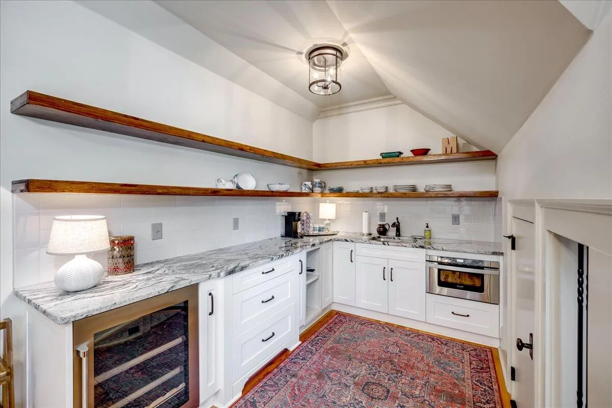
Space abounds throughout this remarkable home, including 1,843 square feet of finished basement space, thoughtfully designed for both comfort and entertaining. The terrace level features a dedicated movie theater along with additional living space, creating the perfect place to unwind or host guests. In addition, the home offers a 654 square foot garage with durable epoxy flooring and a 450 square foot above-garage apartment, ideal for guests, extended family, private office space, or rental potential.
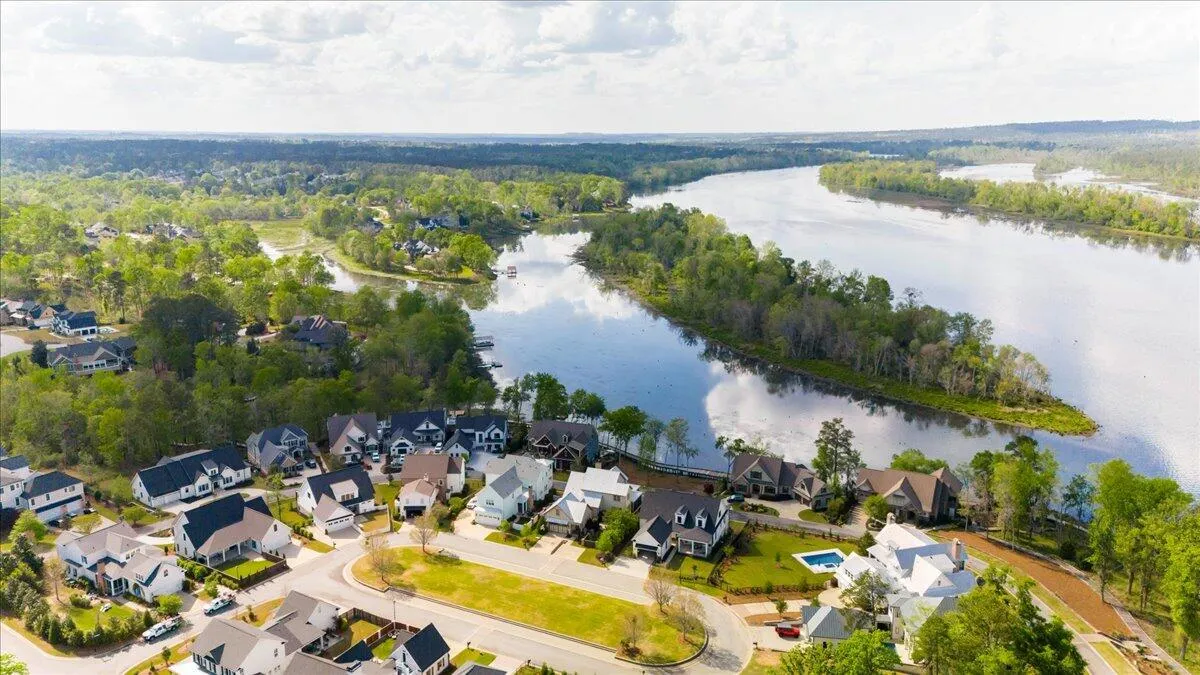
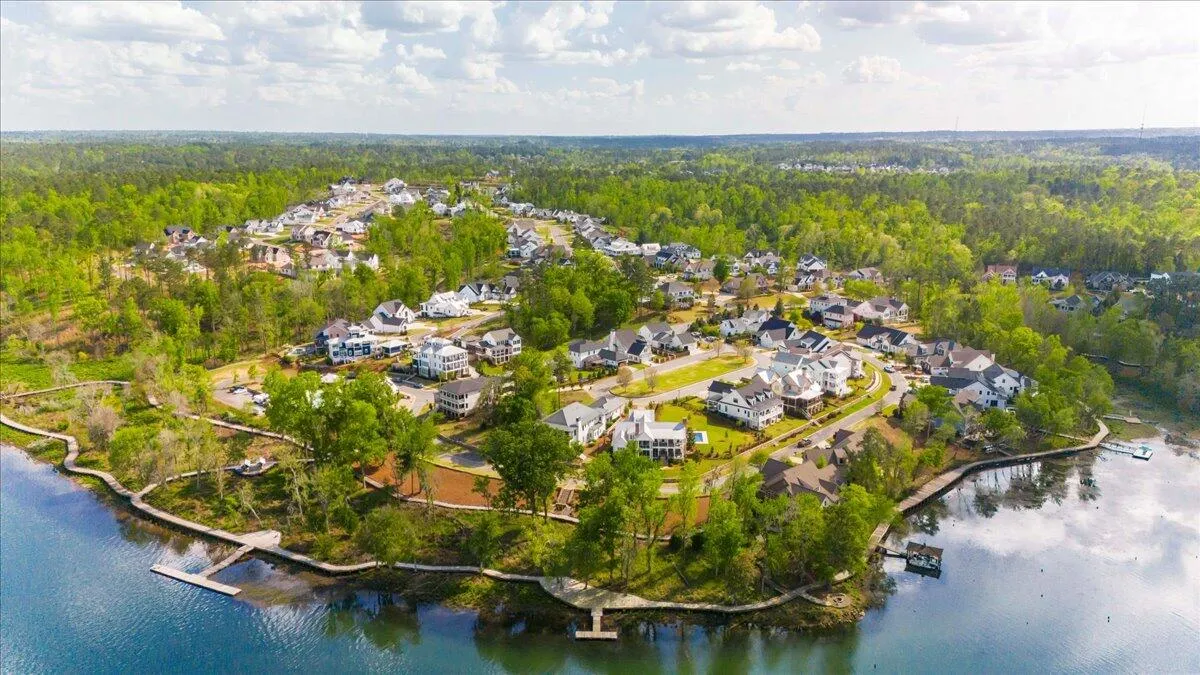
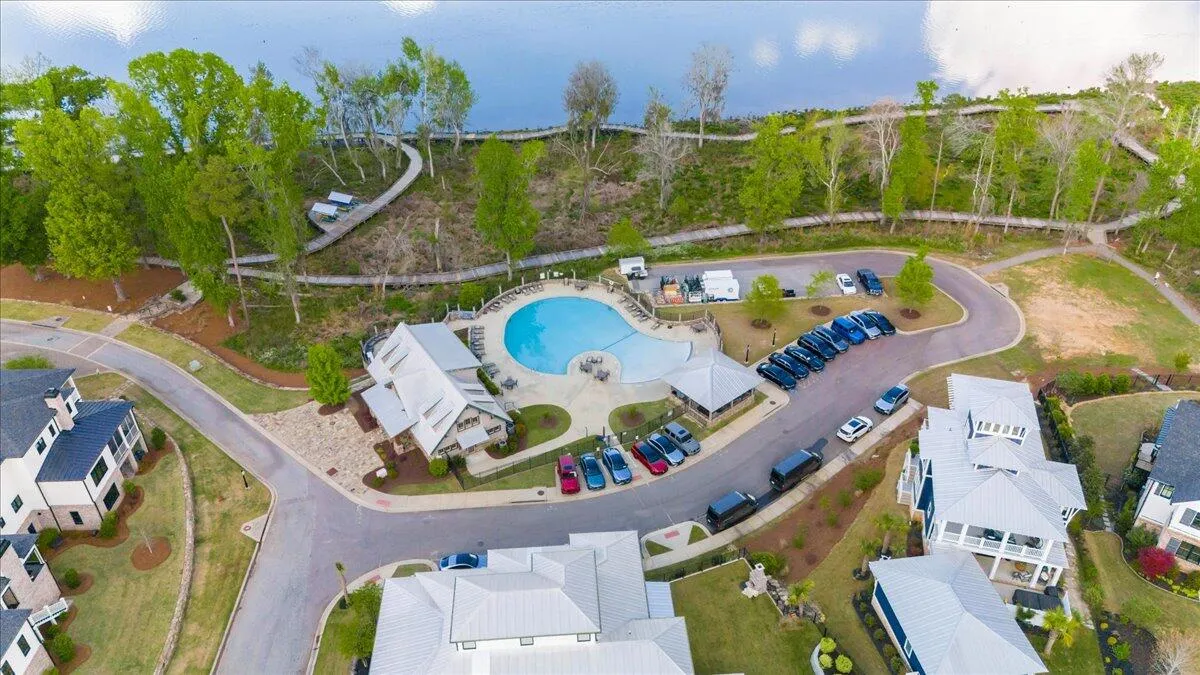
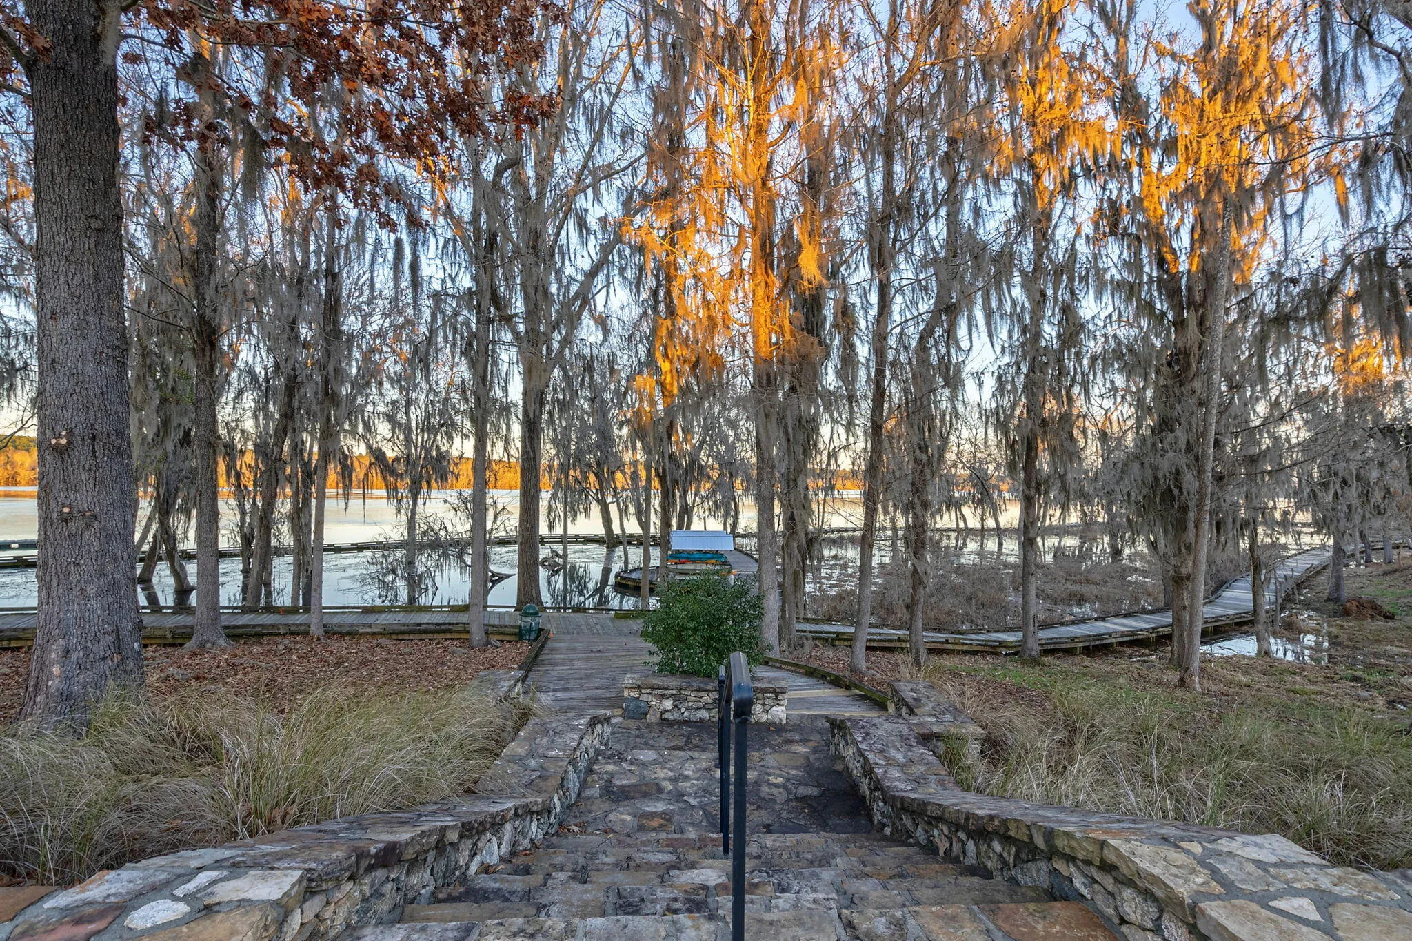
Positioned to capture elevated, cleared views of the river, this property delivers a unique opportunity to enjoy both comfort and scenery in one of the area’s most desirable communities. River Island residents enjoy miles of walking trails, a community pool, multiple green spaces, and playgrounds–creating a true lifestyle experience.
5119 Grande
5119 Grande Park, Evans, Georgia 30809


