

Property Description

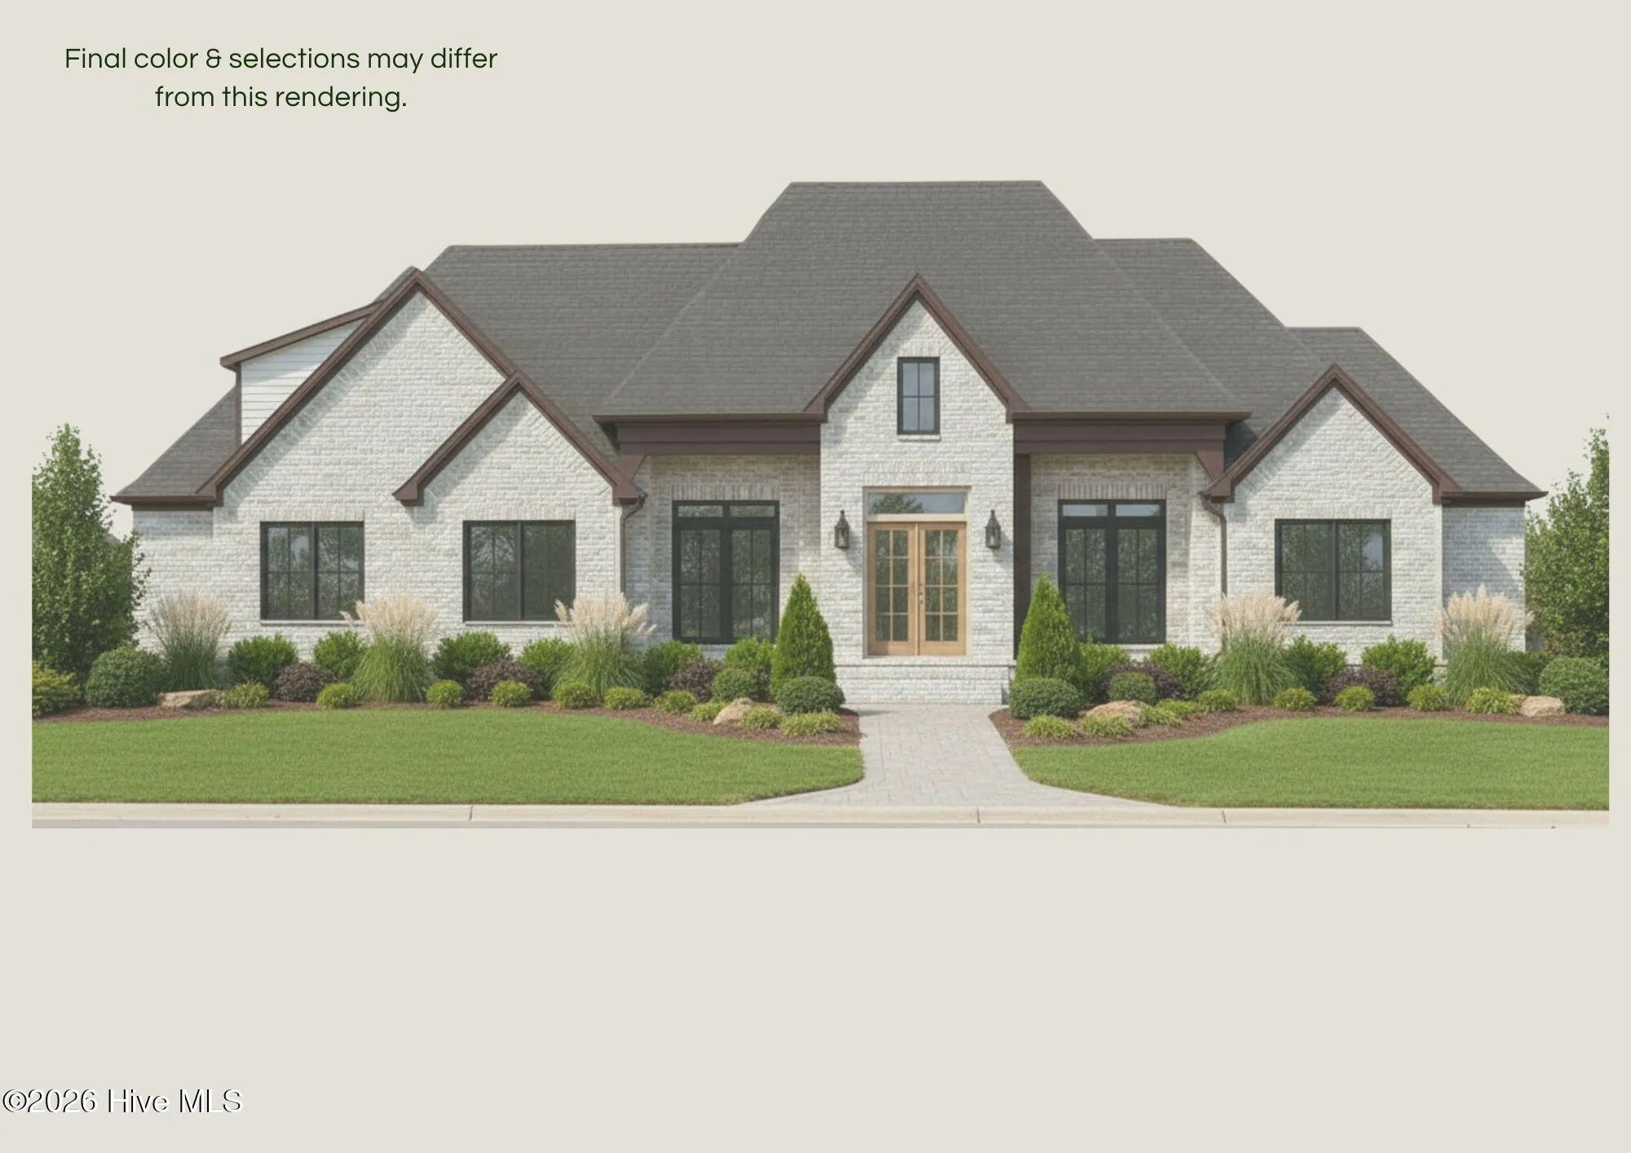
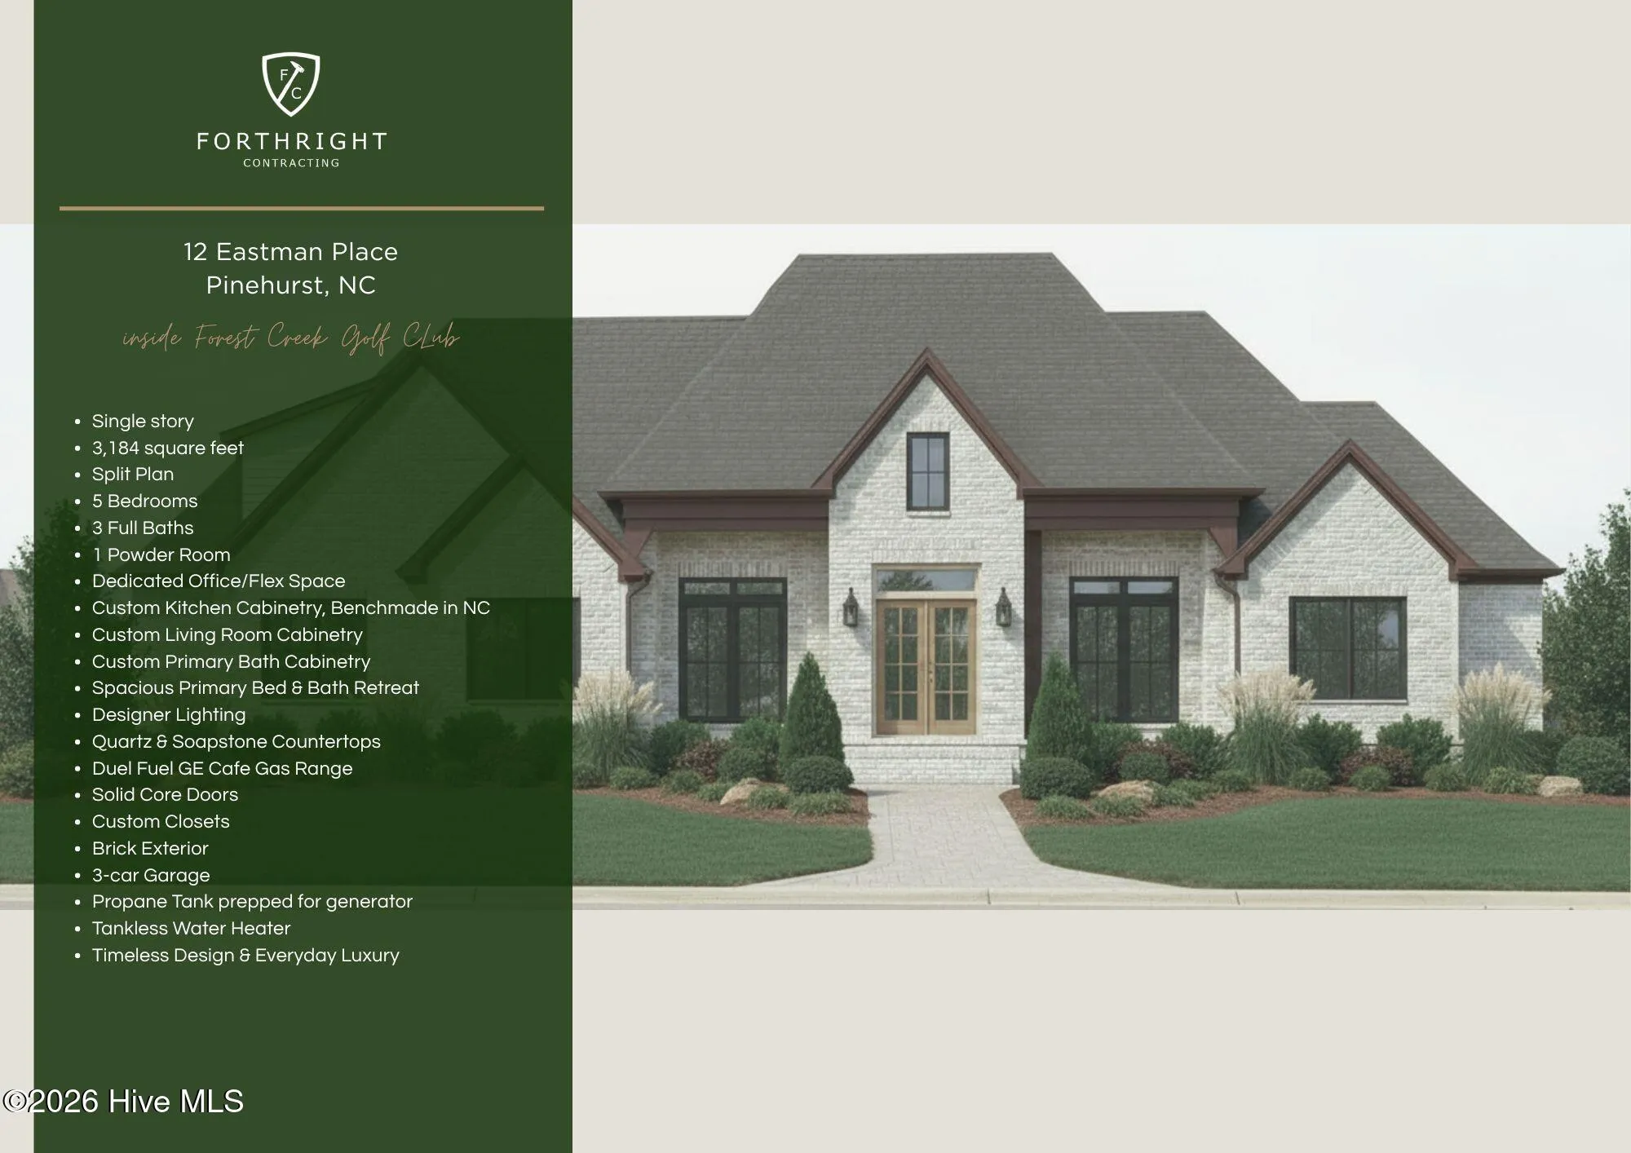
Tucked away on a quiet cul-de-sac in the prestigious Forest Creek gated community in Pinehurst, this beautifully designed 3,184 sq ft home offers refined single-level living on a spacious lot. With its classic brick exterior, elevated finishes, and thoughtful architectural details, the home blends timeless style with everyday comfort.

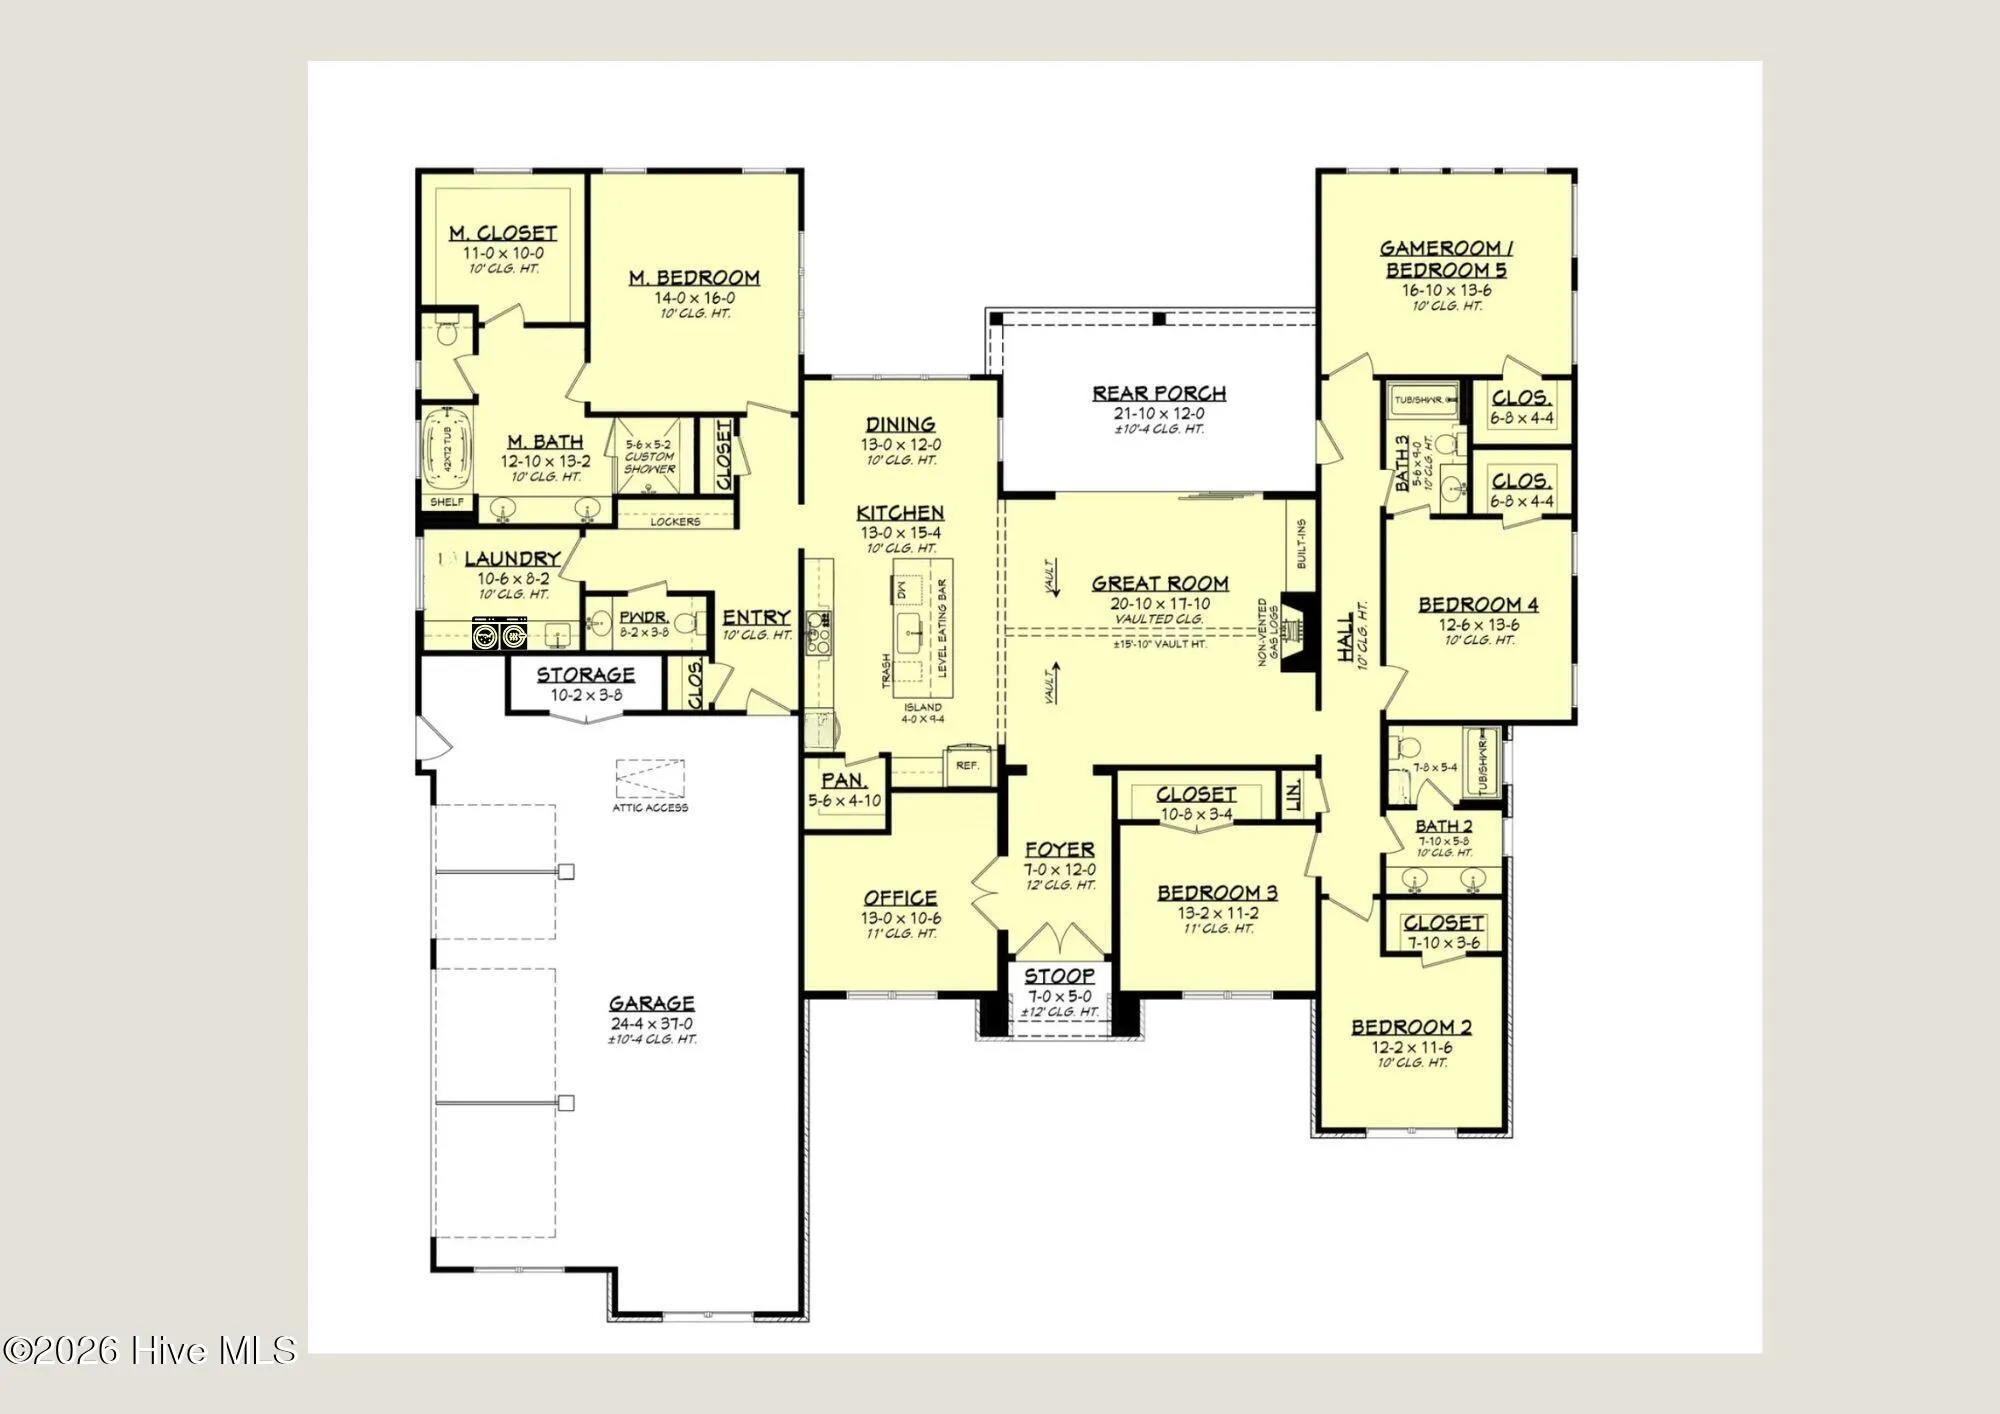
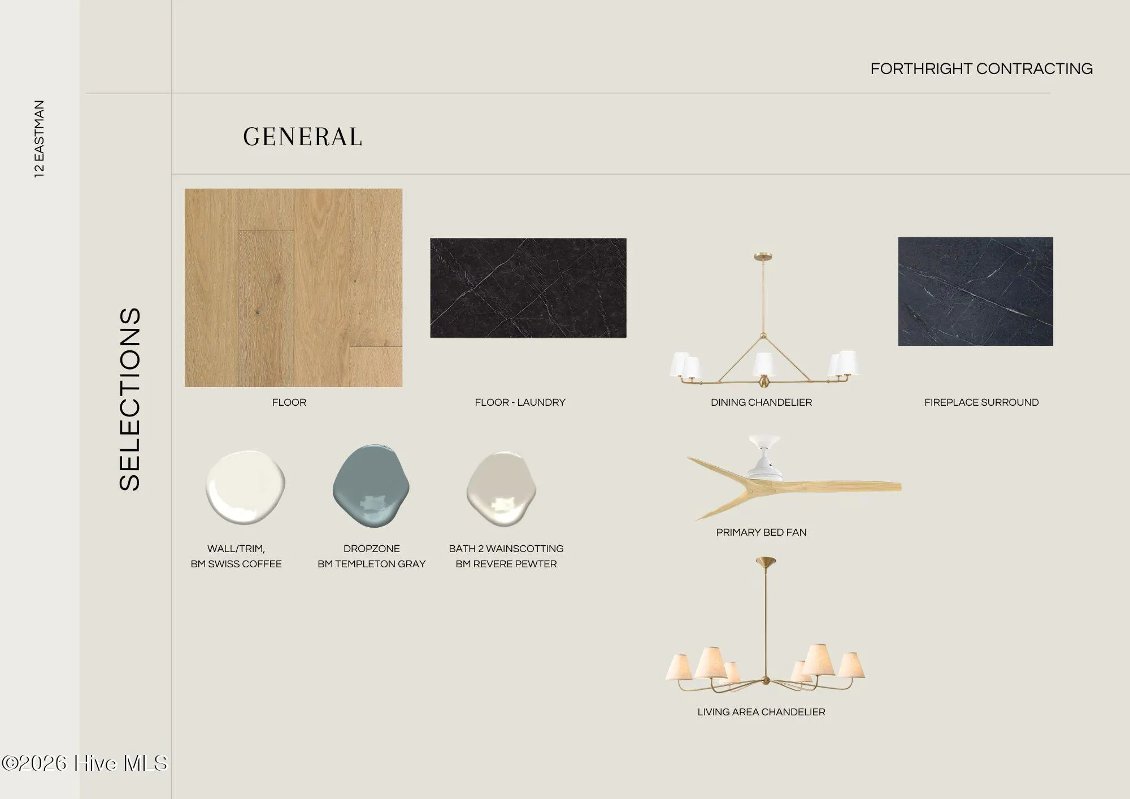
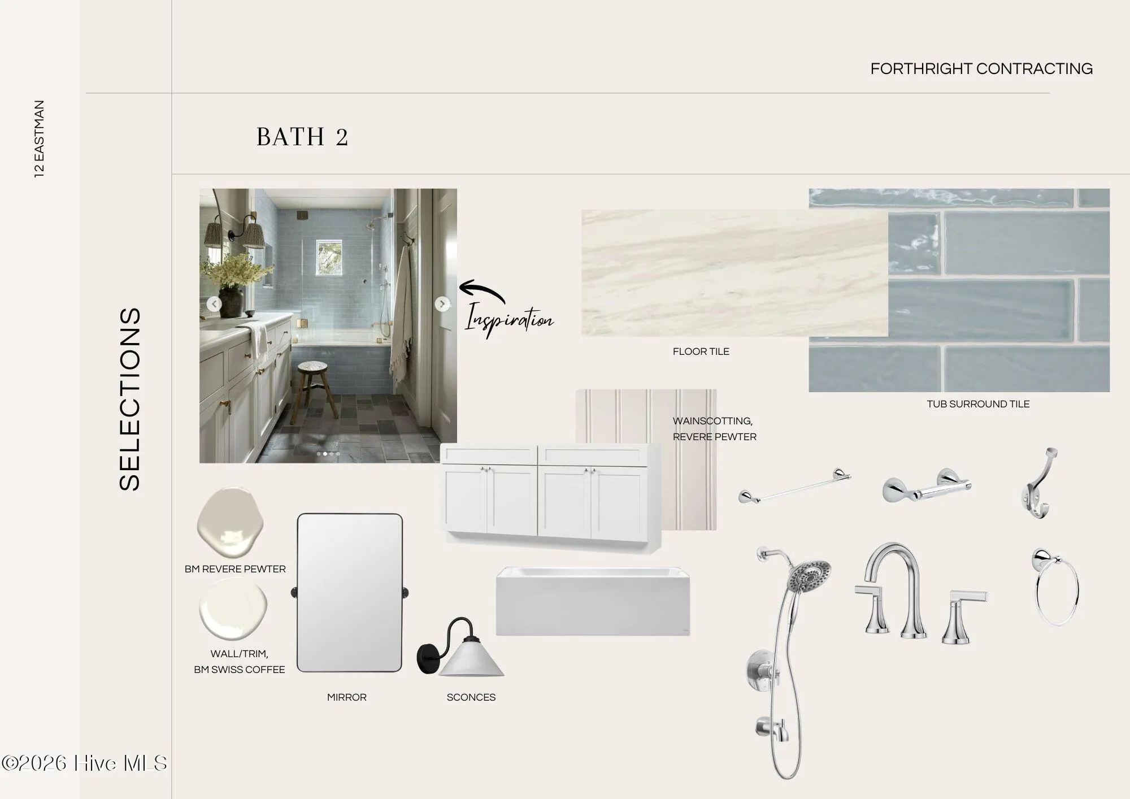
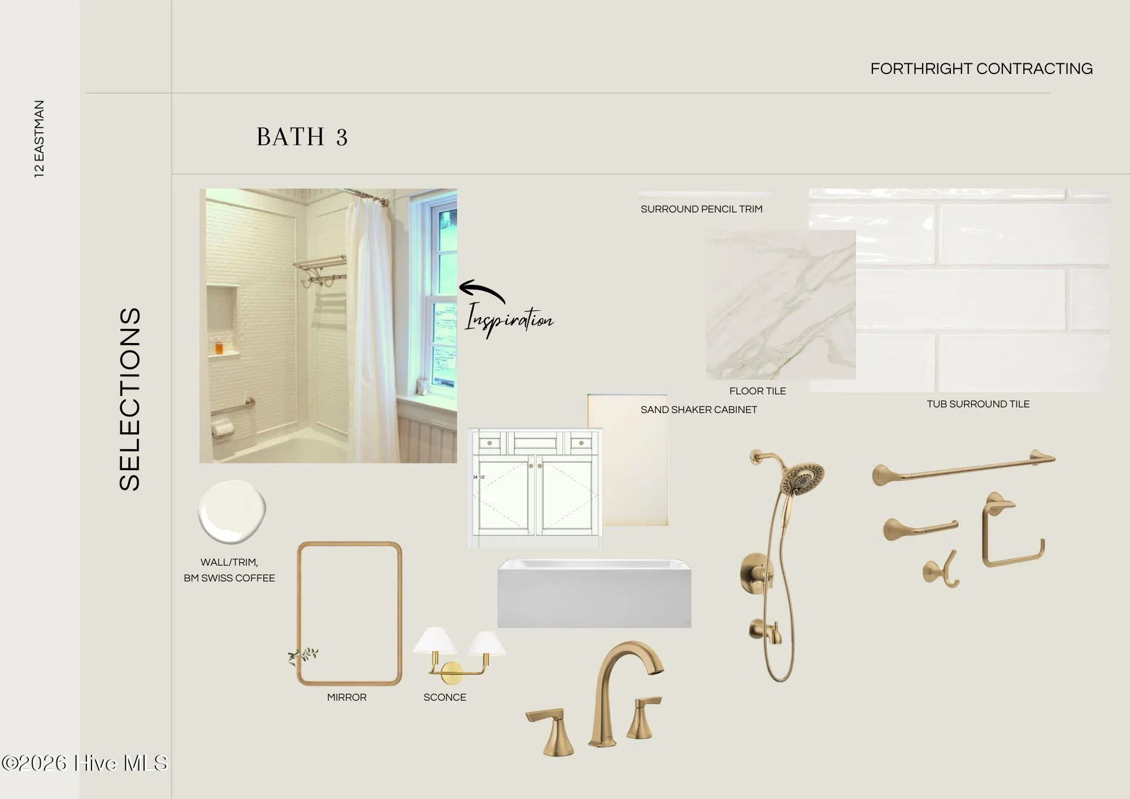
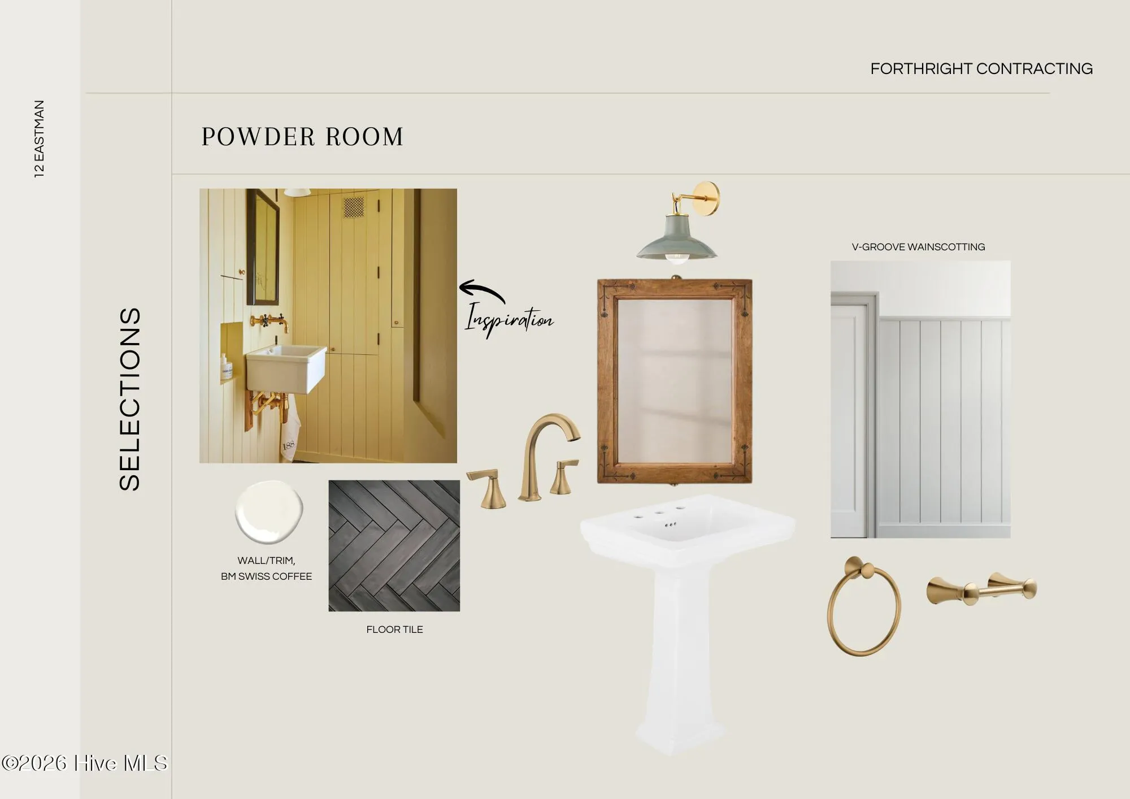
Inside, cathedral ceilings in the main living area and 10-foot ceilings throughout create a bright, open atmosphere perfect for both relaxing and entertaining. The interior showcases custom cabinetry, luxe fixtures, and tasteful design choices, along with custom built-ins in the living area that add both character and functionality.

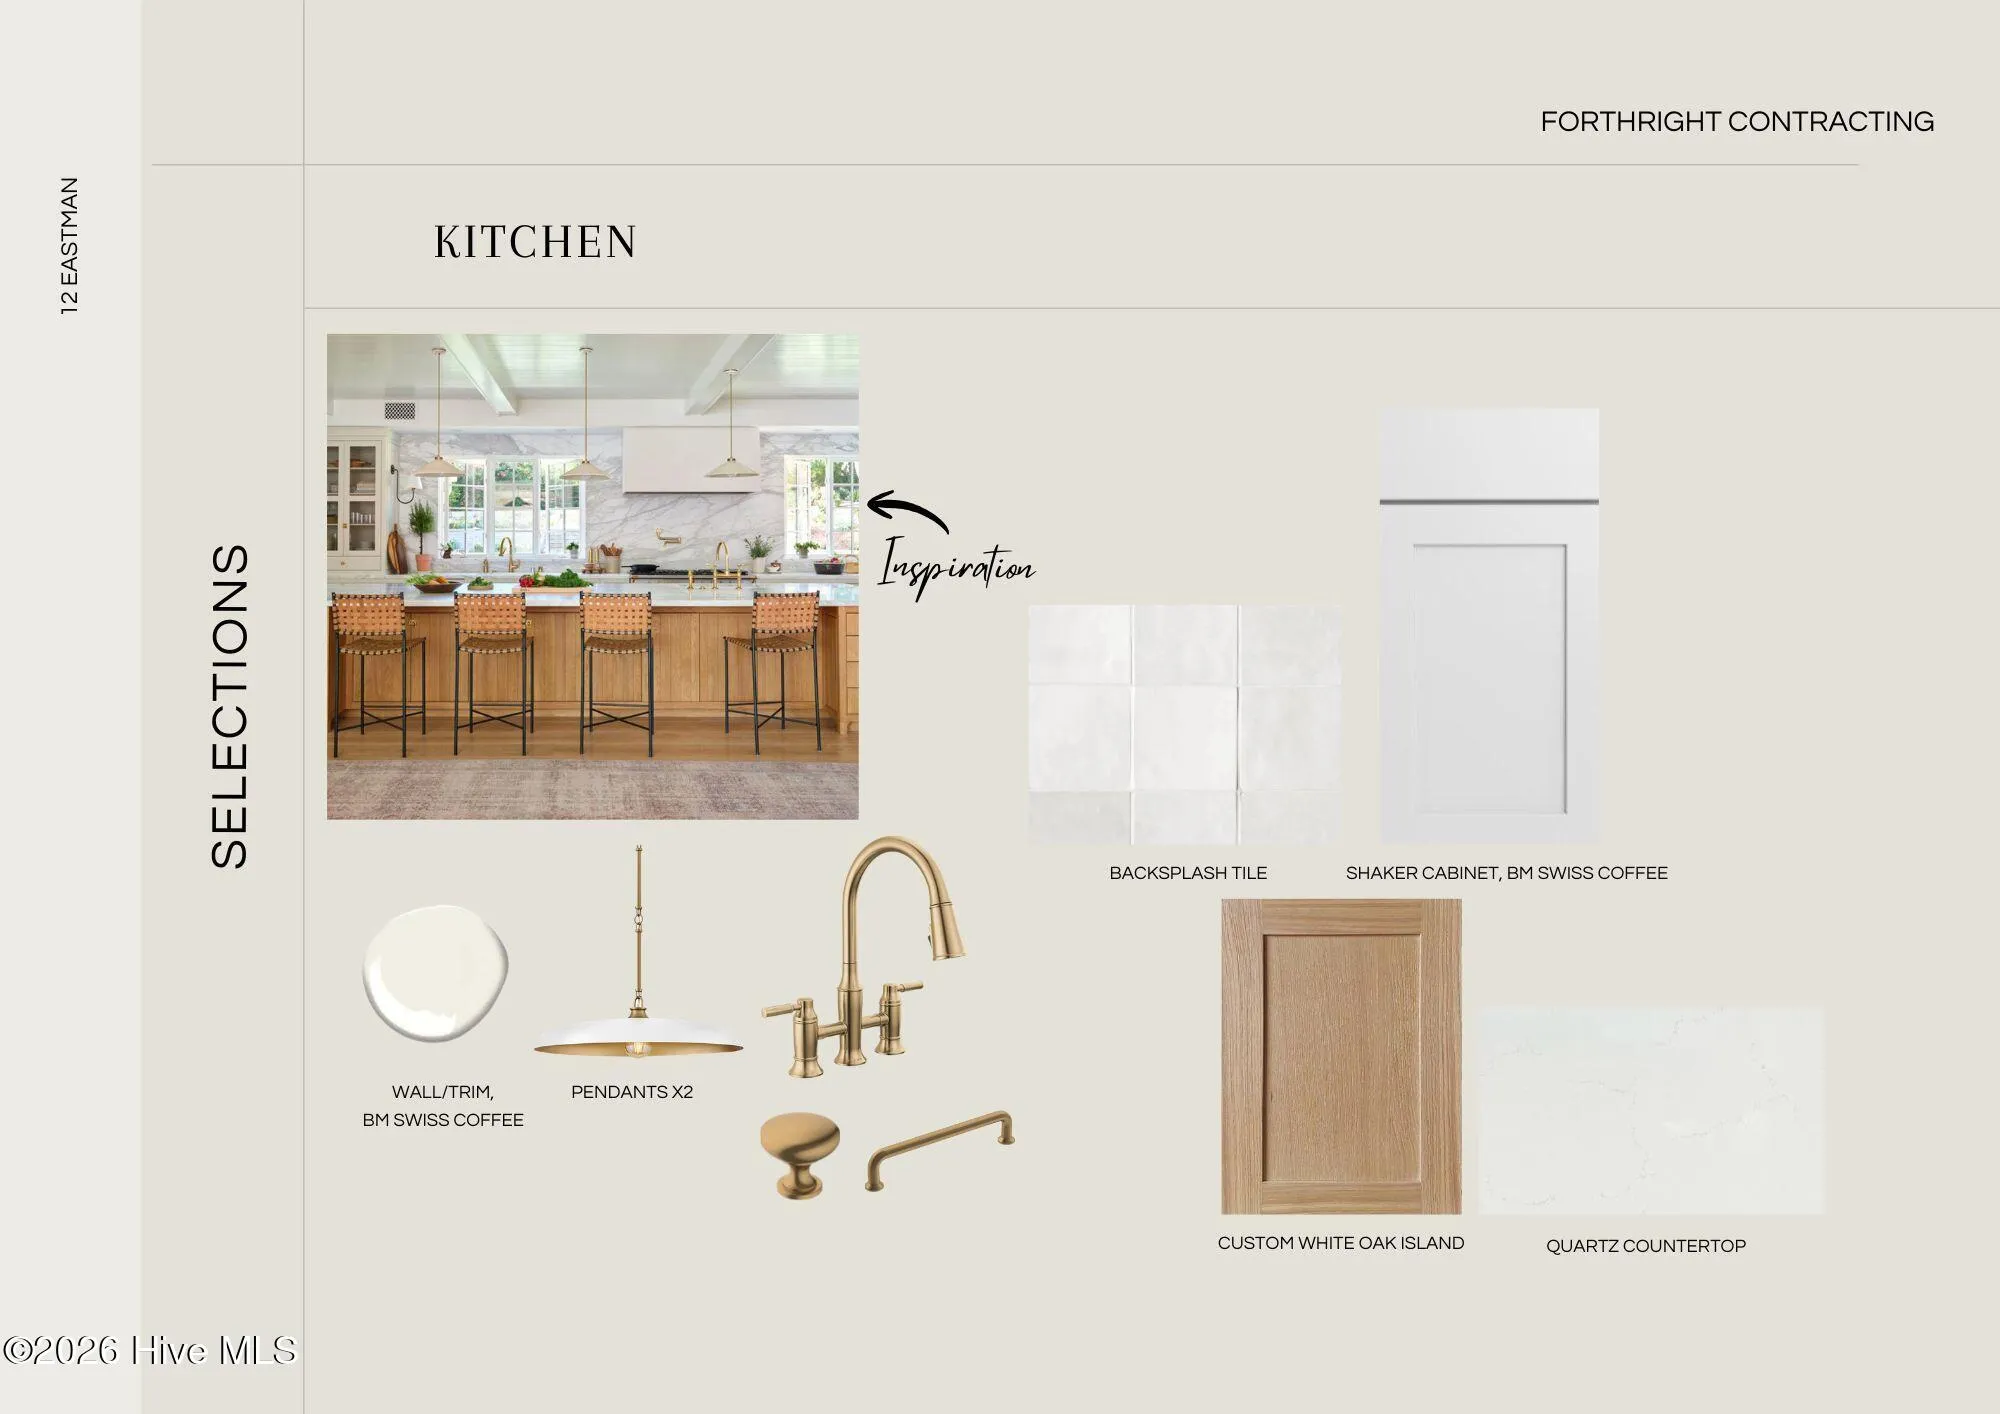
The kitchen is a true standout, designed with both beauty and performance in mind. Highlights include a custom 9-foot island, quartz and soapstone countertops, and a 36” GE Café dual-fuel gas range. Just off the kitchen, a walk-in pantry with a built-in dual zoned beverage and wine refrigerator offers exceptional storage and convenience for entertaining.

Thoughtfully designed for easy, one-level living, the home provides a seamless flow between spaces while maximizing comfort and usability. The large lot offers room to enjoy the peaceful surroundings of this sought-after gated community.

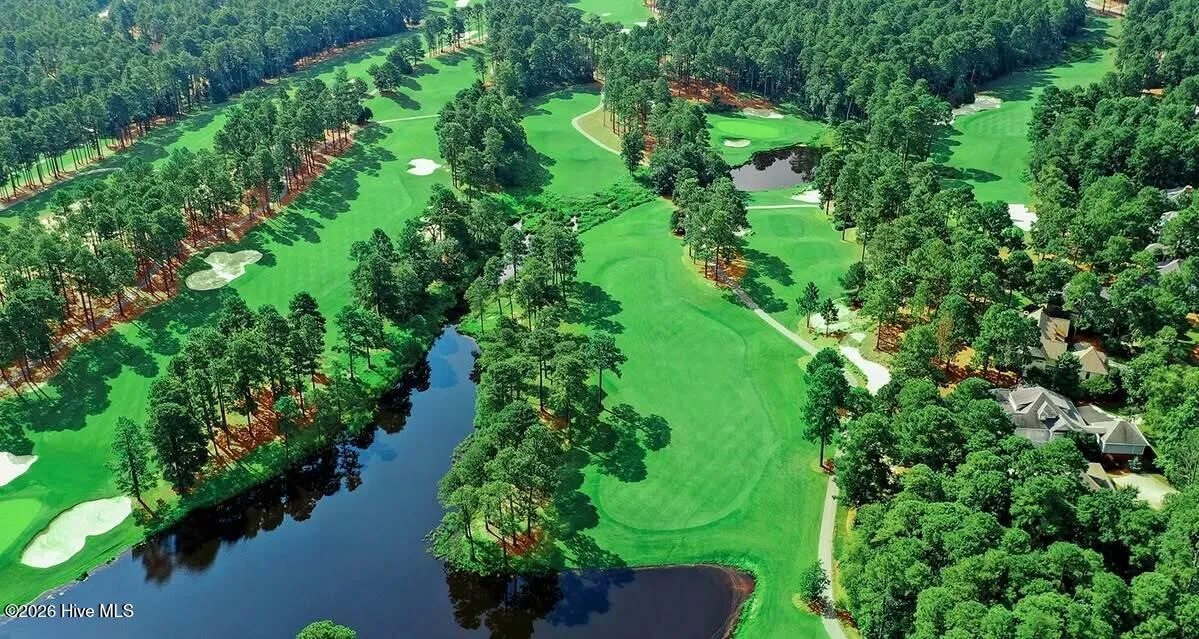
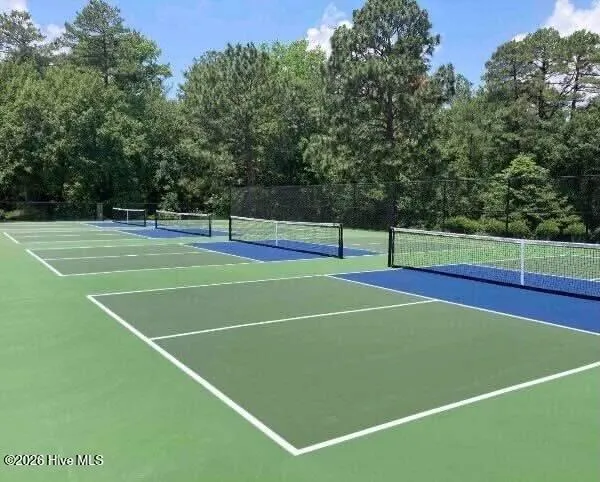
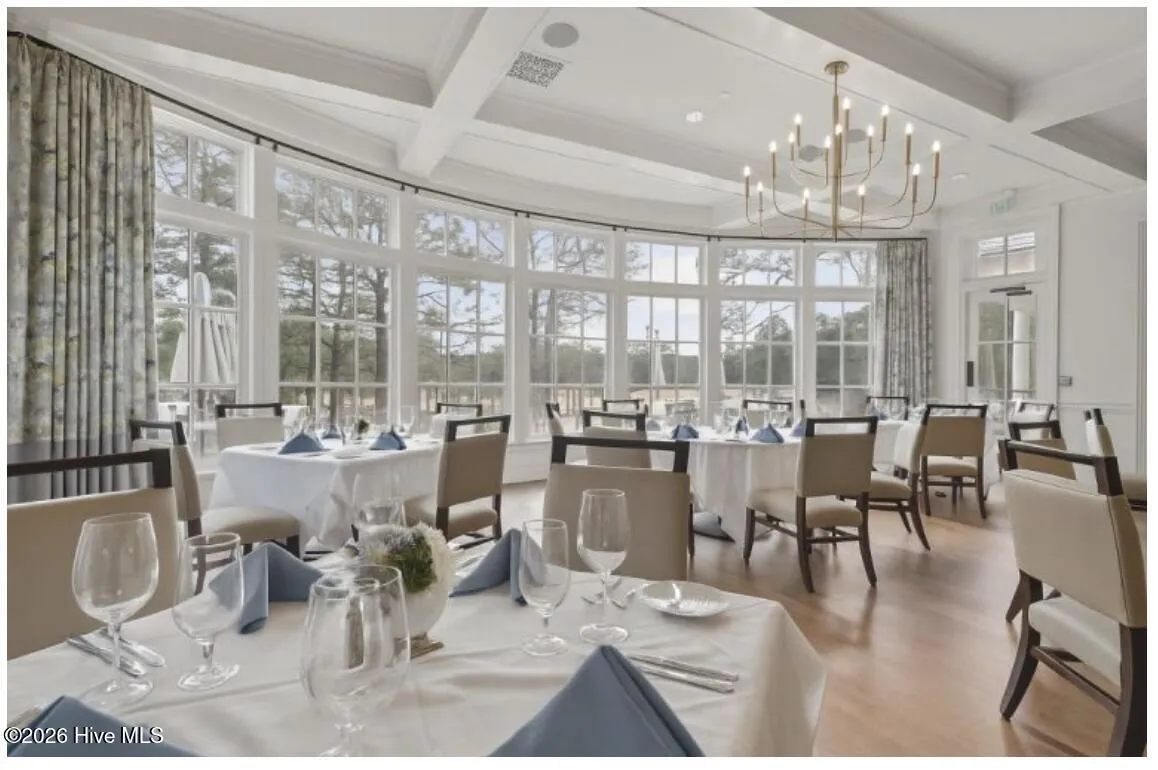
Residents have the opportunity to enjoy the renowned Forest Creek lifestyle, with access to world-class amenities — including golf, dining, fitness, tennis, and social events — available with the purchase of a Forest Creek membership.

This is a rare opportunity to experience everyday luxury, exceptional craftsmanship, and the privacy of one of Pinehurst’s most desirable communities.

Features
: Heat Pump, Electric, Fireplace(s), Propane
: Heat Pump, Central Air, Ceiling Fan(s)2
: None
: Gas Log
: Rear Porch, Covered
: Concrete, Garage6
: Irrigation System
: Vaulted Ceiling(s), Entrance Foyer, Walk-In Closet(s), Ceiling Fan(s), High Ceilings, Kitchen Island, Pantry, Bookcases, Walk-in Closet(s), Walk-in Shower, Solid Surface, Gas Log
: Sewer Connected, Water Connected
Appliances
: Dishwasher, Disposal, Refrigerator, Electric Oven, Gas Range, Built-In Microwave, Vented Exhaust Fan
Address Map
US
NC
Moore
Pinehurst
28374
Eastman
12
Place
W80° 35' 15.2''
N35° 13' 10.9''
Airport Rd. to entrance of Forest Creek, Right on Meyer Farm, Right on Birkdale Dr., Left on Eastman Place
RS-3
Neighborhood
McDeeds Creek Elementary
Union Pines
Moore County Schools
New Century Middle
MLS Addon
Carolina Summit Group, LLC
Sarah E Farrell
Yes
Yes
$0
Additional Information
Clubhouse,Fitness Center,Gated,Golf Course,Jogging Path,Maintenance Common Areas,Maintenance Roads,Master Insure,Party Room,Pickleball,Restaurant,Sauna,Tennis Court(s)
1
3184
: Brick Veneer, Wood Frame, Fiber Cement
: Crawl Space
2.0
: One
: Level, Cul-De-Sac, Landscaped, Sprinklers in Front, Sprinklers in Rear
294'x52'x214'x271'
2026-03-24
1
: Public
Financial
2266.0
Annually
1
Listing Information
573503032
573588930
Cash,Conventional,VA Loan
Pending with Showings
2026-05-12T14:35:34Z
HiveMLS
: Standard
2026-03-31T16:10:25Z

12 Eastman

12 Eastman Place, Pinehurst, North Carolina 28374

5 Bedrooms
4 Bathrooms
3,184 Sqft
0.81 Acre
$1,350,000
Listing ID #100562253
Basic Details
Property Type : Residential
Listing Type : For Sale
MLS ID : d3a8b258ef077d7441a809ade6b0e6d8
Listing ID : 100562253
Price : $1,350,000
View : See Remarks
Bedrooms : 5
Bathrooms : 4
Half Bathrooms : 1
Rooms : 13
Lot Area : 0.81 Acre
Square Footage : 3,184 Sqft
Year Built : 2025
Status : Active Under Contract
Full Bathrooms : 3
New Construction Yn : 1
Property Sub Type : Single Family Residence
Roof : Architectural Shingle
Agent info
Contact Agent
