

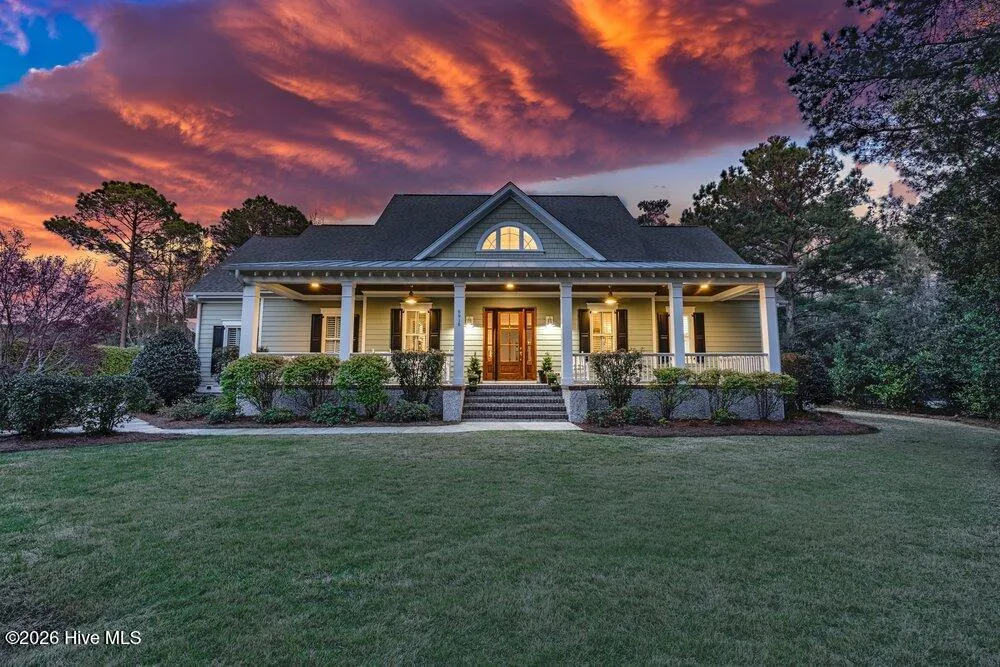
Where Thoughtful Design Meets Effortless Coastal Living
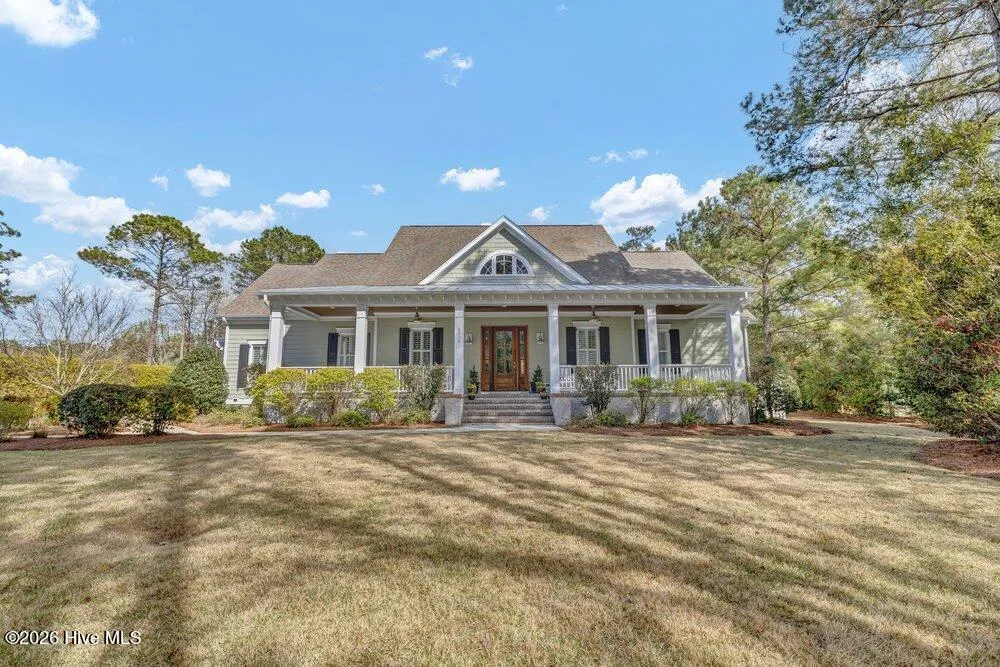
From the moment you arrive, it’s clear this home was built with intention–offering elevated finishes, quality construction, and the kind of comfort that makes you instantly feel at home.
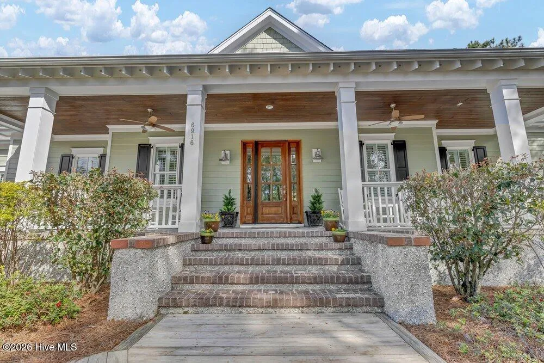
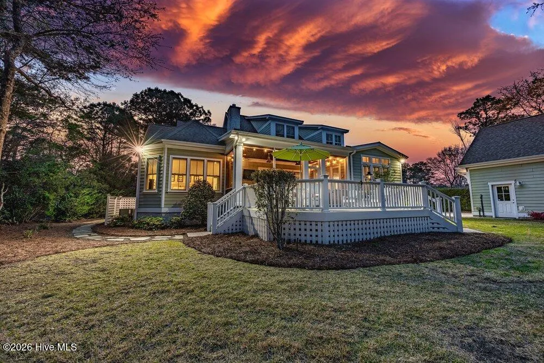
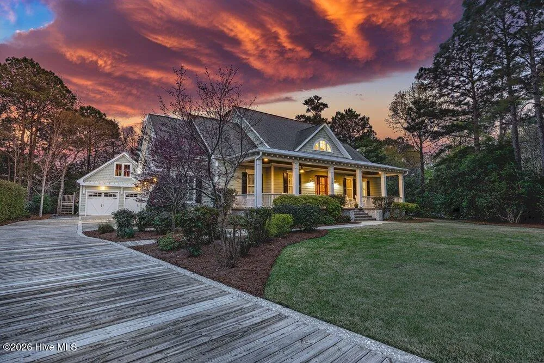
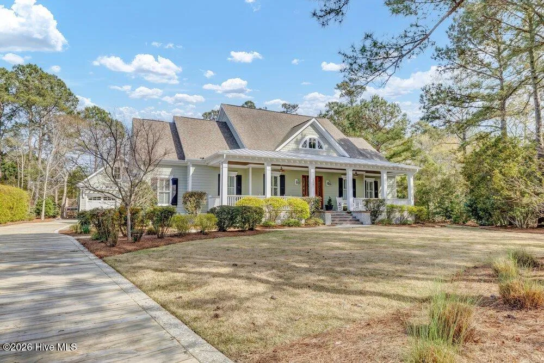
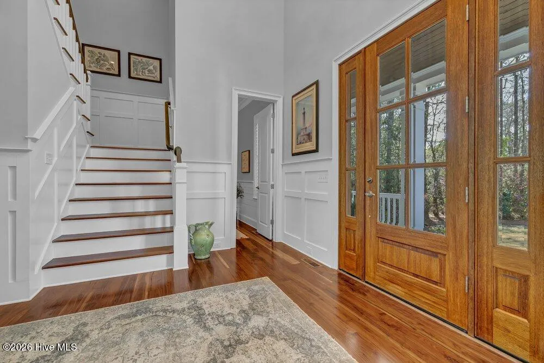
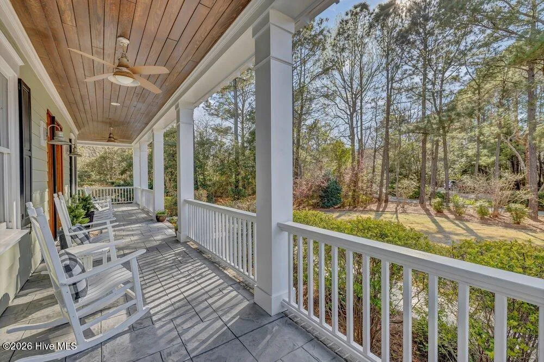
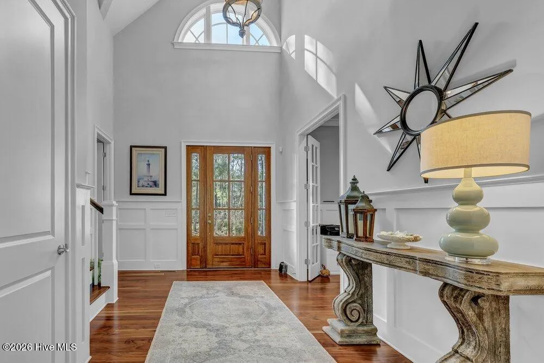
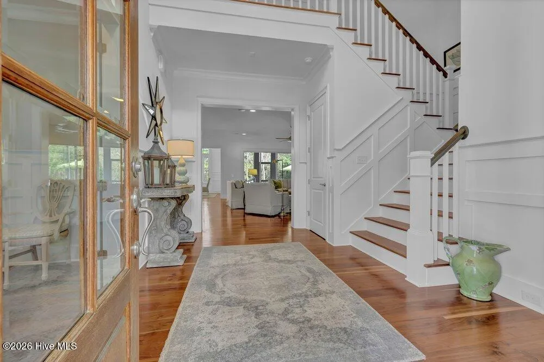
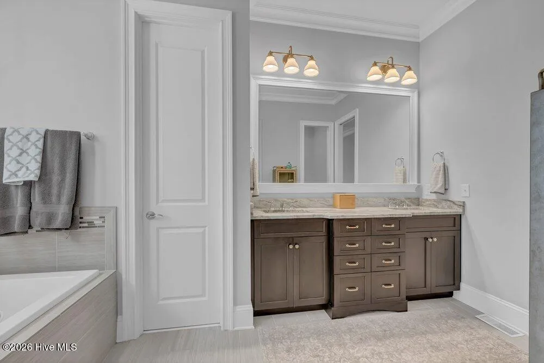
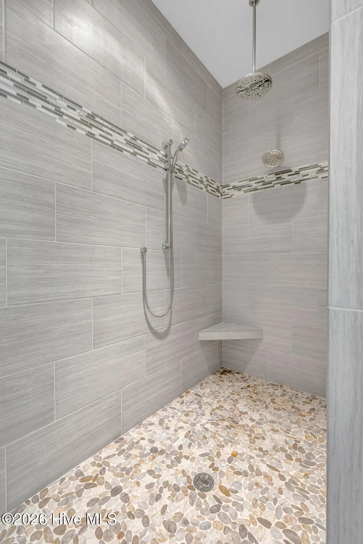
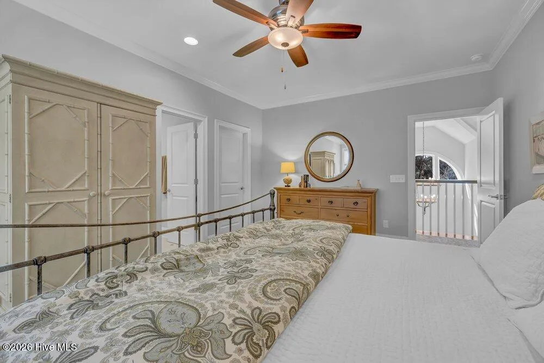
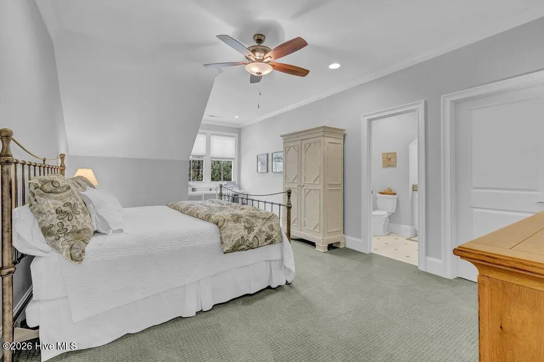
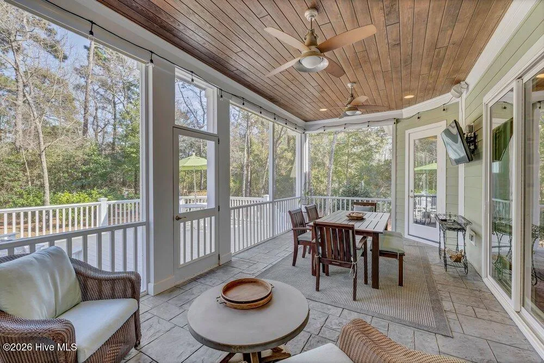
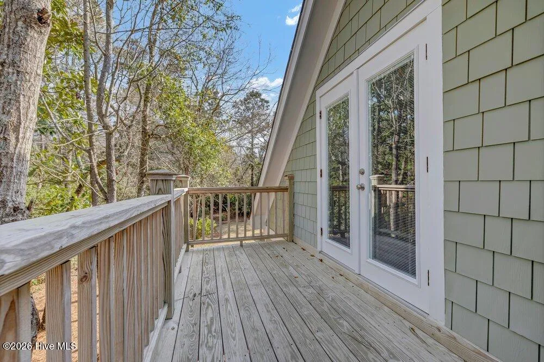
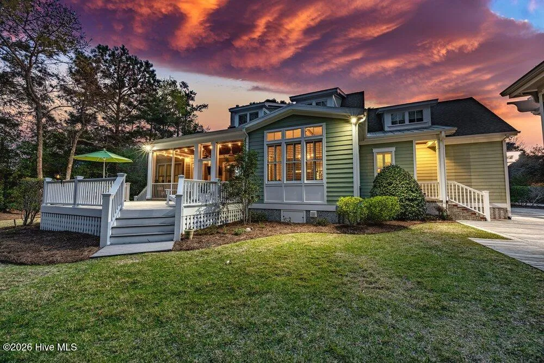
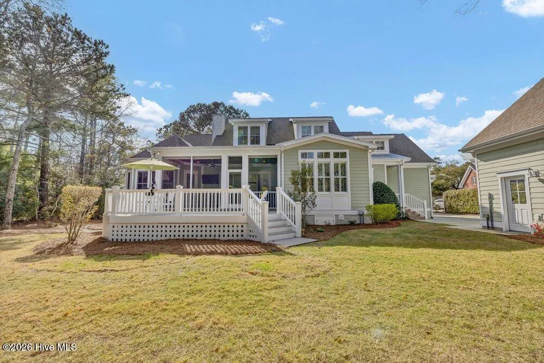
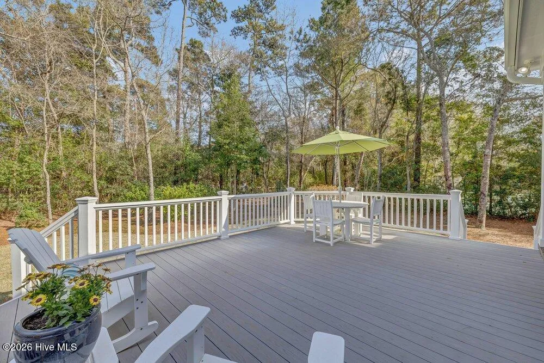
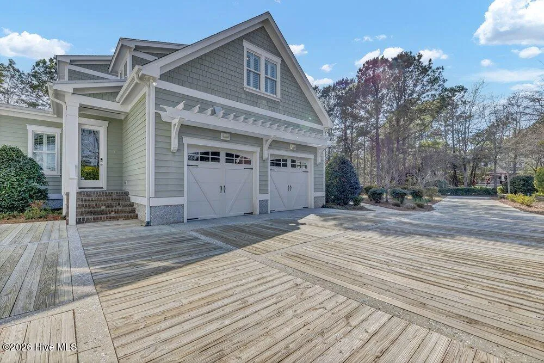
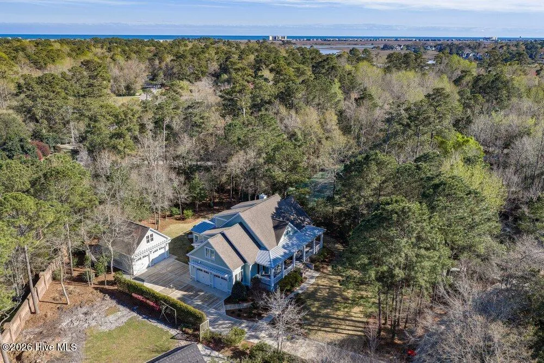
Custom built by North State Homes (one of the leading builders in Autumn Hall subdivision) this 4BR/3.5BA residence in Demarest Landing offers 3,700sq.ft. of beautifully designed living space. The exterior showcases timeless Low Country details including a tabby stucco foundation, custom mahogany entry door, and front and rear porches finished with deco concrete and tongue-and-groove ceilings.
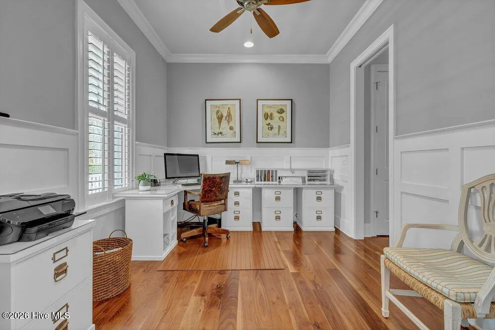
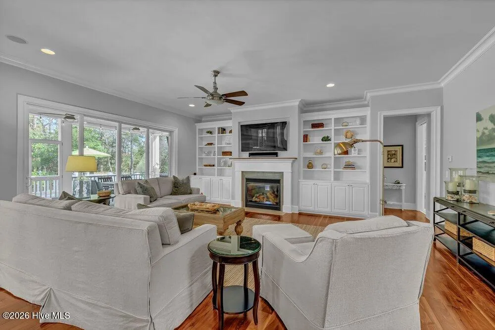
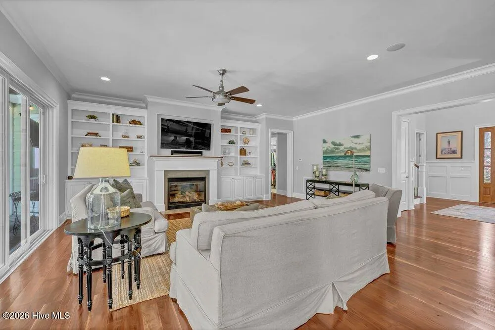
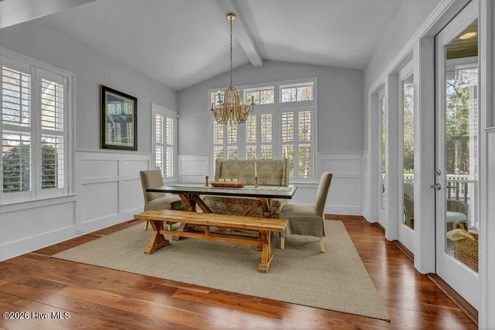
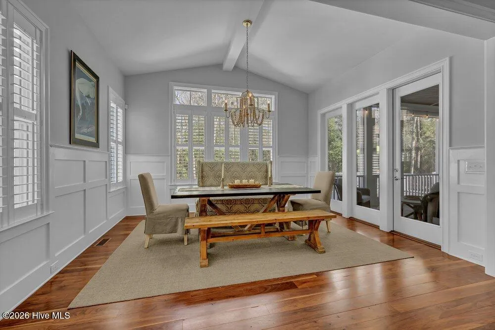
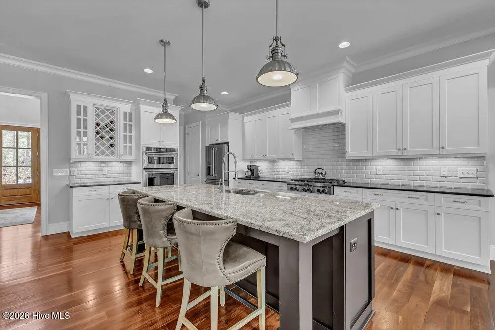
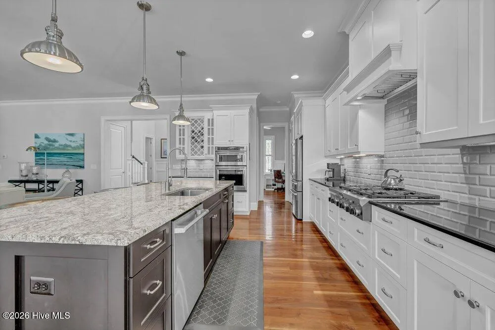
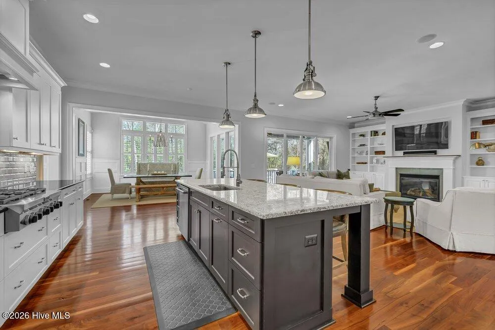
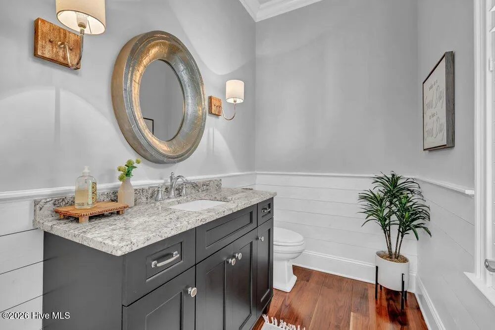
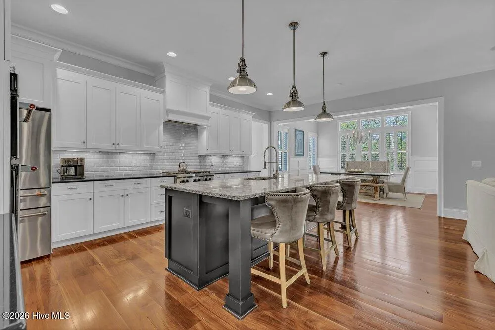
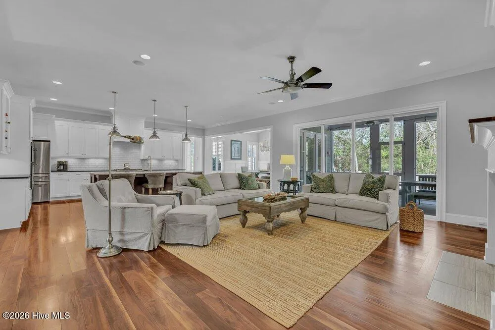
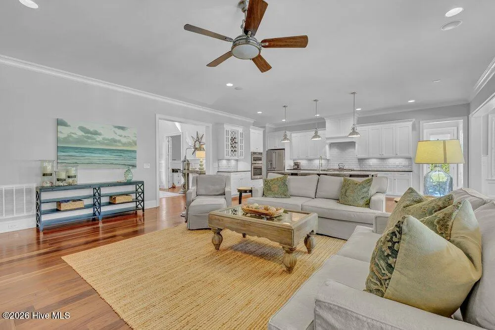
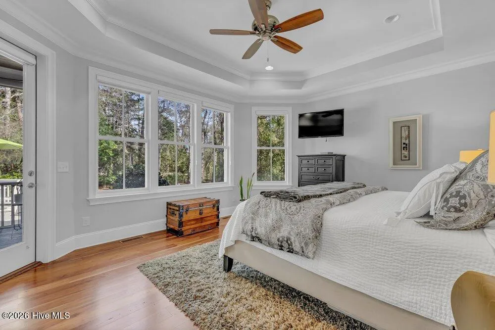
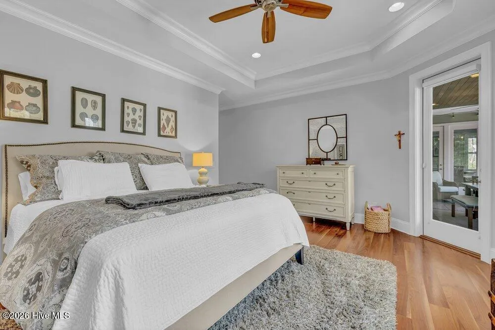
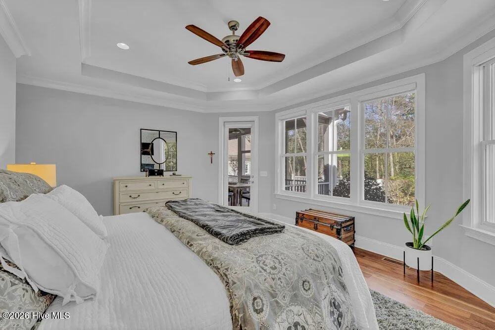
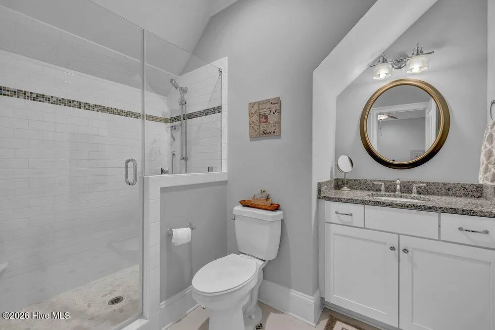
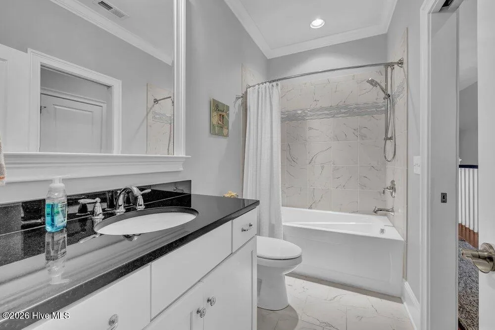
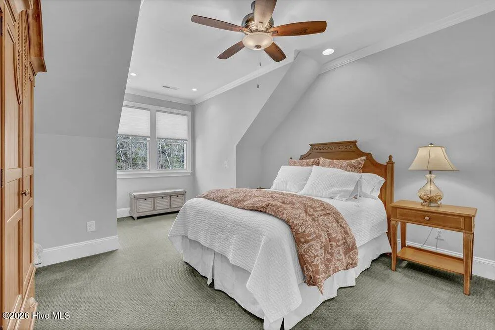
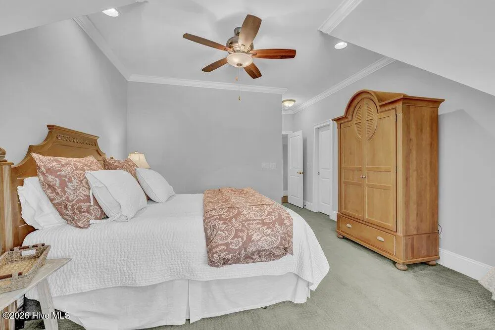
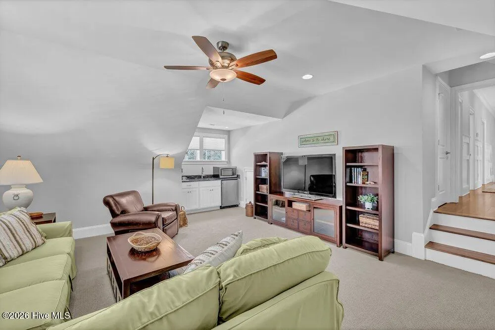
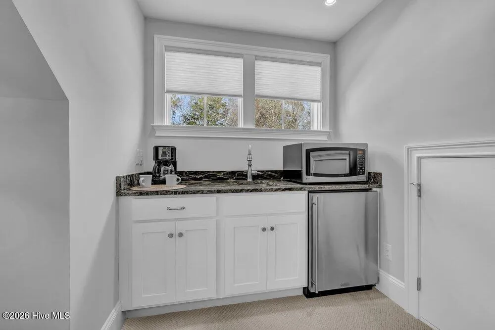
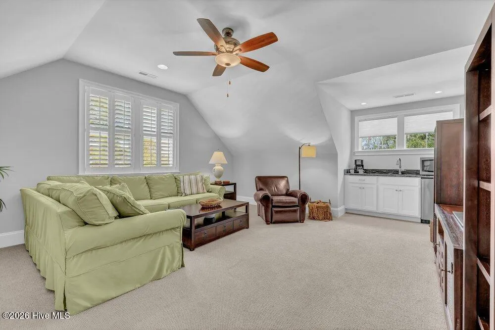
Inside, you’ll find 10-foot ceilings, walnut sand-and-finish hardwood flooring, extensive crown molding, and custom millwork including wainscoting accents. The kitchen is both functional and refined with granite countertops, gas range, under-cabinet lighting, and seamless flow into the main living area anchored by a gas fireplace. A stacking sliding glass door opens to the screened porch, creating true indoor-outdoor living, complete with roll-down blackout shades for added comfort.
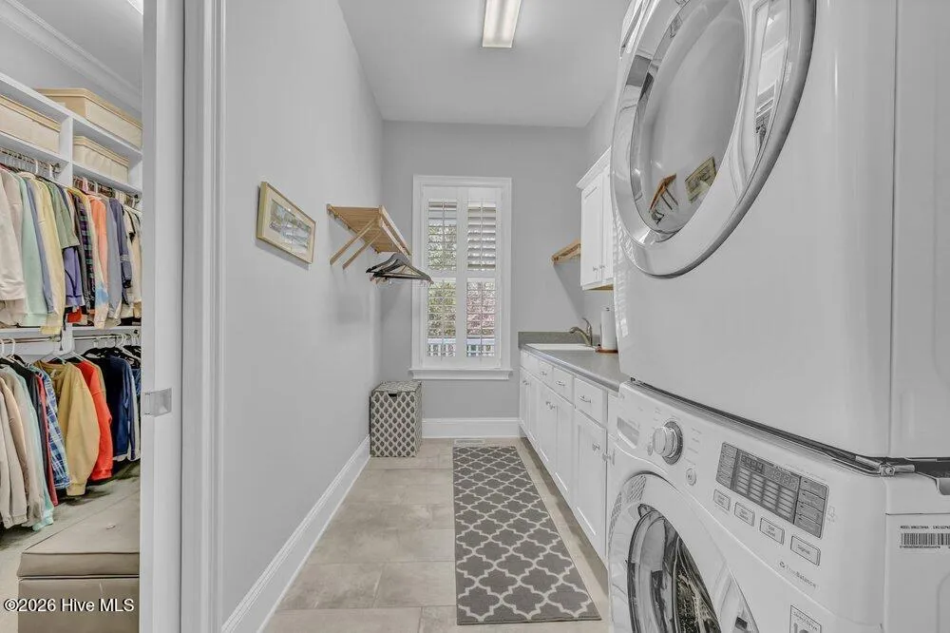
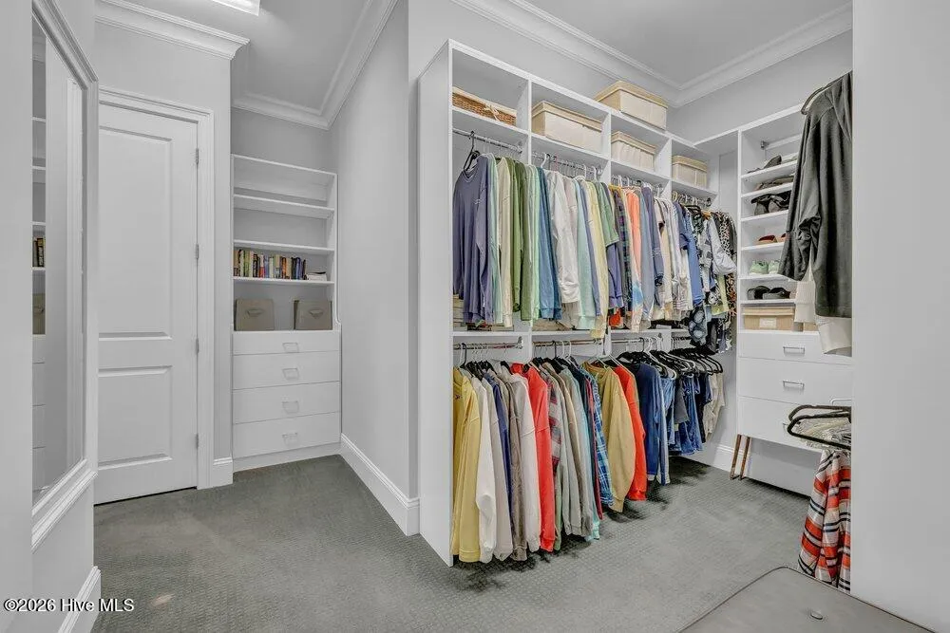
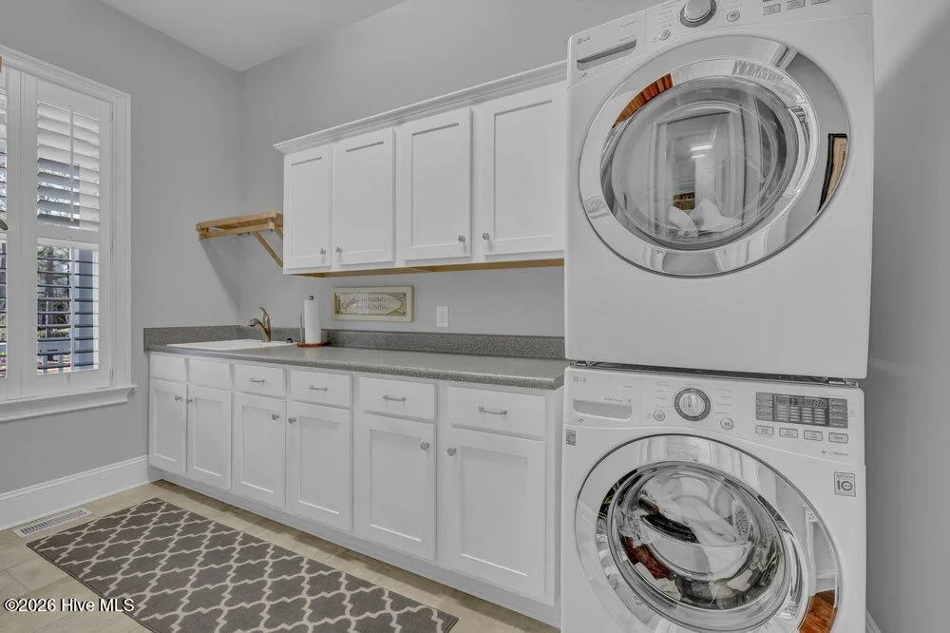
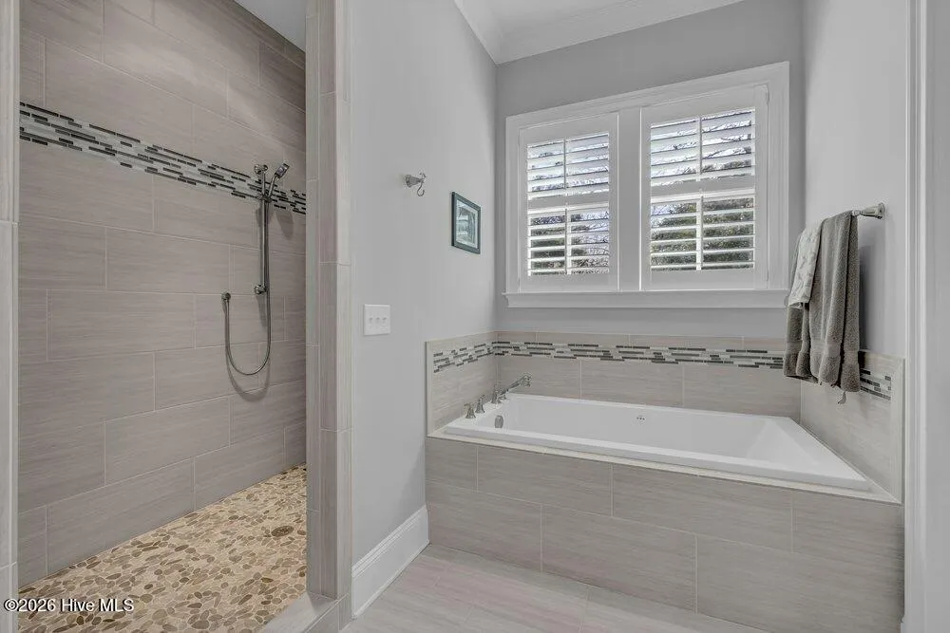
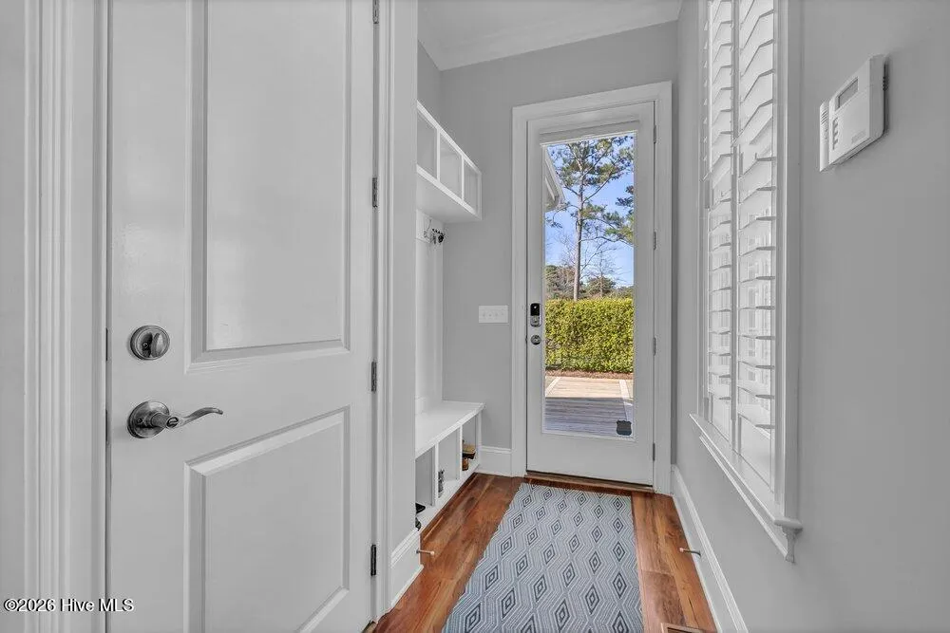
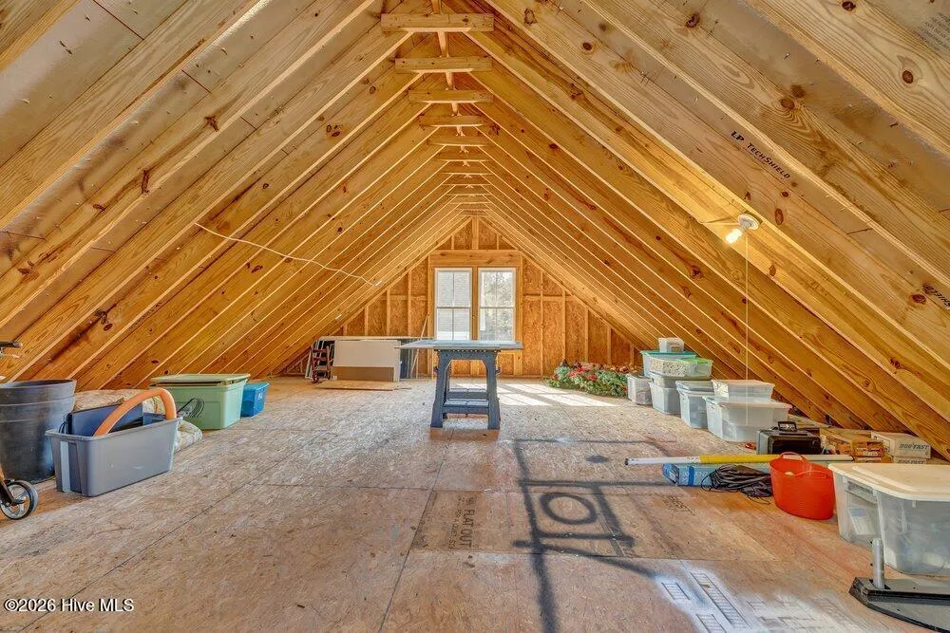
Built with 2×6 construction, this home also offers thoughtful upgrades throughout including two walk-in attic storage areas, wood slat shelving in the primary closet, a laundry room with utility sink, buried propane tank, irrigation system, security system, and window treatments. The encapsulated crawlspace features a dehumidifier and monitoring system with a current maintenance agreement for peace of mind.
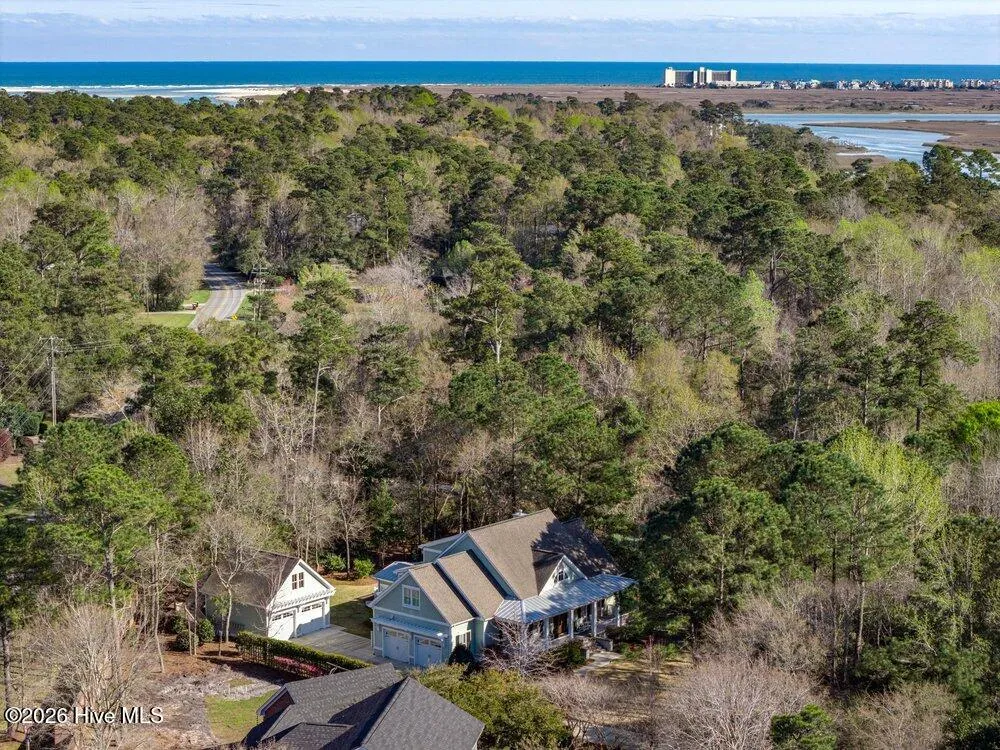
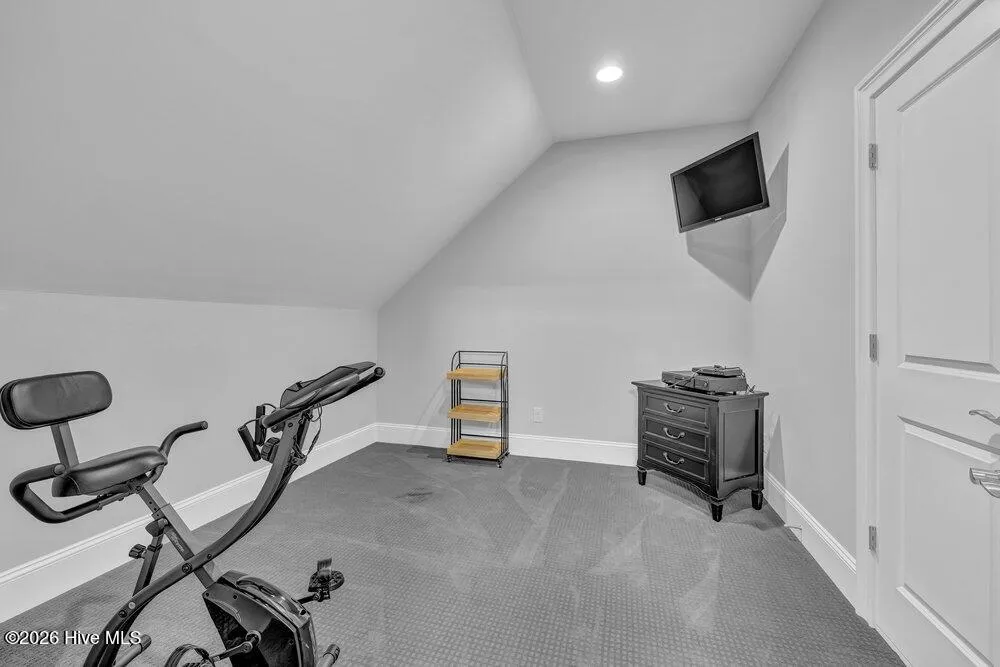
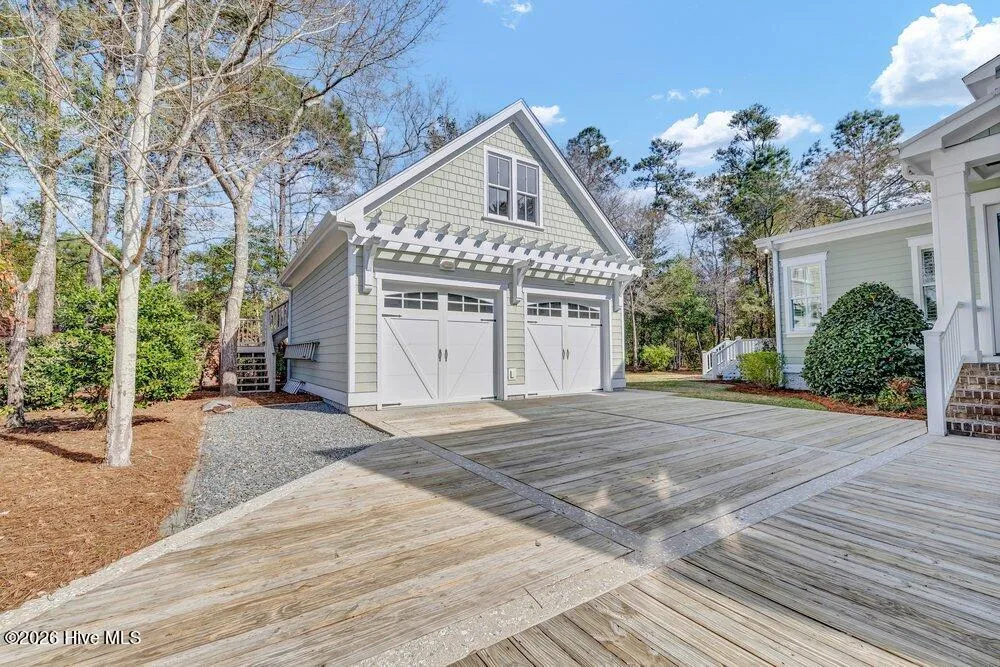
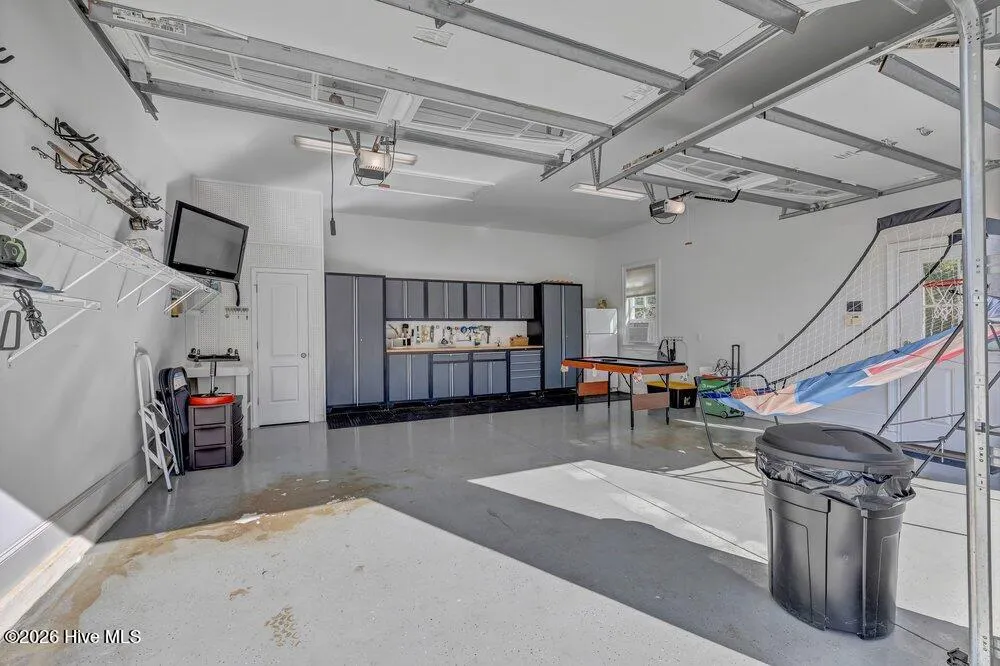
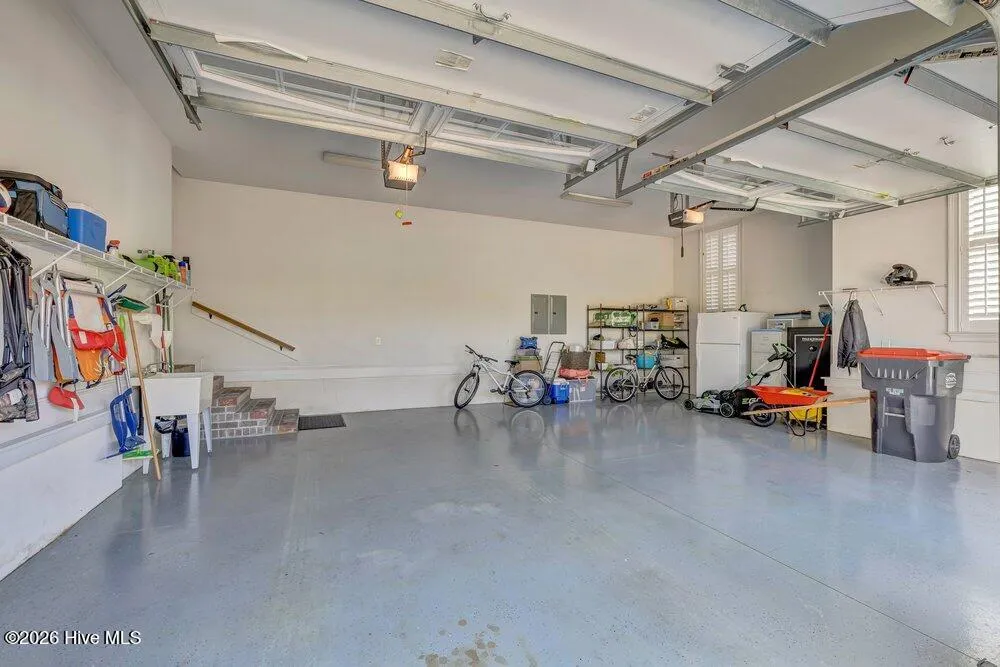
The detached 2-car garage includes custom cabinetry and unfinished space above, offering excellent storage or future expansion potential.
This custom home is truly a luxury featured gem.
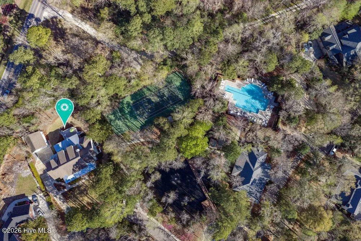
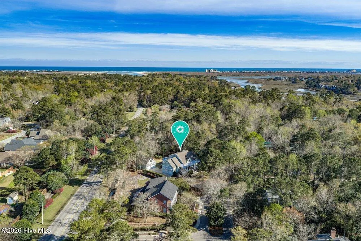
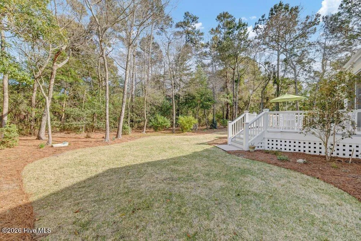
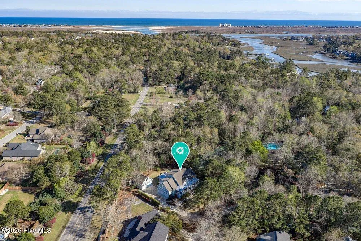
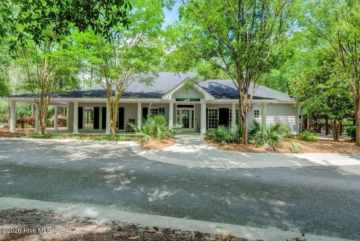
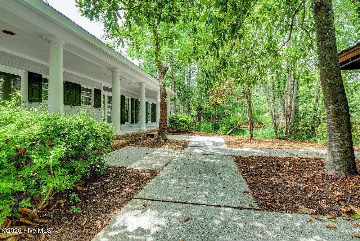
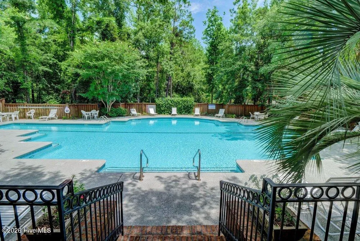
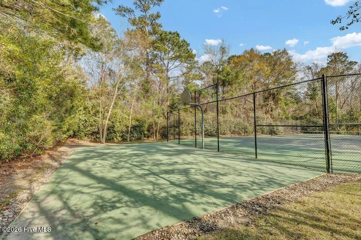
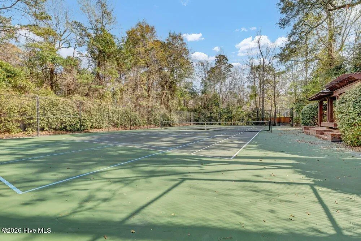
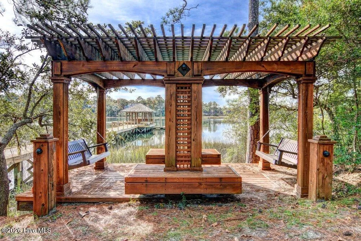
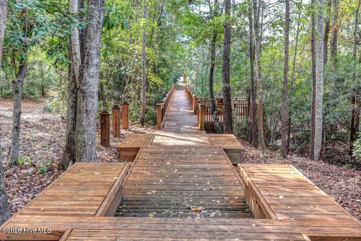
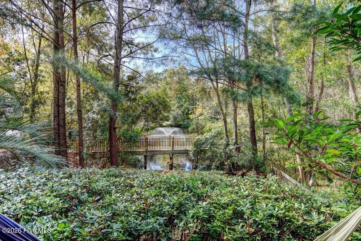
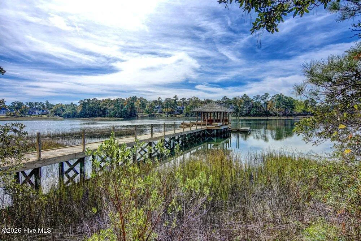
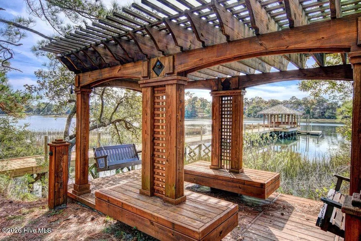
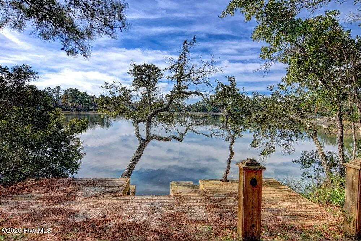
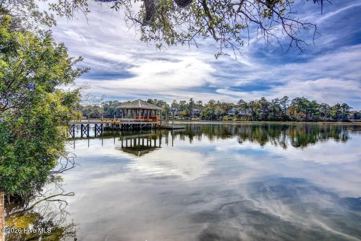
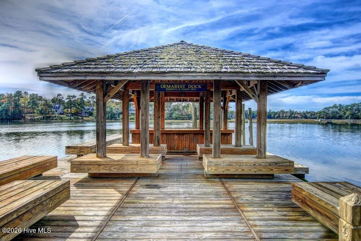
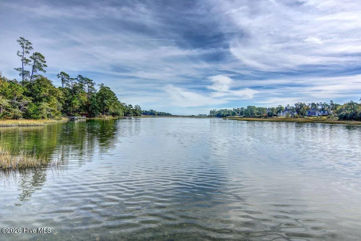
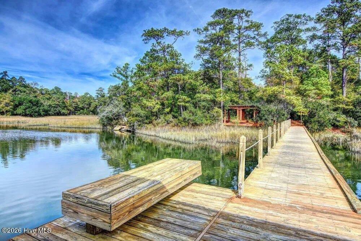
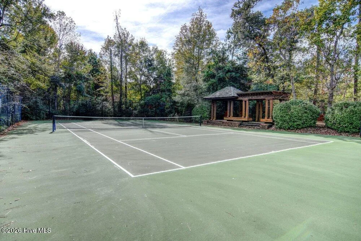
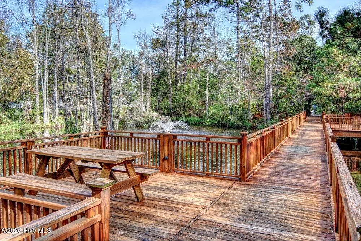
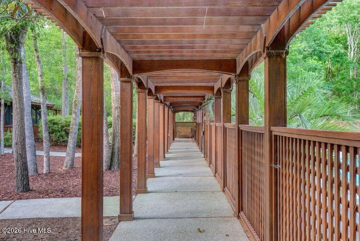
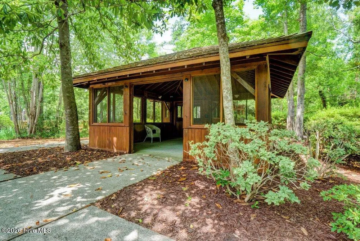
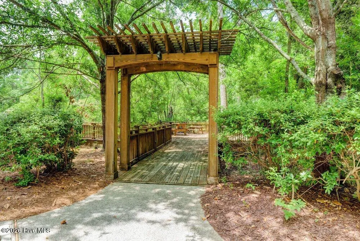
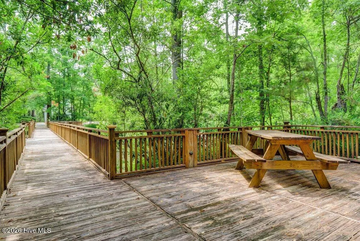
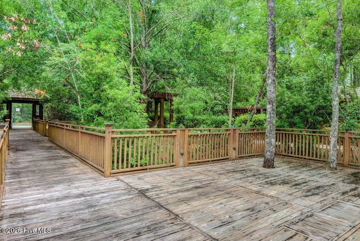
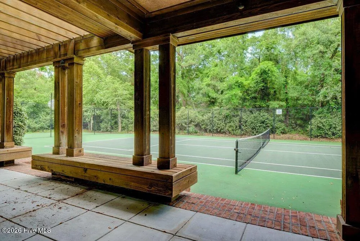
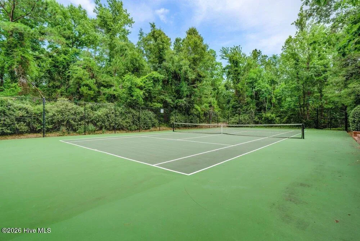
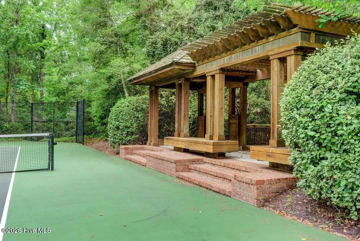
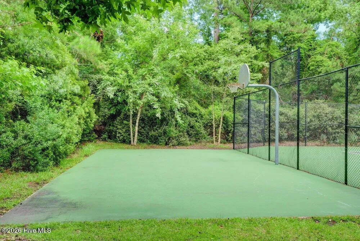
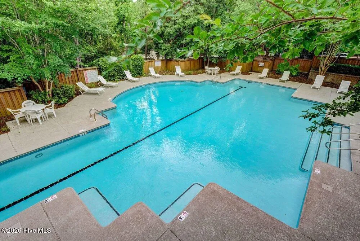
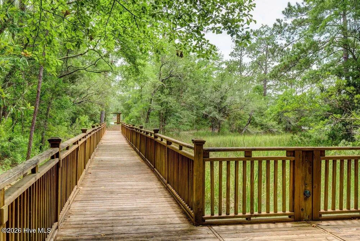
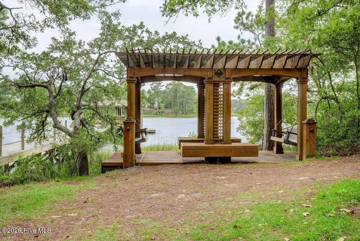
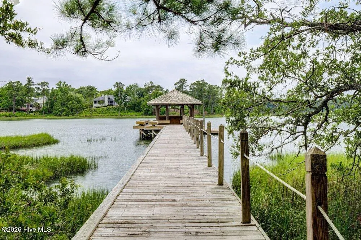
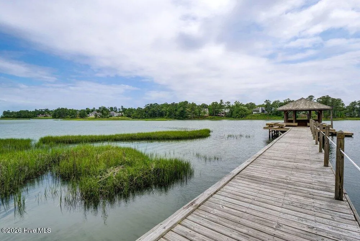
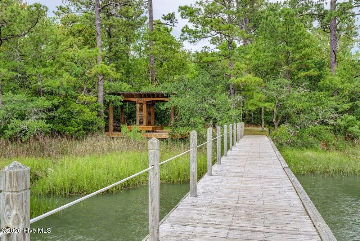
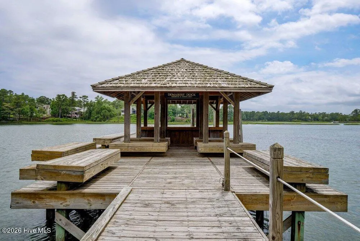
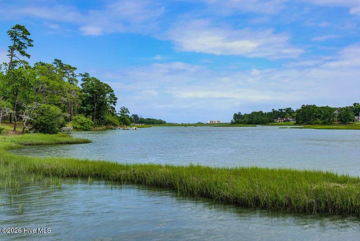
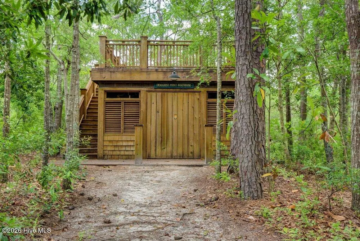
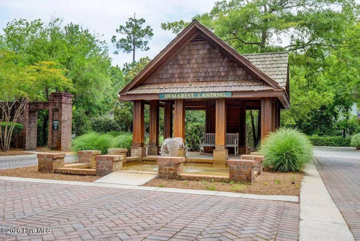
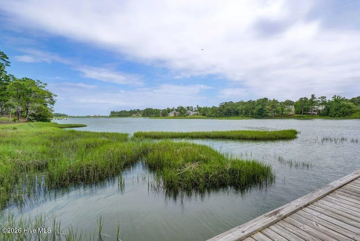
Demarest Landing is a truly special community known for its custom homes, mature trees, and exceptional amenities. Residents enjoy a waterfront dock that leads to the Intracoastal Waterway with views of Wrightsville Beach, along with a pool, tennis and pickleball courts, and clubhouse. The neighborhood received an Outstanding Stewardship Award for its design, thoughtfully preserving natural spaces while providing community water access and a connected coastal lifestyle. Also walking distance to Ogden Elementary School.
6916 Runningbrook
6916 Runningbrook Terrace, Wilmington, North Carolina 28411


