

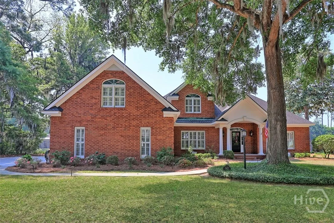
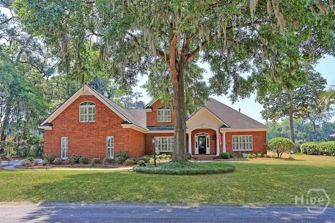
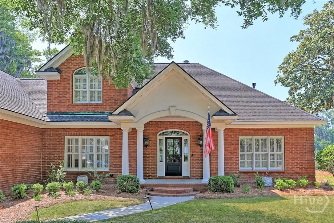
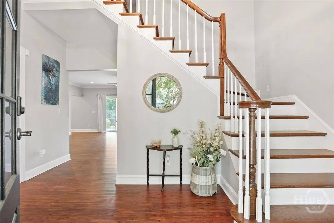
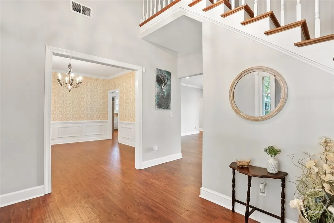
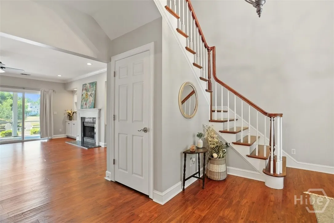
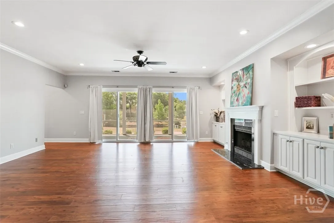
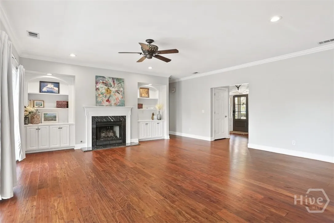
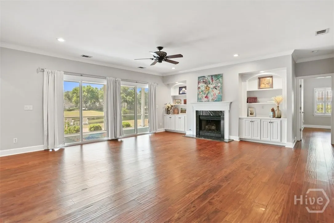
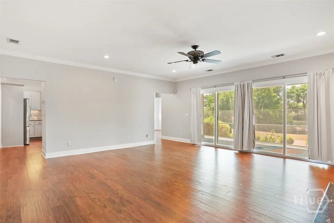
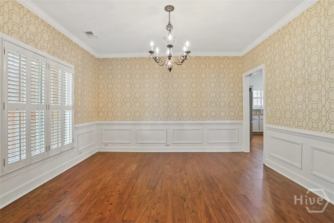
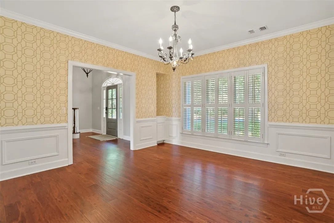
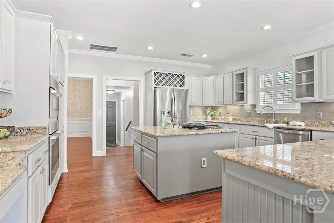
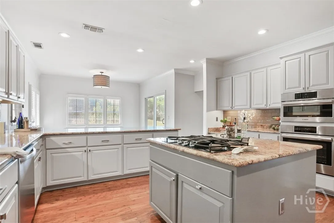
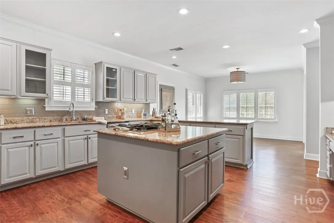
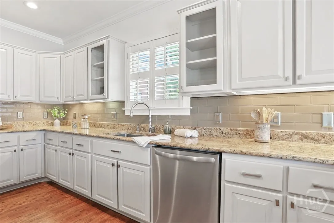
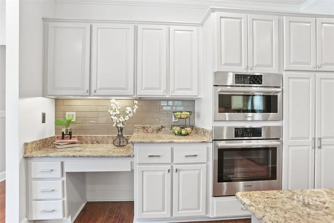
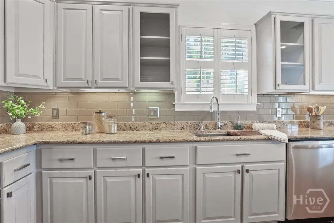
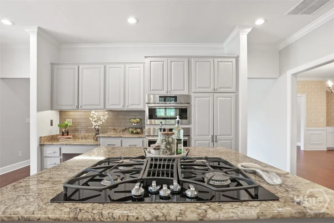
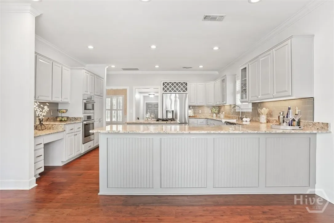
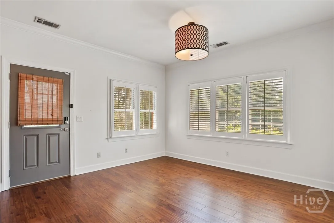
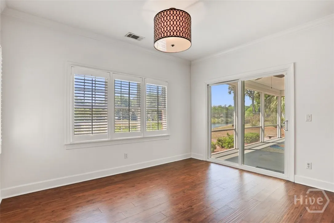
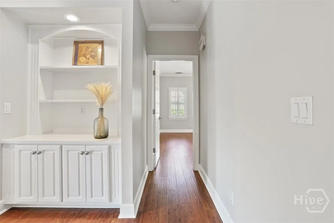
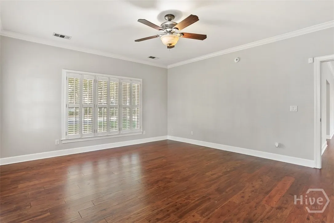
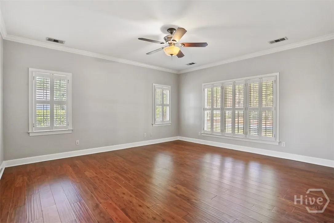
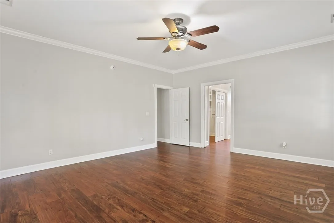
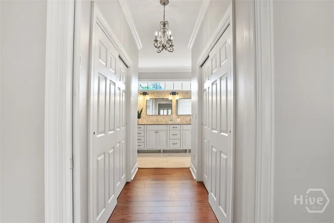
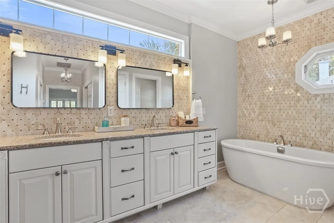
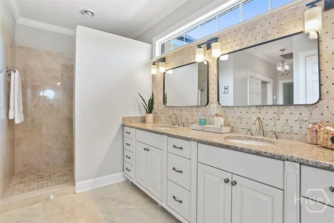
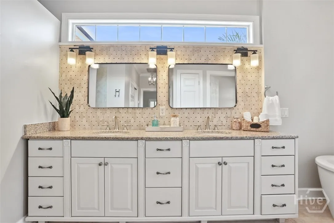
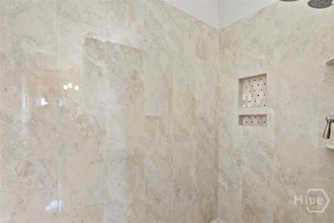
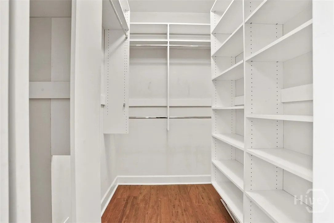
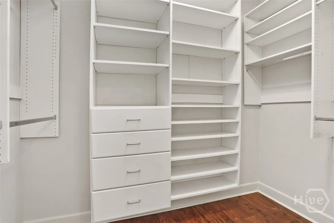
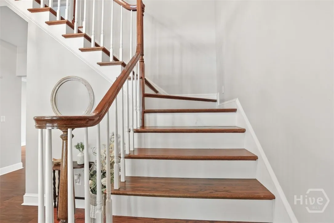
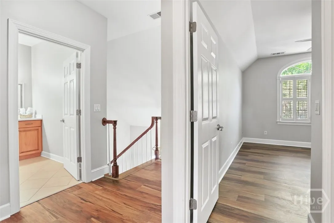
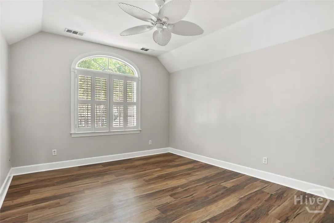
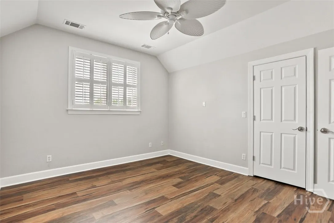
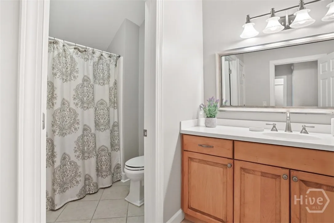
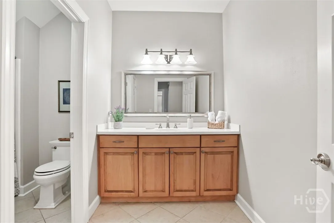
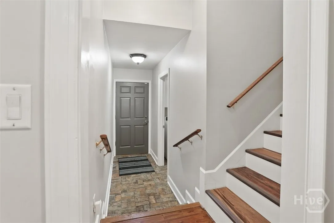
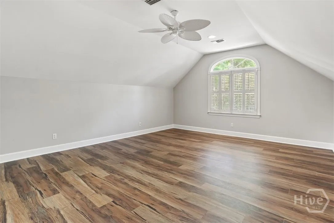
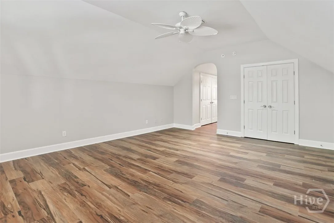
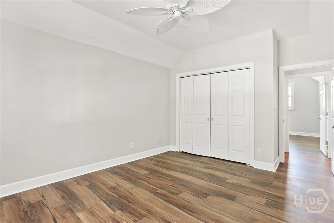
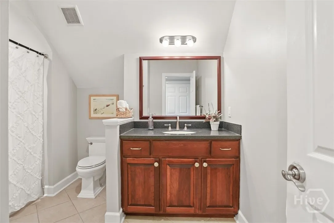
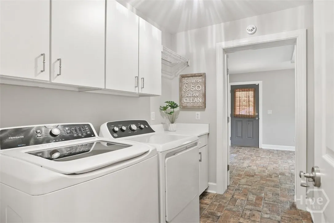
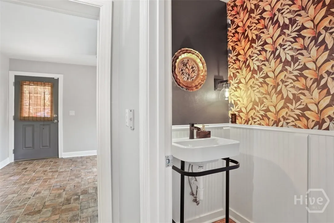
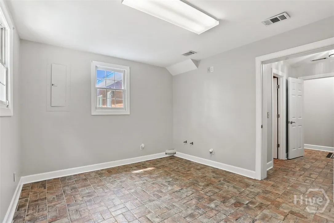
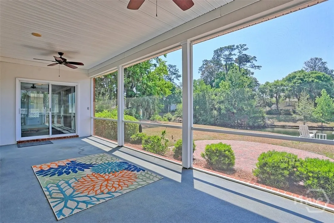
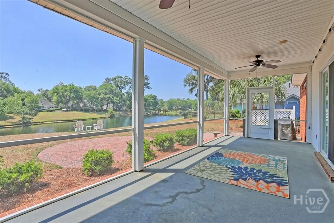
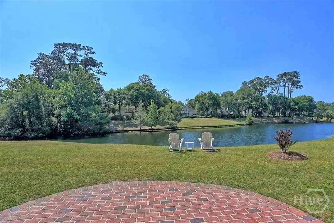
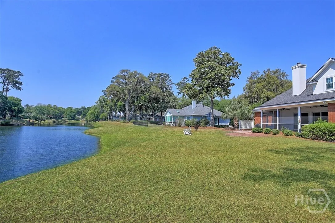
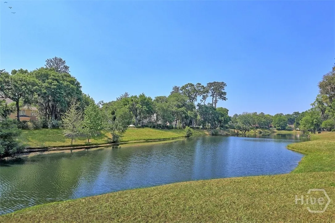
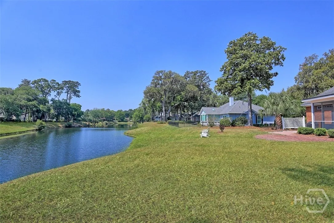
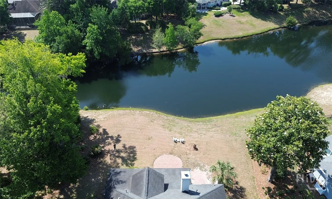
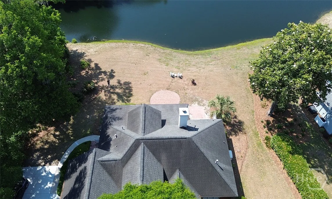
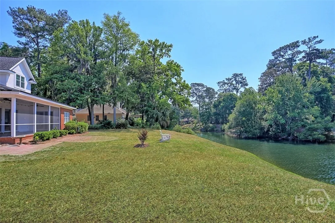
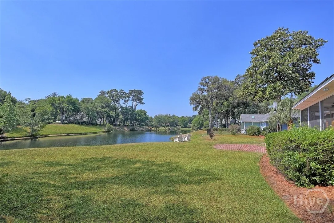
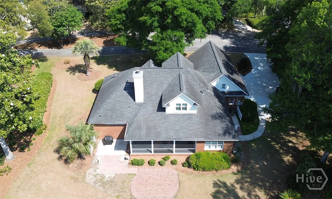
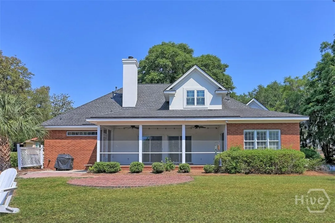
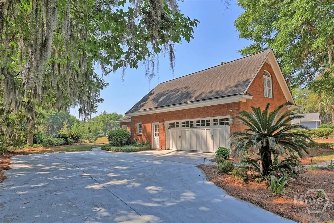
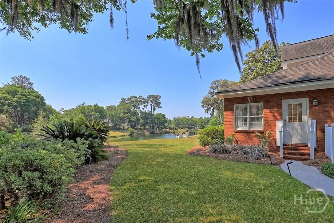
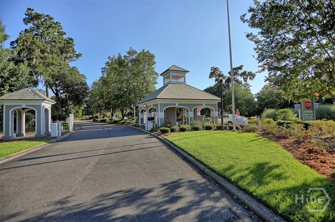
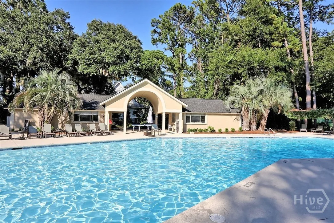
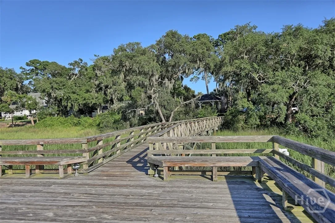
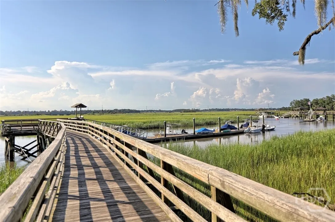
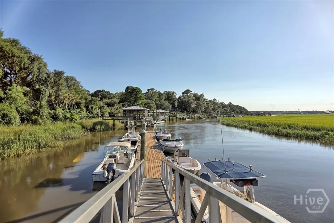
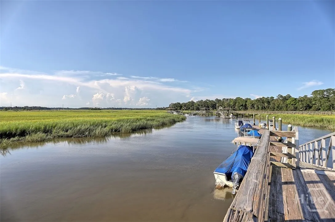
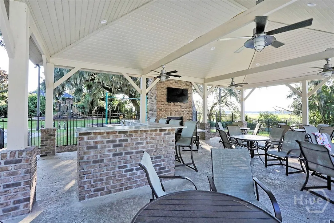
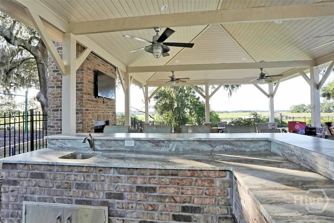
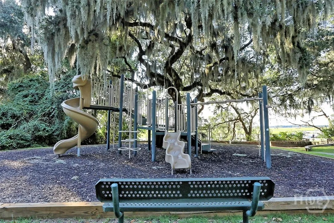
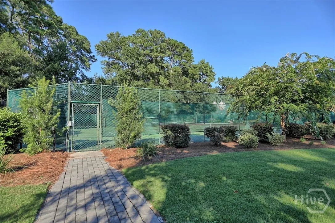
Tucked inside the desirable, guard-gated community of Long Point on Whitemarsh Island, this great home features 4 bedrooms, 3 1/2 baths, plus an office. The all-brick home sits on a beautifully landscaped, nearly 2/3-acre lagoon lot, with spectacular water views, offering both privacy and a peaceful setting. An inviting front porch welcomes you into a light-filled interior, designed for comfort and easy entertaining. The spacious living room features custom built-ins and a gas fireplace, flowing seamlessly into the gourmet kitchen w/ a large island, farmhouse sink, gas range, granite counters, and stainless appliances. A separate dining room provides the perfect space for gatherings, while the expansive screened porch stretches across the back of the home, to enjoy the cool breezes off the lagoon. The first-floor primary suite is a true retreat, complete with two generous walk-in closets and a renovated, spa-inspired bath featuring a custom walk-in shower and garden tub. The main level also includes a laundry room and a flexible office or hobby space to suit your needs. Upstairs, an oversized bonus room with full bath offers endless possibilities as a fourth bedroom, guest suite, or private retreat. Two additional bedrooms and another full bath provide plenty of room for family and guests. Additional highlights include an oversized side-entry garage with new driveway, new windows and patio doors, hardwood floors, and plantation shutters throughout. Thoughtful upgrades such as a whole-house Generac generator, irrigation system w/shallow well pump, and water softener add convenience and peace of mind. Residents of Long Point enjoy exceptional amenities, including a community dock, swimming pool, tennis and pickleball courts, playground, and gathering spaces—all just a short walk away. Located in the highly regarded Island school district, this home offers a rare combination of space, quality, and lifestyle in one of the island’s most desirable communities.
141 Grays Creek
141 Grays Creek Drive, Savannah, Georgia 31410


