

Property Description

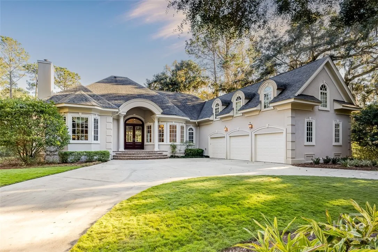
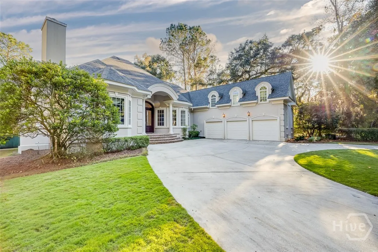
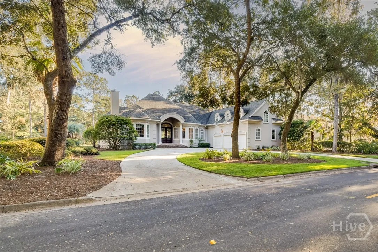
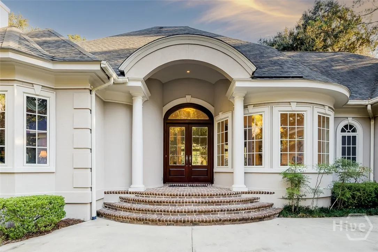
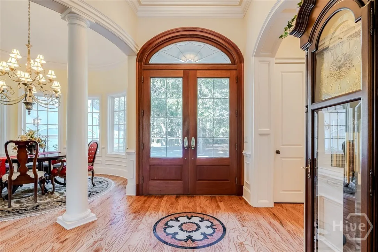
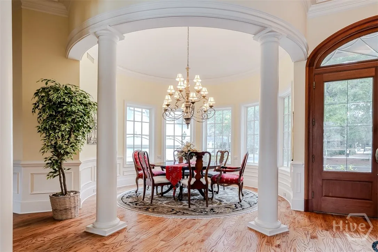
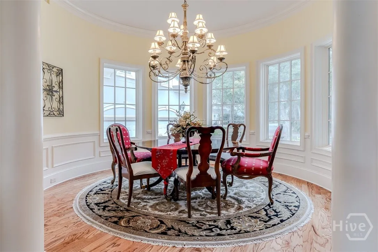
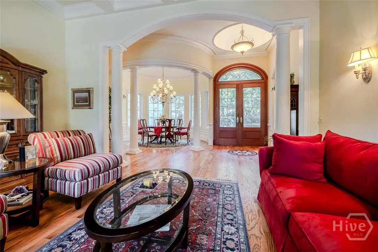
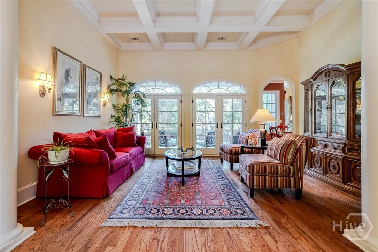
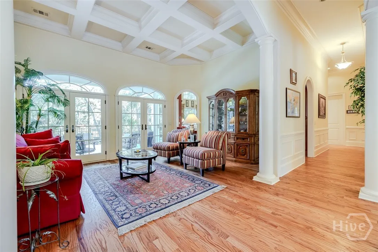
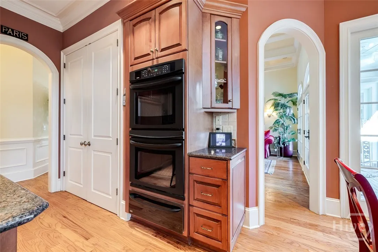
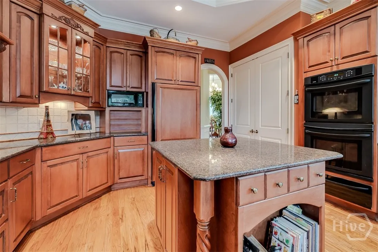
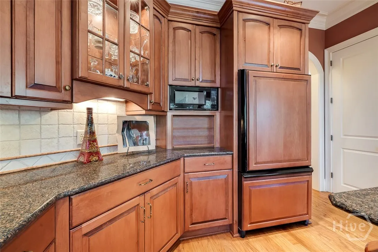
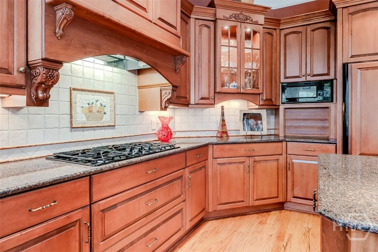
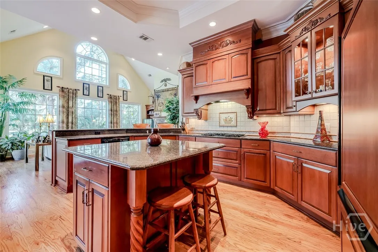
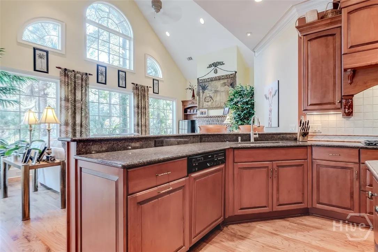
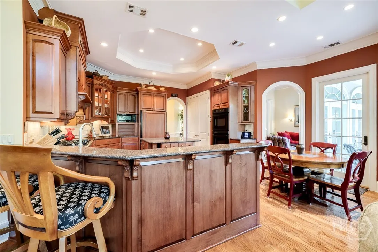
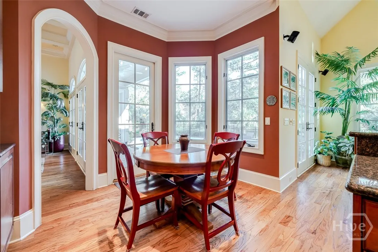
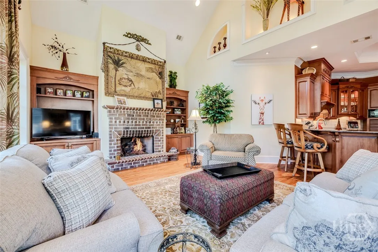
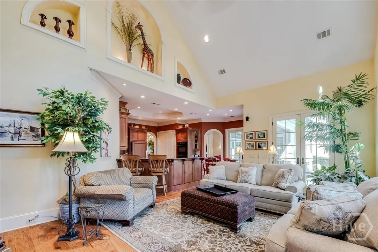
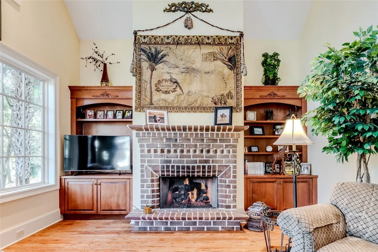
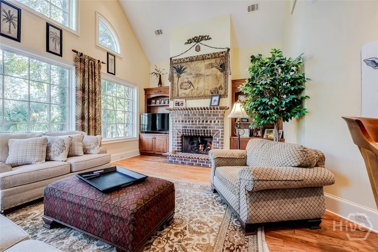
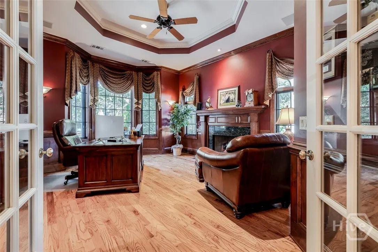
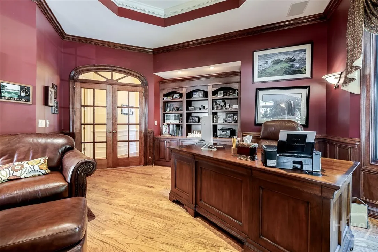
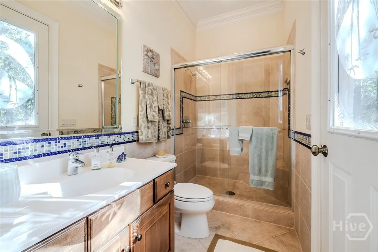
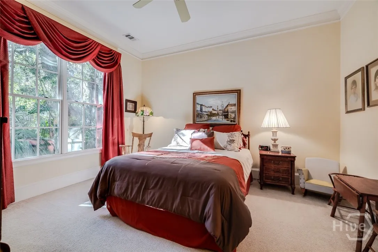
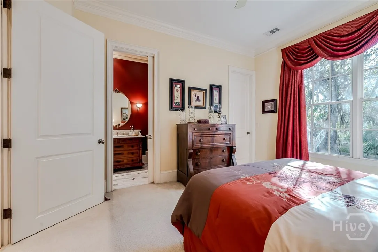
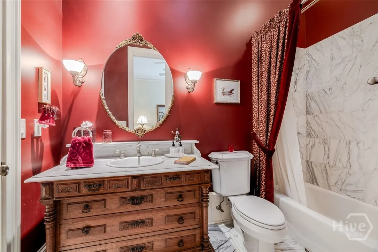
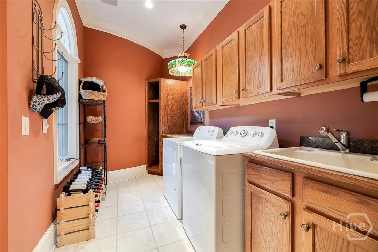
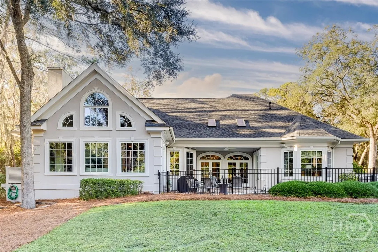
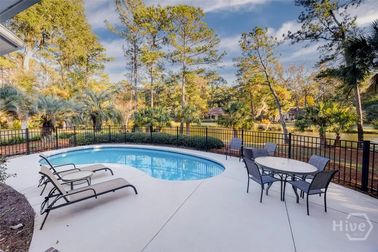
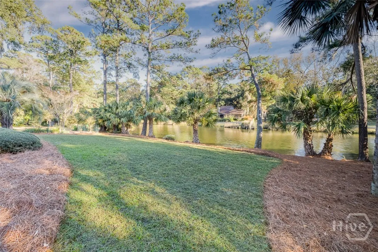
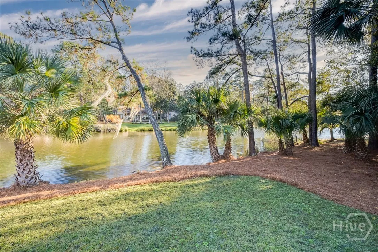
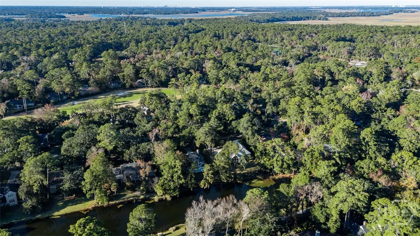
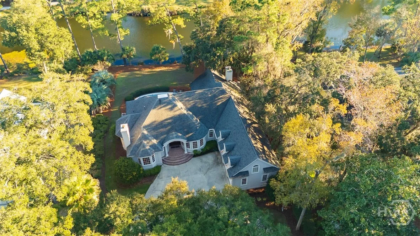
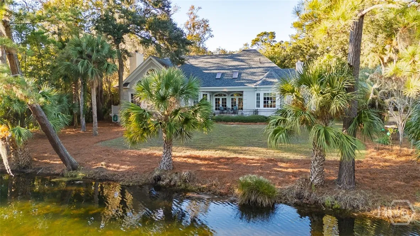
Immaculately maintained and beautifully appointed, this luxury custom-built 4BR/4BA residence in The Landings offers refined Lowcountry living with tranquil lagoon views. Designed for comfort and ease, the home is truly turnkey and thoughtfully appointed throughout. Highlights include soaring volume ceilings, two fireplaces (gas or wood), an exceptional home office, a well-designed kitchen, and a generous laundry room with sink.
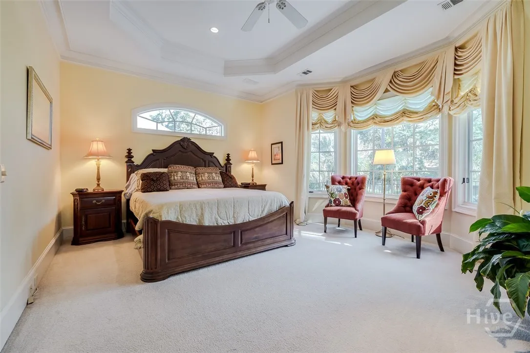
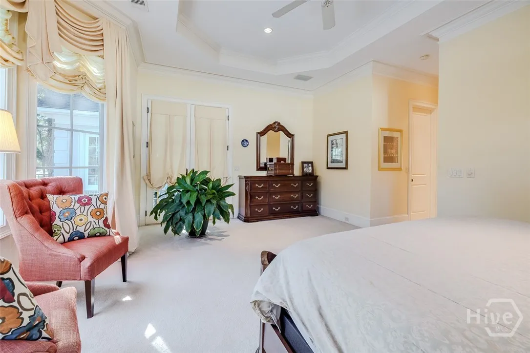
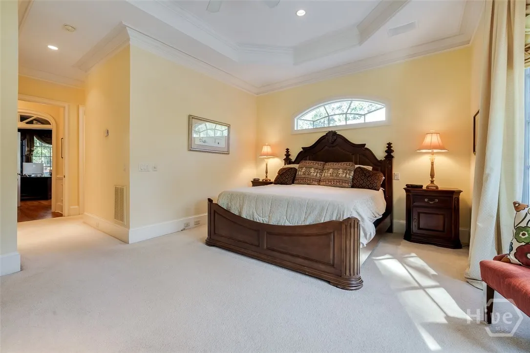
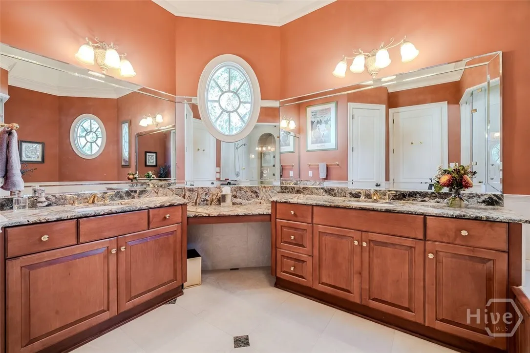
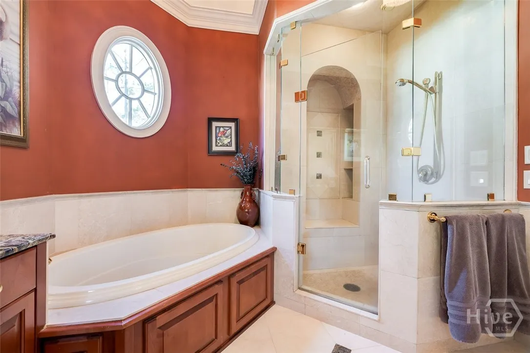
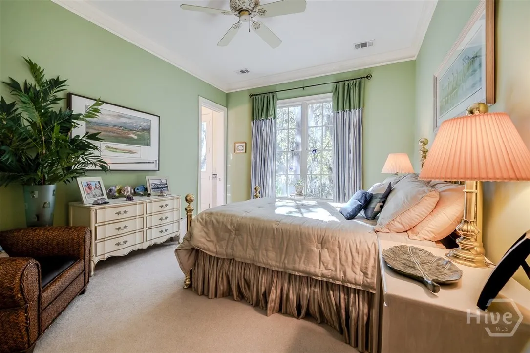
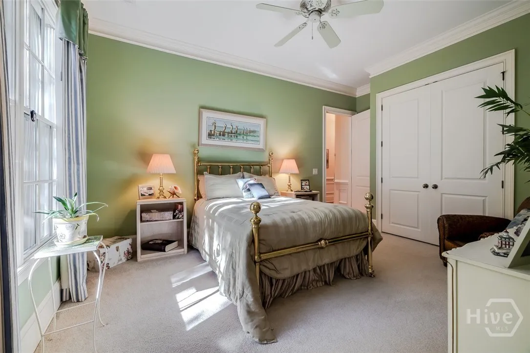
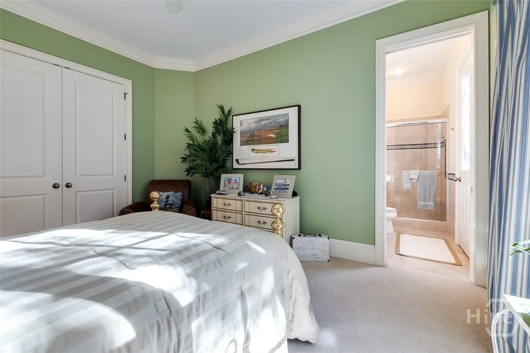
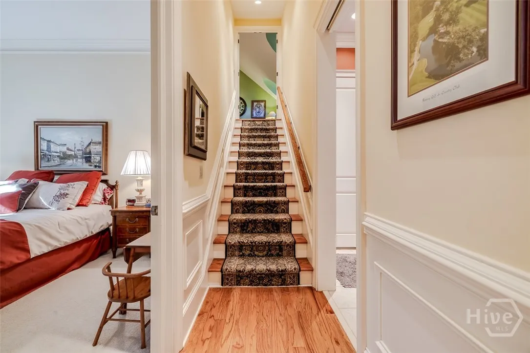
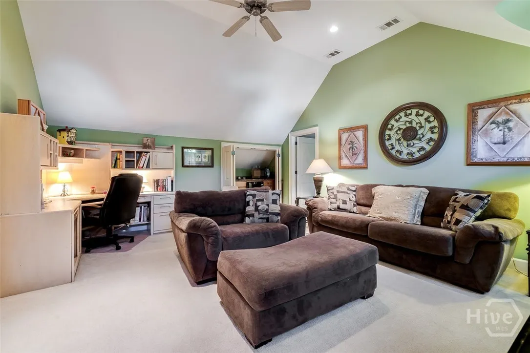
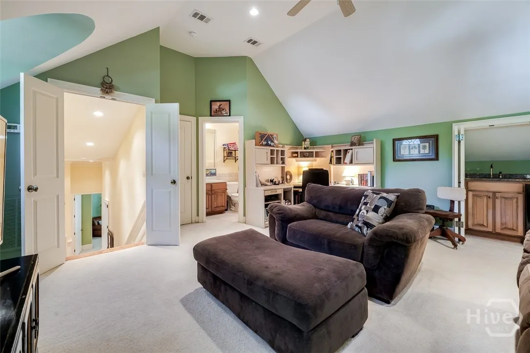
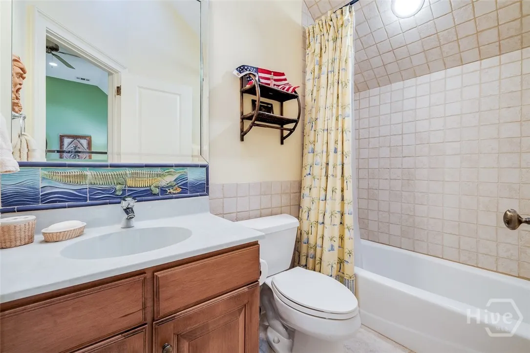
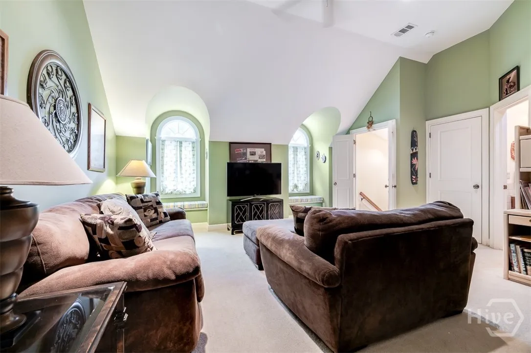
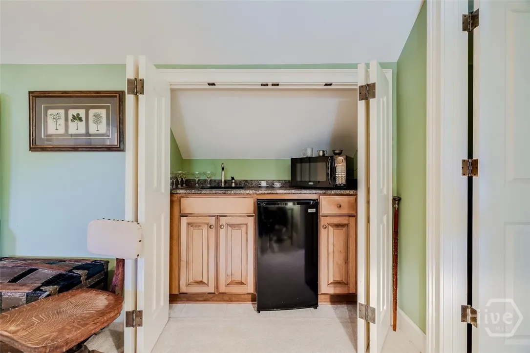
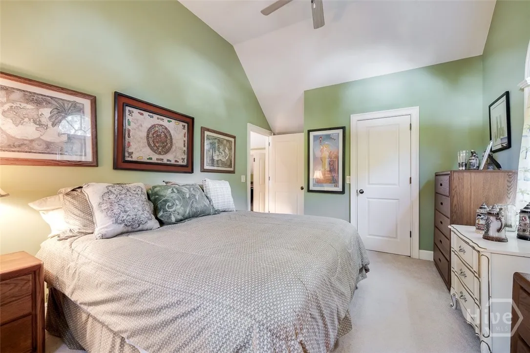
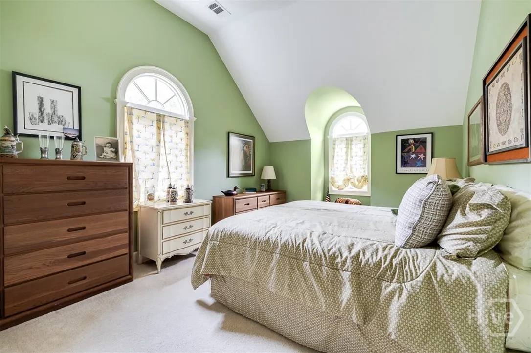
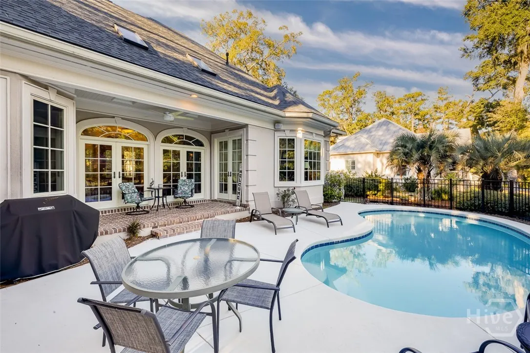
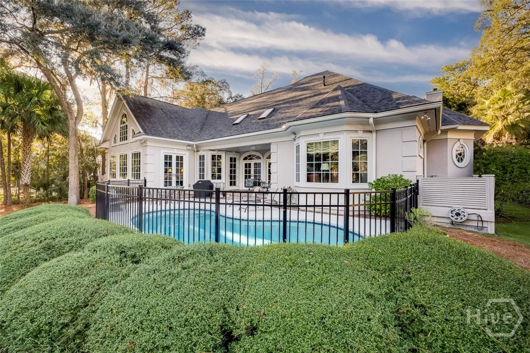
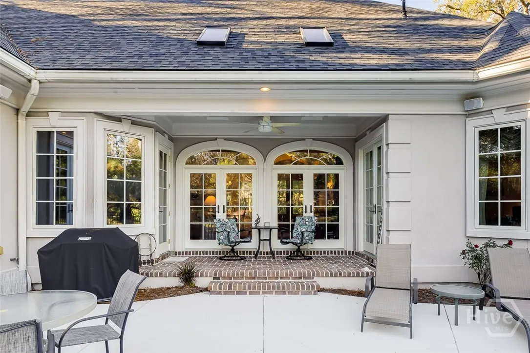
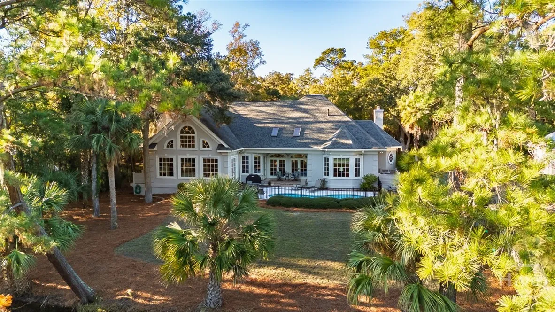
The spacious primary suite is on the main level and features triple closets, a gracious bath with architectural ceiling detail, and direct access to the covered patio and pool—ideal for private, peaceful enjoyment. All primary living spaces are on one level, with an upstairs bonus room offering a wet bar, the fourth bedroom, and full bath—perfect for guests or multigenerational living.
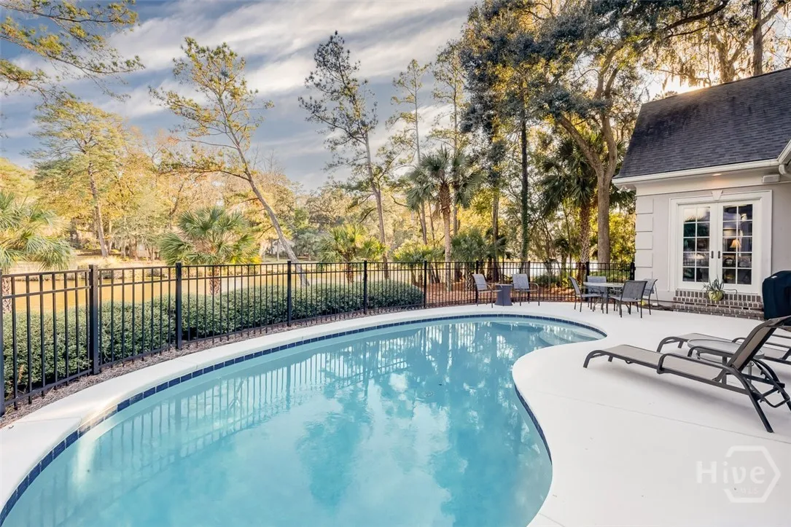
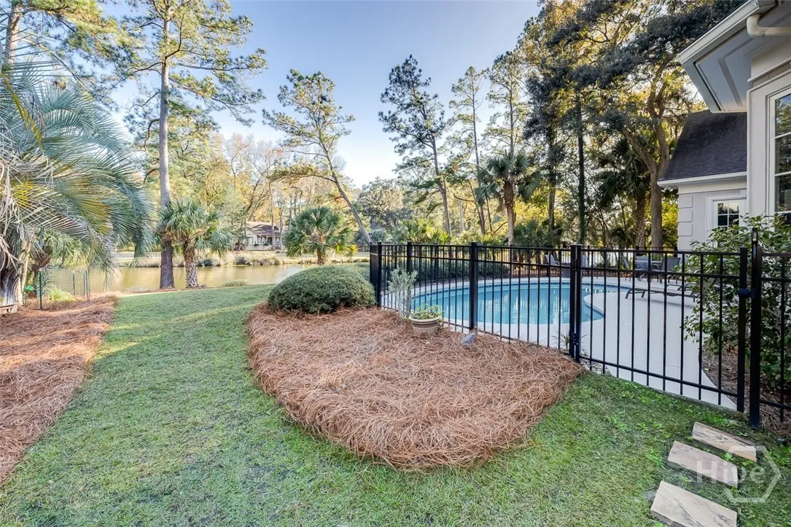
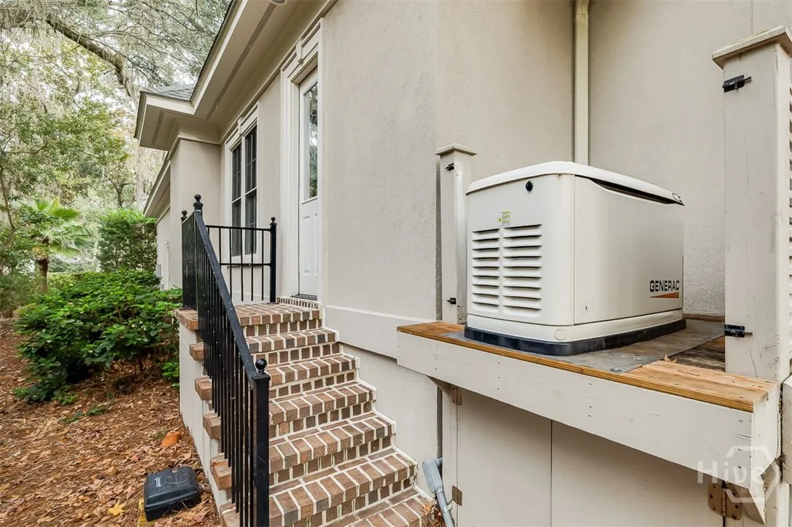
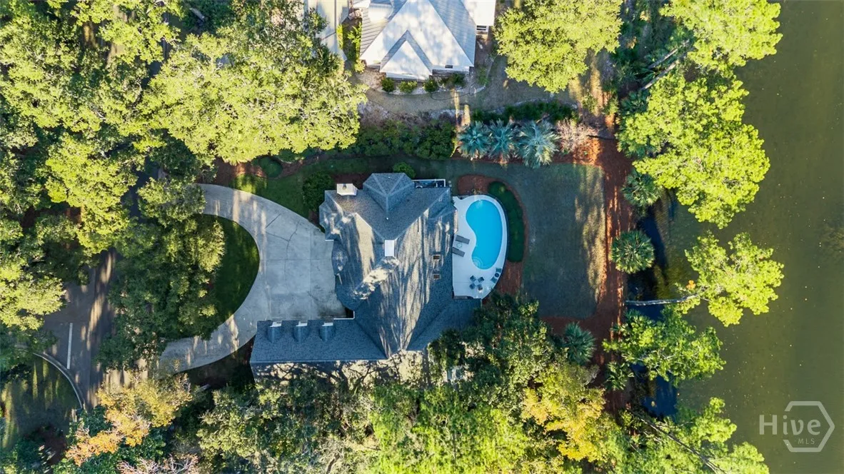
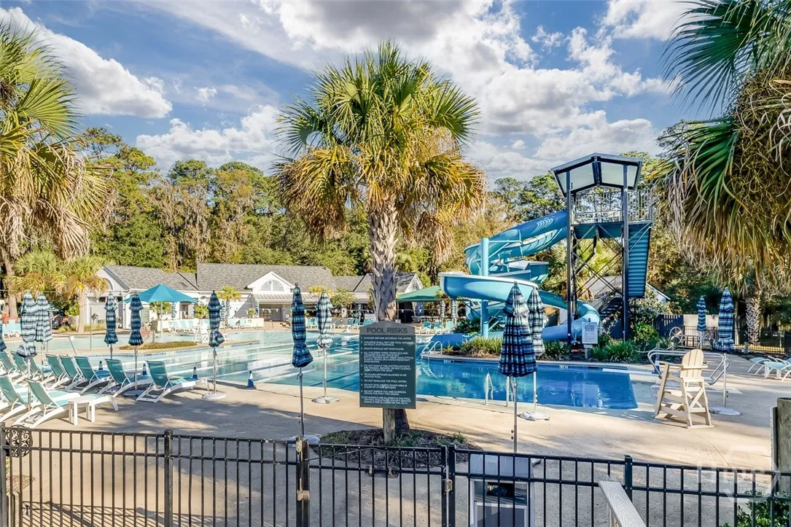
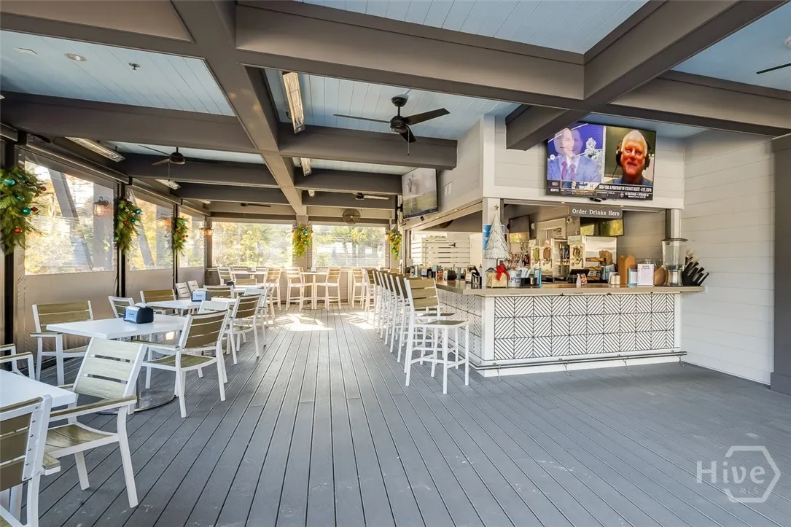
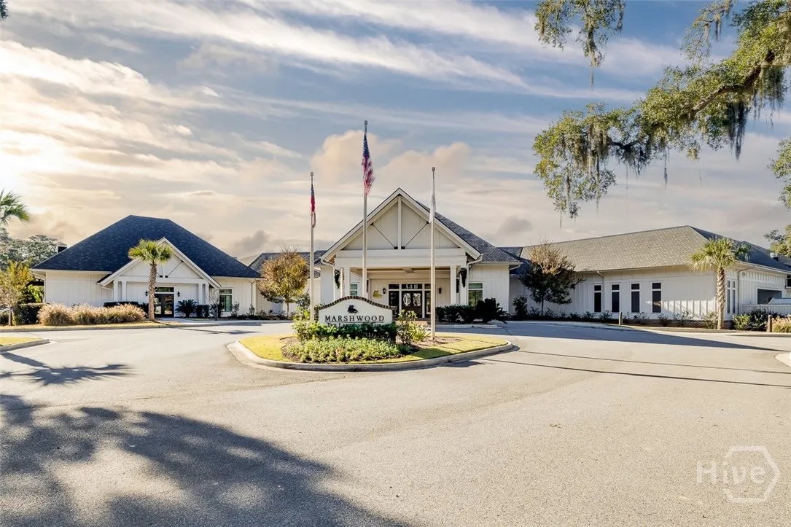
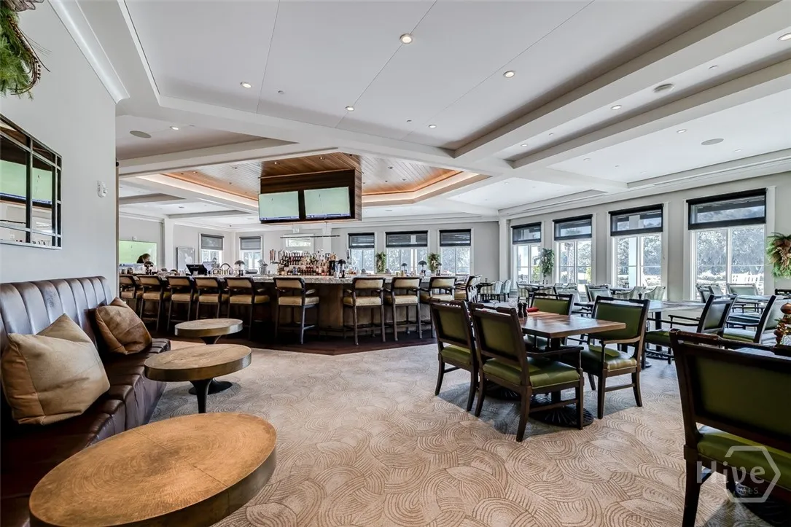
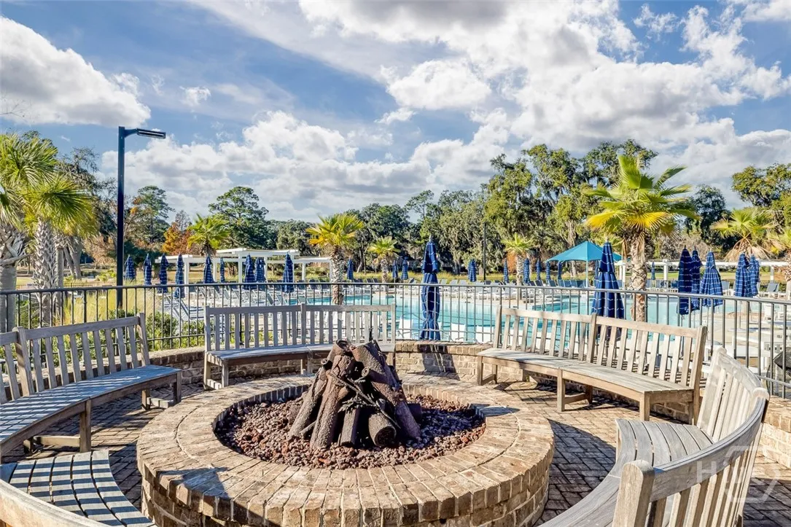
Outdoors, the private backyard showcases a sparkling pool and fenced patio area with natural gas grill, ideal for relaxed entertaining. A whole-house generator provides added peace of mind. Three garage spaces—two full-size plus a third with workbench and additional storage—complete this exceptional offering. A rare combination of quality, privacy, and lifestyle in The Landings. Some amenities require additional membership.

Features
: In Ground, Community
: Central, Electric, Gas
: Central Air, Electric
: None
: Metal, Decorative
: Masonry, Gas Log, Family Room, Other, Wood Burning Stove, Gas
: Covered, Patio
: Attached, Garage Door Opener, Storage, Off Street, Golf Cart Garage
: Irrigation System, Dock, Gas Grill
2
: Vaulted Ceiling(s), Breakfast Bar, Entrance Foyer, Ceiling Fan(s), Fireplace, Wet Bar, Kitchen Island, Pantry, Built-in Features, Jetted Tub, Breakfast Area, Double Vanity, Split Bedrooms, Tray Ceiling(s), Primary Suite, Recessed Lighting, Separate Shower, Main Level Primary, Attic, Permanent Attic Stairs, Wired for Sound
: Laundry Room, Washer Hookup, Dryer Hookup
: Cable Available, Underground Utilities
: Boat Dock/Slip
: Double Pane Windows
Appliances
: Cooktop, Dishwasher, Disposal, Microwave, Refrigerator, Gas Water Heater, Range Hood, Double Oven, Self Cleaning Oven, Plumbed For Ice Maker, Some Electric Appliances, Some Gas Appliances, Warming Drawer
Address Map
US
GA
Chatham
Savannah
31411
Pettigrew
105
Drive
W82° 58' 26.4''
N31° 57' 8.9''
Diamond Causeway; left onto McWhorter; Right onto Landings Way; left onto Bartram Rd; right onto Pettigrew. House will be on the right.
PUD
MLS Addon
Keller Williams Coastal Area P
Jane Beare
Yes
Yes
$0
Additional Information
: Clubhouse, Fitness Center, Playground, Pool, Gated, Golf, Tennis Court(s), Curbs, Street Lights, Dock, Gutter(s), Marina
: Stucco
: Slab, Raised
3.0
: Back Yard, Private, Sloped, Sprinkler System
2026-01-09
1
: Public
Financial
2594.0
Annually
1
Listing Information
BEAREJAN
850
ARM,Cash,Conventional,1031 Exchange,VA Loan
Closed
2026-03-21T03:31:10Z
HiveMLS
: Standard
2026-03-20T23:19:42Z

105 Pettigrew

105 Pettigrew Drive, Savannah, Georgia 31411

4 Bedrooms
4 Bathrooms
3,567 Sqft
0.40 Acre
$1,350,000
Listing ID #SA346219
Basic Details
Property Type : Residential
Listing Type : For Sale
MLS ID : fbb7722e09d207c5e73a1fc0007562a0
Listing ID : SA346219
Price : $1,350,000
View : Lagoon
Bedrooms : 4
Bathrooms : 4
Lot Area : 0.40 Acre
Square Footage : 3,567 Sqft
Year Built : 2003
Status : Closed
Full Bathrooms : 4
Property Sub Type : Single Family Residence
Roof : Asphalt, Ridge Vents
Waterfront Yn : 1
Agent info
Contact Agent
