

Property Description

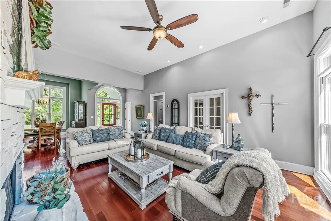
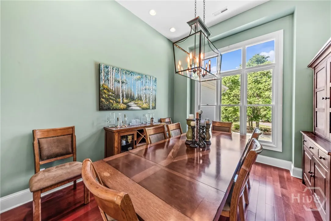
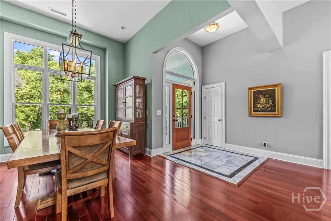
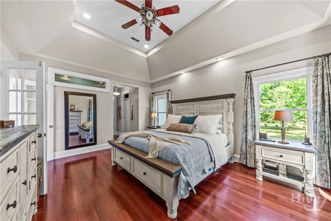
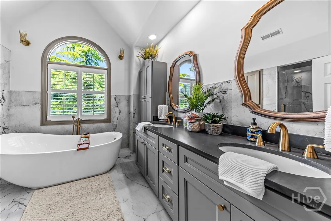
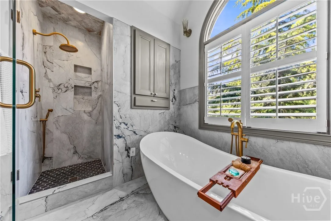
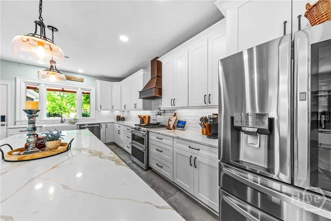
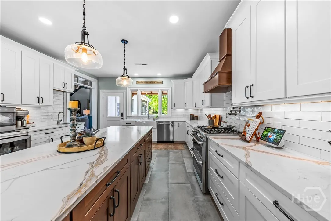
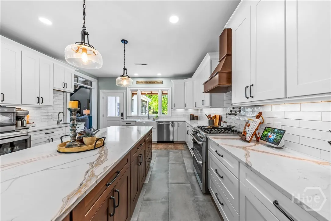
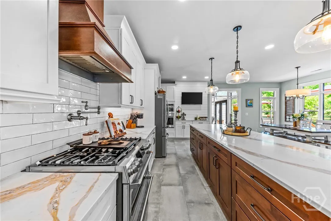
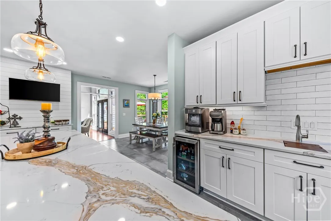
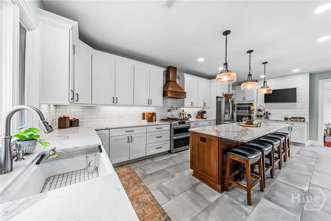
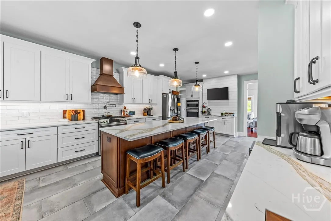
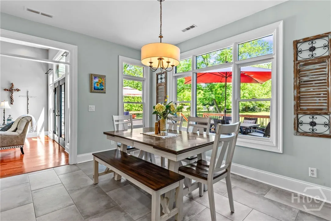
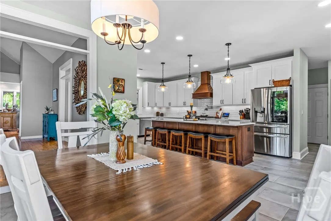
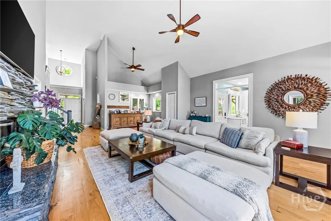
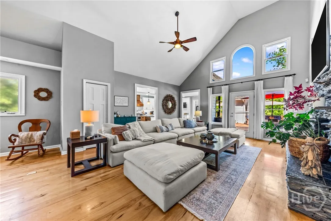
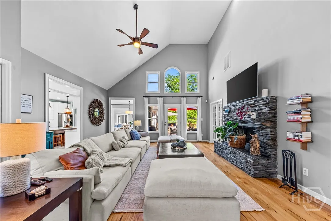
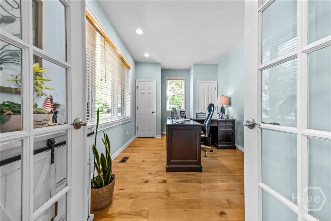
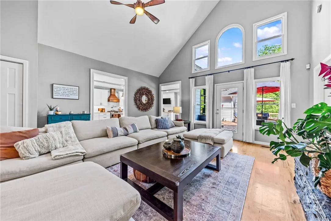
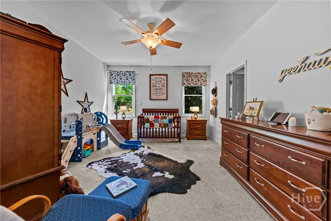
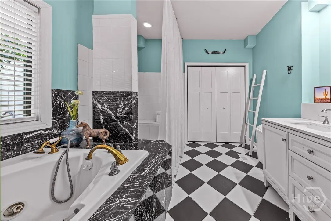
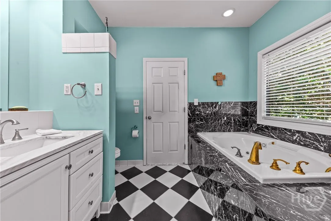
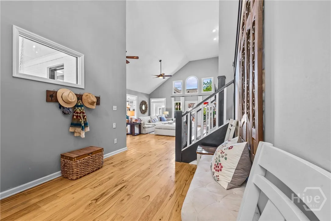
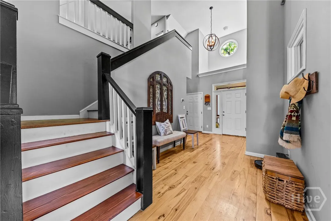
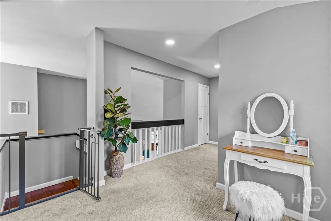
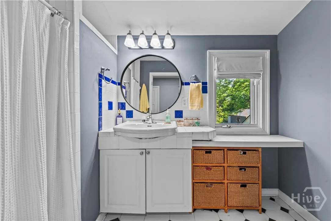
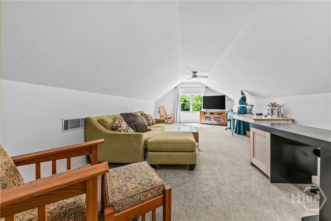
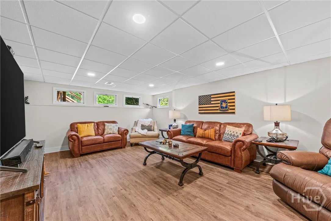
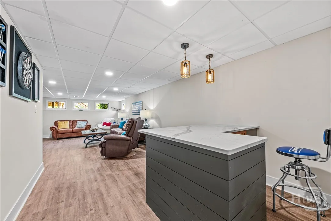
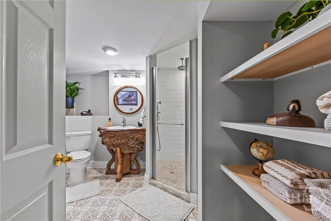
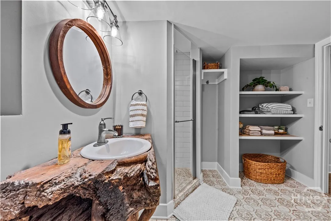
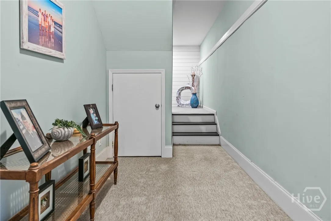
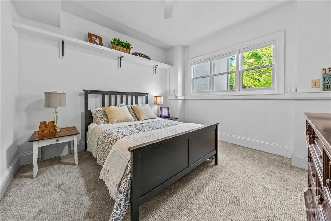
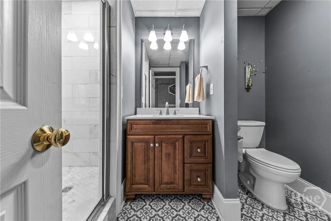
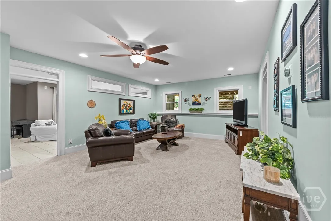
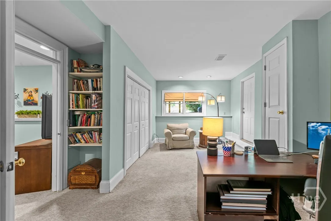
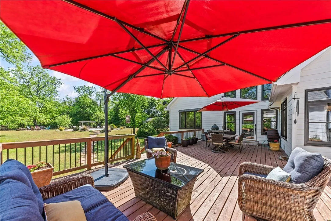
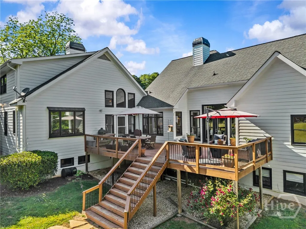
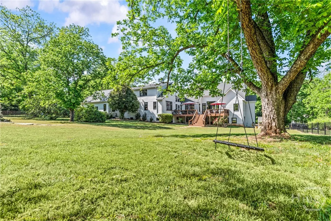
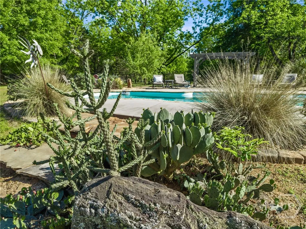
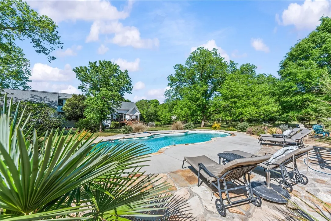
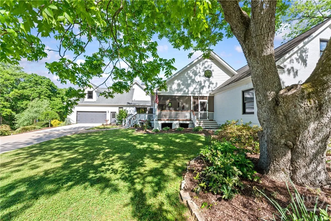
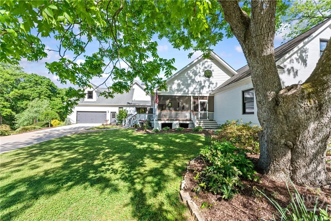
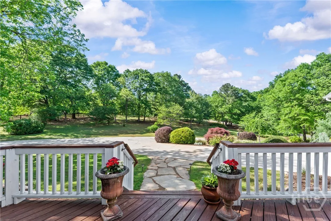
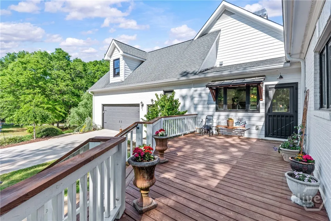
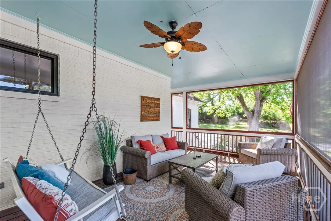
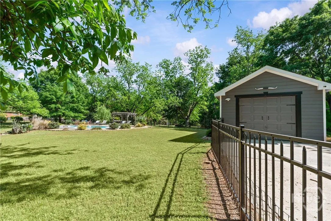
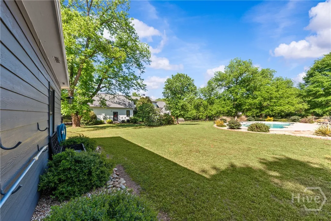
Tucked away in the sought-after Summit Grove community in Watkinsville, this exceptional estate offers the perfect blend of privacy, space, and convenience. Set among a picturesque old pecan orchard, the home sits on 3.63 partially fenced acres, creating a serene retreat just minutes from everyday amenities. Inside, the thoughtfully designed 6,626-square-foot layout features six spacious bedrooms – offering flexibility for home offices or creative spaces – along with 5.5 baths. The home is rich with character and comfort, highlighted by two fireplaces, dual laundry rooms, and expansive living areas ideal for both entertaining and everyday living. The recently renovated kitchen features a 10-foot island and multiple ovens with convection, microwave, and air fry options. The primary bathroom brings a fresh, modern touch, while large windows invite in natural light and showcase the surrounding landscape. Step outside to enjoy your private backyard oasis complete with a salt water pool, koi pond, multiple garage spaces – including a detached outbuilding with a fifth car garage – and plenty of room to relax or entertain. Located just over a mile from downtown Watkinsville and a short drive to Athens, this property offers the tranquility of rural living with easy access to shopping, dining, and top-rated schools. It’s a rare opportunity to enjoy refined living in one of the area’s most desirable hidden gems.

Features
: In Ground
: Central, Gas, Zoned
: Zoned, Central Air, Electric
: Partially Finished, Daylight, Walk-Out Access, Bathroom
: Metal, Yard Fenced, Decorative
: Living Room, Gas Log, Family Room, Stone, Wood Burning Stove, Gas, Gas Starter
: Deck, Screened, Front Porch, Porch
: Attached, Garage, Garage Door Opener, Detached, Off Street, Rear/Side/Off Street
: Traditional, European
: Deck, Fire Pit
2
: Vaulted Ceiling(s), Entrance Foyer, Ceiling Fan(s), Fireplace, High Ceilings, Kitchen Island, Pantry, Breakfast Area, Split Bedrooms, Tray Ceiling(s), Primary Suite, Recessed Lighting, Main Level Primary, Attic, Permanent Attic Stairs
: Laundry Room, Washer Hookup, Dryer Hookup
: Cable Available, Underground Utilities
Appliances
: Convection Oven, Dishwasher, Disposal, Dryer, Microwave, Refrigerator, Washer, Gas Water Heater, Range Hood, Electric Water Heater, Range, Double Oven, Self Cleaning Oven, Oven, Plumbed For Ice Maker, Wine Cooler, Warming Drawer
Address Map
US
GA
Oconee Co.
Watkinsville
30677
Summit
1110
Circle
W84° 35' 36.2''
N33° 52' 53.3''
From the Loop, South on 441 to Left on Macon Hwy at new Oconee County Administration Building, third turn off roundabout onto Summit Grove Drive, first Right on Summit Drive, first Left on Summit Circle, second driveway on Right after the curve.
001
MLS Addon
Freedom Realty USA, LLC
Julie Mauck
Yes
Yes
$0
Additional Information
: Low Threshold Shower
: Street Lights
: Brick
5.0
: Wooded, Back Yard, Private, Interior Lot
2026-04-22
3
https://www.propertypanorama.com/instaview/sav/CL354374
: Public
Financial
250.0
Annually
1
Listing Information
CM773512511
CM313510023
ARM,Cash,Conventional,FHA,VA Loan
Active
2026-04-22T23:07:14Z
HiveMLS
2026-04-22T17:47:17Z

1110 Summit

1110 Summit Circle, Watkinsville, Georgia 30677

6 Bedrooms
6 Bathrooms
6,626 Sqft
3.63 Acre
$1,350,000
Listing ID #CL354374
Basic Details
Property Type : Residential
Listing Type : For Sale
MLS ID : eac8d44d514f0ced4b99dc102554d1b3
Listing ID : CL354374
Price : $1,350,000
Bedrooms : 6
Bathrooms : 6
Half Bathrooms : 1
Lot Area : 3.63 Acre
Square Footage : 6,626 Sqft
Year Built : 1997
Status : Active
Full Bathrooms : 5
Property Sub Type : Single Family Residence
Roof : Composition
Agent info
Contact Agent
