

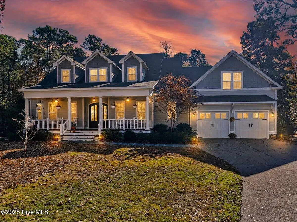
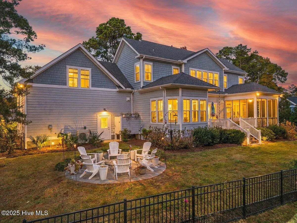
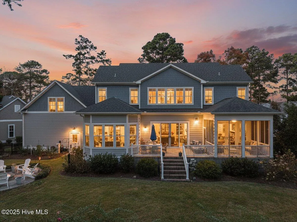
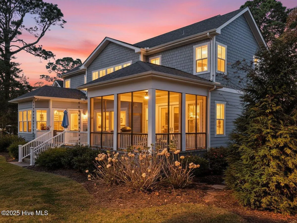
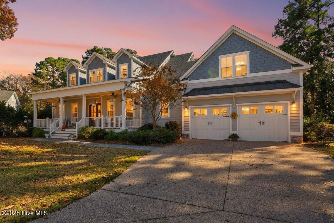
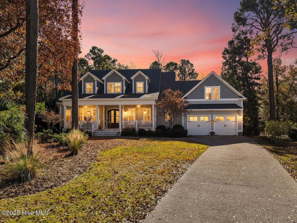
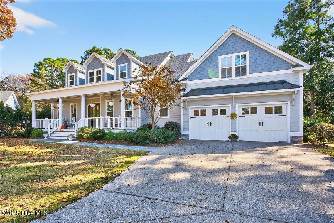
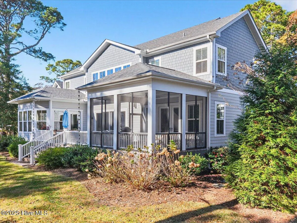
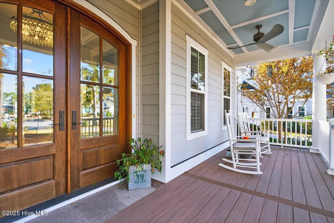
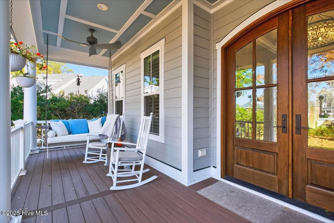
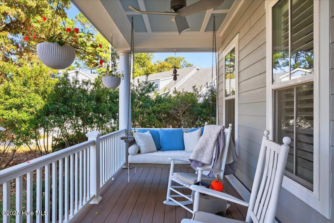
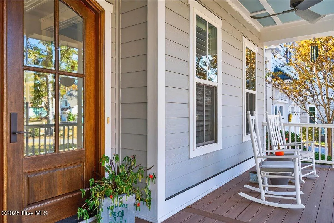
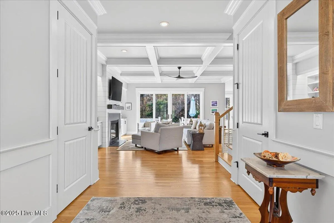
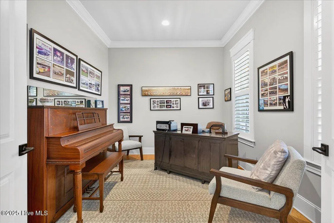
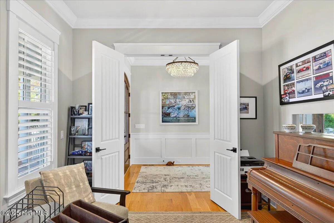
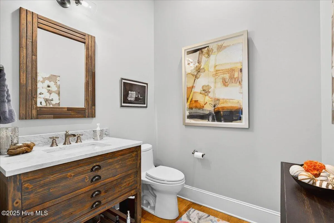
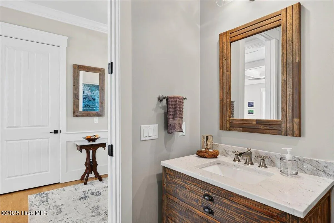
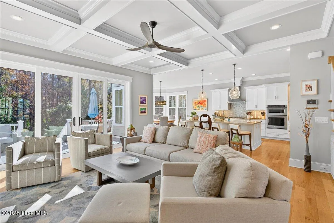
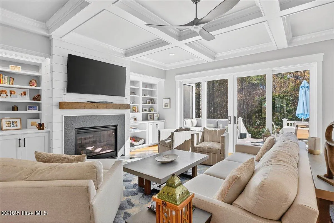
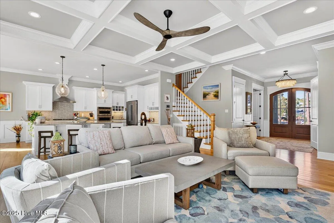
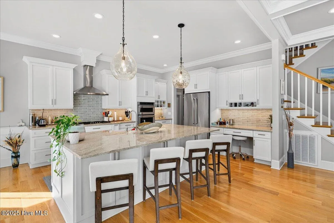
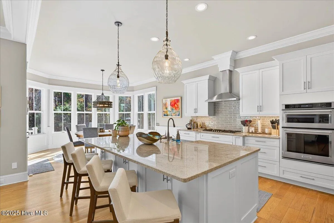
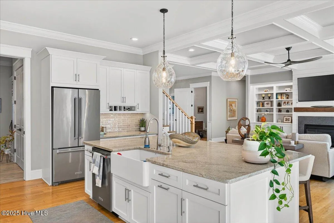
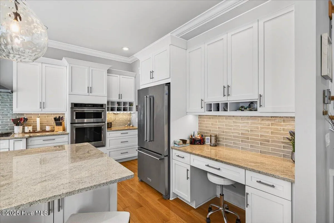
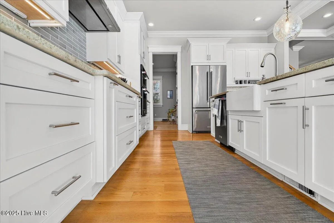
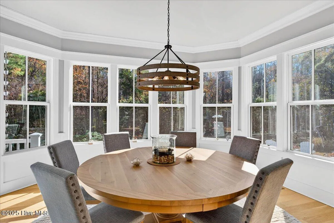
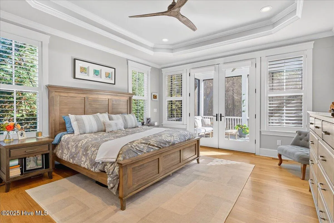
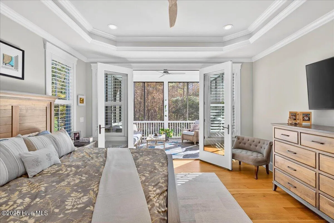
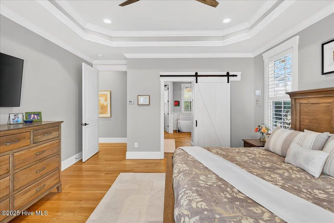
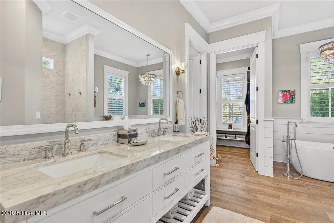
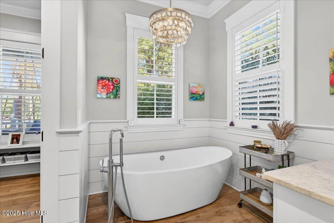
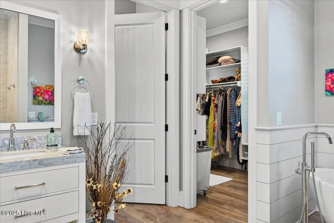
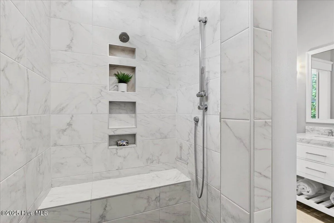
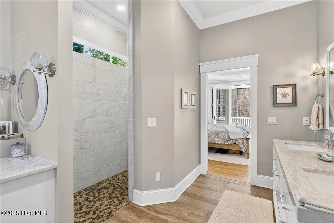
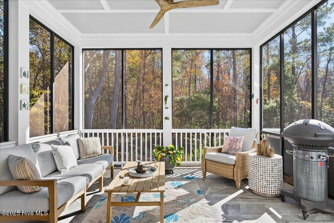
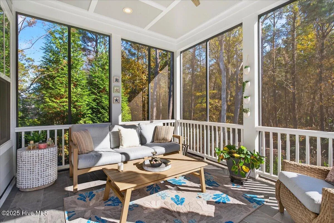
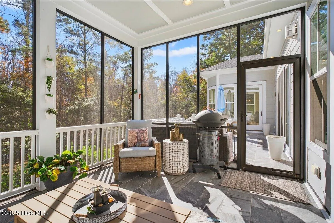
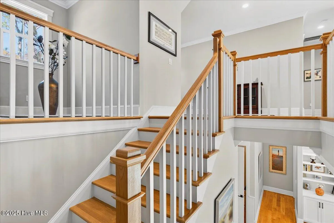
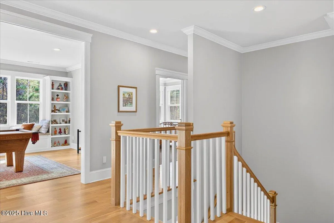
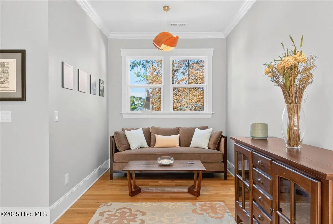
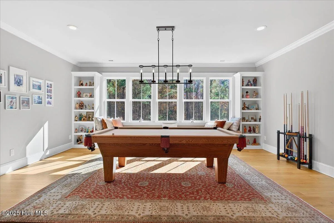
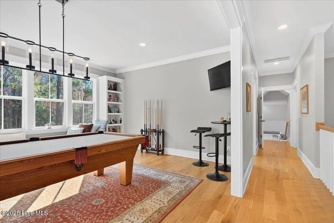
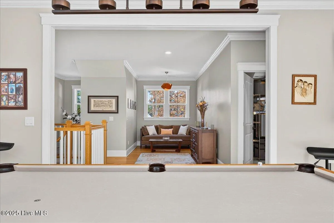
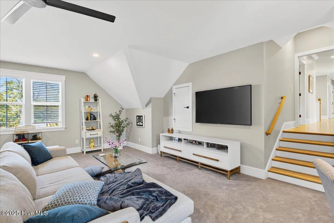
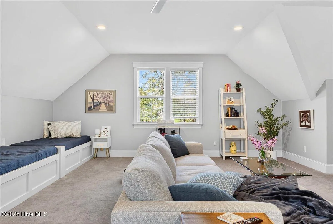
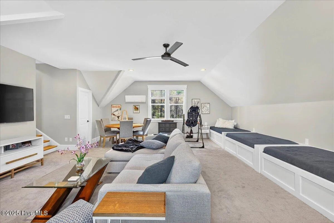
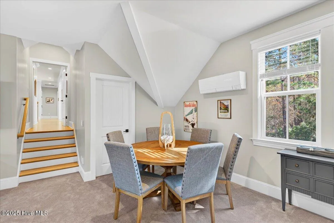
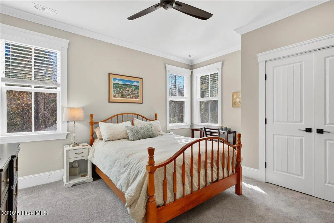
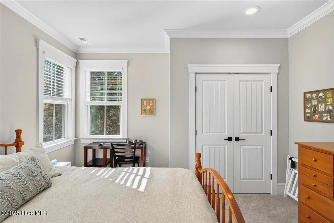
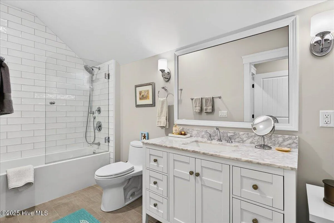
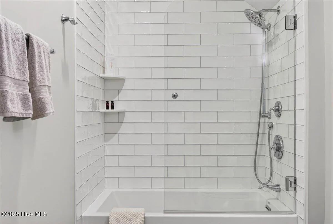
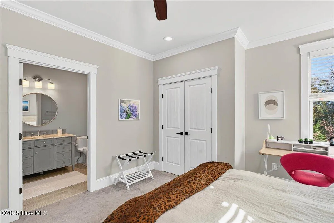
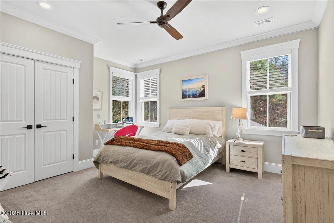
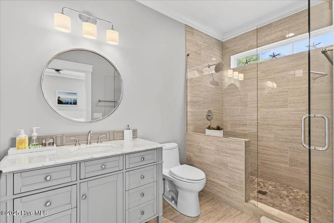
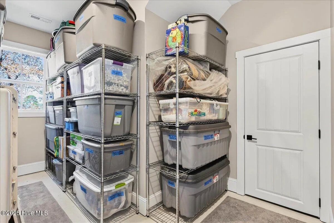
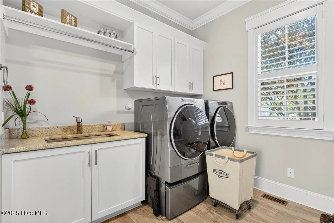
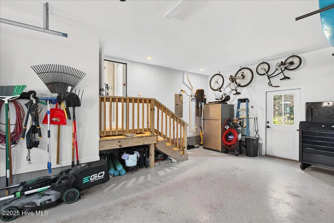
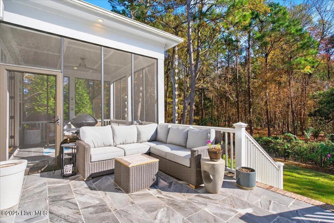
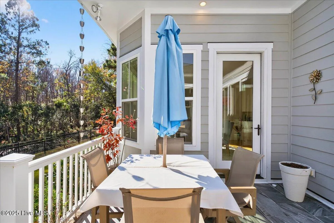
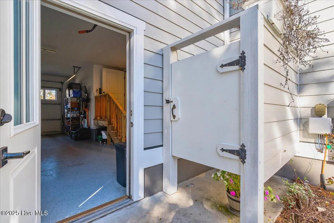
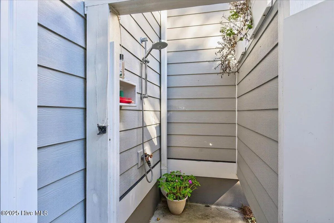
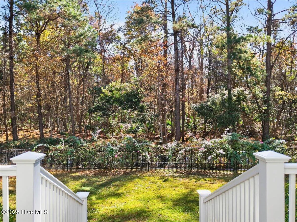
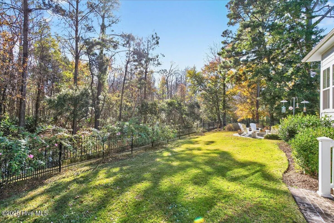
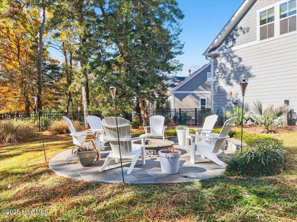
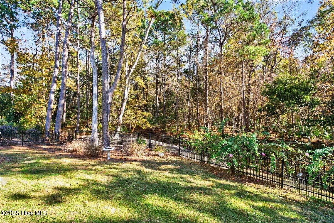
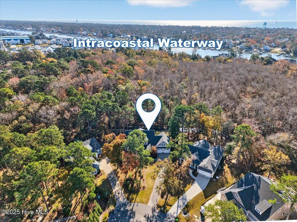
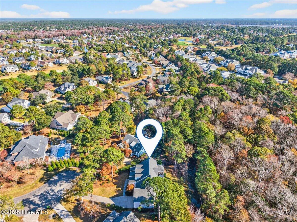
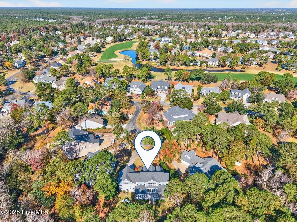
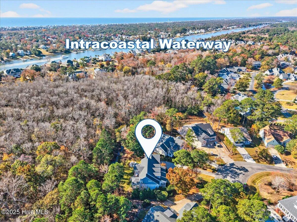
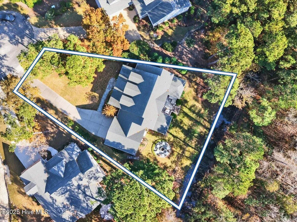
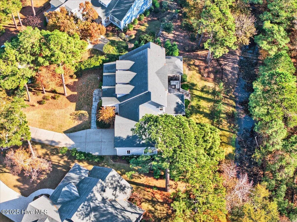
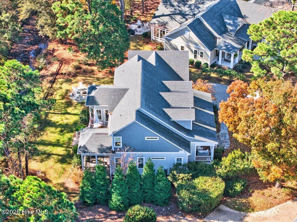
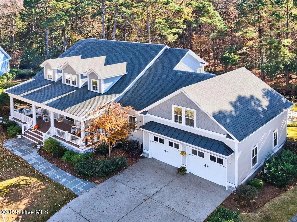
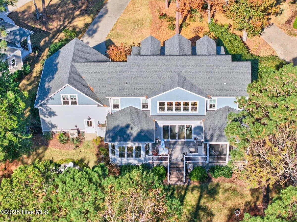
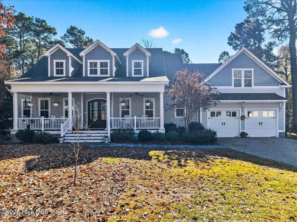
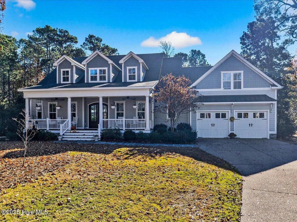
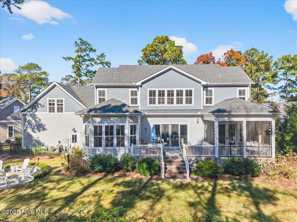
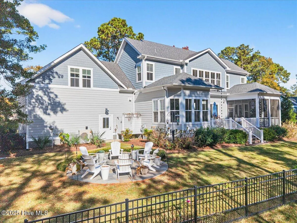
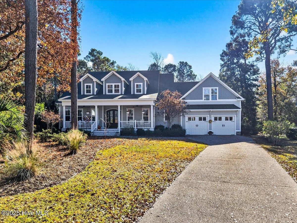
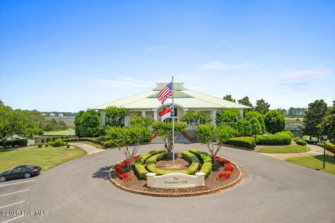
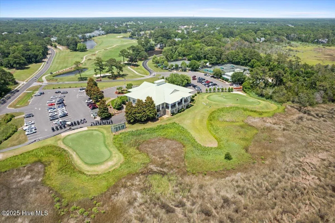
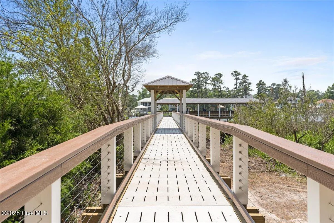
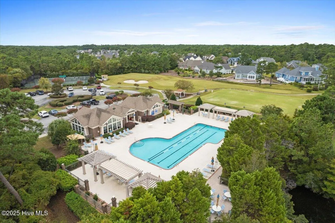
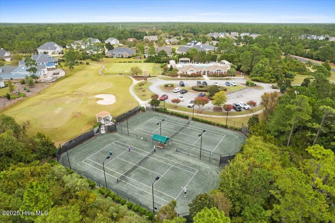
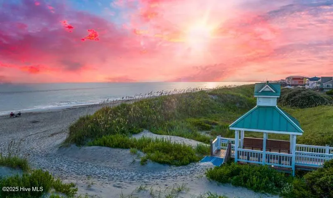
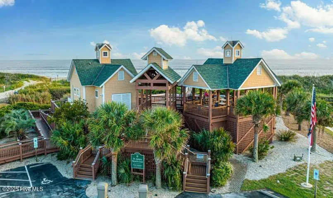
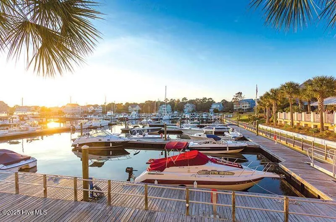
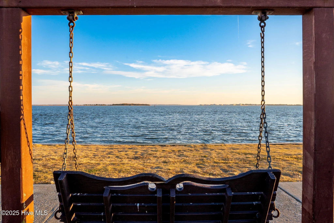
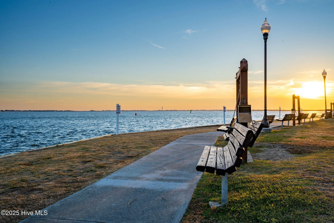
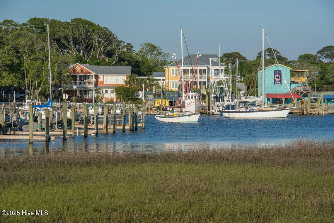
Situated within an exceptionally private cul-de-sac and embraced by views of protected woodland and a tranquil creek, this distinguished Low Country residence masterfully crafted by acclaimed luxury builder Will Thornton Custom Homes, presents a lifestyle defined by elegance, serenity, and effortless coastal sophistication. Here, refined living unfolds across four beautifully appointed bedrooms, three and a half impeccably finished baths, a dedicated office, and an expansive bonus room, each space curated with thoughtful intention and superior craftsmanship, including 8-foot solid doors, 5-inch white oak flooring, spray-foam insulation, and a central vacuum system. The gourmet kitchen acts as the home’s culinary showpiece, where an impressive island, integrated lighting, and discreetly concealed outlets blend form and function with remarkable artistry. In the great room, a reclaimed Cape Fear River railroad tie, reimagined as a floating mantel and framed by shiplap, anchors the space with understated elegance. Designed for those who cherish both privacy and connection with nature, the home’s expansive screened-in porch, gracious outdoor deck, and fire pit enclave create an atmosphere reminiscent of a luxury retreat where mornings begin with ocean breezes and evenings unfold under a canopy of stars. Additional indulgences include an oversized heated and cooled garage with epoxy flooring, Azek front-porch decking, an outdoor shower, spa-caliber tiled baths, a fenced-in yard, and refined exterior lighting that lends a soft architectural glow after dusk. Set within the prestigious gated community of St. James, residents enjoy an enviable lifestyle enriched by more than $100 million in world-class amenities including championship golf, a private marina, waterfront dining, multiple resort-style pools, tennis and pickleball courts, state-of-the-art fitness centers, parks, nature trails, and an exclusive oceanfront beach club. Just moments from the St. James Marina and minutes from the white-sand beaches of Oak Island and historic Southport, this home offers not only a residence, but a rare invitation to experience coastal luxury at its most elevated, a place where every detail, every view, and every moment feels artfully composed for those who expect the extraordinary.
4308 Shelter
4308 Shelter Cove Se, Southport, North Carolina 28461


