


Property Description

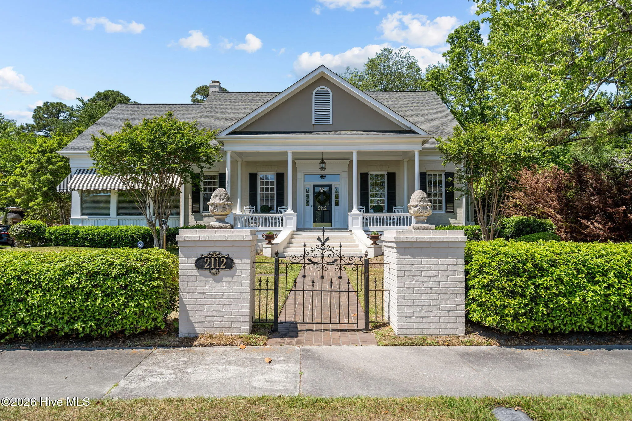
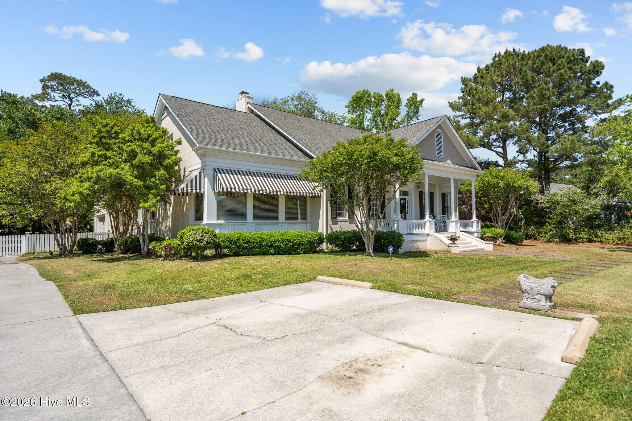
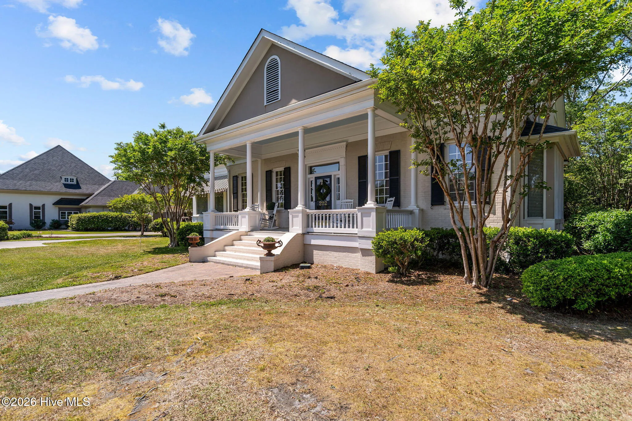
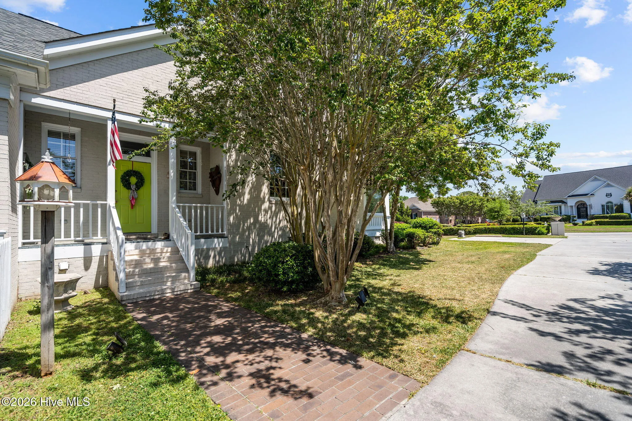
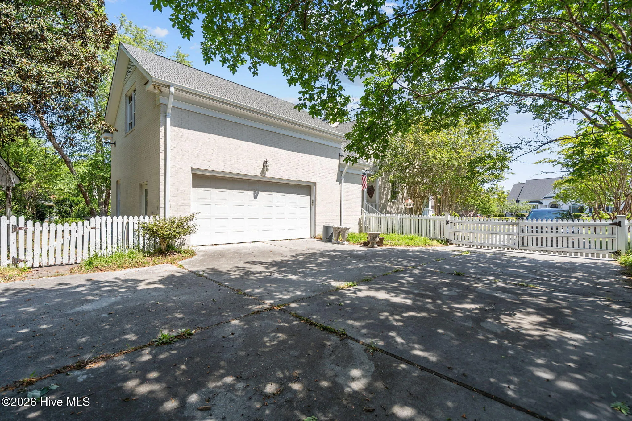
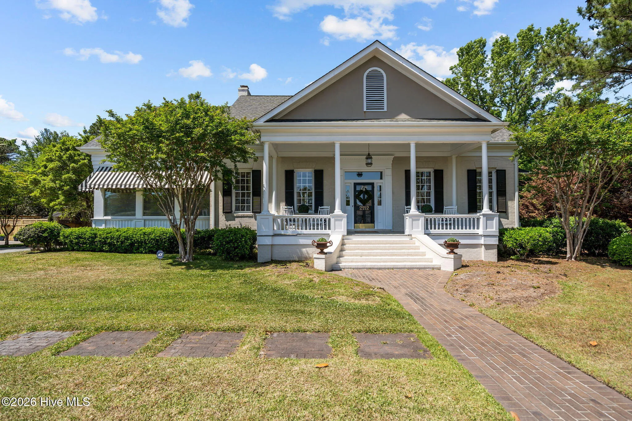
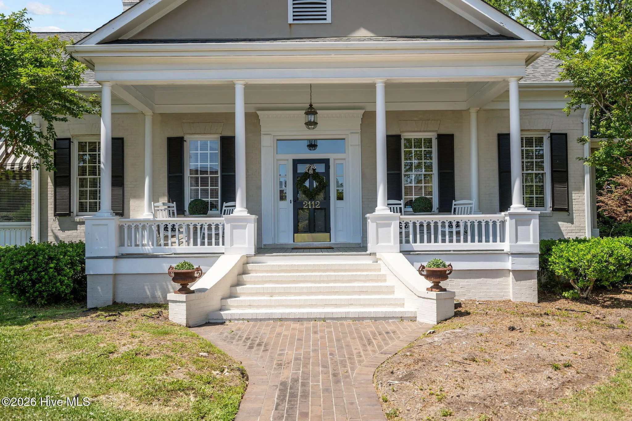
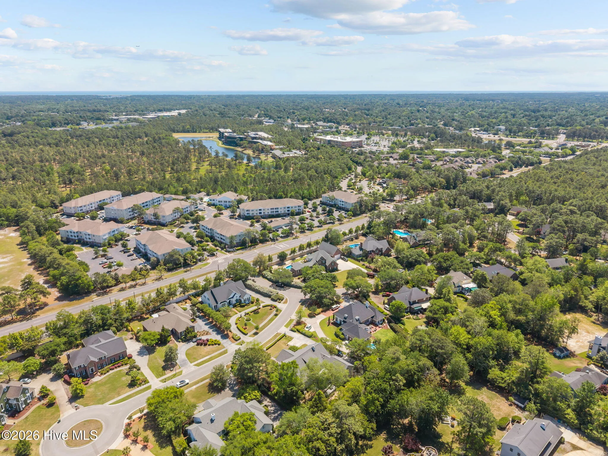
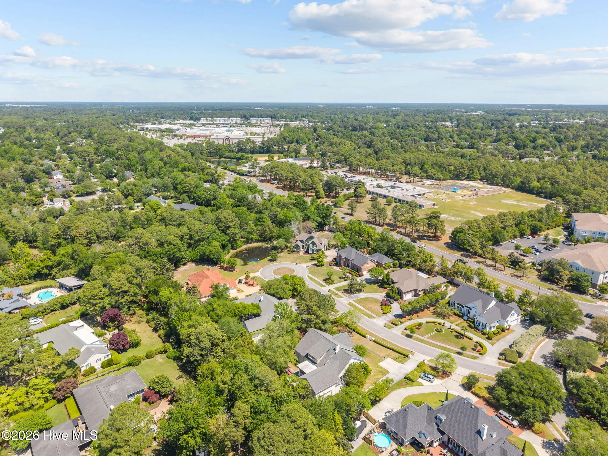
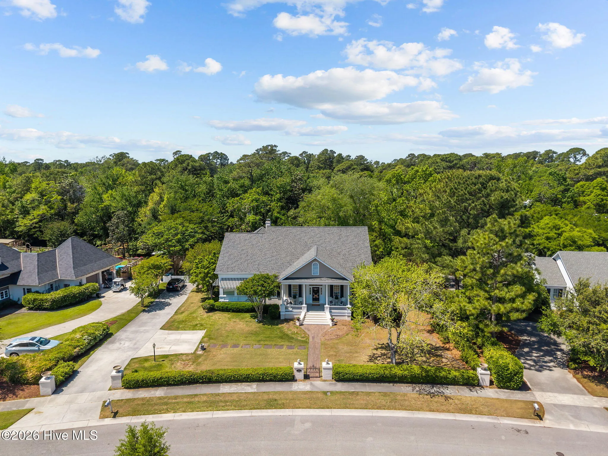
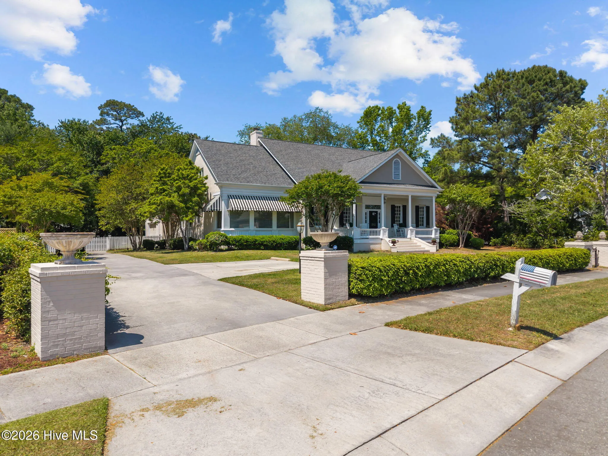
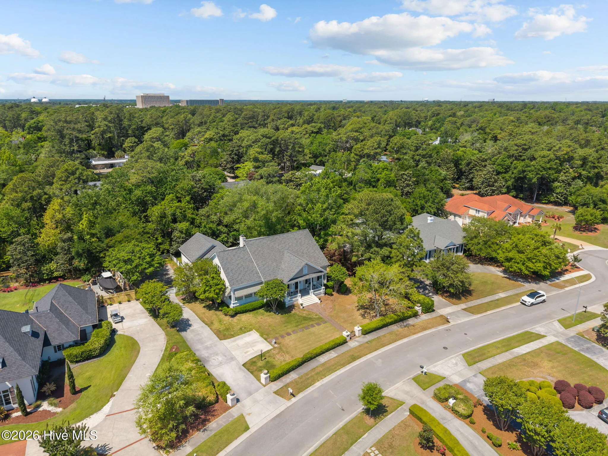
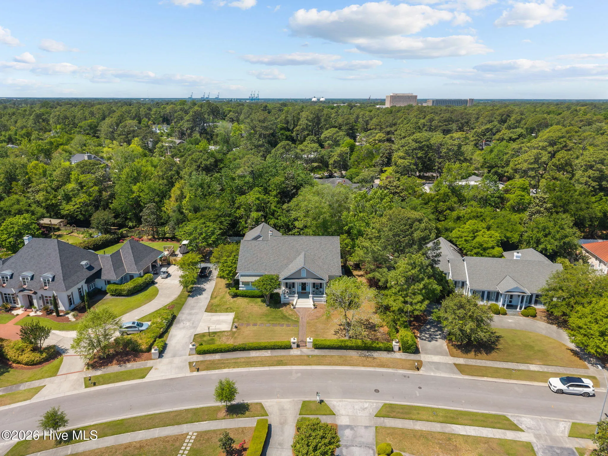
Experience true luxury and exceptional space in this impressive 5,130 square foot residence, ideally situated on a quiet cul-de-sac in the heart of Midtown, backing up to the well-established South Oleander Estates.

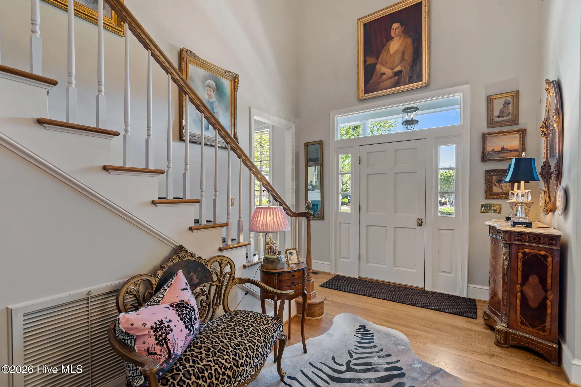
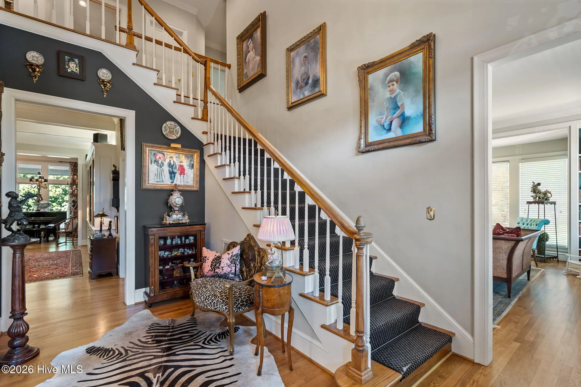
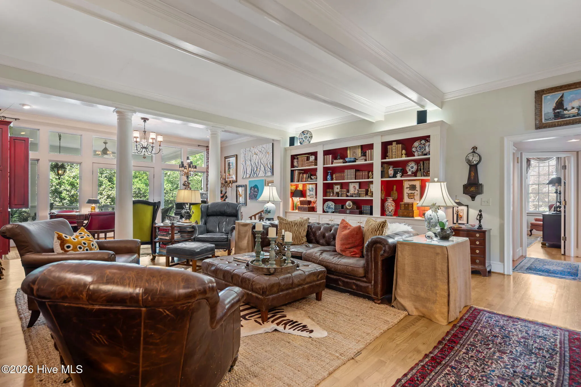
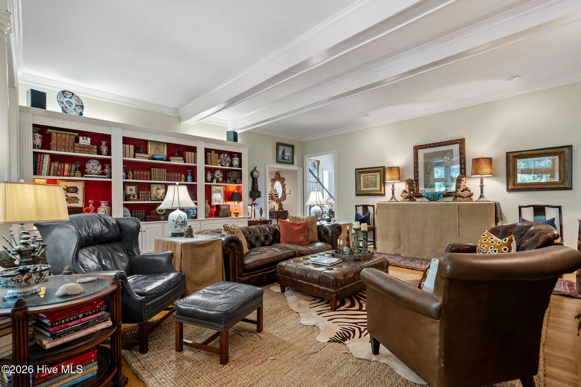
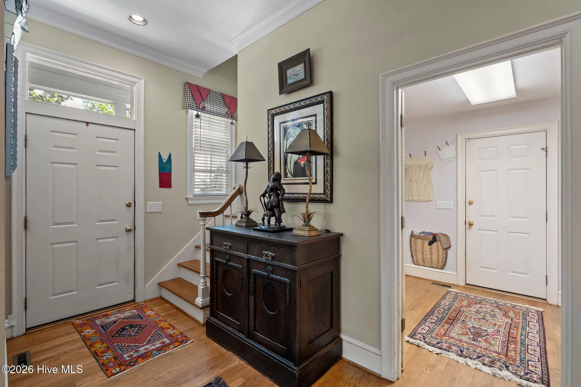
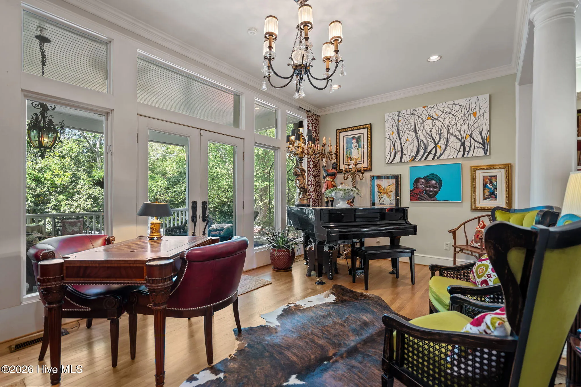
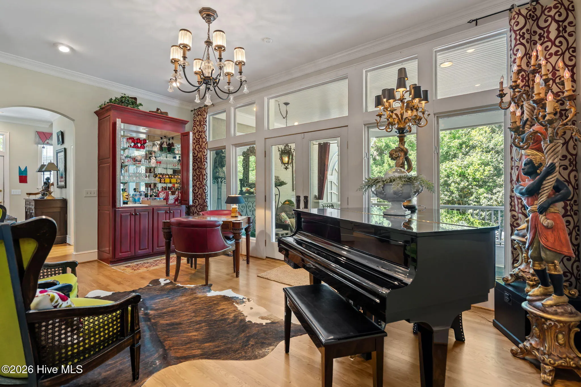
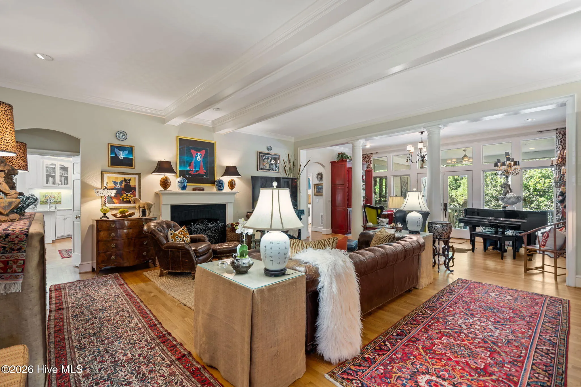
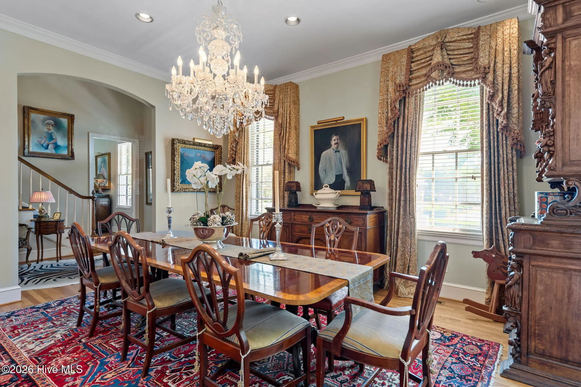
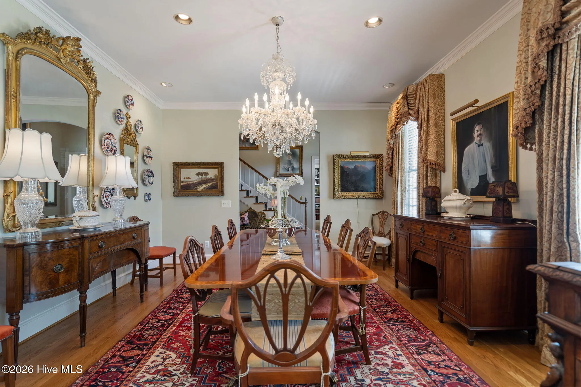
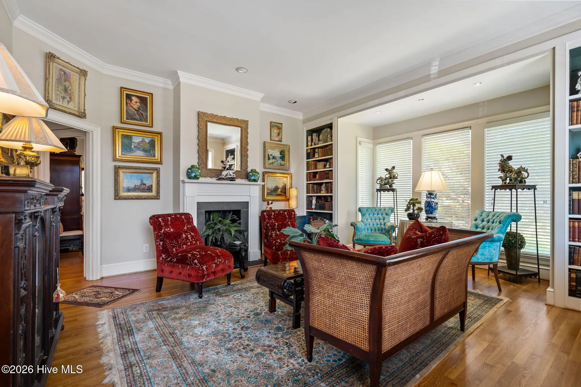
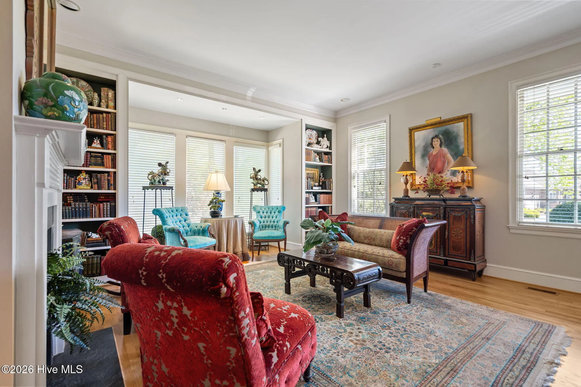
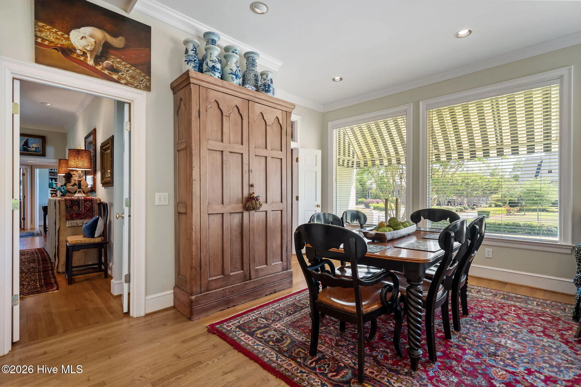
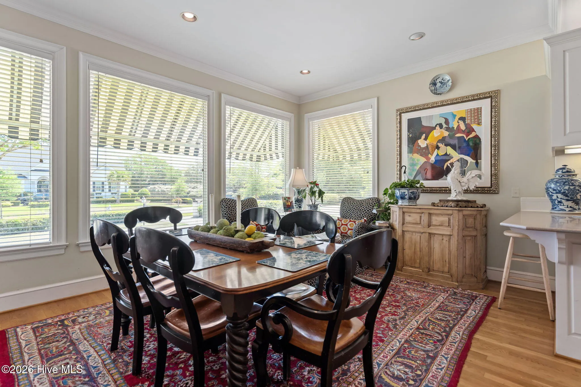
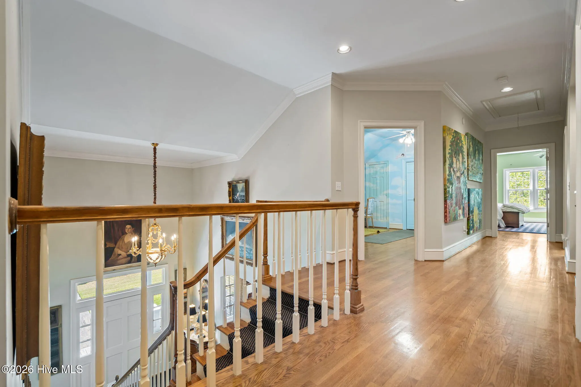
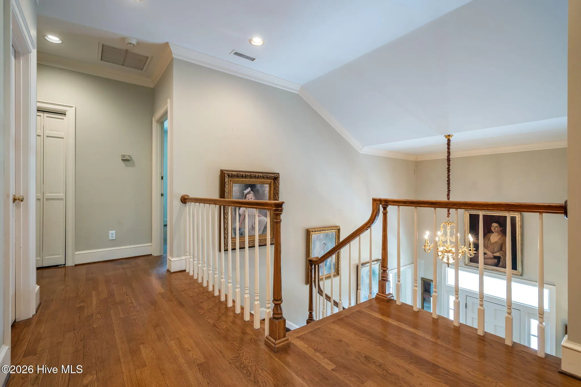
Designed with both elegance and functionality in mind, this expansive home offers room to live, work, and entertain with ease. From the moment you enter, you’ll appreciate the generous scale of the living areas, abundant natural light, and timeless design throughout. A welcoming fireplace anchors the main living space, while a dedicated library provides the perfect setting for a home office or quiet retreat. The formal dining room adds a touch of classic sophistication, ideal for hosting gatherings and special occasions.

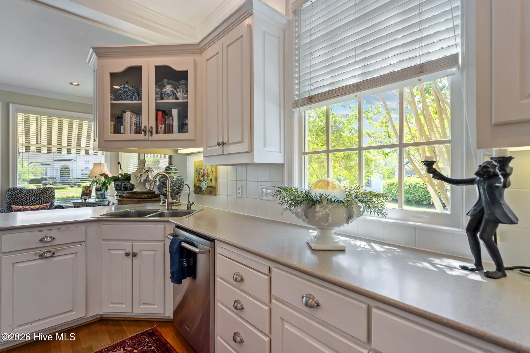
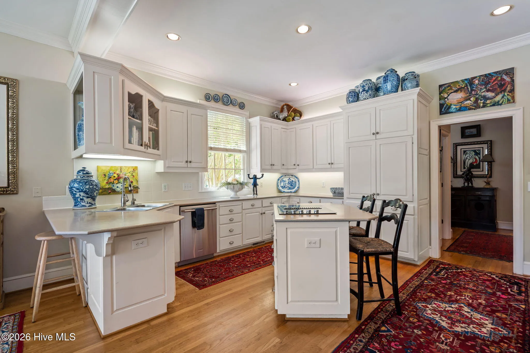
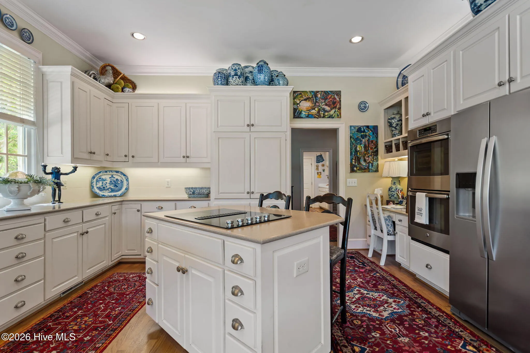
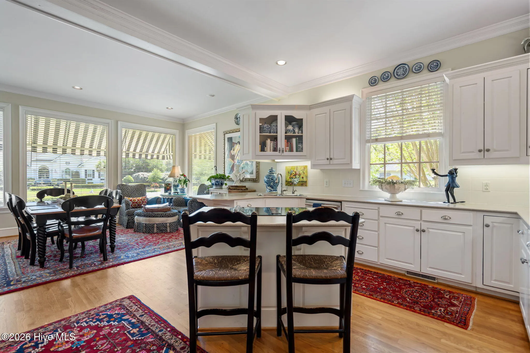
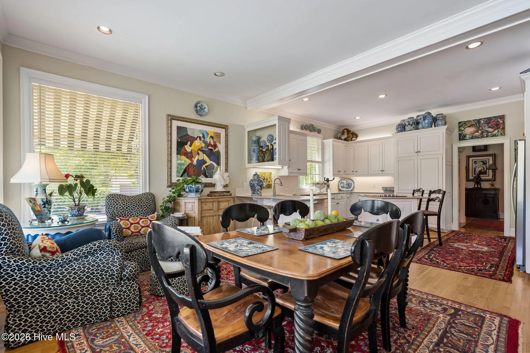
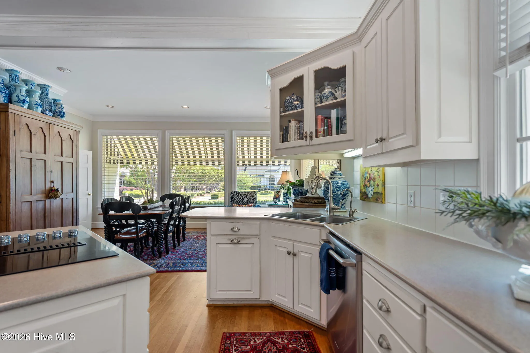
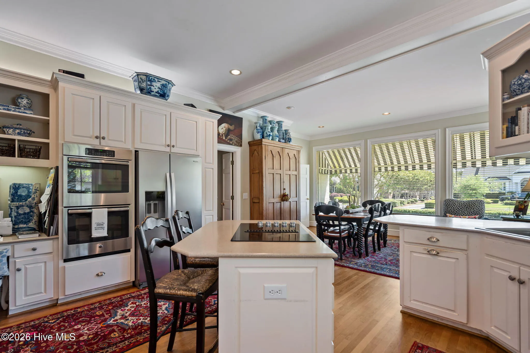
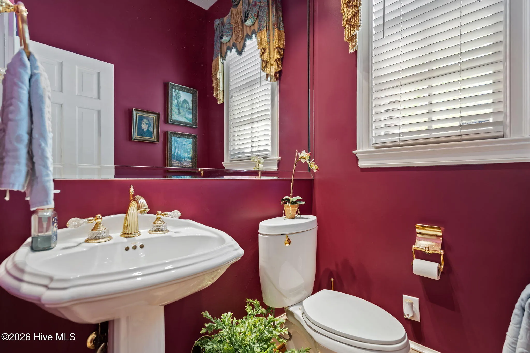
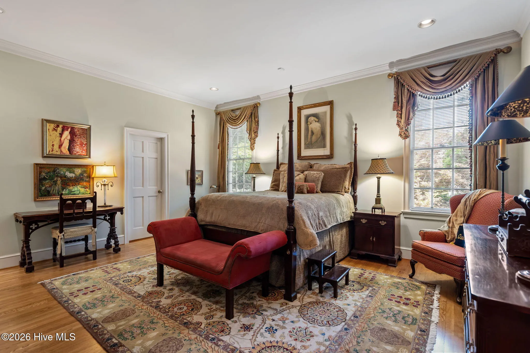
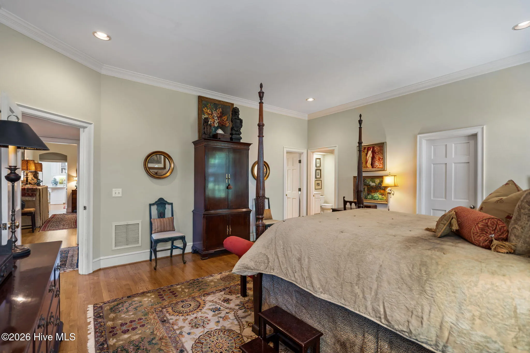
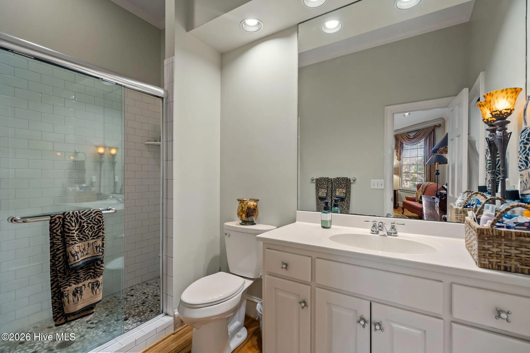
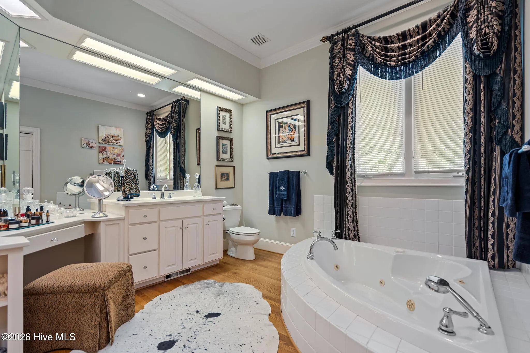
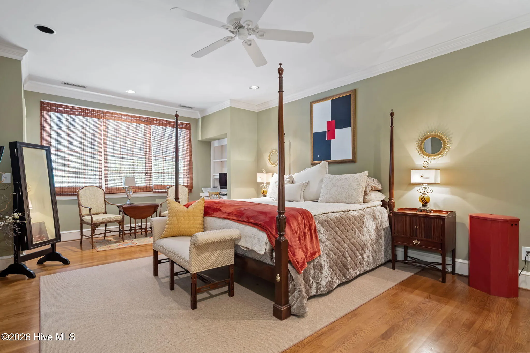
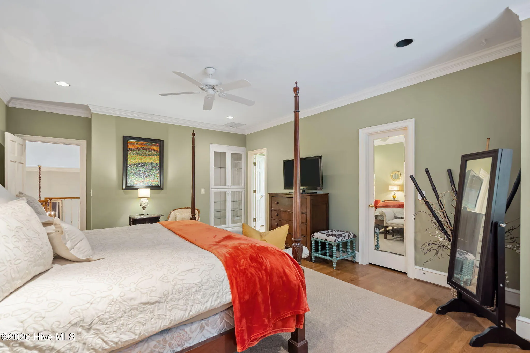
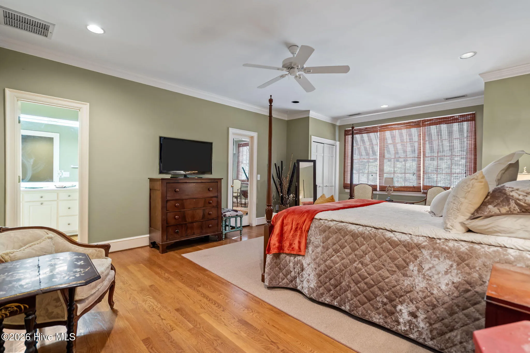
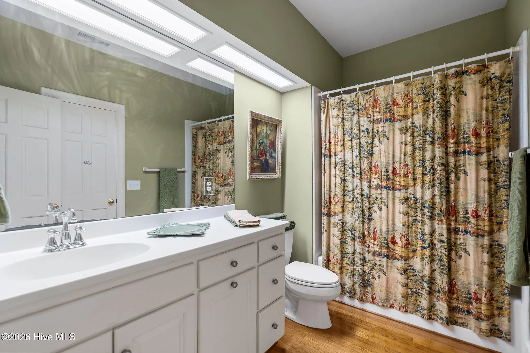
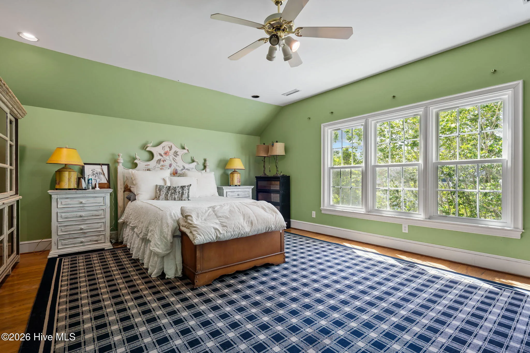
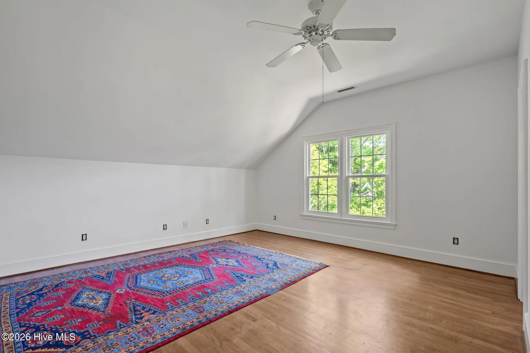
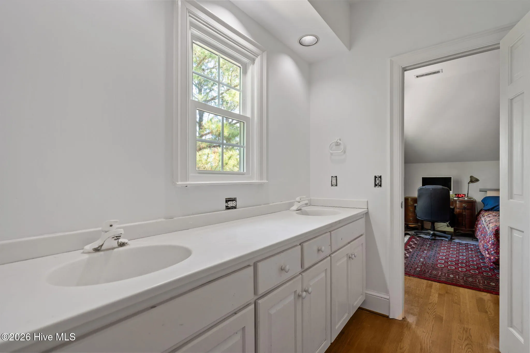
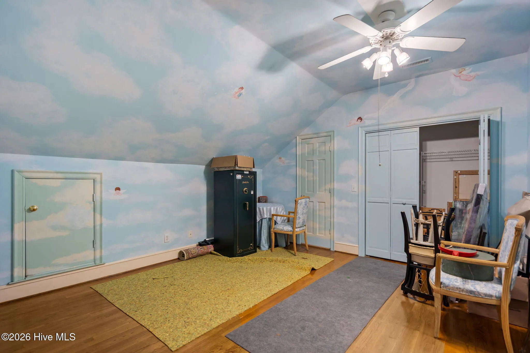
The kitchen offers ample space and layout, ready for a new owner’s personal touch to create a truly custom centerpiece. With 5 bedrooms and 4.5 baths, this home comfortably accommodates family and guests, while an additional bonus room offers the flexibility to be converted into a 6th bedroom or tailored to fit your needs.

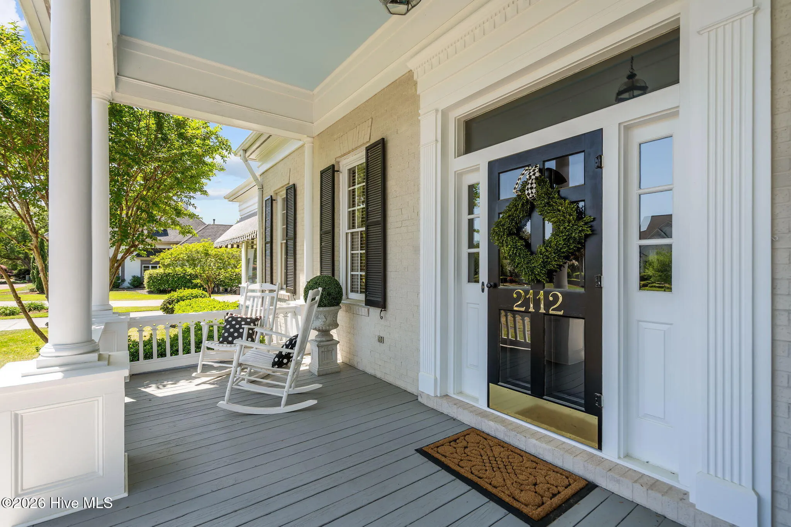
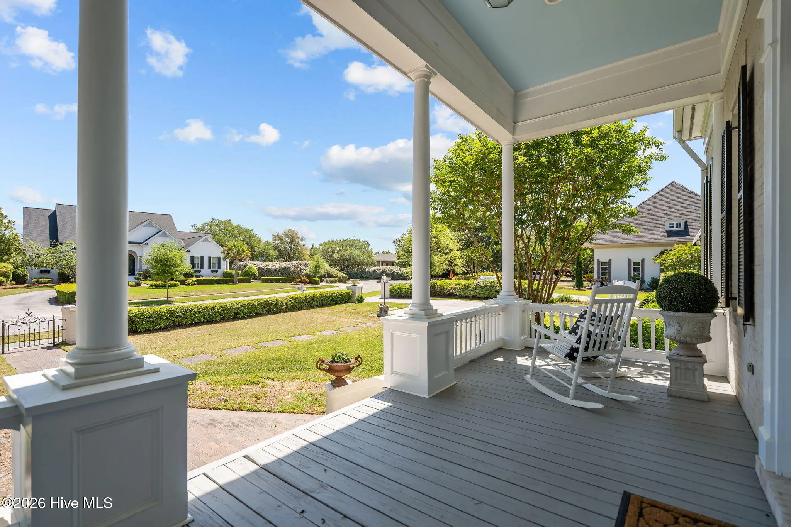
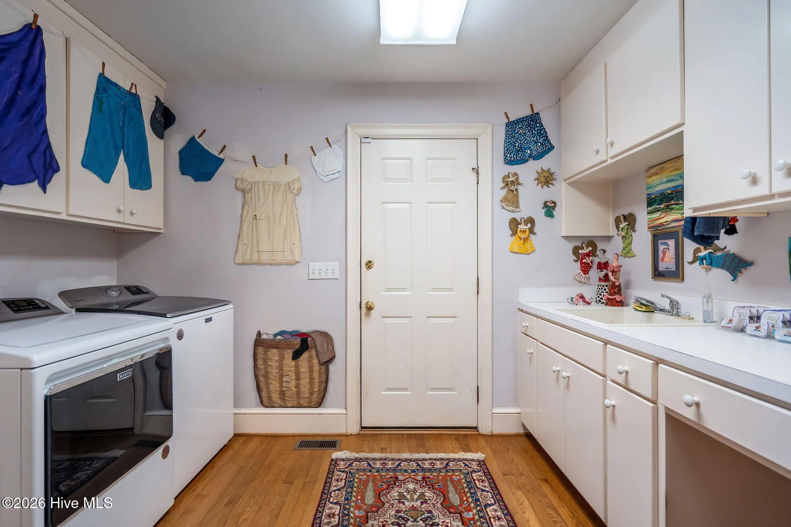
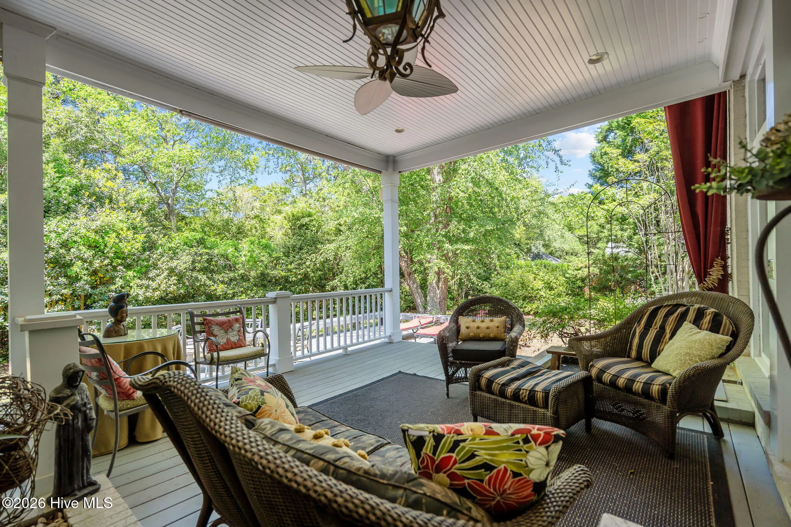
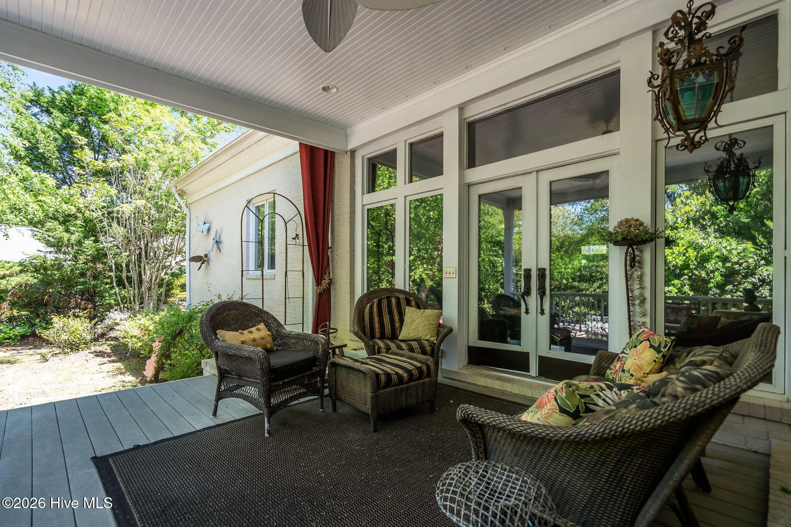
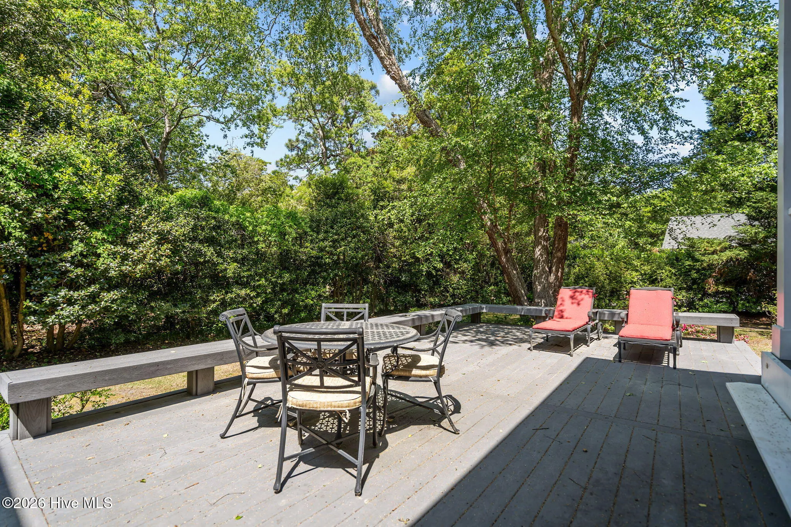
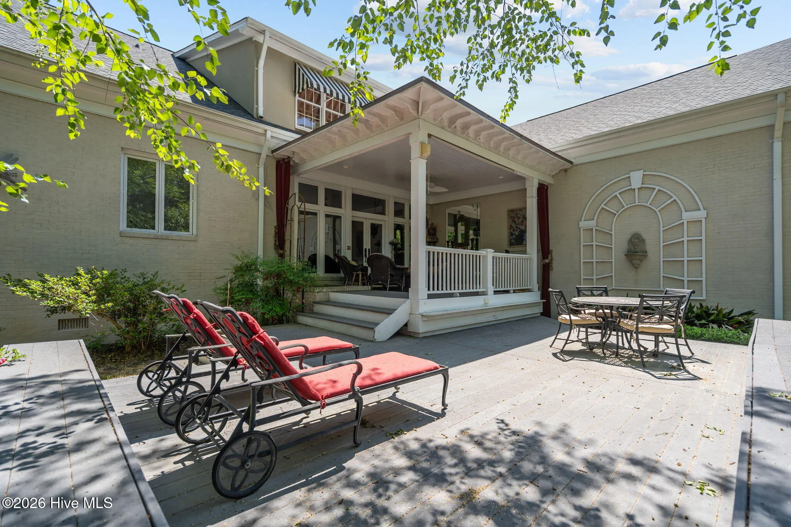
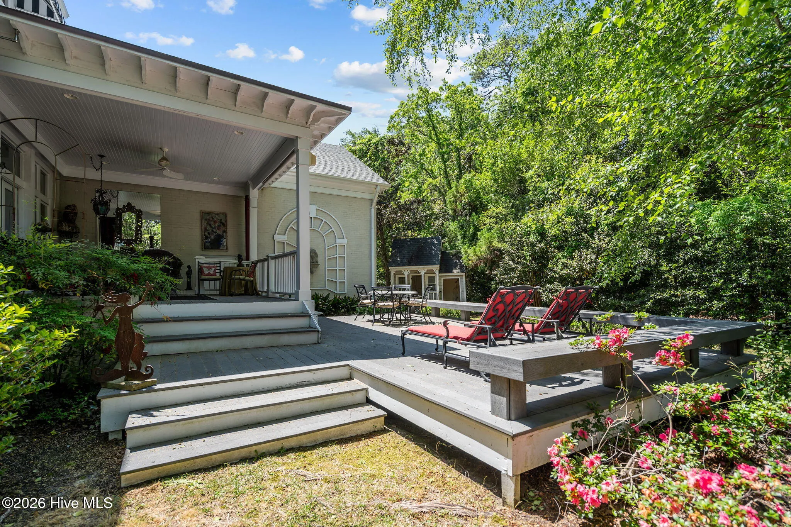
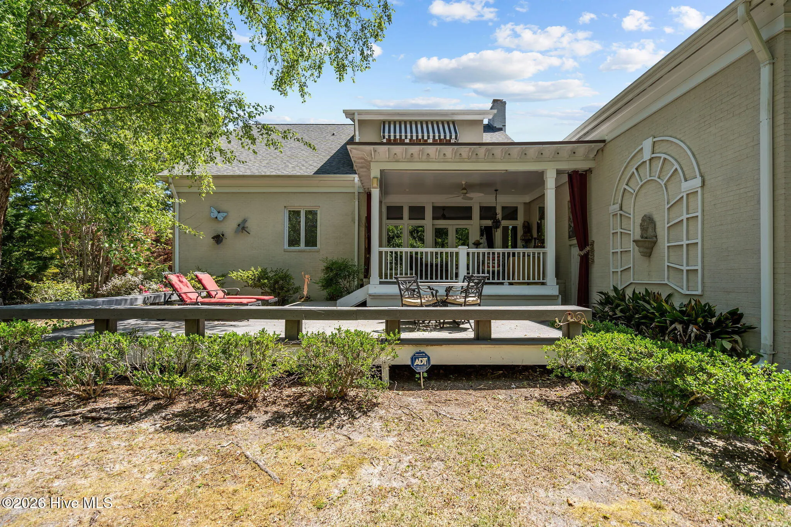
The outstanding covered back porch extends your living space outdoors, creating the perfect environment for year-round relaxation or entertaining in a private setting. Storage is abundant throughout the home, adding convenience to its already impressive footprint.

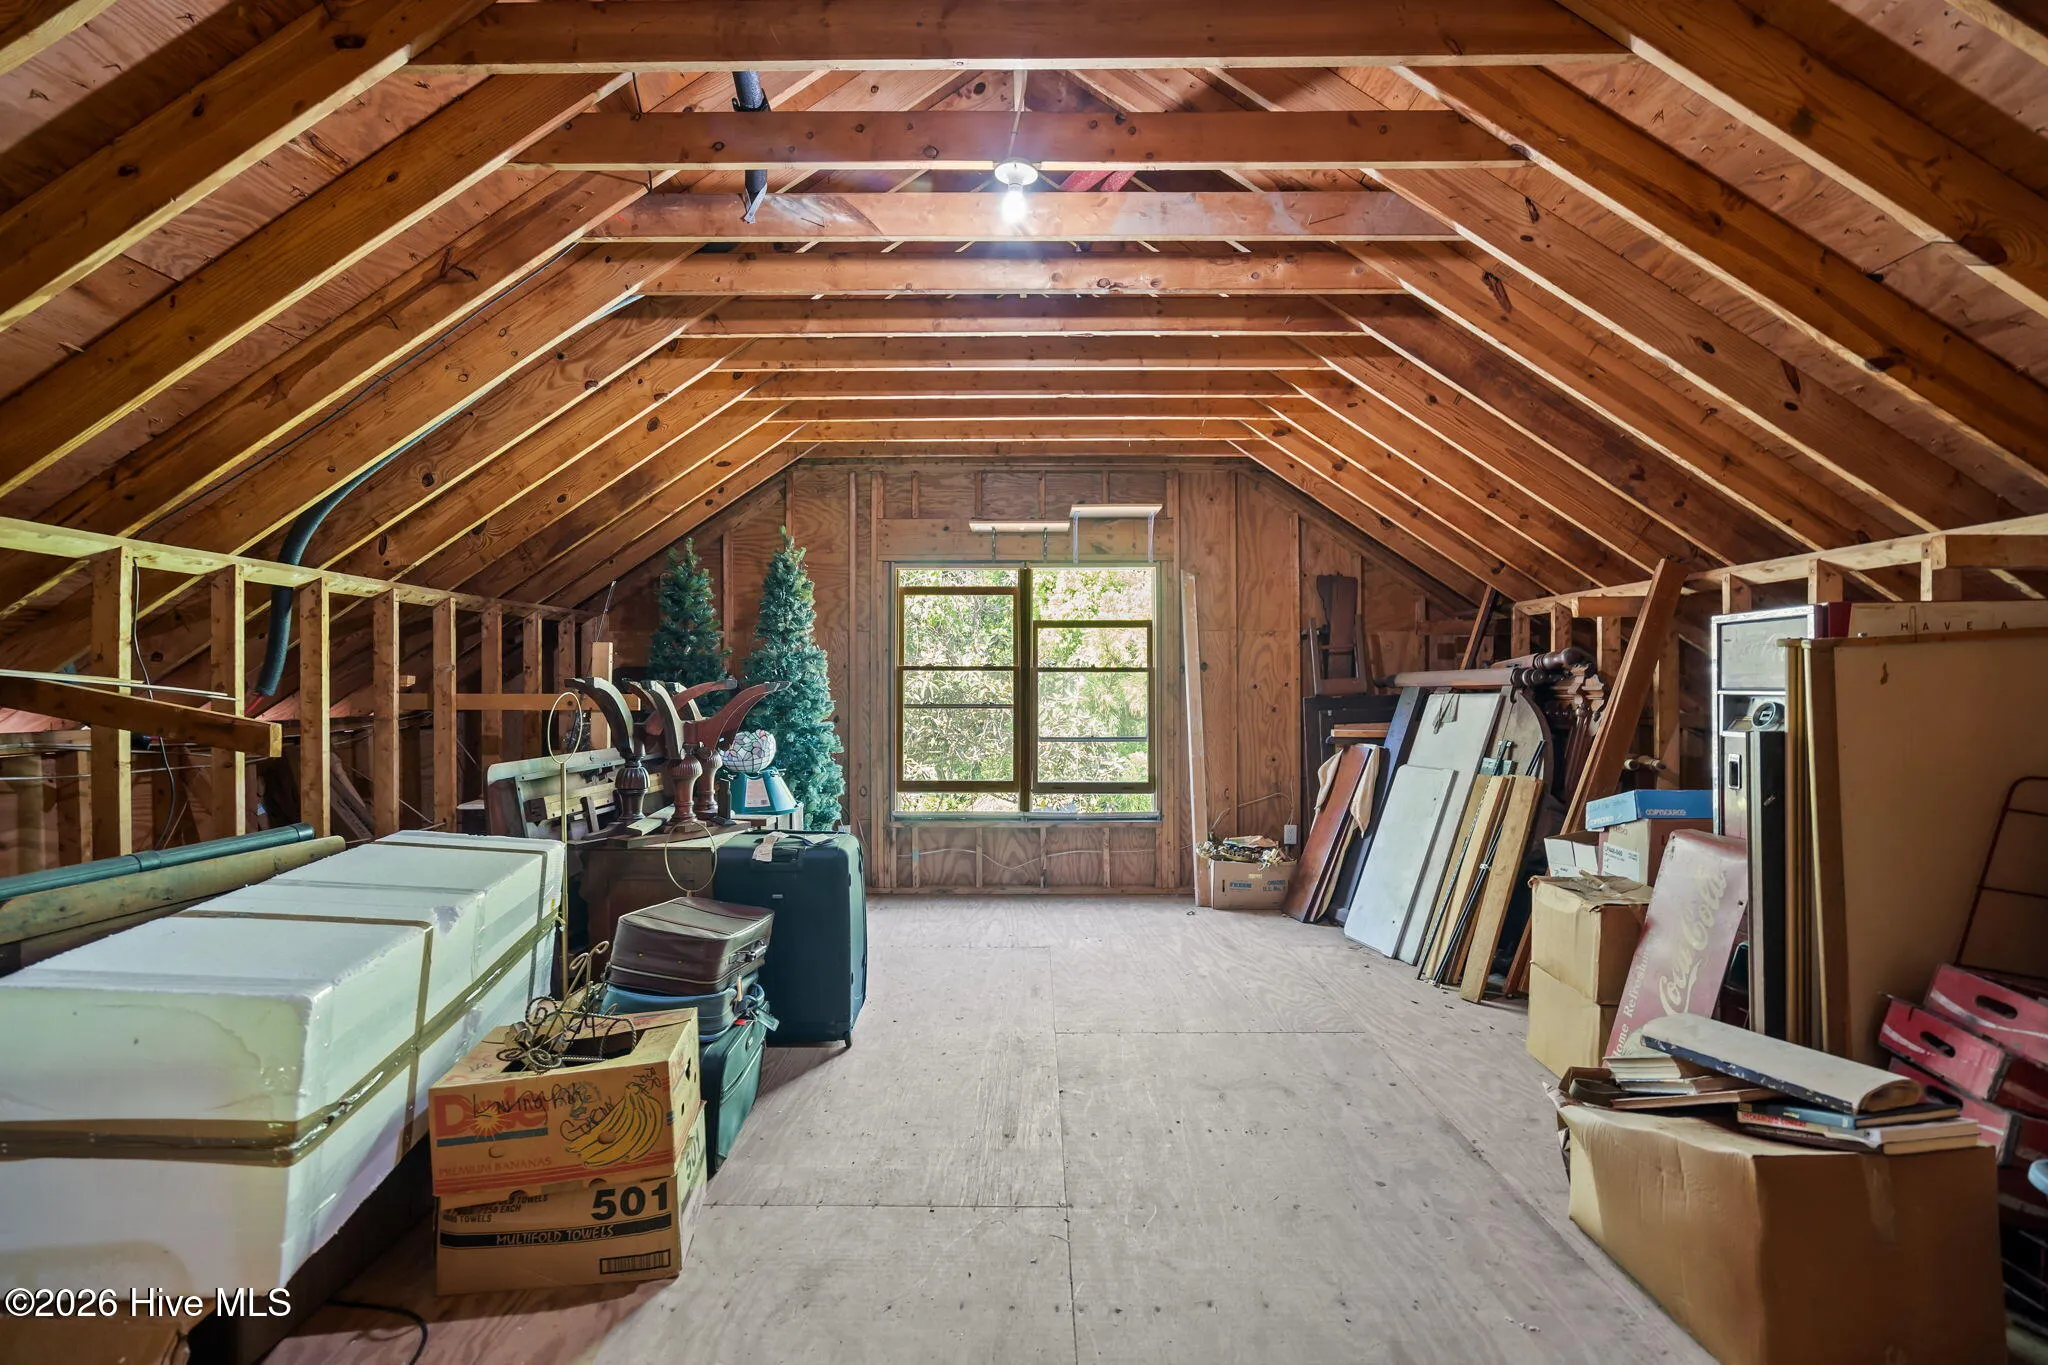
For those seeking even more space, an additional 650 square feet can be converted into heated living area, offering even greater potential to expand and customize.

Combining luxury, scale, and an unbeatable Midtown location on a peaceful cul-de-sac, this home presents a rare opportunity to create your ideal living experience.

Features
: Heat Pump, Gas Pack, Fireplace(s), Natural Gas
: Central Air, Ceiling Fan(s)2
: Wood, Partial
: Deck, Rear Porch, Covered, Front Porch
: Garage Door Opener, Parking Pad, Garage Faces Side, Paved, Additional Parking, Garage7, Garage6
: Ceramic Tile, Wood
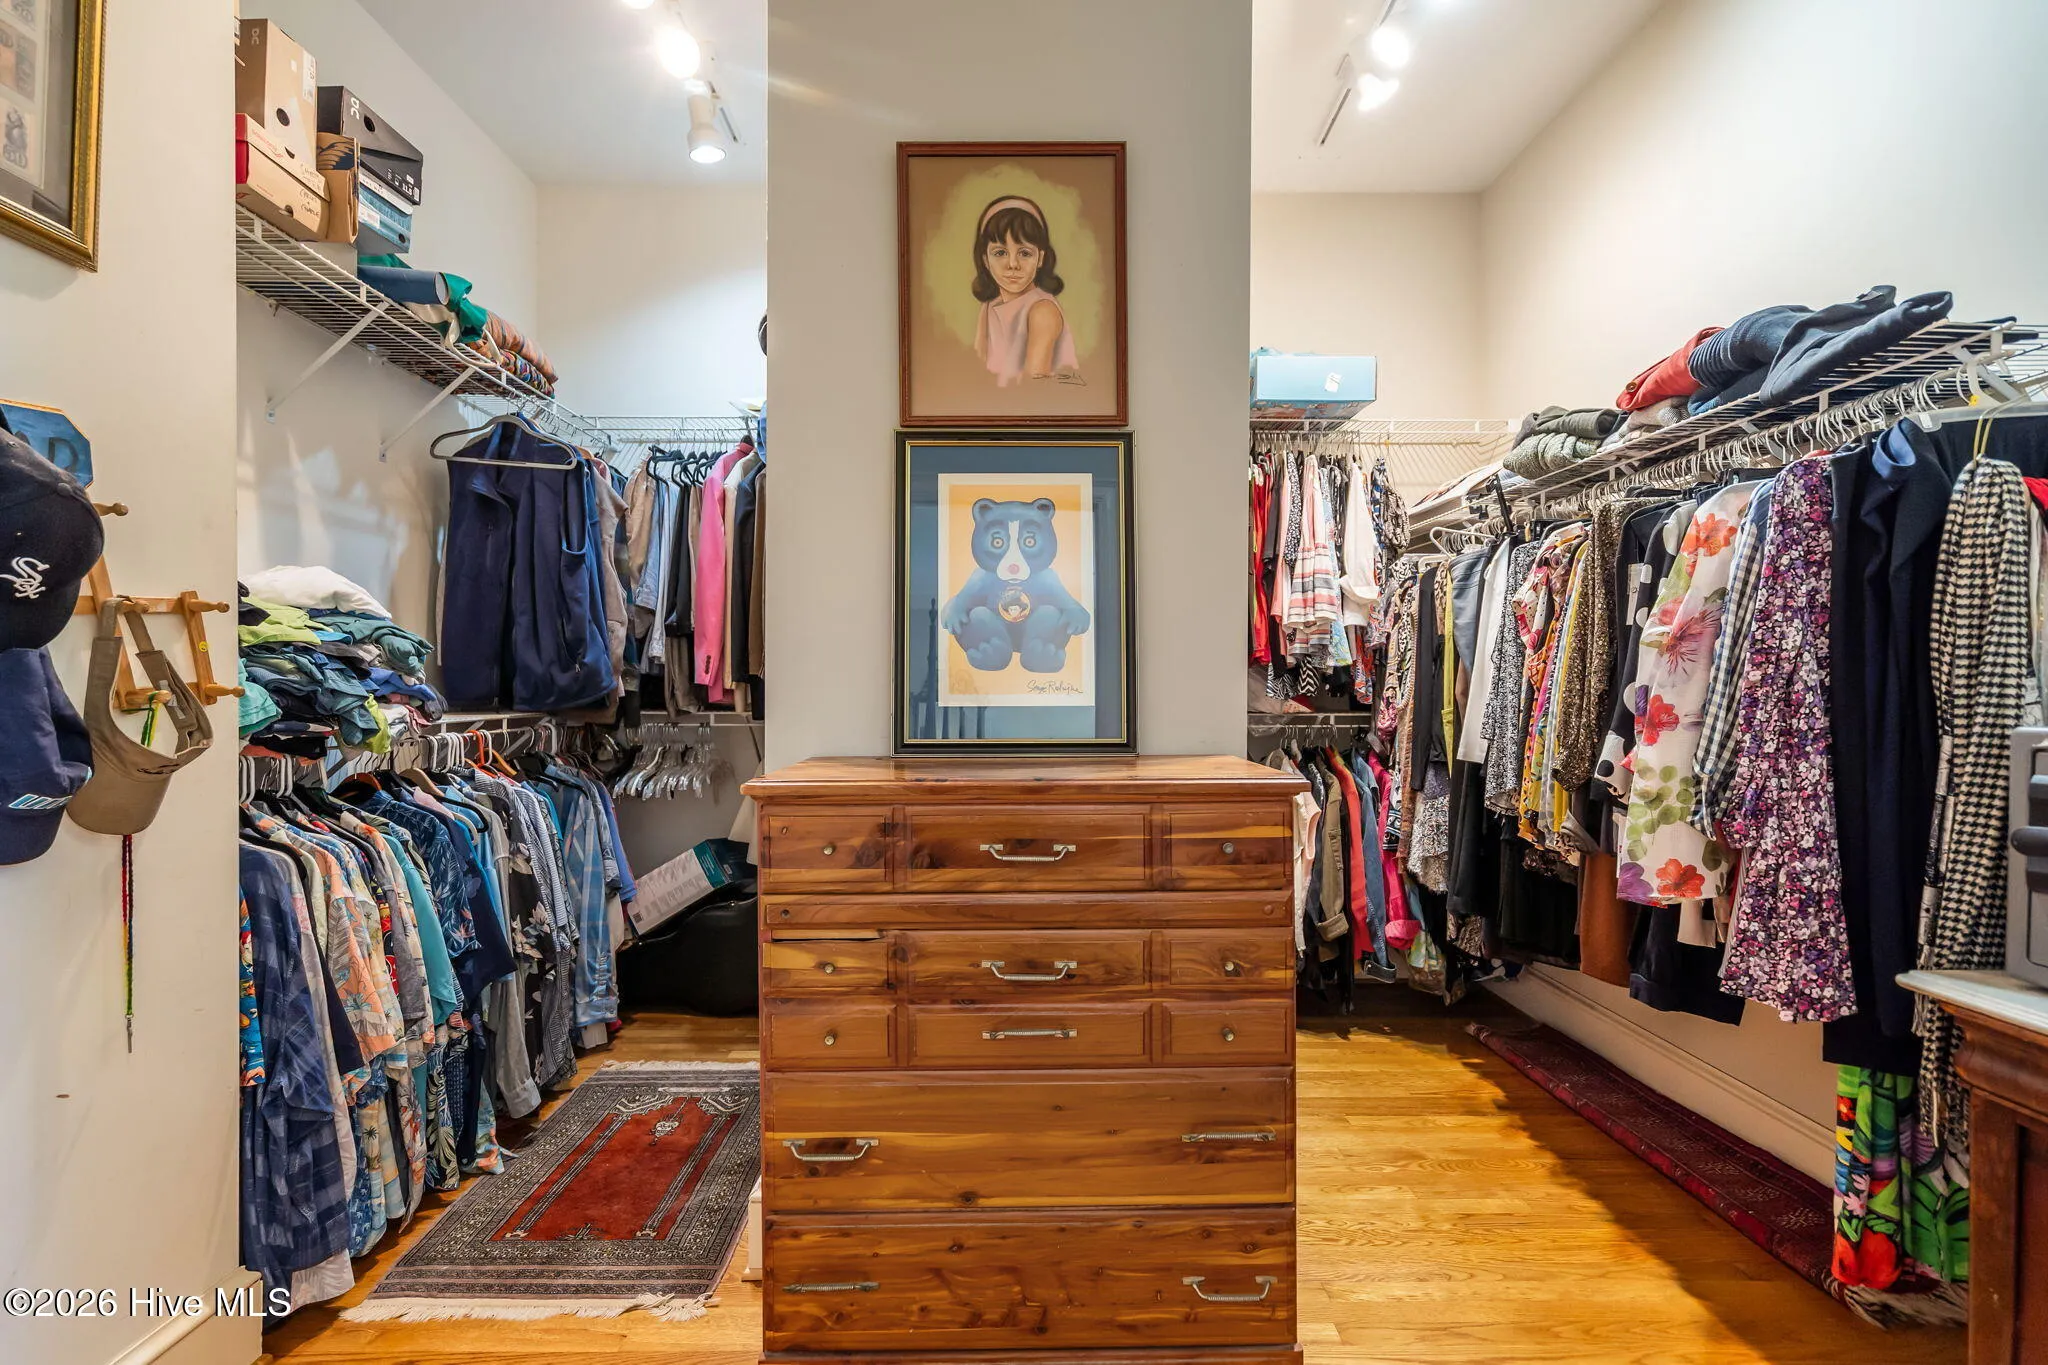
: Vaulted Ceiling(s), Entrance Foyer, Eat-in Kitchen, Walk-In Closet(s), Ceiling Fan(s), High Ceilings, Pantry, Built-in Features, Bookcases, Dry Bar, Master Downstairs, Blinds/Shades, Walk-in Closet(s), Walk-in Shower
: Sewer Connected, Water Connected, Cable Available, Natural Gas Connected
Appliances
: Cooktop, Dishwasher, Dryer, Ice Maker, Refrigerator, Washer, Electric Oven, Humidifier, Down Draft, Electric Cooktop
Address Map
US
NC
New Hanover
Wilmington
28403
Ascott
2112
Place
W78° 5' 24.2''
N34° 12' 15''
oleander to indpendence.go past canterbury and take a right on sterling pl, make a right and quick left
MD-17
Neighborhood
Alderman
New Hanover
New Hanover
Roland Grise
MLS Addon
Corcoran HM Properties
Kathy Webb
Yes
Yes
$0
Additional Information
Maintenance Common Areas,Management,Street Lights
1
5130
: Brick Veneer, Wood Frame, Stucco
1
: Crawl Space
2.0
: Two
: Wooded, Cul-De-Sac
110x173x140x156
2026-04-29
2
: Public
Financial
350.0
Annually
1
Listing Information
579505105
579503618
Cash,Conventional
Active
2026-05-12T14:28:59Z
HiveMLS
: Standard
2026-04-29T15:27:58Z

2112 Ascott

2112 Ascott Place, Wilmington, North Carolina 28403

5 Bedrooms
4 Bathrooms
5,130 Sqft
0.48 Acre
$1,330,000
Listing ID #100570294
Basic Details
Property Type : Residential
Listing Type : For Sale
MLS ID : 89378fd0f13866c21da4dd32ca884e3b
Listing ID : 100570294
Price : $1,330,000
View : See Remarks
Bedrooms : 5
Bathrooms : 4
Half Bathrooms : 1
Rooms : 11
Lot Area : 0.48 Acre
Square Footage : 5,130 Sqft
Year Built : 1993
Status : Active
Full Bathrooms : 3
Property Sub Type : Single Family Residence
Roof : Architectural Shingle
Agent info
Contact Agent
