

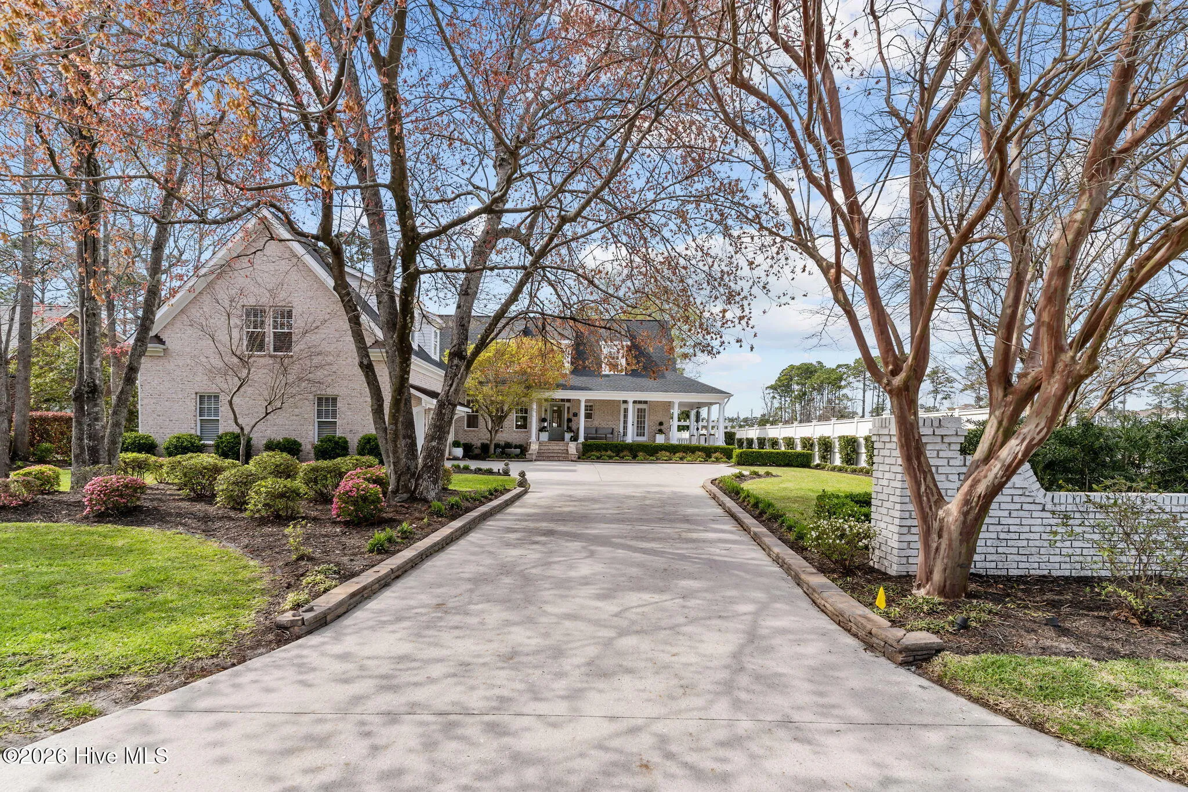
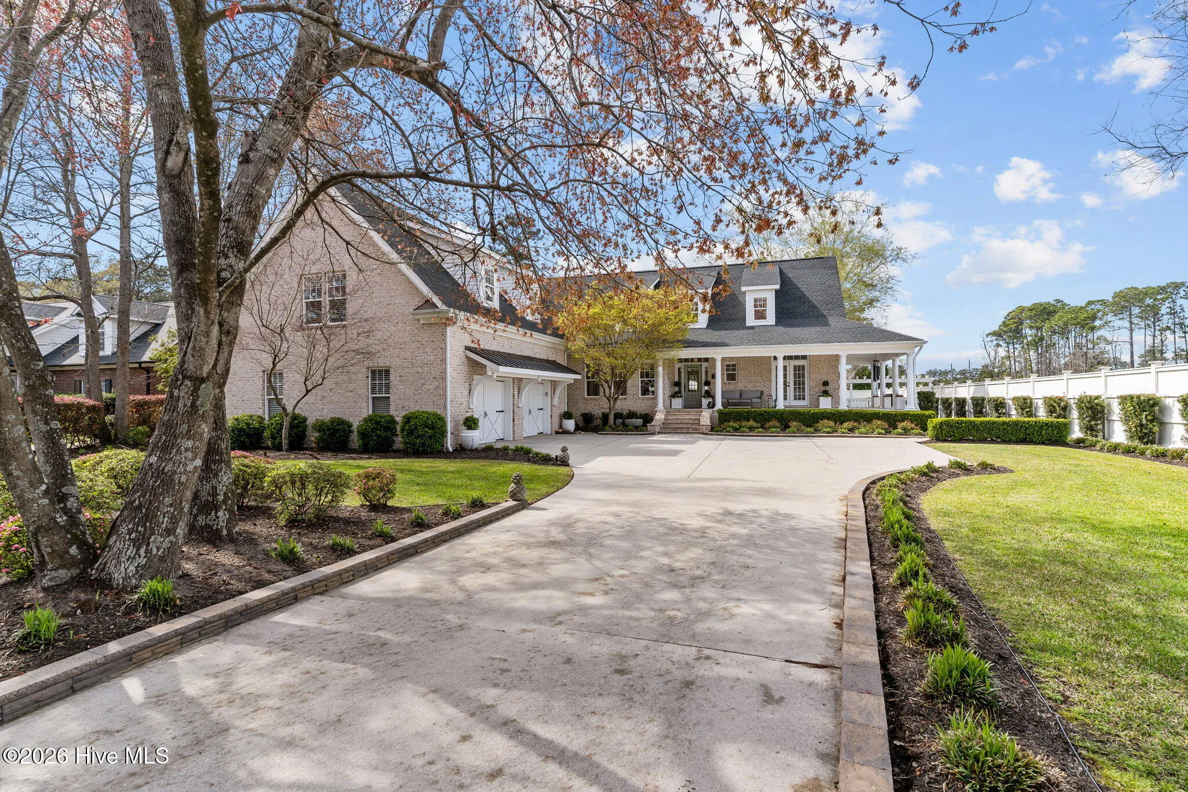
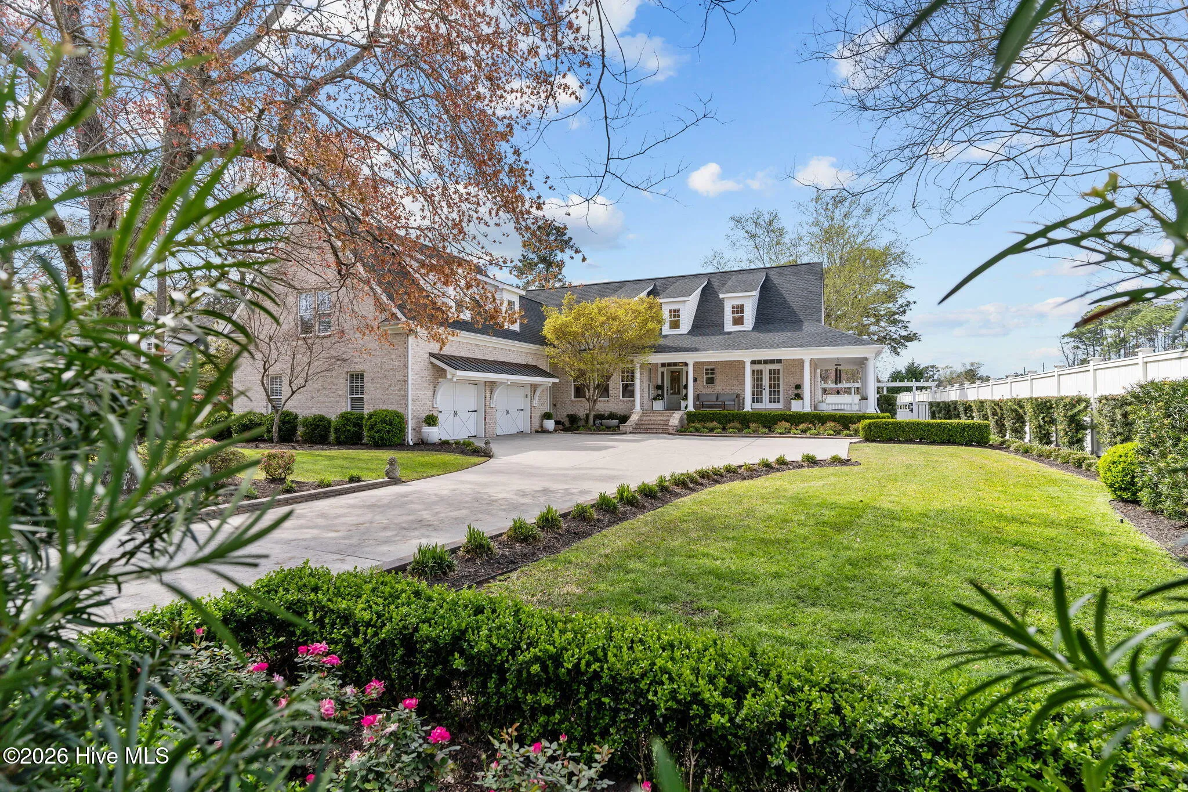
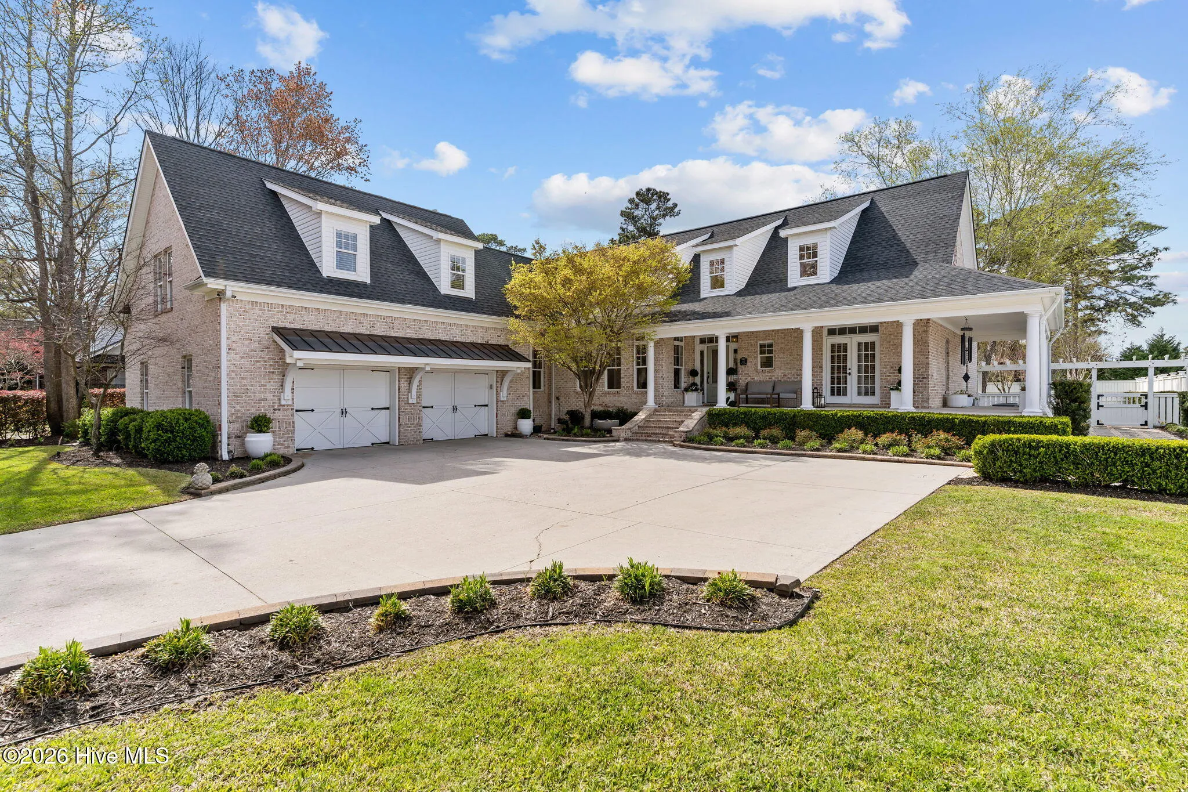
Property Description

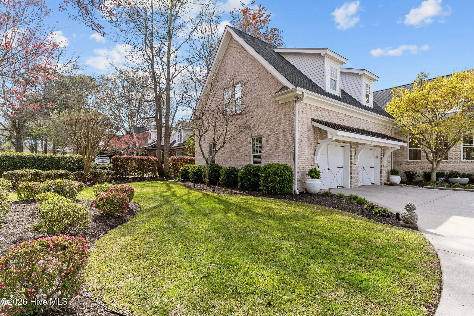
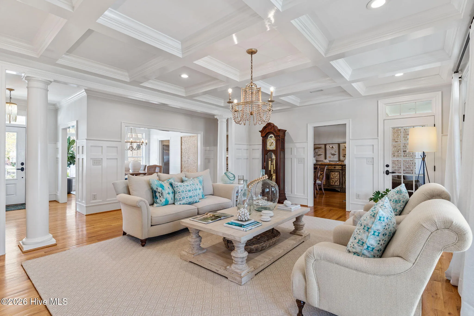
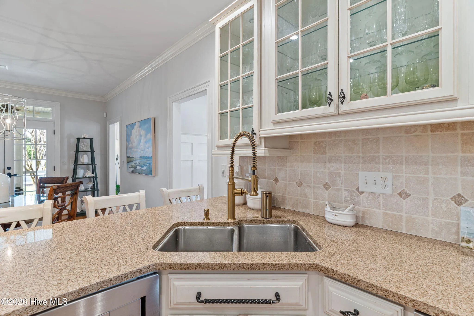
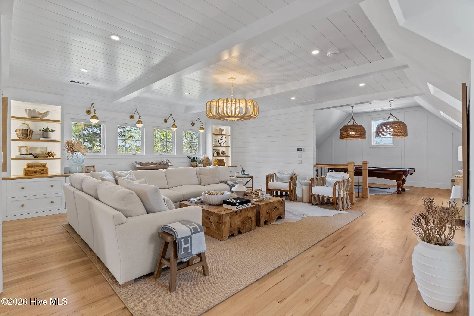
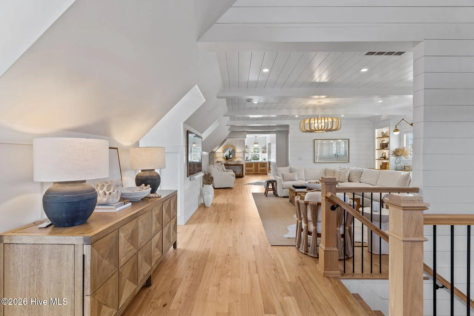
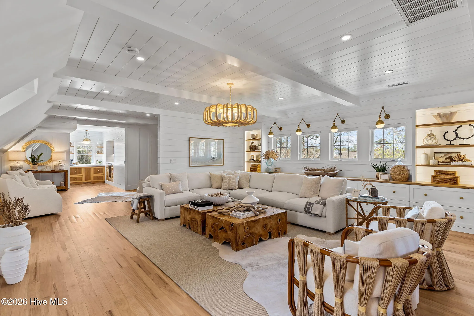
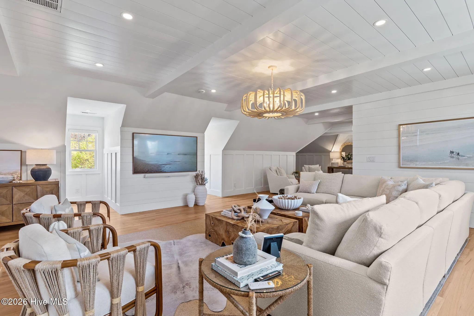
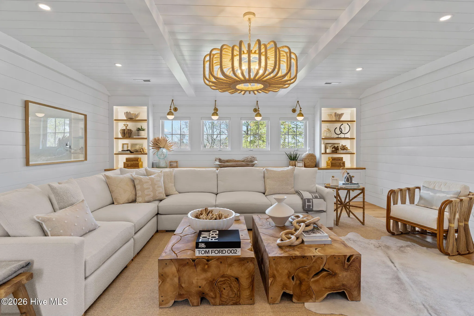
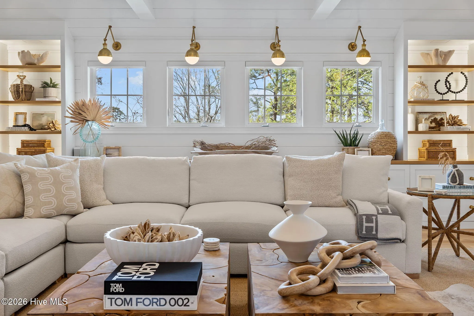
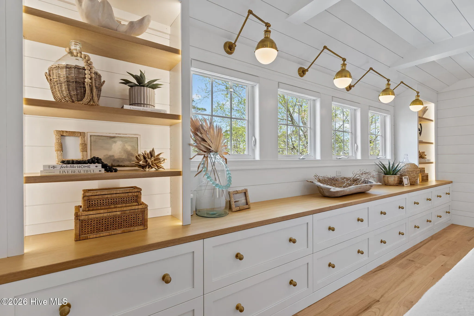
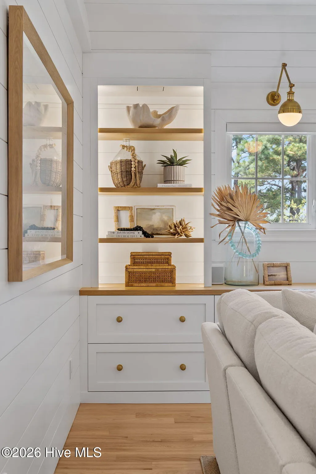
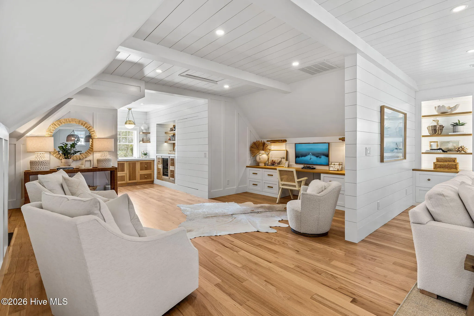
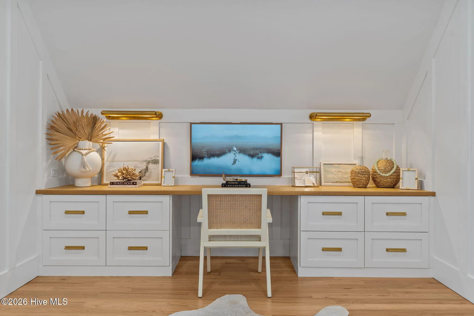
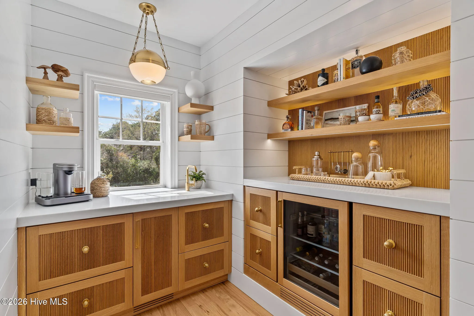
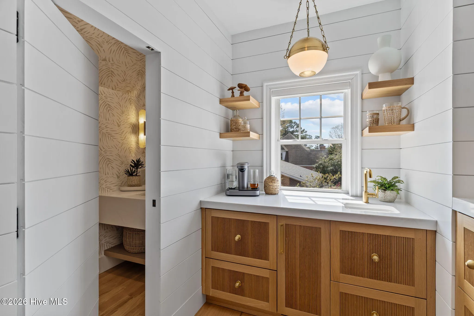
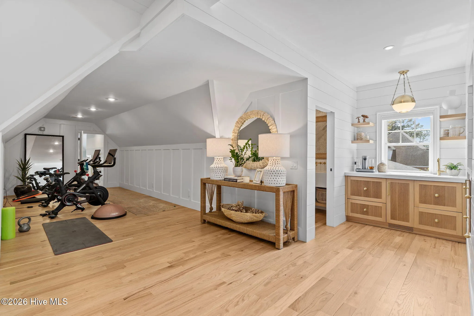
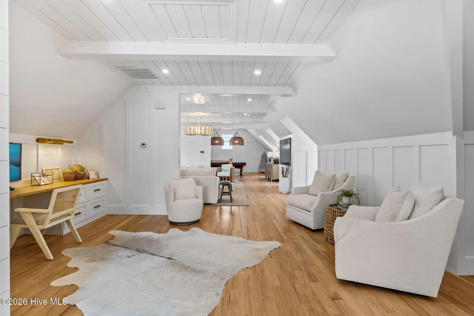
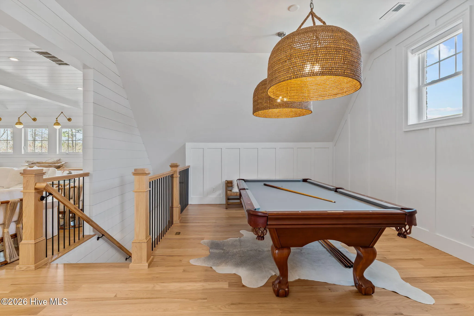
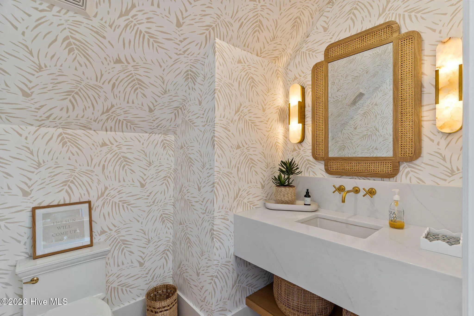
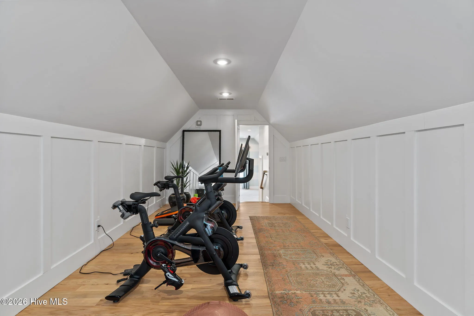
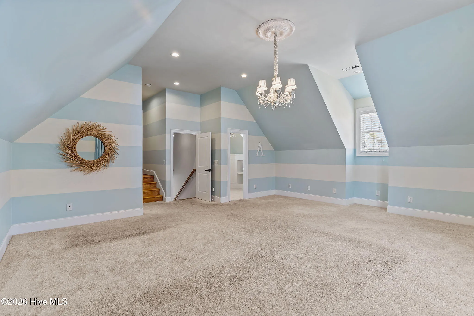
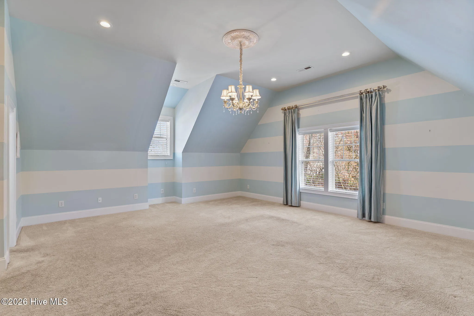
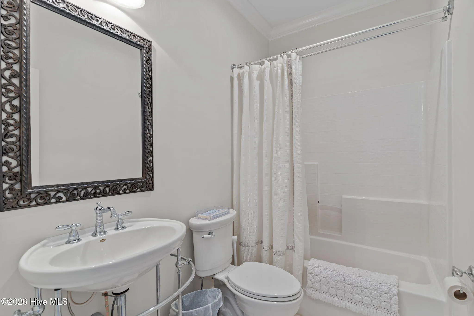
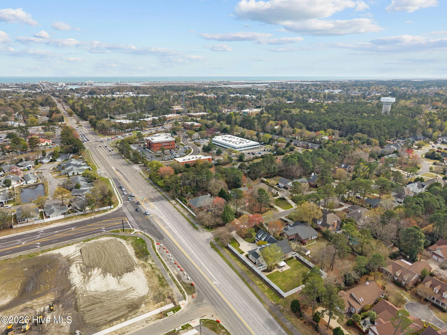
Rarely does a one-owner home of this caliber and size become available in the heart of the ”Wrightsville Beach Bubble.” This residence offers the perfect blend of established coastal charm and high-end modern convenience, all with the freedom of no HOA. The standout feature of this property is the stunning 2024 upstairs renovation, which transformed the second level into a luxury retreat. This designer space boasts shiplap walls, custom lighting, and a dedicated built-in office nook, anchored by a sophisticated wet bar complete with a dishwasher, dedicated ice maker, and beverage cooler. This level also includes a massive fourth bedroom over the garage, offering incredible scale and versatility for a guest suite, media room, or gym.

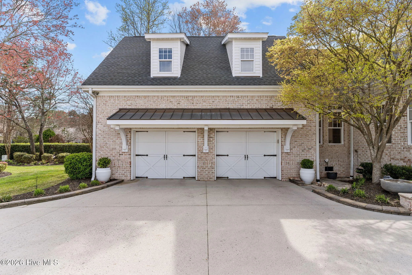
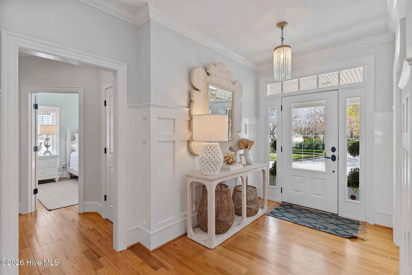
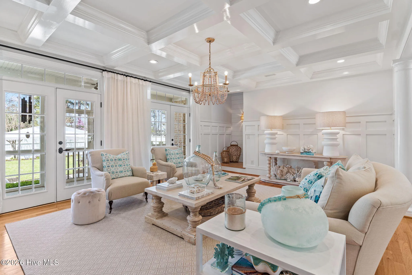
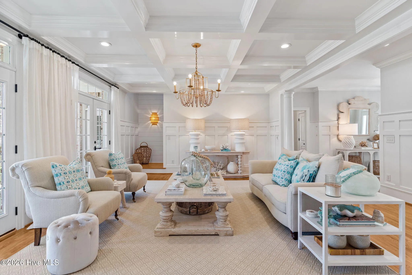
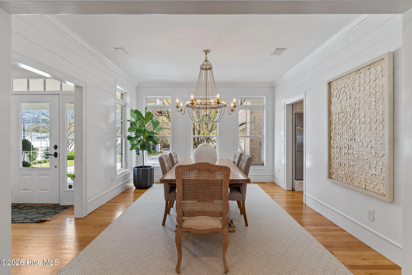
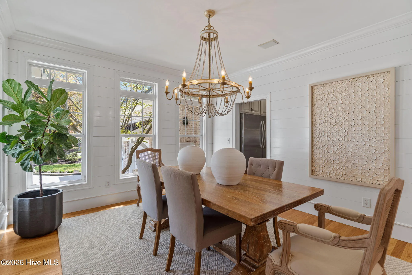
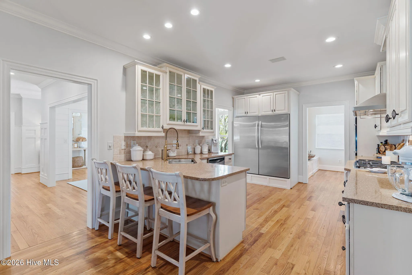
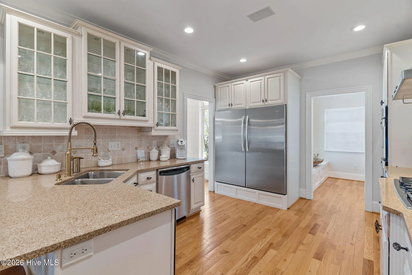
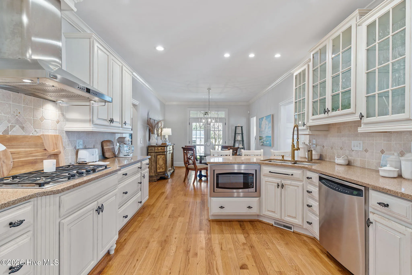
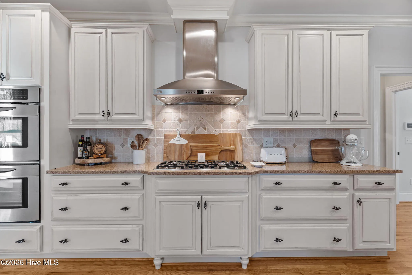
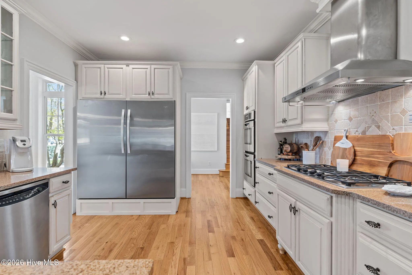
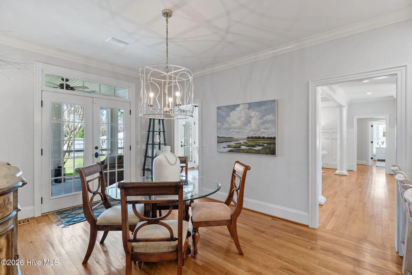
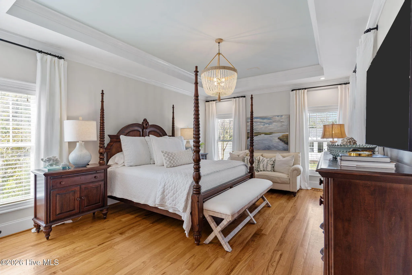
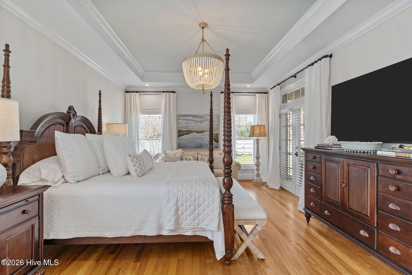
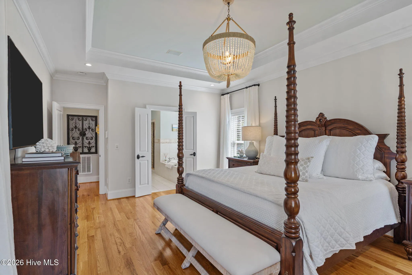
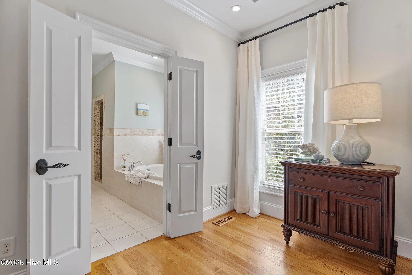
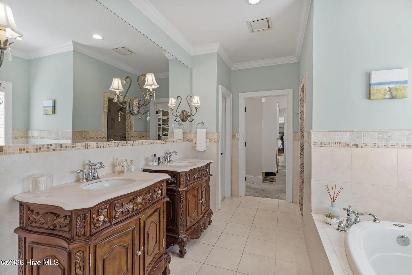
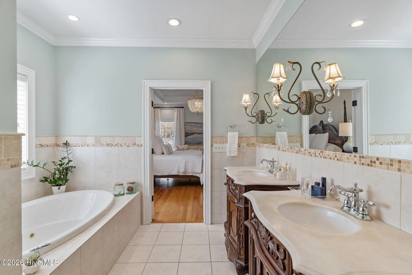
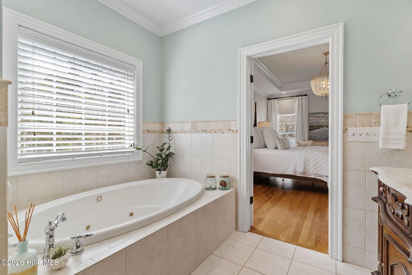
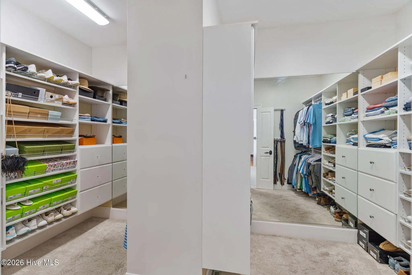
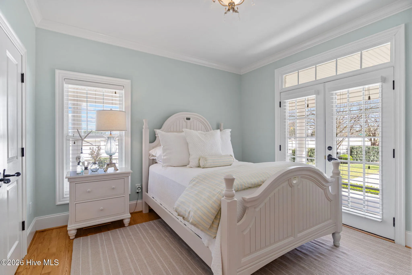
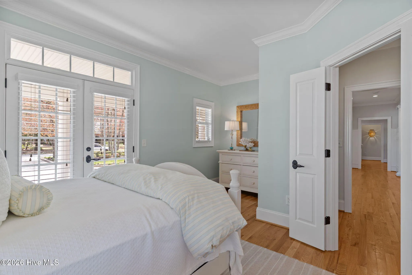
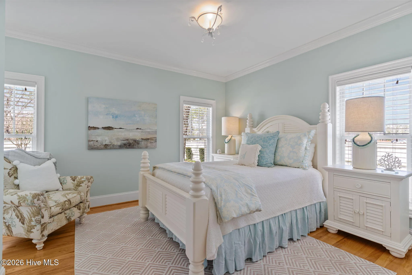
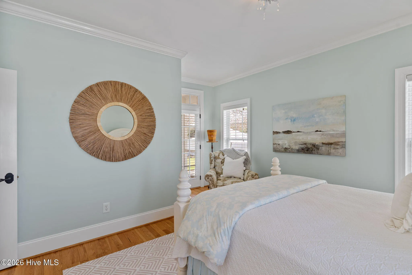
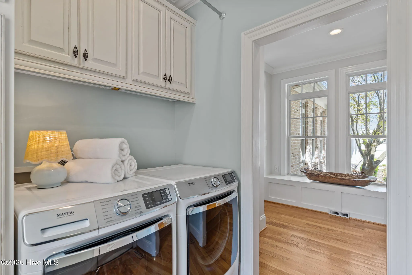
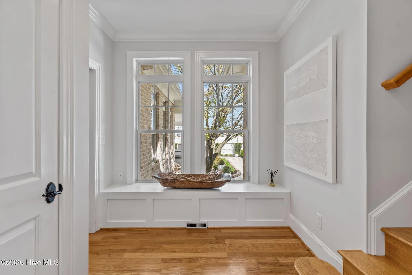
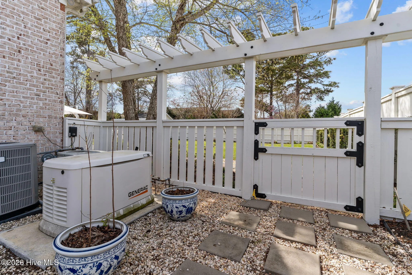
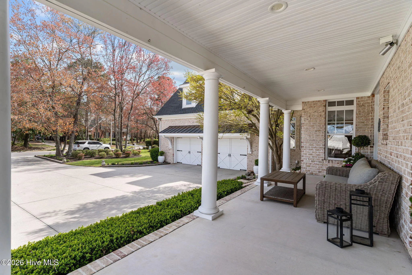
The main level is designed for easy living with hardwoods throughout the living areas. The kitchen is highly functional, featuring a natural gas cooktop, built-in ovens, and a convenient oversized refrigerator. The luxurious primary suite is joined on the first floor by two additional well-sized bedrooms, providing a traditional and accessible layout. For those who value peace of mind, the home is equipped with a whole-house generator, a comprehensive security system, and a spacious 2-car garage.

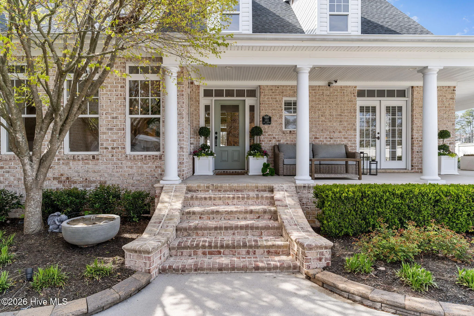
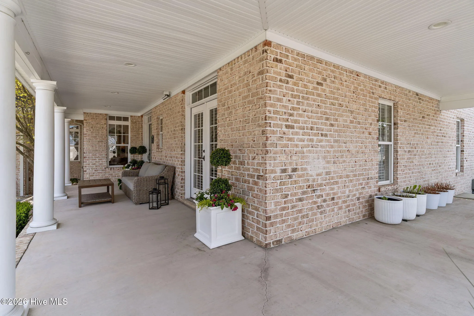
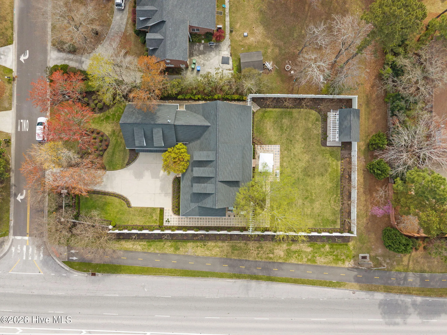
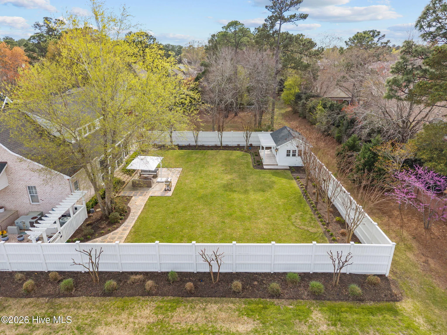
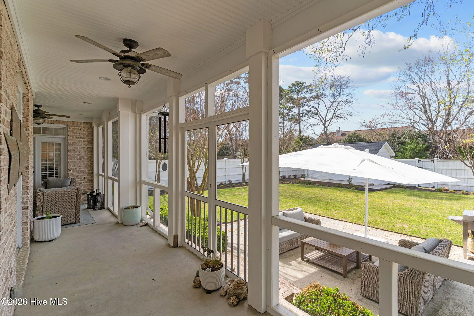
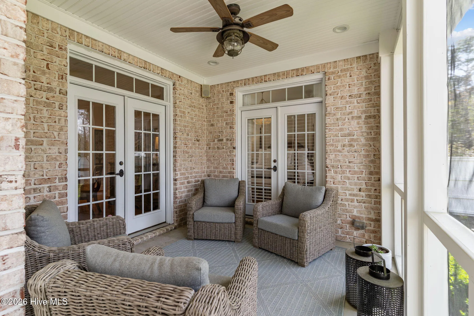
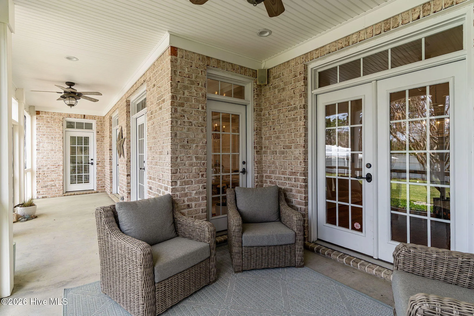
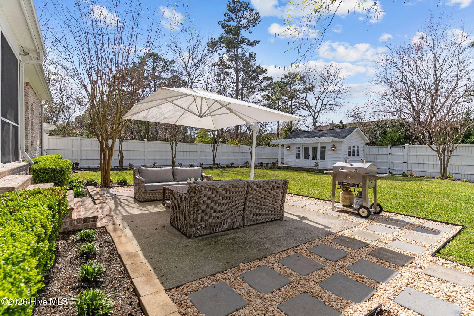
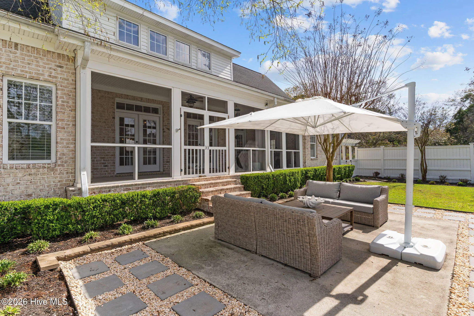
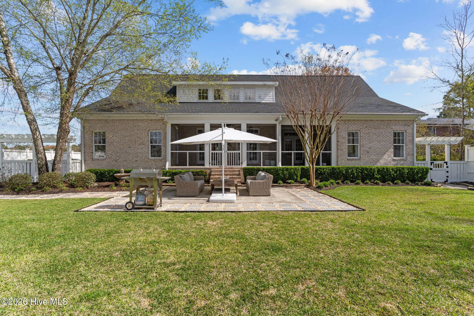
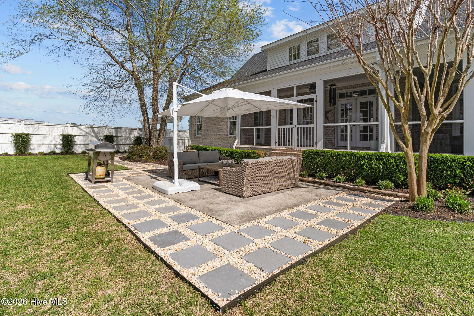
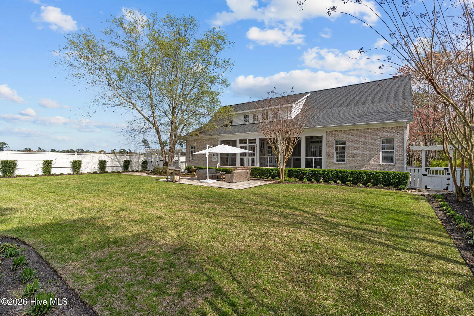
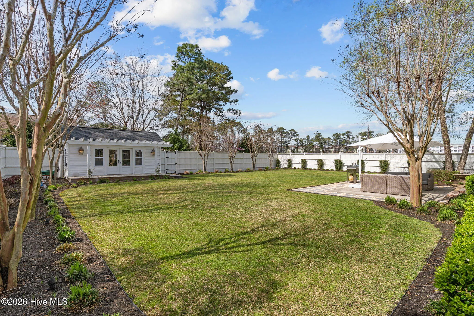
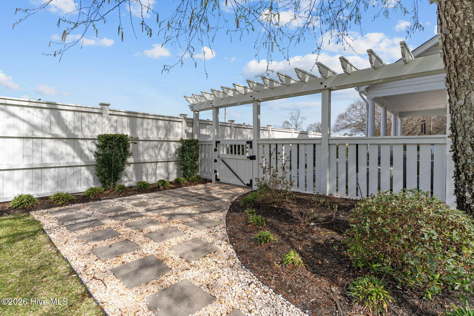
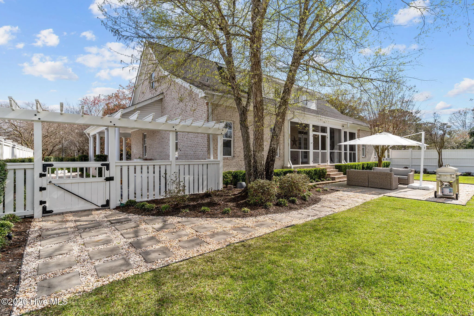
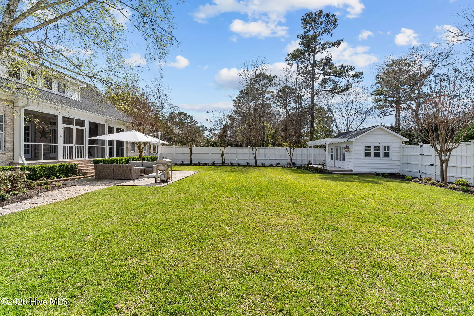
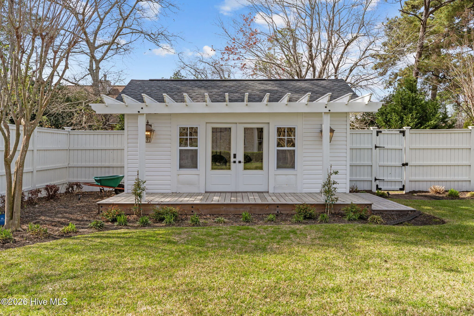
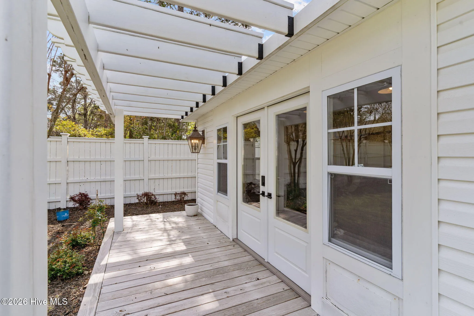
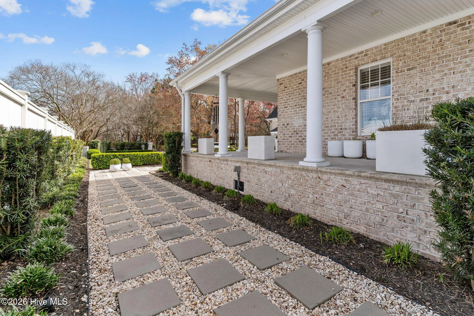
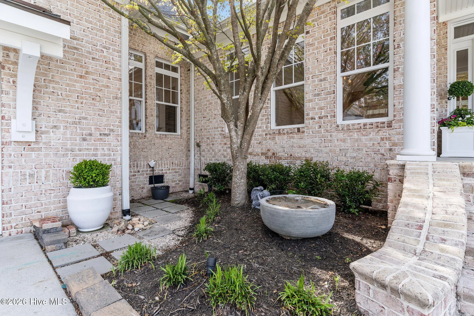
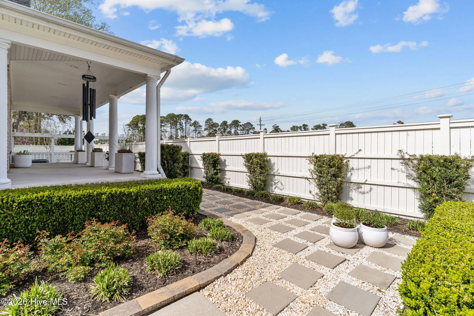
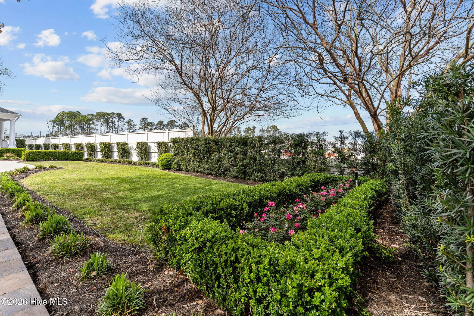
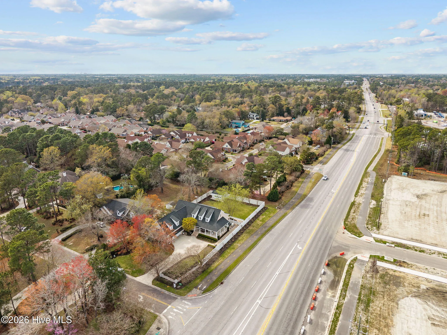
Step outside to a private sanctuary featuring professionally manicured landscaping and a screened-in back porch perfect for enjoying the coastal breeze. The backyard also includes a beautiful, custom-built shed that perfectly complements the home’s aesthetic. This home is a rare find that prioritizes lifestyle, space, and modern upgrades in one of Wilmington’s most sought-after pockets.

Features
: Heat Pump, Gas Pack, Electric, Natural Gas
: Heat Pump, Central Air
: Wood, Back Yard
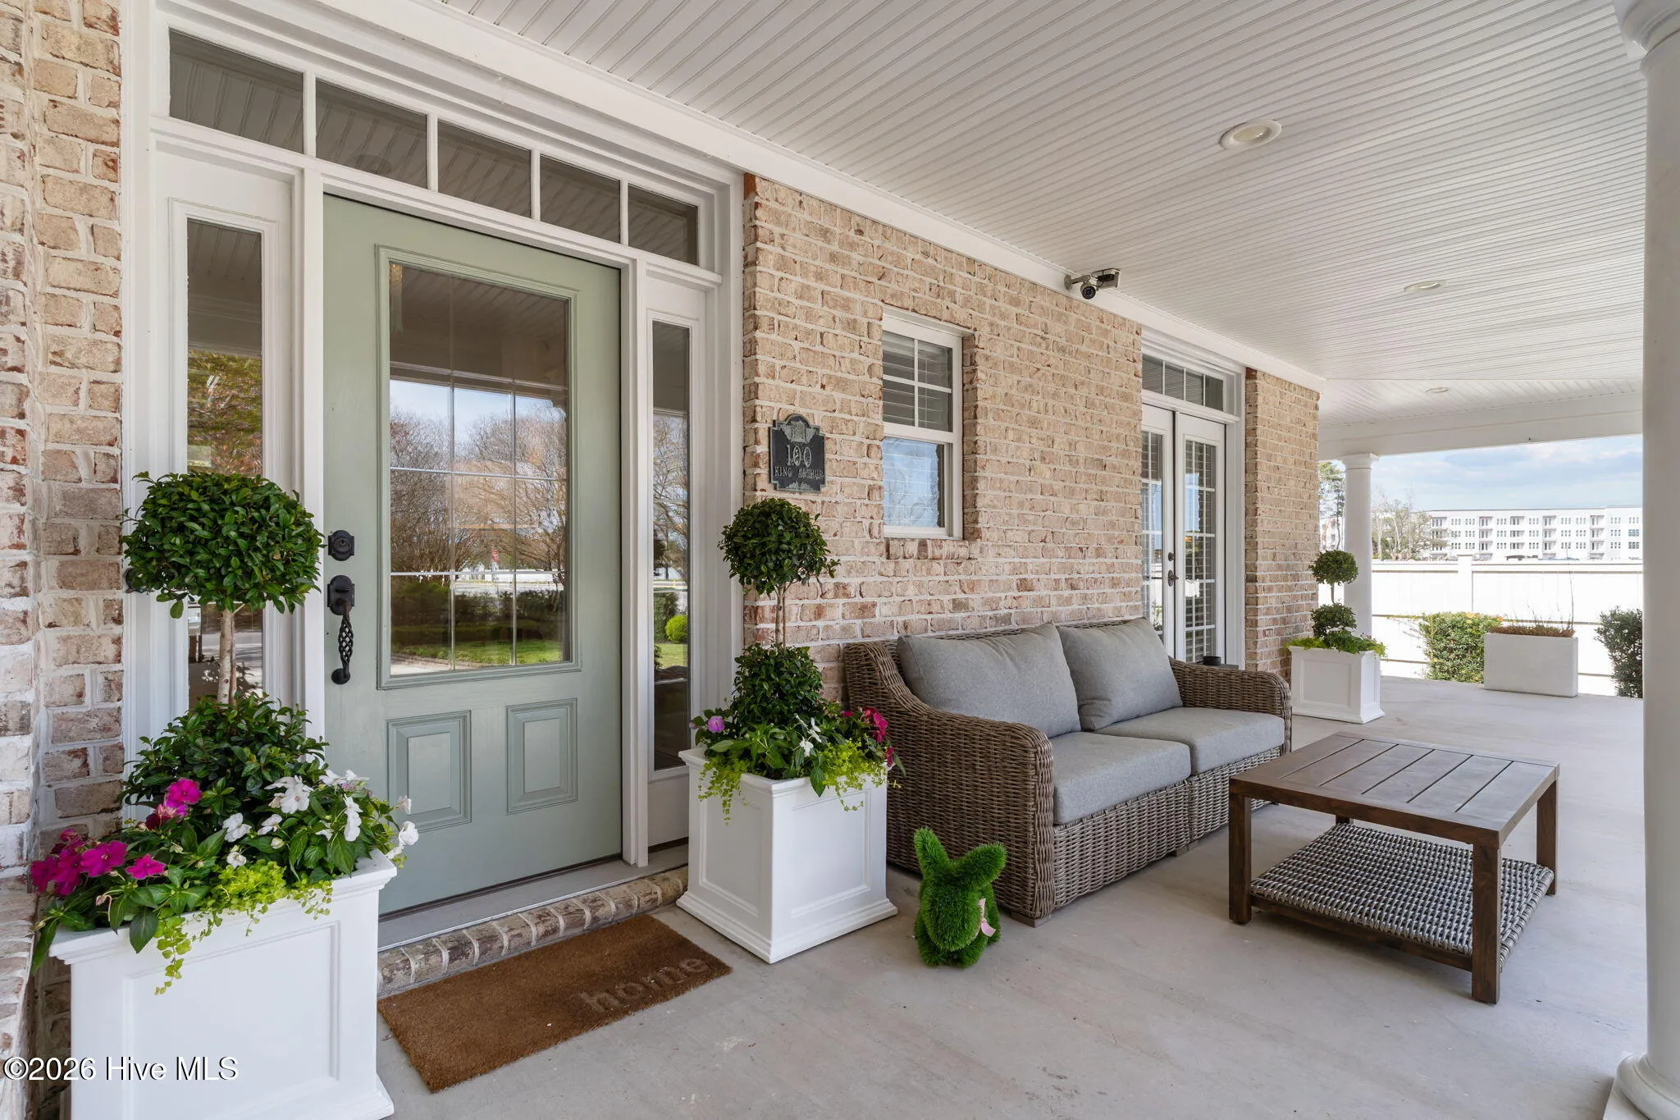
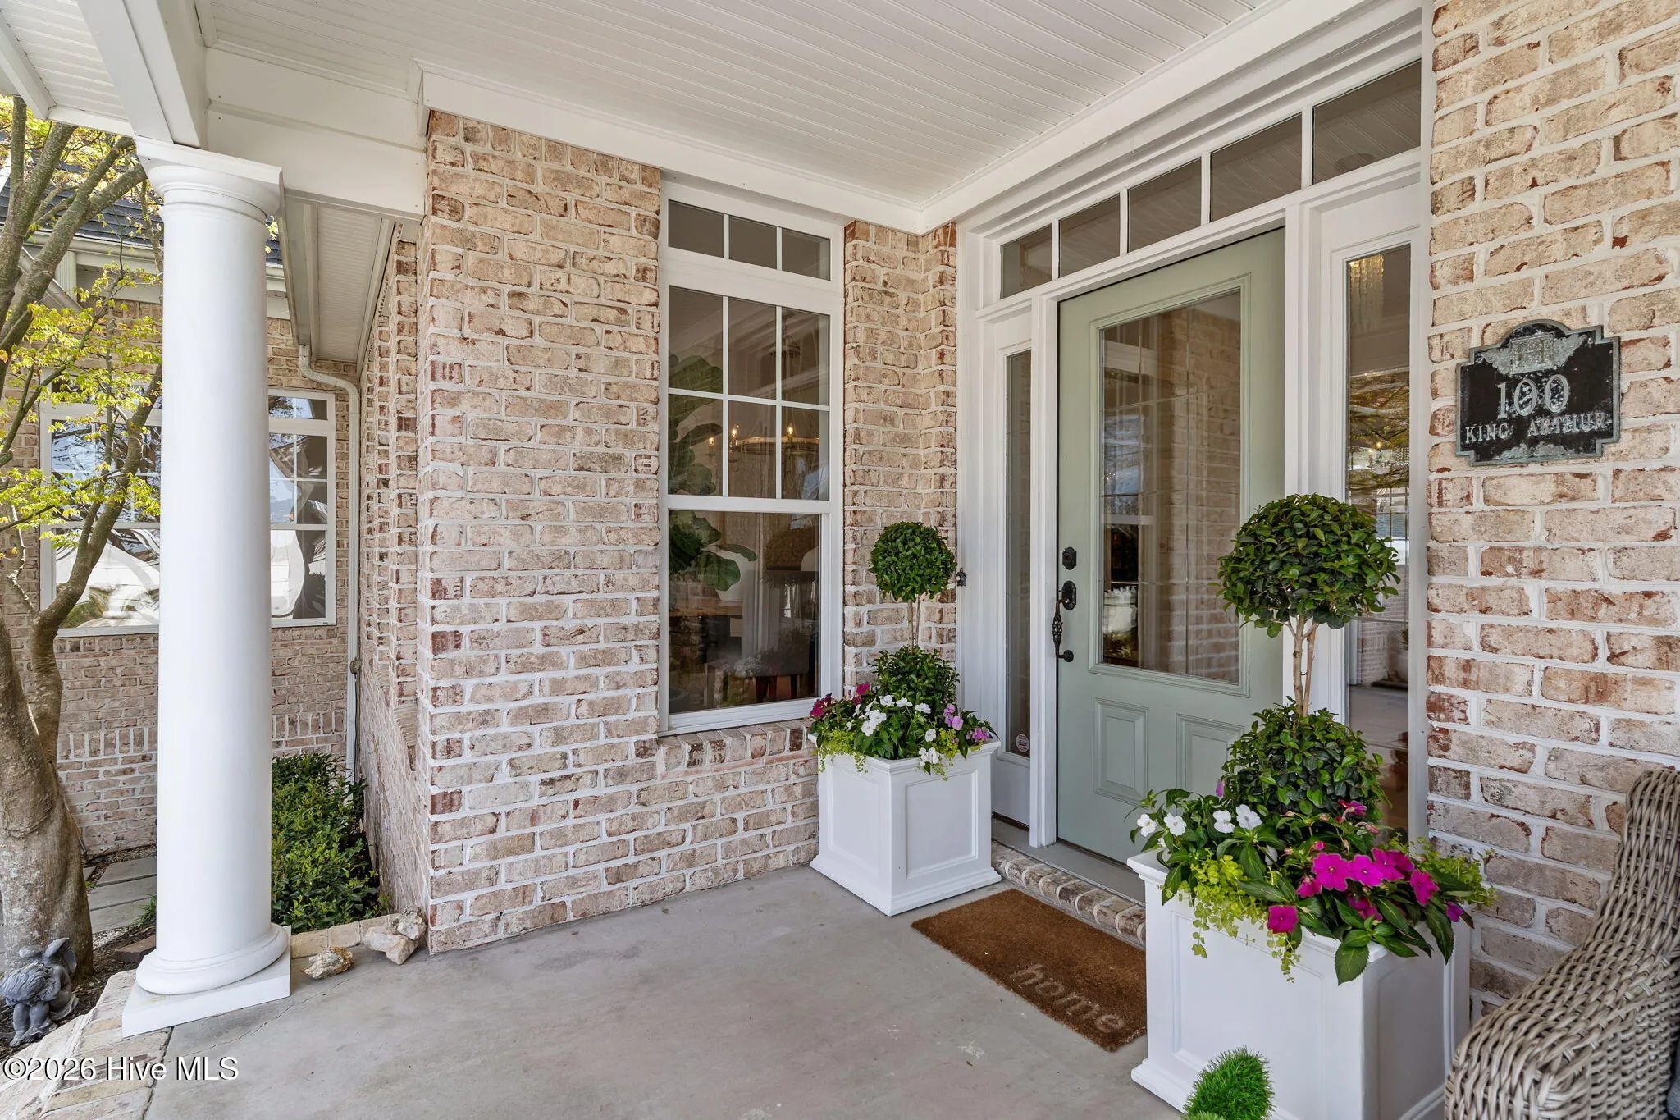
: Rear Porch, Screened, Front Porch, Porch, Patio
: Concrete, Garage, Off Street, Paved
: Irrigation System
: Carpet, Tile, Hardwood
: Vaulted Ceiling(s), Entrance Foyer, Walk-In Closet(s), Ceiling Fan(s), High Ceilings, Wet Bar, Pantry, Built-in Features, Bookcases, Central Vacuum, Master Downstairs, Blinds/Shades, Tray Ceiling(s), Walk-in Closet(s), Walk-in Shower, Solid Surface, Whole-Home Generator, Sound System
: Laundry Room
: Sewer Connected, Water Connected
Appliances
: Cooktop, Dishwasher, Dryer, Ice Maker, Refrigerator, Washer, Double Oven, Humidifier, Gas Cooktop, Mini Refrigerator, Generator, Built-In Gas Oven
Address Map
US
NC
New Hanover
Wilmington
28403
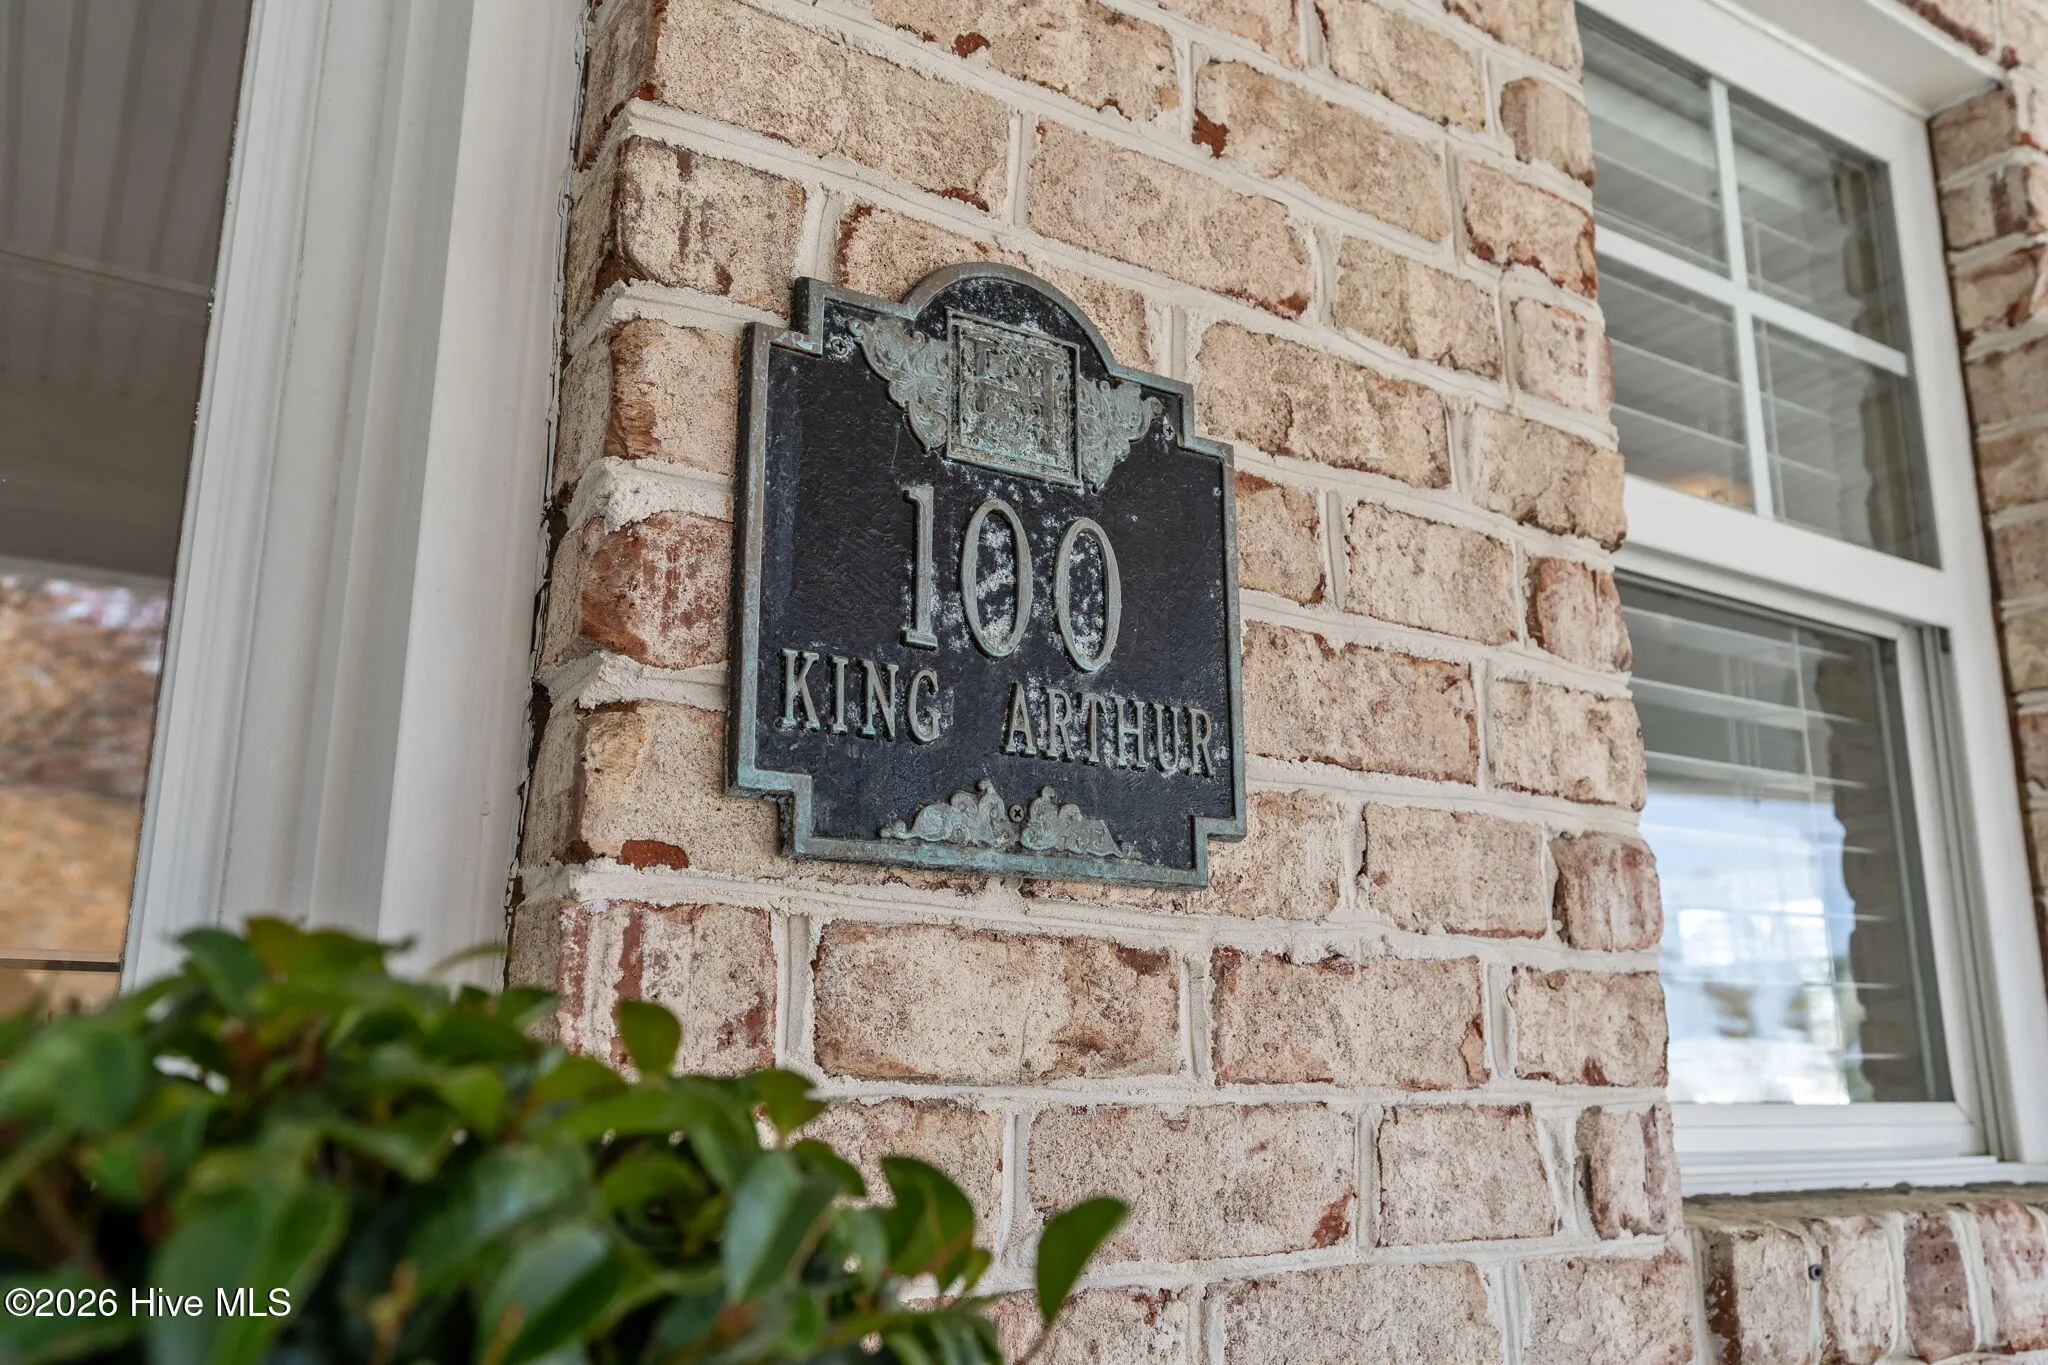
King Arthur
100
Drive
W78° 10' 0.5''
N34° 13' 46.1''
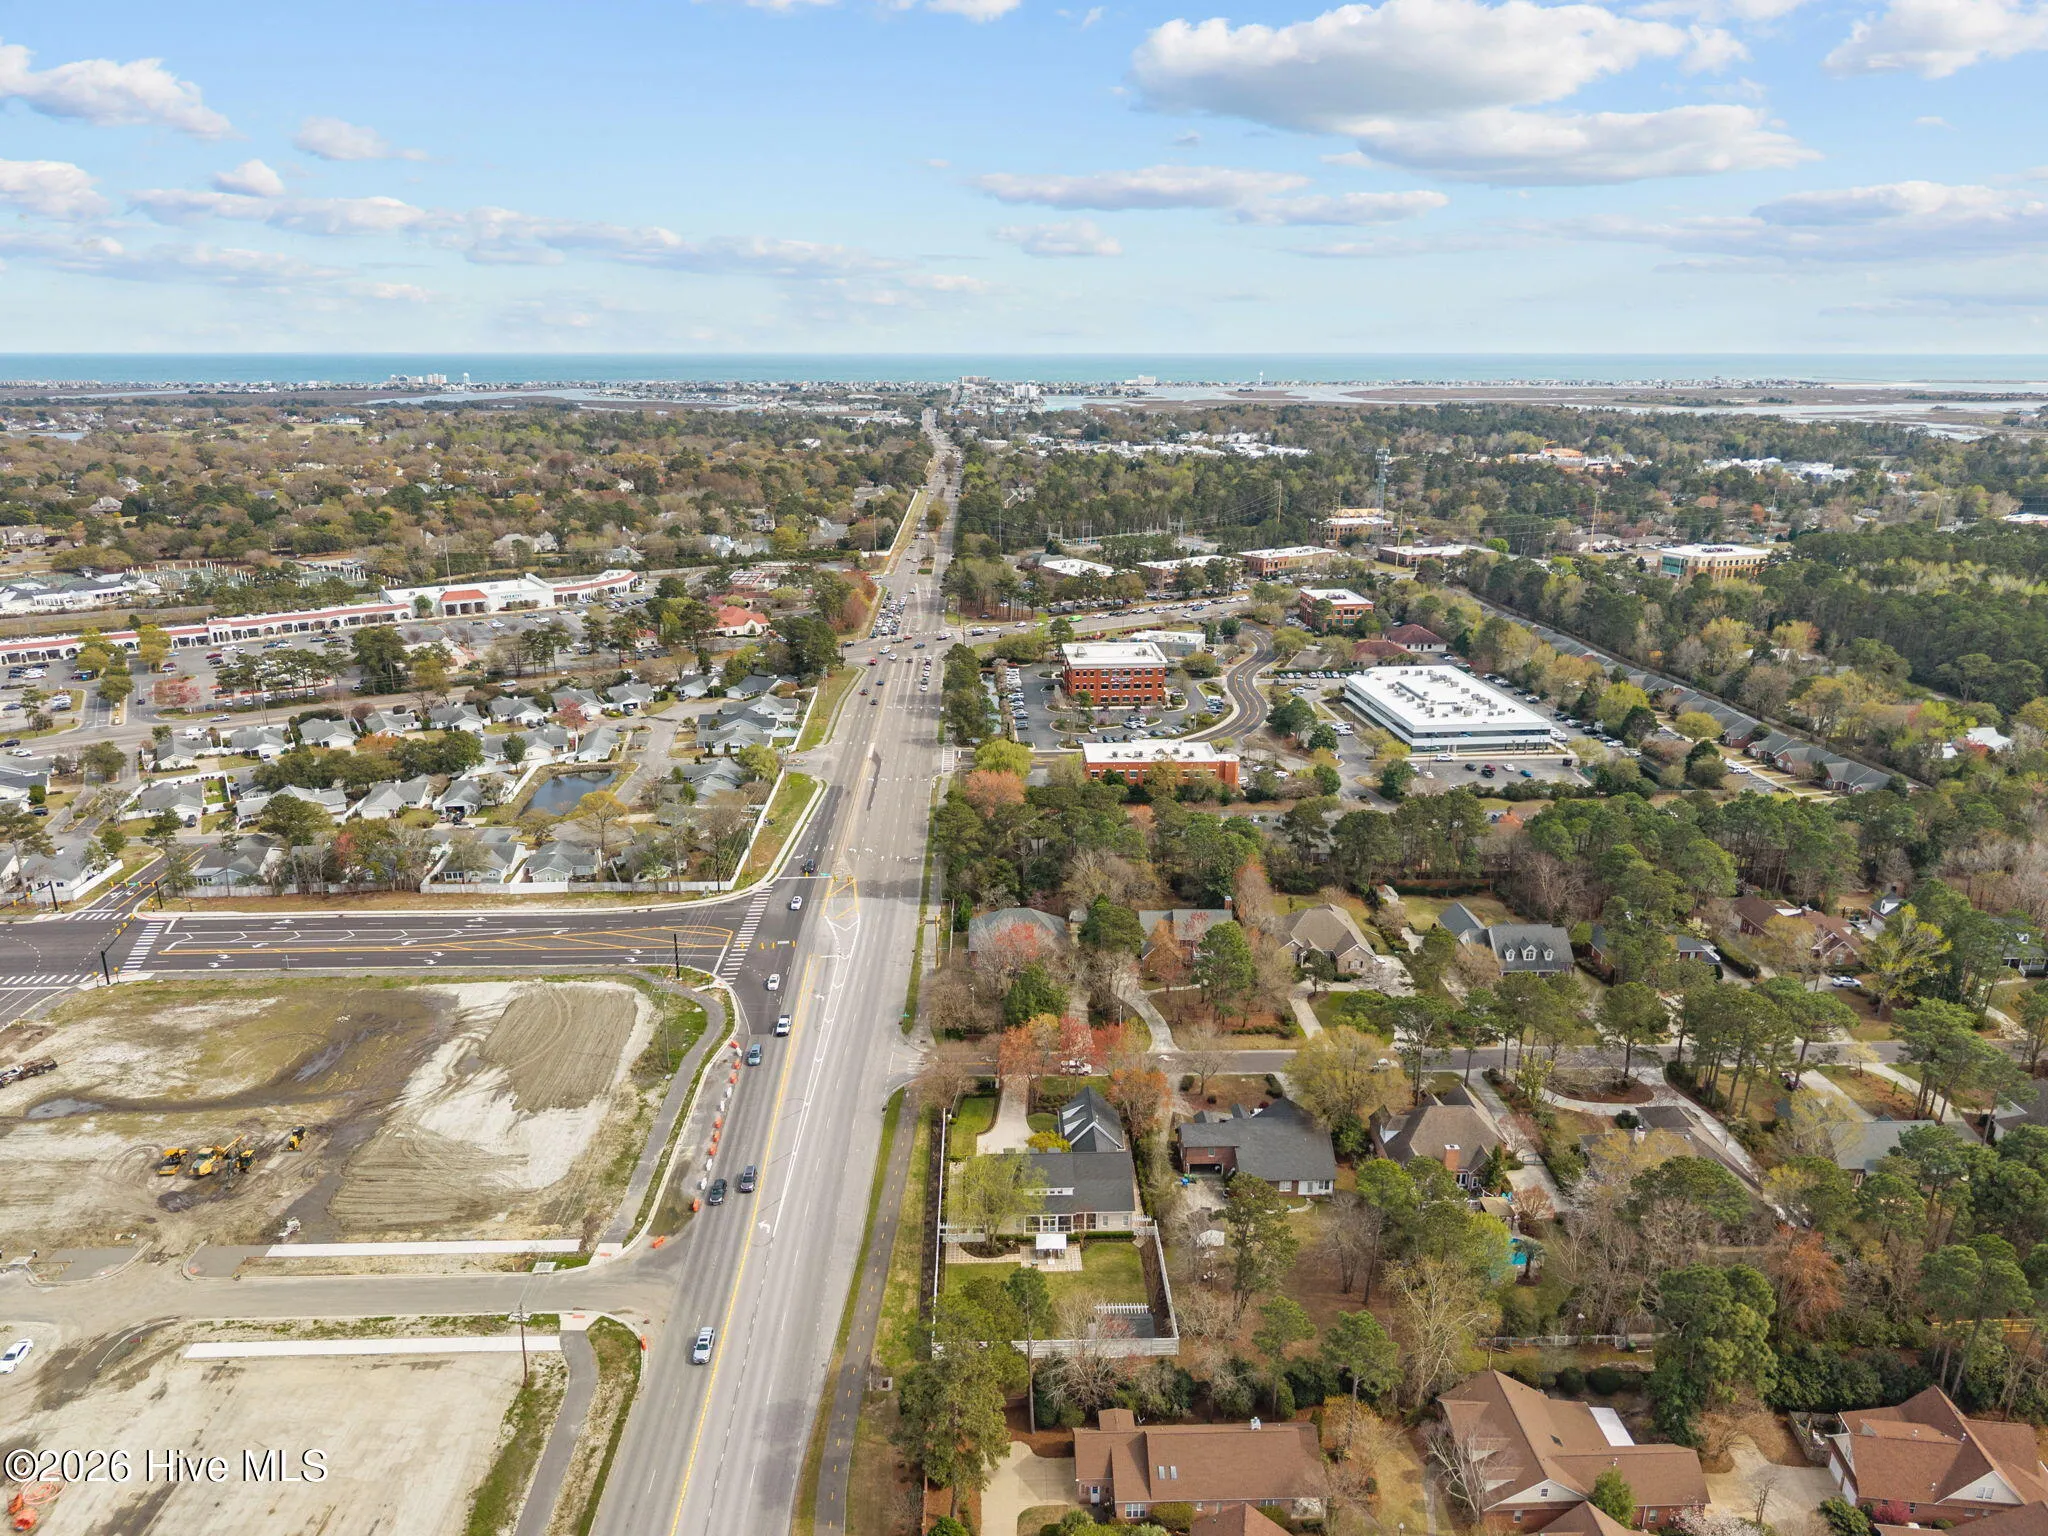
From Eastwood and Market, head towards Wrightsville Beach on Eastwood Rd., King Arthur Dr. will be on the right, and home will be first home on the right on King Arthur.
R-15
Neighborhood
College Park
Hoggard
New Hanover
Noble
MLS Addon
Howard Hanna Allen Tate|Horizon Realty Group
The Palmer Group
Yes
Yes
$0
Additional Information
1
4856
: Vinyl Siding, Brick Veneer, Wood Frame
1
: Crawl Space
2.0
: Two
: Corner Lot, Landscaped, Sprinklers in Front, Sprinklers in Rear
102x220x102x220
2026-03-20
1399000
2
: Public
Listing Information
Grayson M Palmer
579515498
579518782
Howard Hanna Allen Tate|Horizon Realty Group
579515498T
579518782
Cash,Conventional,VA Loan
Pending
2026-05-26T14:59:07Z
HiveMLS
: Standard
2026-05-03T23:32:27Z

100 King Arthur

100 King Arthur Drive, Wilmington, North Carolina 28403

4 Bedrooms
4 Bathrooms
4,856 Sqft
0.51 Acre
$1,325,000
Listing ID #100561575
Basic Details
Property Type : Residential
Listing Type : For Sale
MLS ID : 84bb81504964810dc032c45c09d56d5e
Listing ID : 100561575
Price : $1,325,000
View : See Remarks
Bedrooms : 4
Bathrooms : 4
Half Bathrooms : 1
Rooms : 15
Lot Area : 0.51 Acre
Square Footage : 4,856 Sqft
Year Built : 2003
Status : Pending
Full Bathrooms : 3
Property Sub Type : Single Family Residence
Roof : Architectural Shingle
Agent info
Contact Agent
