

Your Own Private Sanctuary on 10 Acres — Two Homes, Endless Possibilities
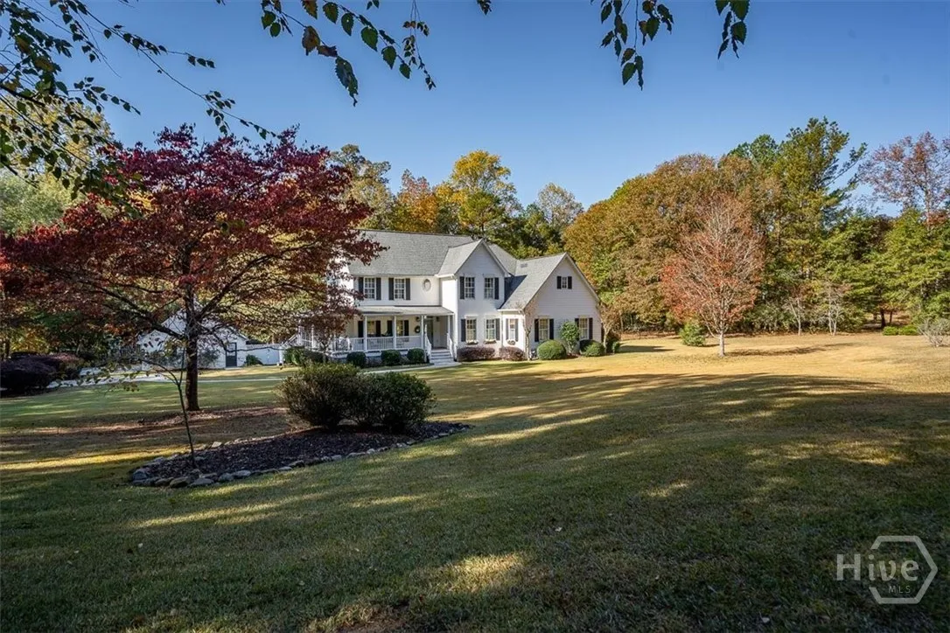
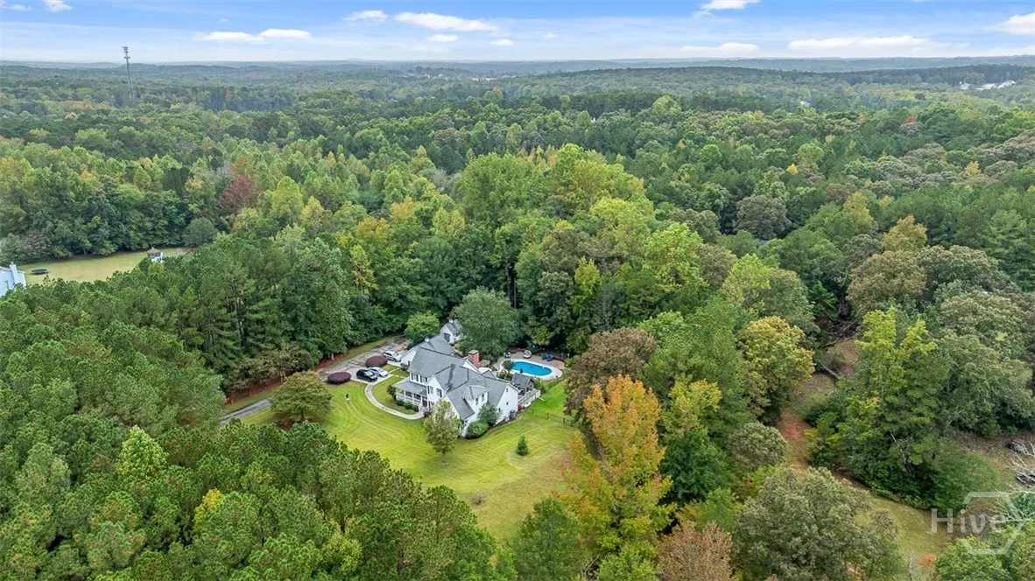
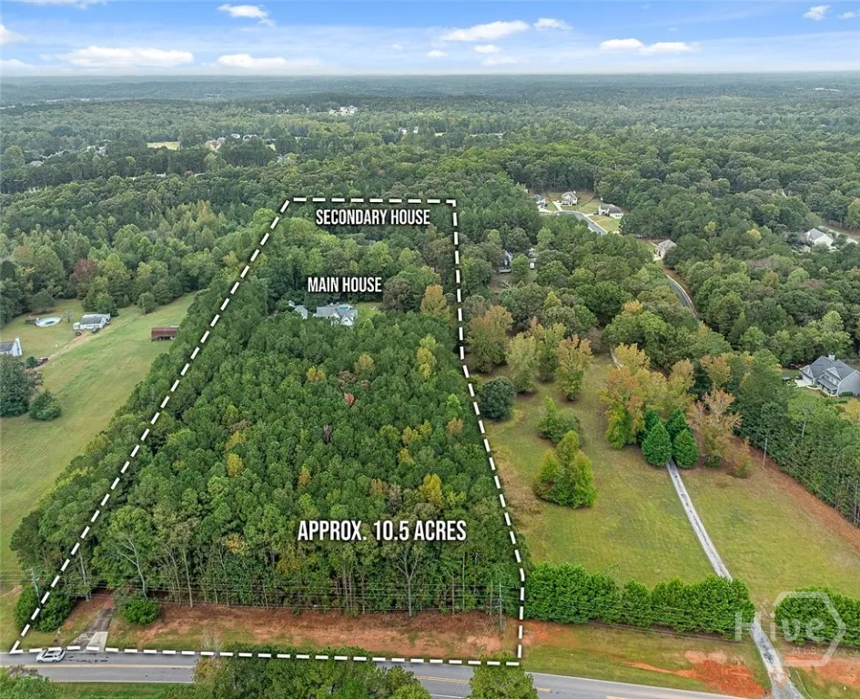
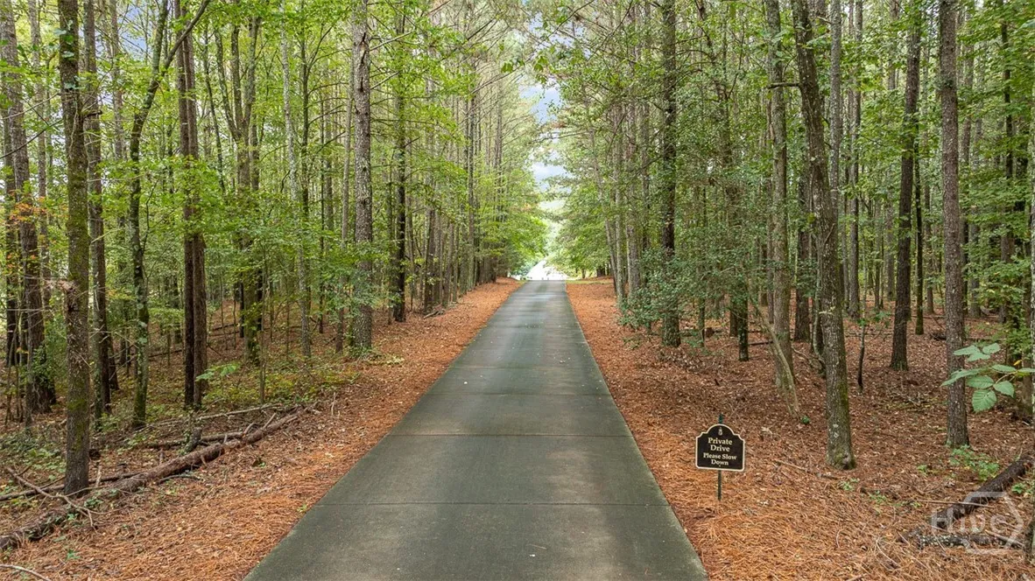
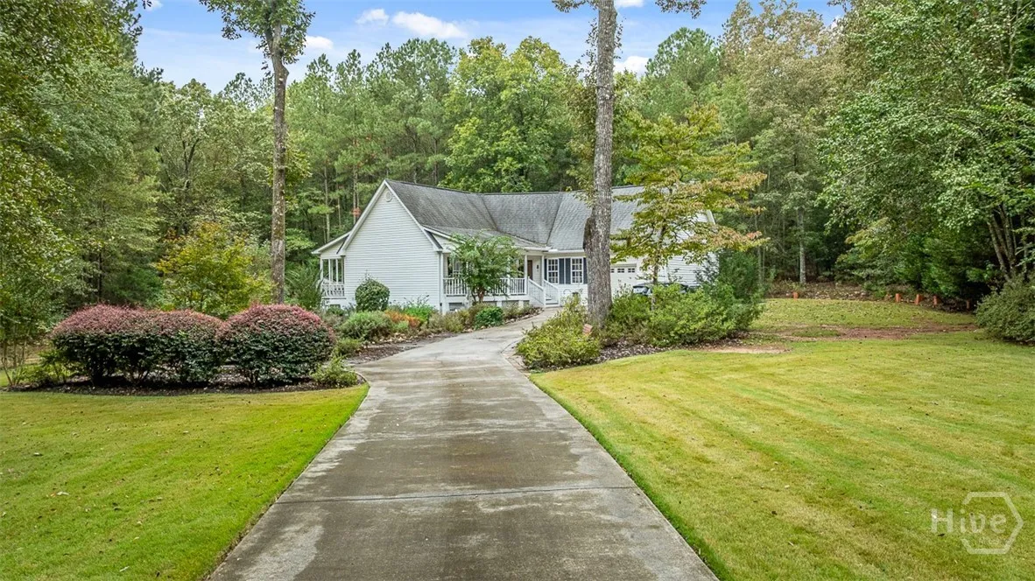
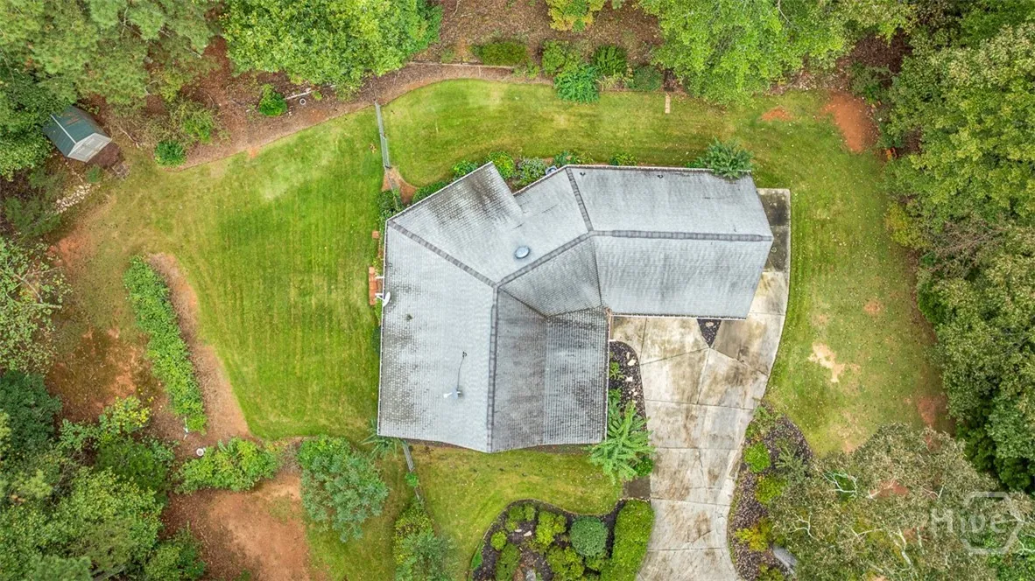
Tucked away on a private lot set back from the street, this peaceful 10-acre retreat offers the perfect blend of space, comfort, and versatility — featuring two separate and private homes.
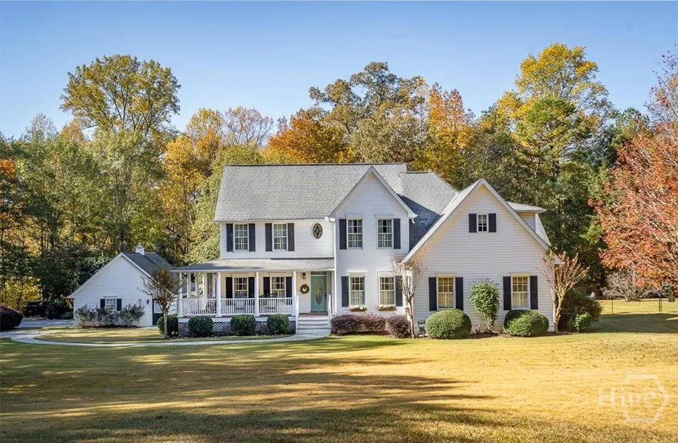
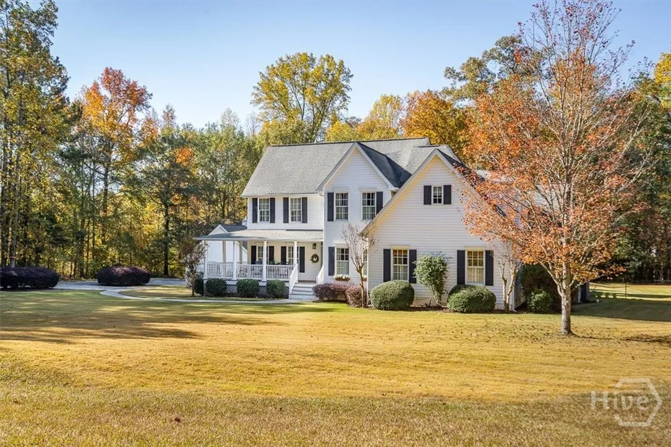
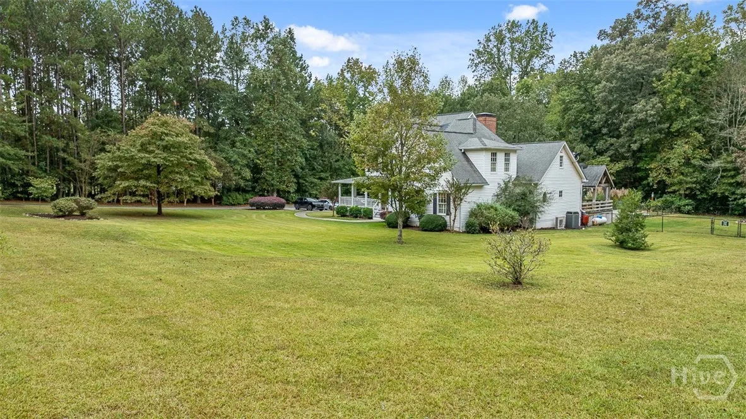
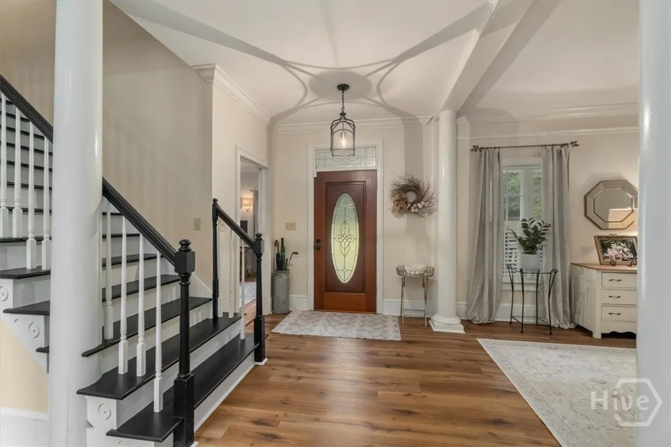
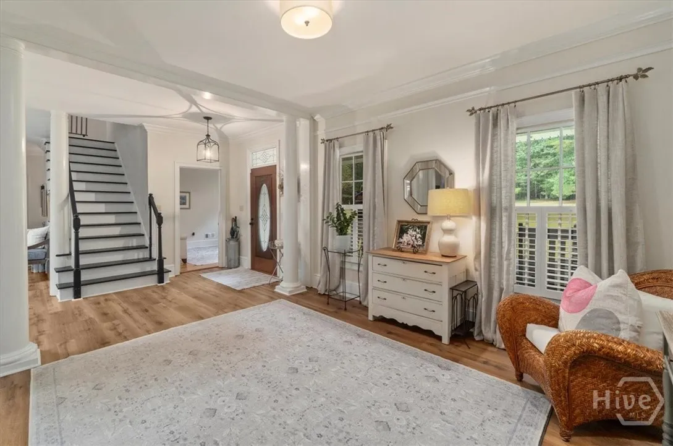
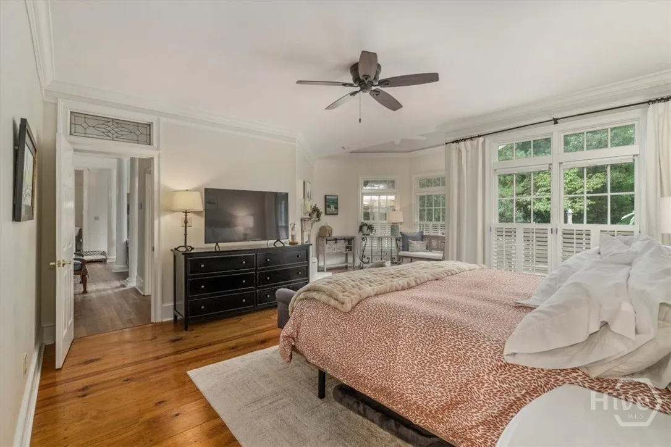
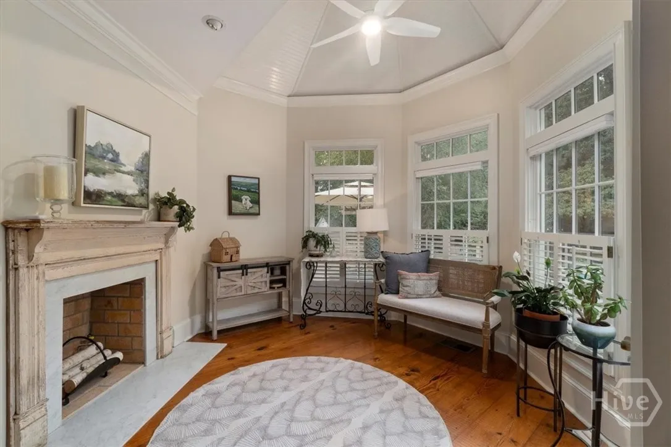
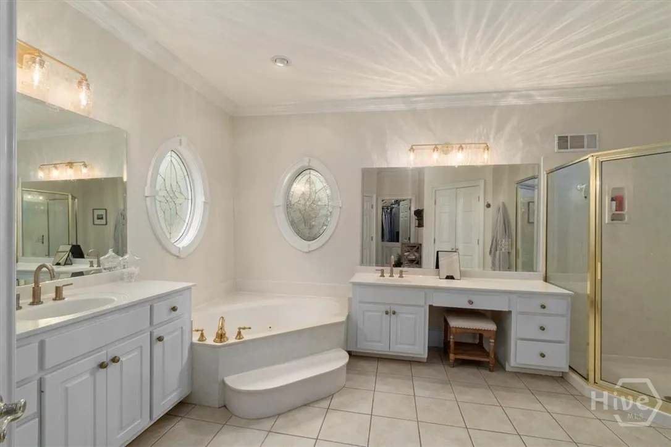
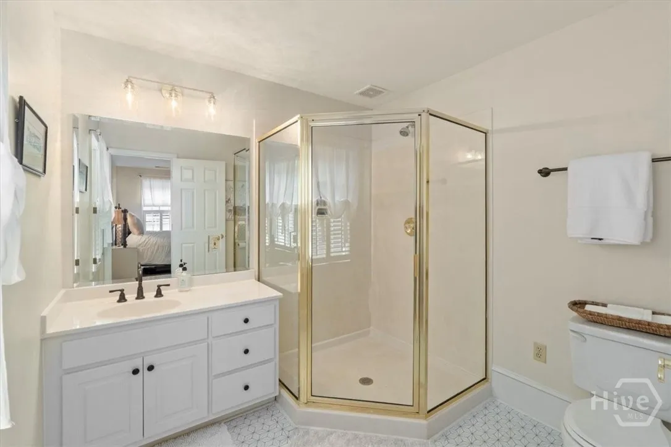
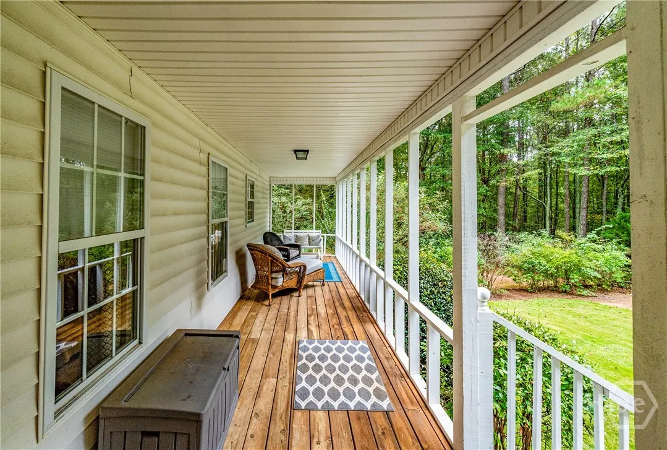
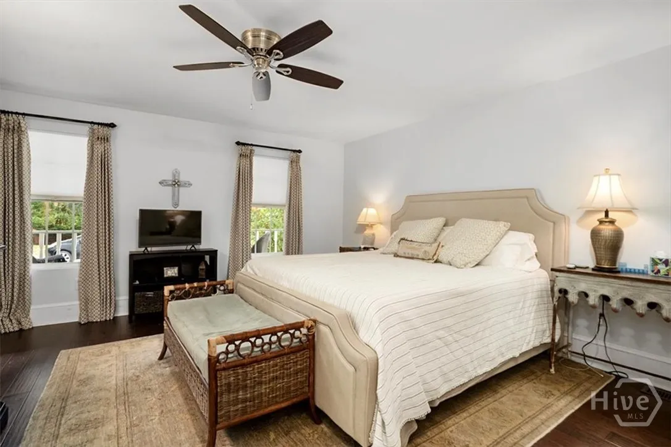
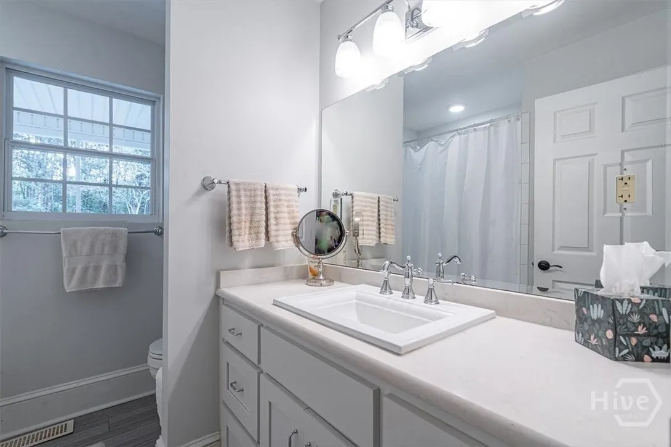
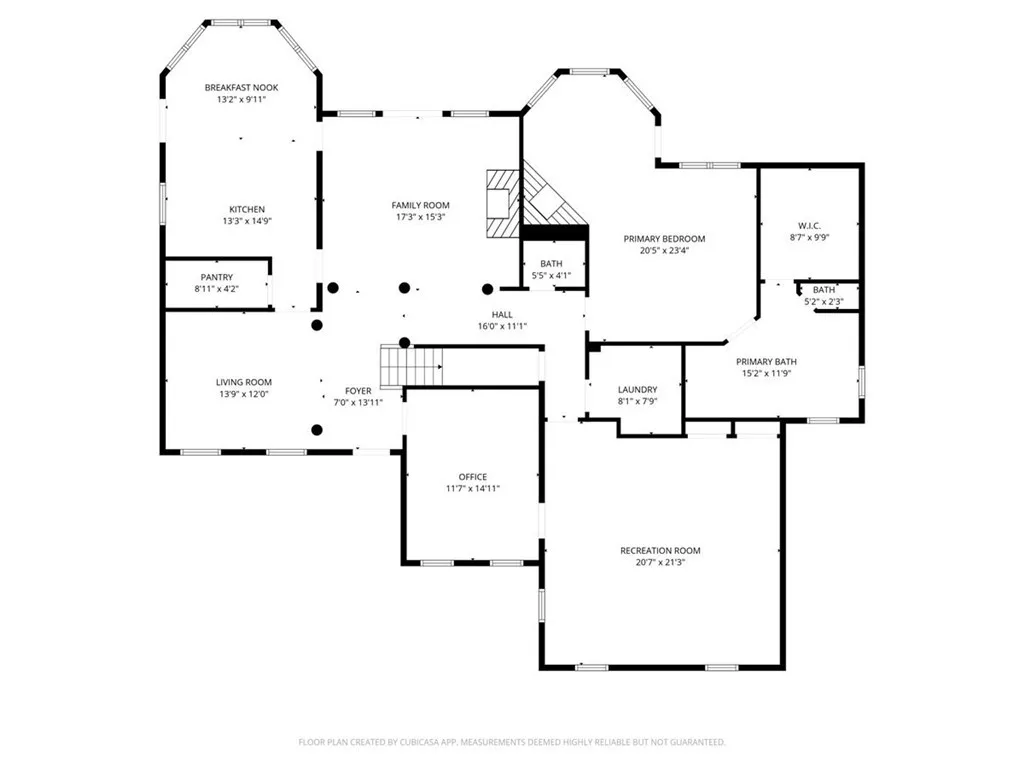
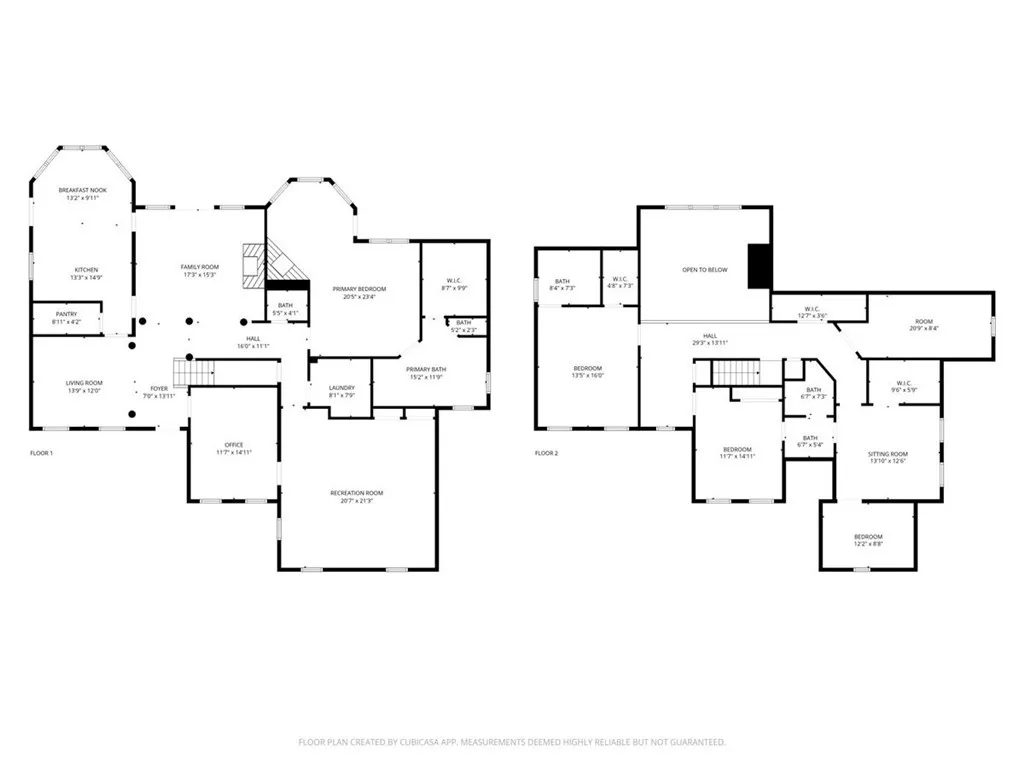
The main residence welcomes you with a charming rocking-chair front porch and an inviting, open layout. Inside, you’ll find an oversized primary suite on the main level, complete with a cozy sitting area, fireplace, private access to the back porch, and a spacious bathroom with dual vanities, a soaking tub, separate shower, and a walk-in closet.
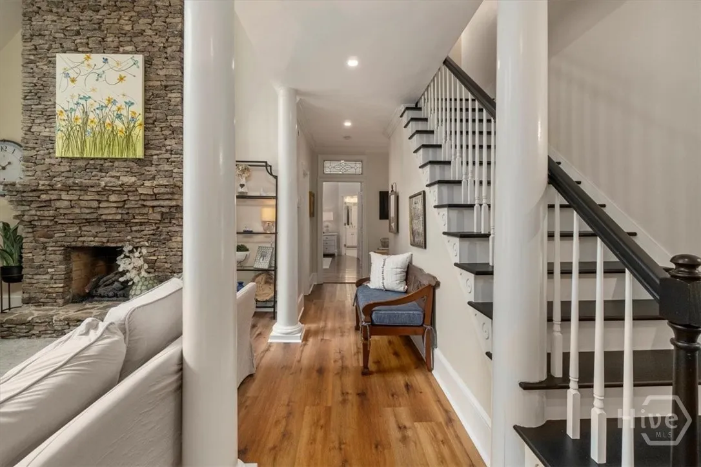
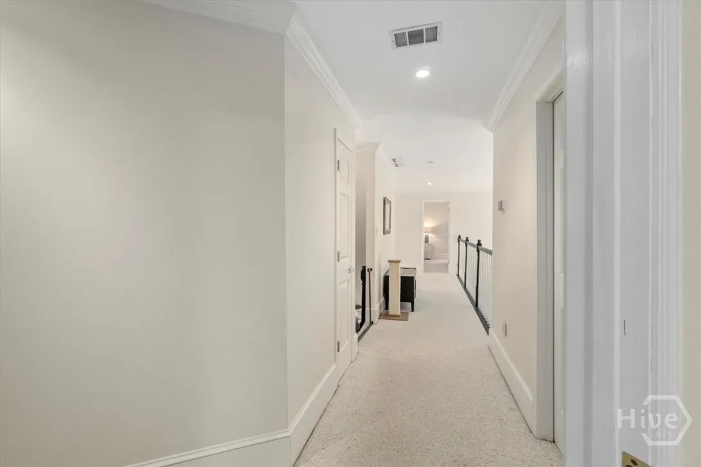
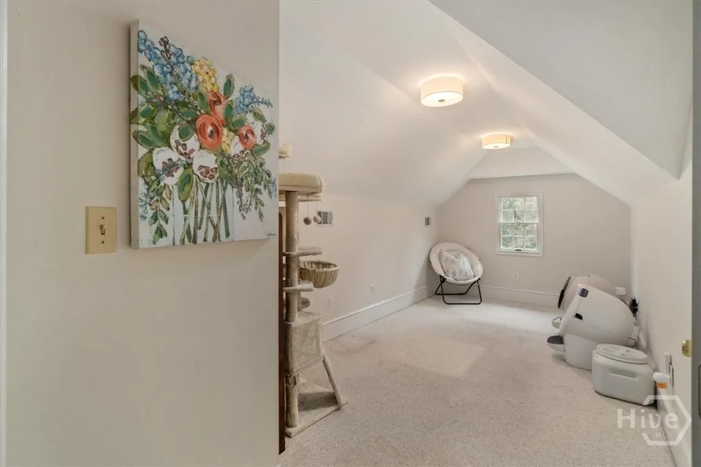
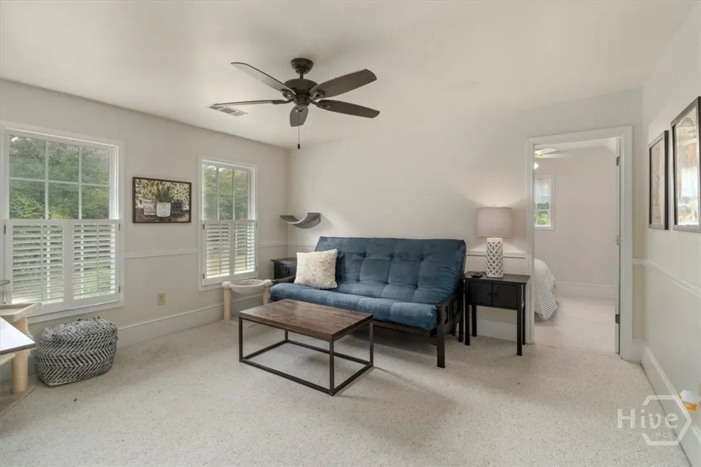
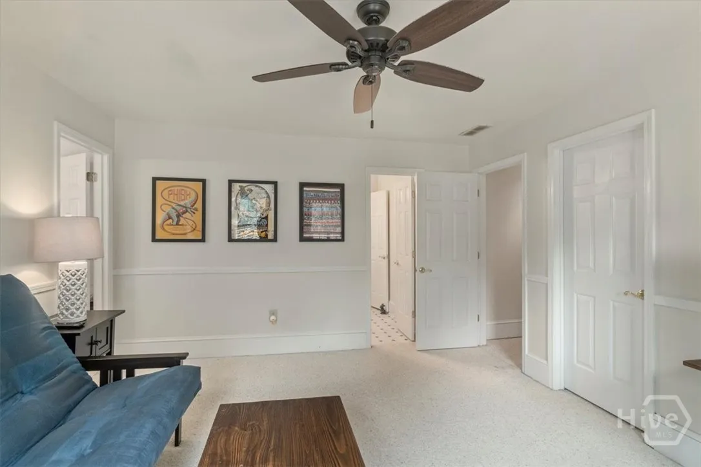
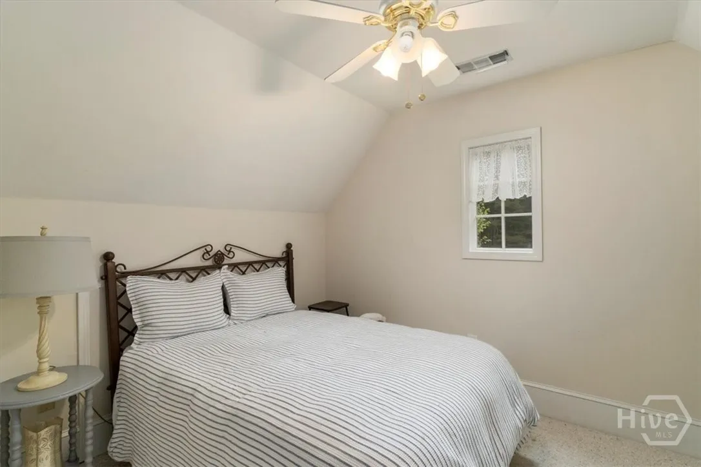
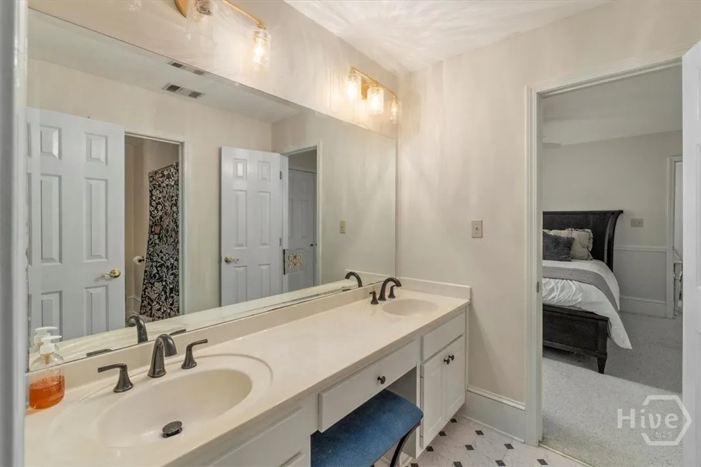
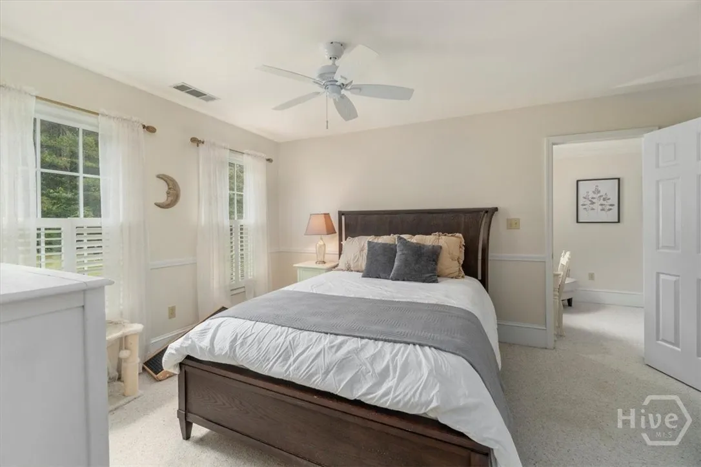
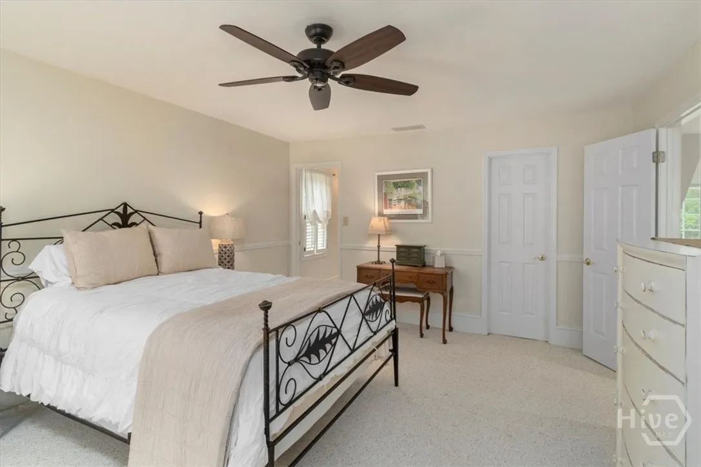
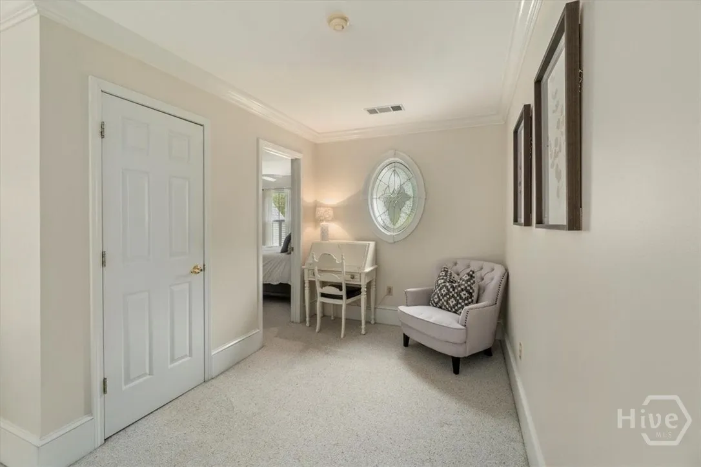
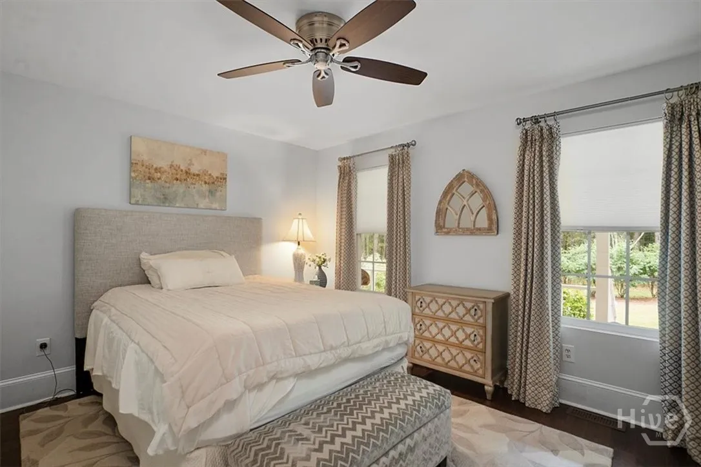
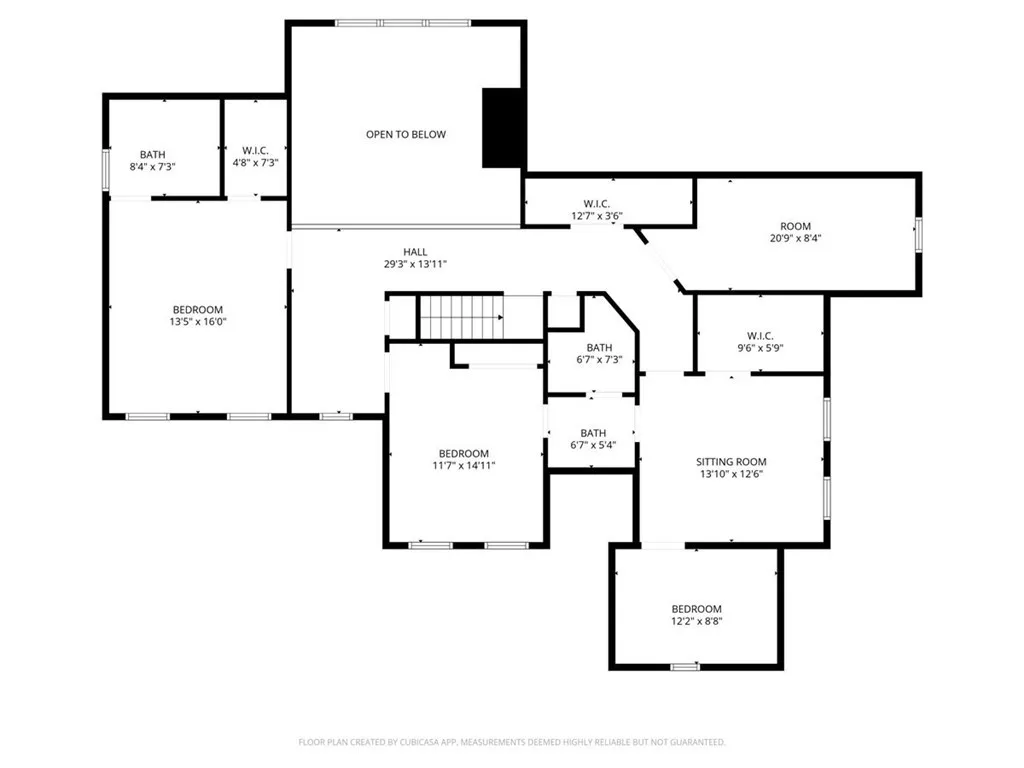
Upstairs, there’s a second primary suite, along with a third bedroom featuring its own sitting area — perfect for a teen suite, nursery, or playroom — that shares a Jack-and-Jill bathroom with the fourth bedroom. The fifth bedroom and an additional sitting nook overlooking the main living area complete the upper level.
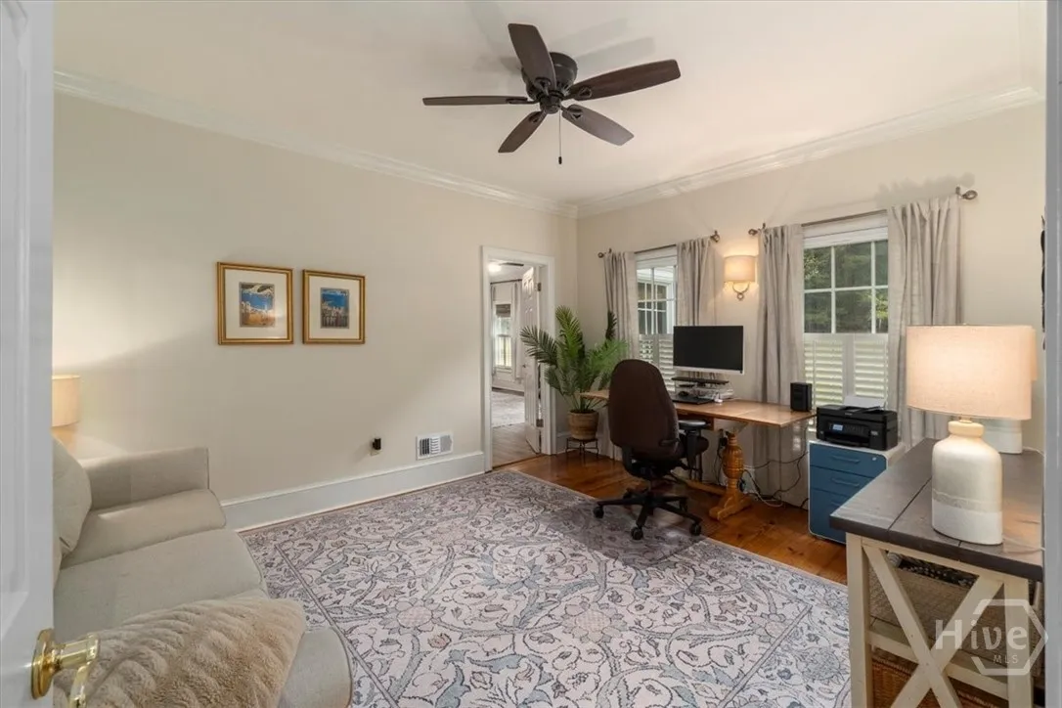
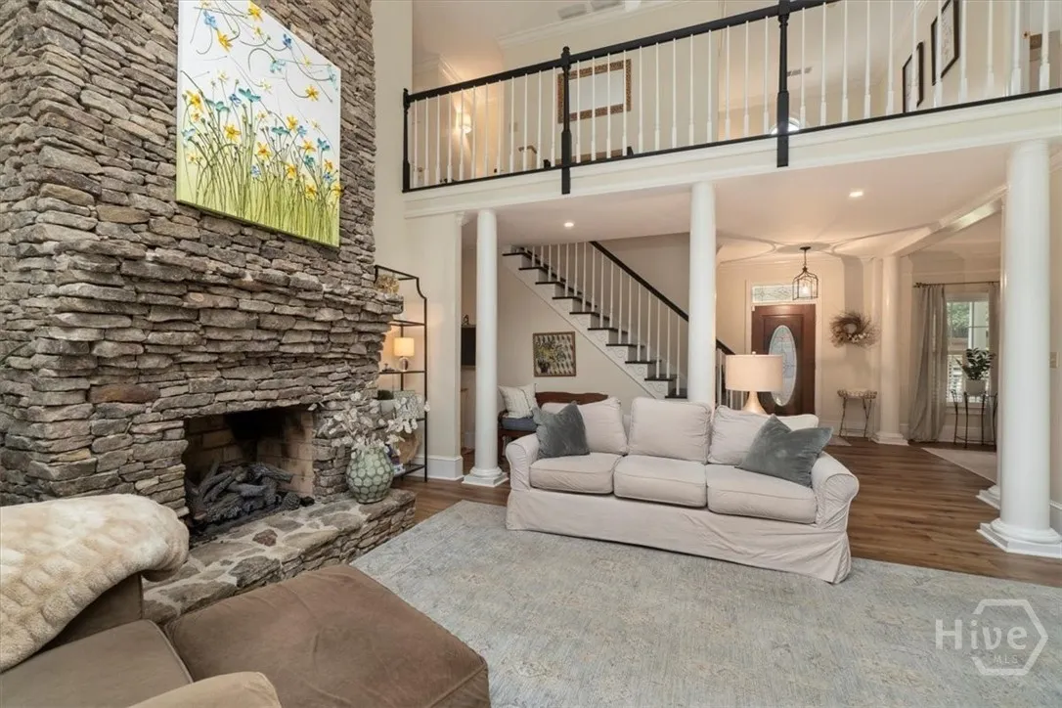
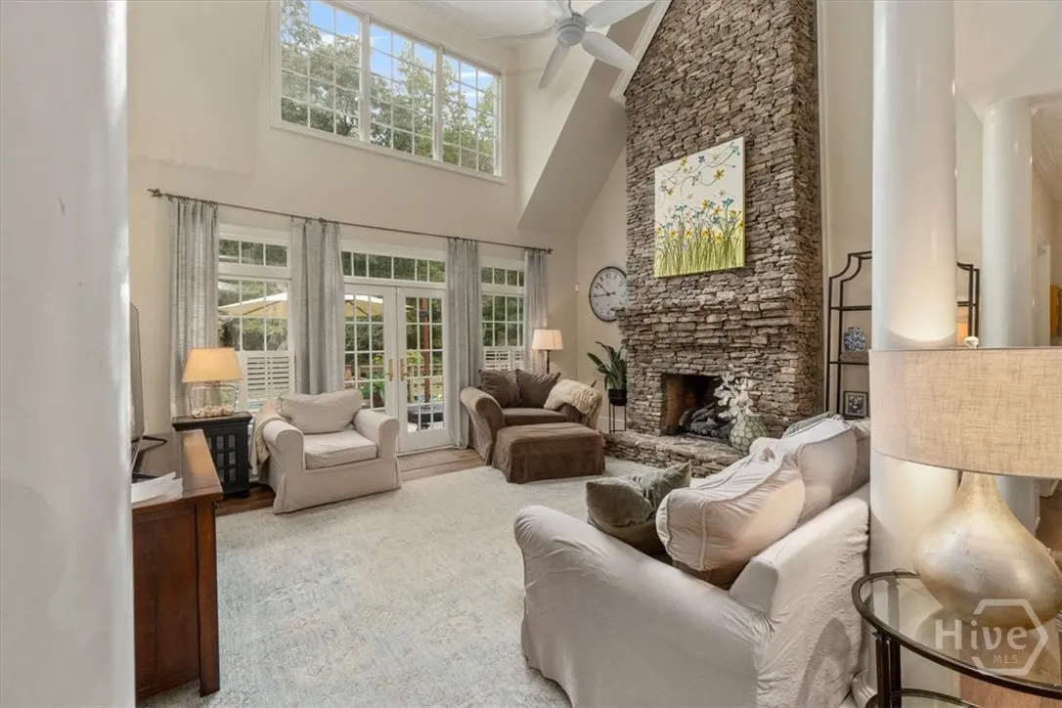
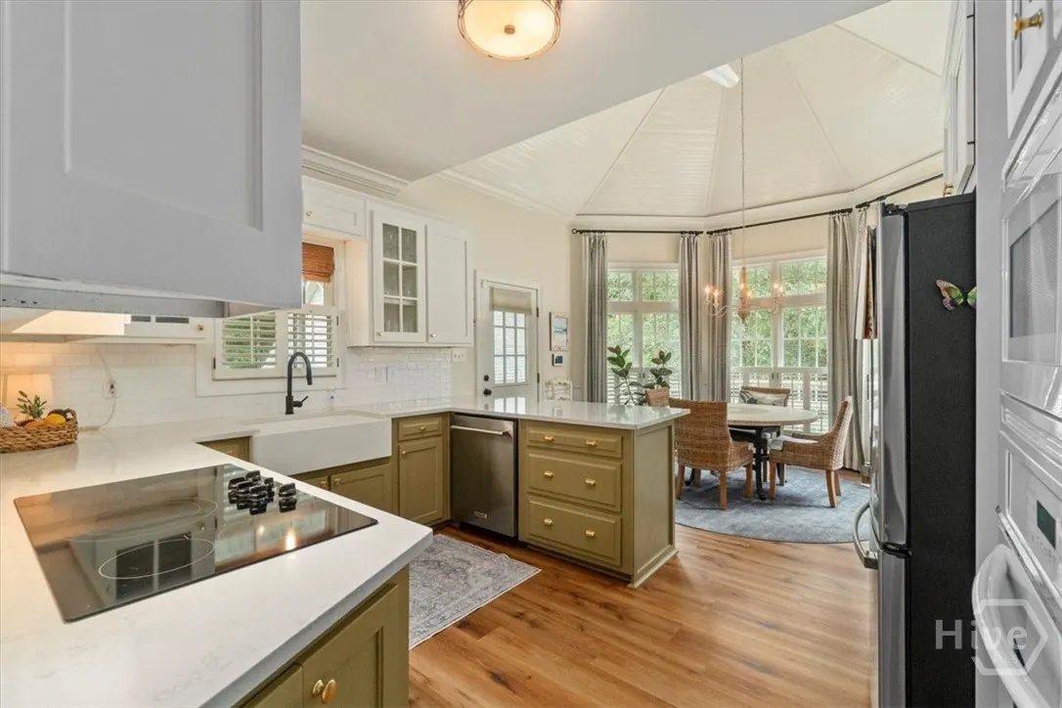
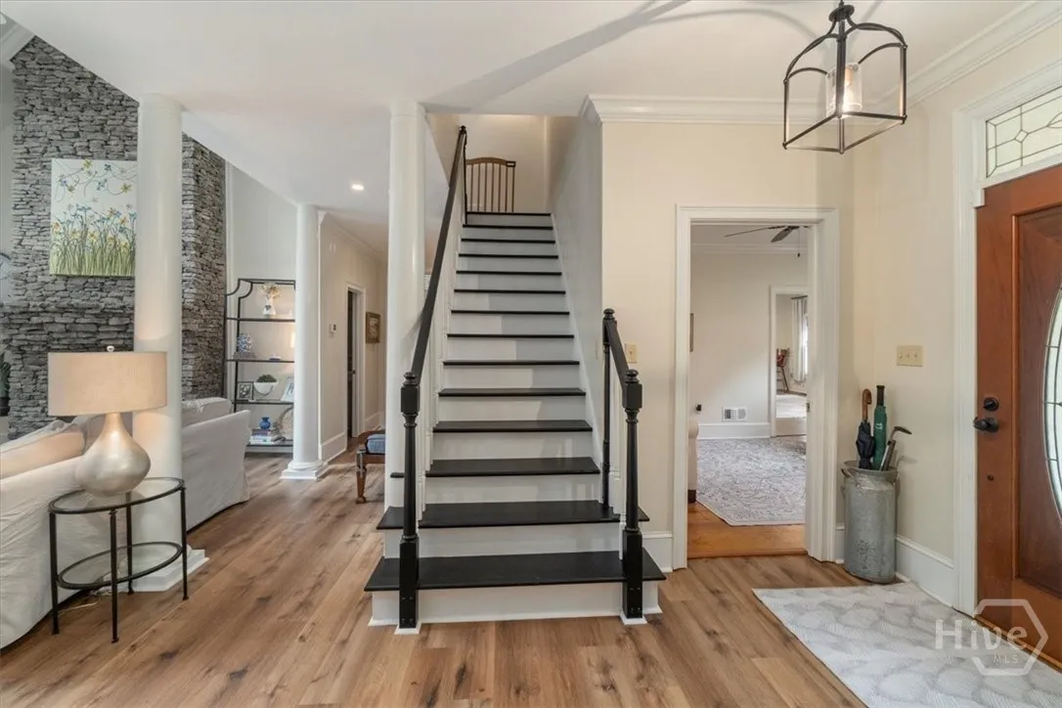
Downstairs, enjoy your den with soaring ceilings and a gas fireplace, a
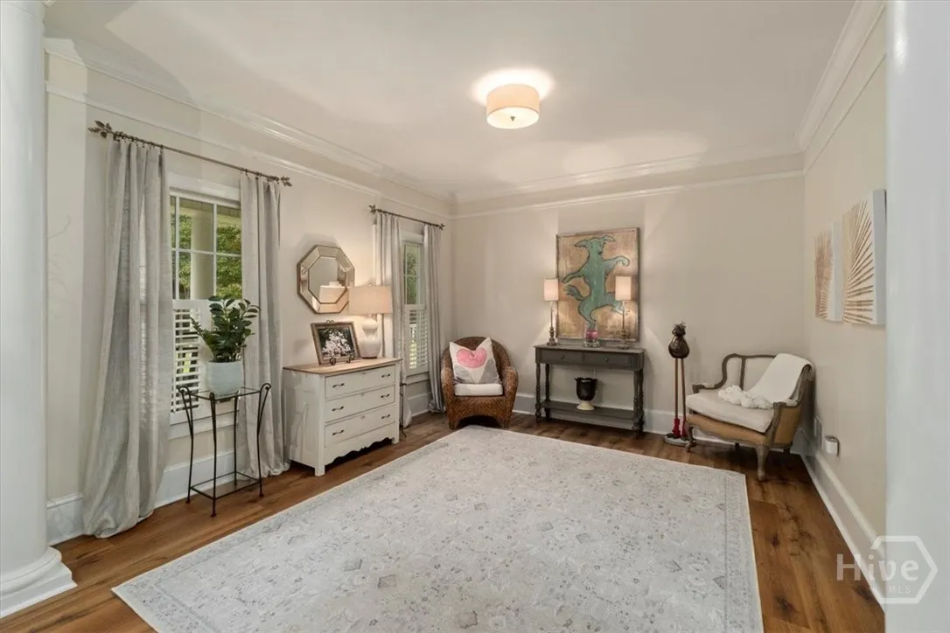
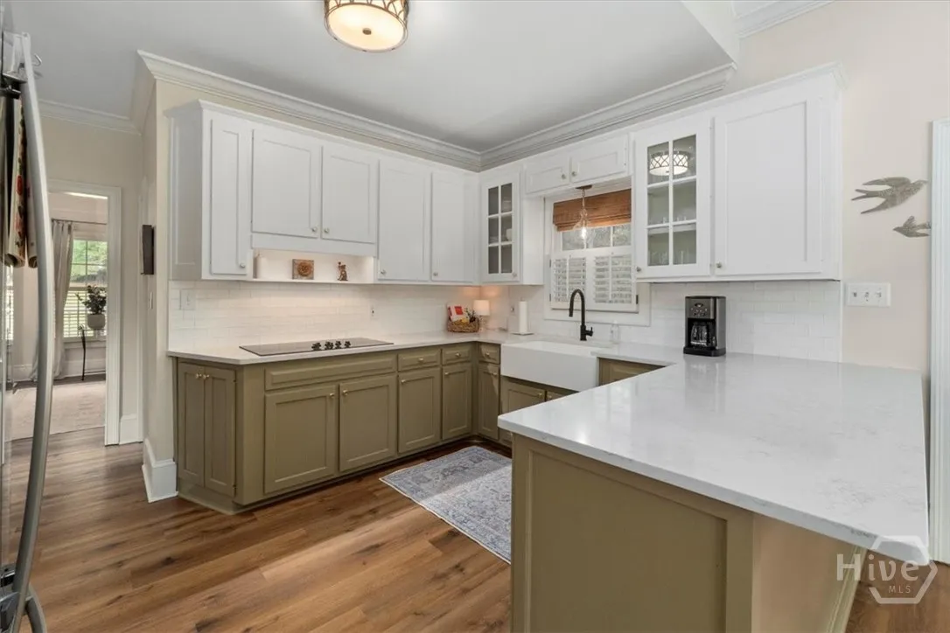
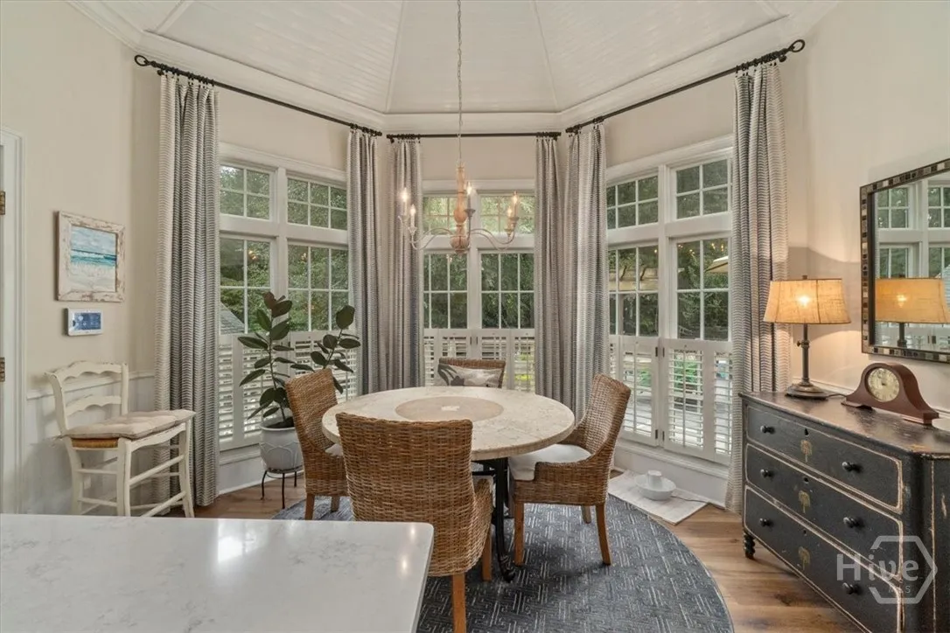
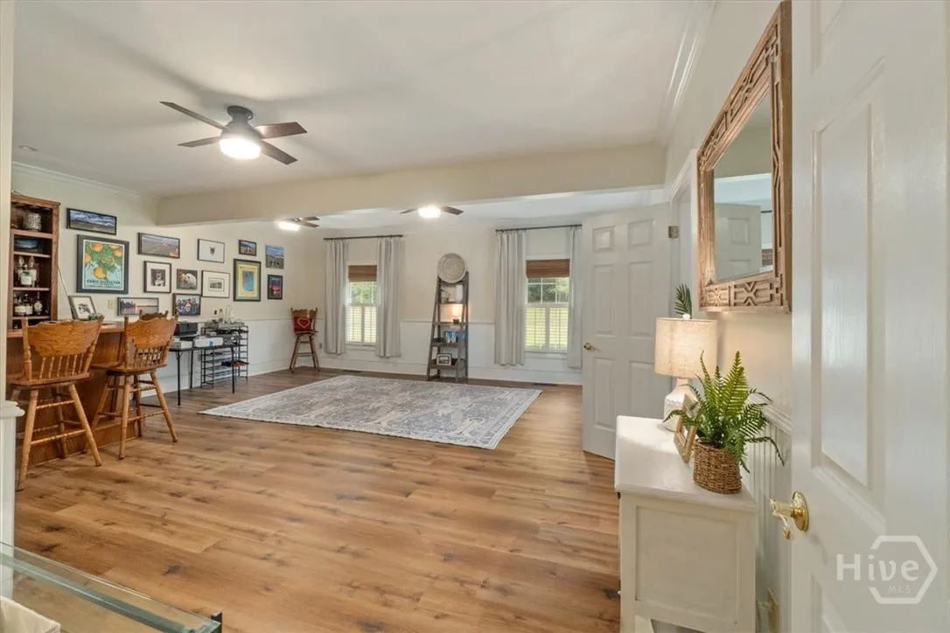
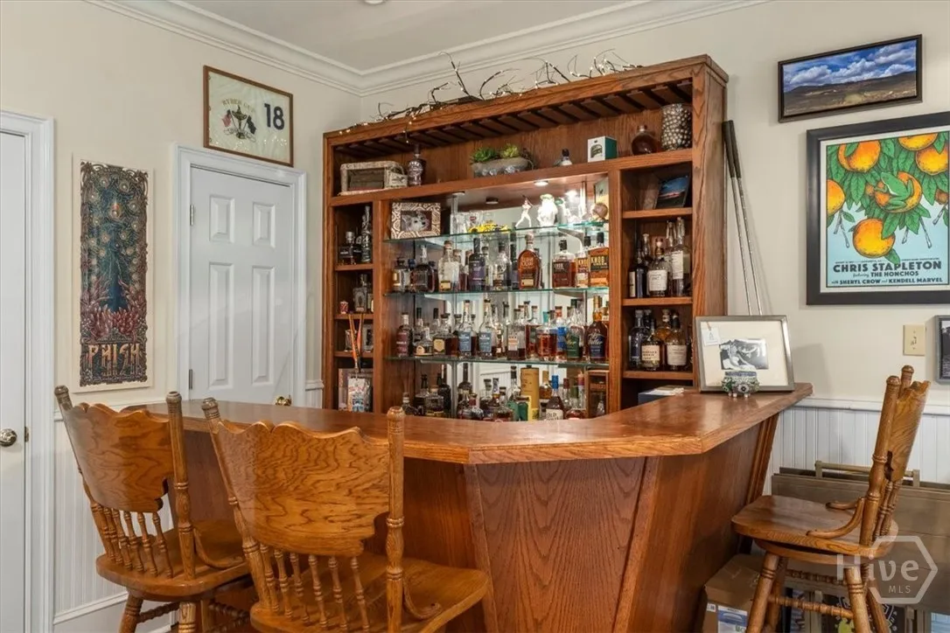
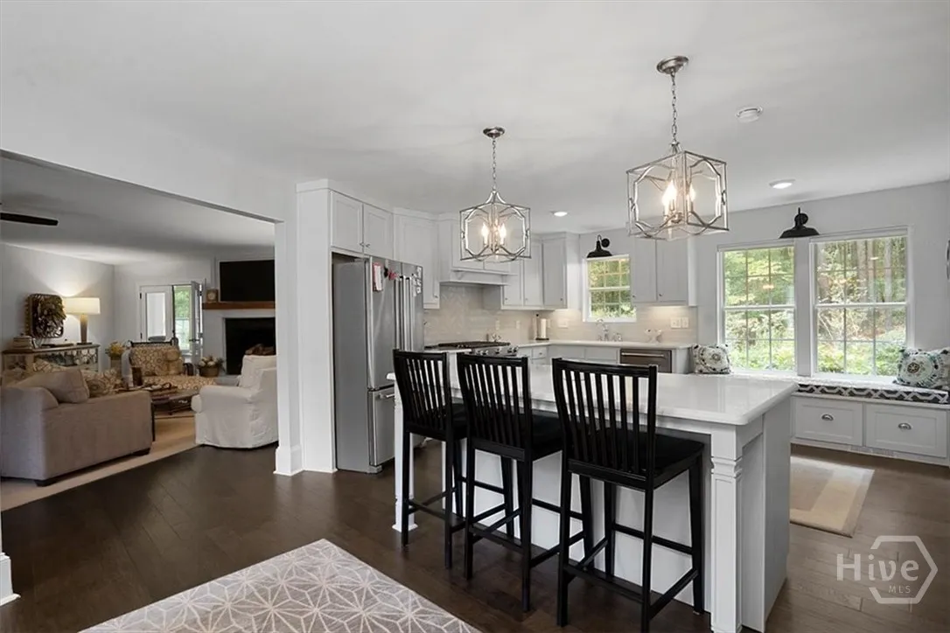
dedicated office, formal dining room, and a recently upgraded kitchen with an eat-in area, walk-in pantry, and access to a covered side porch. A spacious game room with a built-in bar offers the perfect setup for entertaining, game days, or relaxing weekends.
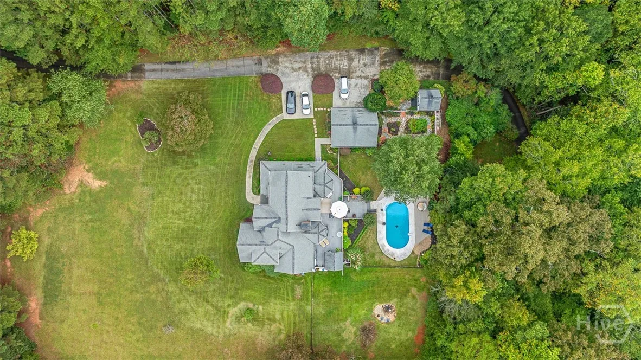
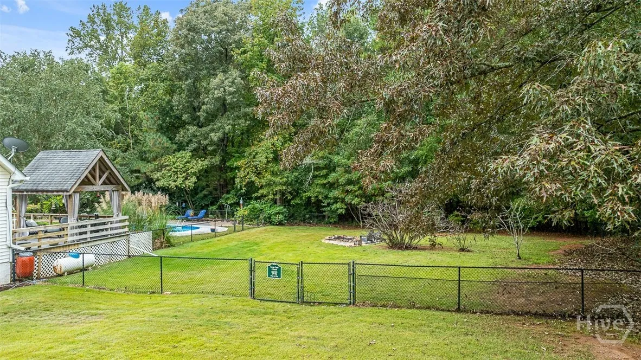
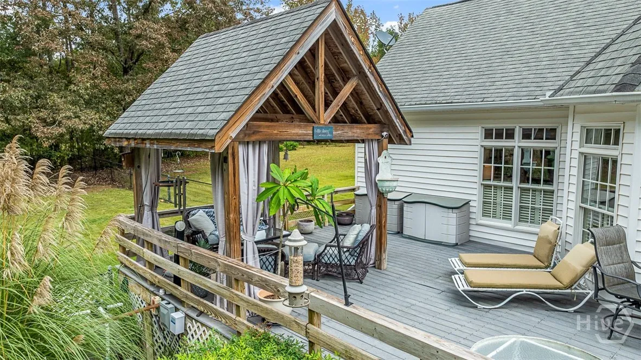
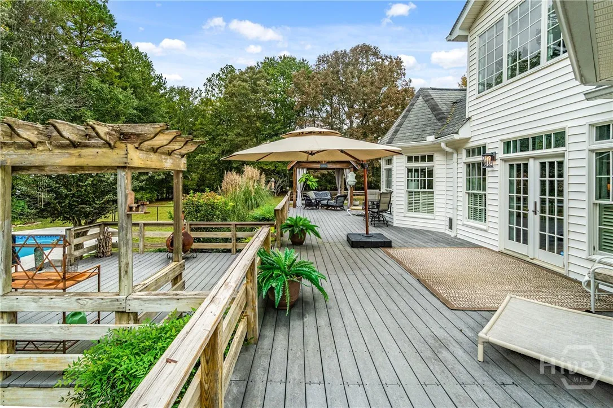
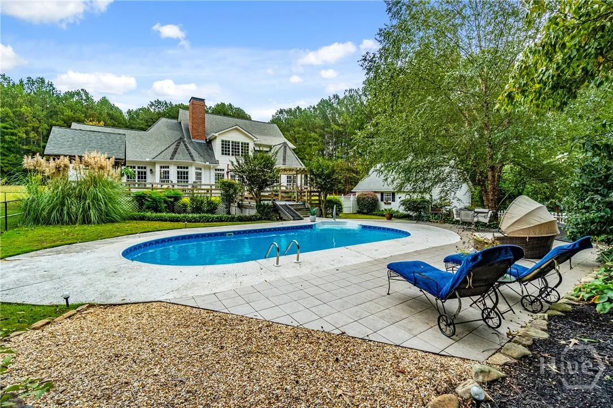
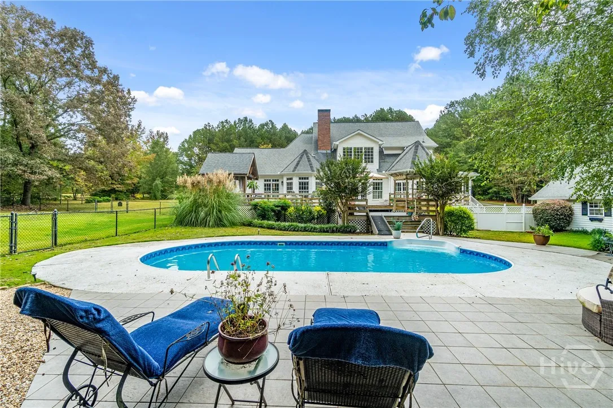
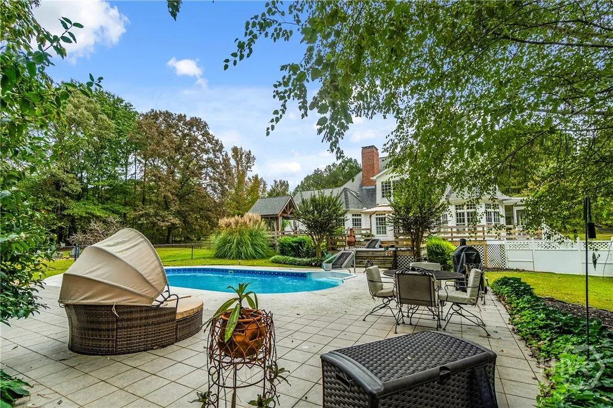
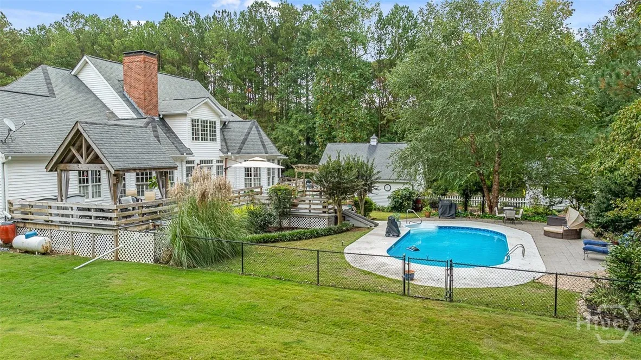
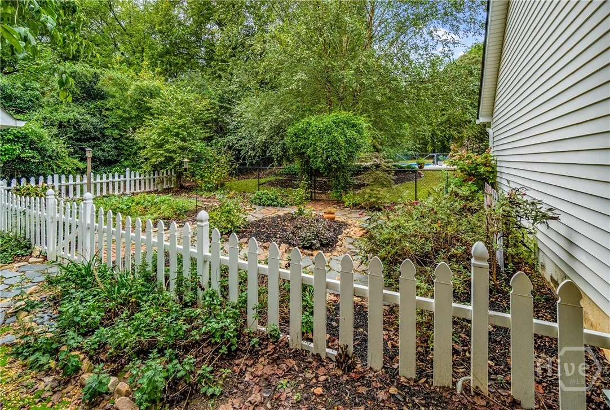
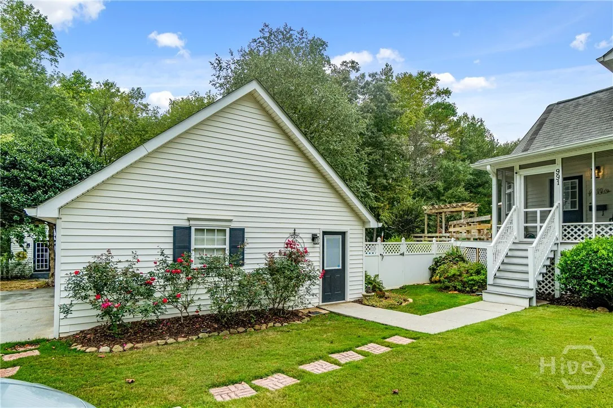
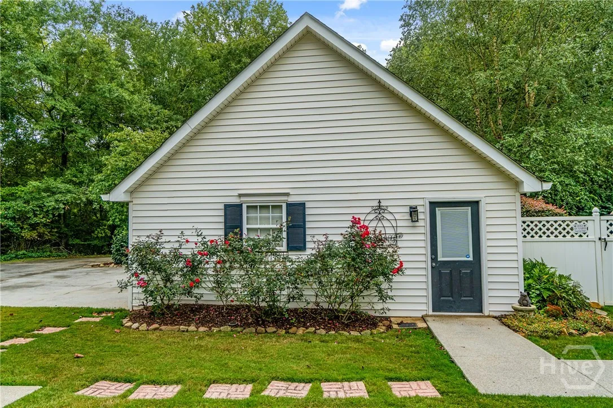
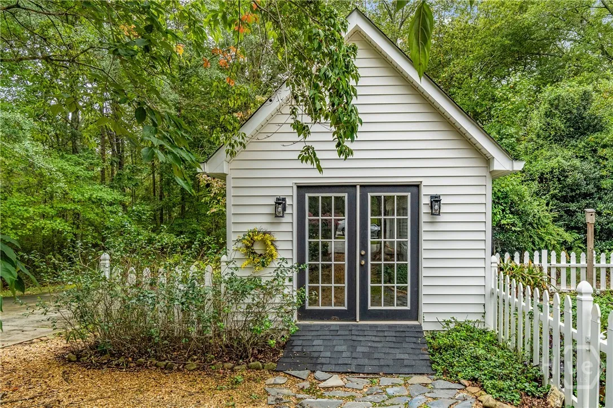
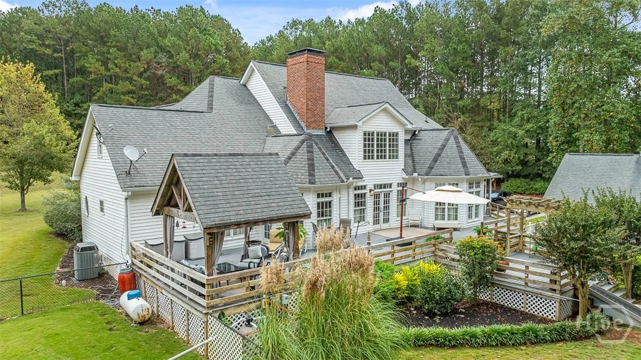
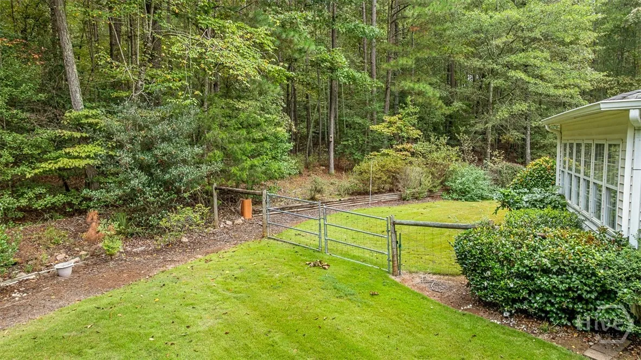
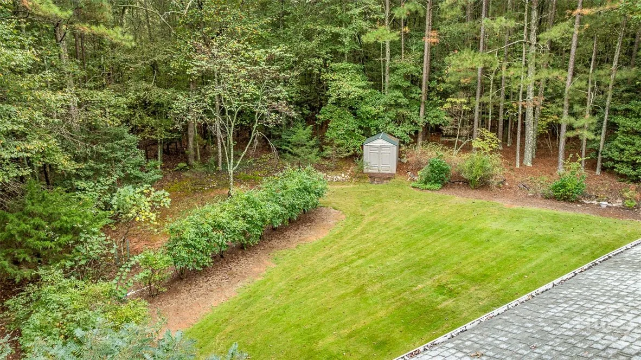
Step outside to your own backyard oasis — a large deck, gazebo, in-ground pool, and a fully fenced yard surrounded by peaceful privacy. The property also includes a two-car garage with extra storage and a charming she shed complete with its own English garden.
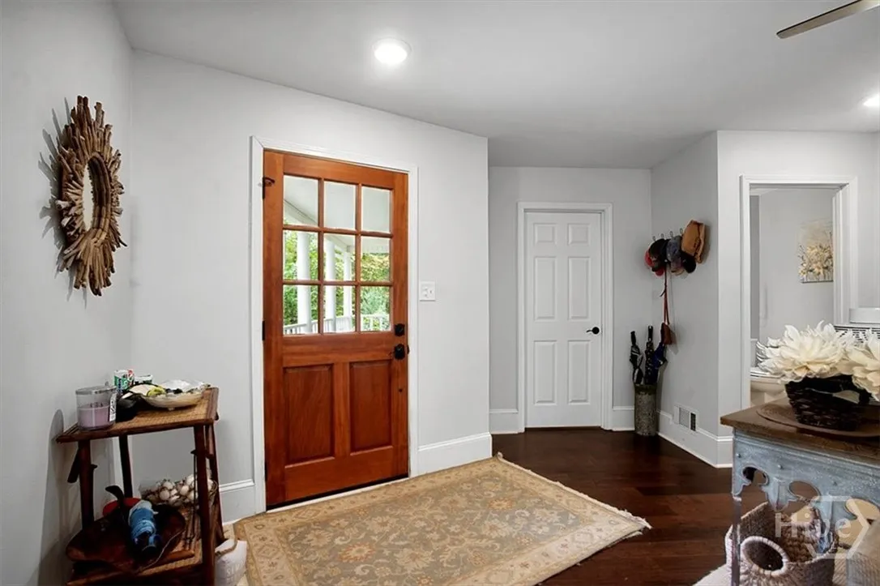
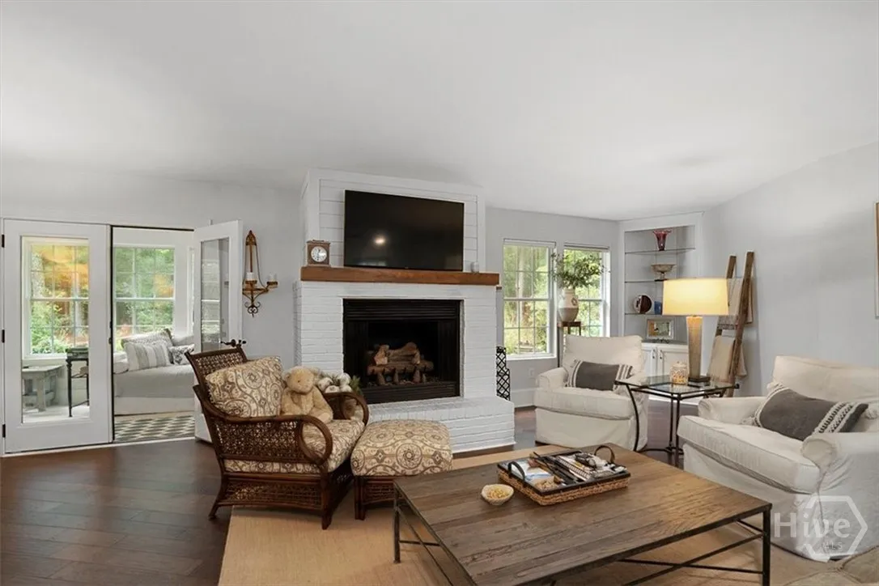
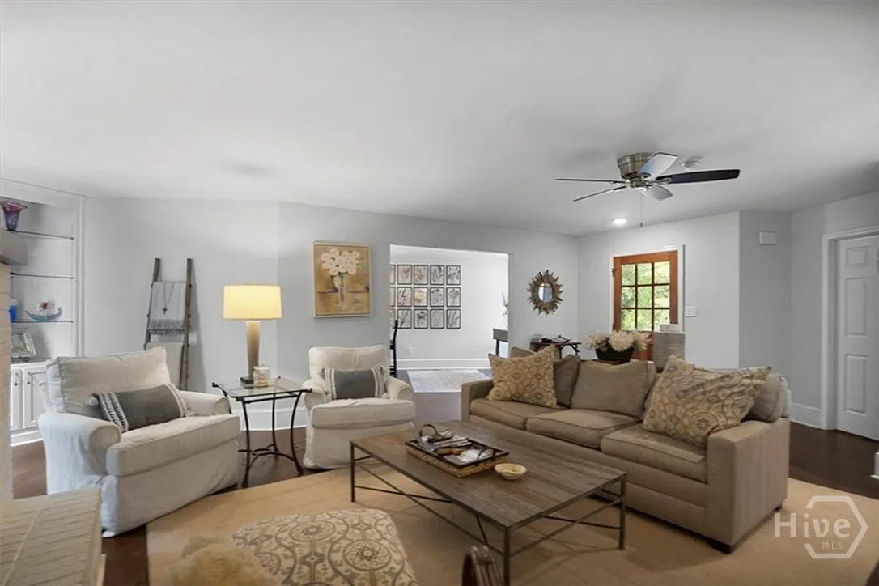
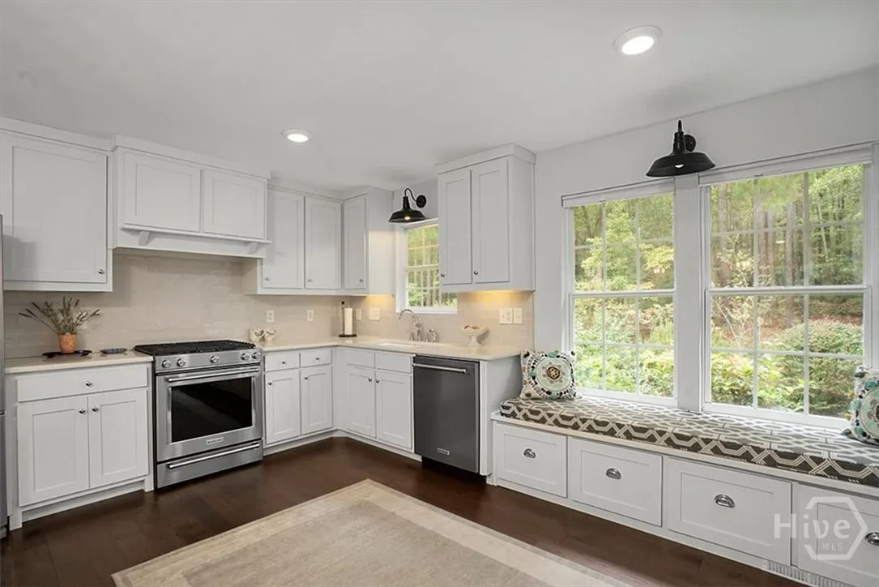
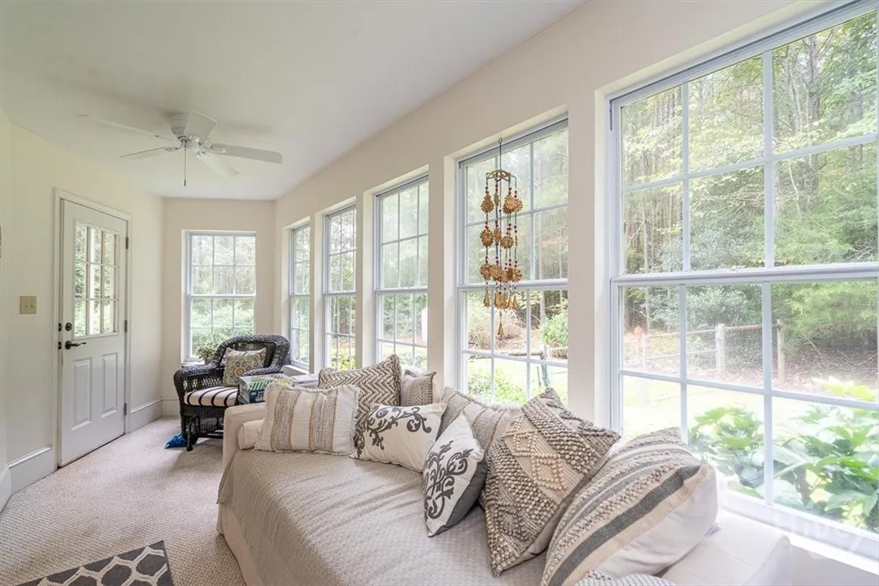
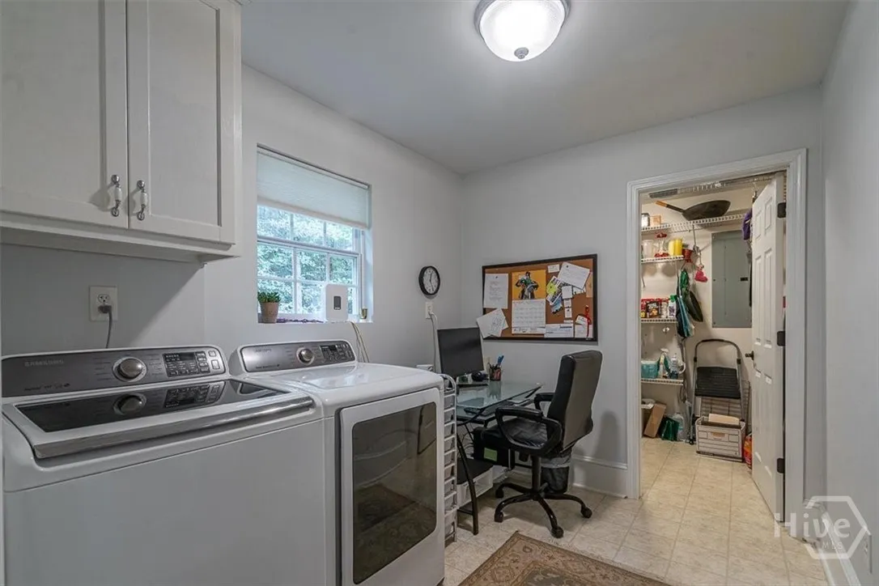
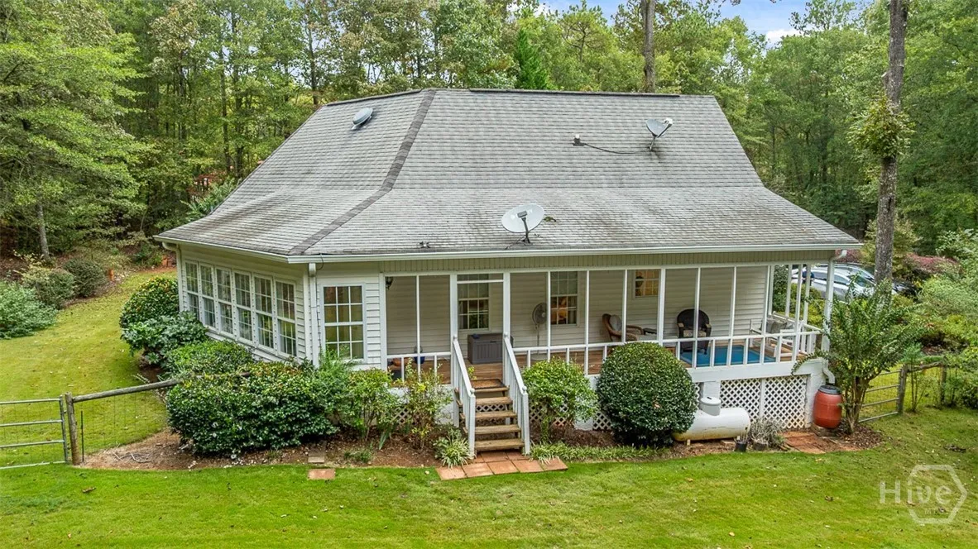
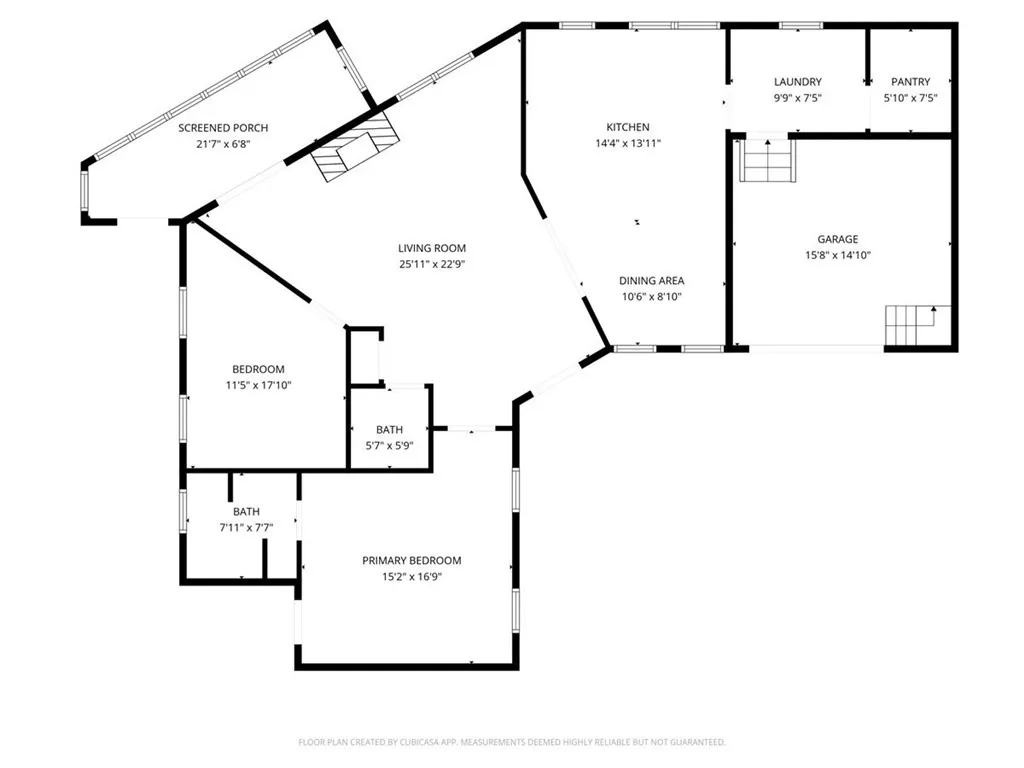
The second home is equally impressive and completely private. This immaculate 2-bedroom, 1.5-bath residence features a large primary bedroom with a walk-in closet, an open-concept living area with a fireplace, and a spacious kitchen with a functional island, bench seating, and a huge walk-in pantry. A bright sunroom opens onto a back porch overlooking the gardens, while the front rocking-chair porch provides the perfect spot to enjoy quiet mornings.
Conveniently located just minutes from downtown Monroe, you’ll enjoy easy access to local dining, boutique shopping, and all the small-town charm this community has to offer!
991 H D Atha
991 H D Atha Road, Monroe, Georgia 30655


