

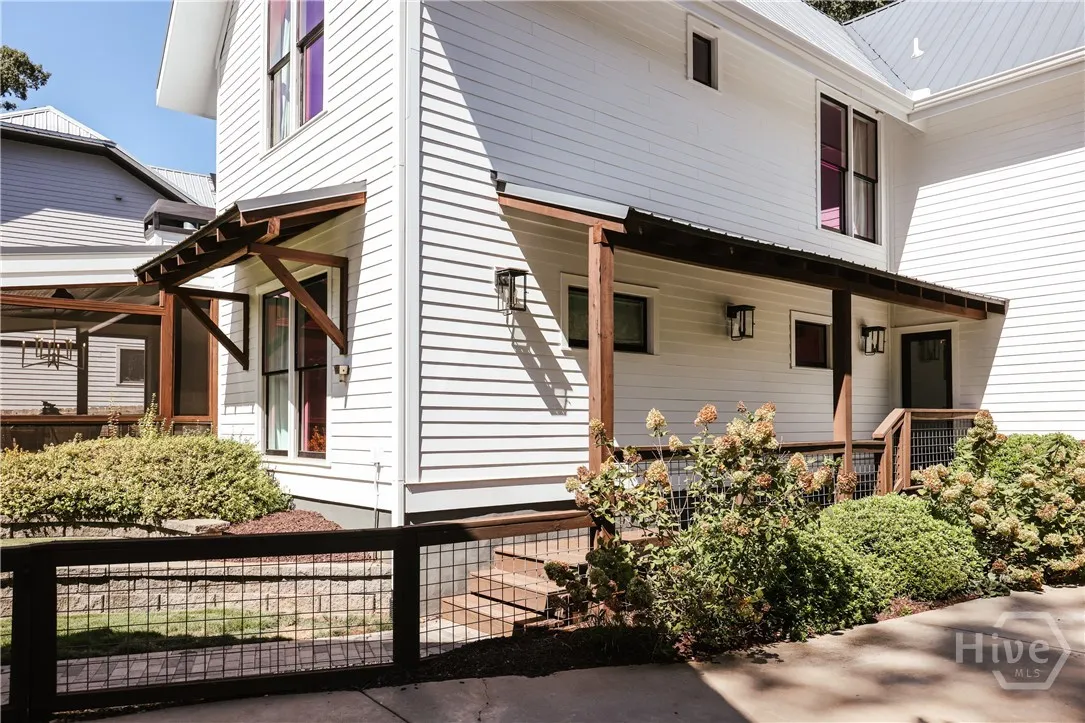
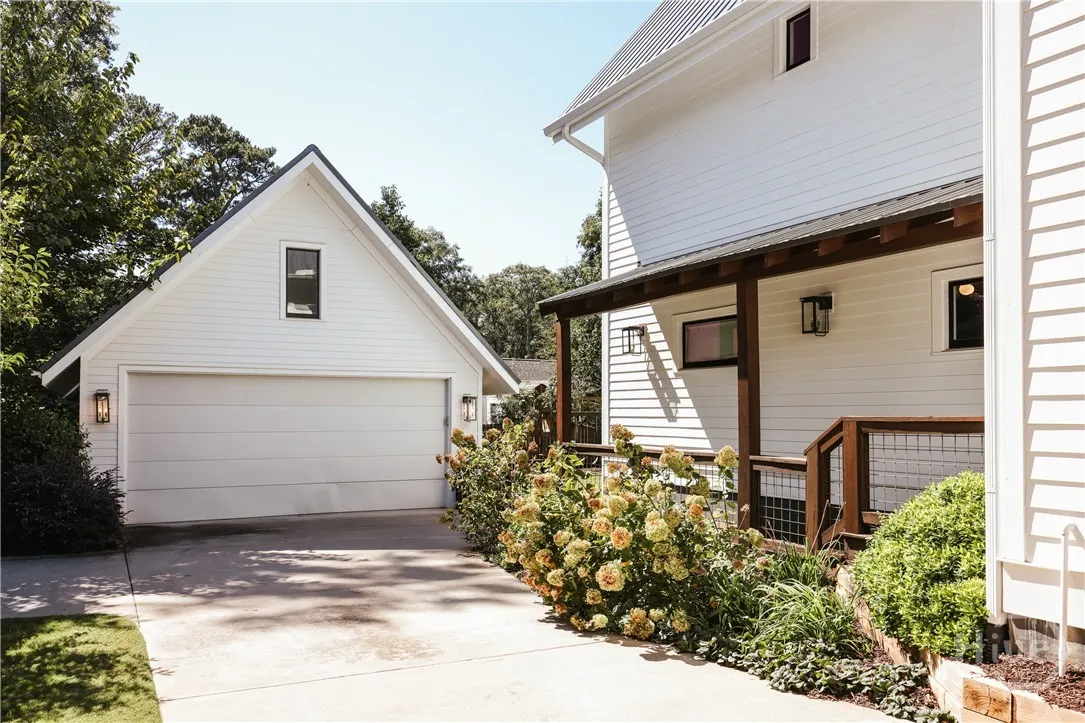
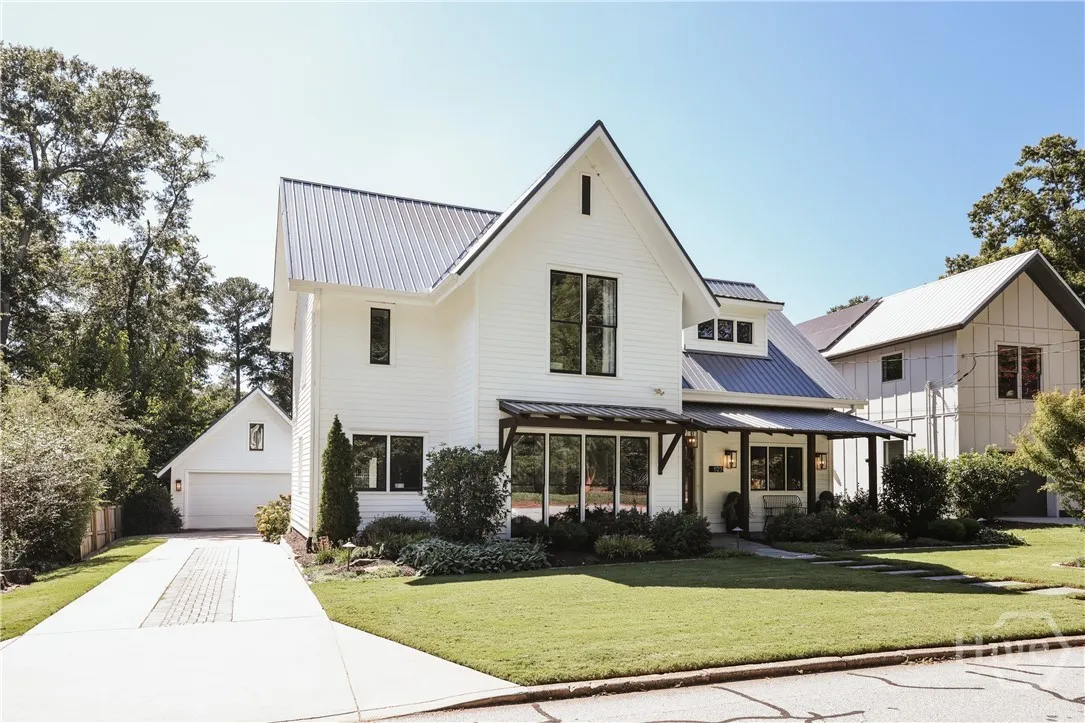
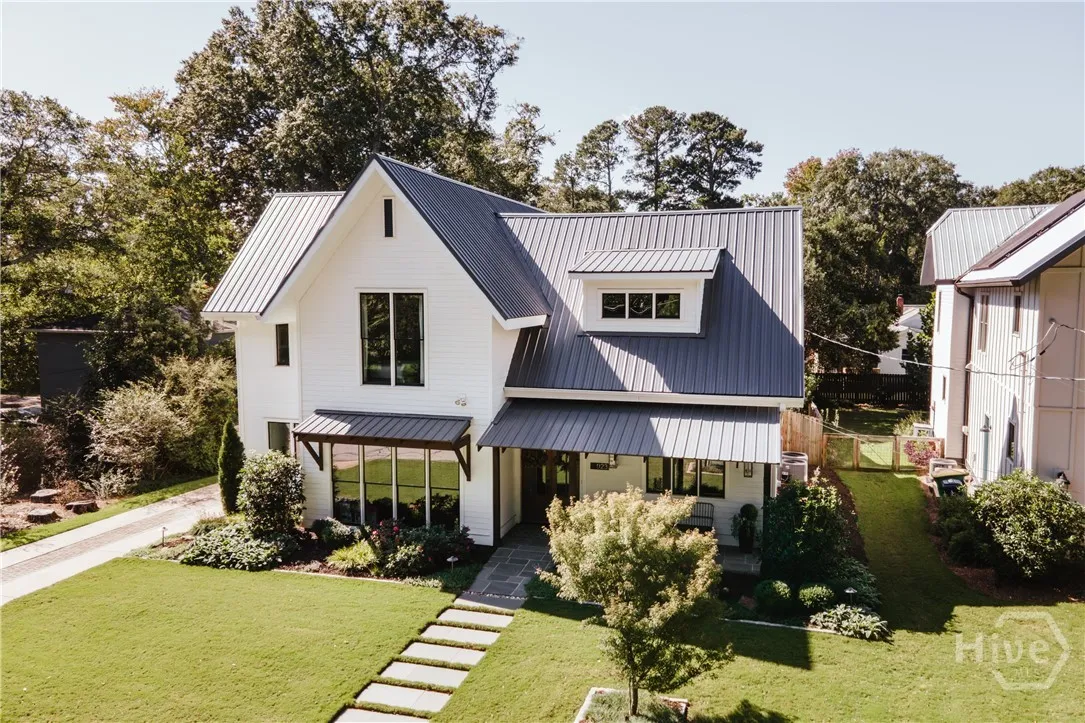
Cobbham Historic District • Built 2016 • Primary suite on main • Screened porch with fireplace • Private fenced yard • Sauna
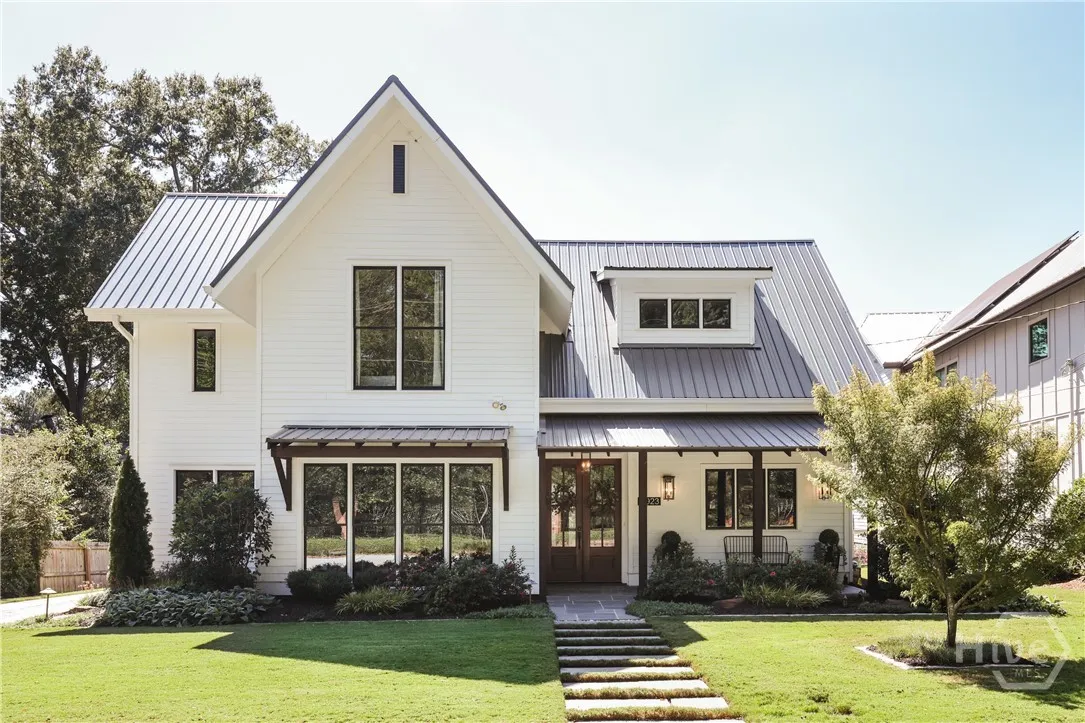
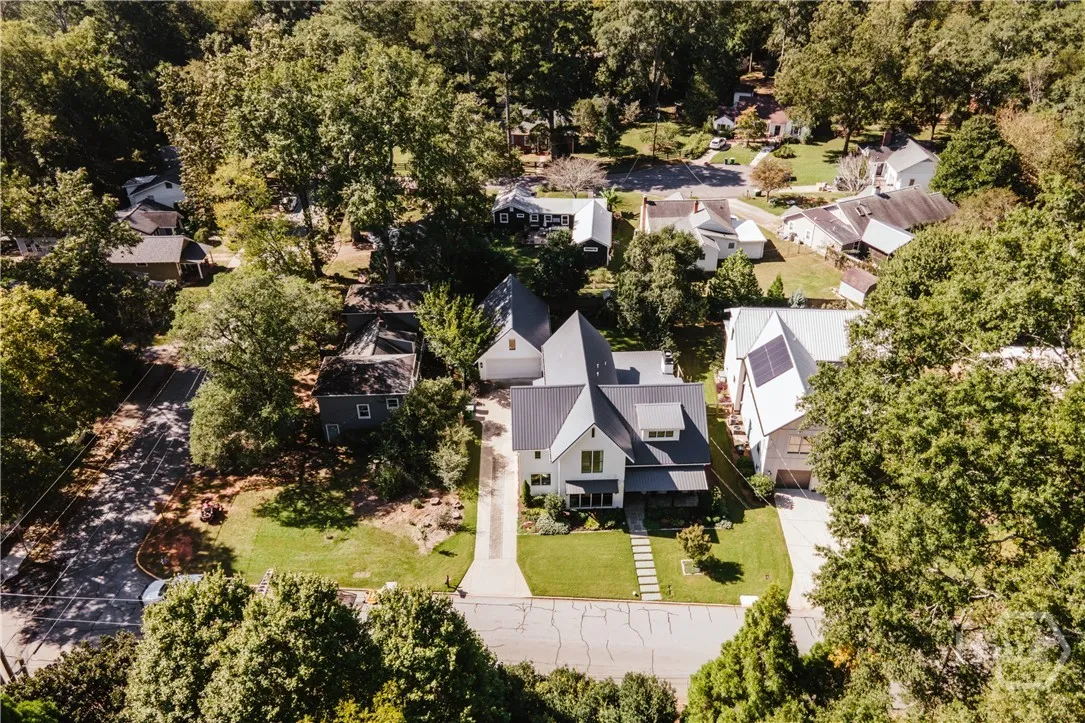
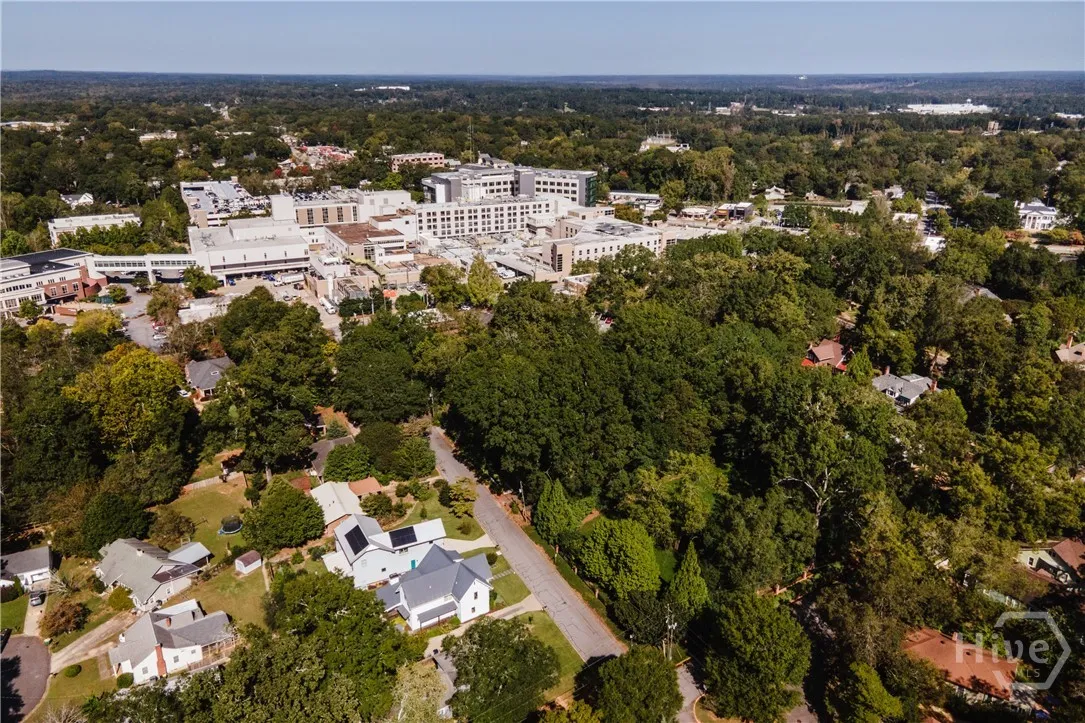
Located in the Cobbham Historic District, this 2016-built home offers modern construction within one of Athens’ most established in-town neighborhoods. Minutes from Piedmont Athens Regional Medical Center and Normaltown restaurants, the setting combines historic surroundings with contemporary design and convenience.
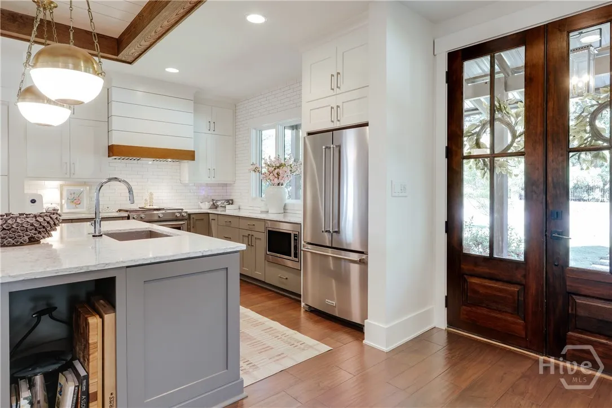
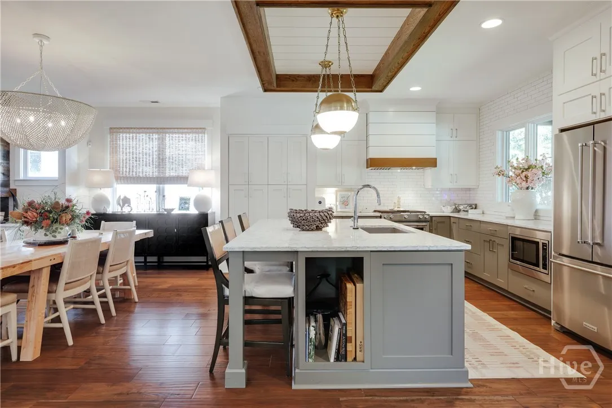
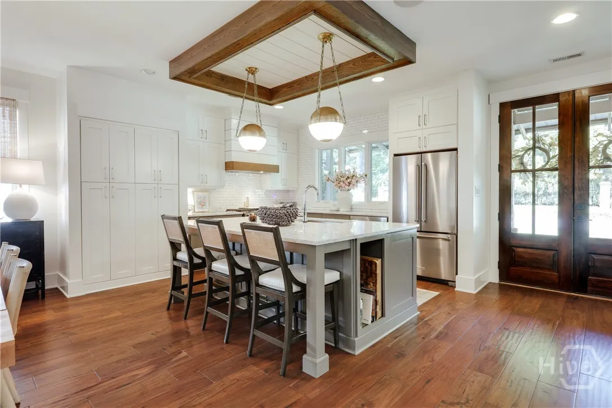
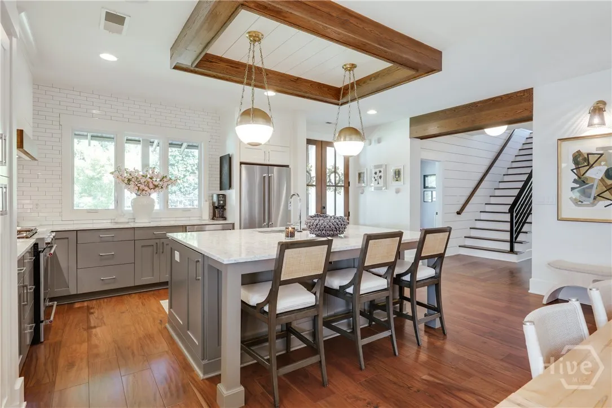
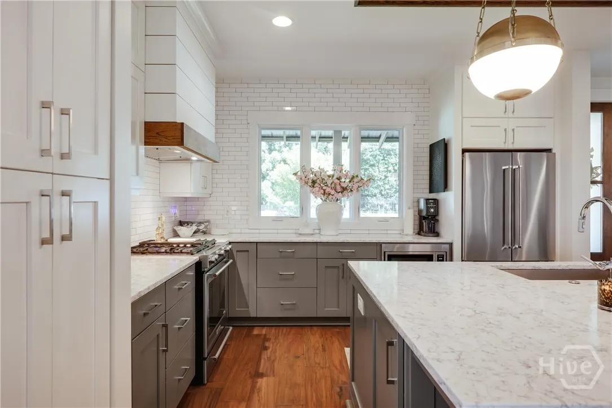
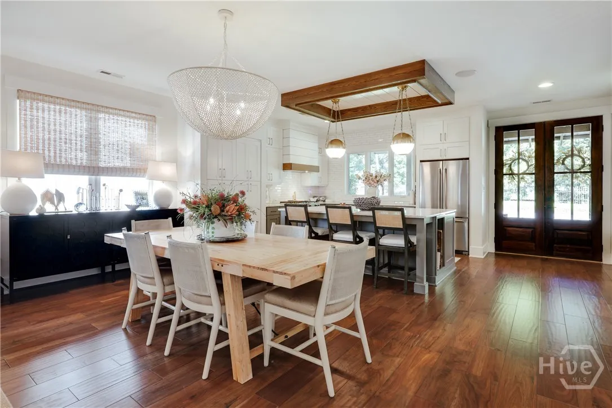
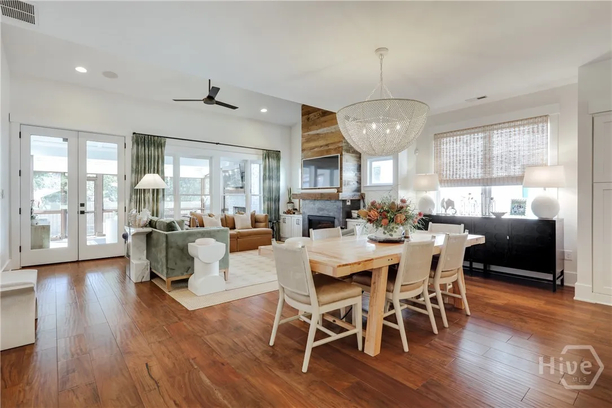
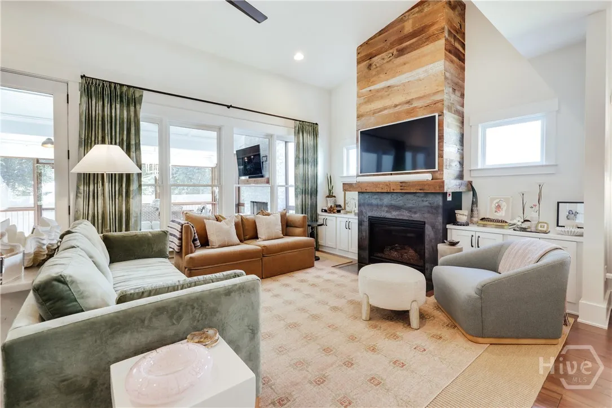
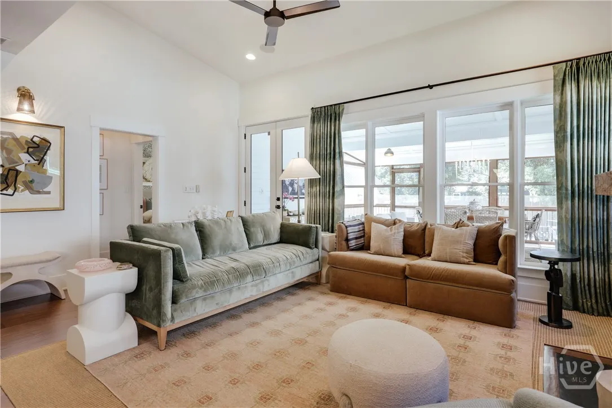
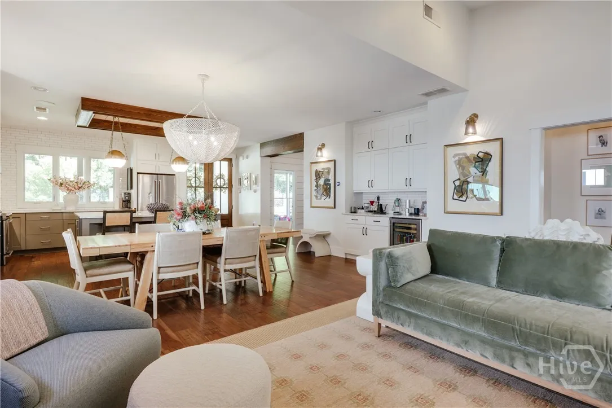
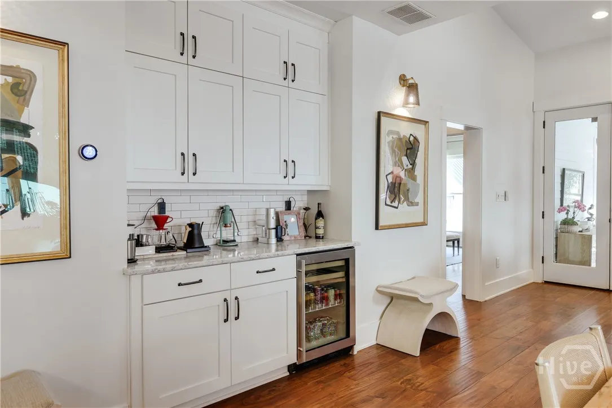
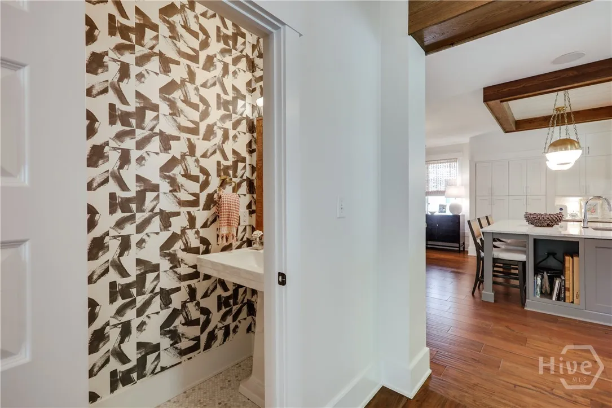
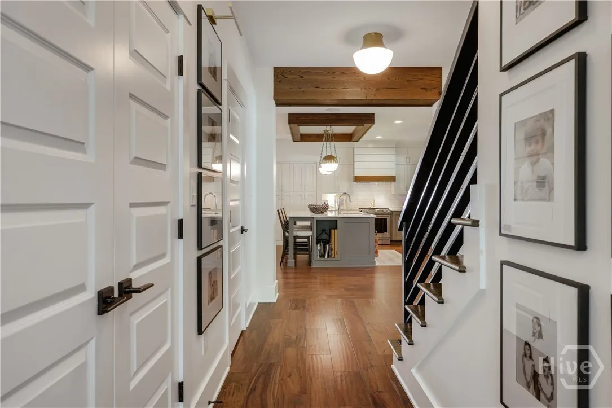
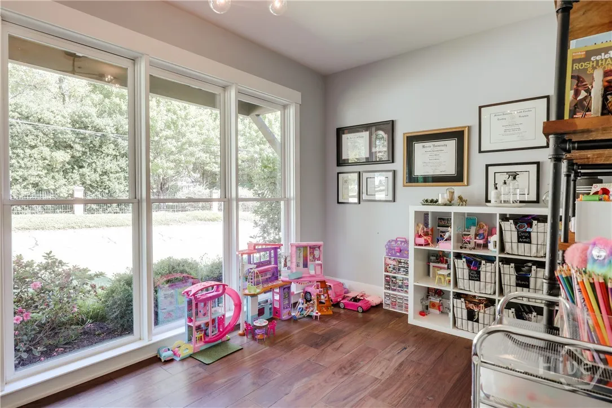
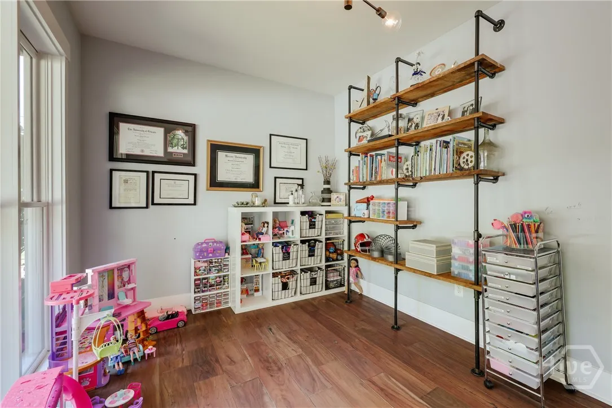
The open-concept kitchen overlooks the family room and features a large island, custom cabinetry, upgraded lighting, stainless appliances, and generous storage. Hardwood floors and high ceilings enhance the main living areas. Just off the kitchen, a dedicated office with large windows overlooks the front yard, providing natural light and separation for work or study.
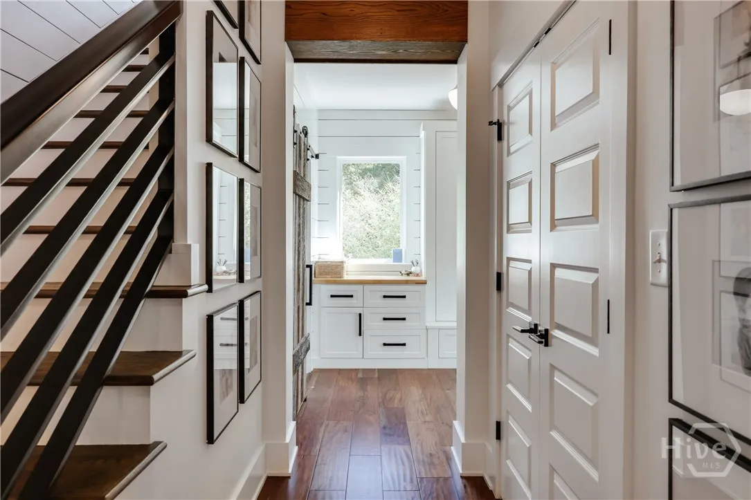
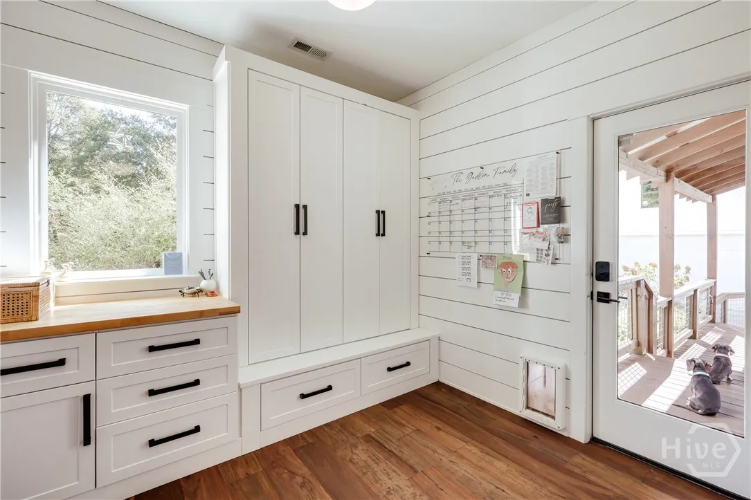
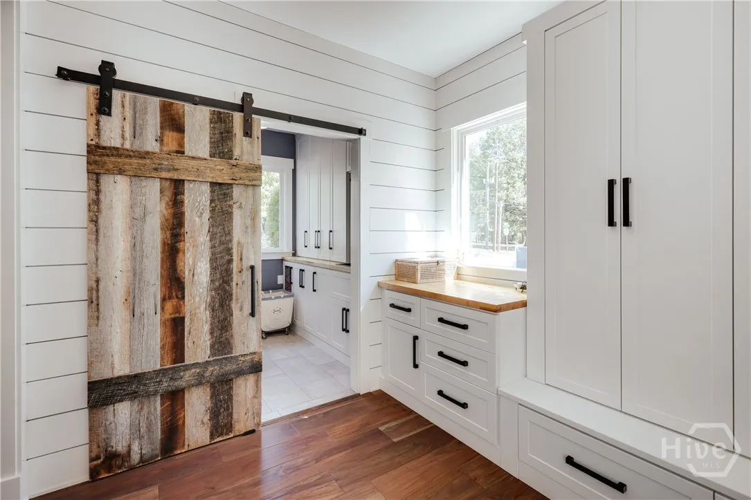
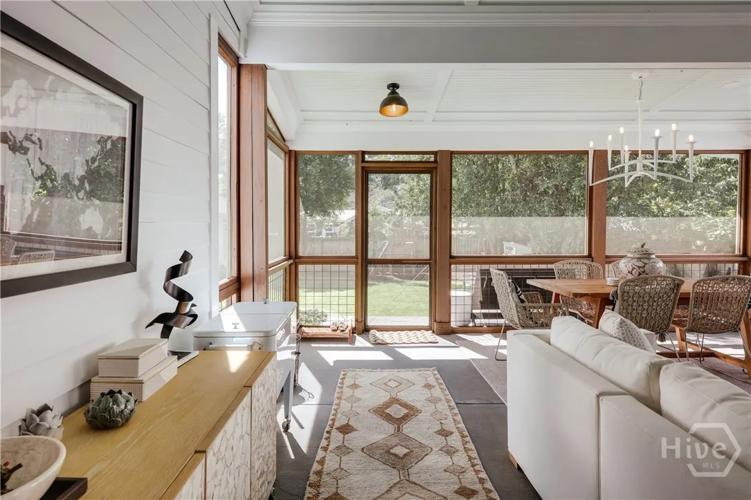
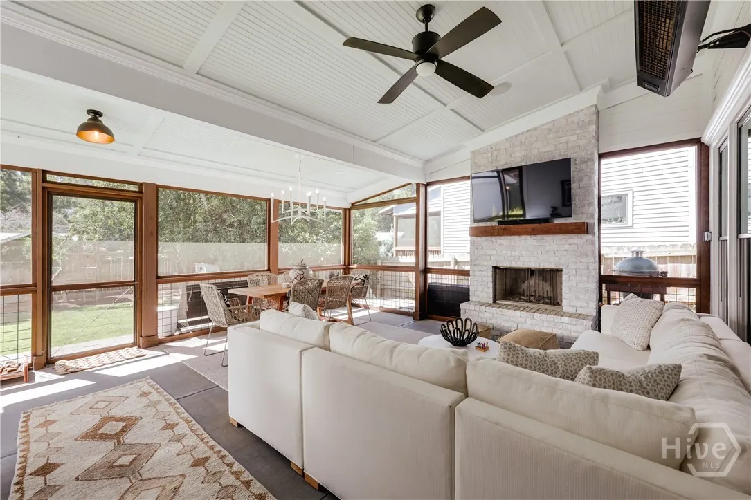
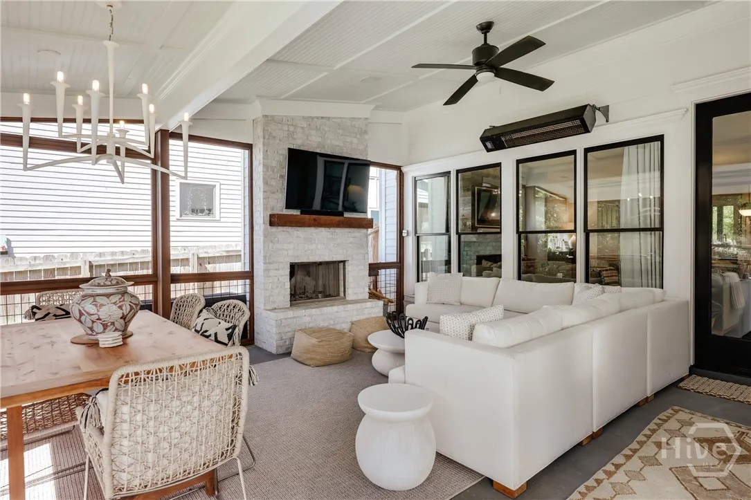
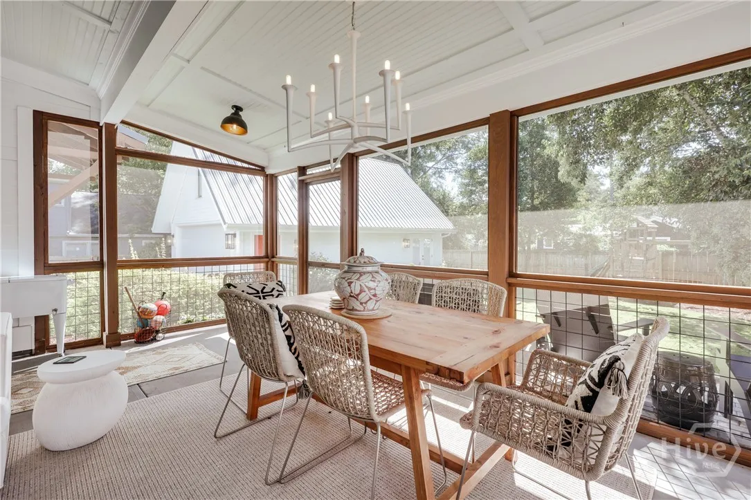
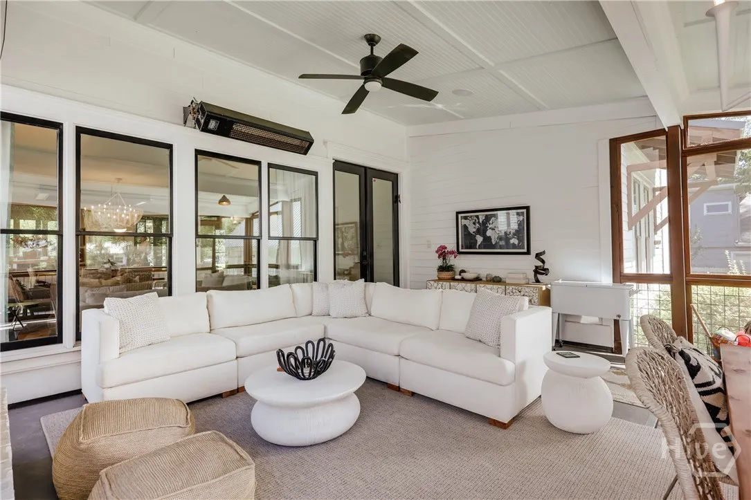
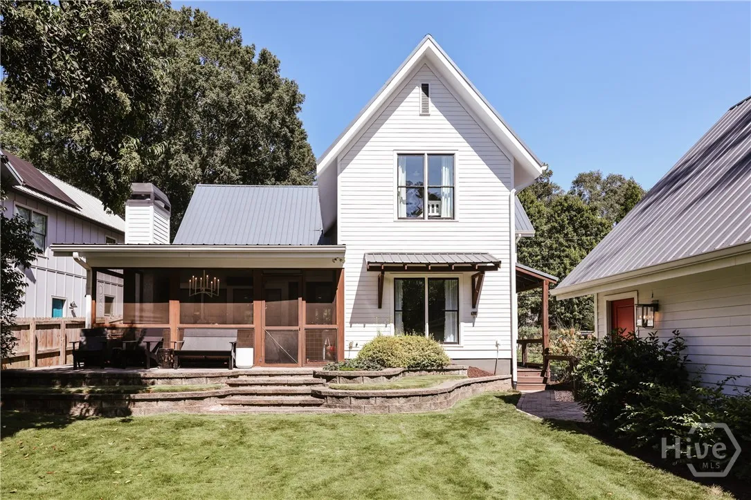
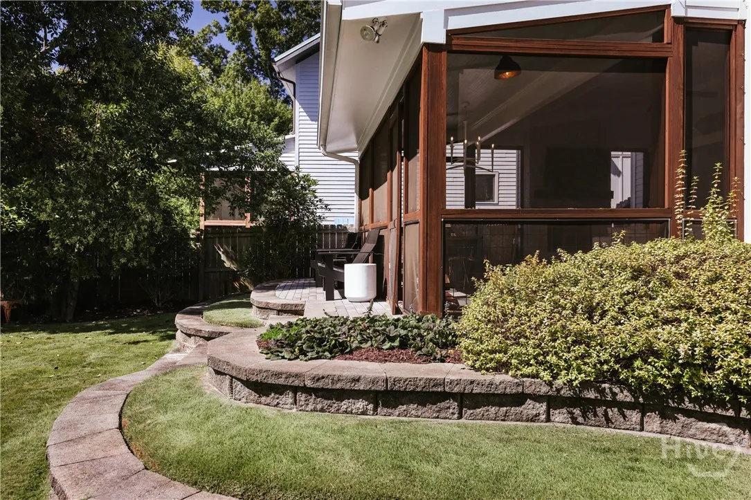
A well-designed mudroom with custom cabinetry connects to the two-car garage. The screened porch extends the living space and includes a fireplace, ceiling fans, built-in heaters, and a dedicated dining area for year-round use.
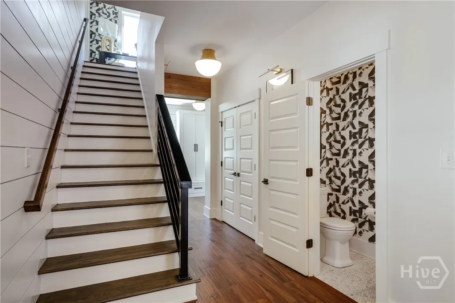
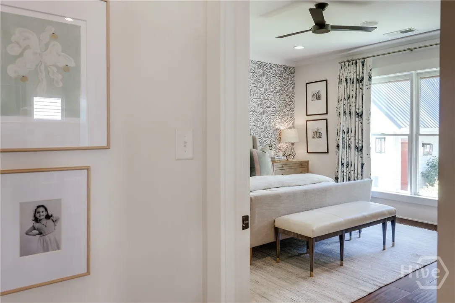
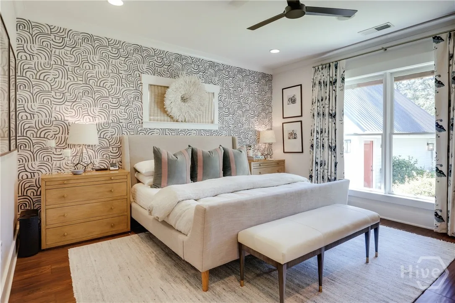
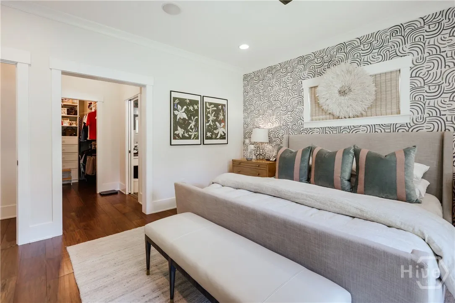
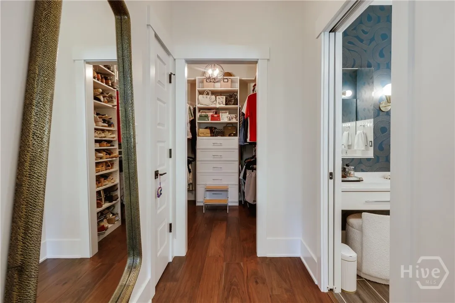
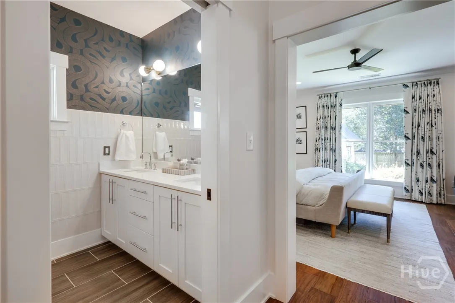
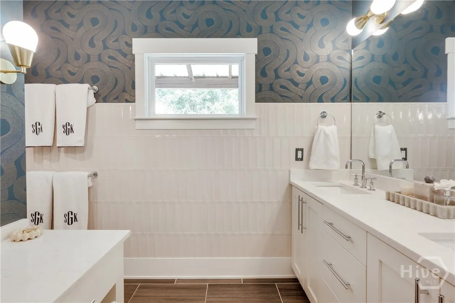
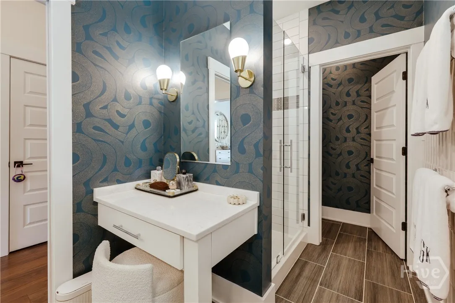
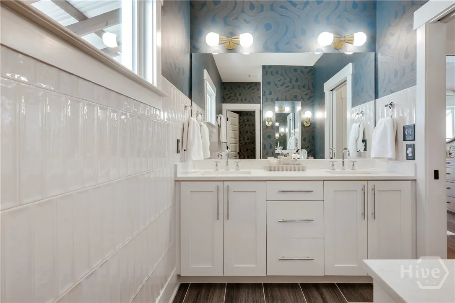
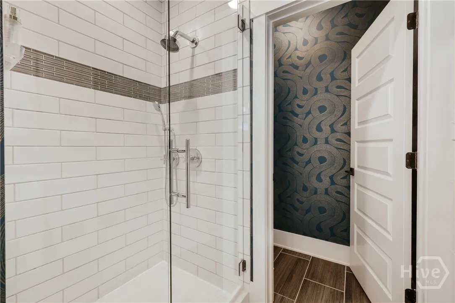
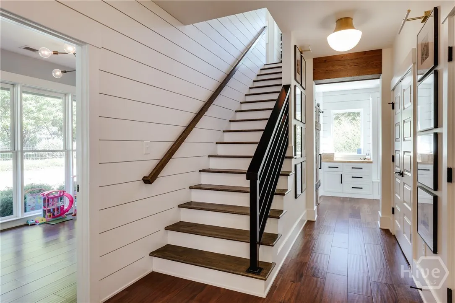
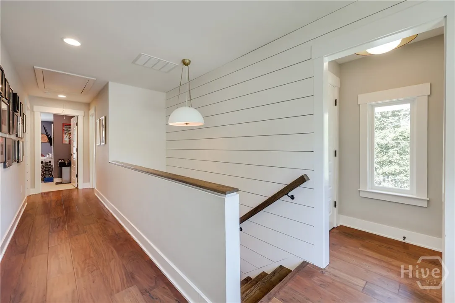
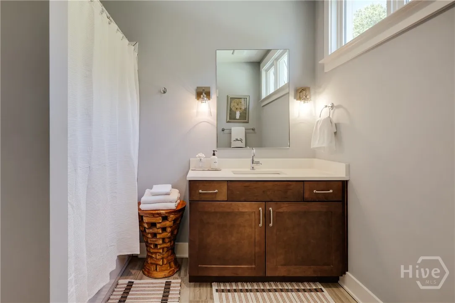
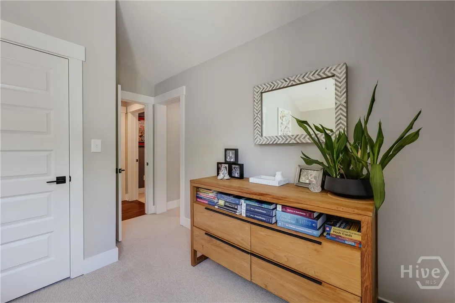
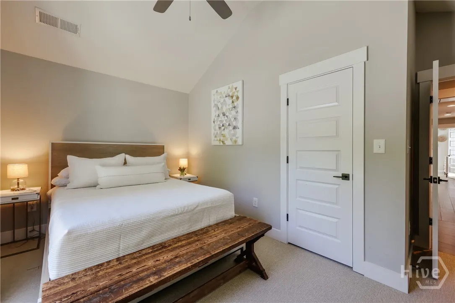
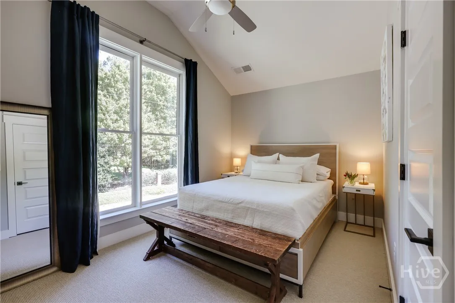
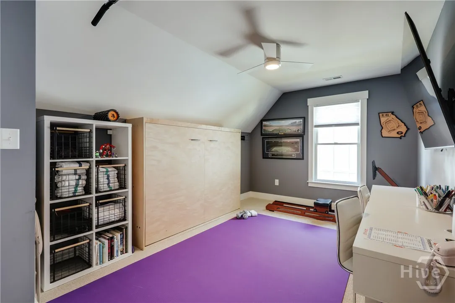
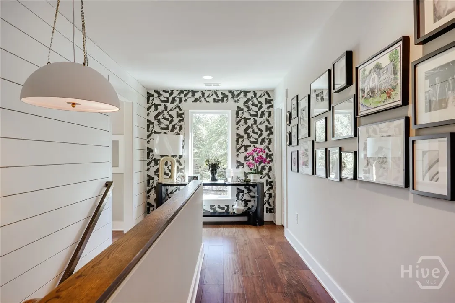
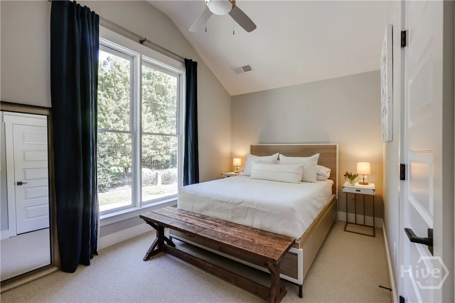
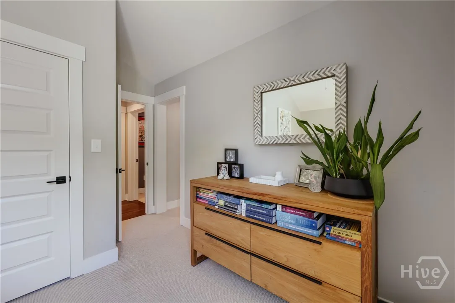
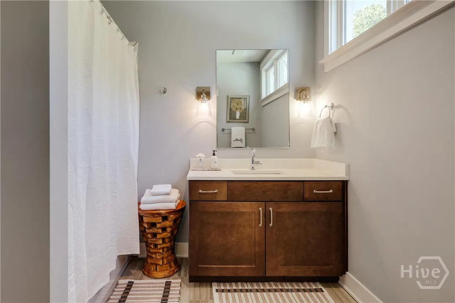
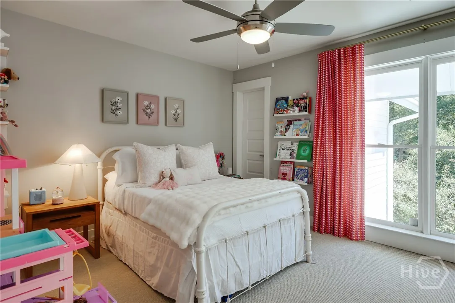
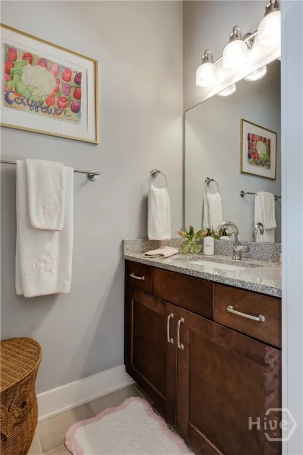
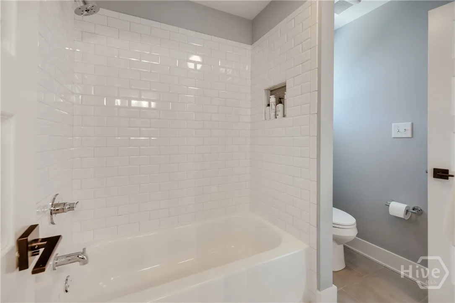
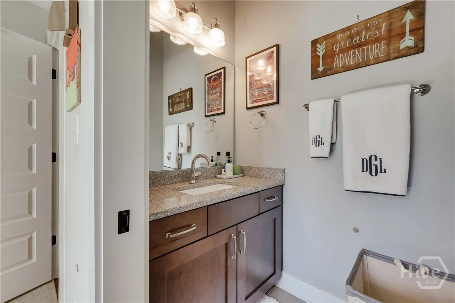
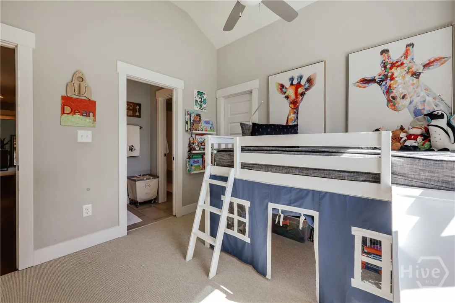
The main-level primary suite includes a walk-in closet and spacious bath. Upstairs, a guest bedroom with en suite bath is joined by two additional bedrooms connected by a Jack-and-Jill bath. An additional bedroom or flex space with a Murphy bed provides versatility for office, gym, or guest use.
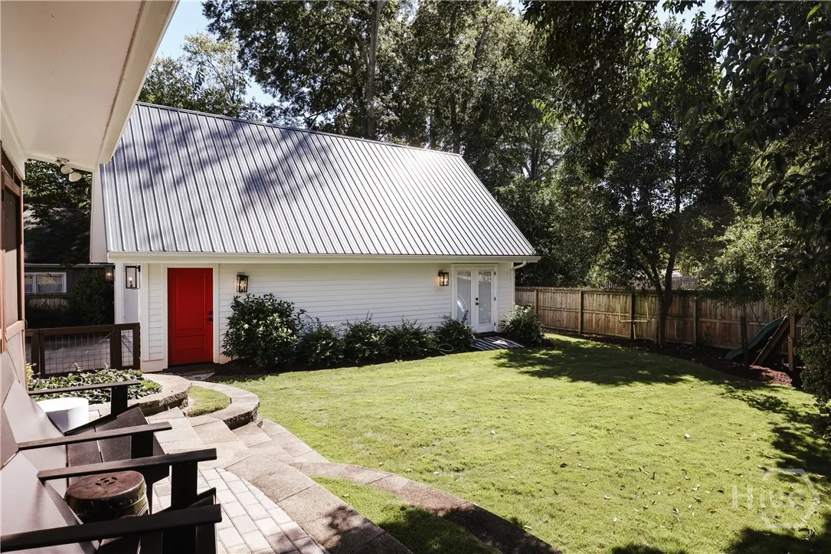
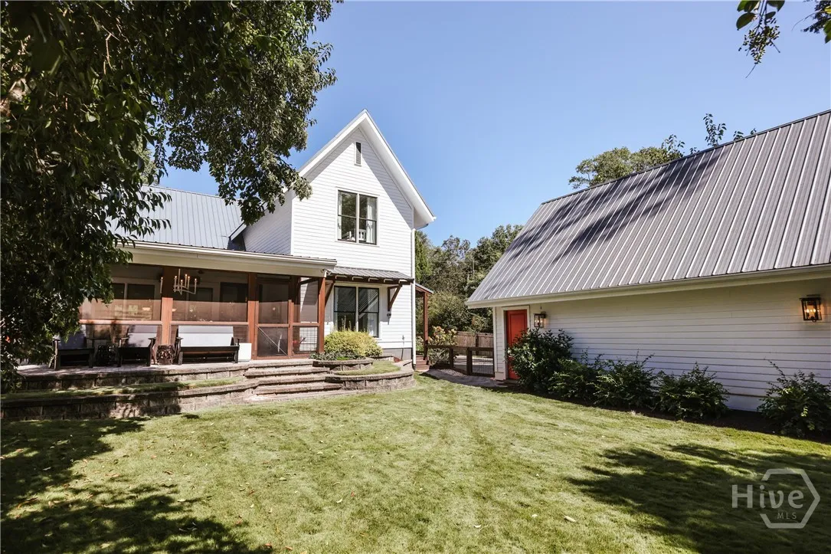
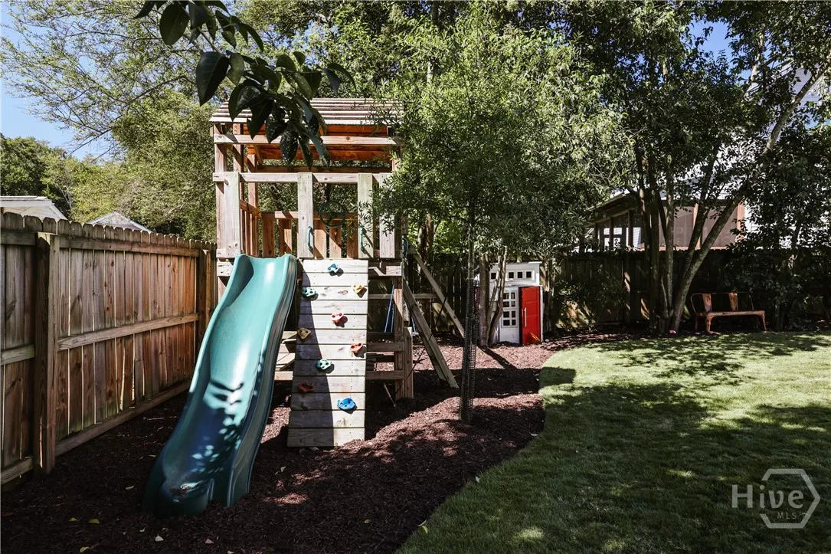
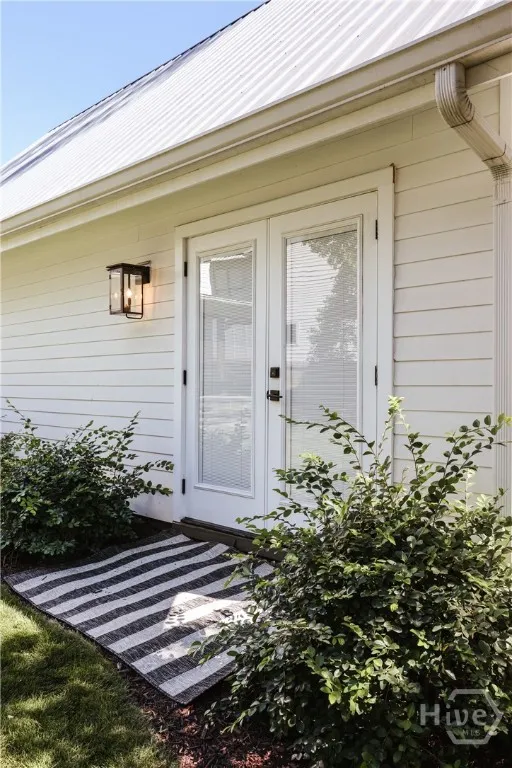
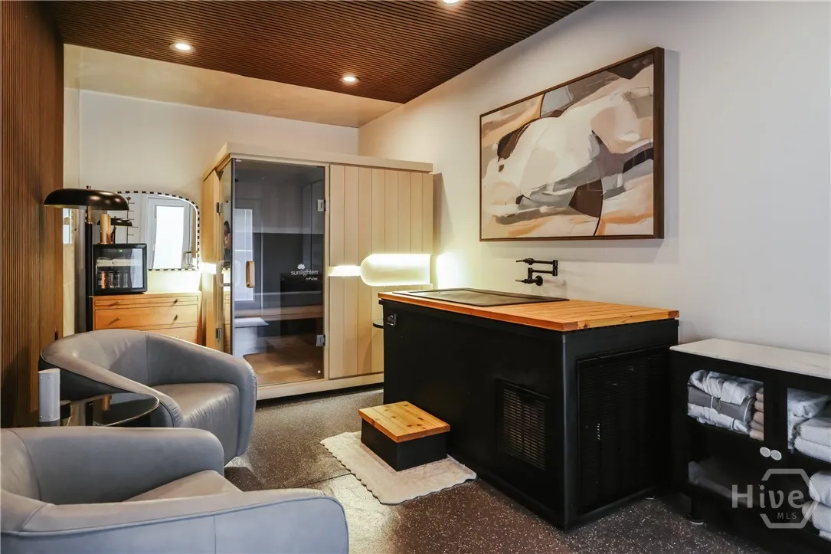
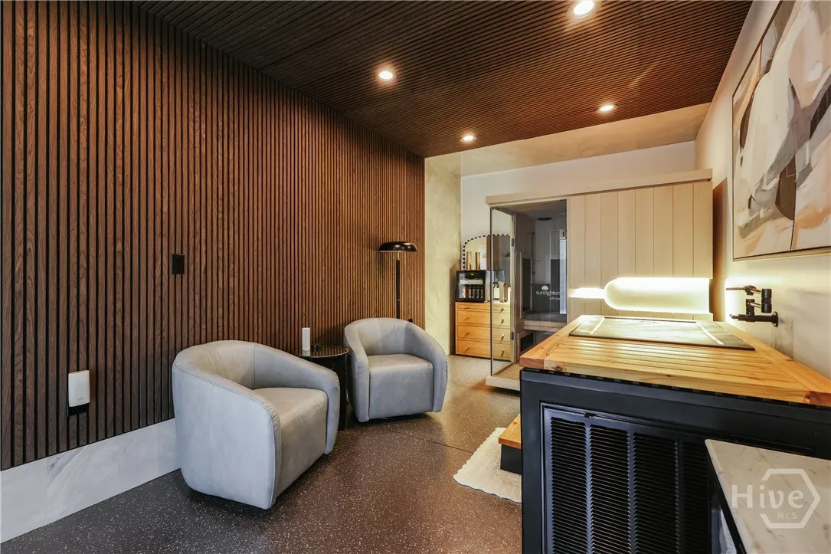
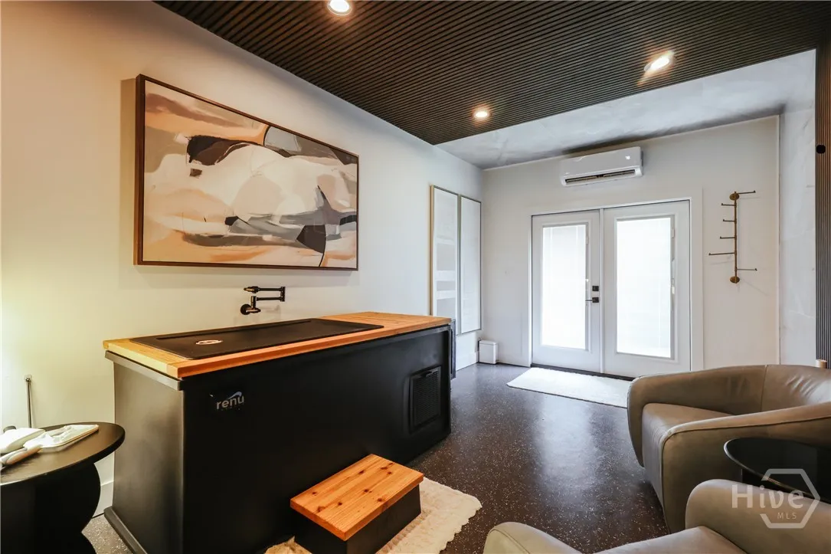
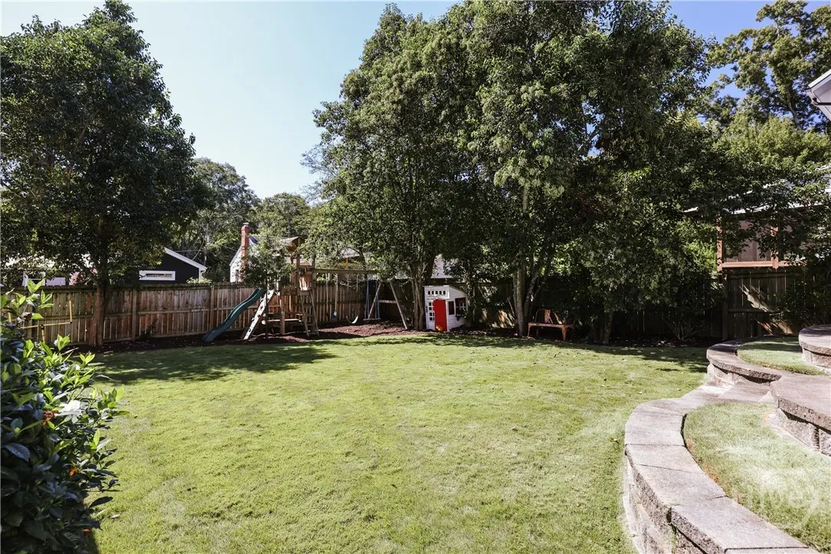
The backyard is large, private, and fenced. A finished space off the garage is outfitted as a spa with tiled walls, sauna, and cold plunge.
This property offers newer construction, functional layout, and modern amenities within the established setting of Cobbham.
923 Hill
923 Hill Street, Athens, Georgia 30606


