

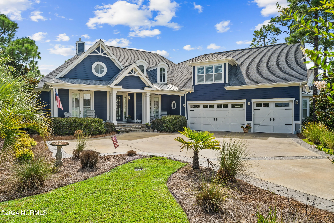
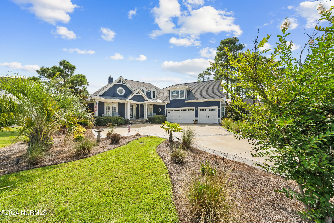
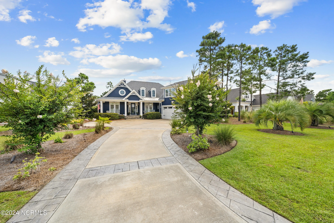
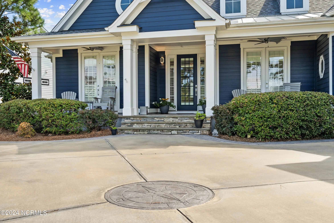
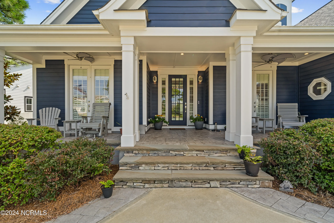
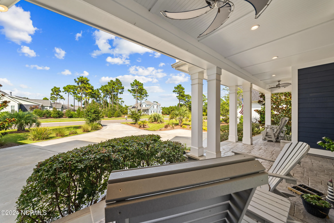
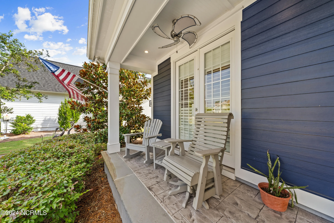
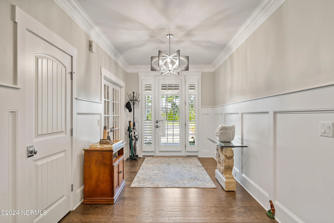
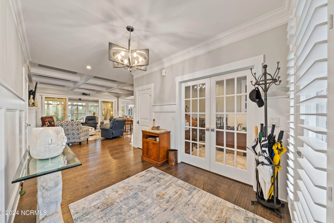
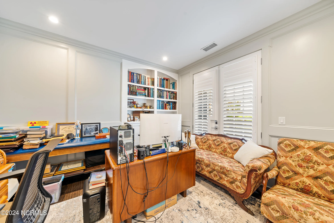
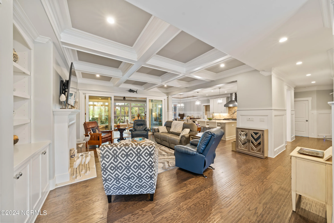
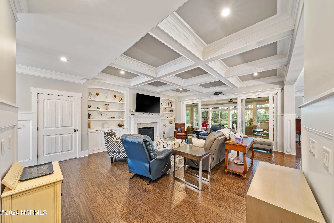
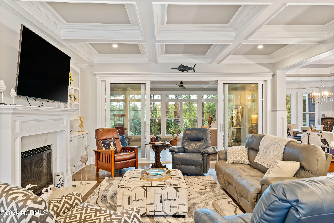
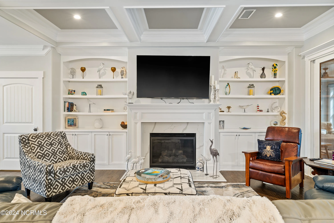
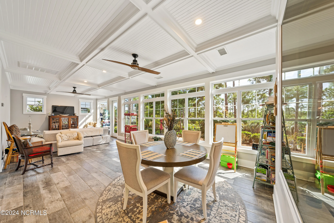
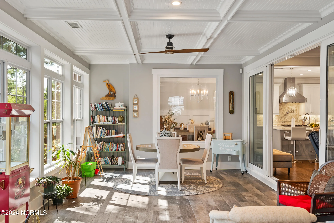
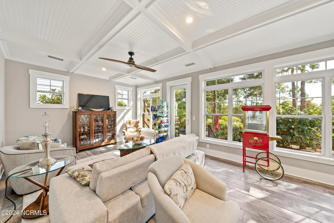
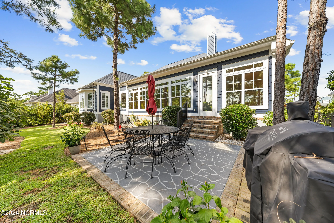
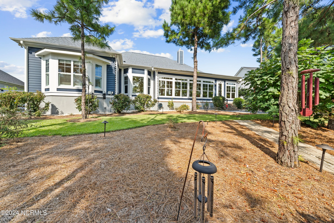
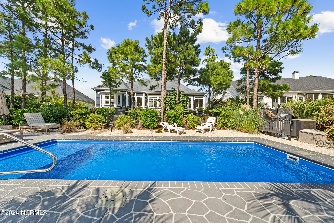
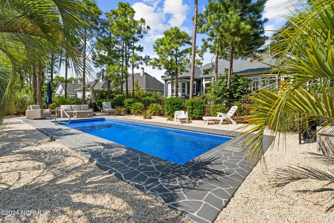
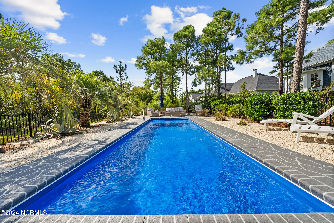
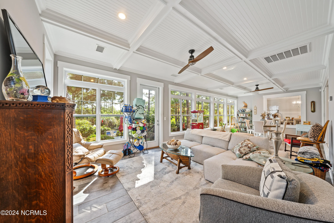
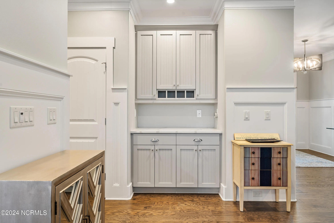
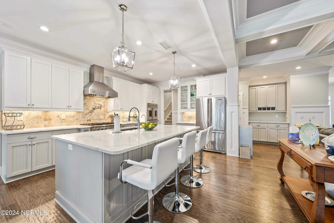
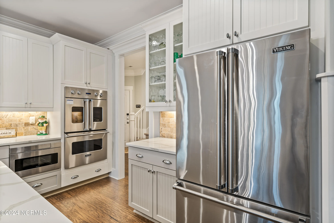
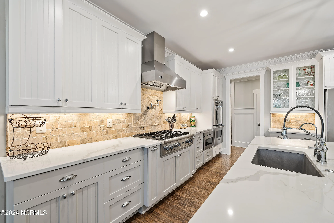
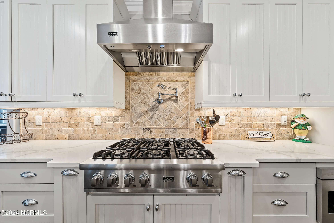
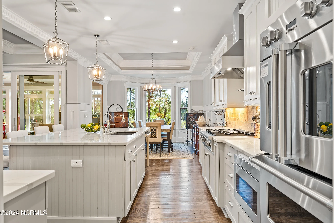
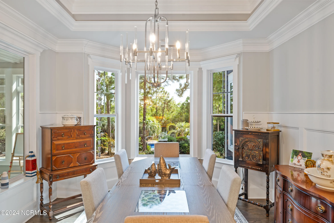
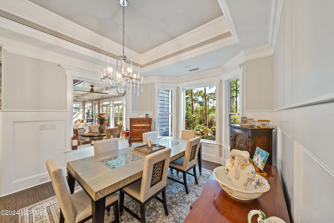
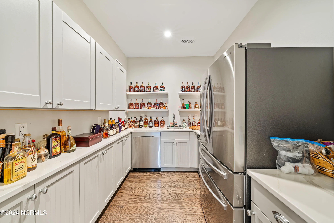
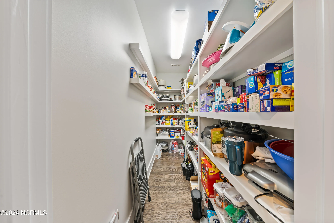
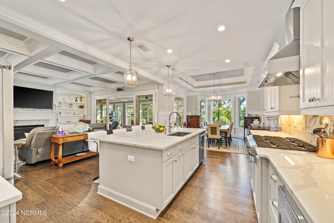
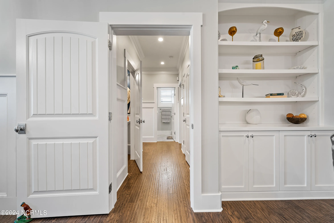
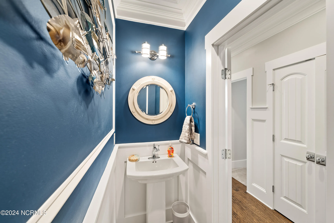
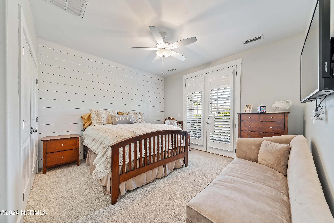
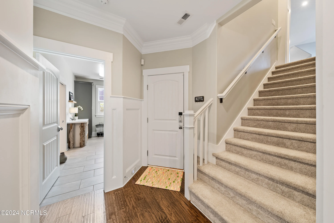
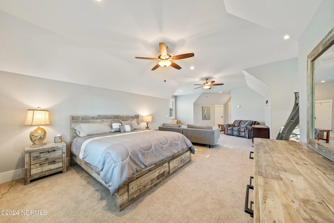
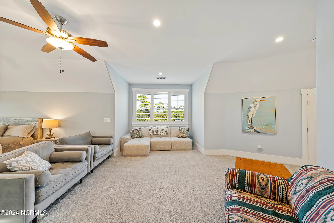
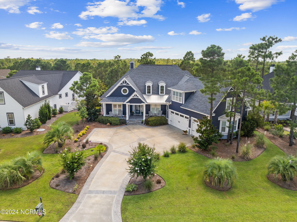
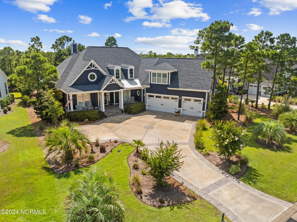
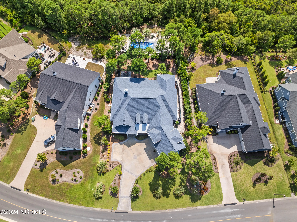
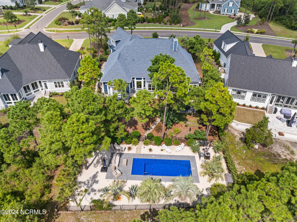
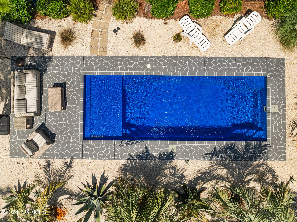
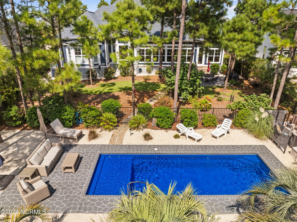
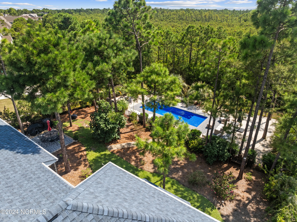
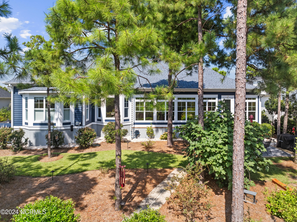
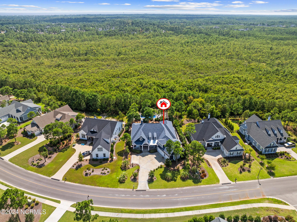
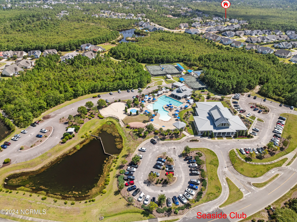
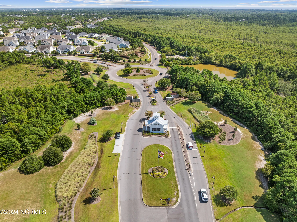
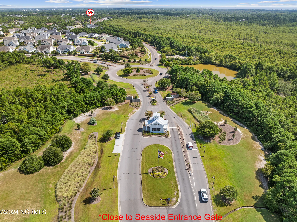
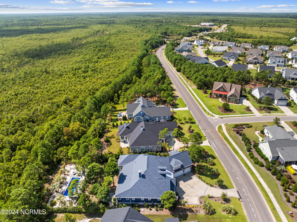
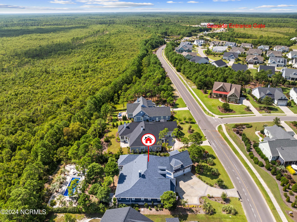
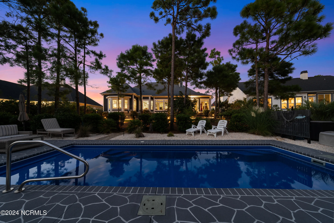
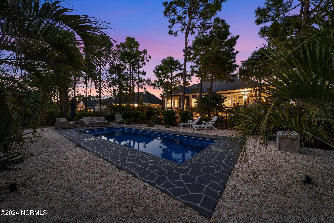
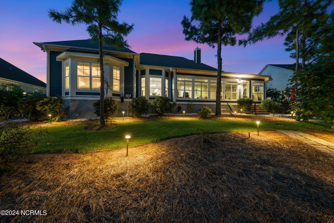
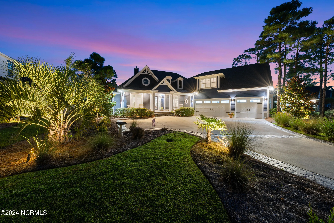
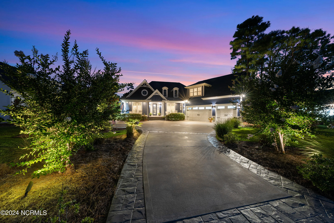
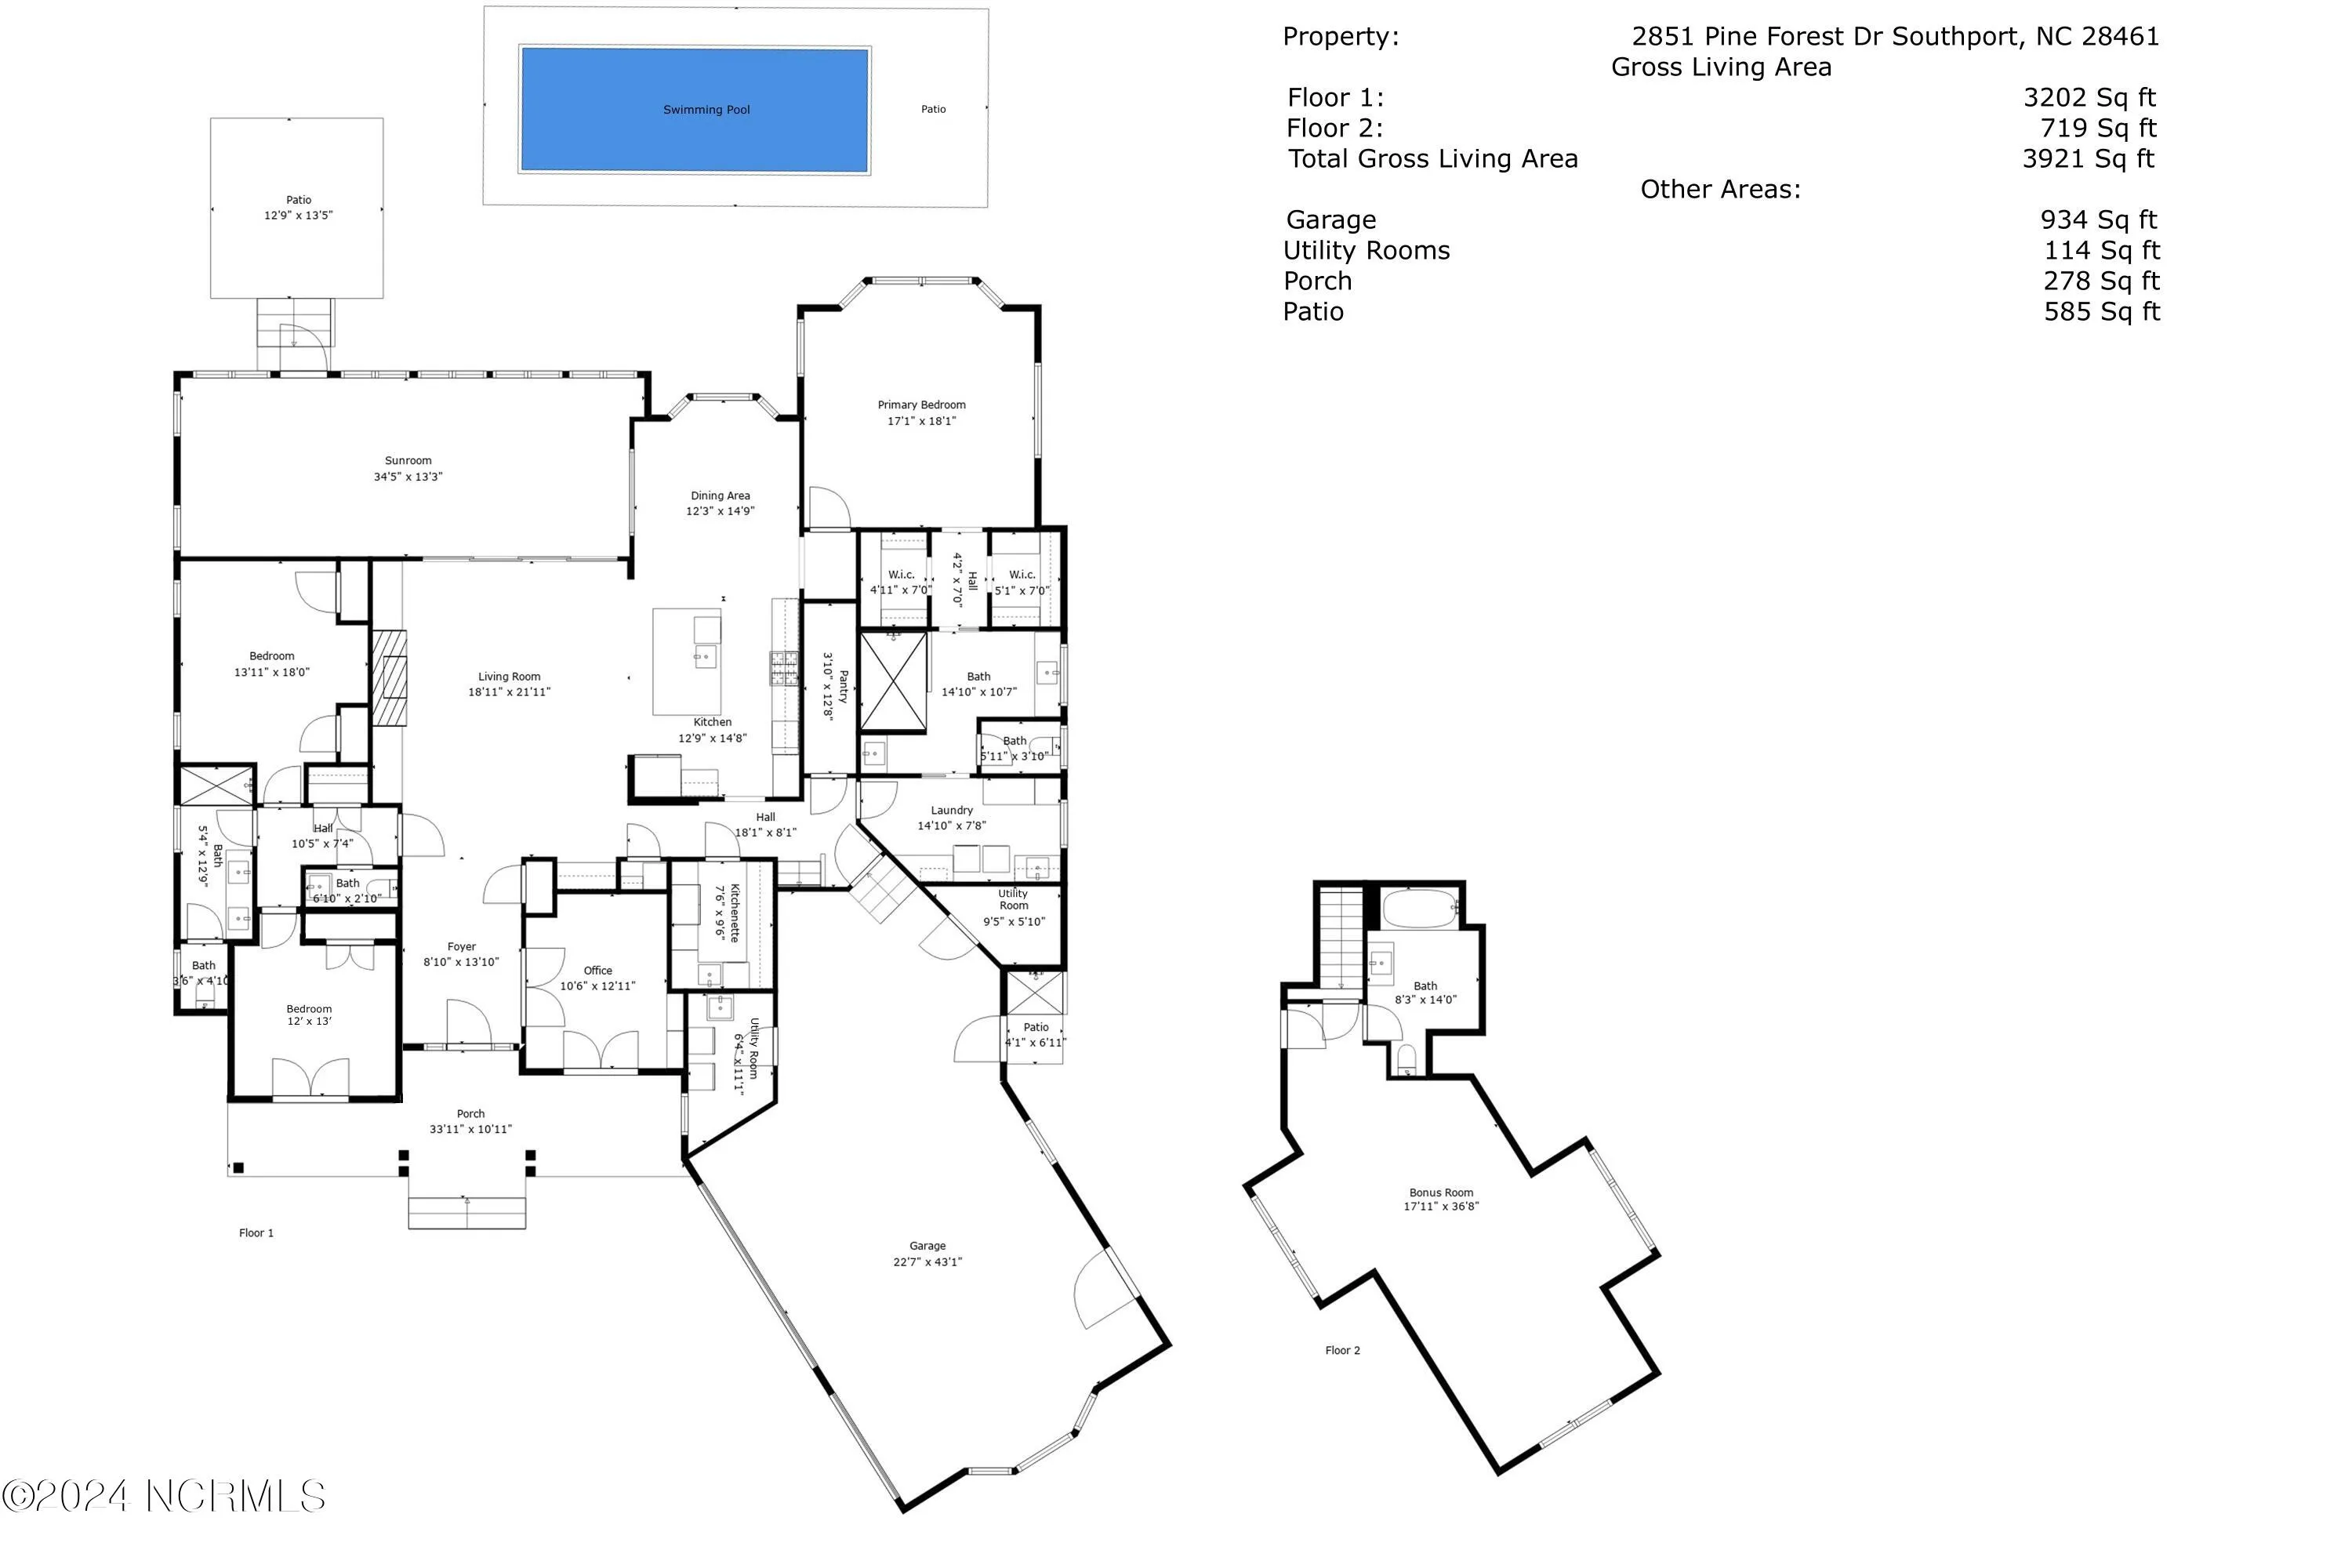
This custom-built home in St. James Plantation is the one you’ve been searching for! Conveniently located near the Middleton Blvd gate, this home was built by Johnny Schiano of Schiano Development and showcases beautiful landscaping & hardscaping, heated/cooled pool, outdoor kitchen, & one beautifully crafted home. Pull into the driveway that has been accented with stone pavers, and you’ll immediately notice the attention to detail these landscaped grounds offer. Every single detail of this home has been thoughtfully crafted to optimize both function & beauty. This home boasts custom wainscoting, crown molding, hardwood flooring, coffered ceilings, gas fireplace framed with custom built-ins, an expansive sunroom/entertainment room, top-of-the-line Viking stainless steel appliances, quartz countertops, large island with bar seating, pot filler, a walk-in pantry, breakfast nook with a bay window, plus a butler’s pantry that includes extra storage, prep space, a sink, wine fridge, dishwasher, and a full-sized refrigerator. Wait…There’s more!
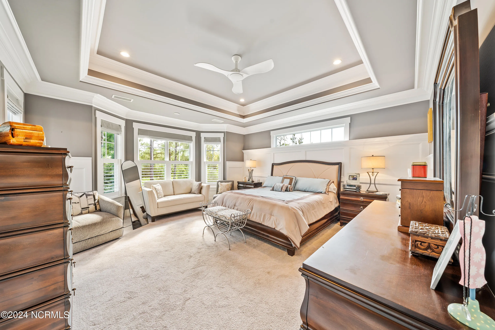
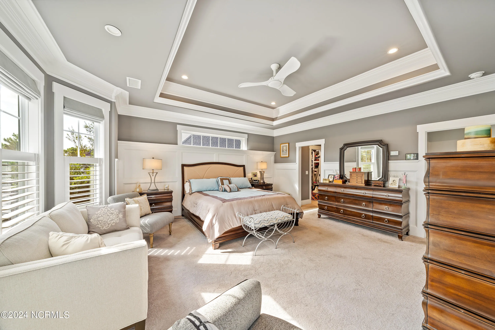
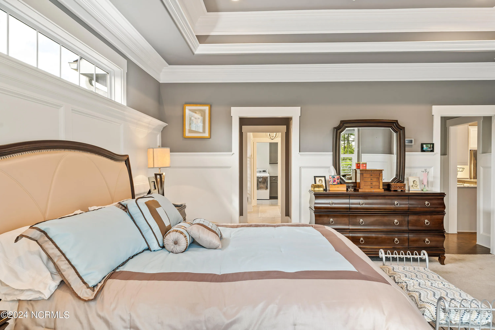
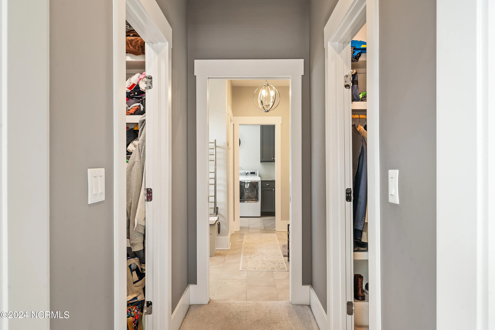
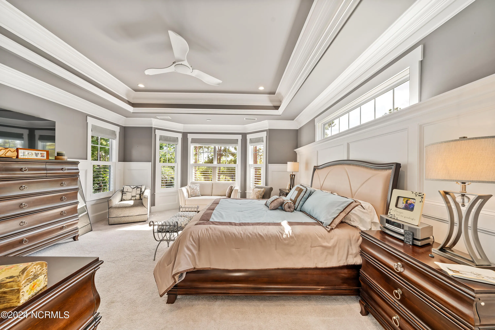
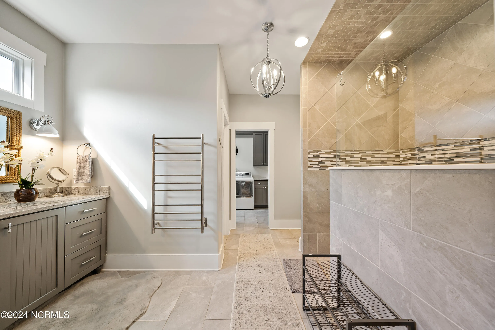
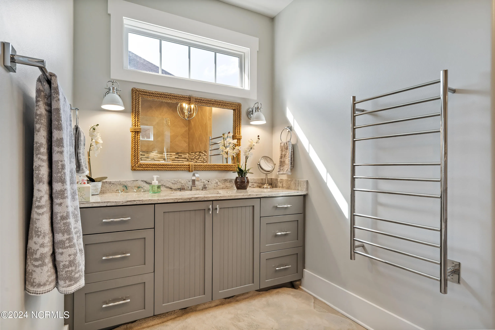
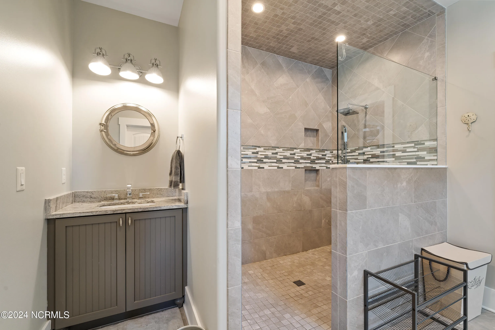
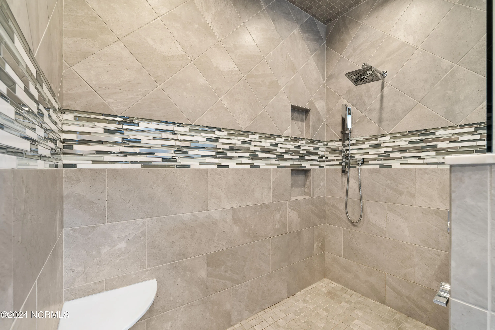
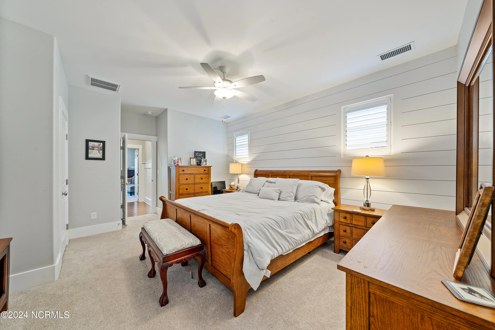
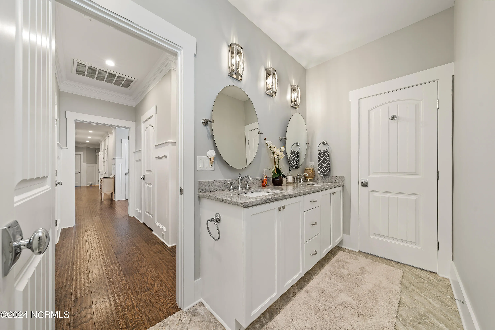
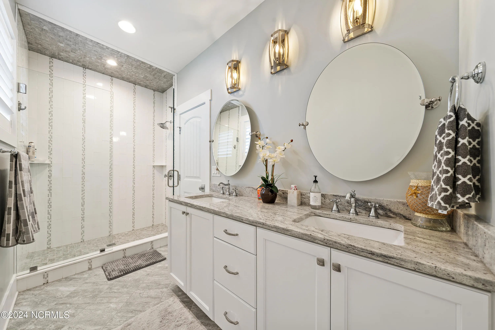
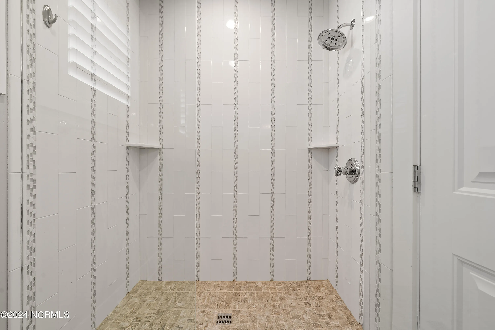
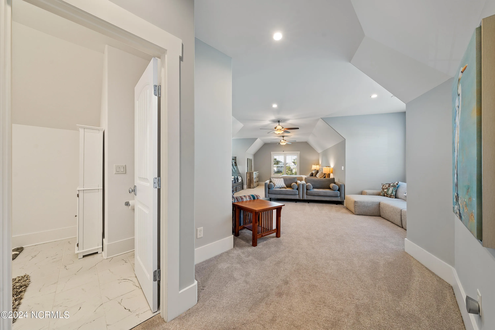
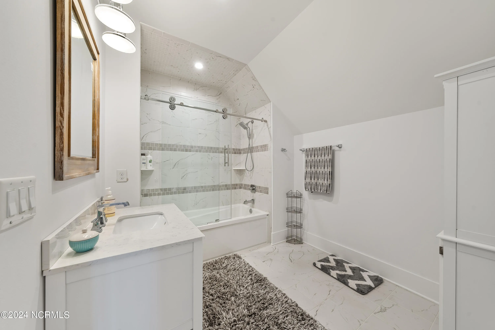
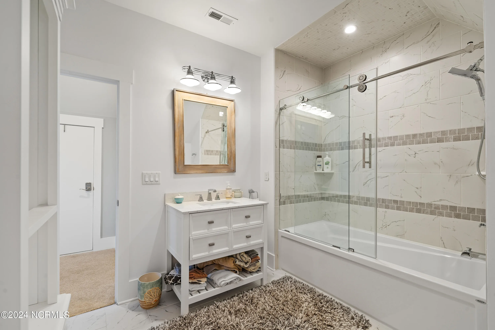
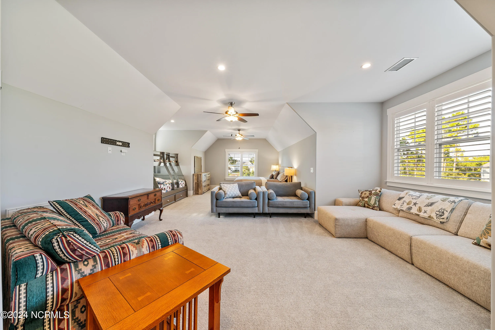
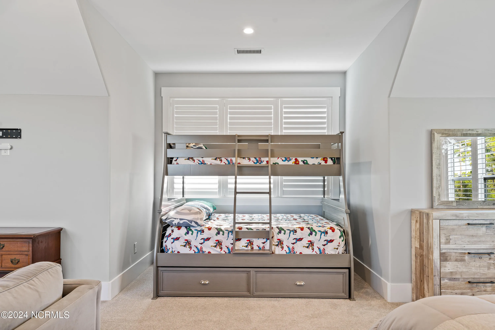
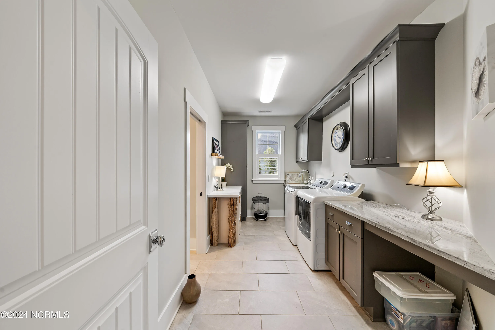
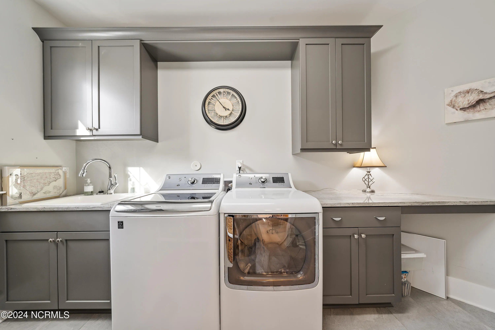
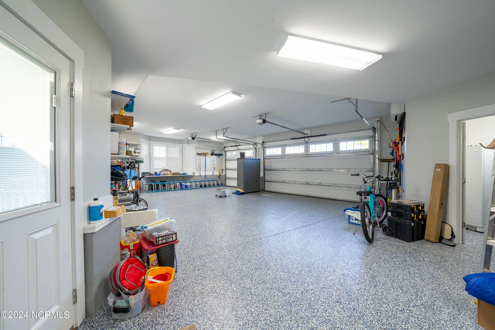
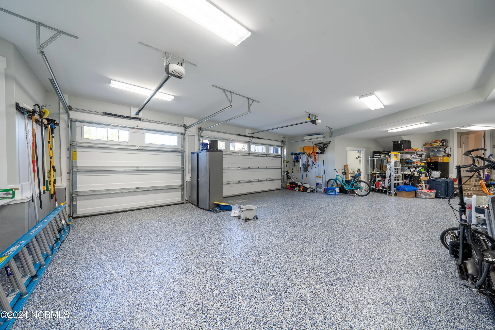
The large owner’s suite boasts a bay window, custom wainscoting, intricate crown molding, tray ceiling, double walk-in closets, an en suite bathroom with a zero-entry tiled shower, custom niches, a built-in seat, two vanities, and convenient access to a spacious laundry room. There’s an amazing bonus room with its own full bathroom, and spacious guest bedrooms that your guests will truly appreciate. This home also provides an oversized, heated/cooled 3-car garage complete with additional room for a workshop, storage, or anything else your imagination might dream up. Its hard to convey the beauty of this home with words. The photos and virtual tour are great start, but a walk-through of this home is the ONLY way to get a grasp on just how stunning this home truly is folks. Book your showing today. This home is what dreams are made of!!!
2851 Pine Forest
2851 Pine Forest Drive, Southport, North Carolina 28461


