

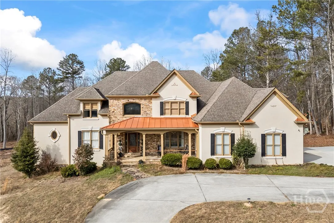
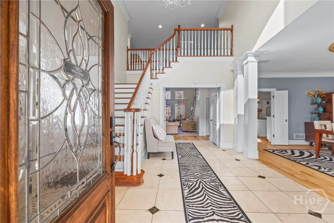
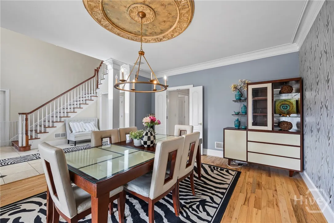
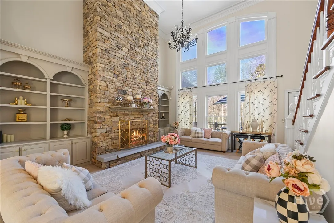
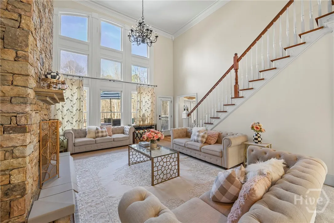
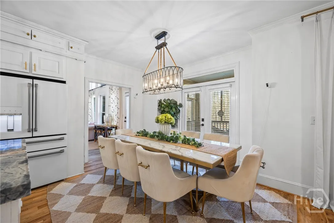
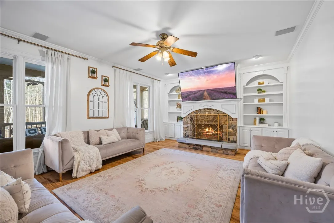
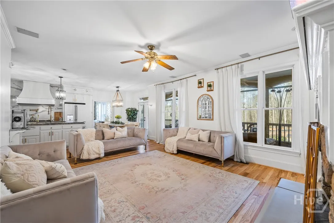
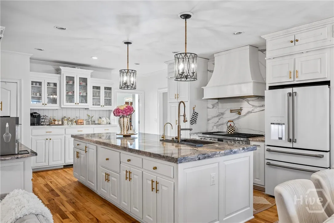
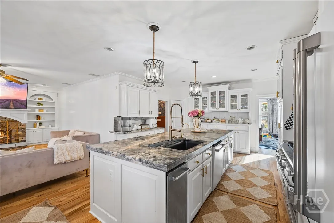
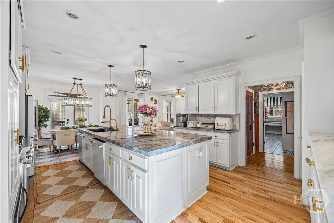
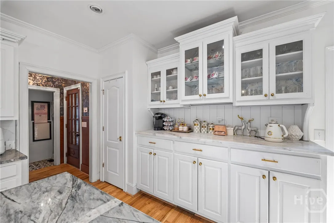
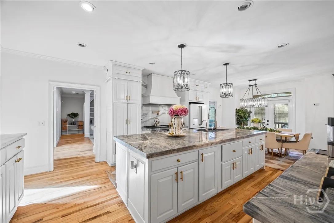
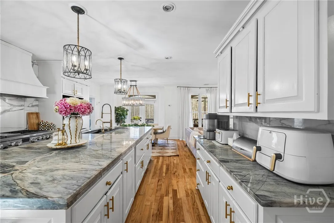
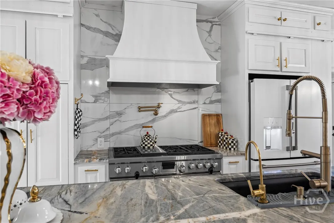
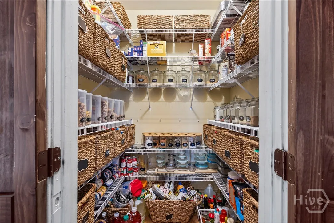
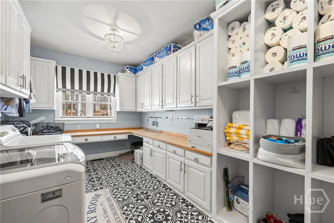
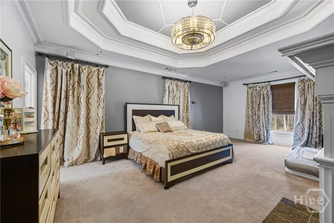
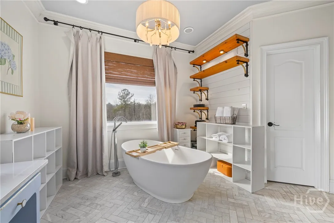
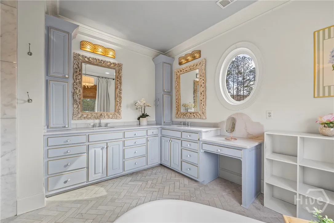
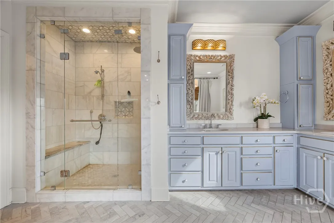
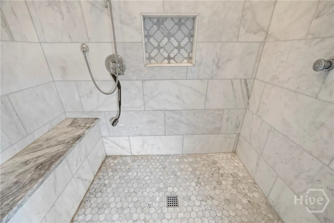
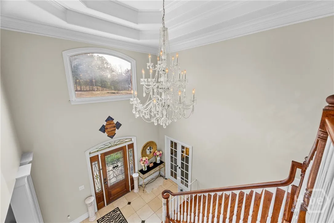
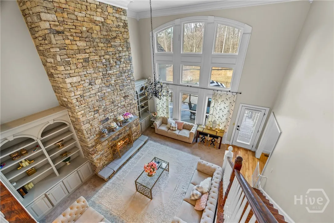
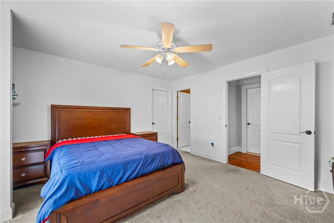
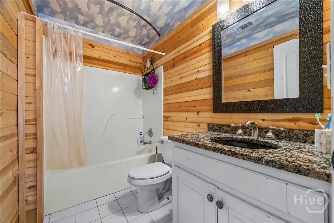
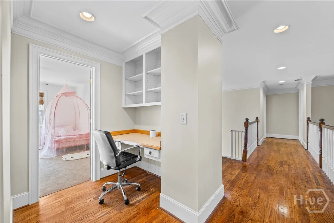
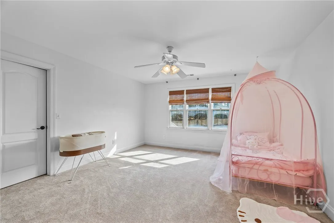
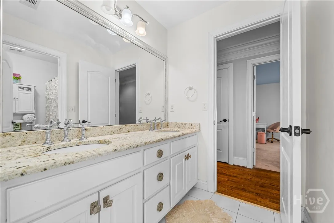
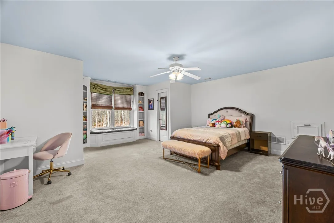
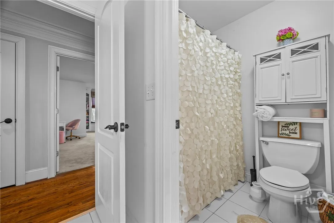
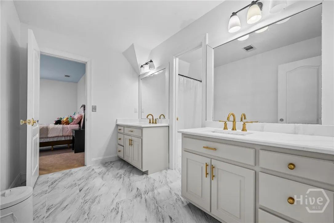
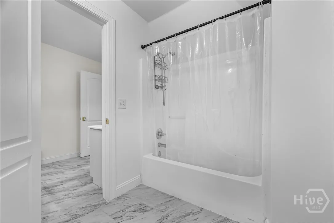
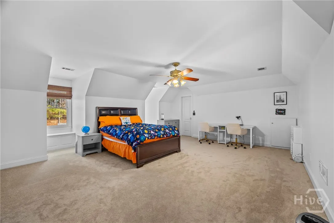
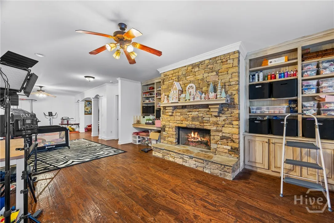
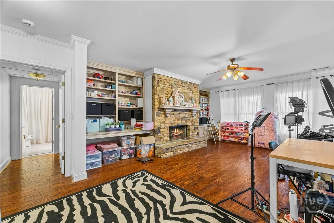
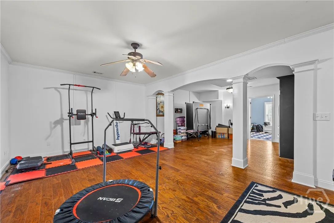
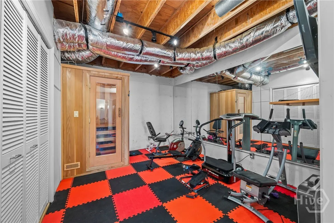
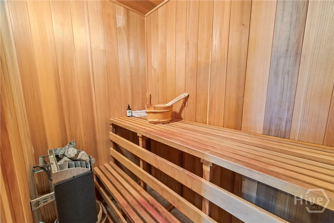
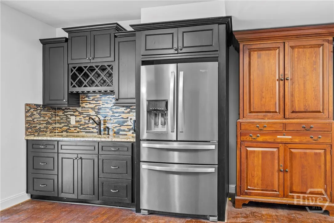
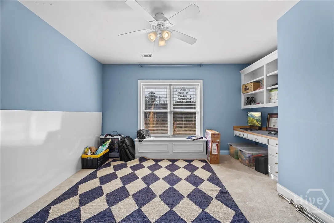
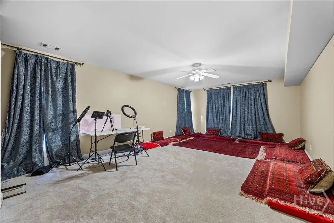
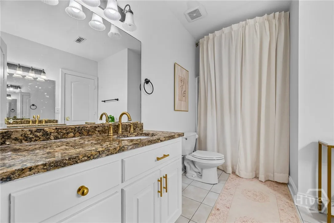
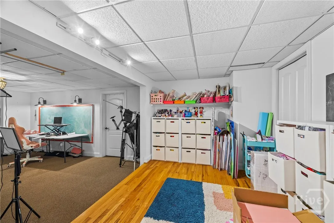
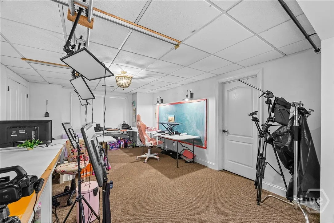
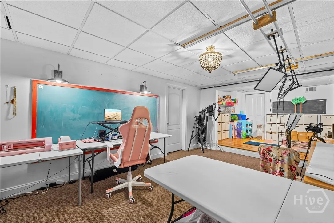
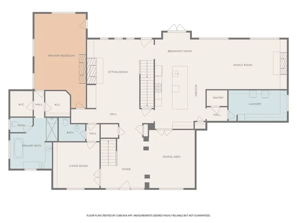
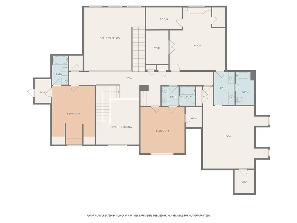
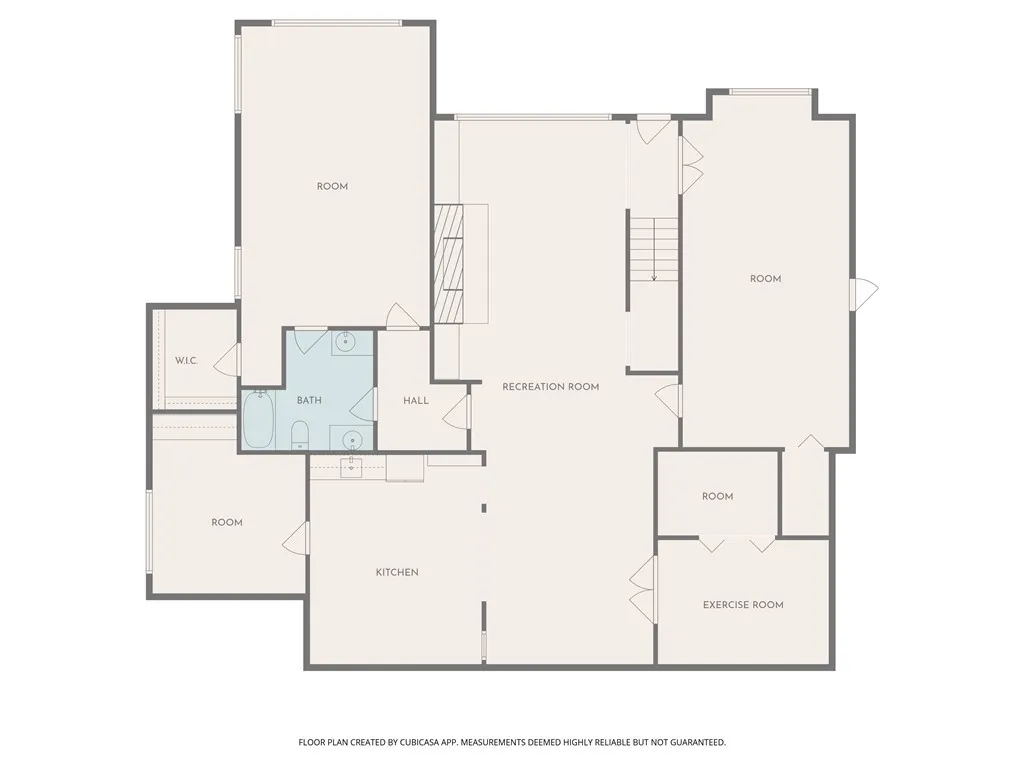
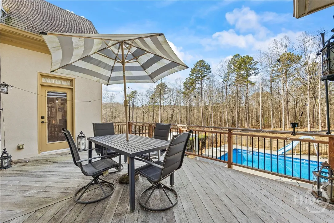
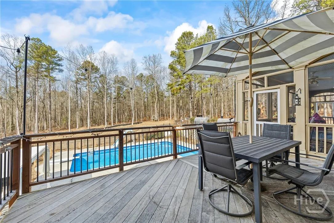
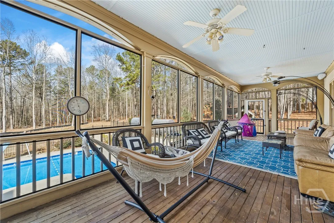
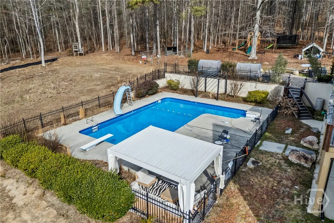
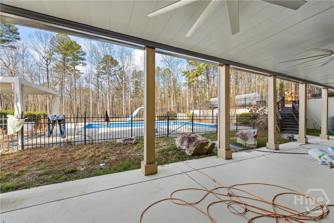
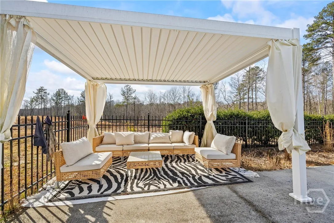
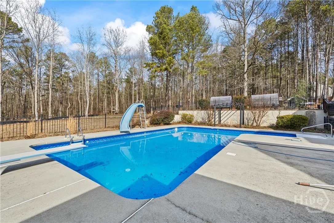
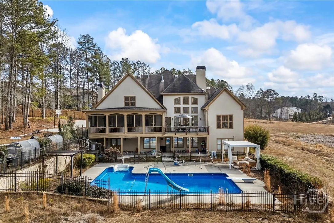
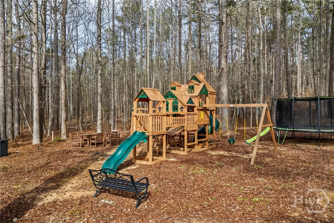
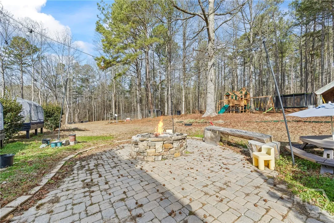
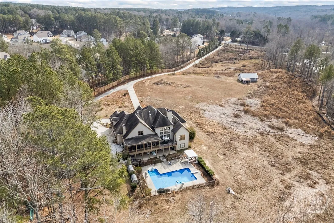
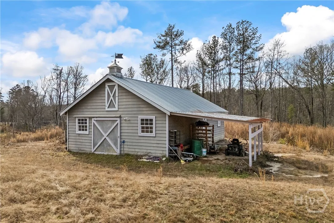
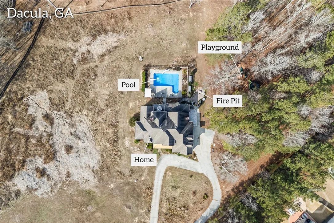
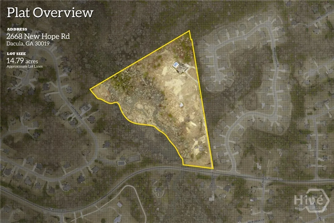
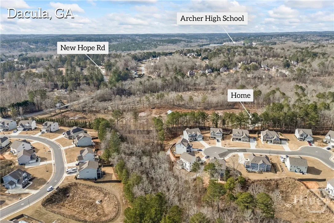
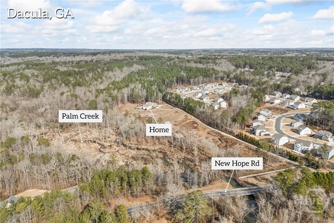
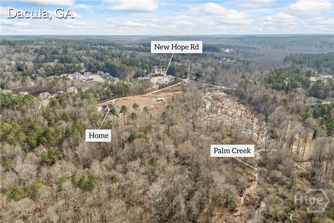
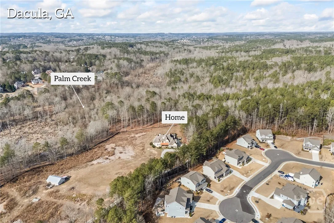
Just outside of Atlanta, this remarkable Dacula estate offers a rare combination of refined living, expansive space, & unmatched convenience-minutes from I-85, premier shopping & dining, tucked away on 14.79 private acres. Driving thru the entrance gate, you’re greeted by a 7000+ sq ft Home with a breathtaking two-story foyer and a dramatic two-story living room, anchored by a stunning fireplace between custom built-in bookshelves. Every detail was crafted to impress while still feeling warm, inviting, and livable. Designed for both entertaining and everyday comfort, the main level features a formal dining room, private office, and keeping room flowing seamlessly from the kitchen. The kitchen itself is a showpiece-complete with a walk-in pantry, an oversized laundry room, and a convenient laundry chute. The main-level primary suite is a true retreat, offering an oversized bedroom perfect for a sitting area. The primary bathroom is a destination all it’s own. his-and-hers closets, gorgeous tiled shower, and a soaking tub for quiet moments of relaxation. Begin your mornings unhurried and evenings end in calm, surrounded by timeless design and refined luxury. Two staircases connect the home effortlessly, adding both function and architectural interest. Upstairs, you’ll find four additional bedrooms and three bathrooms, including a suite that lives like a second primary-perfect for guests or multi-generational living. The fully finished basement level elevates the home even further, featuring an additional living area, kitchenette, fireplace, game room, two bedrooms, full bathroom, a dedicated fitness room with sauna, and endless options for extended living. Outdoors, the lifestyle continues with an in-ground chlorine pool, a barn, and wide-open acreage ready for recreation, gatherings, or simply enjoying the peace and privacy of your own estate. This property offers an exceptional place for your family to grow, gather, and make lasting memories.
2668 New Hope
2668 New Hope Road, Dacula, Georgia 30019


