

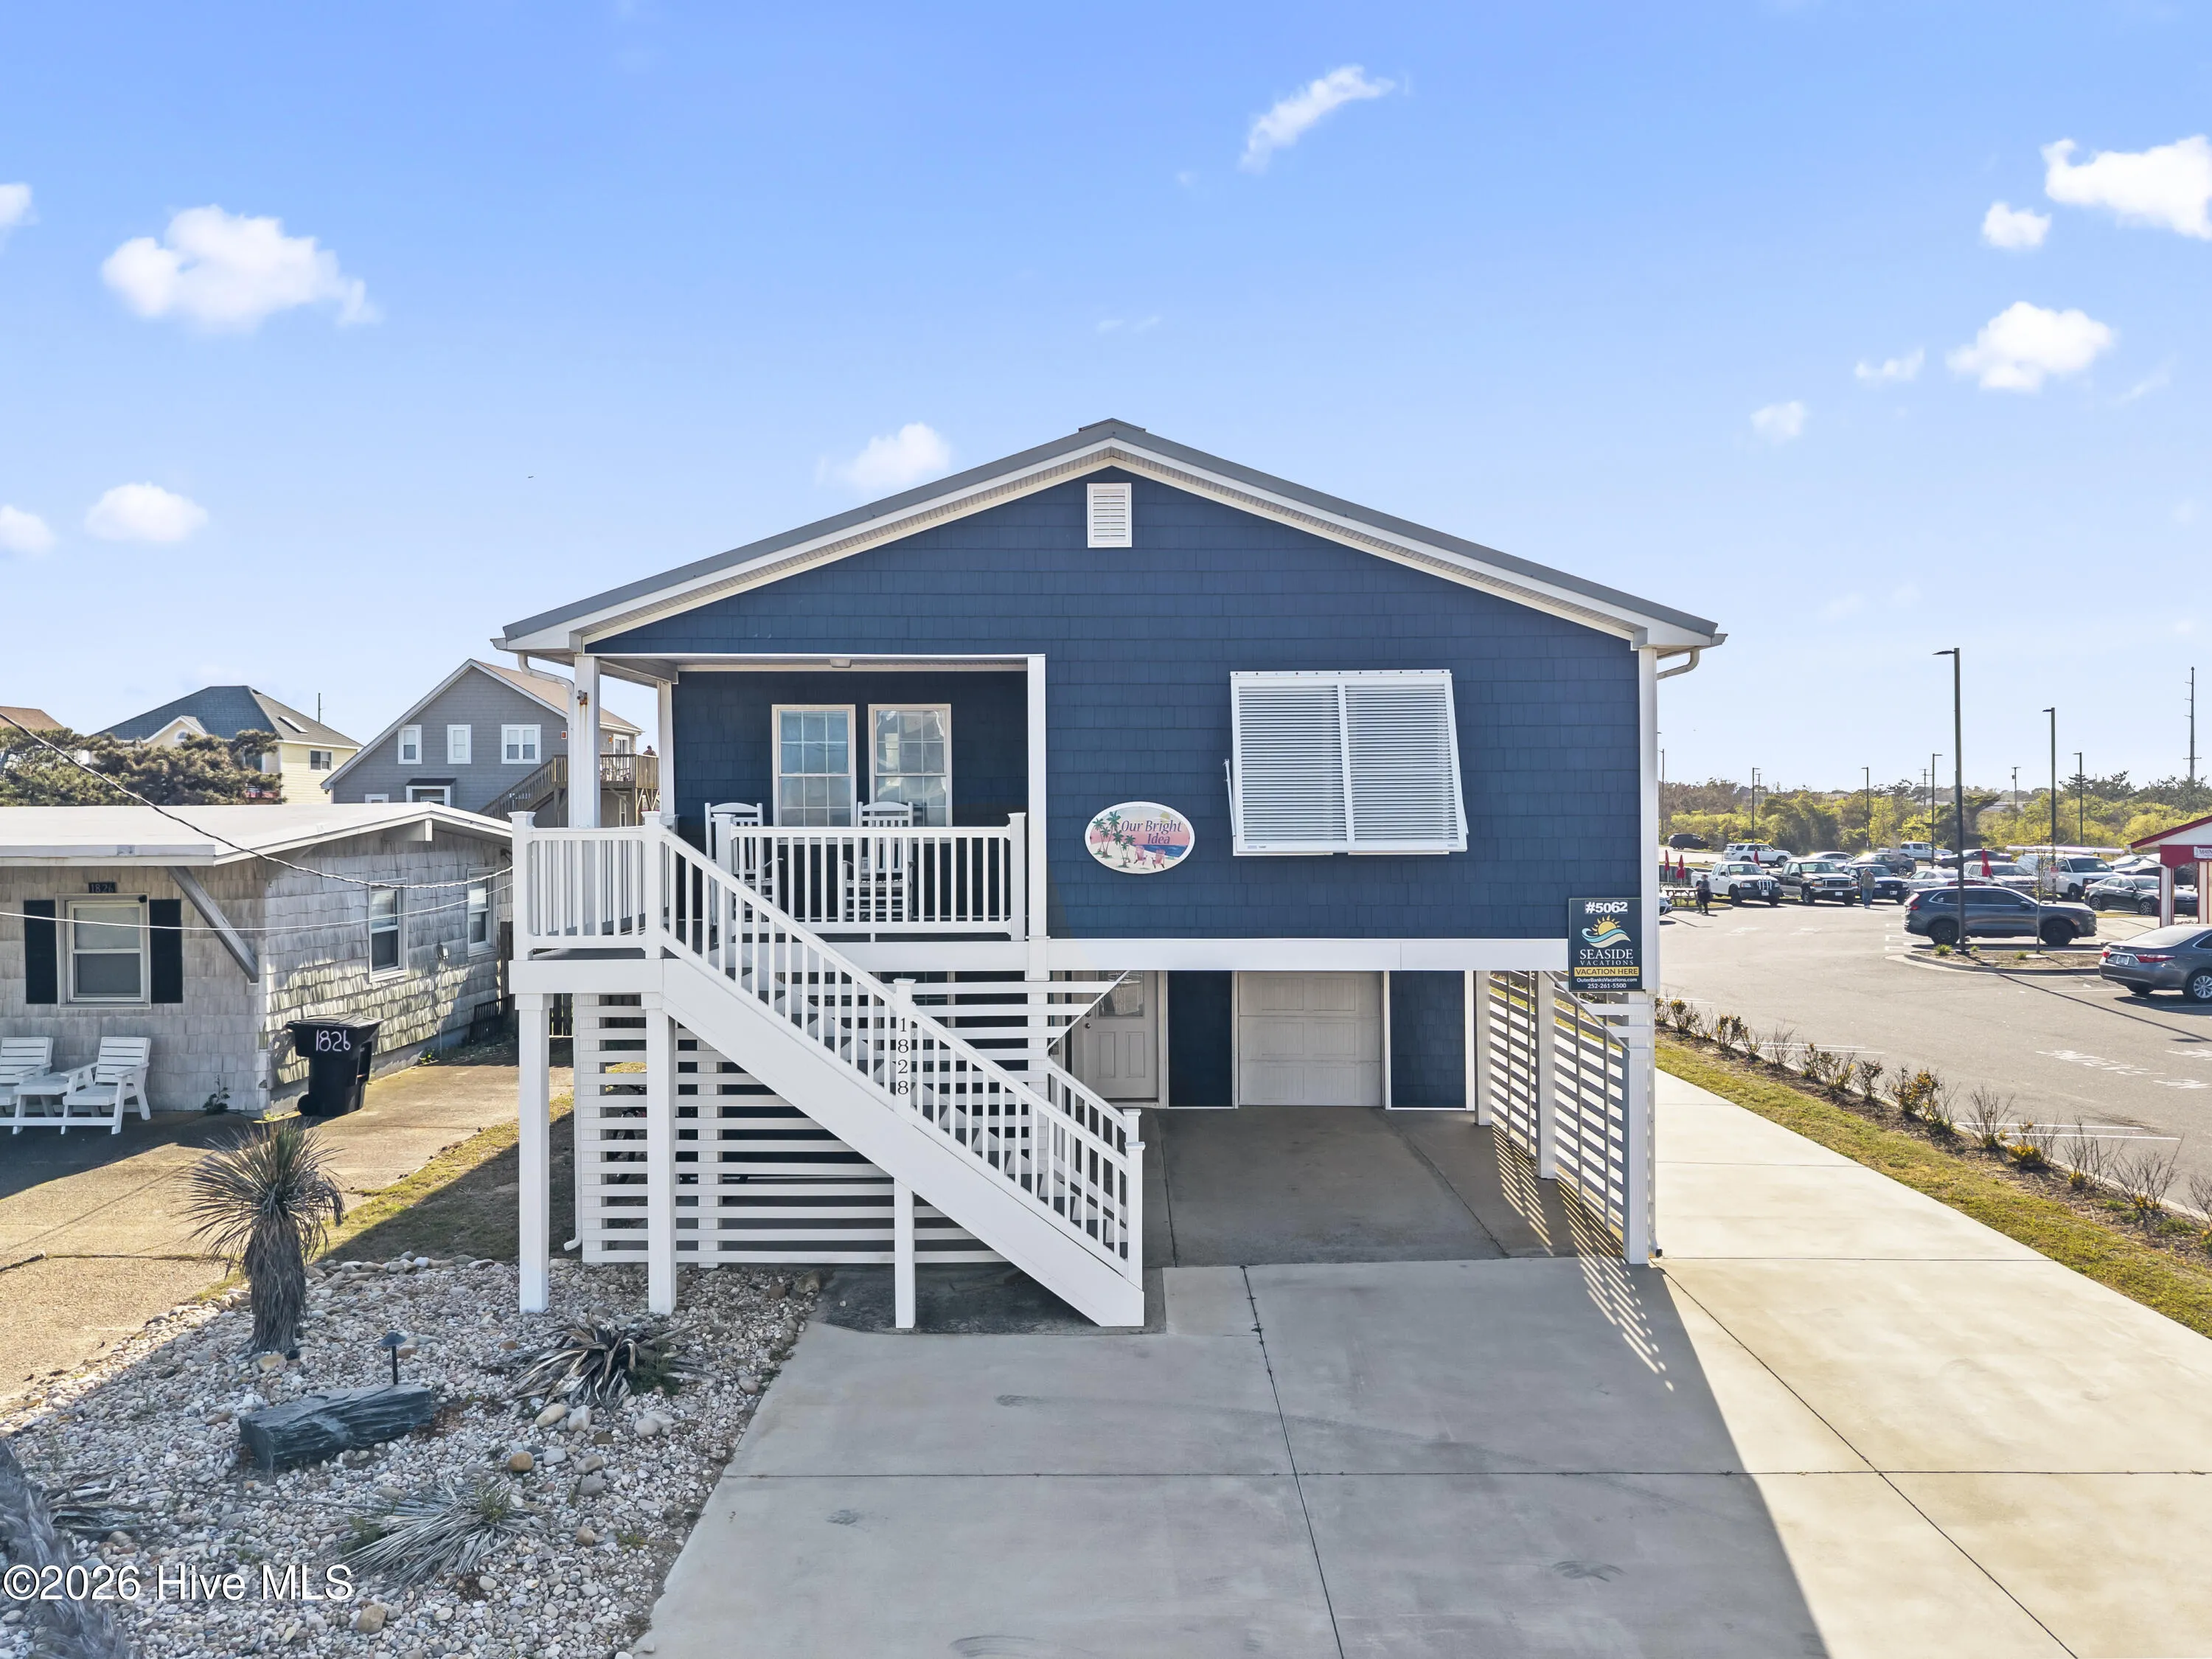
Skip the projects! This one’s already been handled.
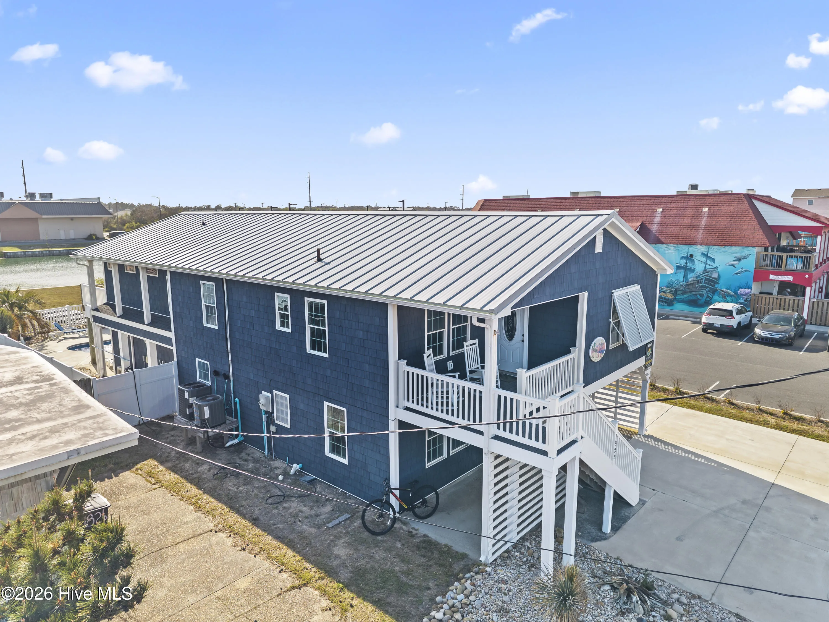
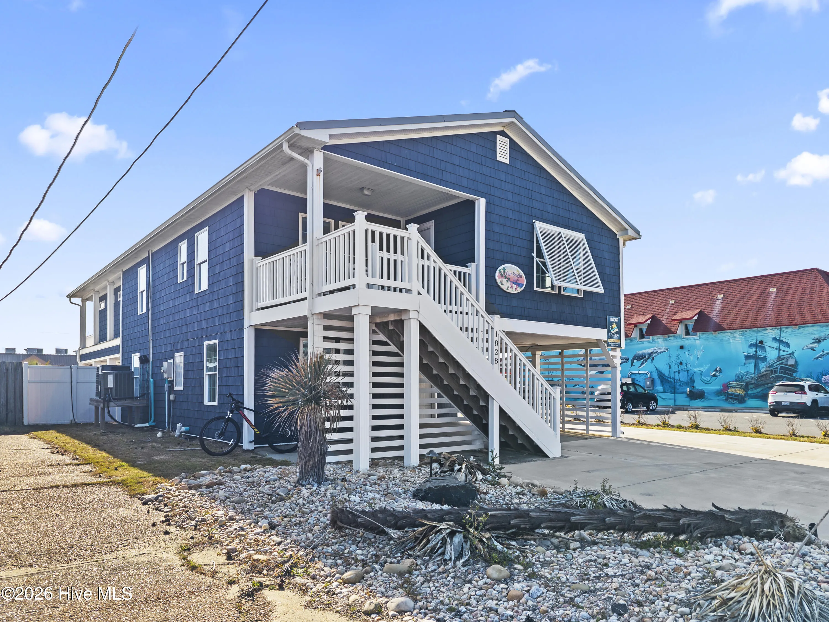
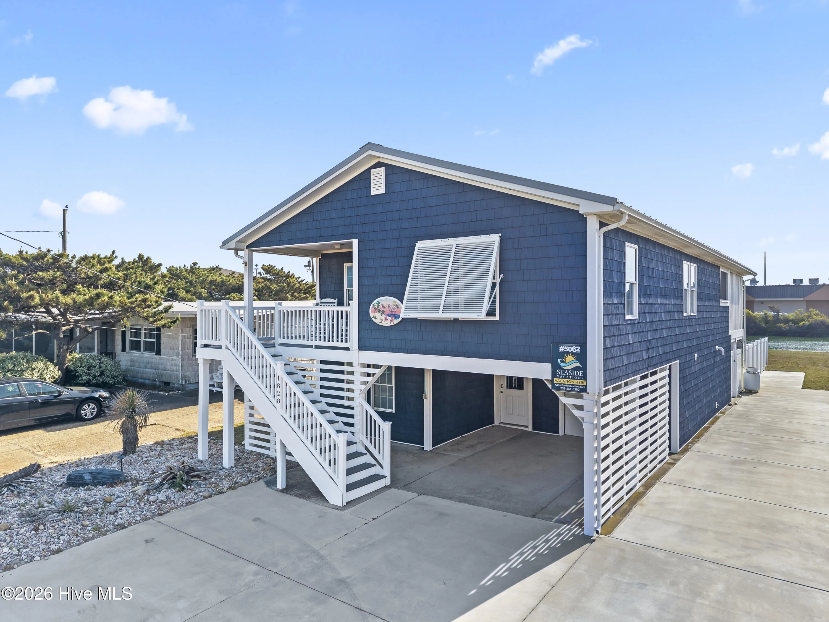
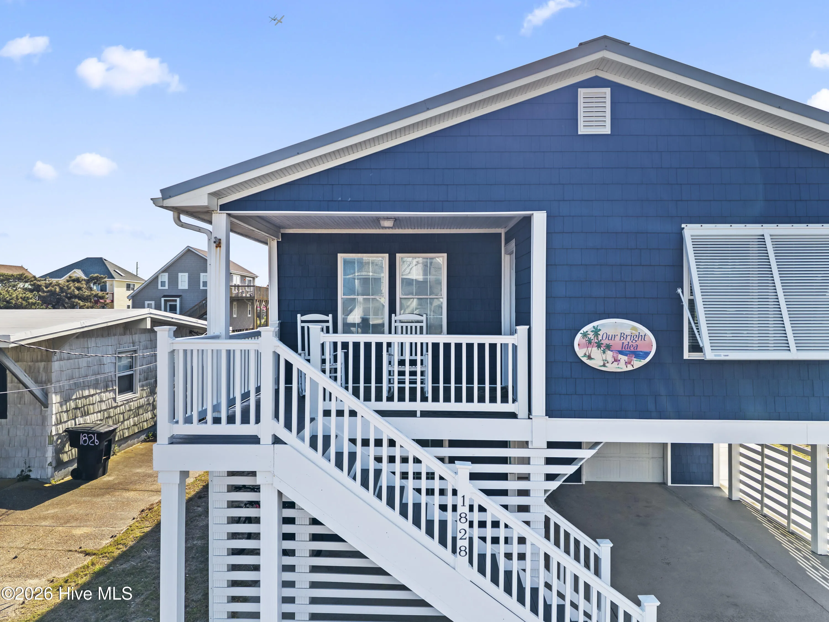
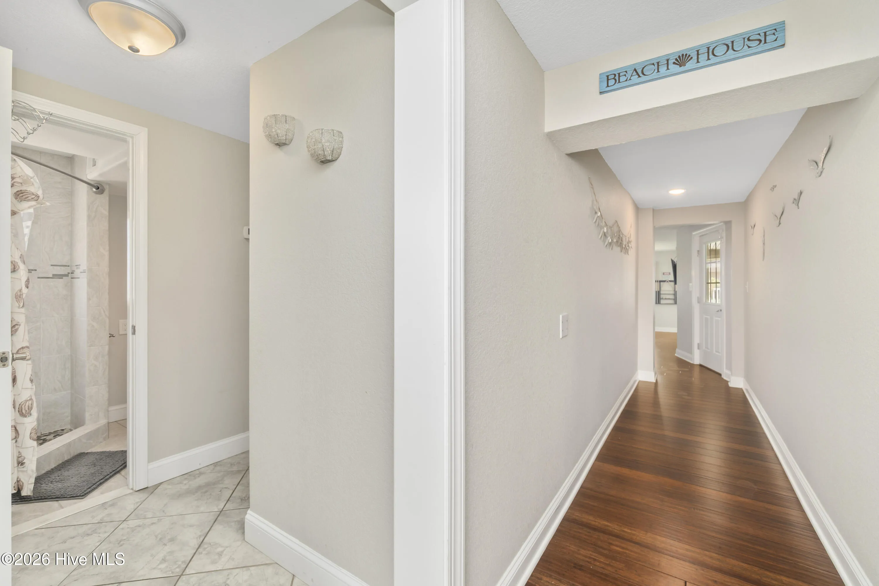
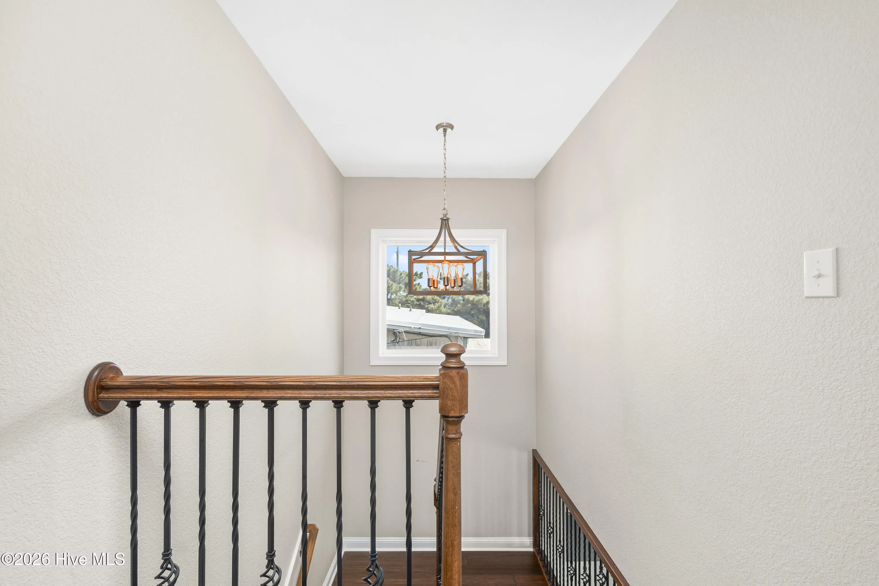
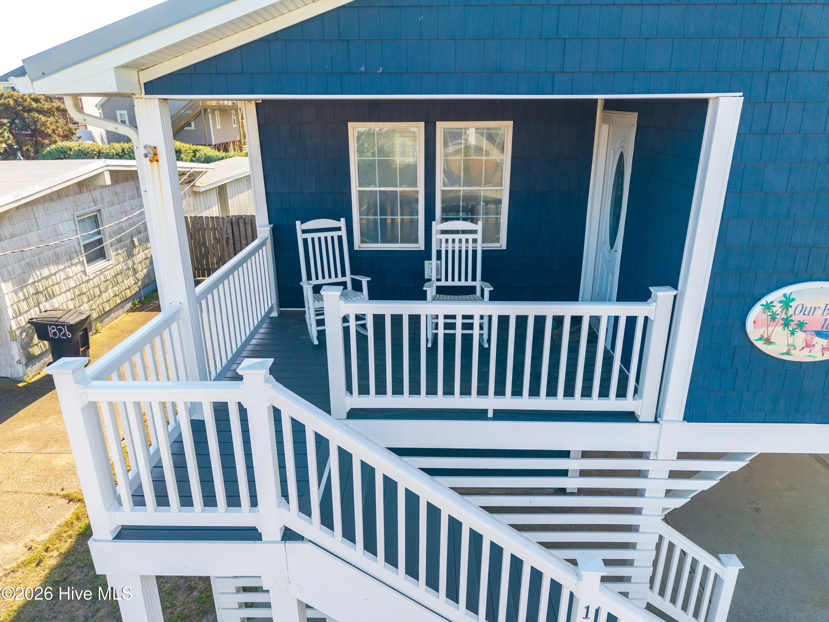
Fully furnished and thoughtfully updated, this beach cottage has had the major maintenance and big ticket items already taken care of for you. Updates include windows, siding, updated electrical, HVAC, bamboo flooring, and Trex decking, done right, not halfway.
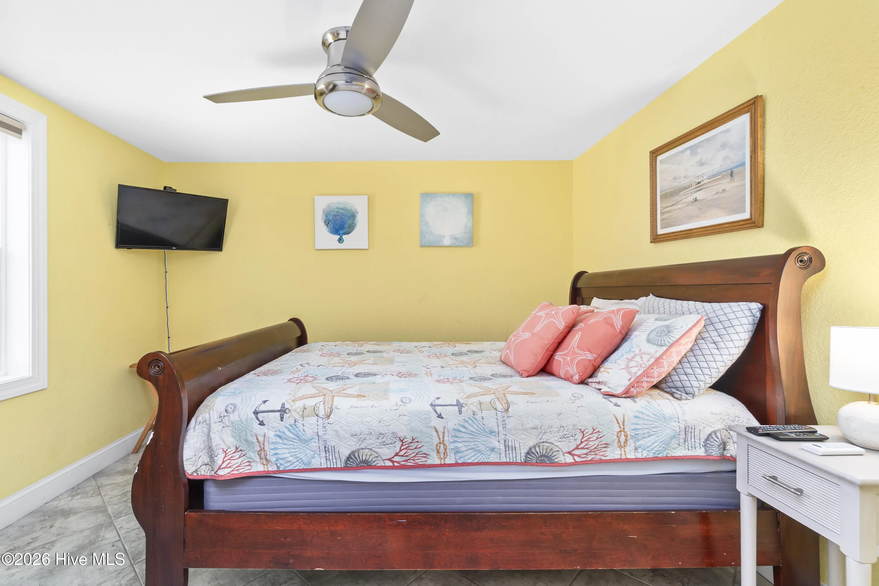
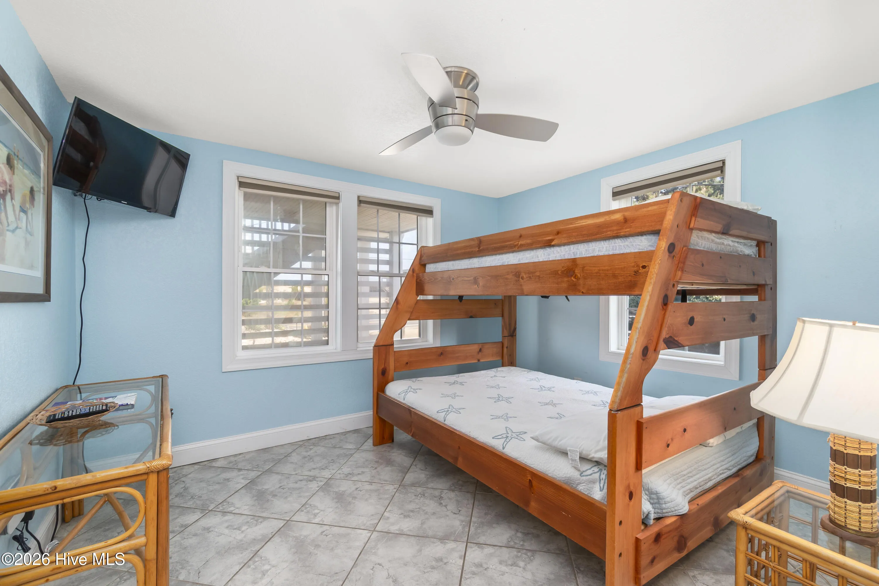
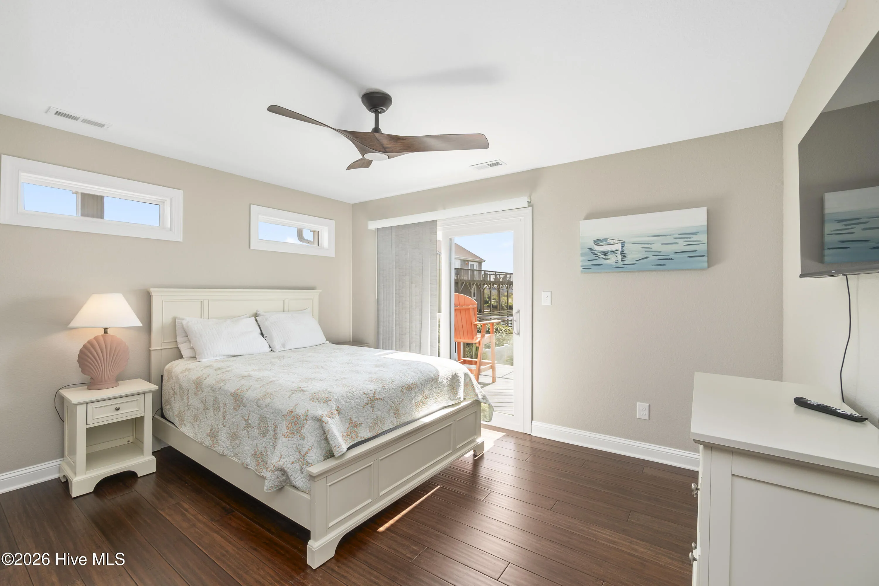
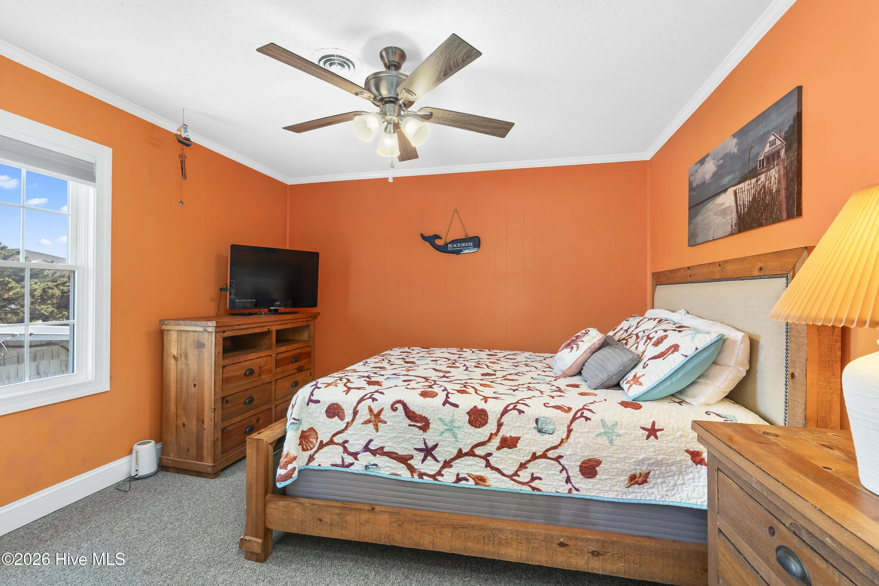
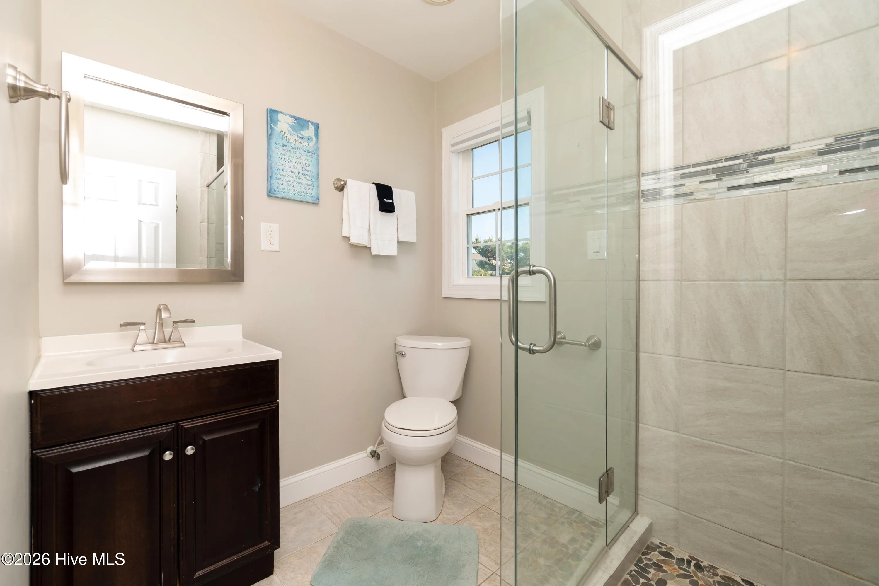
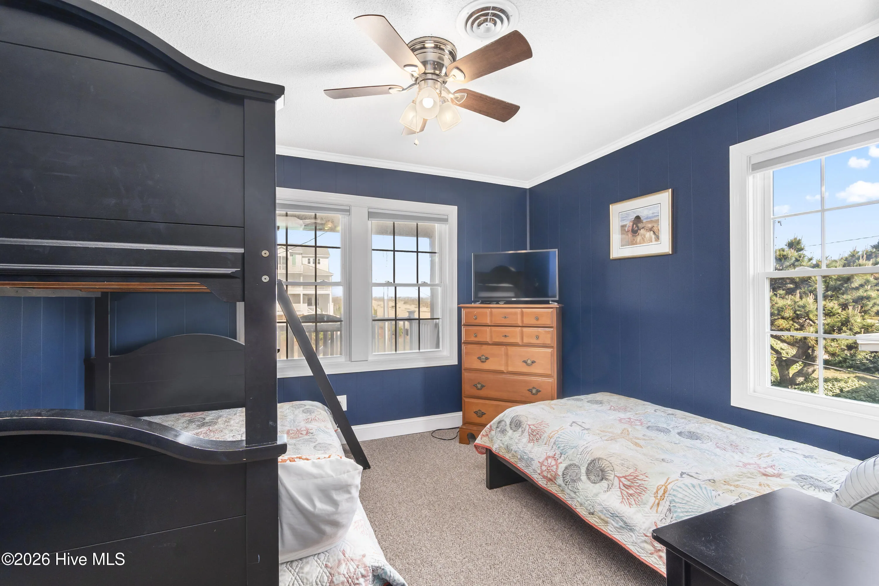
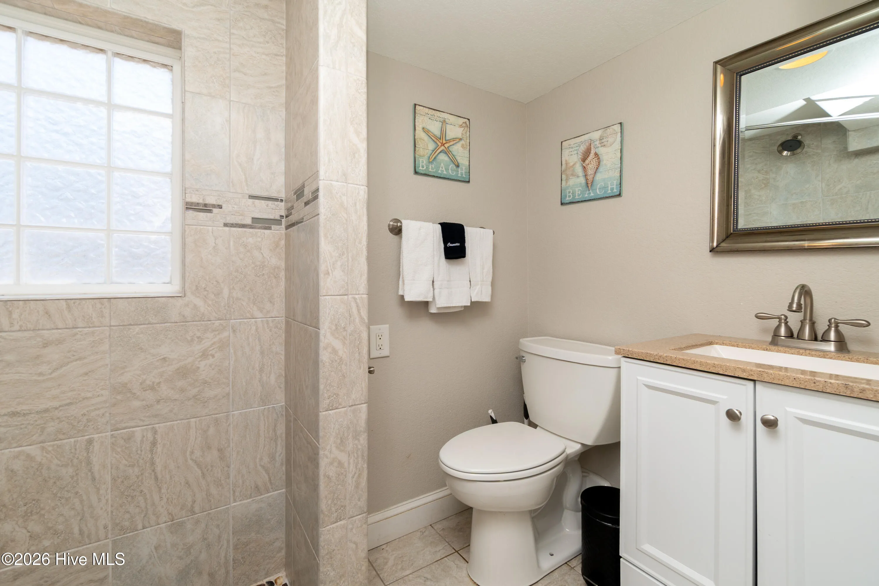
With 5 bedrooms and 3 full bathrooms, plus plenty of storage and closet space, this home offers a floor plan you just don’t see in a typical beach cottage. The primary bedroom and guest bedrooms feature new furnishings, making this a true turnkey setup whether for personal use or rental.
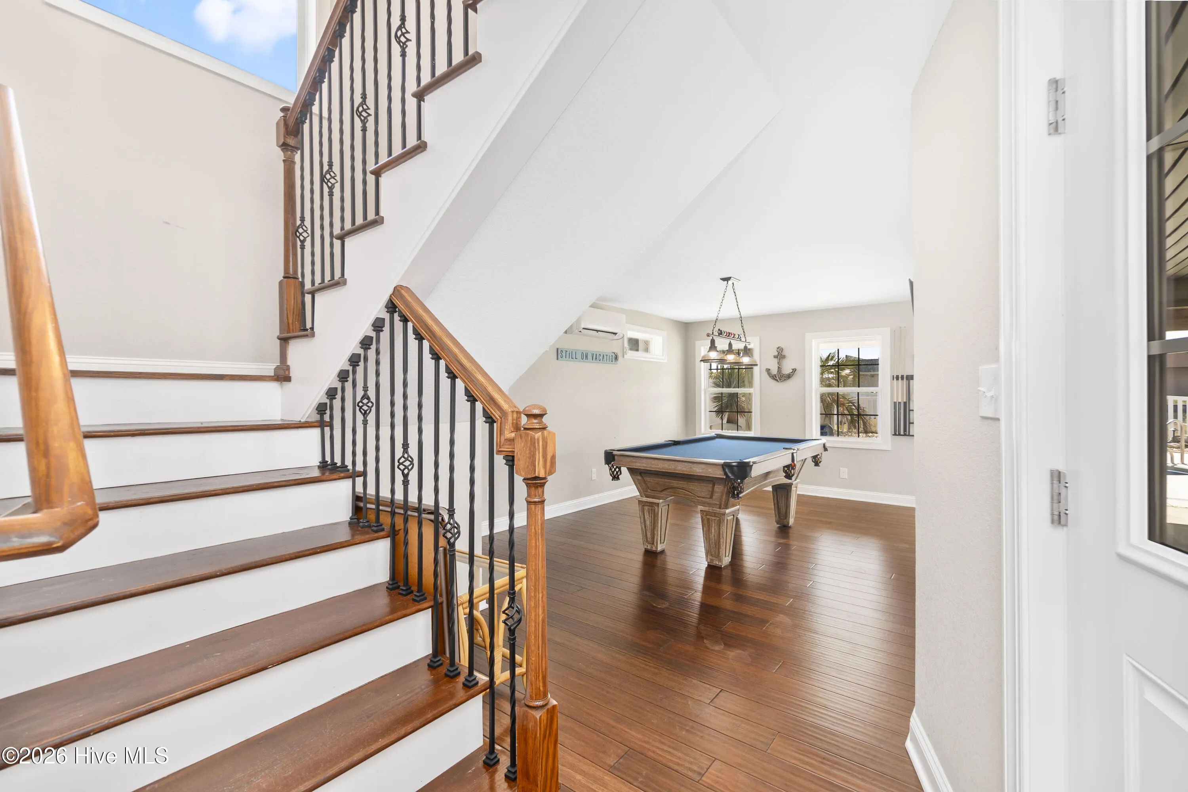
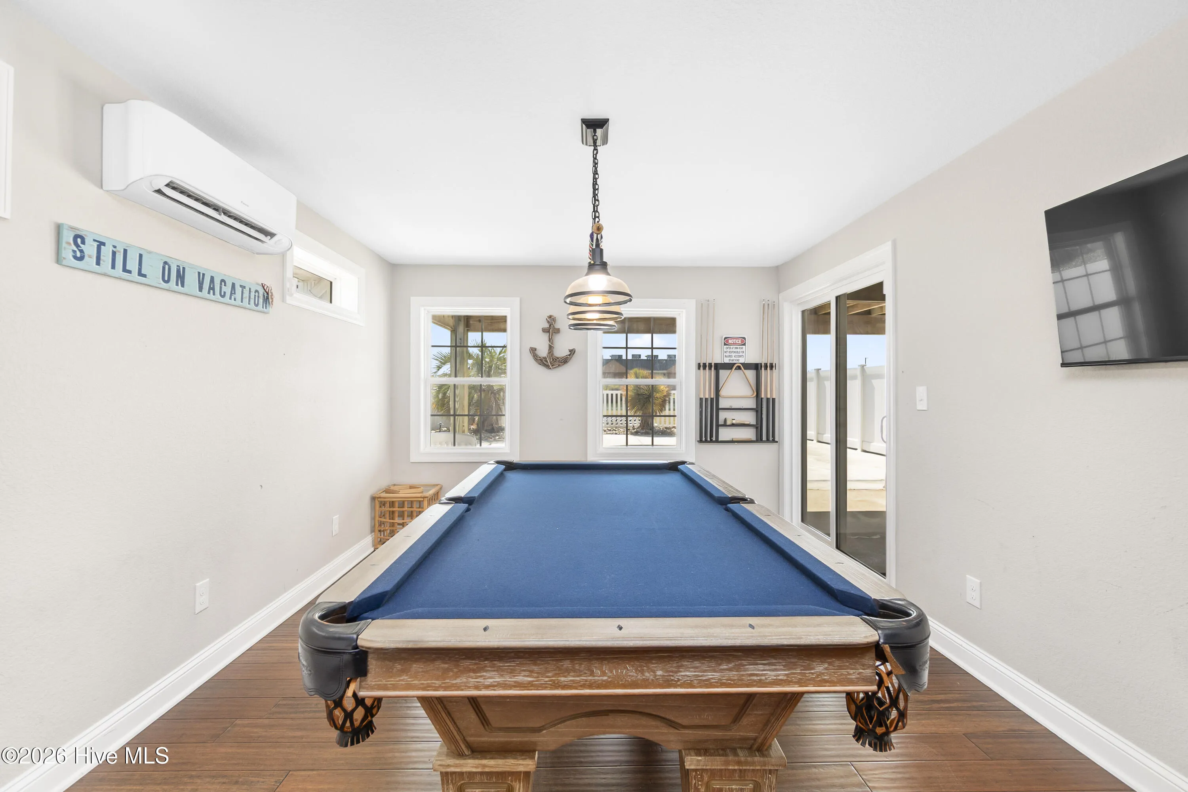
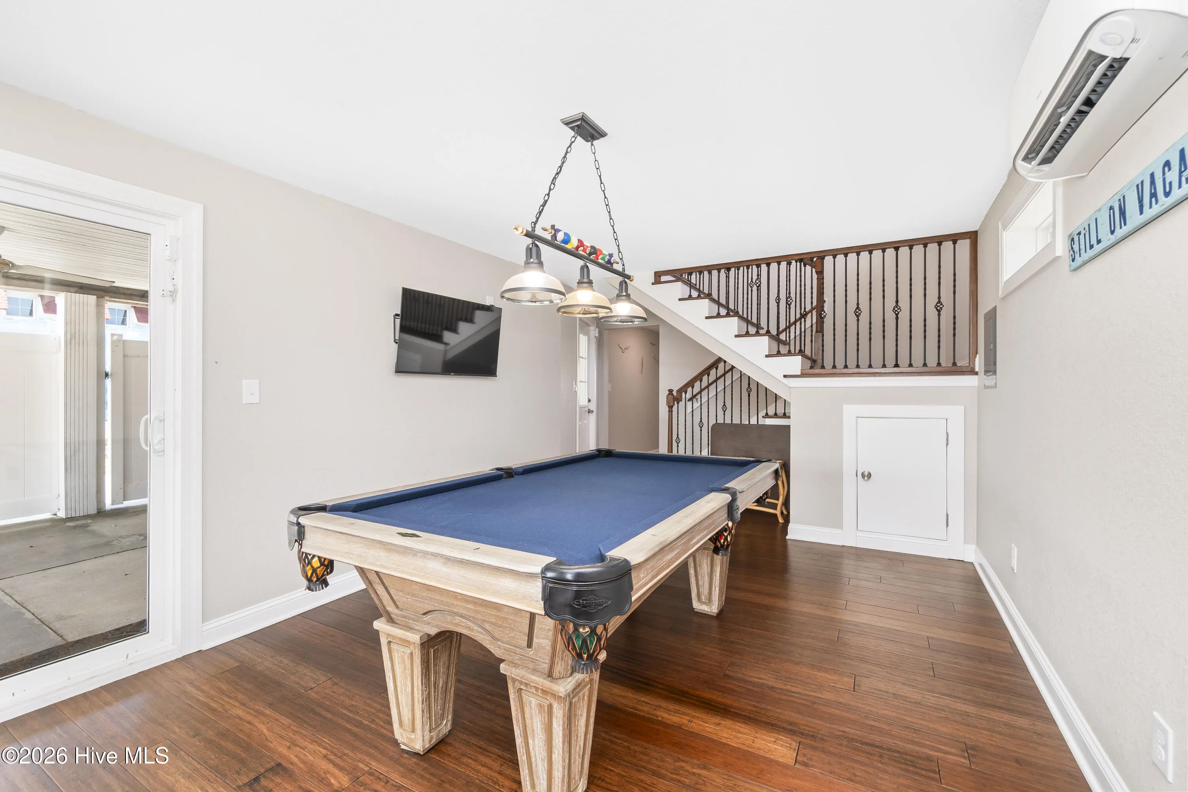
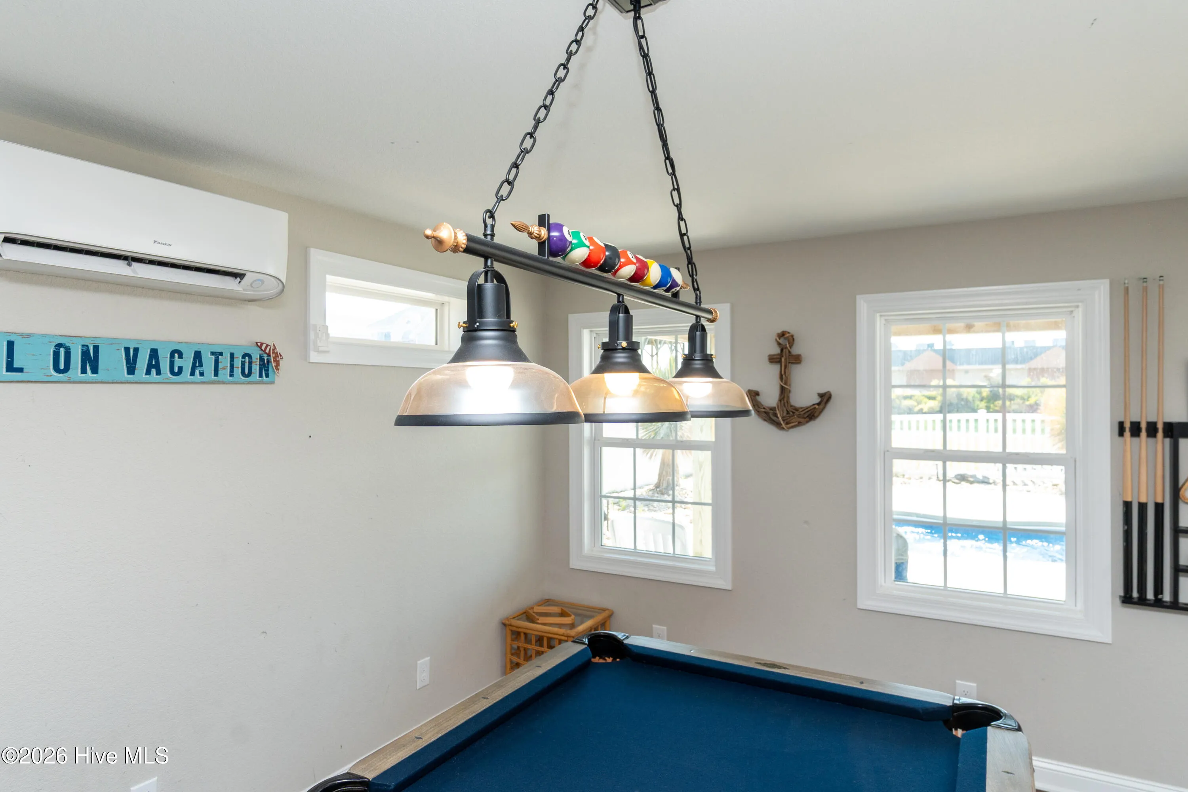
The bottom level features a large game room, two bedrooms, and a full bathroom, perfect for guests, kids, or a separate hangout space.
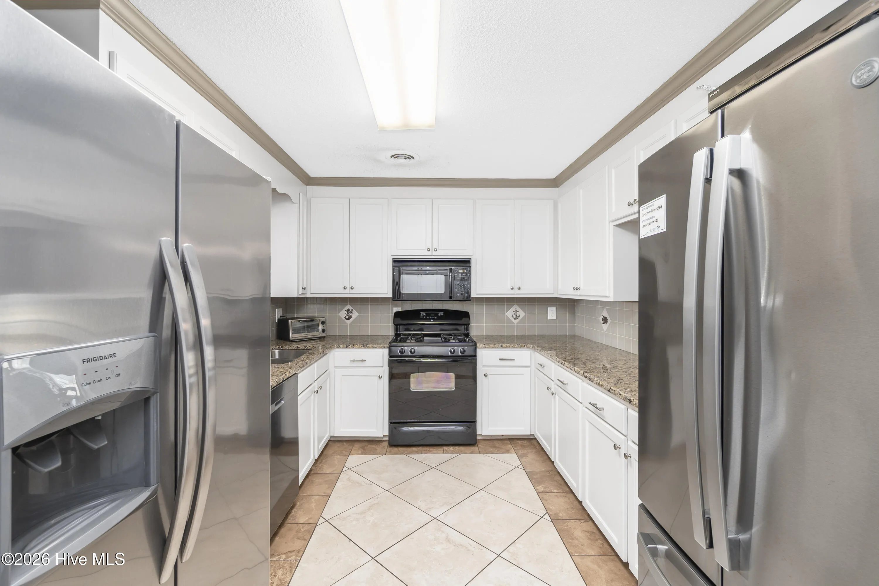
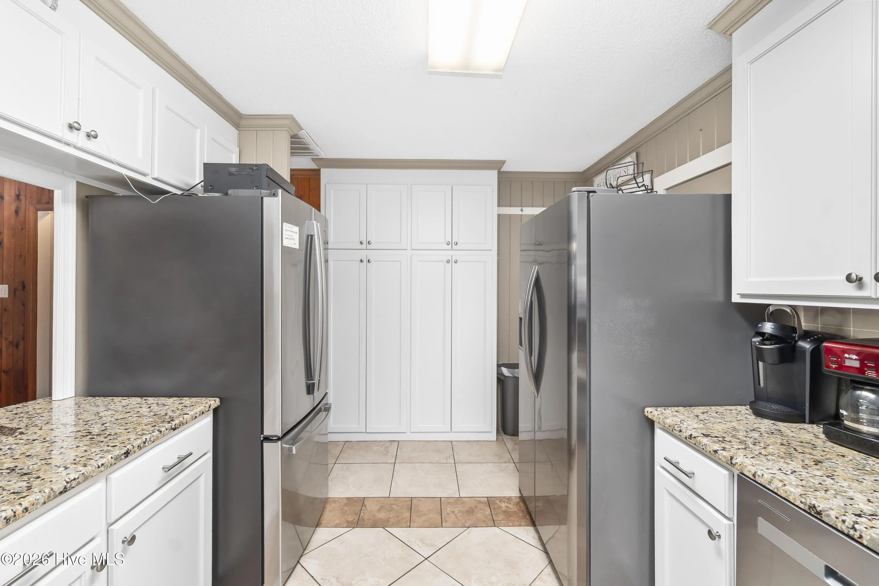
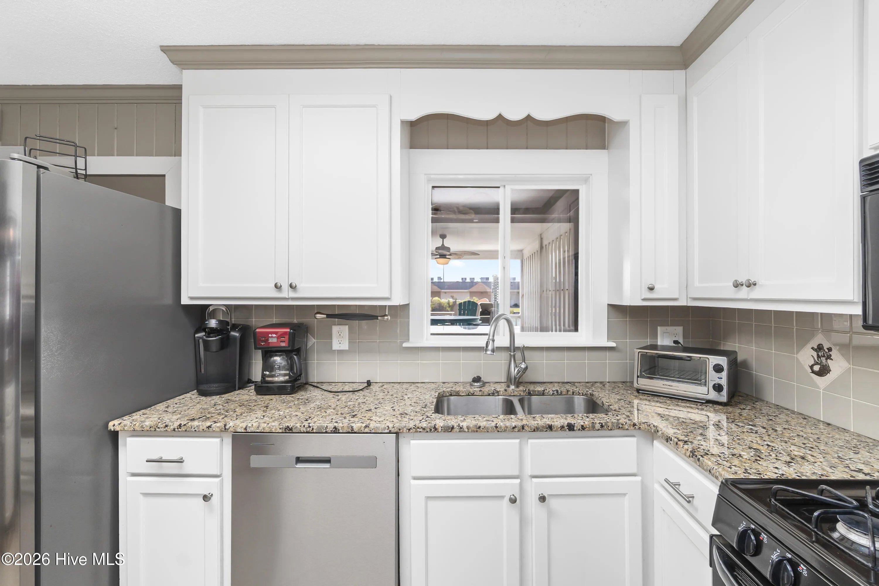
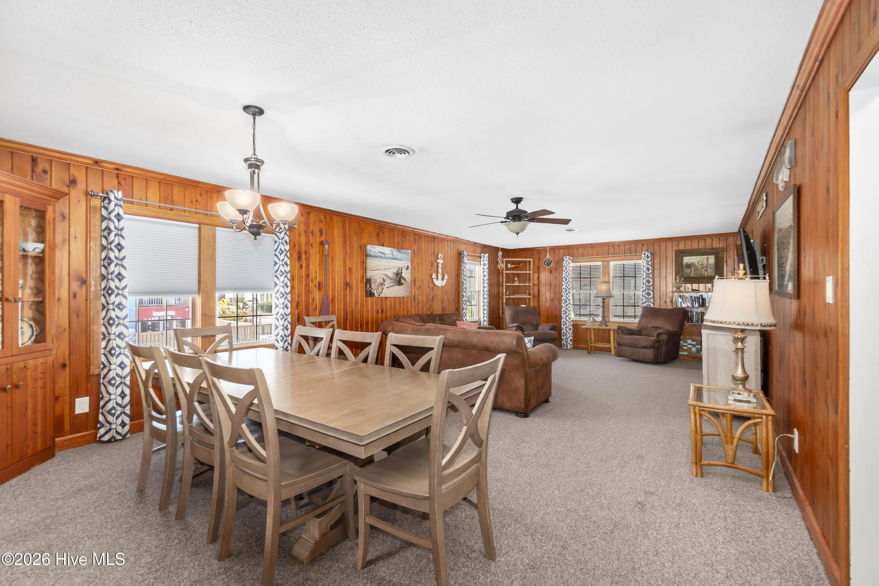
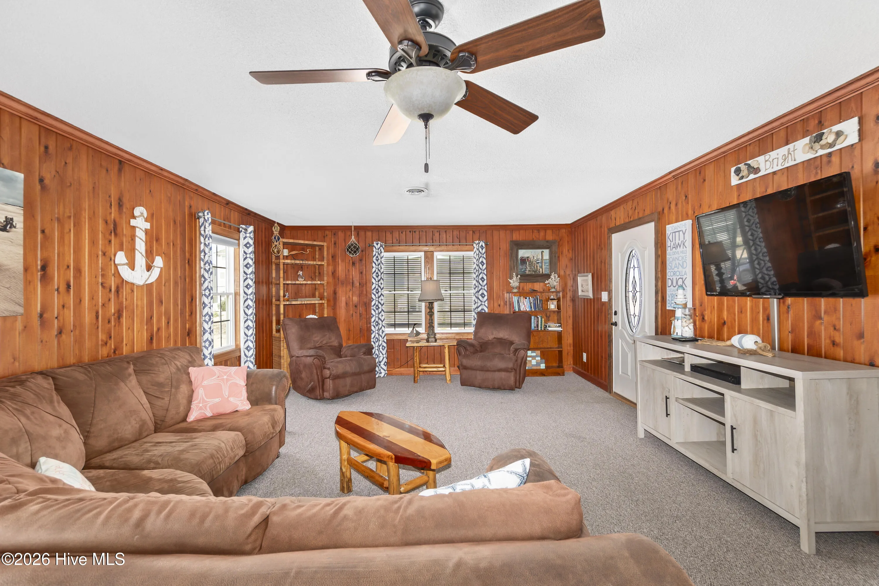
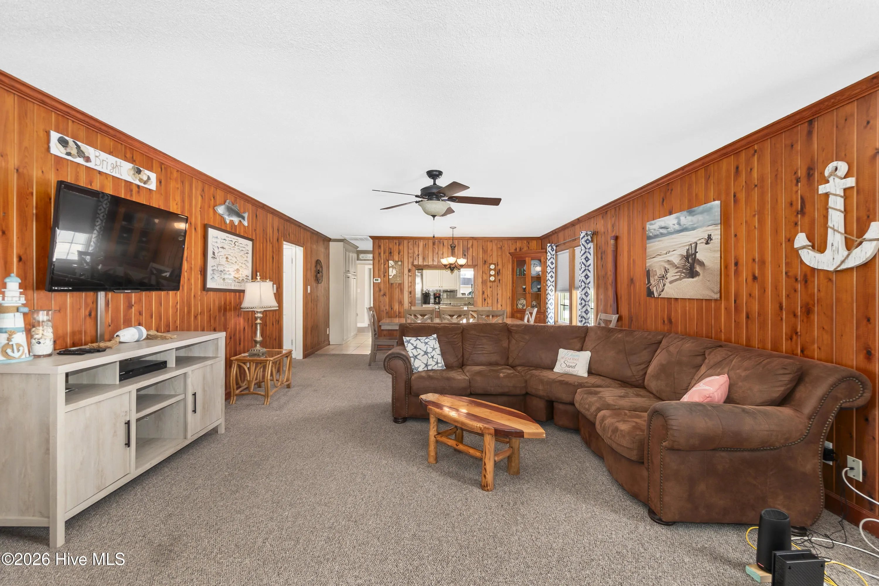
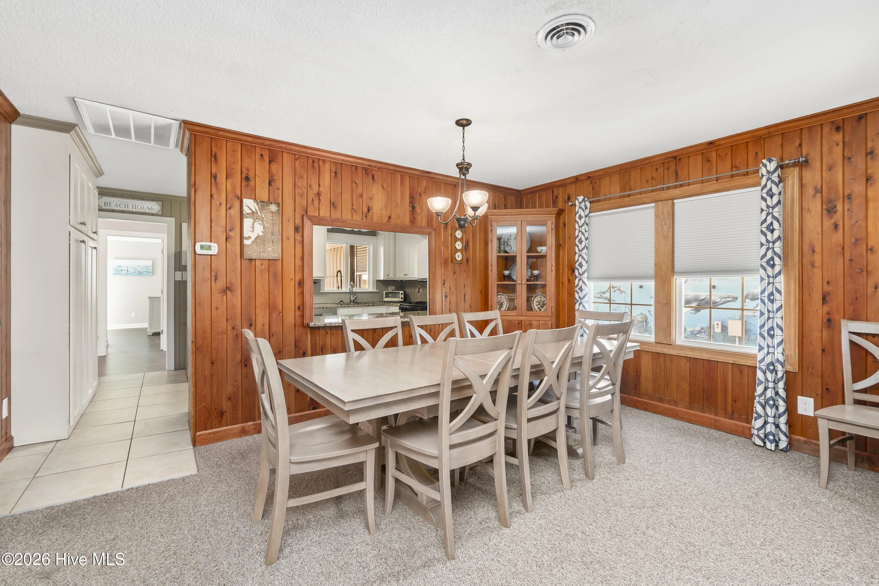
Head upstairs and you’ll find an oversized family room with deck access, a kitchen with granite countertops and stainless appliances, plus three additional bedrooms and two bathrooms.
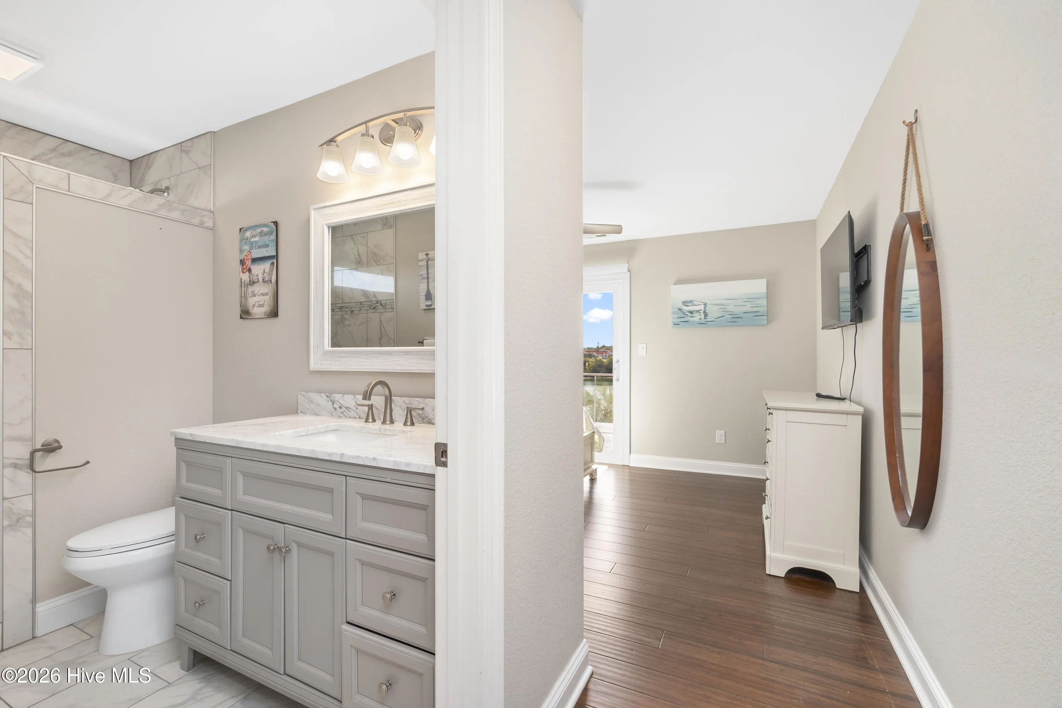
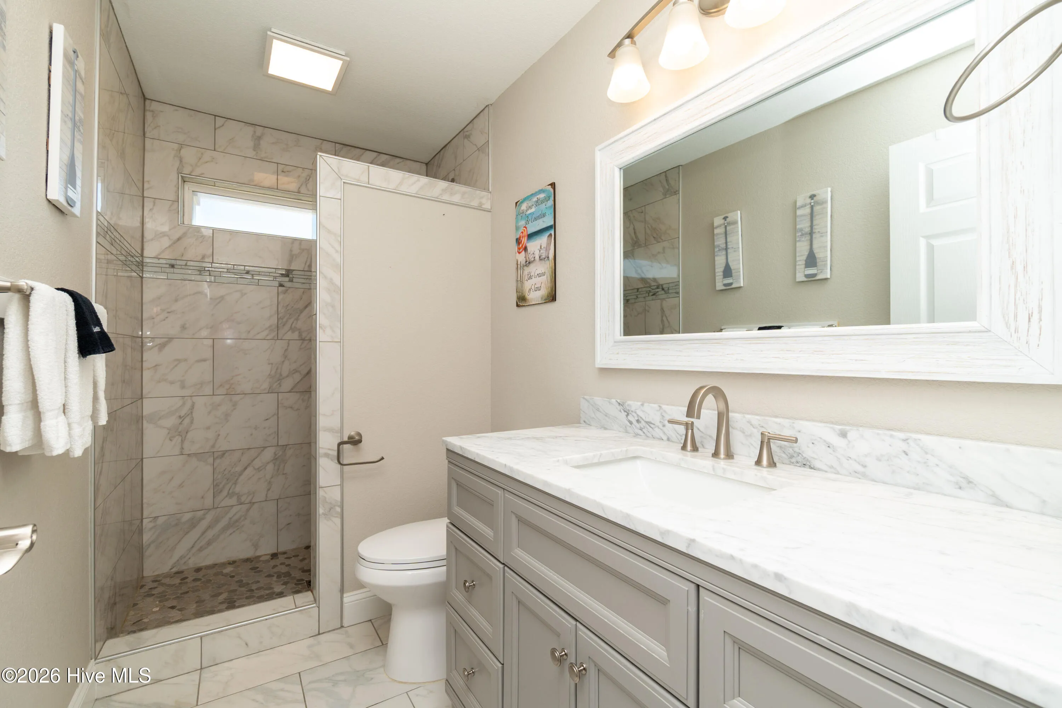
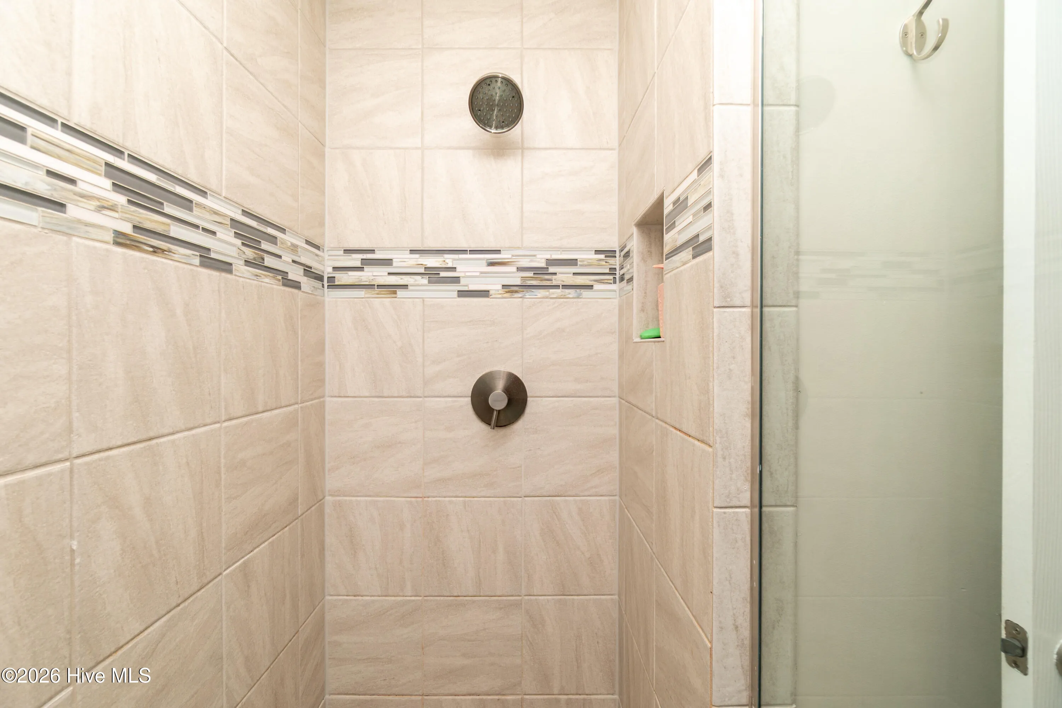
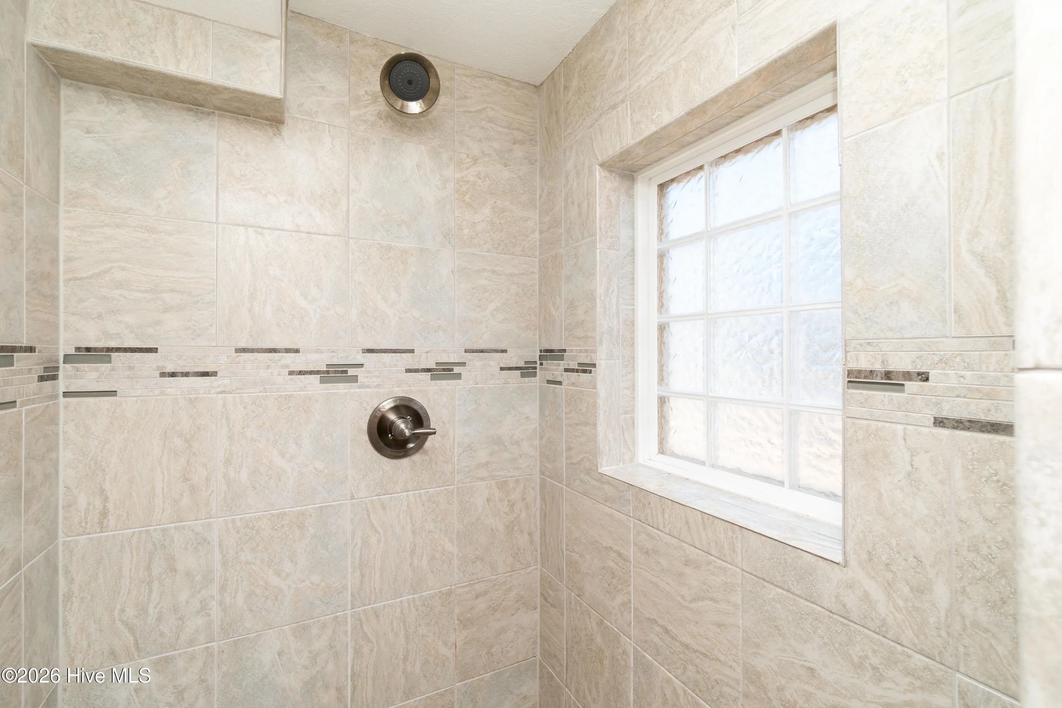
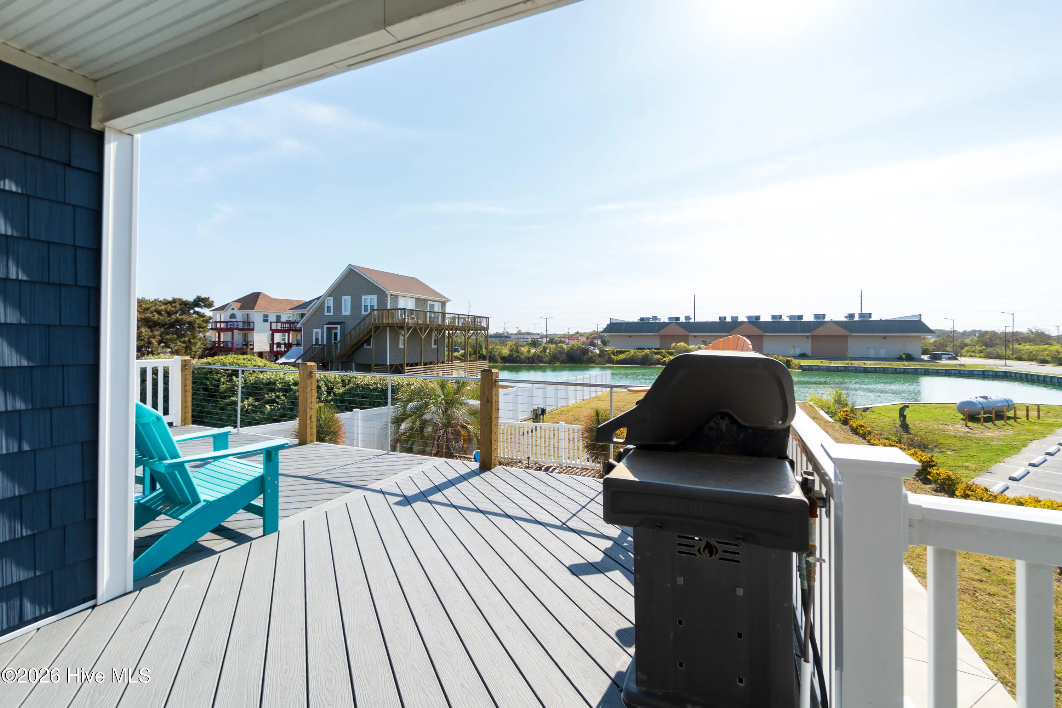
The primary suite stands out, with a large remodeled bathroom, walk in shower, and private deck access overlooking the pond.
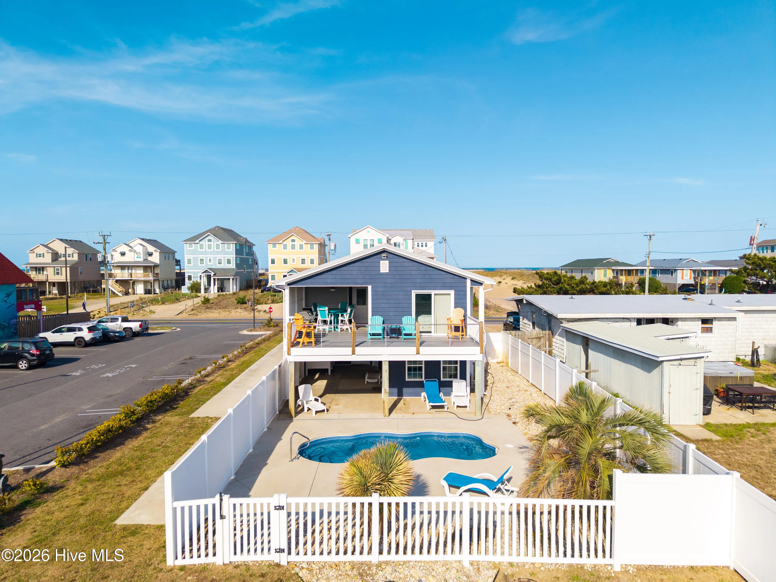
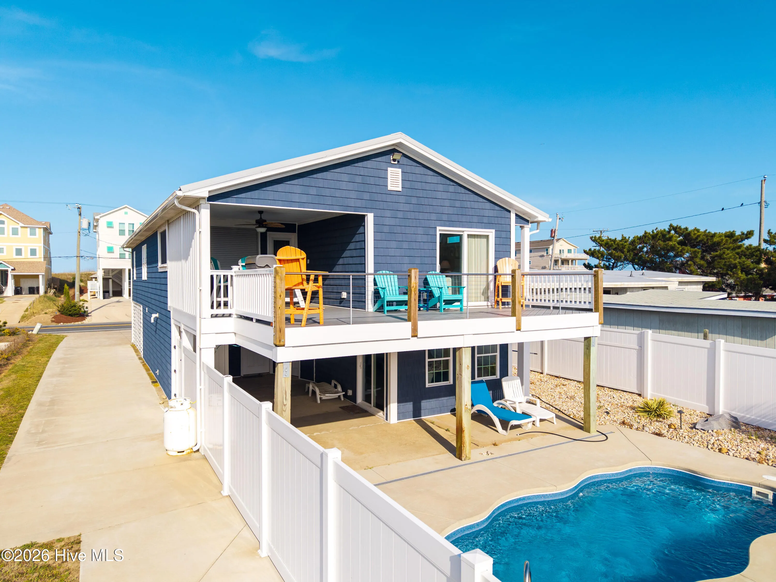
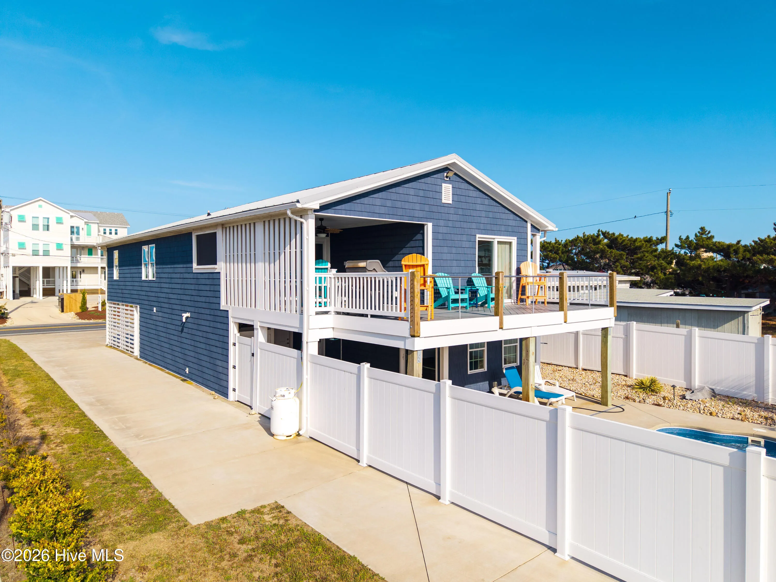
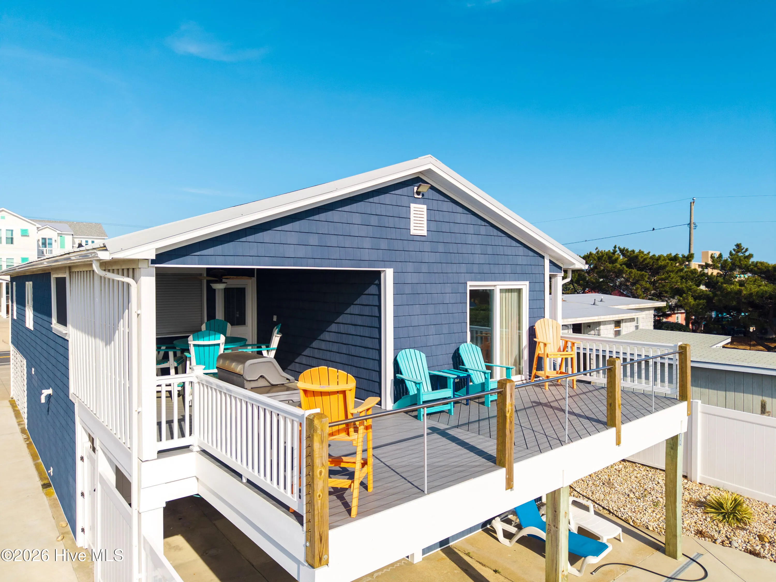
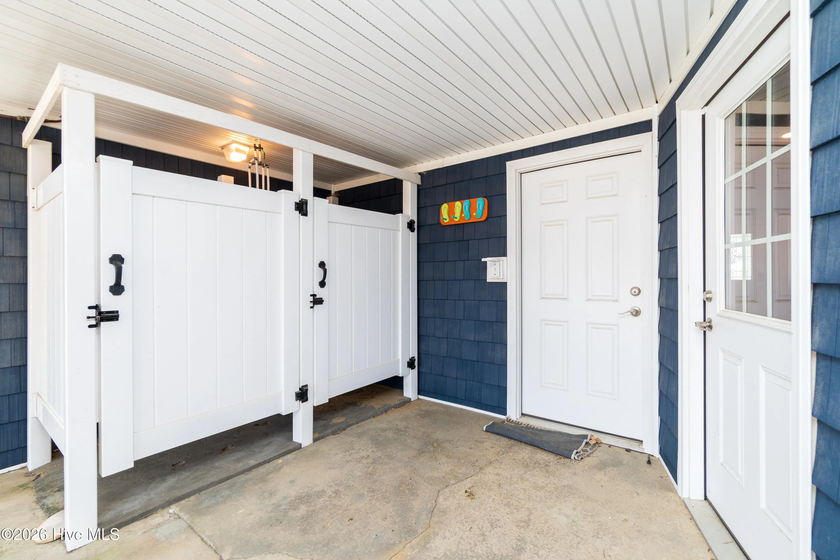
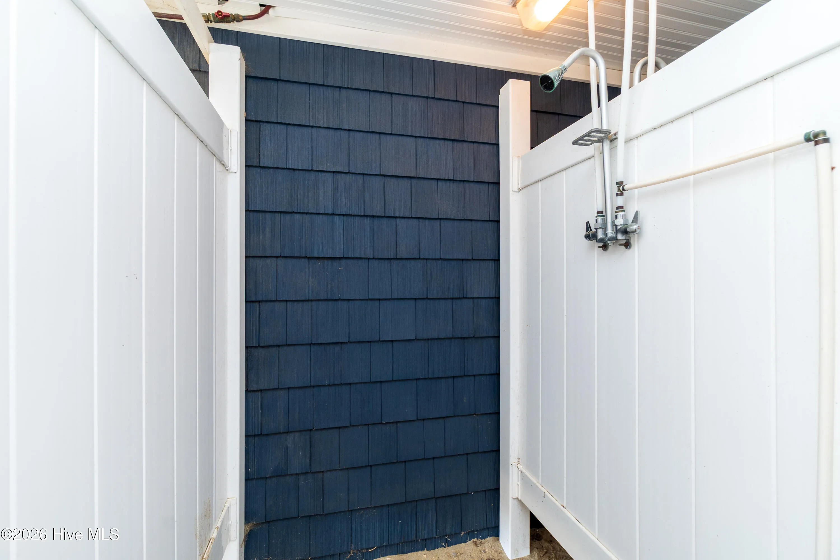
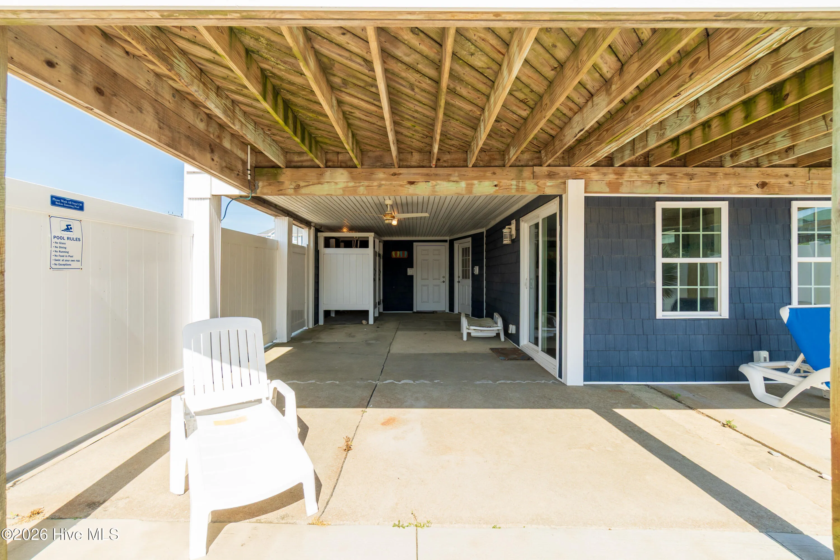
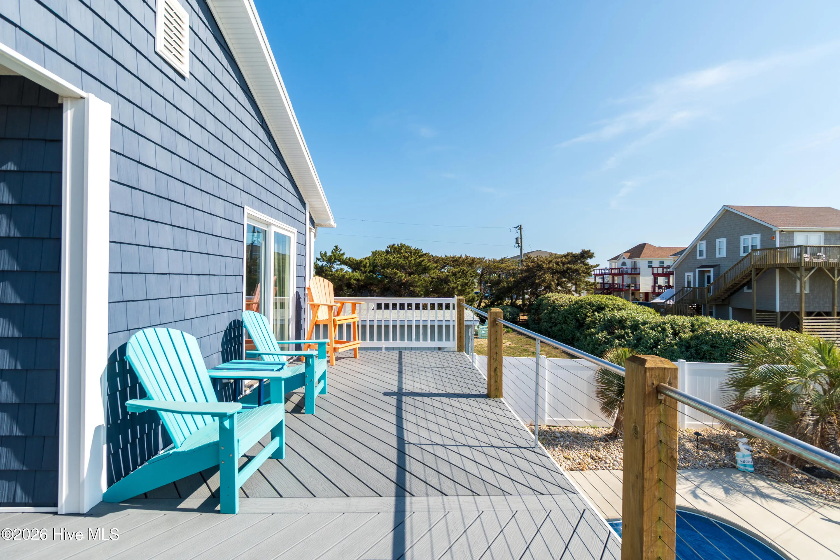
You’ll appreciate the low maintenance design throughout, right down to the fluted vinyl wraps on all pylons, vinyl beaded soffit protecting the underside of the home, and durable Trex decking built to handle coastal conditions. Outside, you’ve also got two outdoor showers, perfect after a day on the sand or by the pool.
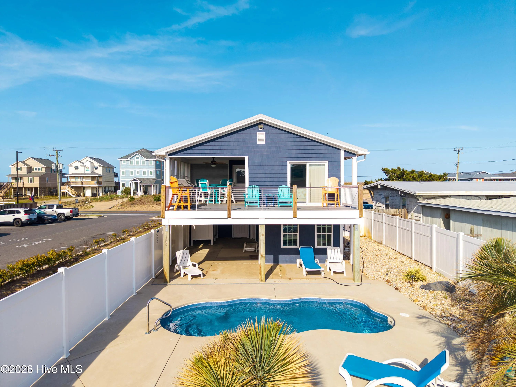
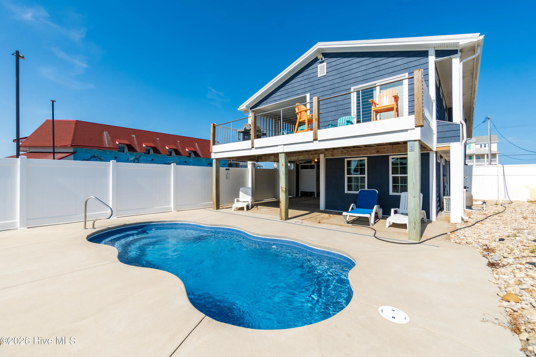
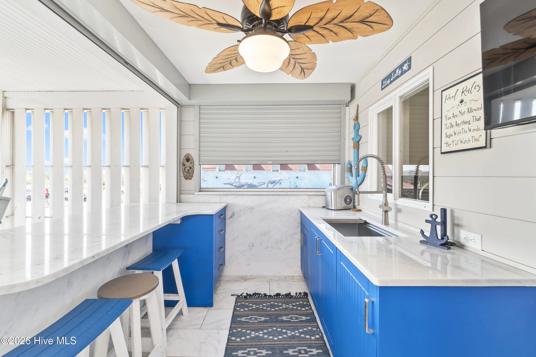
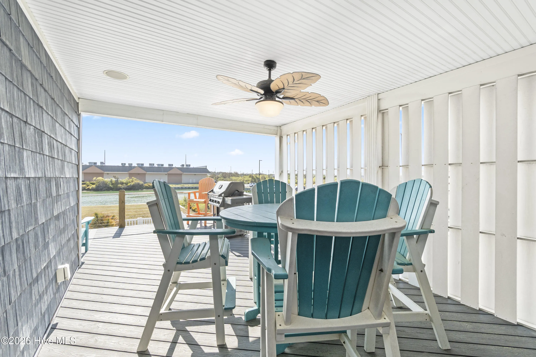
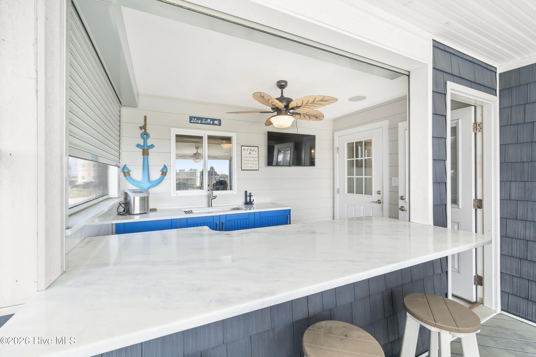
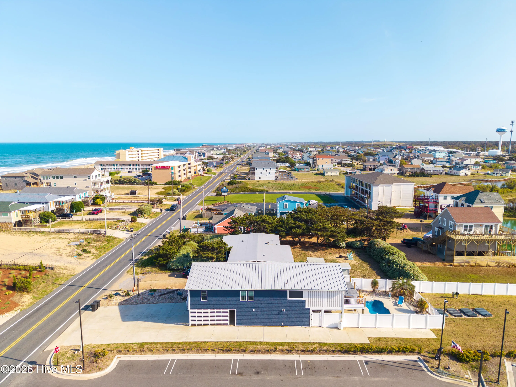
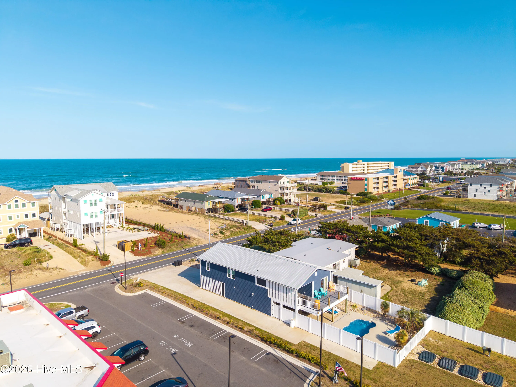
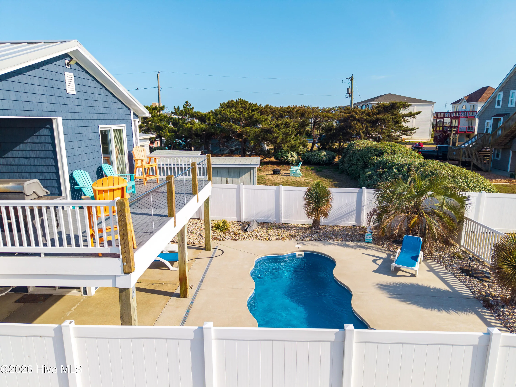
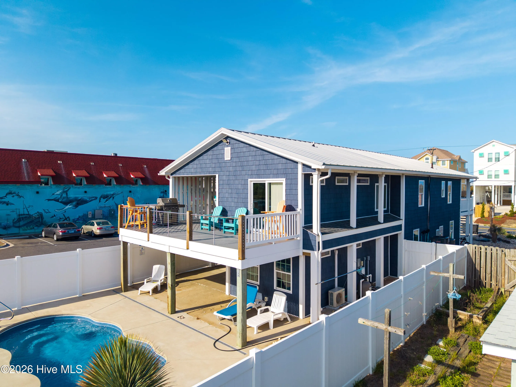
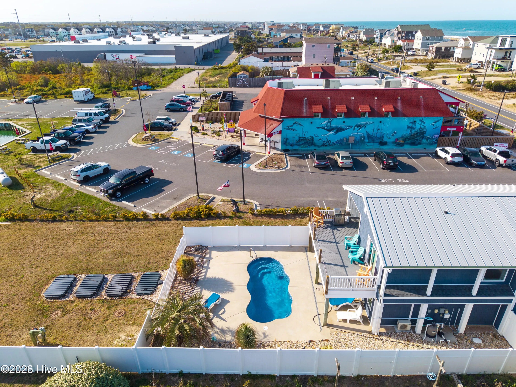
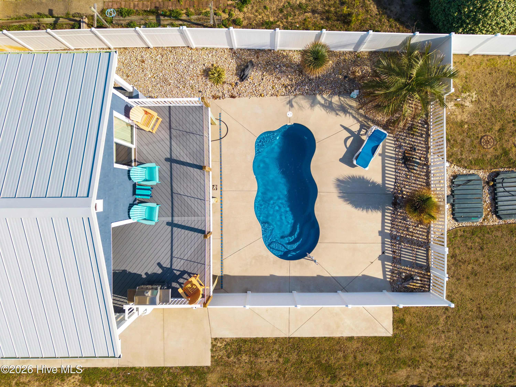
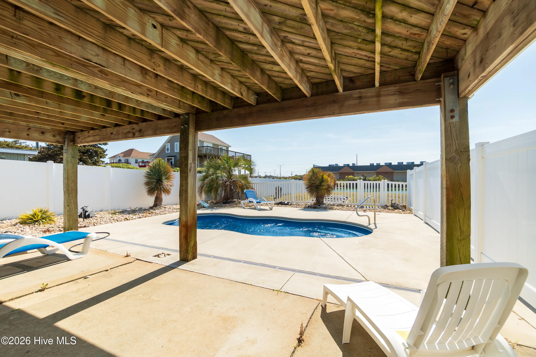
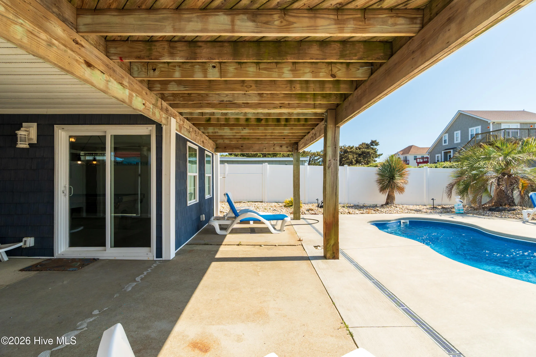
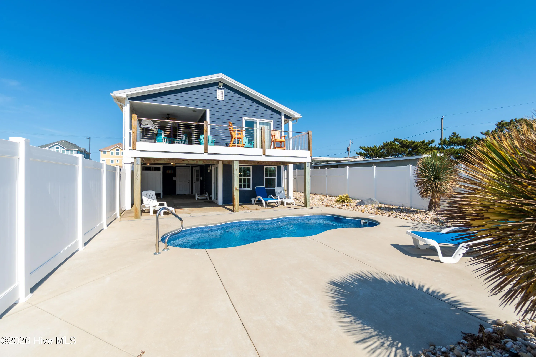
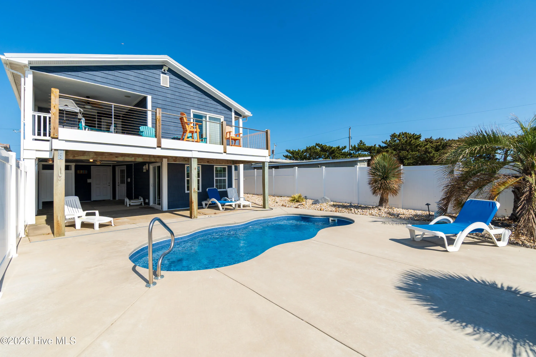
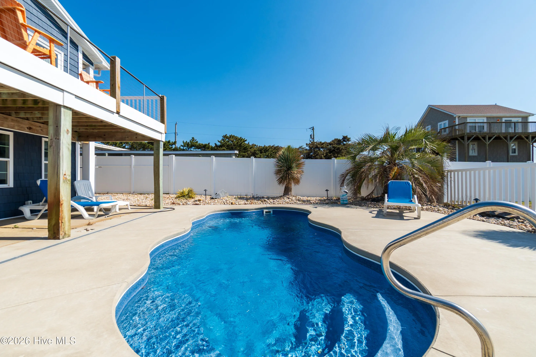
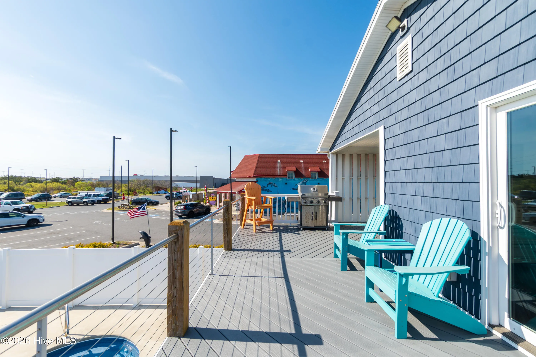
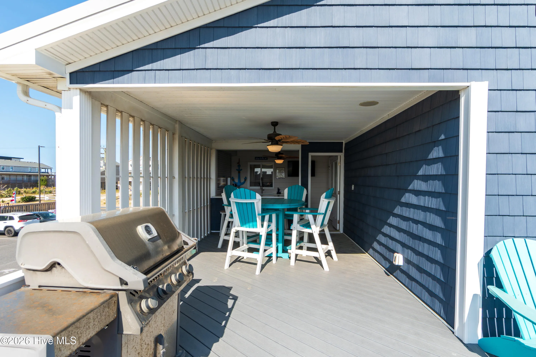
Step outside and it only gets better. The second level deck with retractable windows and outdoor kitchen is made for hosting, and the saltwater pool (2023) is ready for long summer days.
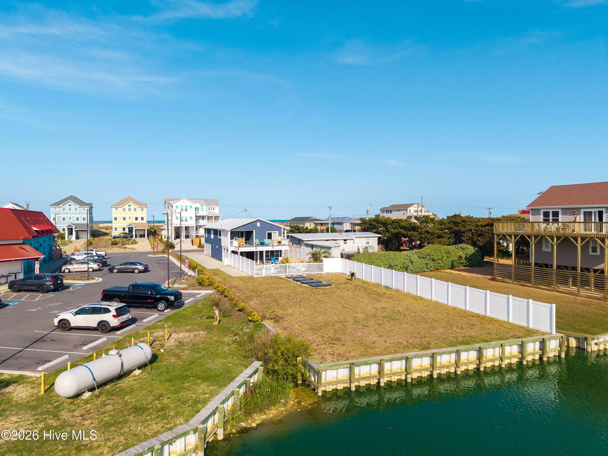
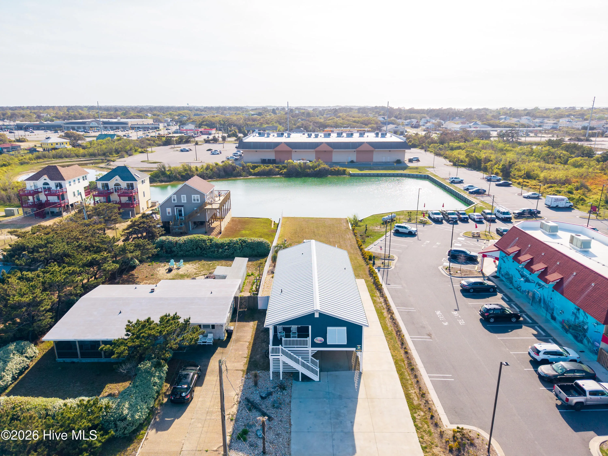
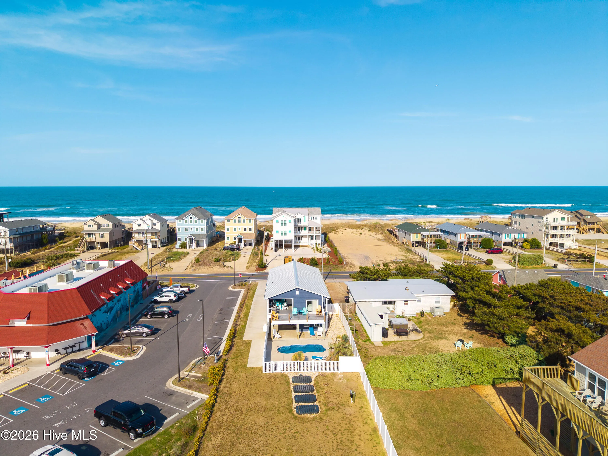
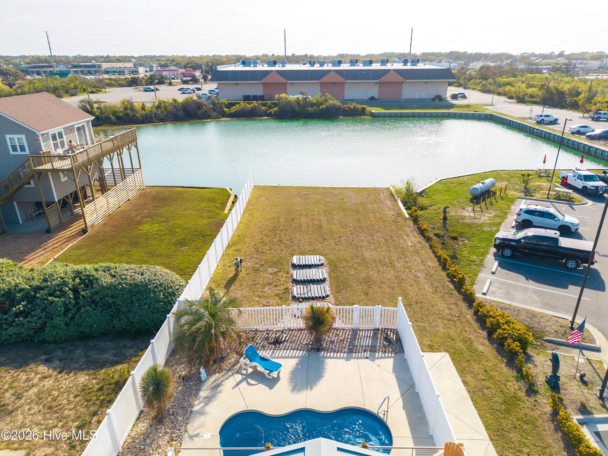
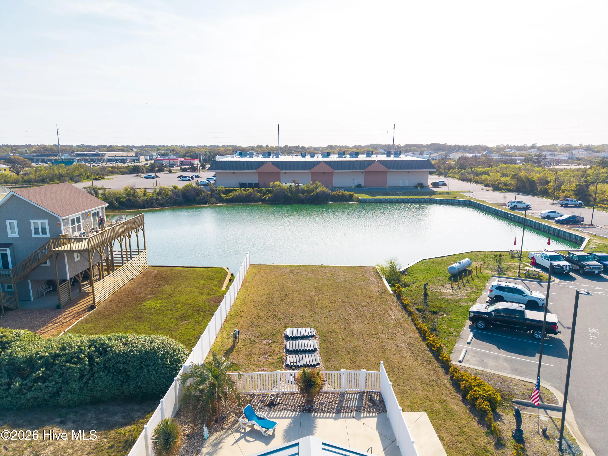
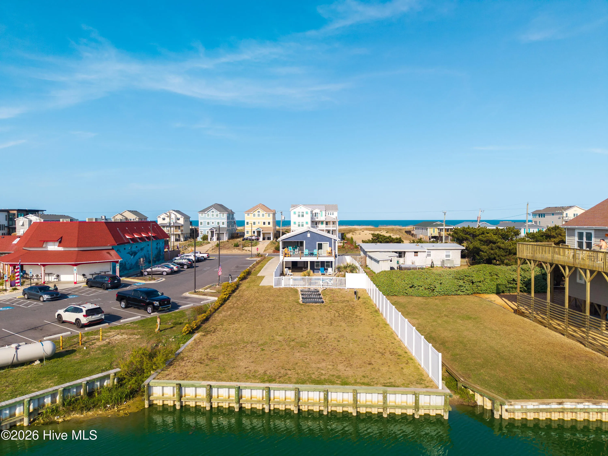
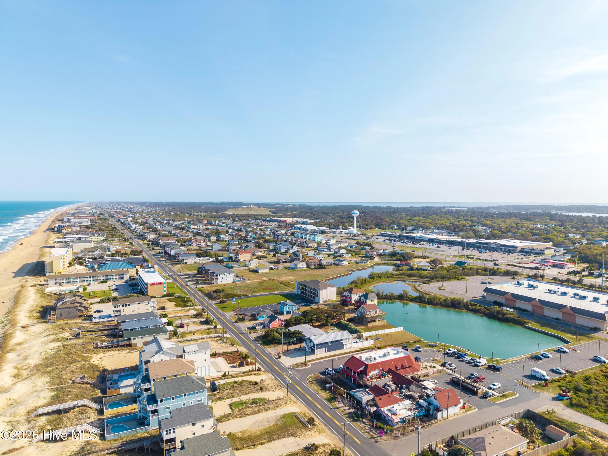
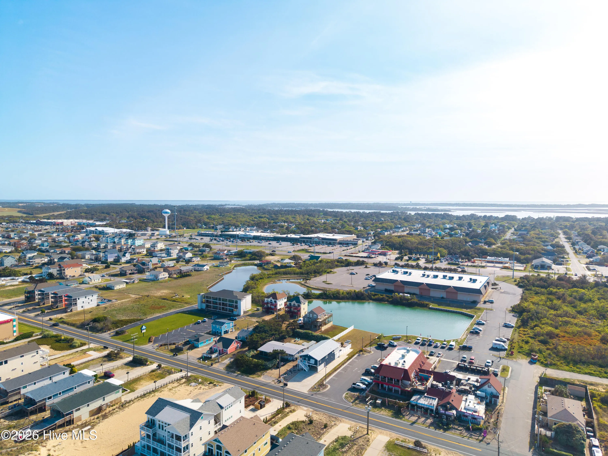
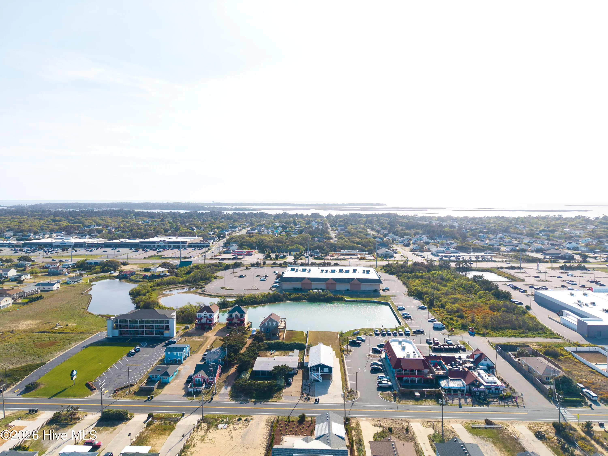
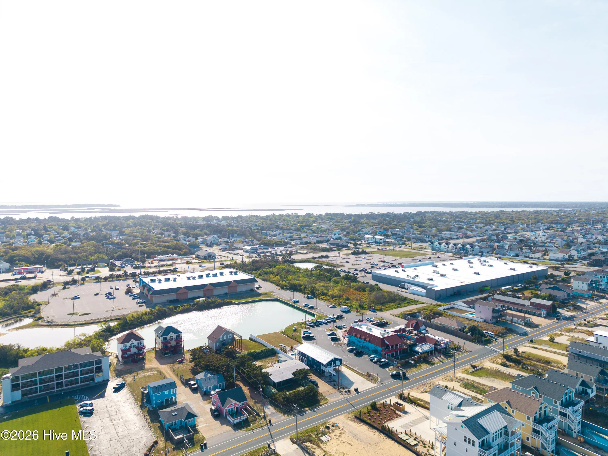
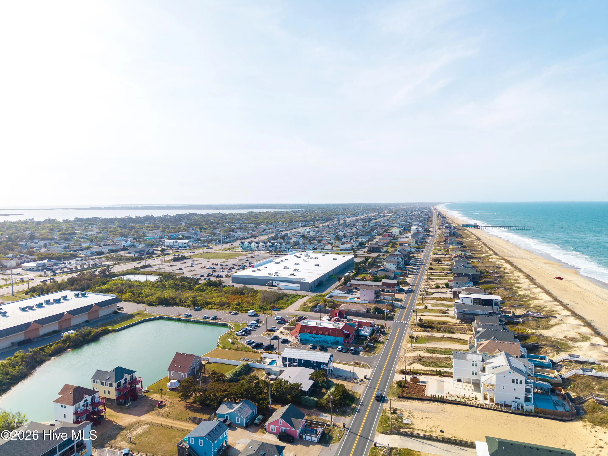
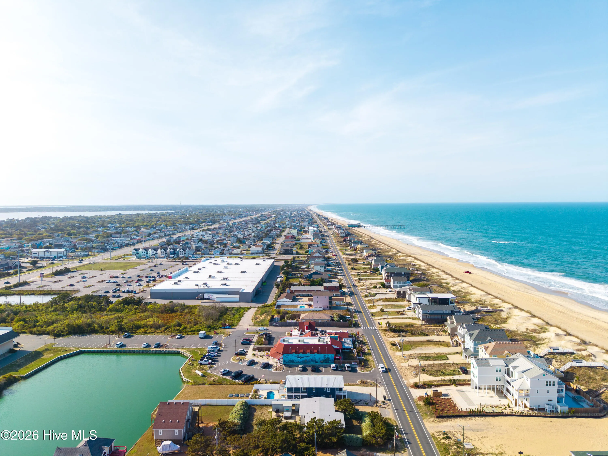
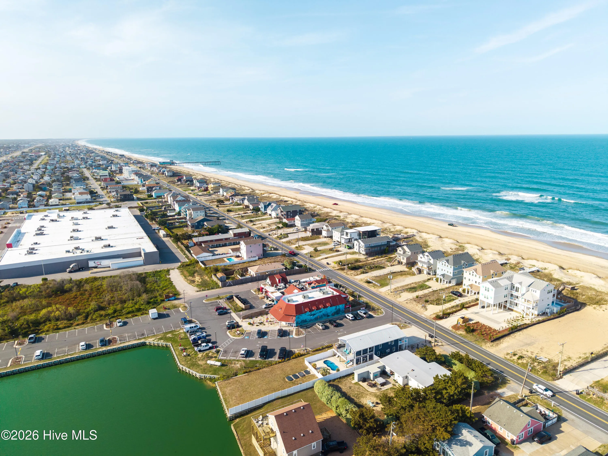
This sits on a double lot. A real yard, at the beach. You don’t see that. The space stretches all the way back to a bulkheaded pond, giving you room to breathe that most beach homes just don’t have.
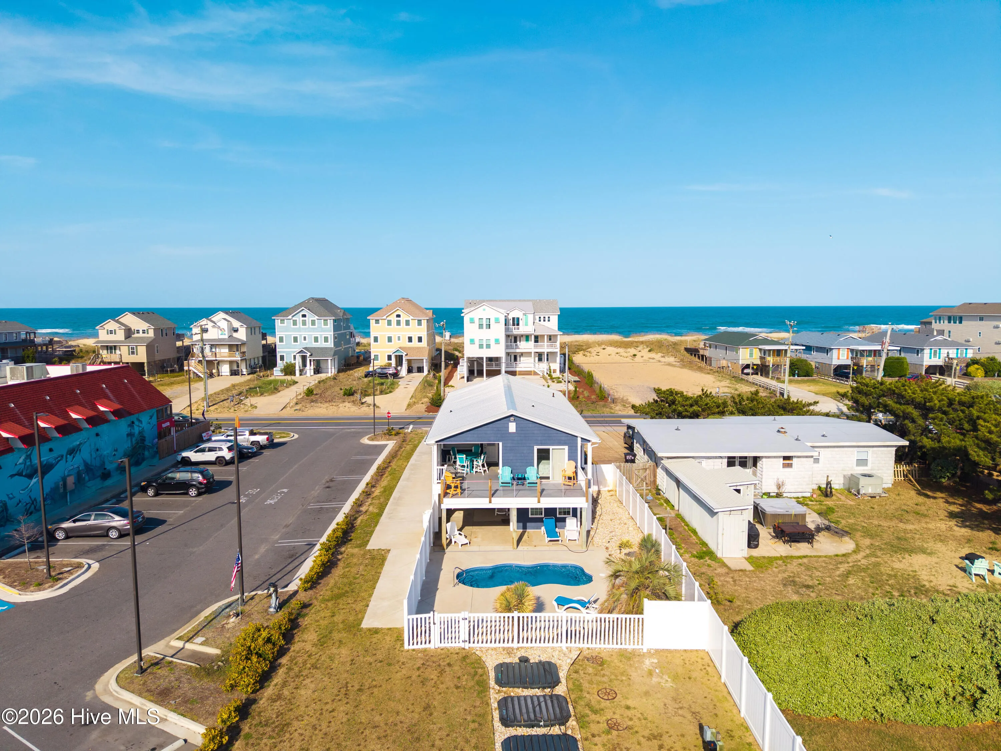
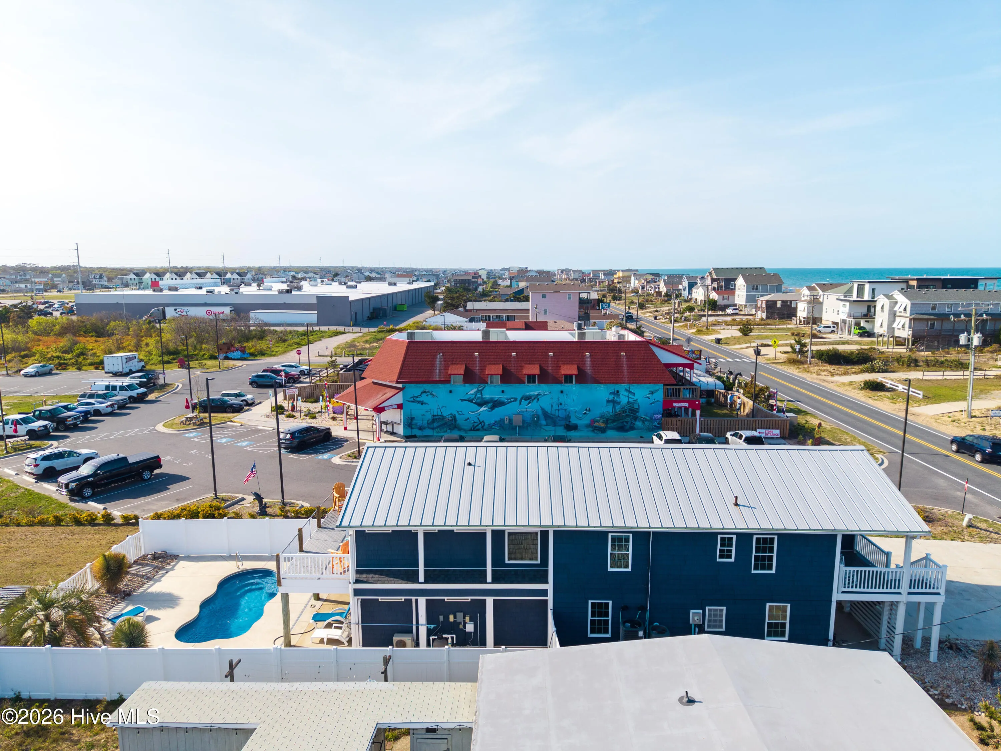
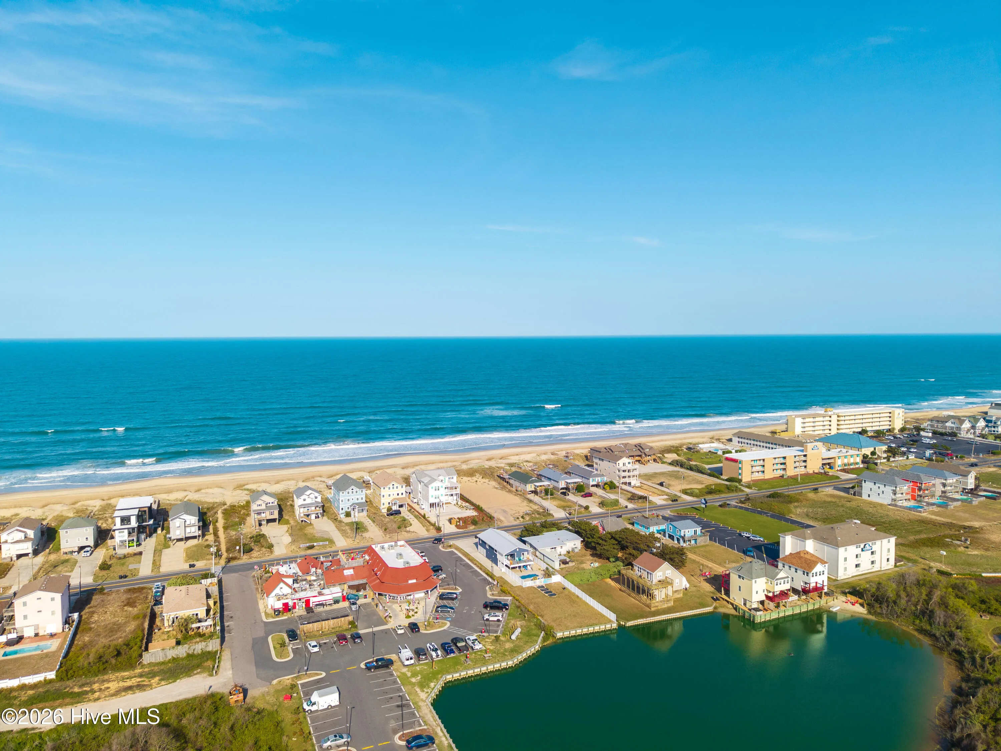
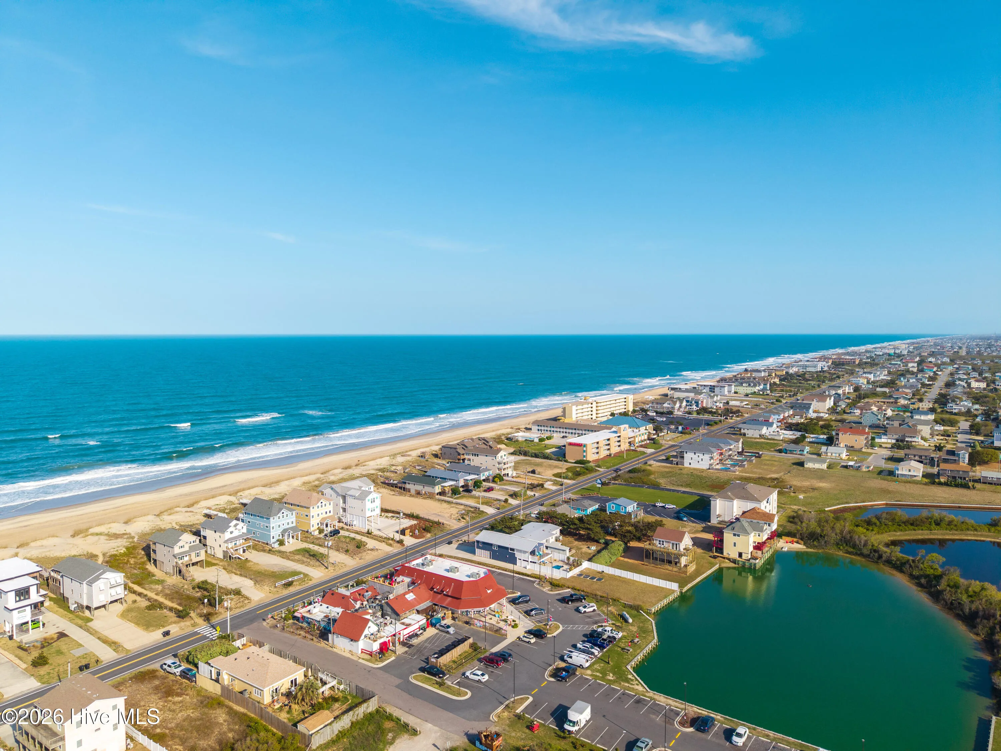
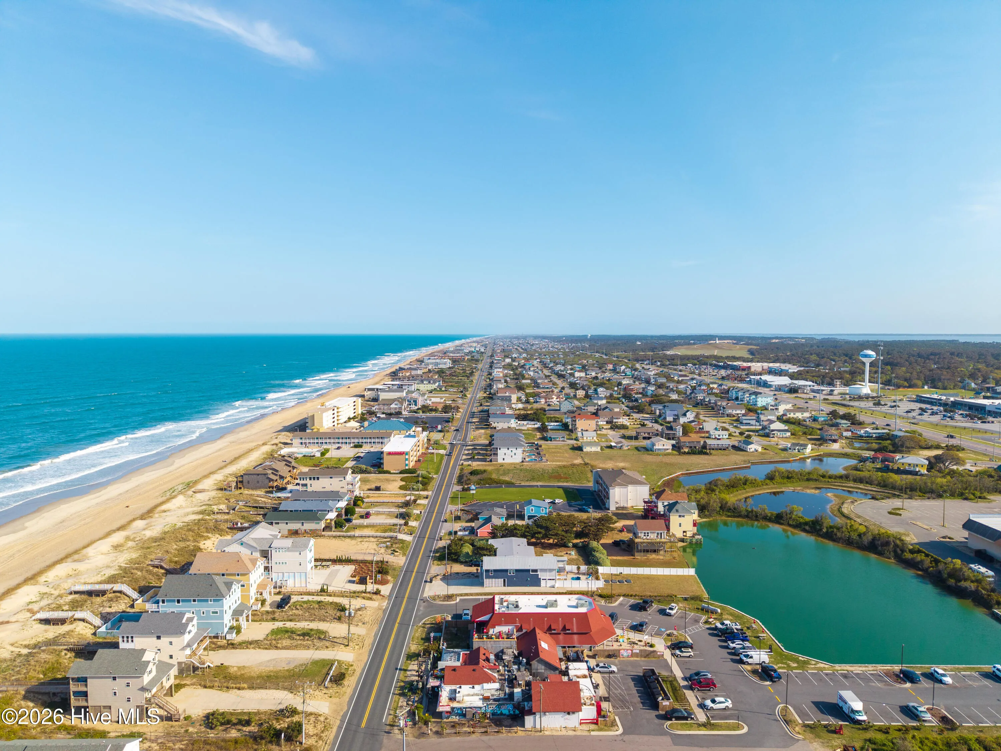
You’re also just steps from the walk up beach access, making getting to the ocean quick and easy, and located right next to the popular Jolly Roger Restaurant, a local favorite that adds to the convenience and lifestyle this property offers.
1828 Virginia Dare
1828 N Virginia Dare Trail, Kill Devil Hills, North Carolina 27948


