

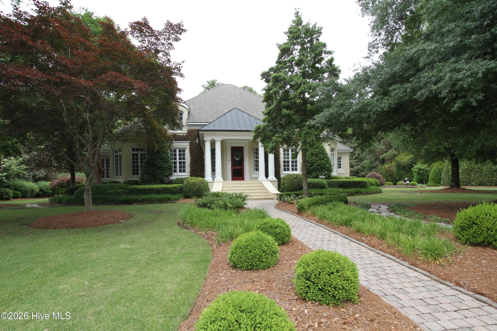
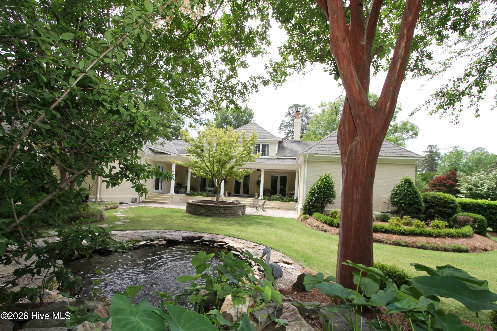
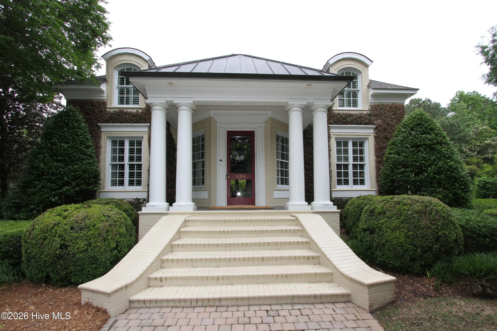
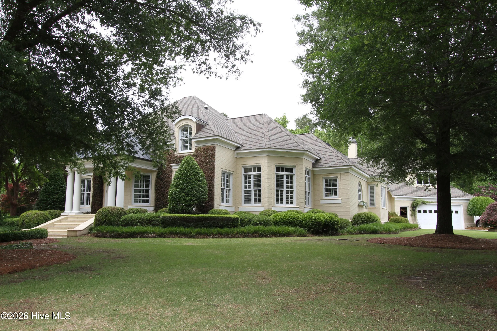
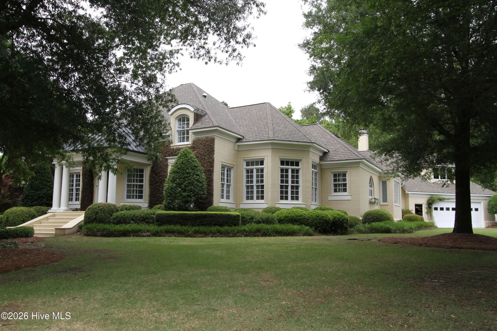
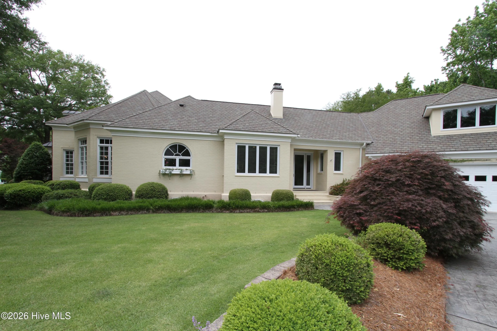
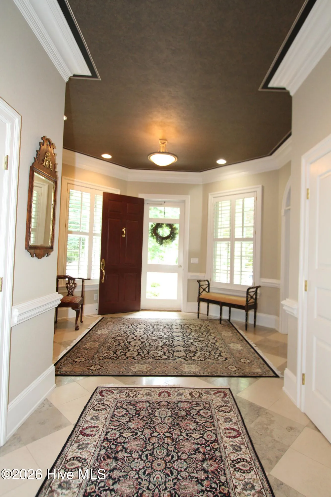
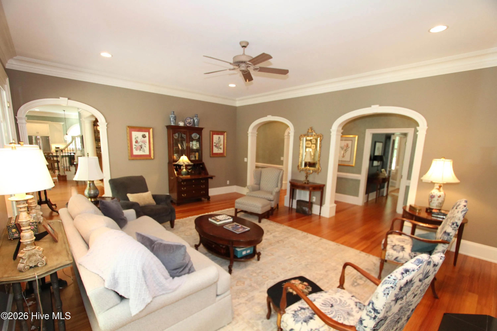
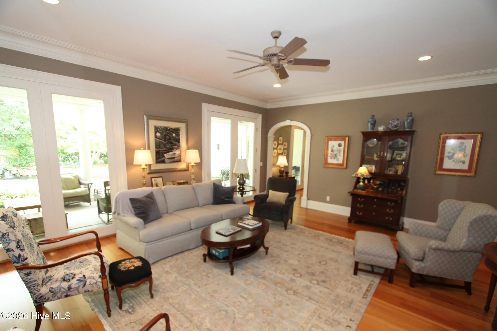
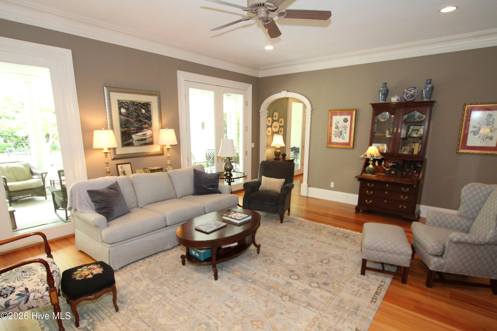
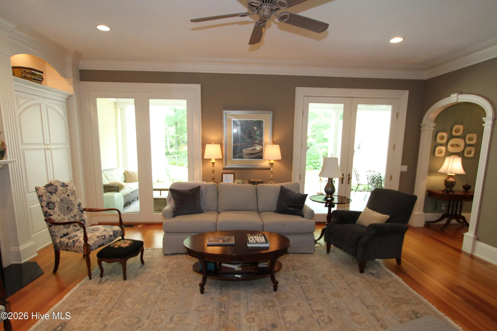
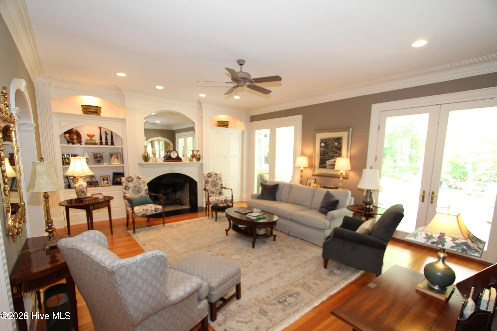
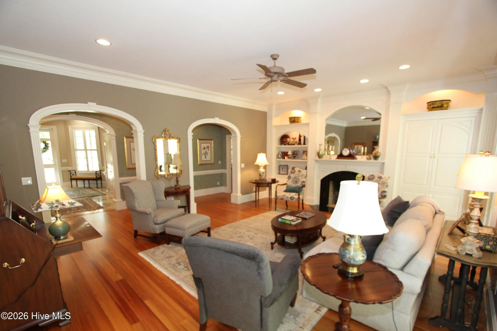
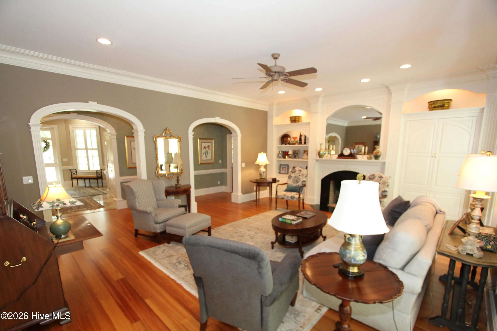
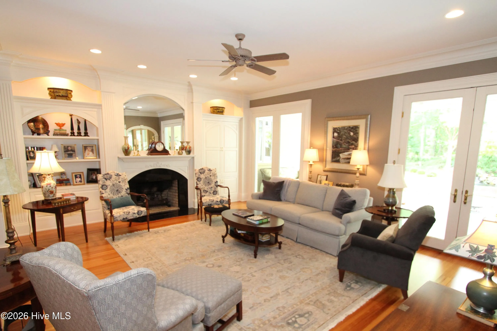
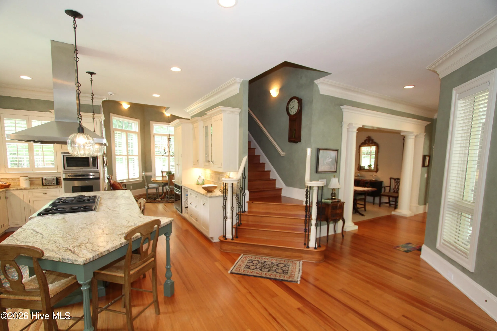
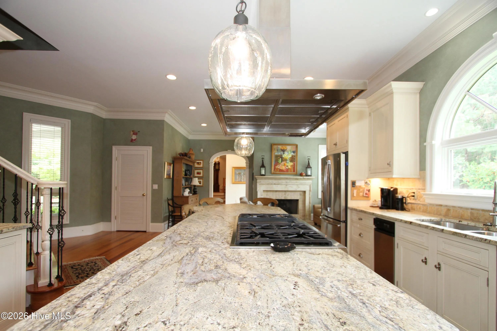
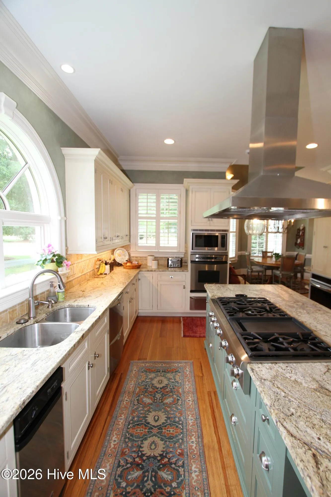
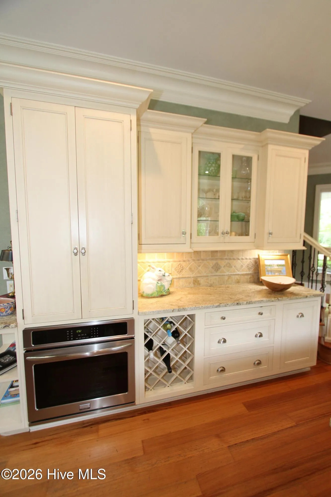
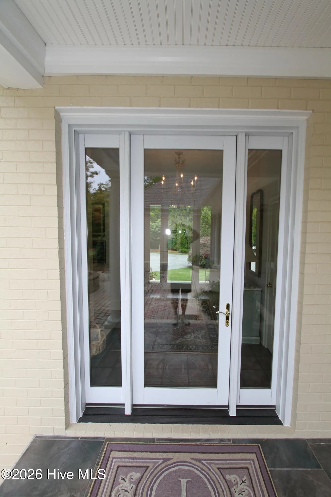






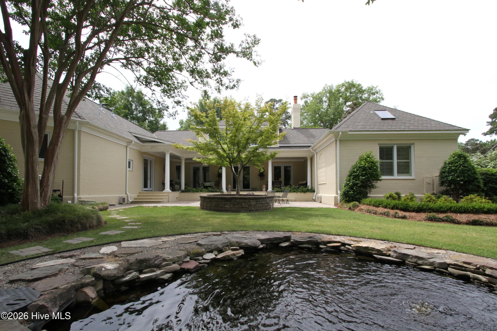













How do you mix the perfect ratios of class, style, longevity, craftsmanship, uniqueness, tradition, quality, beauty, and size in one single home? You enter the wide, flared, bullnose brick steps of this one owner custom built Chesapeake Woods home and you’ll know right away!
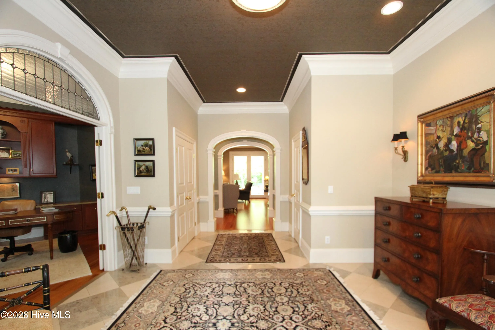
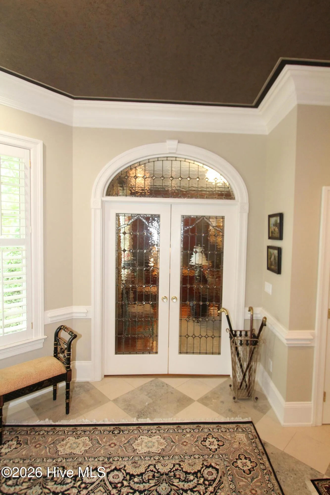
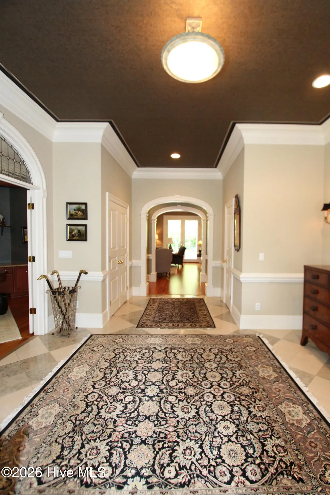
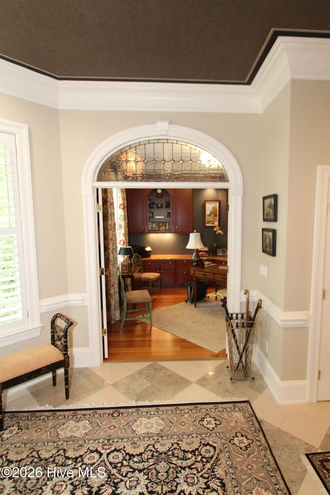
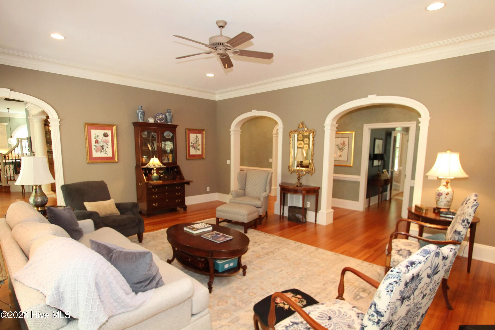
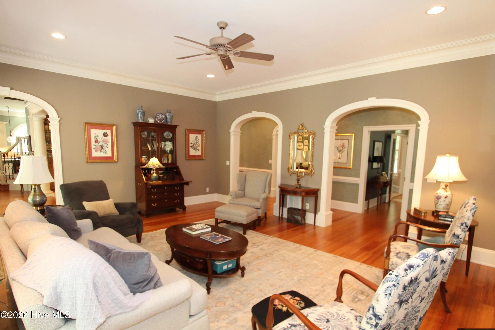
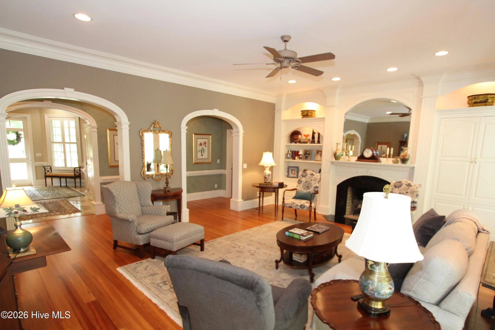
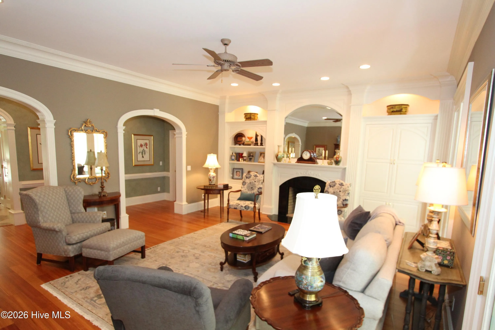
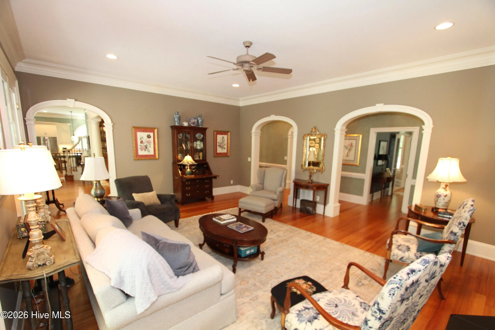
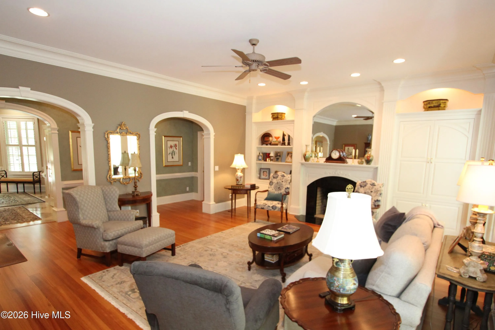
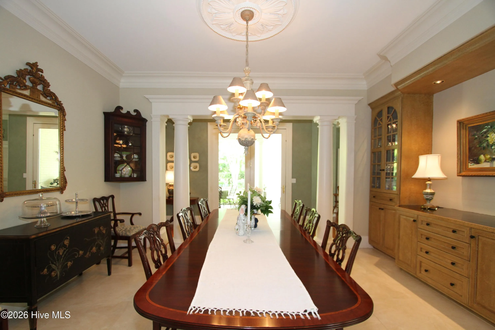
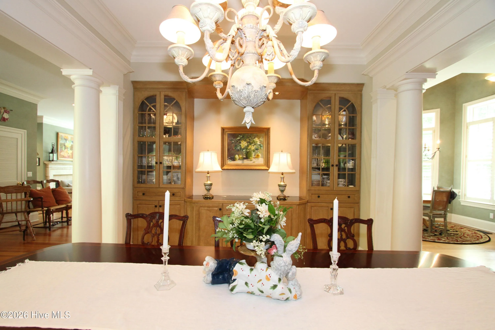
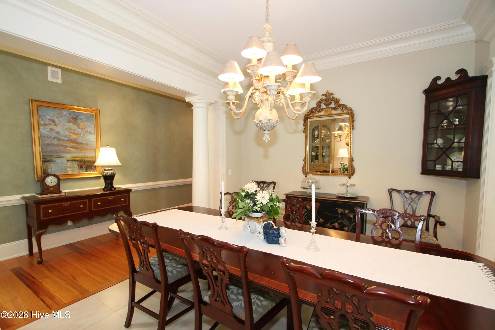
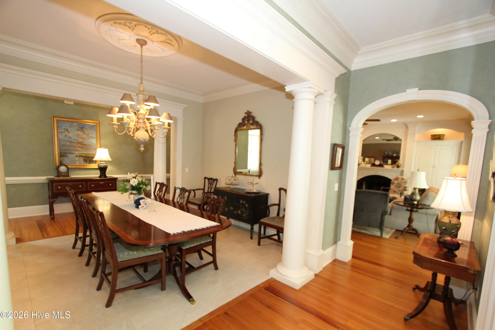
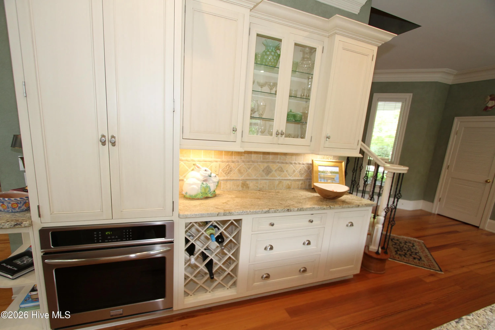
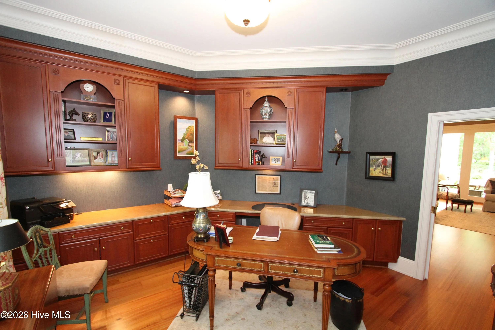
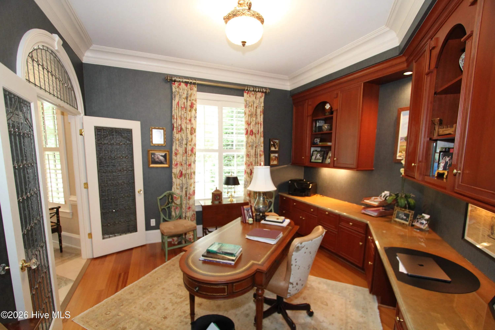
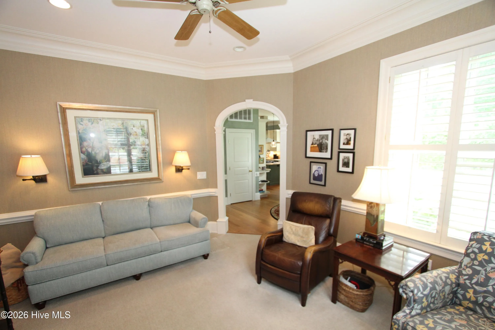
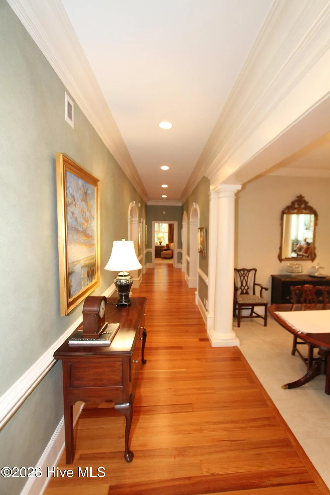
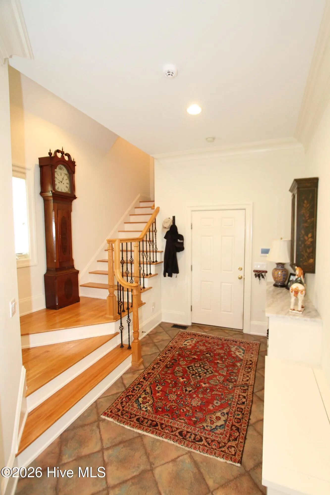
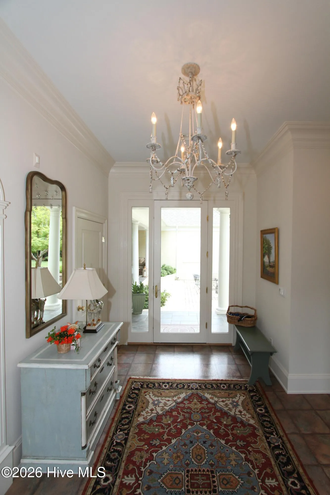
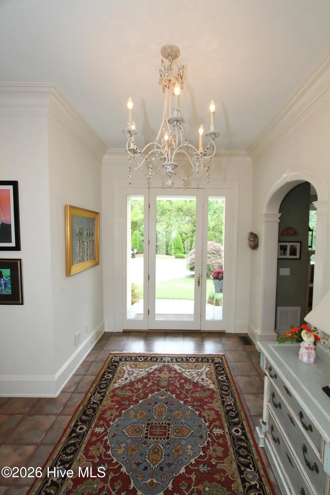
From the wide rounded formal foyer flanked by a remarkable professional office space and leading directly to the natural light soaked formal living space with adjacent formal dining complete with custom built in buffet and china cabinets, the presentation is unmatched.
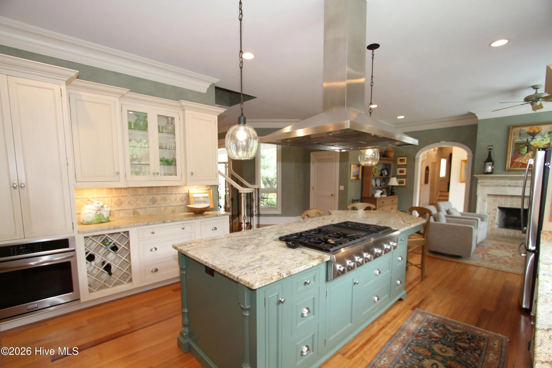
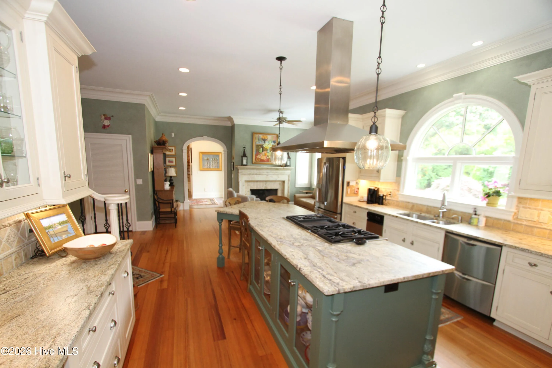
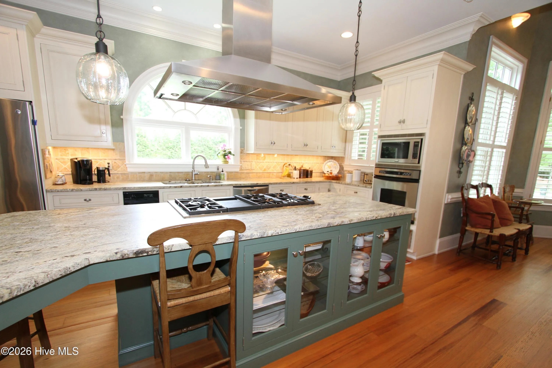
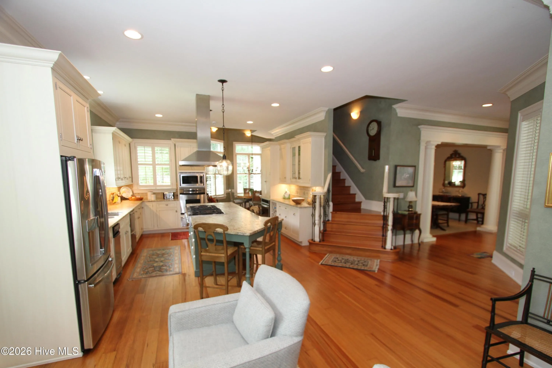
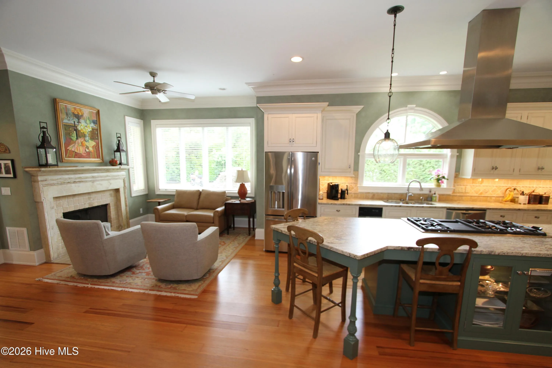
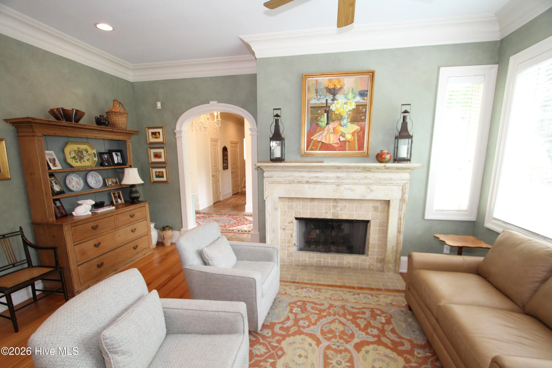
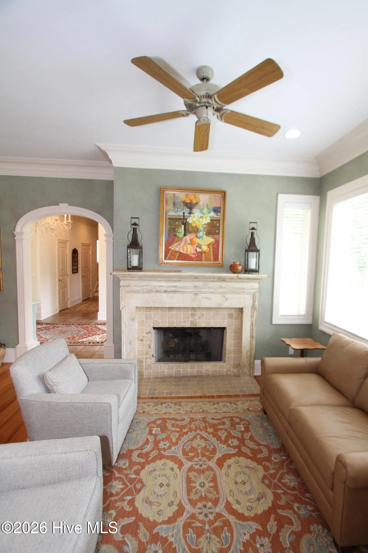
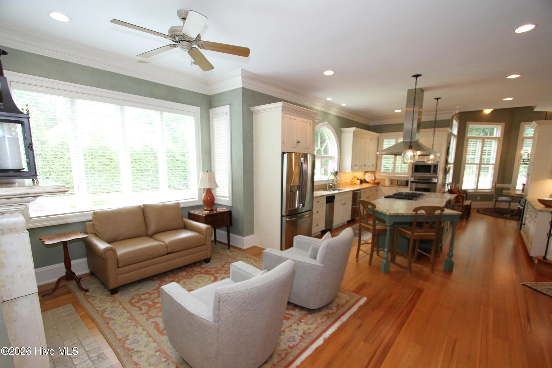
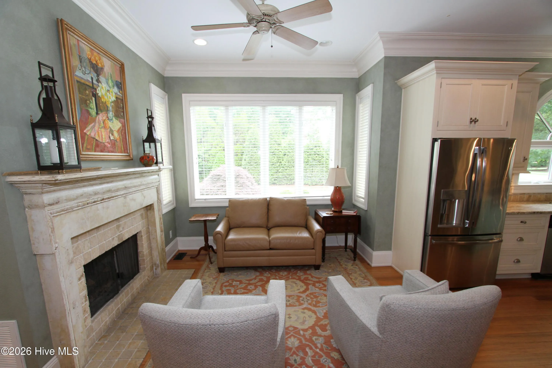
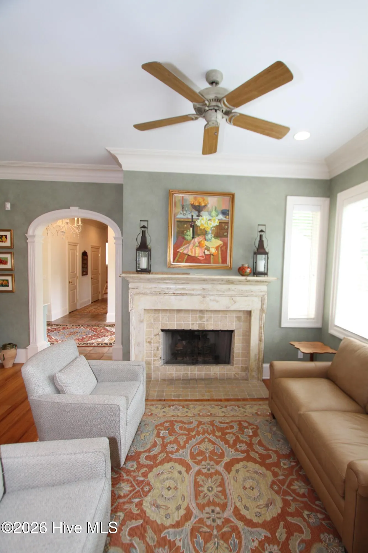
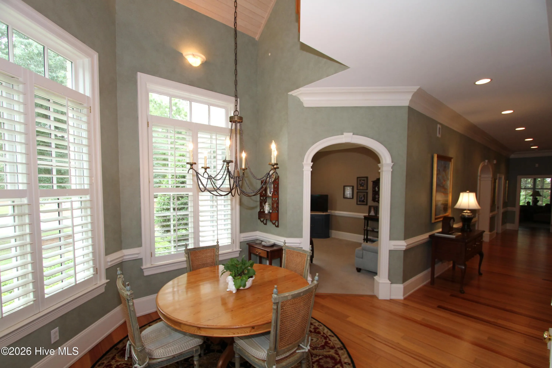
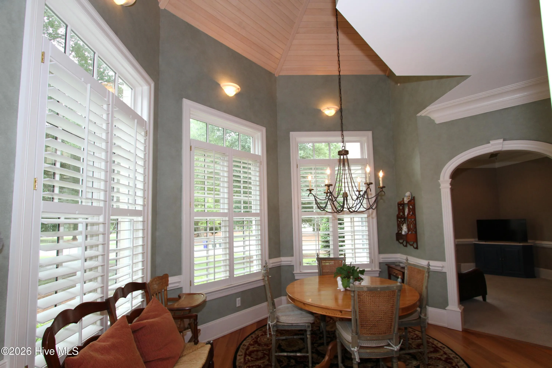
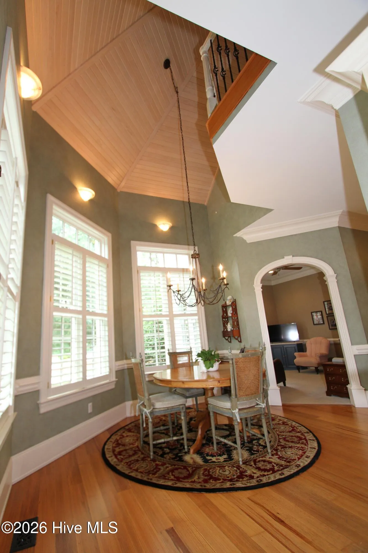
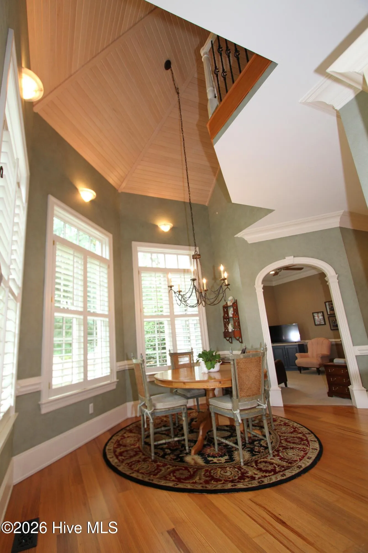
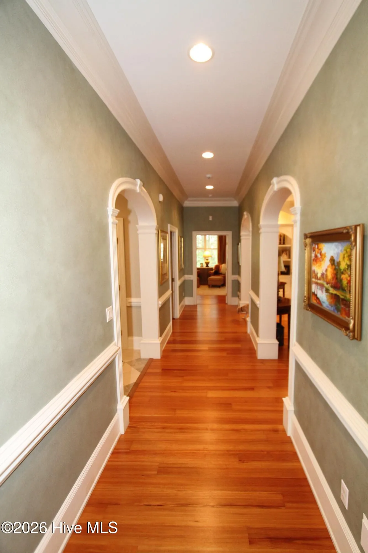
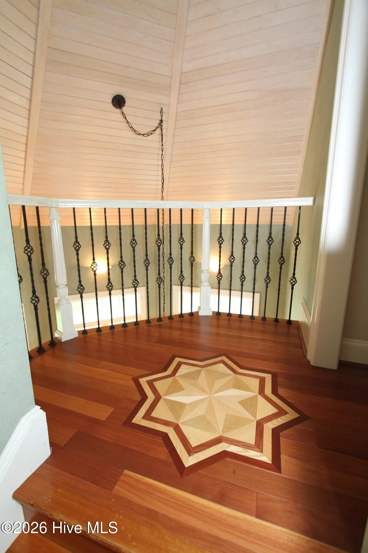
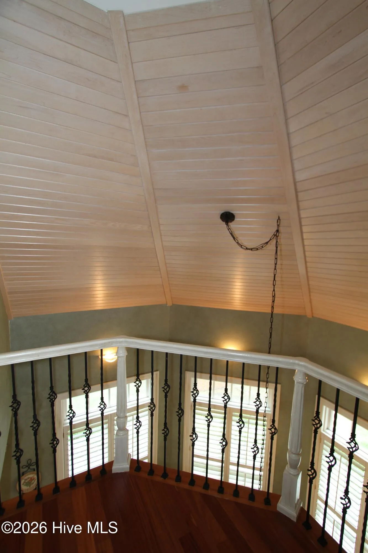
Sneak around either front or back hallways and you’ll find the absurdly large kitchen footprint including an eat in area with tongue and groove wood turret ceiling to the second floor stair landing banister, the enormous base cabinet island with 8 burner gas range on leathered granite countertops and matching commercial exhaust hood floating down from above, and the keeping room with fireplace and seating for a group to relax because we all know the kitchen is the heart of the home and where everyone wants to be, no matter how spectacular the other rooms of a home are.
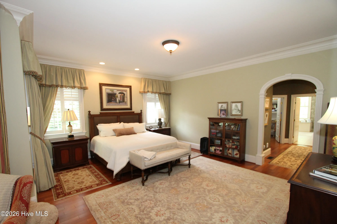
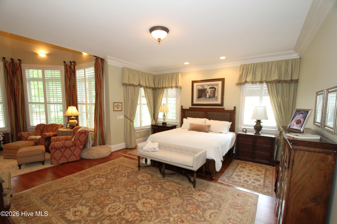
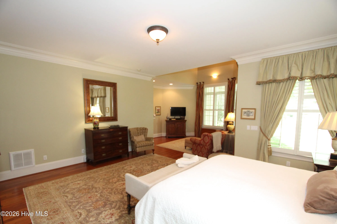
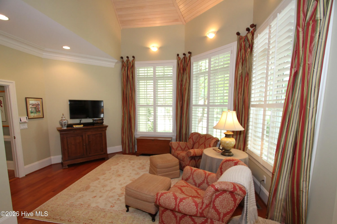
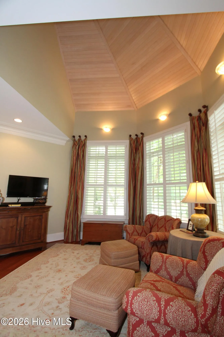
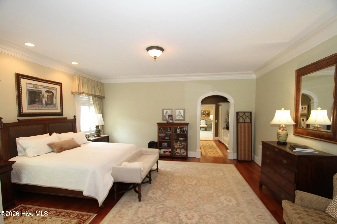
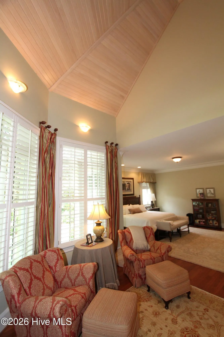
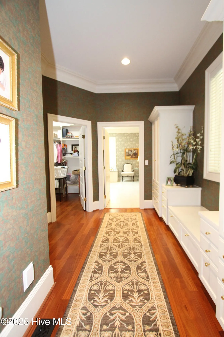
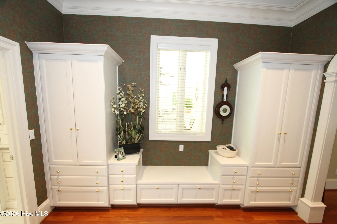
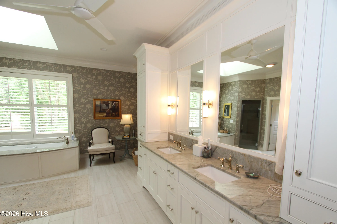
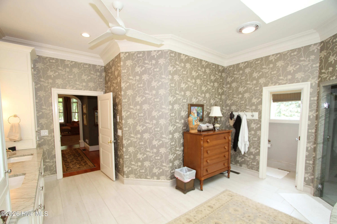
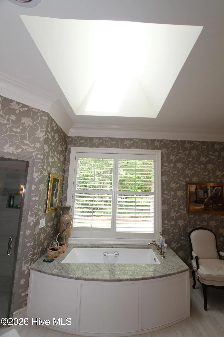
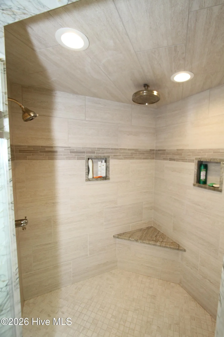
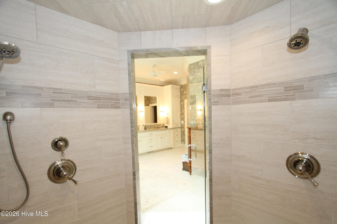
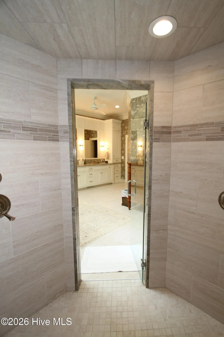
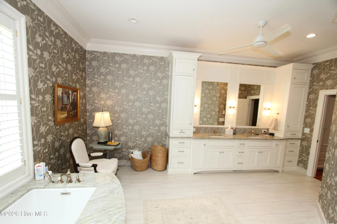
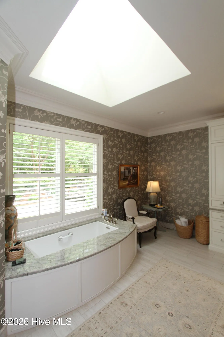
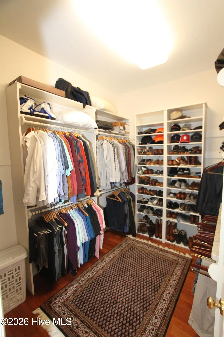
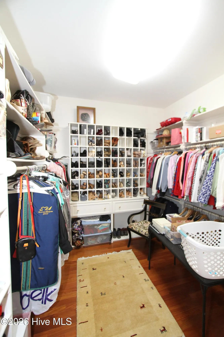
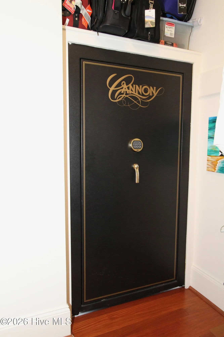
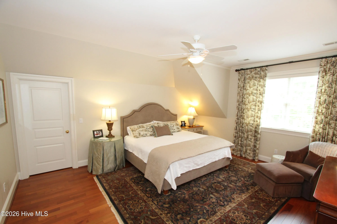
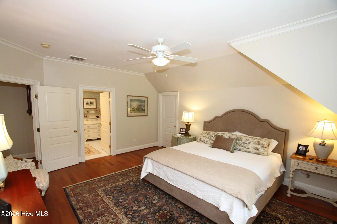
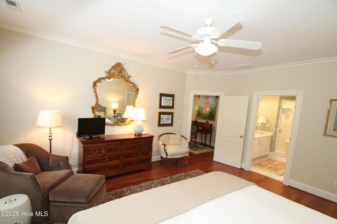
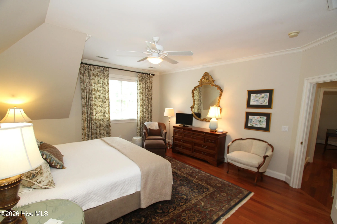
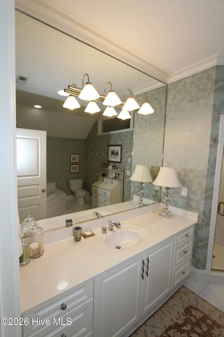
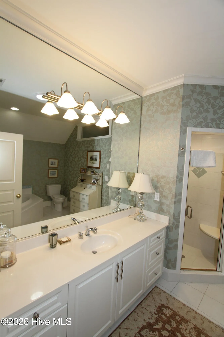
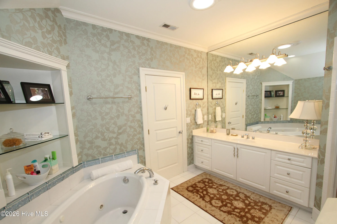
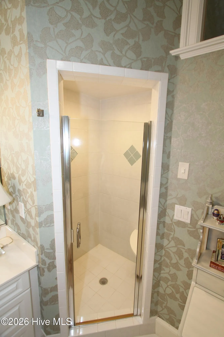
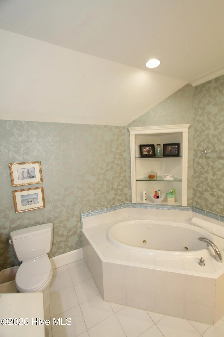
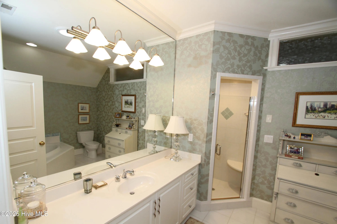
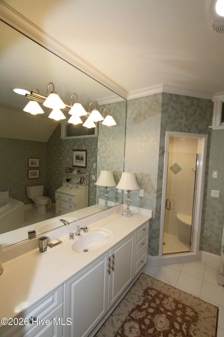
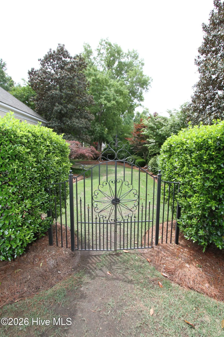
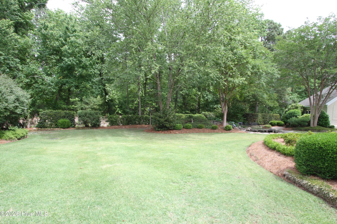
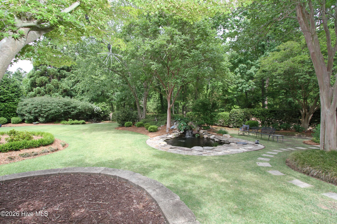
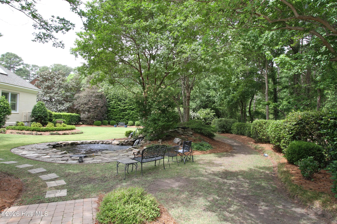
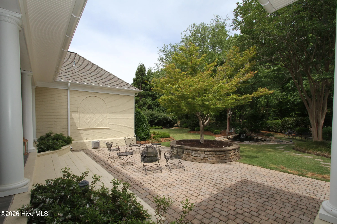
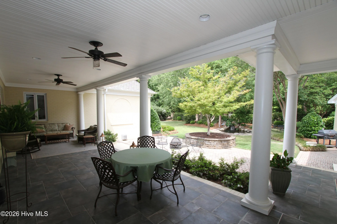
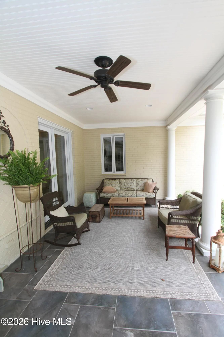
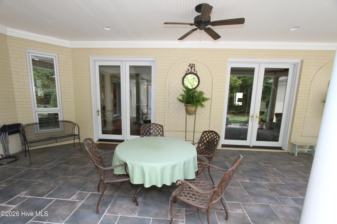
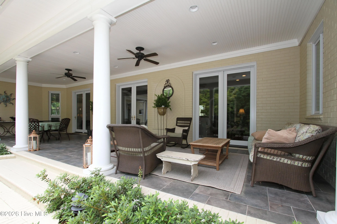
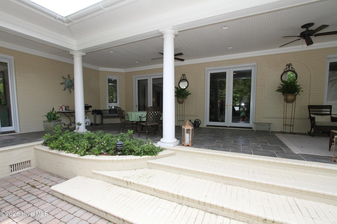
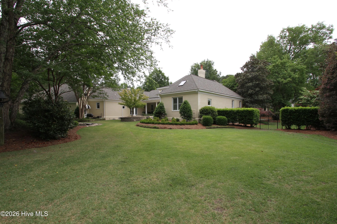
Venture to the opposite side of the flowing first floor and find yourself entering a extremely private primary suite with its own sitting room, playground sized sleeping area, two spacious custom designed closets(one with a large built in safe for all those precious family heirlooms), and a bathroom so large it has a seating area in it, just in case you want to take a break while you prepare for an evening of entertaining family and friends on this completely private sweeping covered raised porch and lower level patio. Built to host both massive parties and intimate family moments, one becomes enthralled by the crisp background of nature’s canvas and man’s addition of refined landscaping and the flow of your own waterfall and koi pond, subtle but extraordinary… consistent with every space.
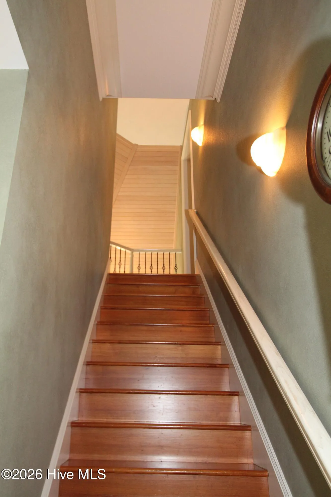
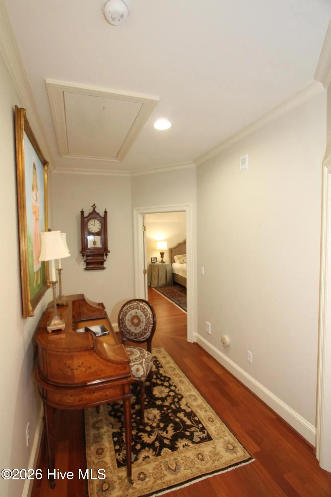
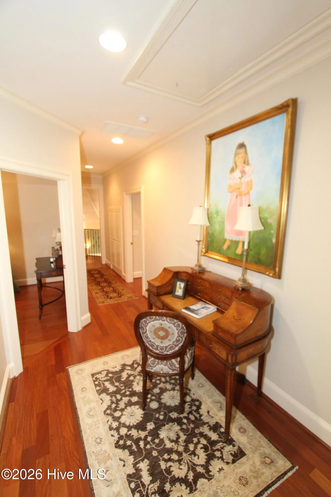
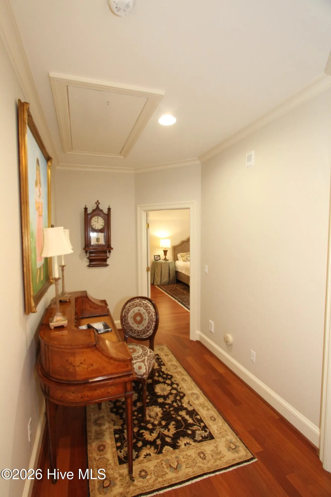
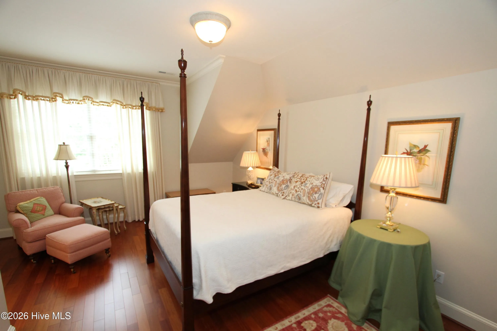
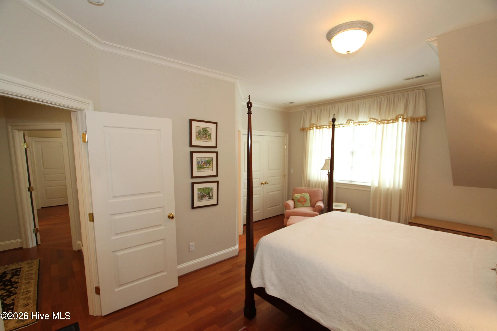
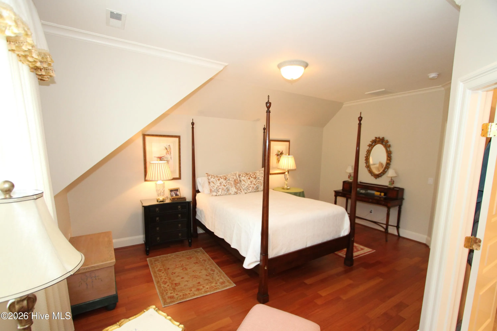
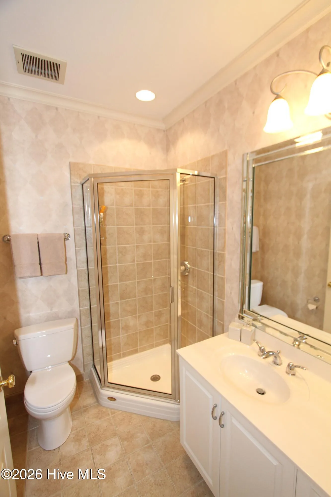
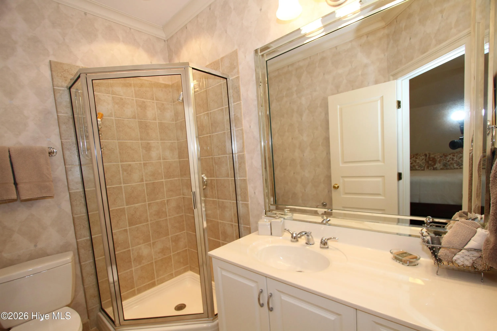
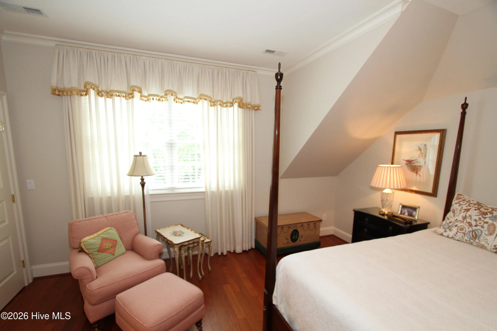
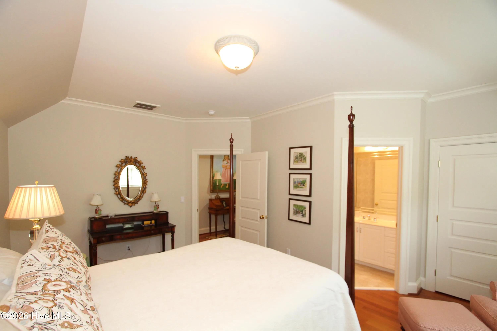
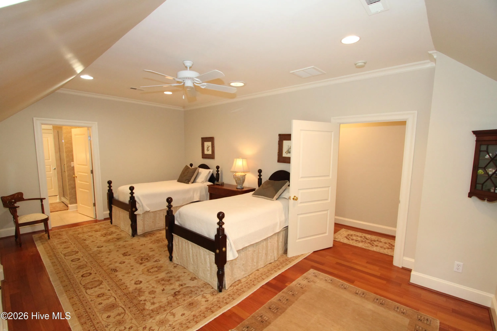
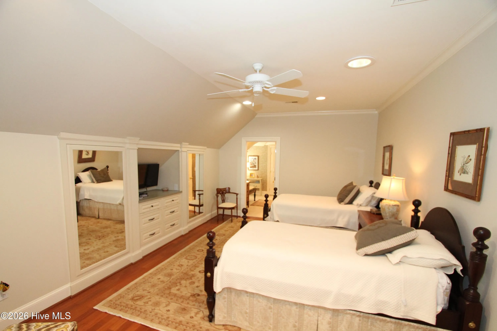
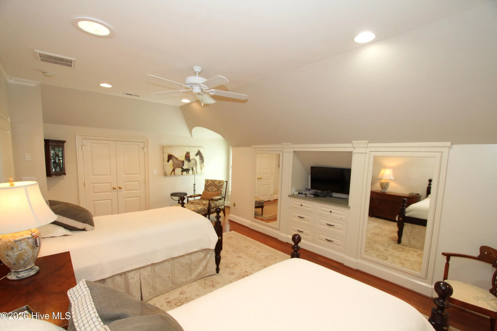
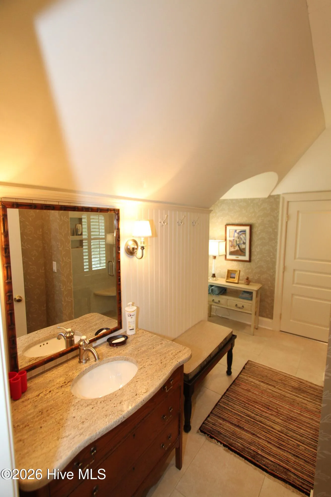
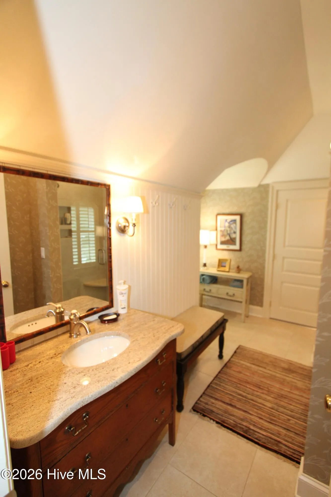
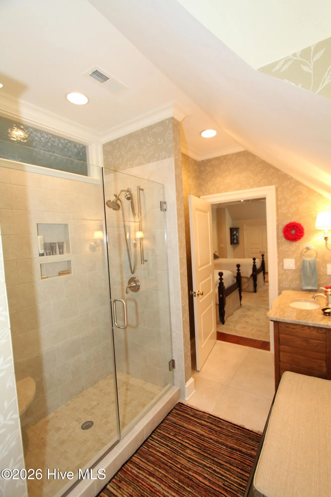
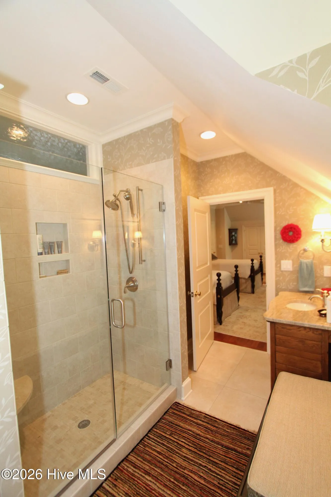
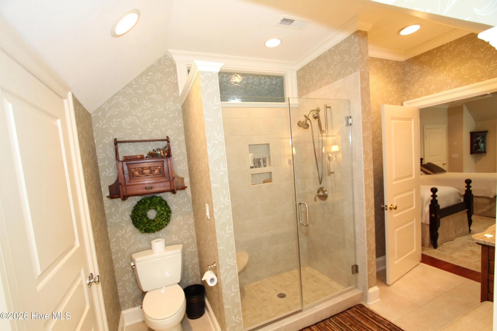
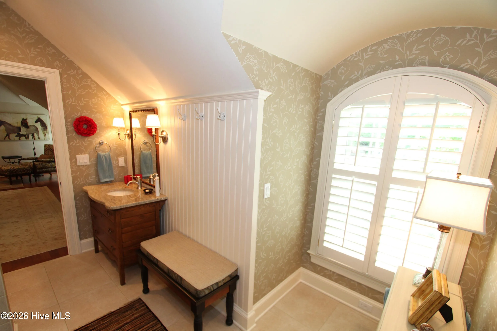
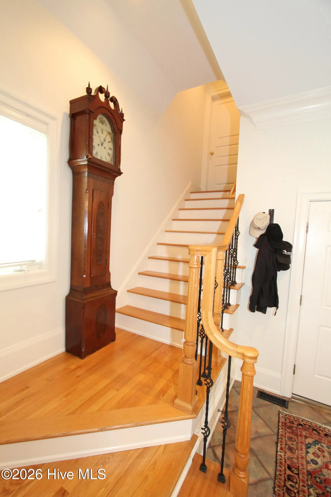
Climb the kitchen entered stairwell and you’ll find hardwoods don’t stop at the first floor. This second level is finished in the same quality as the main level and features three massive bedrooms each with its own unique style, layout, storage, and full bath. Guests and family alike will love the private, peaceful, and spacious options for respite from daily life.
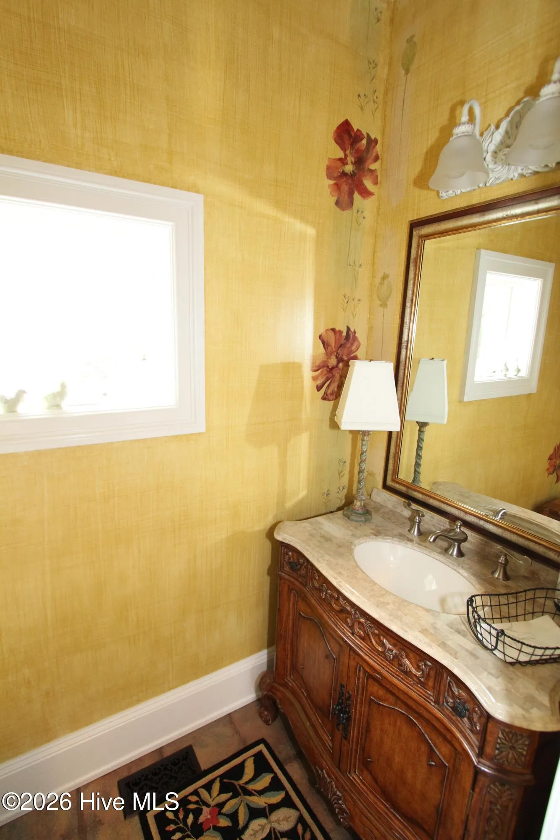
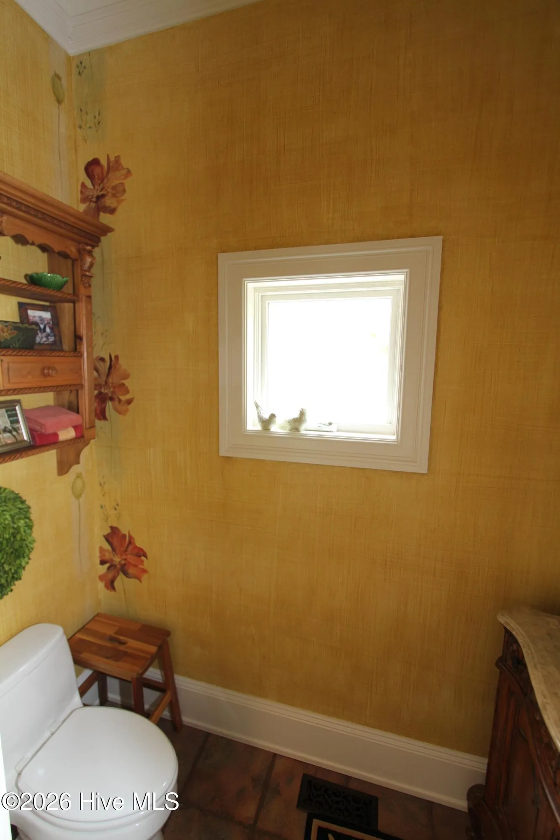
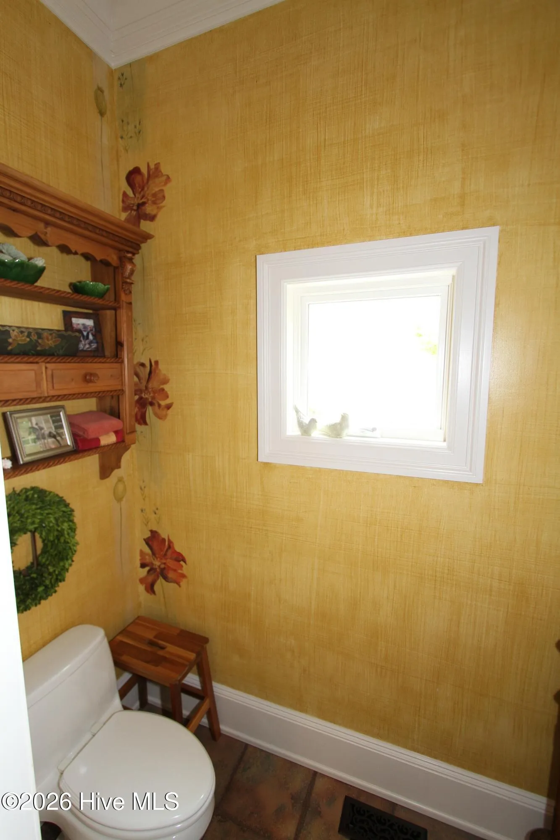
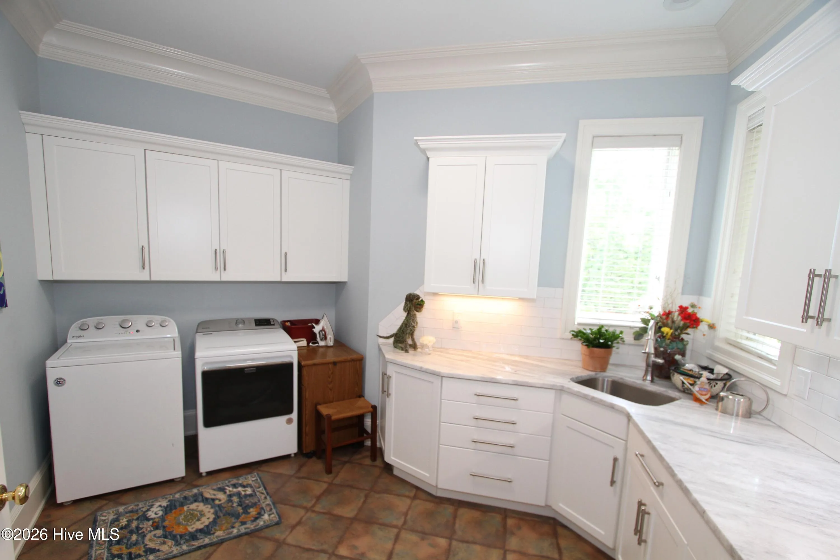
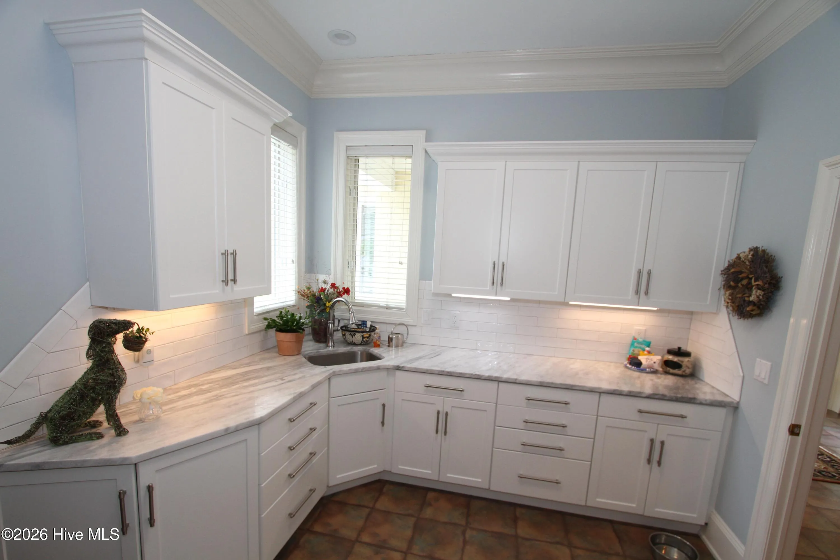
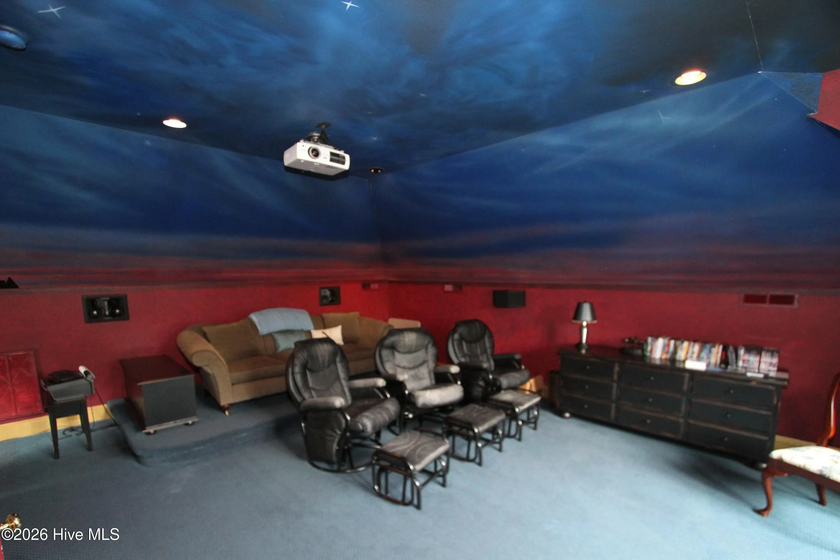
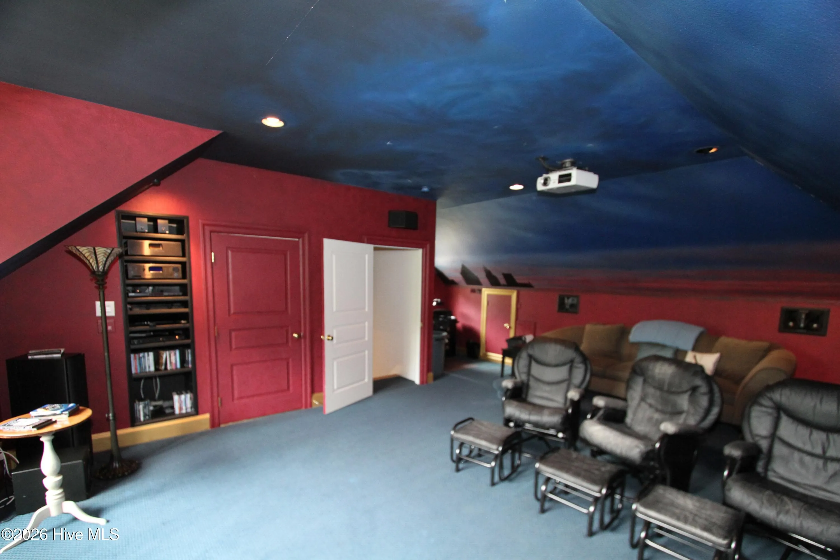
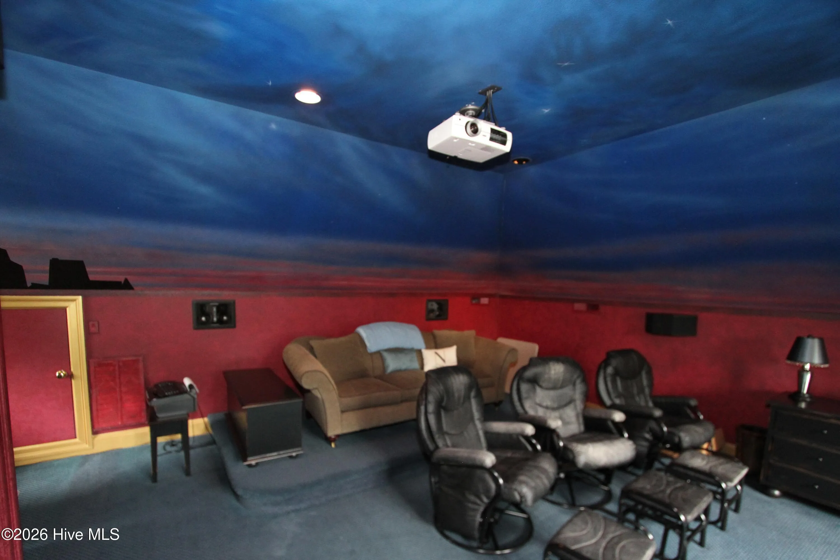
Leaving the east side of the first floor passing through the rear entry foyer and guest walkthrough to the patio space you find a butler pantry/laundry combo space, a half bath, built in storage for all those ”things” you lug around daily, and another stairwell…this time to a bit of a shocker. It’s your very own home theater complete with electrically controlled blackout window coverings, ceiling mounted projector, rack built equipment management system, and multi position surround sound with both in wall and floor stand speakers. Relax and tap out of reality and immerse yourself in movie night!
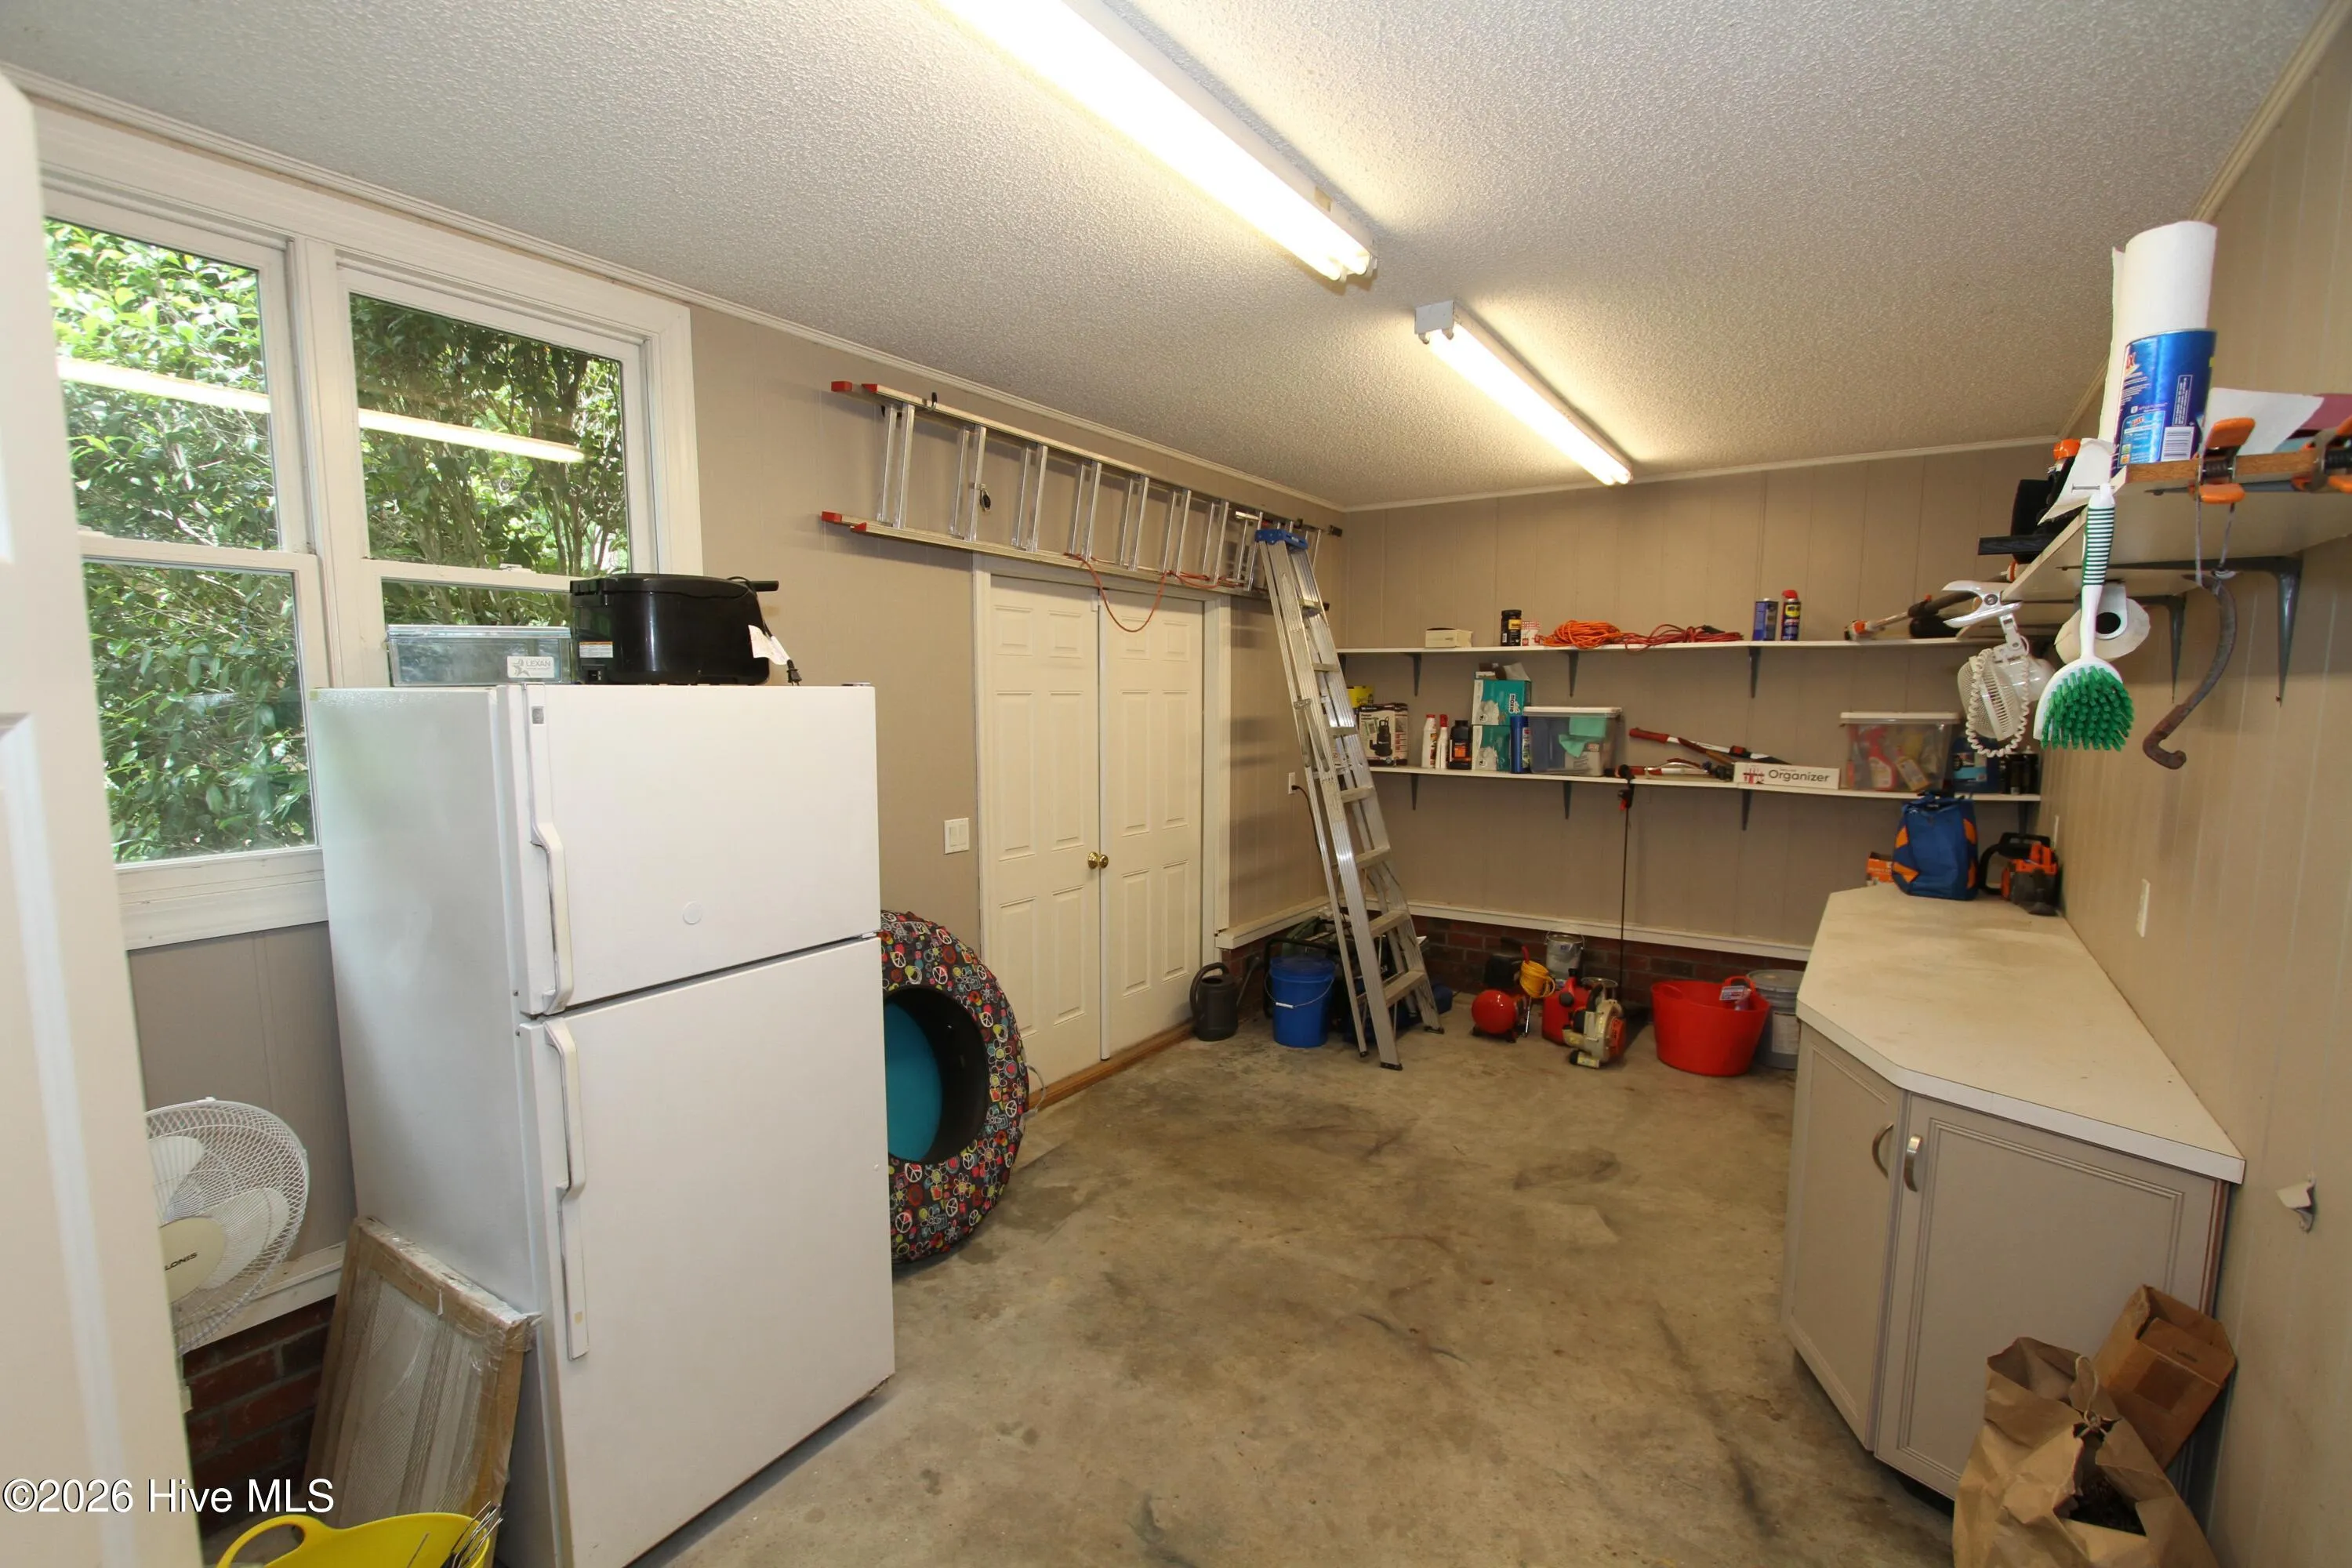
Oh, and of course there’s a two car oversized garage, large separate workshop, storage room, exterior pedestrian doors from the front, side and rear for easy access to each area of the exterior property,and substantial off street parking space.
508 Chesapeake
508 Chesapeake Place, Greenville, North Carolina 27858


