

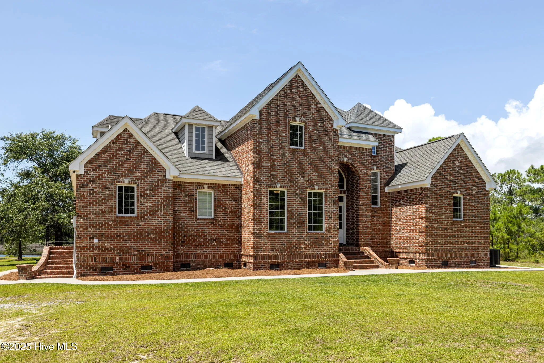
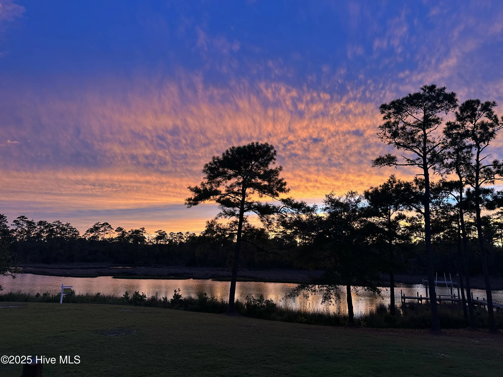
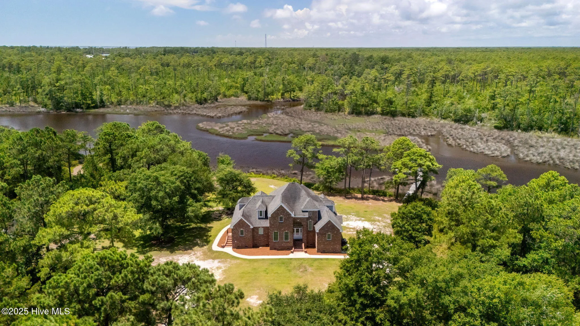
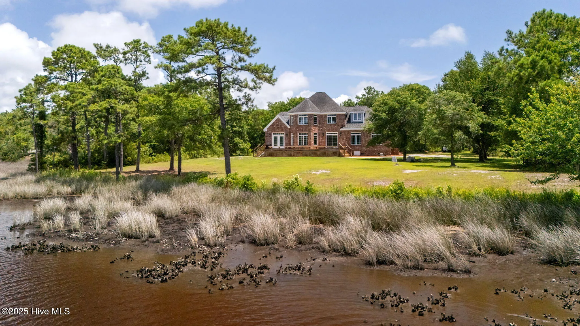
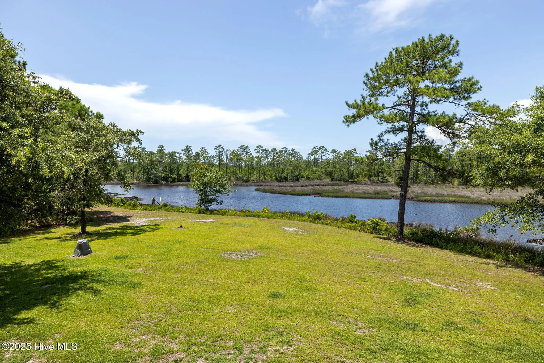
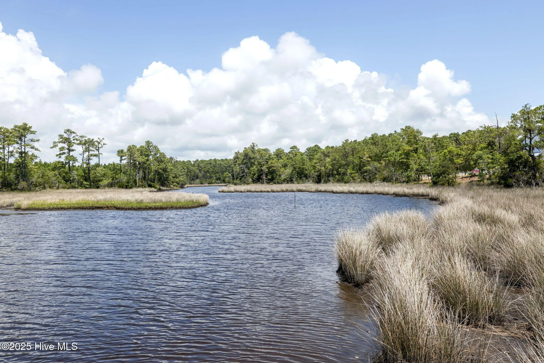
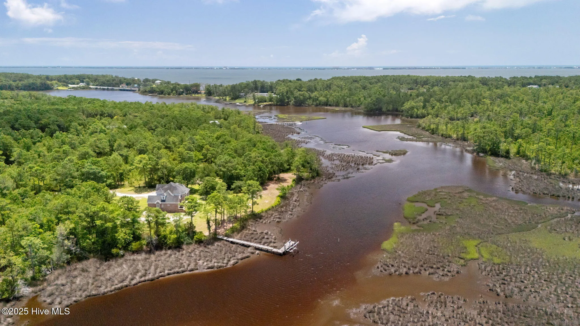
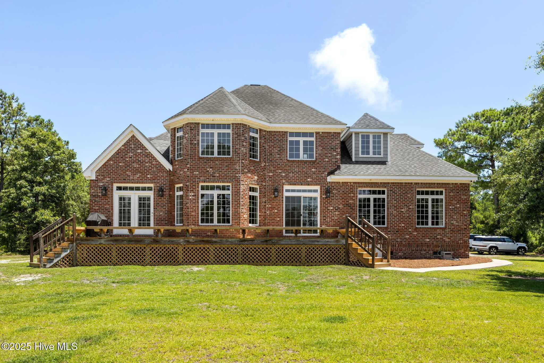
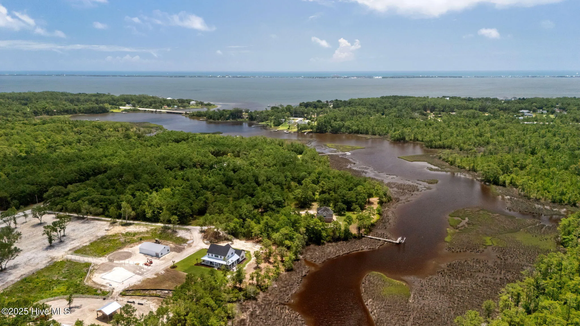
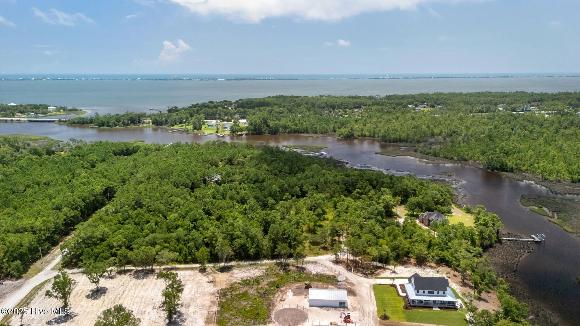
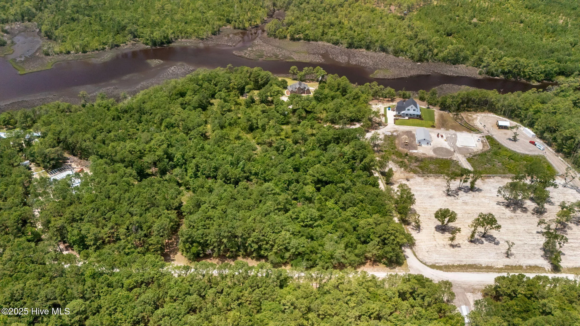
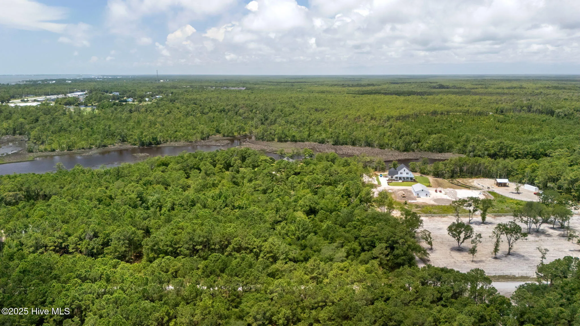
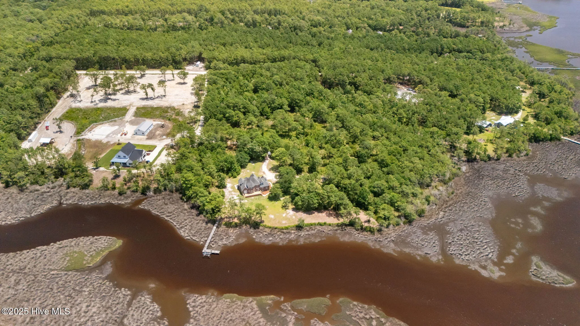
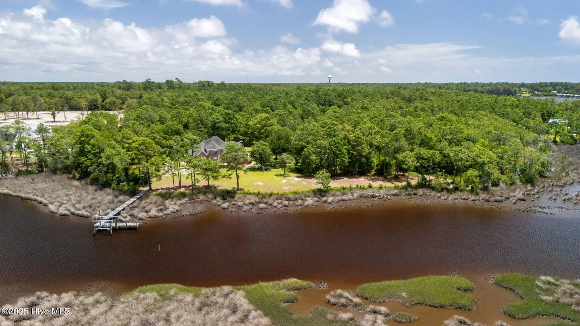
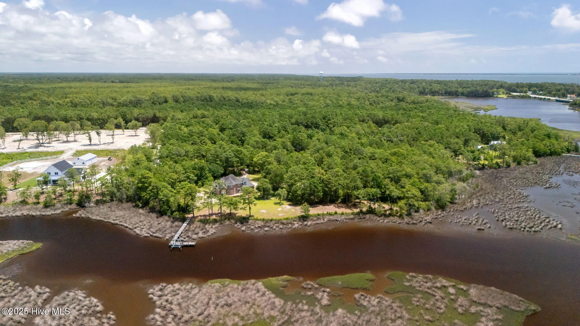
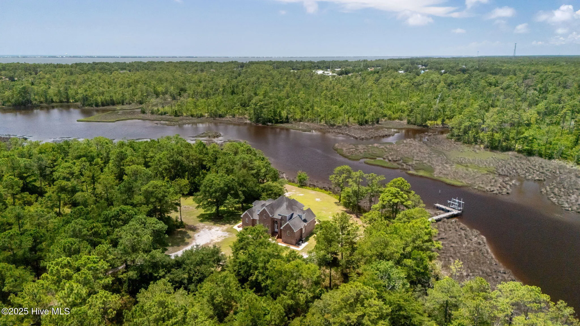
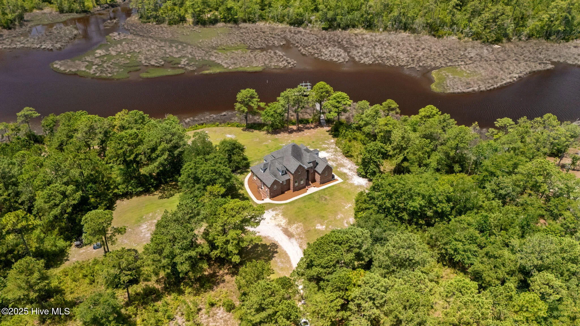
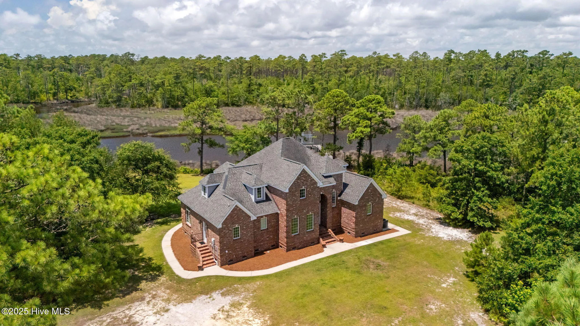
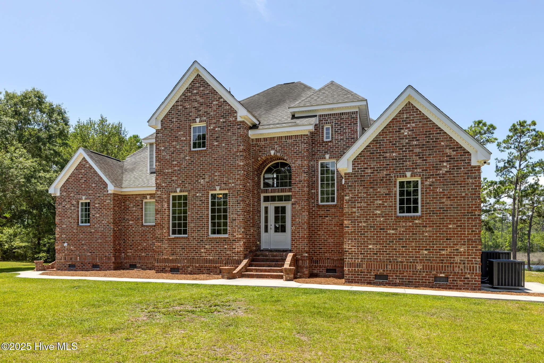
Welcome to a secluded waterfront haven nestled on 10 acres with 640 feet of frontage along the shores of Gales Creek. This extraordinary property is a hidden gem, offering an unmatched blend of natural beauty, privacy, and refined living.
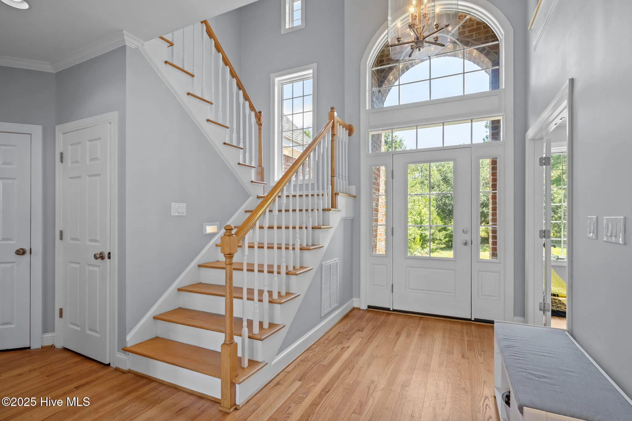
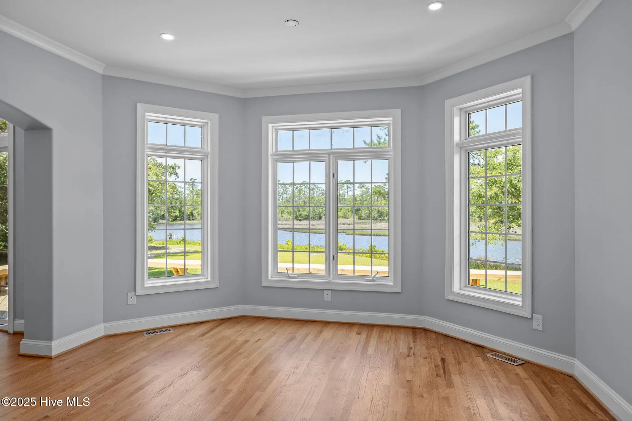
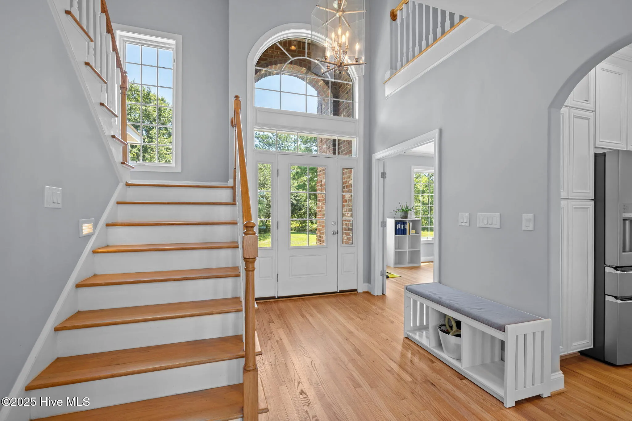
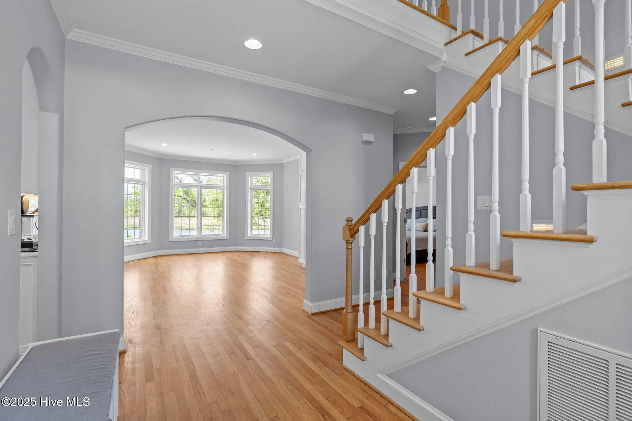
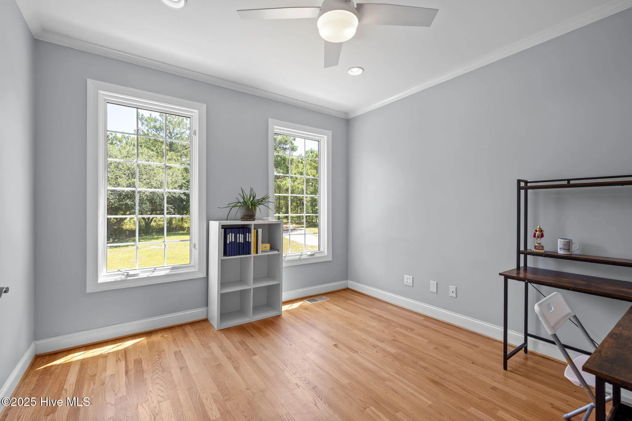
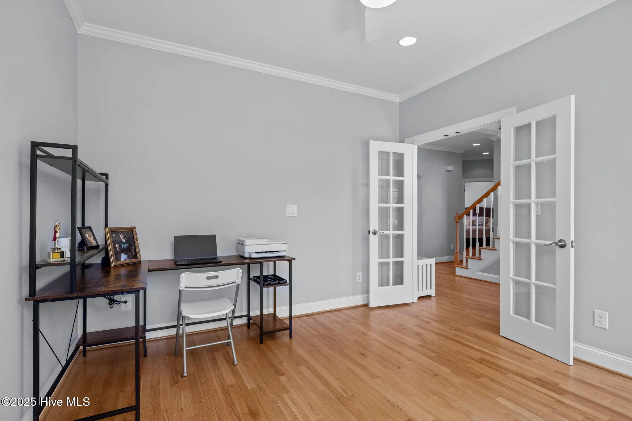
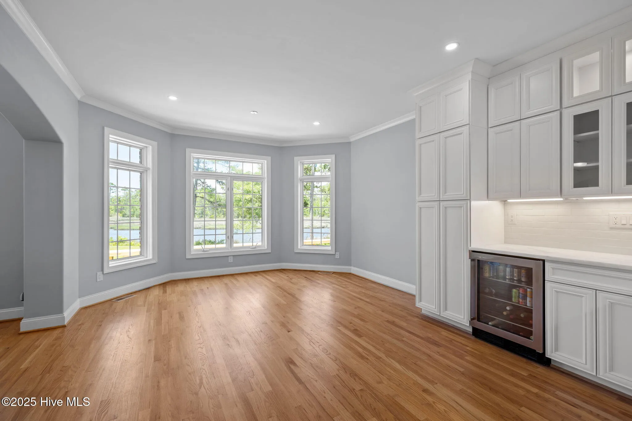
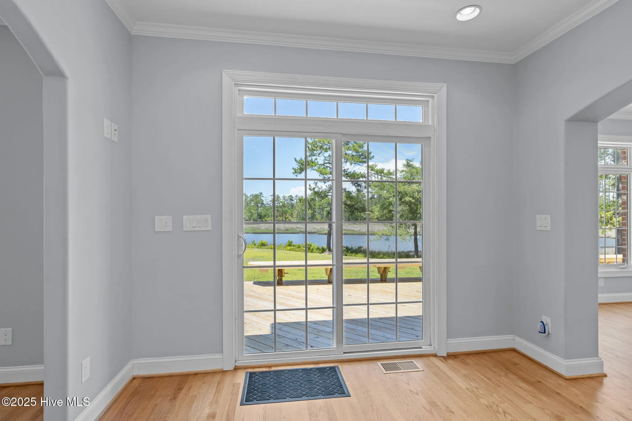
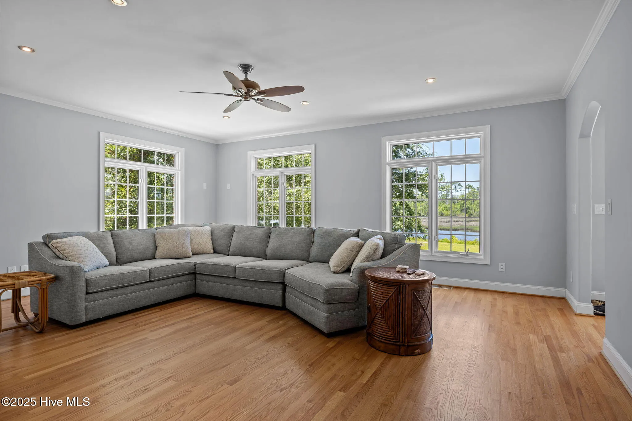
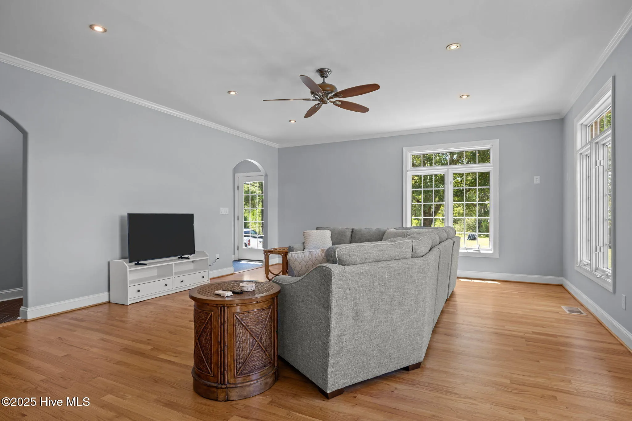
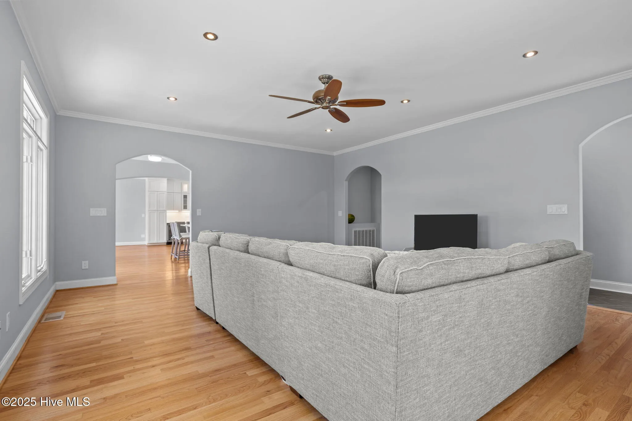
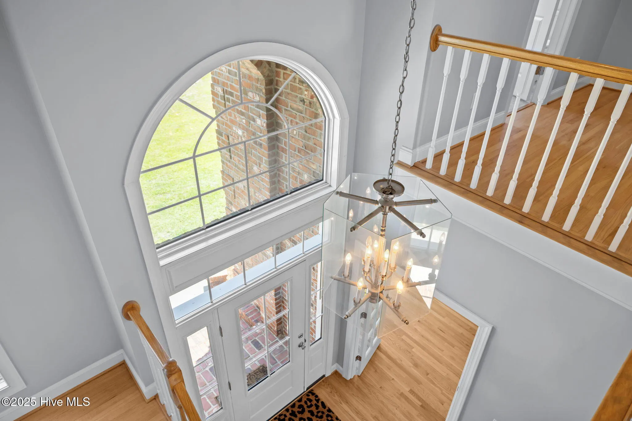
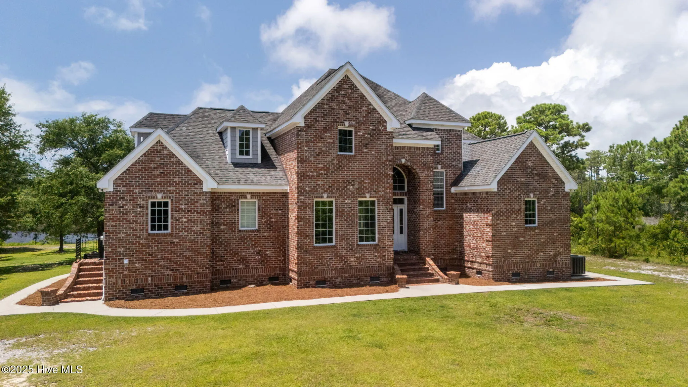
A stately brick exterior opens into a grand two-story foyer, where sweeping views of the water immediately set the tone for this home. Just off the entry, is a dedicated office space, while floor-to-ceiling windows in the living and dining rooms flood the interior with natural light and perfectly frame the views of Gales Creek and the Croatan Forest beyond.
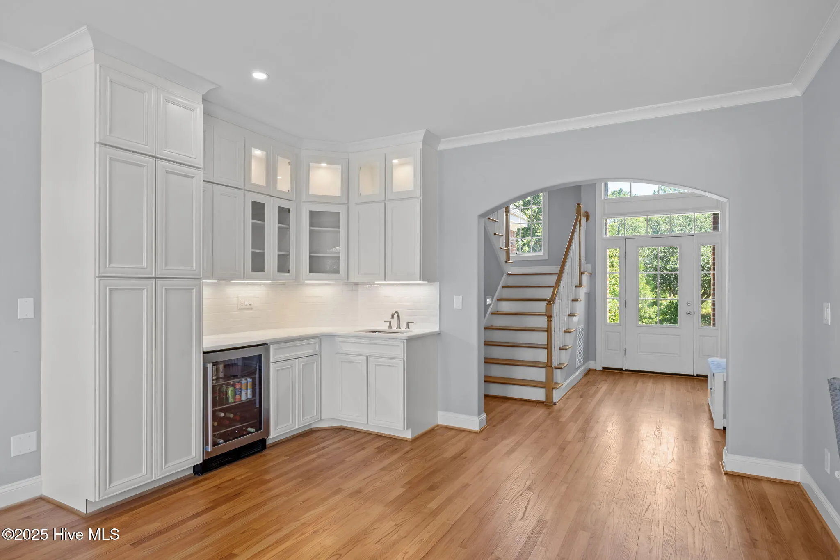
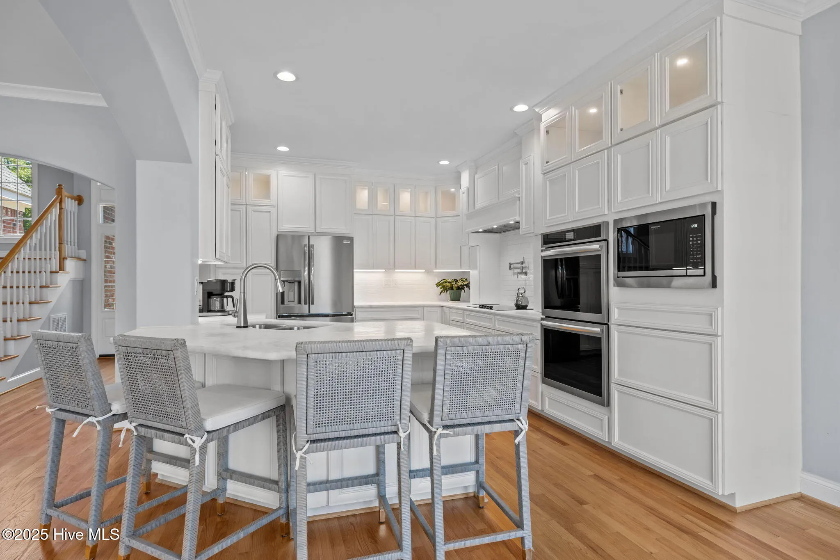
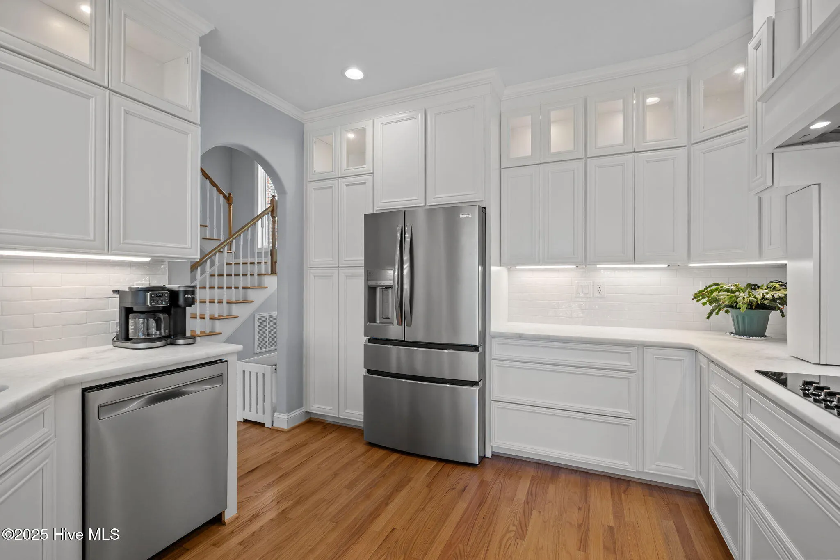
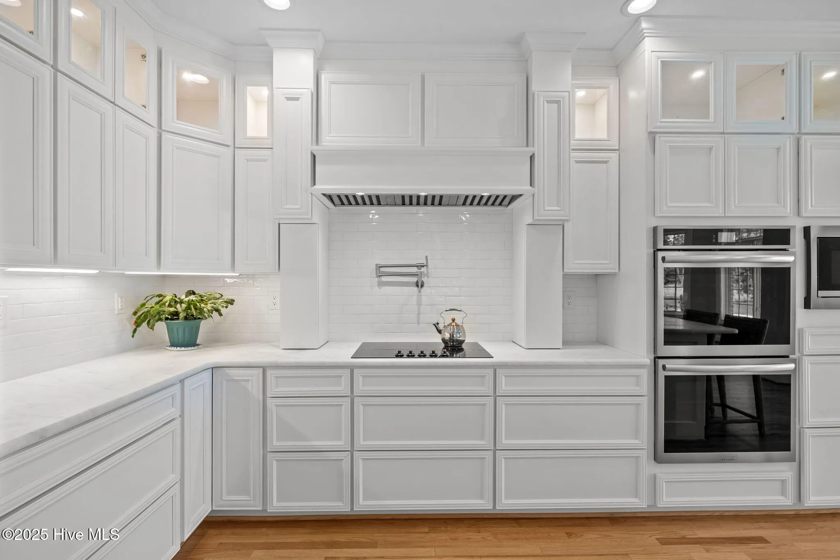
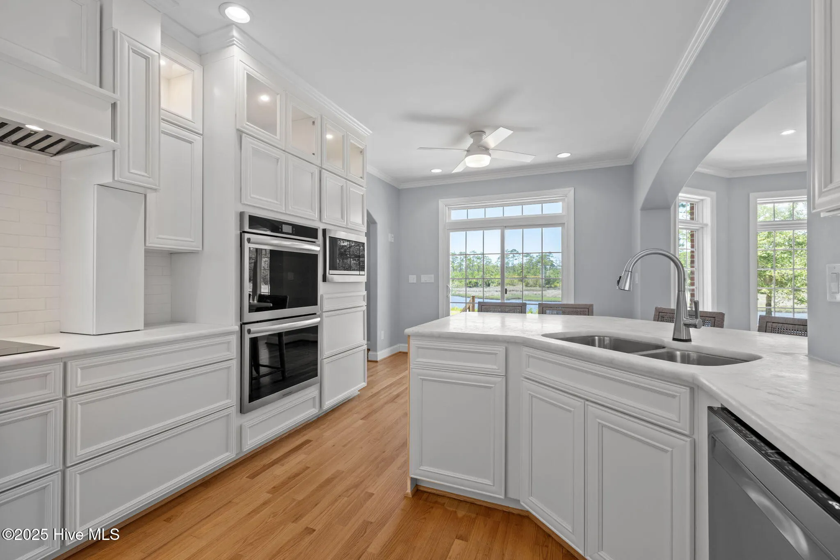
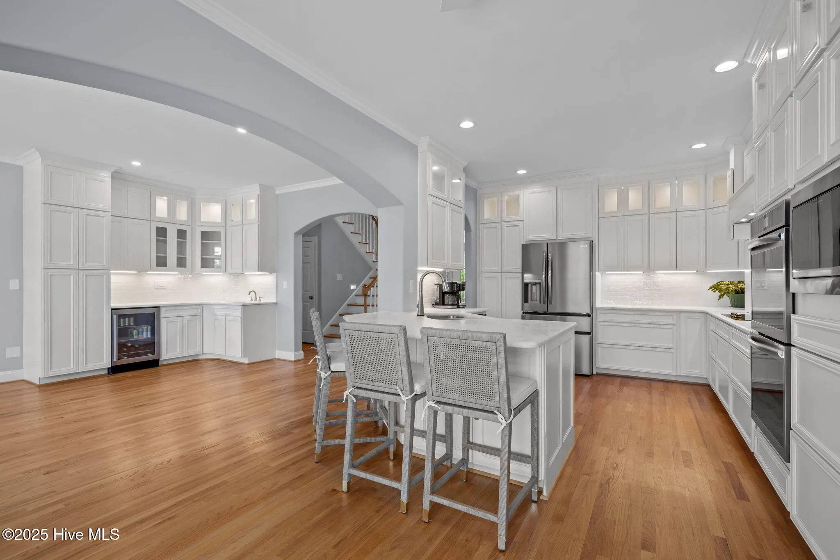
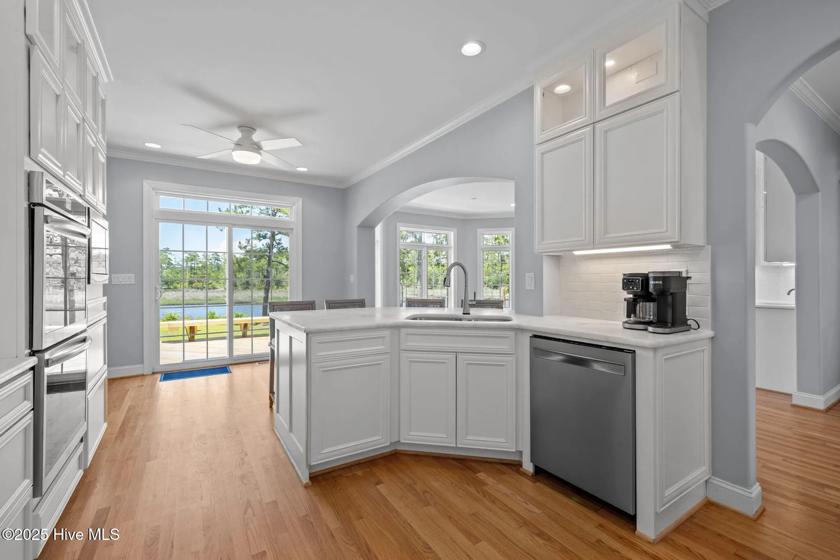
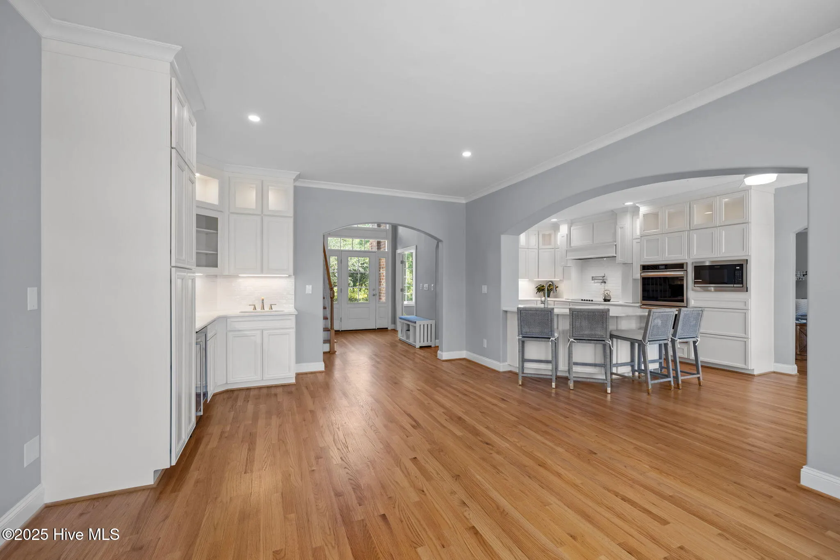
Rich hardwood floors run throughout and lead you into the fully renovated, custom kitchen. This chef’s dream features ceiling-height cabinetry with in- & under-cabinet lighting, white marble countertops, and new appliances including a double oven, built-in microwave, and designer vent hood. A matching wet bar with sink and beverage fridge enhances the entertaining space.
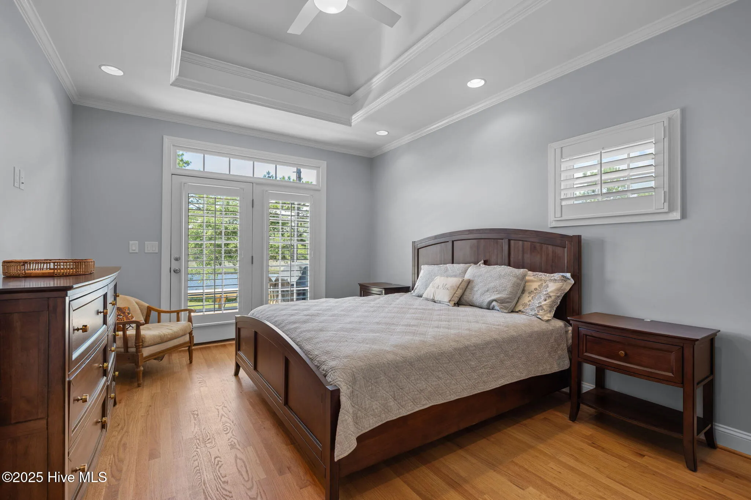
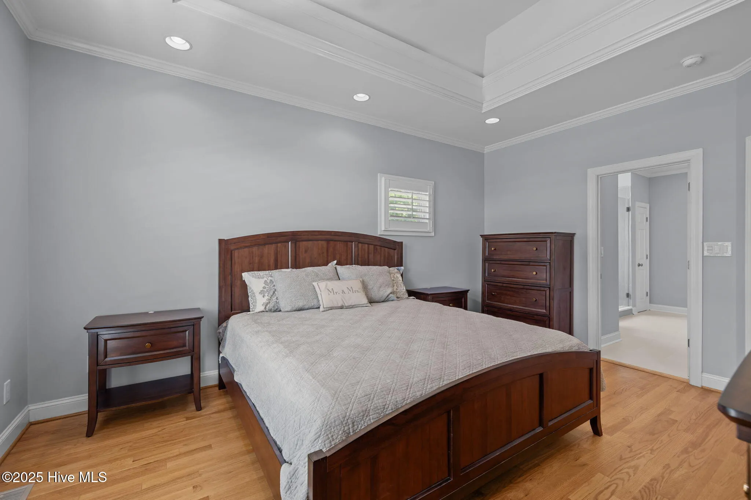
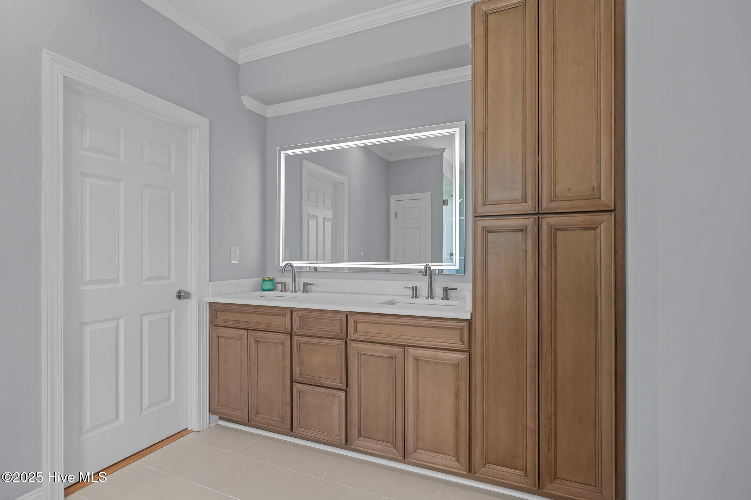
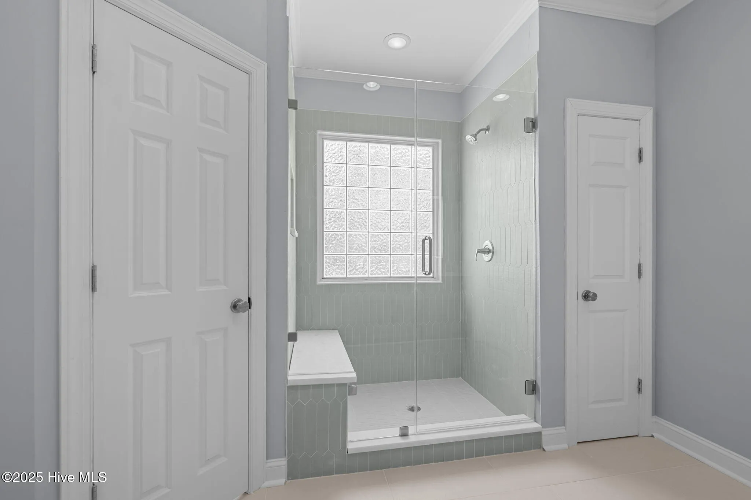
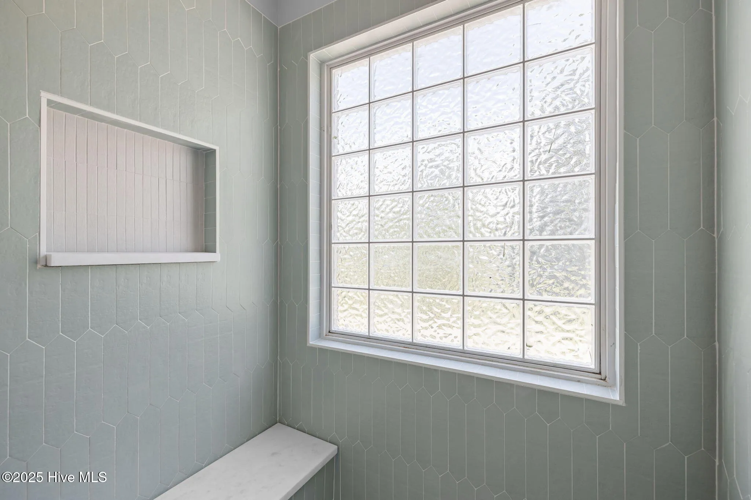
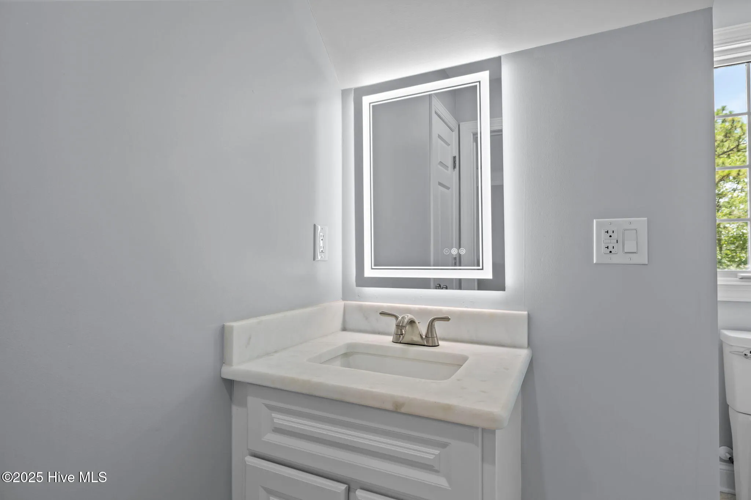
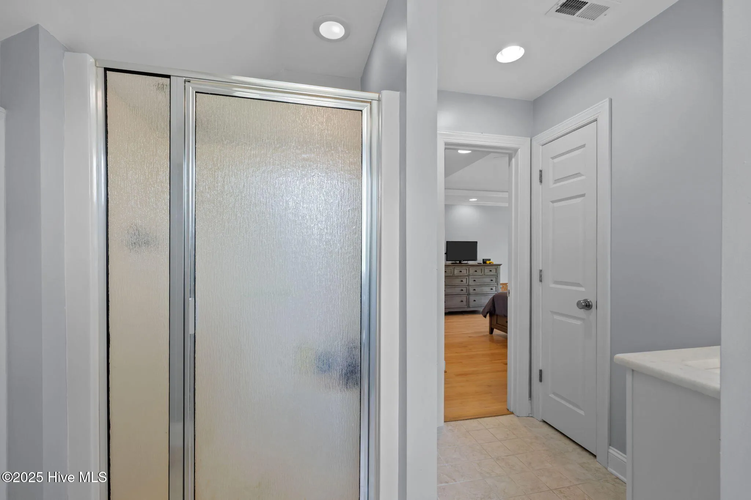
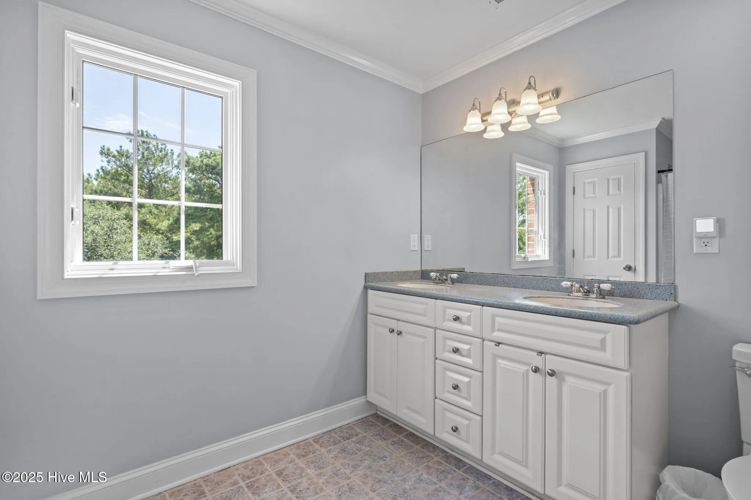
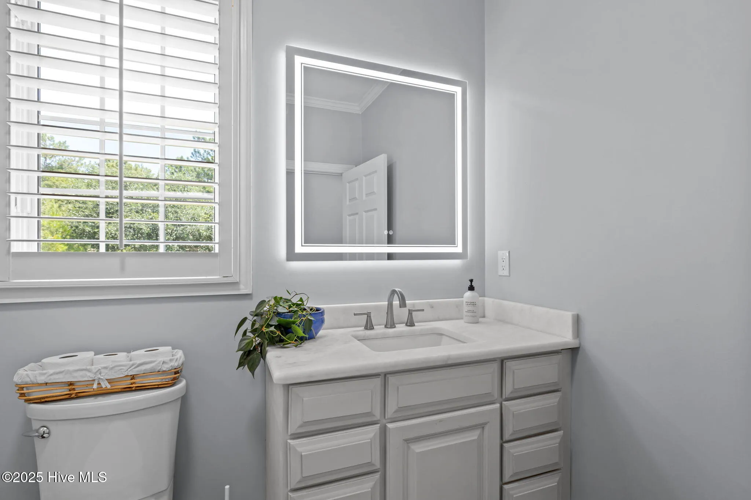
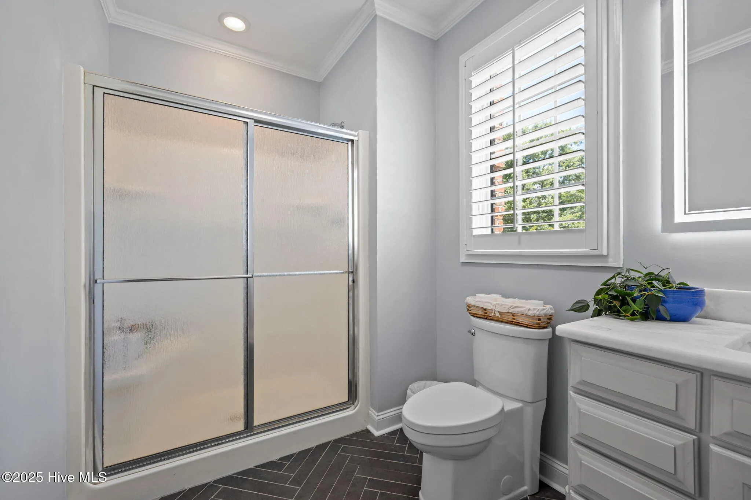
The primary suite is complete with a beautifully renovated bathroom boasting a custom shower, elegant cabinetry, and marble countertops. The walk-in closet has been left unfinished, providing the opportunity to design it to suit your personal style and needs. There are 3 additional bathrooms, 2 with the same marble counters, along with sleek backlit mirrors and Bluetooth fans, blending comfort and convenience with a modern touch.
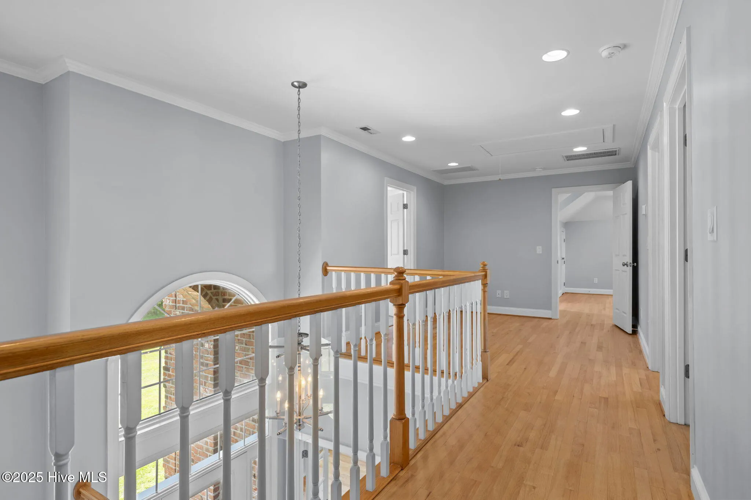
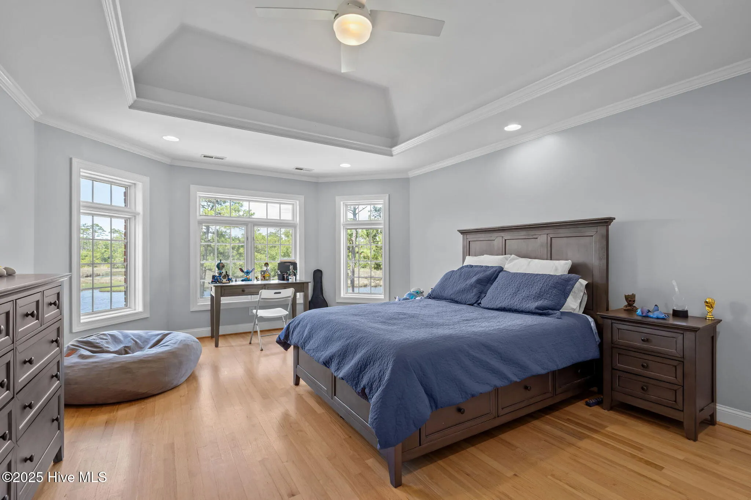
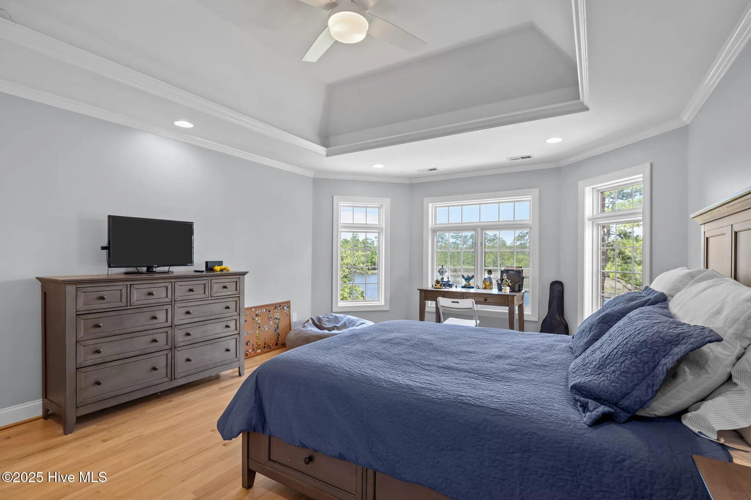
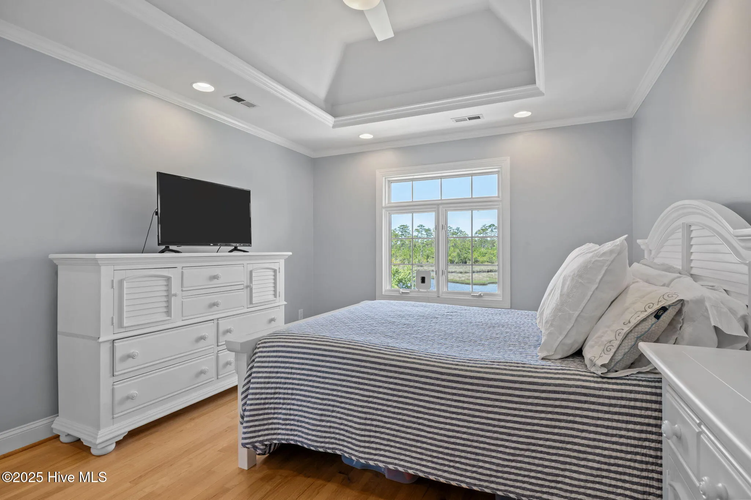
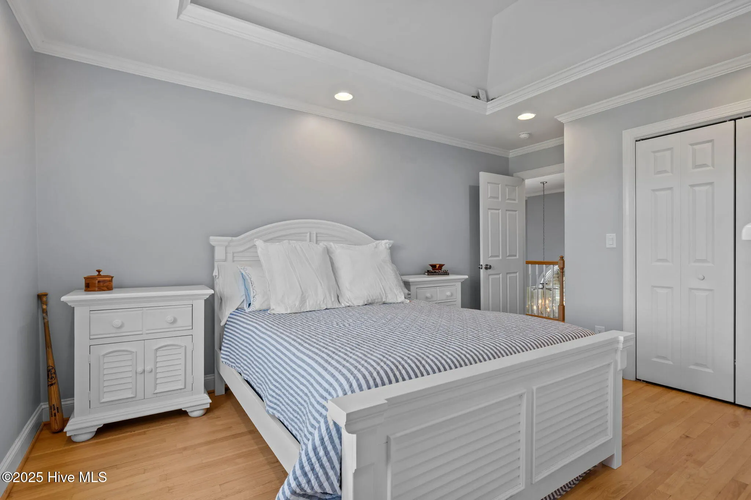
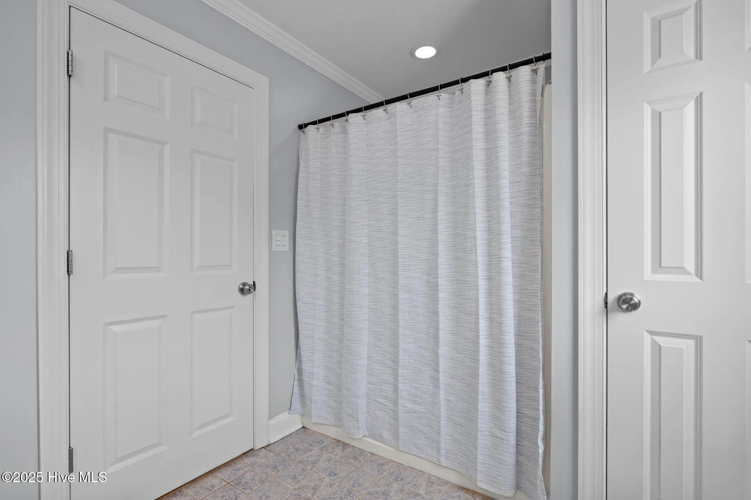
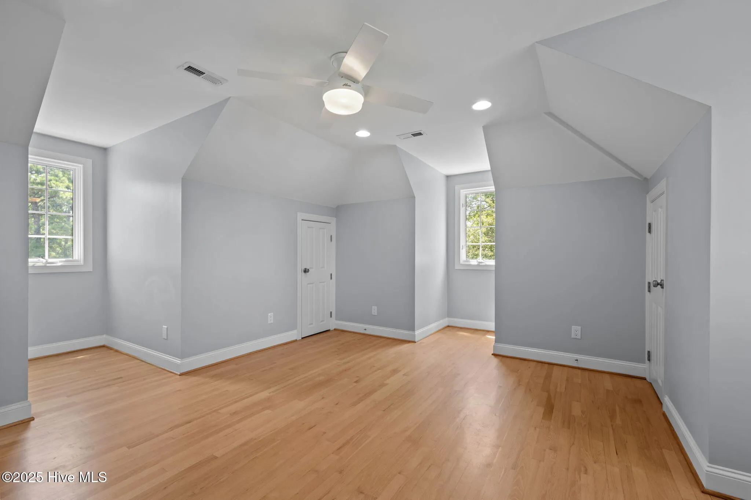
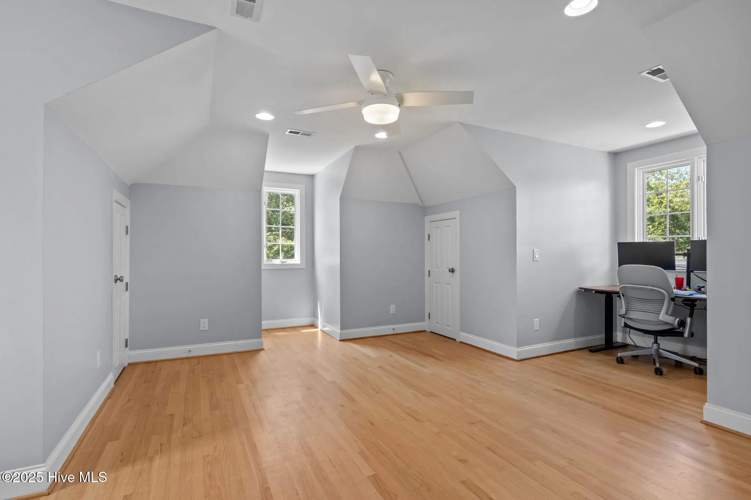
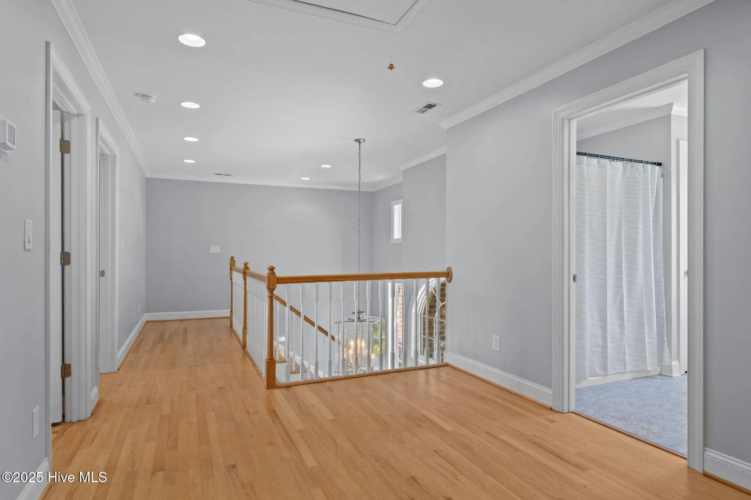
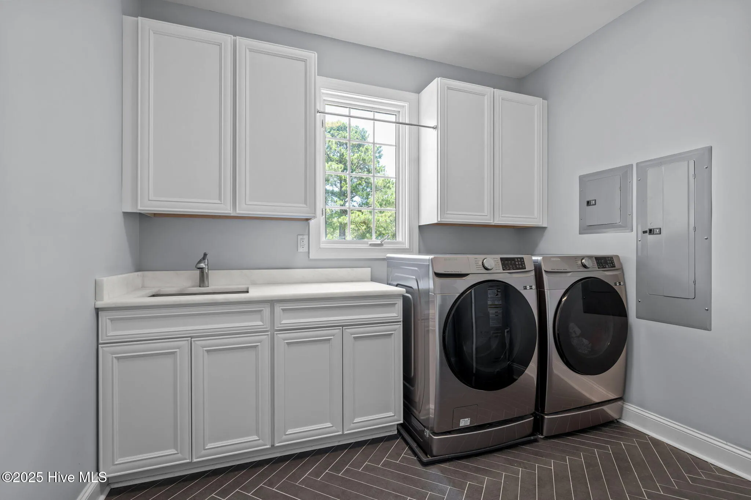
A beautiful herring-bone tiled side entryway leads to the laundry room with deep set sink and full bath. The perfect entrance after a day on the water or hunting on your own land. Upstairs, you’ll find two generously sized bedrooms, two full bathrooms, a large bonus room, and 3 walk-in attic spaces for ample storage.
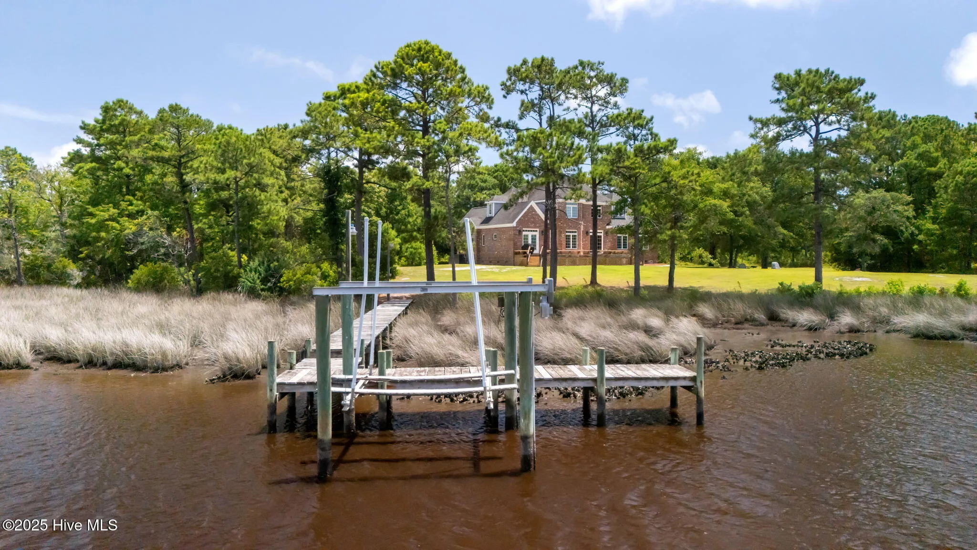
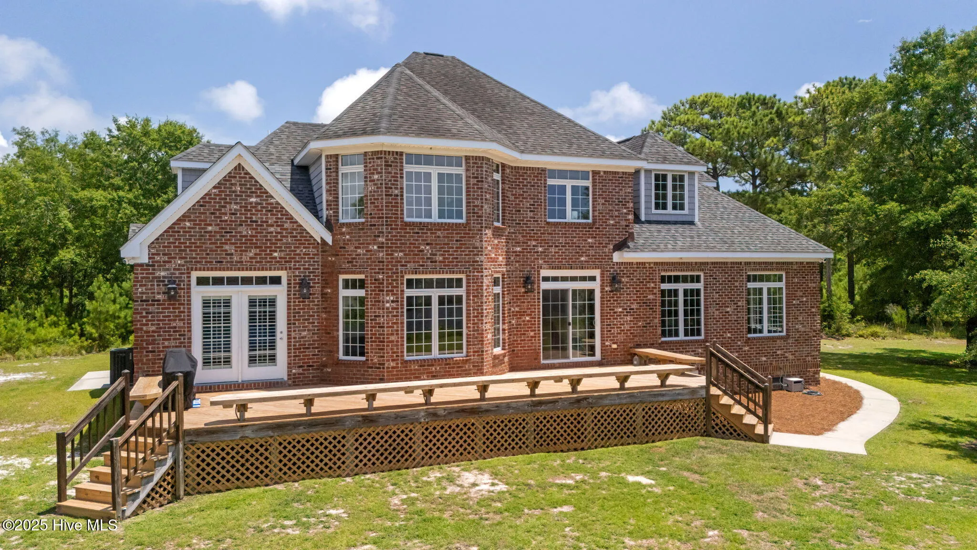
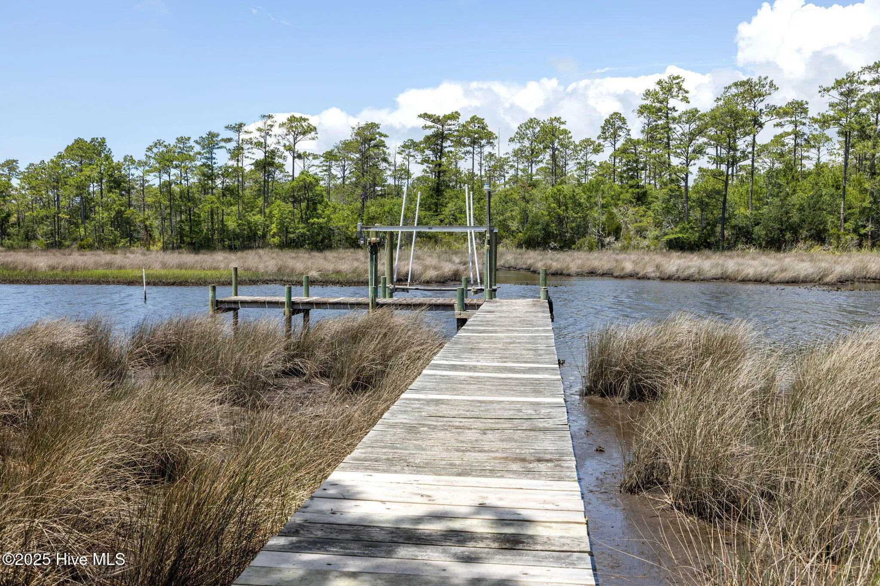
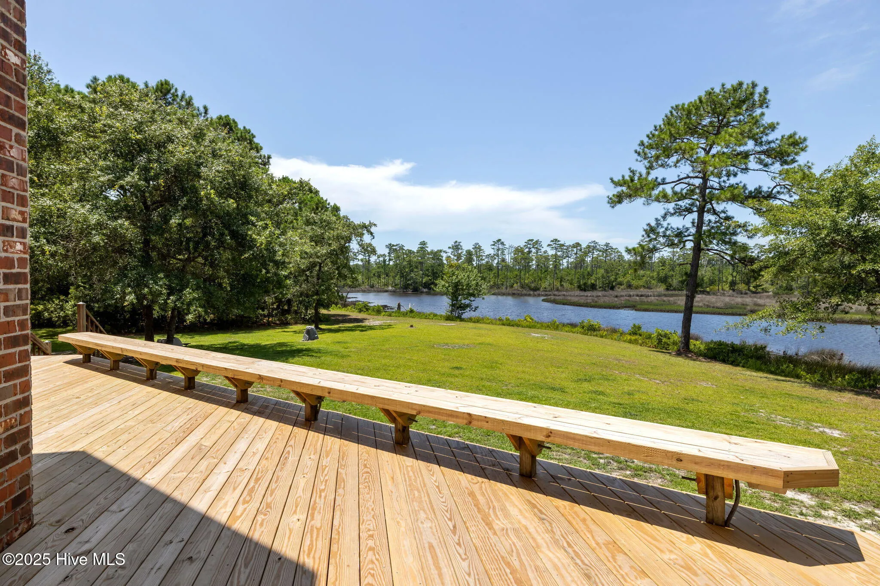
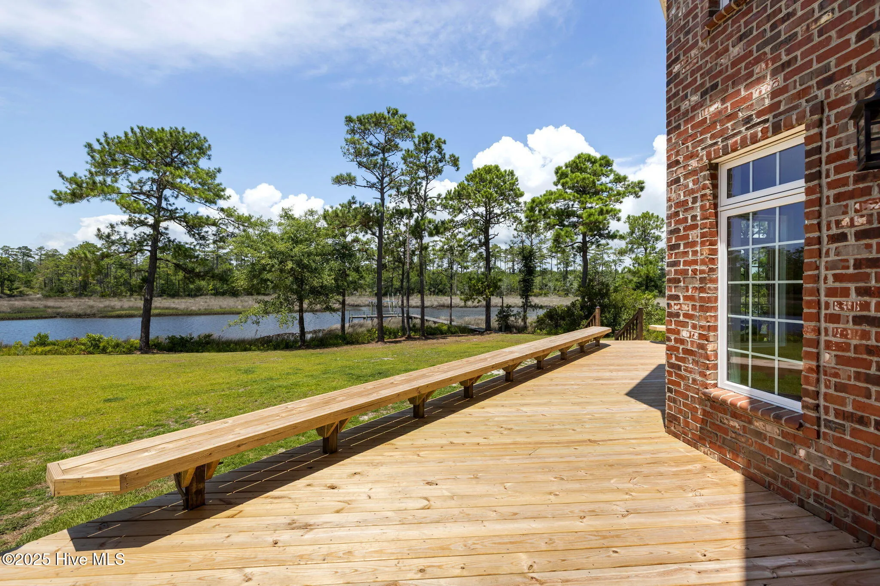
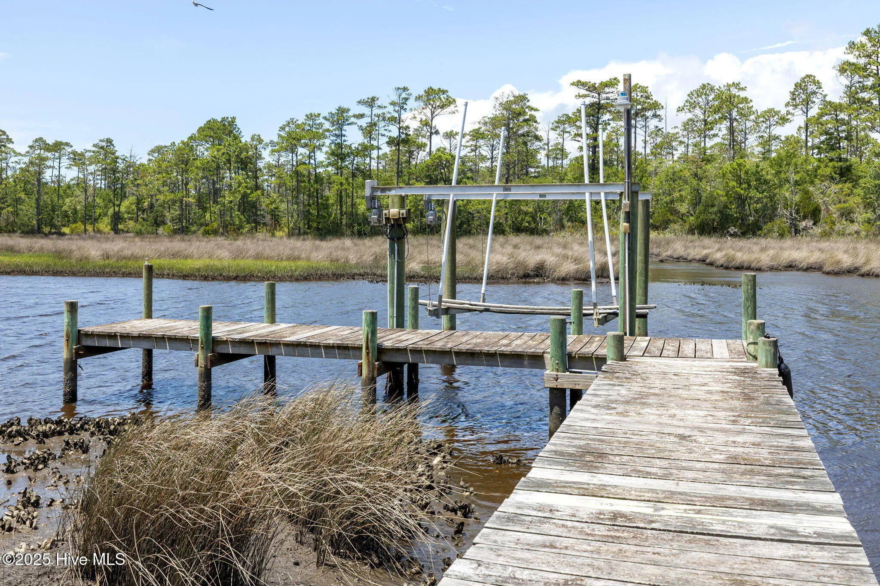
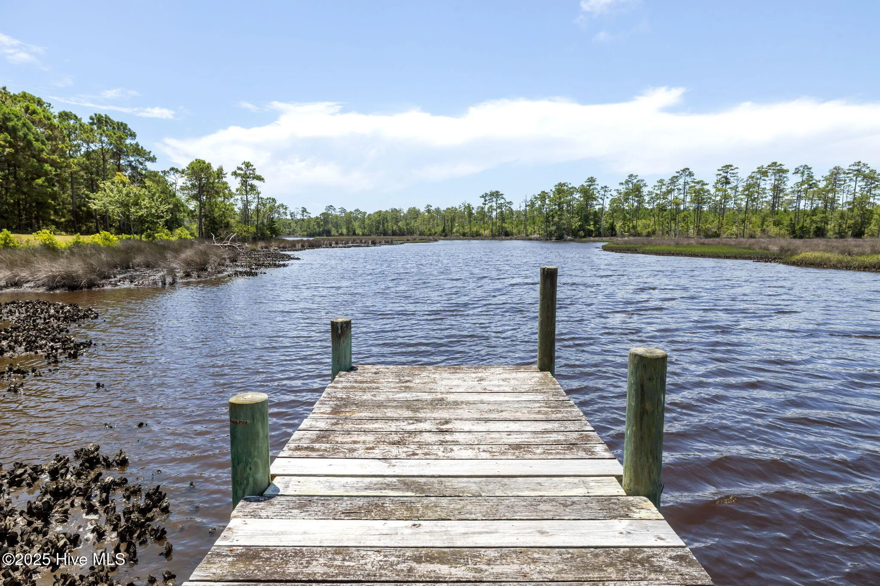
Enjoy time on the deck or take in the views on the dock with convenient boat lift. Whether you’re enjoying a quiet evening by the water or heading out for a day on the Intracoastal Waterway, this property offers a lifestyle that’s as tranquil as it is exceptional.
421 Old Swansboro
421 Old Swansboro Road, Newport, North Carolina 28570


