

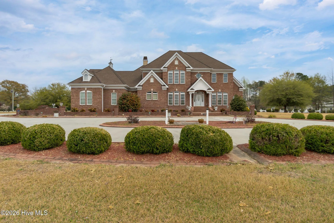
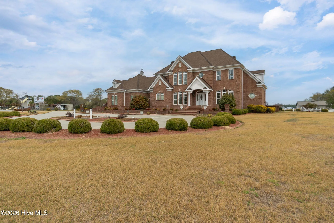
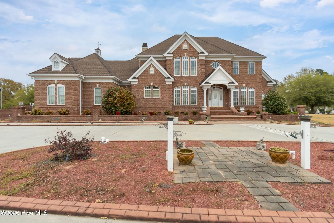
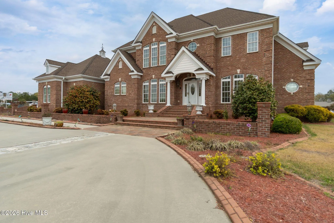
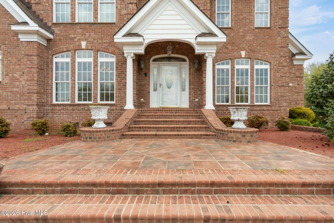
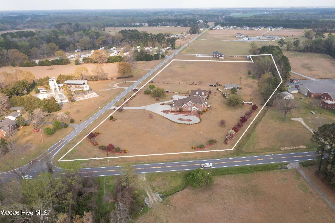
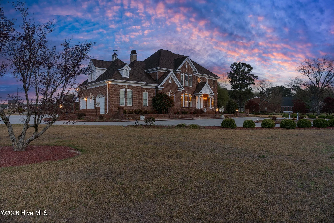
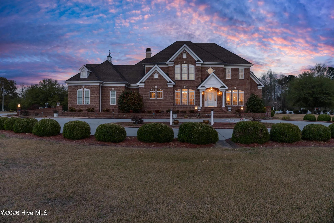
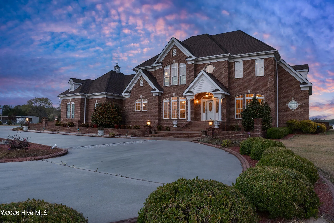
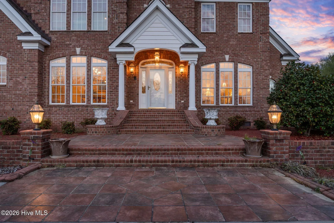
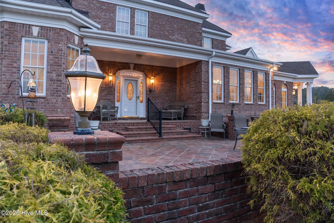
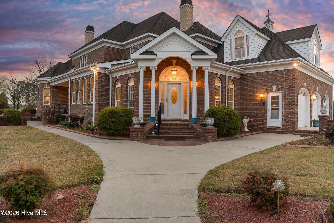
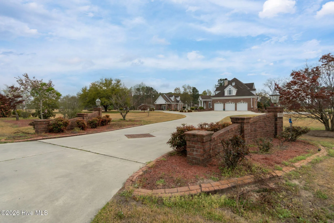
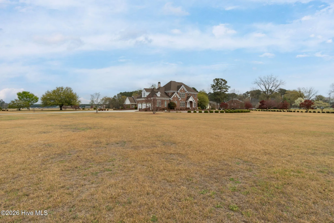
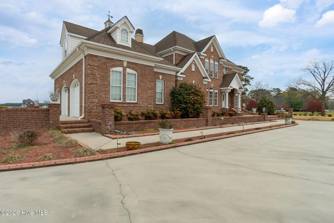
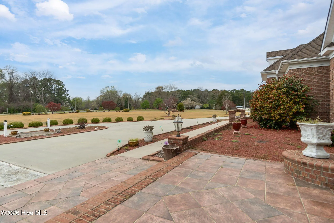
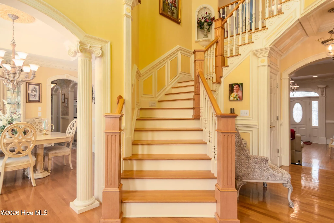
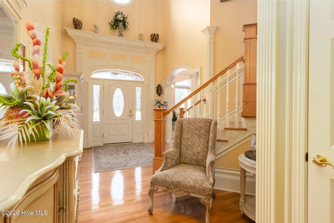
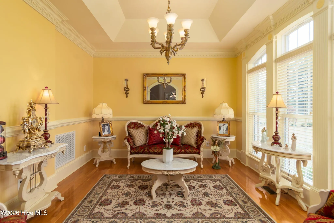
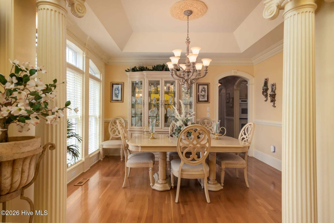
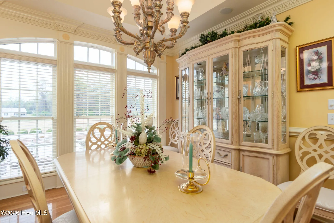
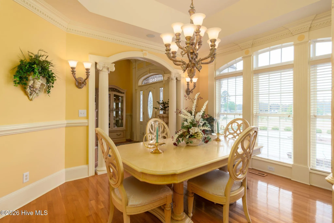
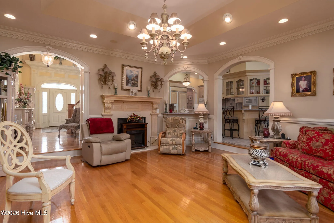
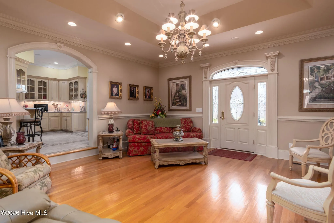
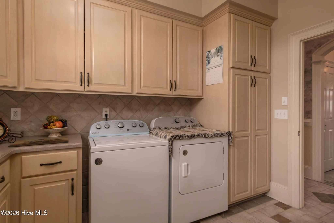
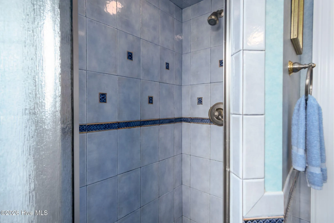
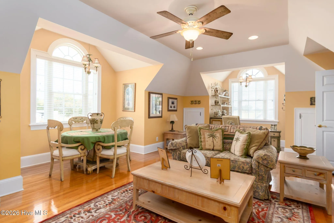
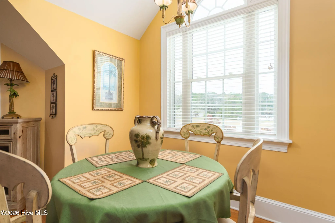
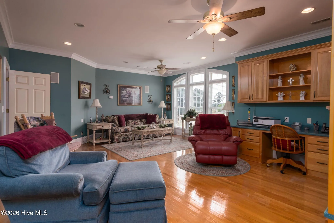
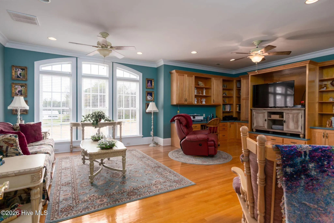
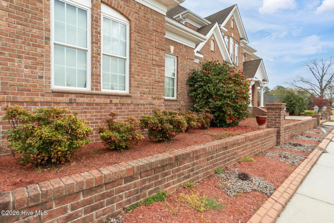
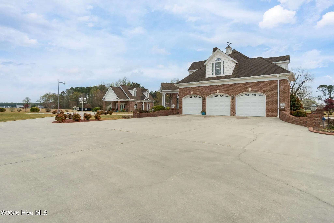
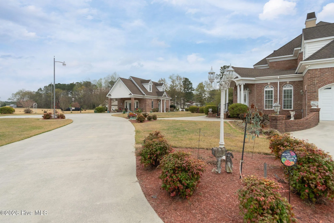
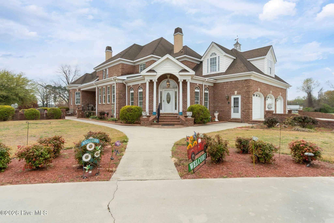
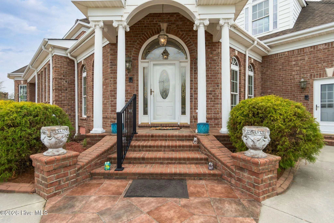
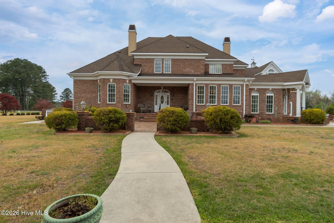
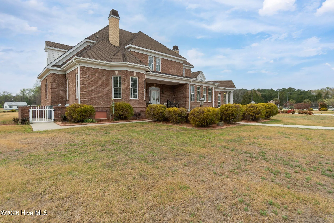
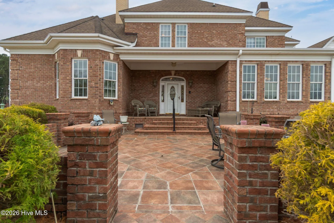
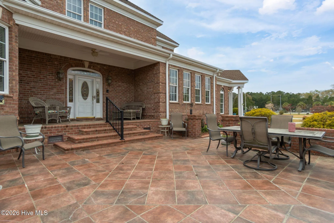
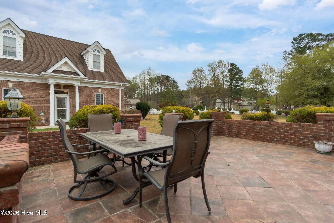
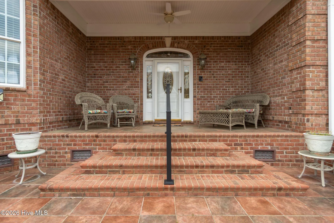
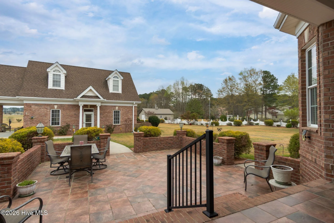
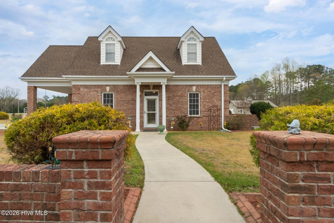
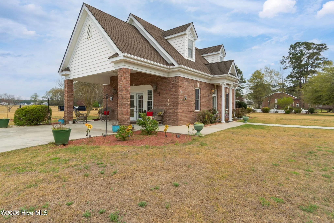
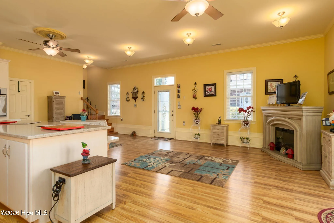
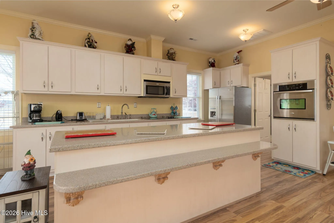
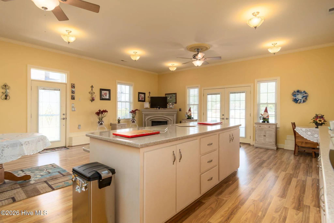
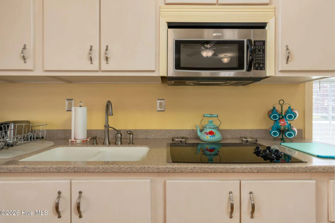
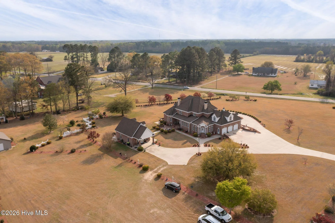
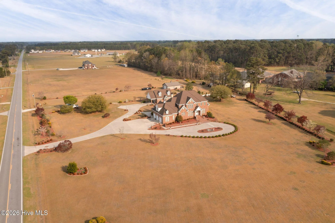
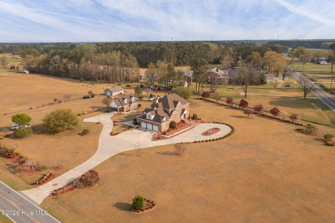
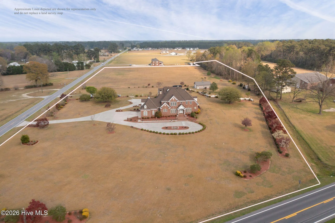
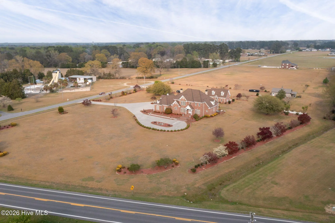
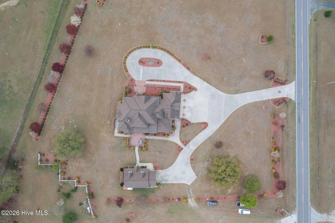
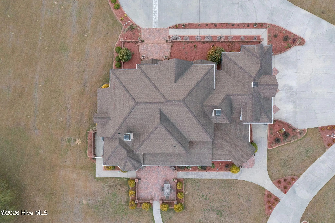
Set on approximately 10.3 acres across two parcels (including adjoining parcel 22159), this expansive property offers a rare combination of space, privacy, and versatility just outside of Kinston.
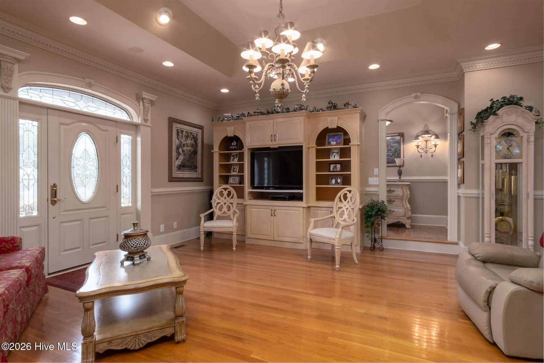
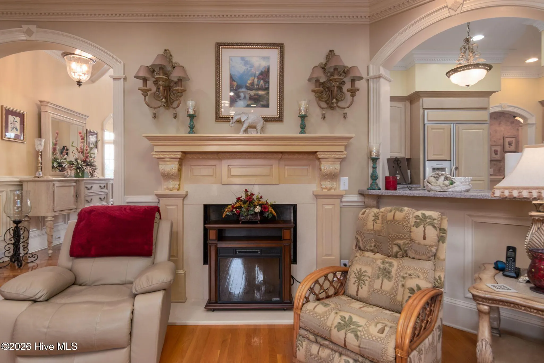
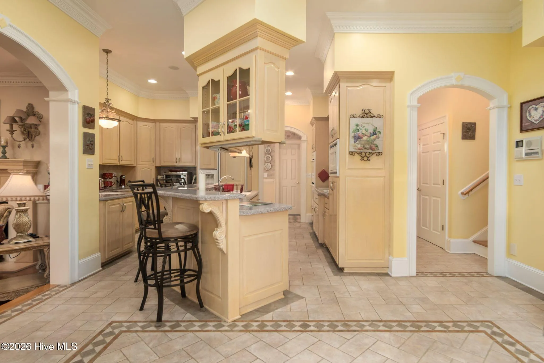
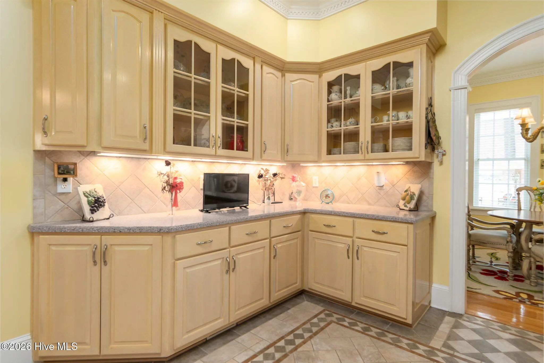
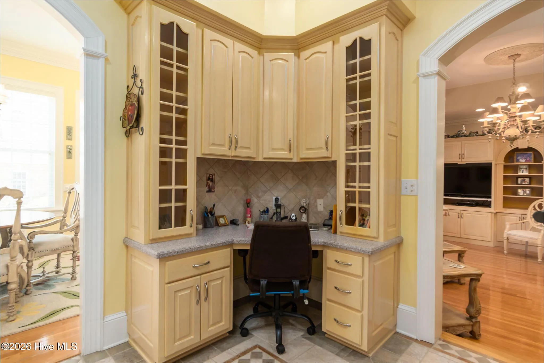
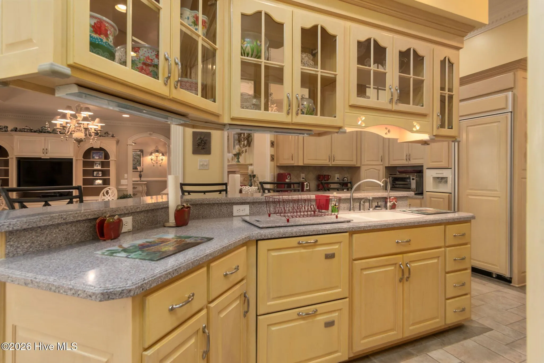
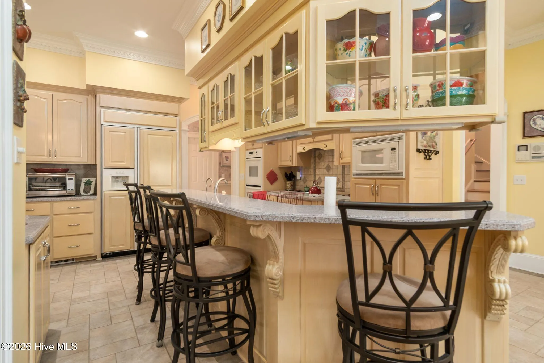
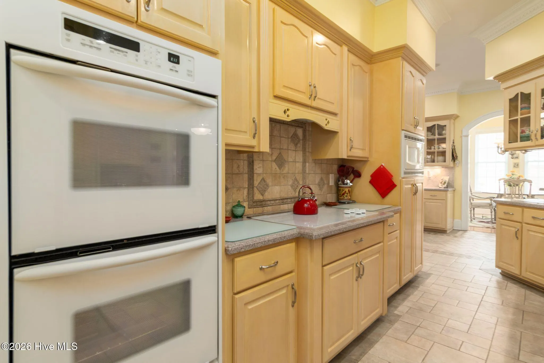
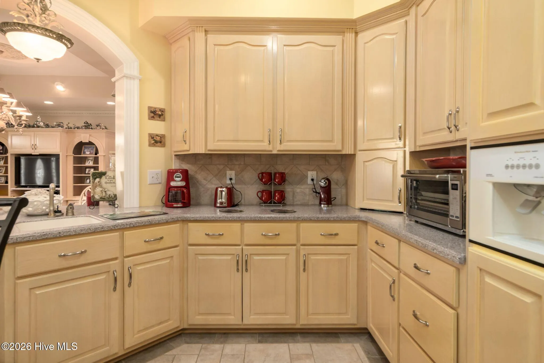
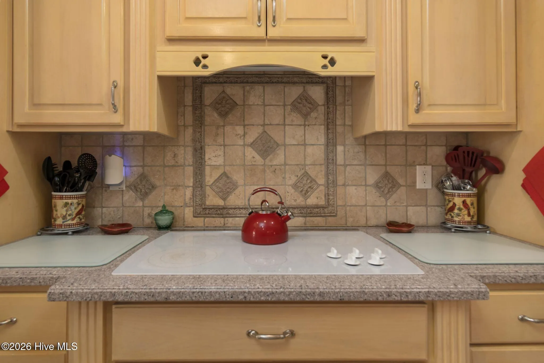
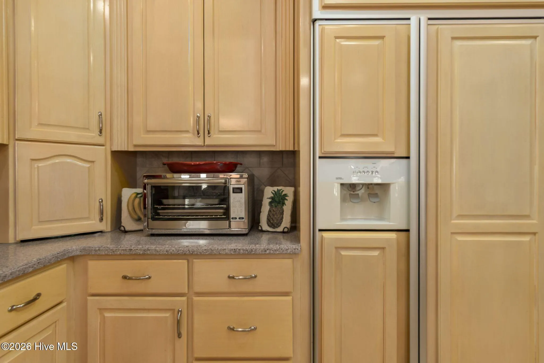
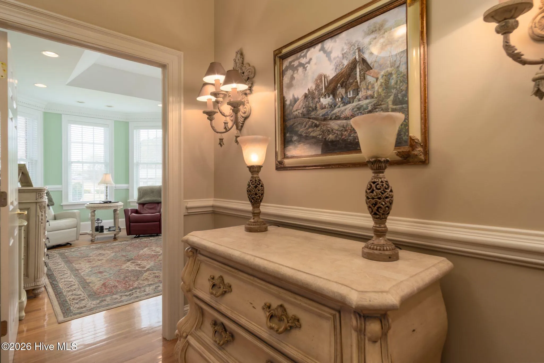
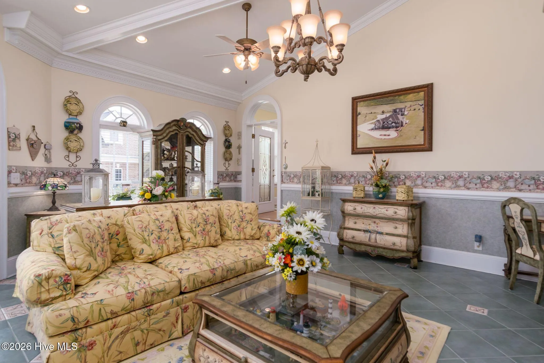
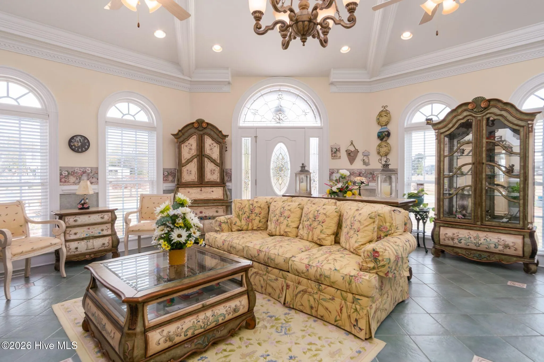
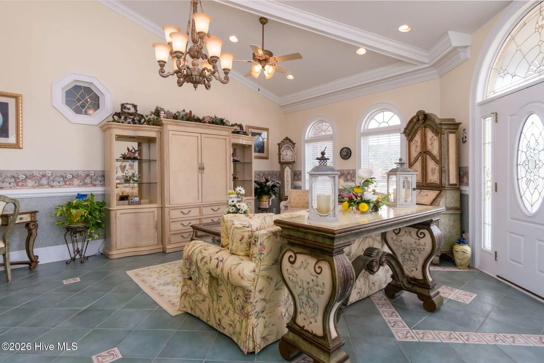
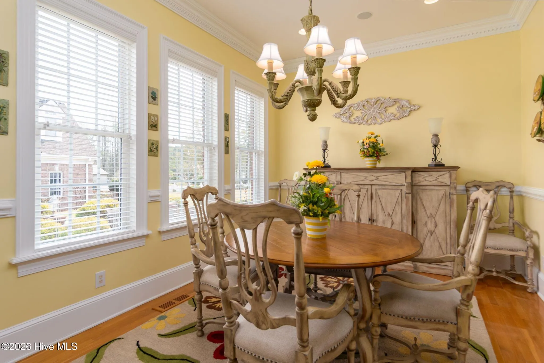
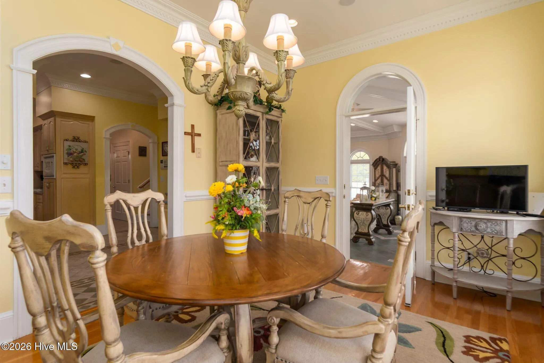
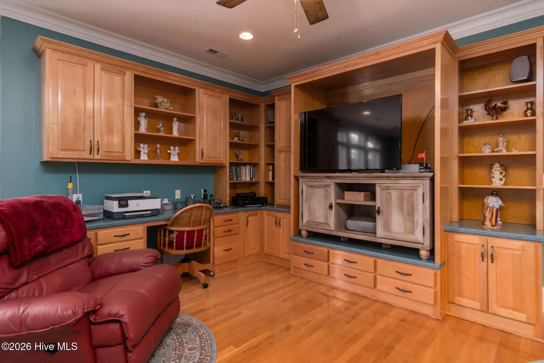
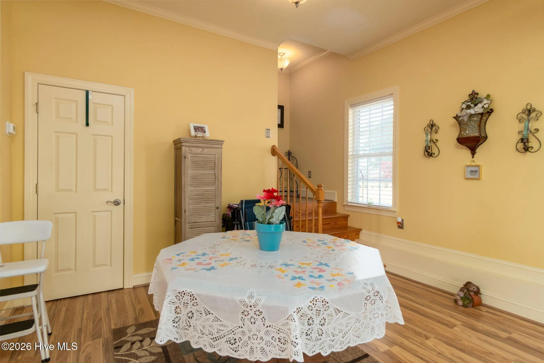
From the moment you enter, the home opens into large, connected living spaces that create a natural flow throughout the main level. The living areas are generously sized, with multiple gathering spaces that allow for flexibility in how the home is used. The kitchen is centrally positioned and connects seamlessly to the surrounding living and dining areas, making it a practical hub of the home.
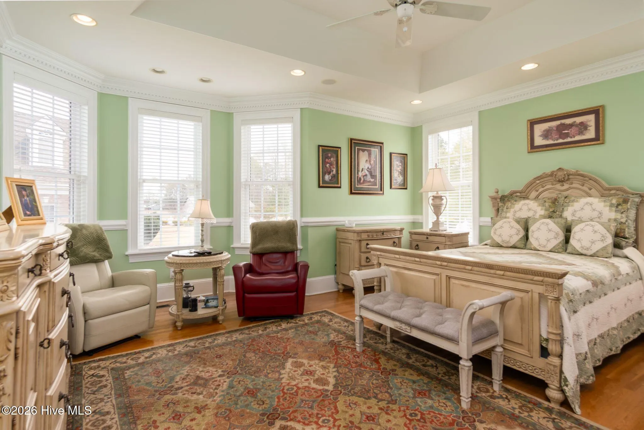
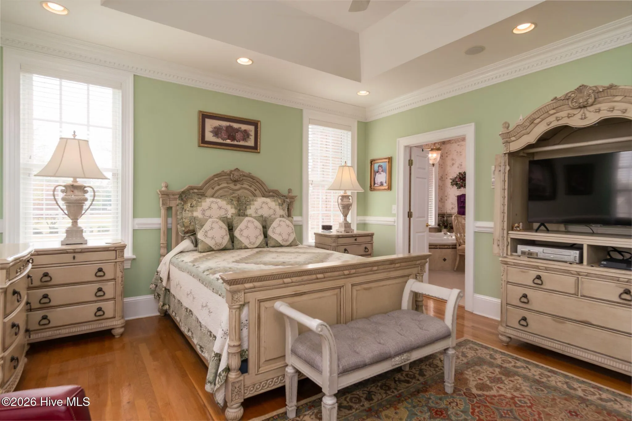
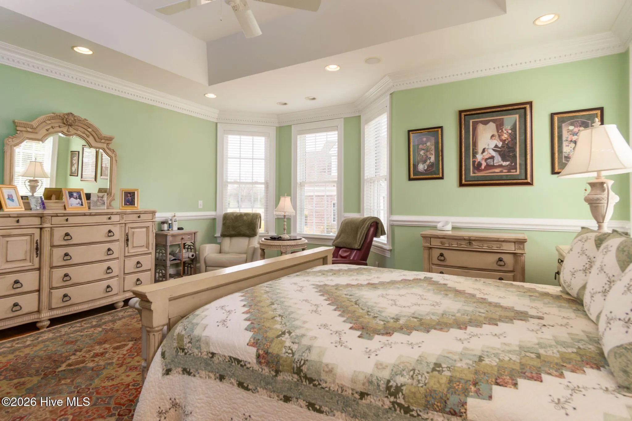
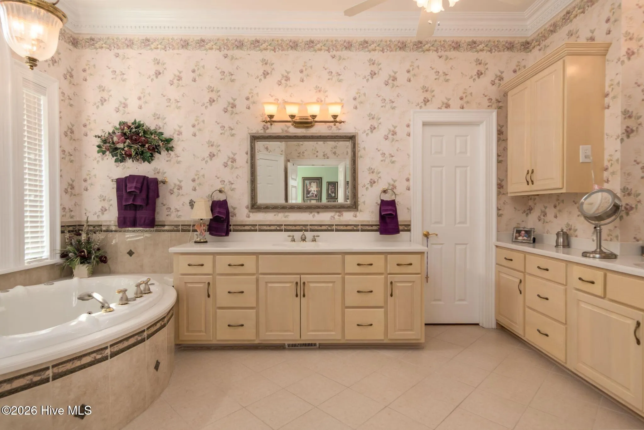
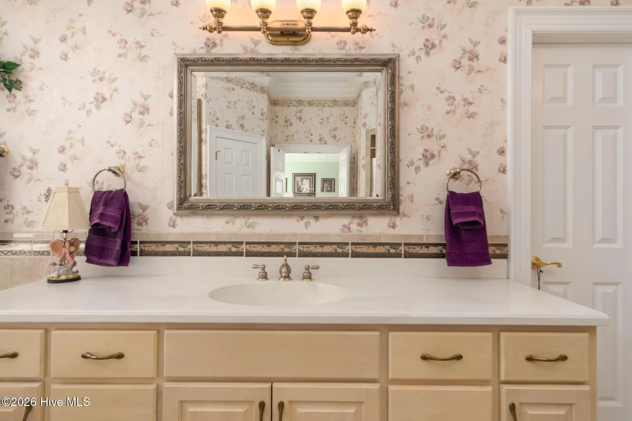
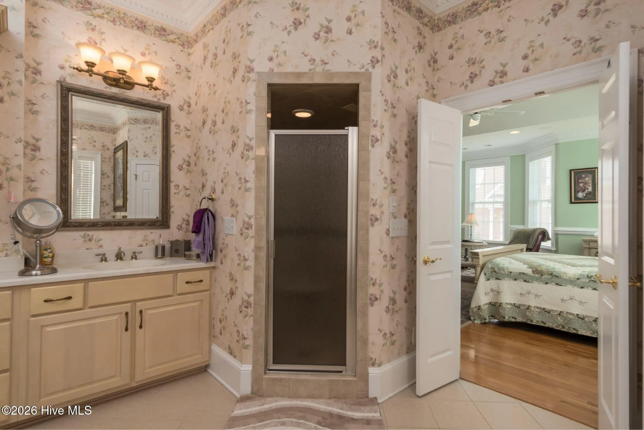
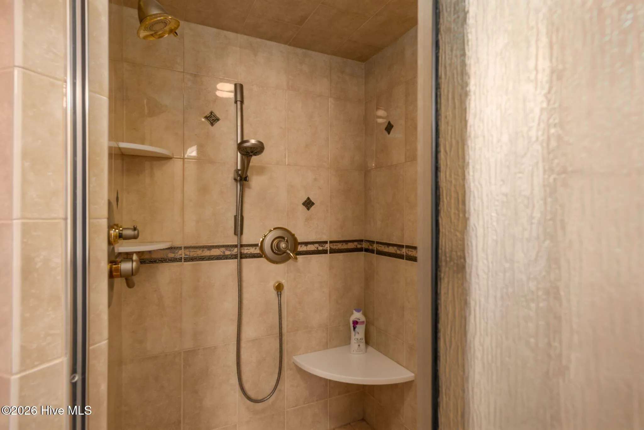
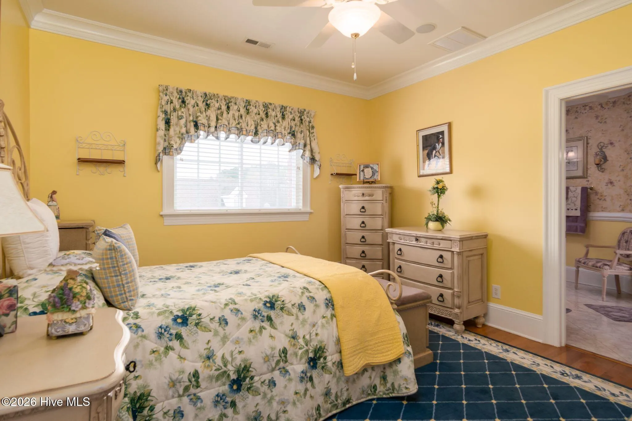
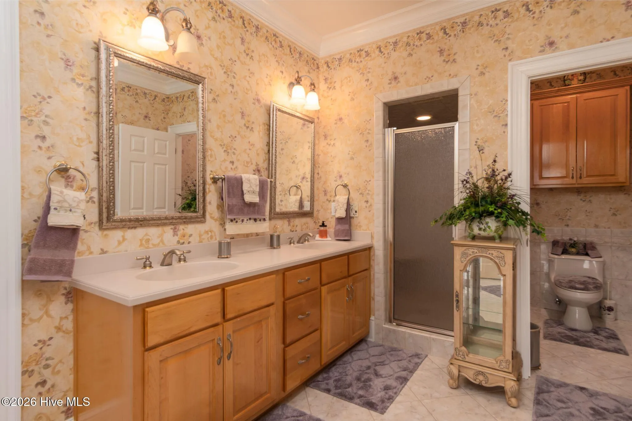
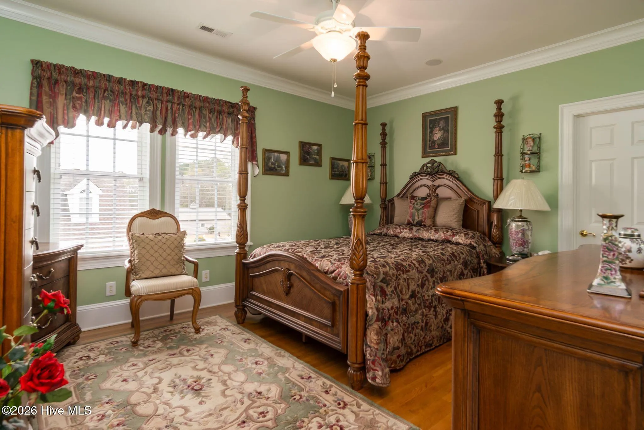
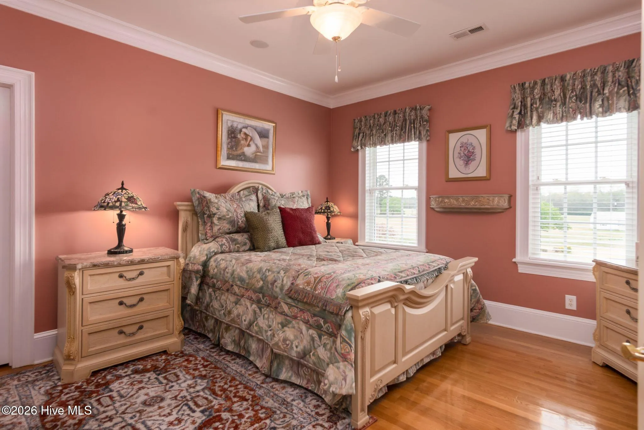
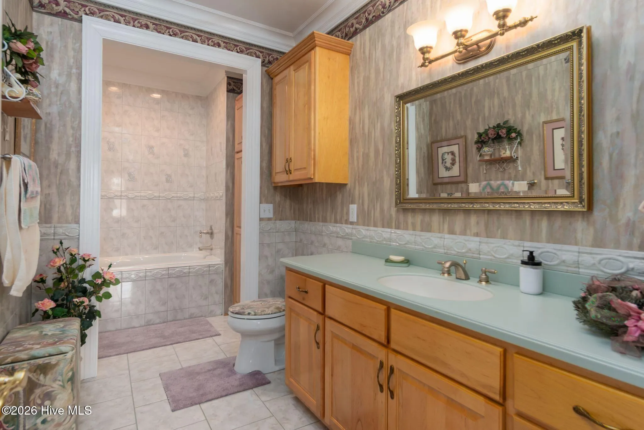
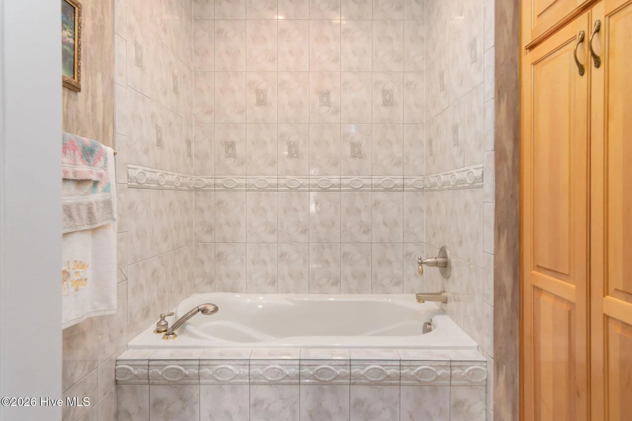
The home offers a balance of open areas and private spaces, with well-sized bedrooms and bathrooms distributed throughout. Additional interior features include an elevator, built-in sound system, and central vacuum system, enhancing both accessibility and convenience. The property is equipped with three HVAC systems, two of which were recently replaced, as well as a propane-powered whole-home generator installed in 2024.
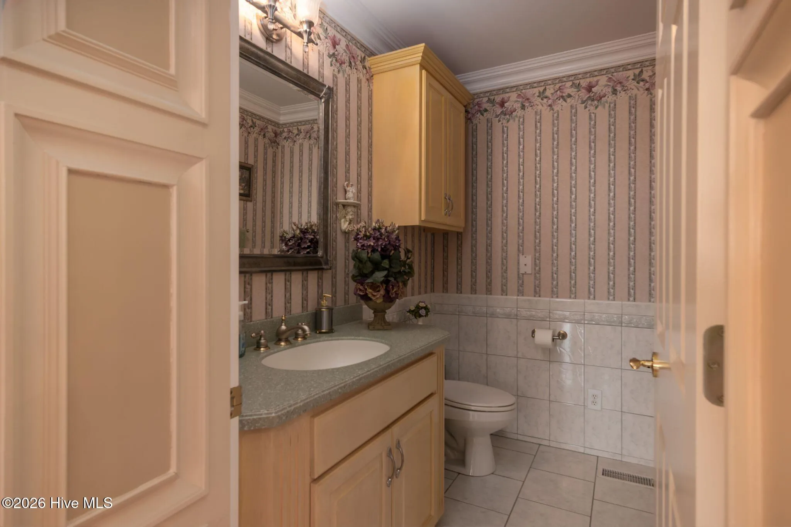
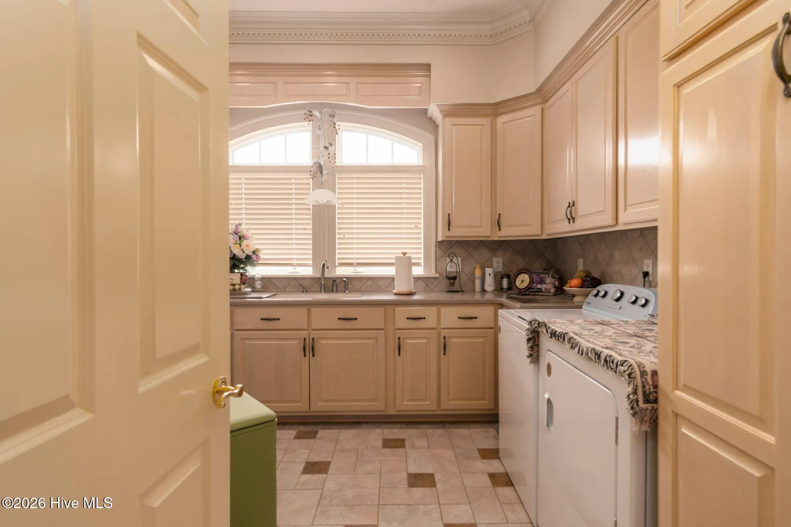
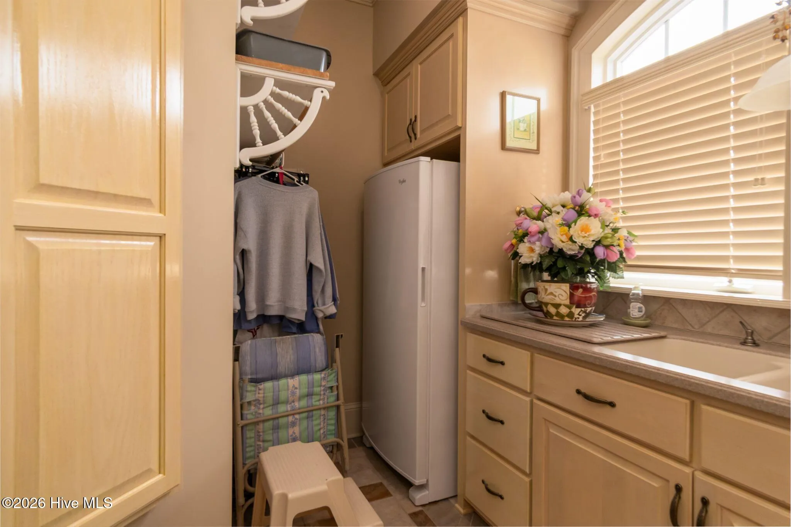
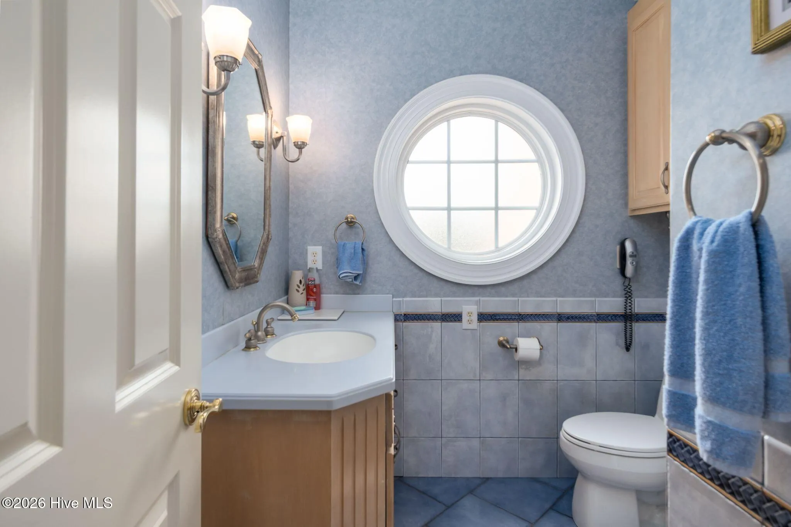
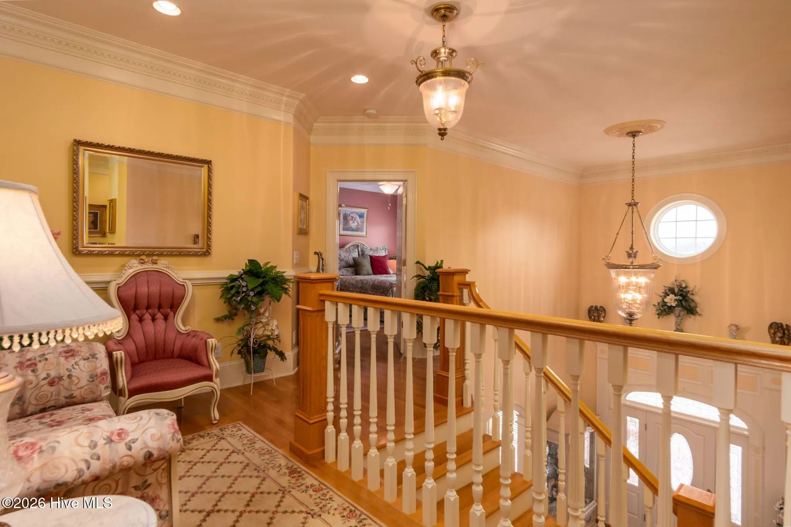
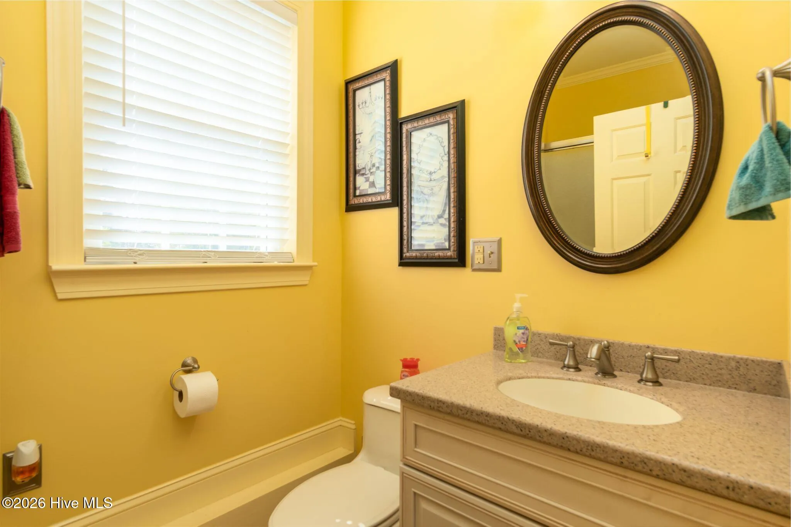
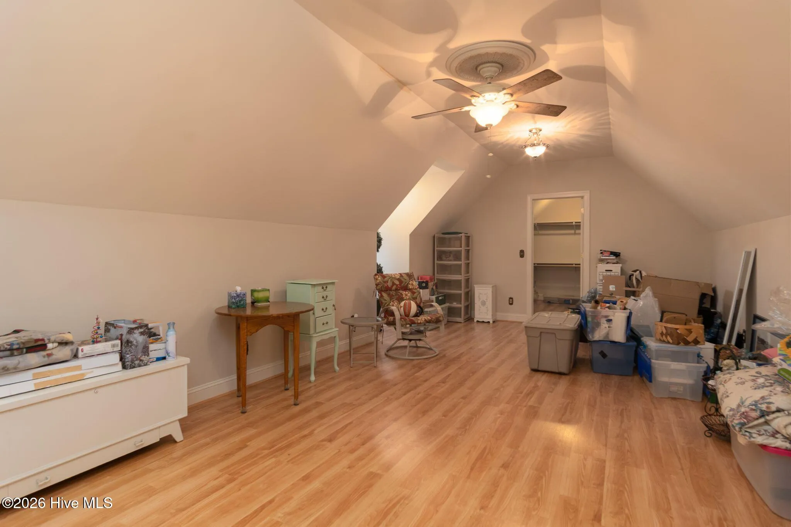
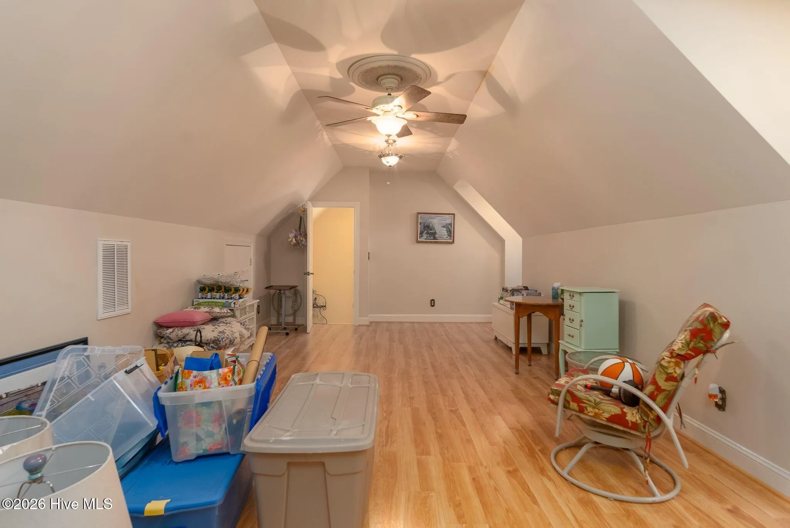
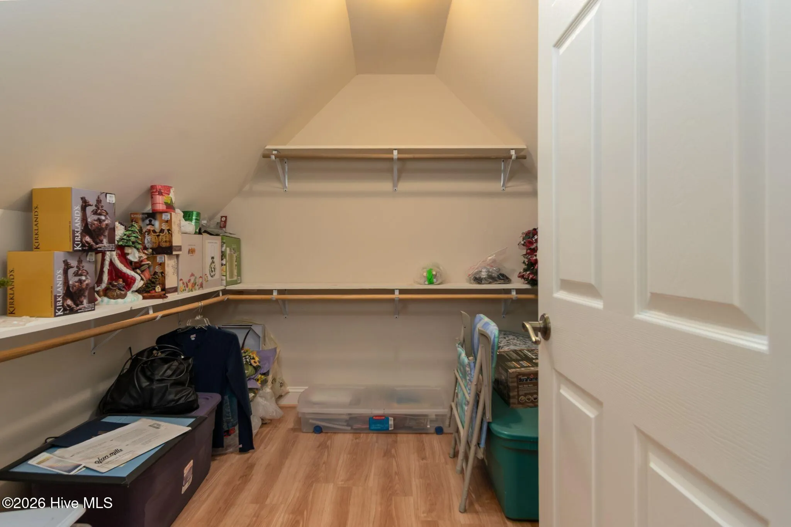
Additional interior features include multiple levels of living space, convenient transitions between rooms, and areas that can serve a variety of purposes depending on lifestyle needs. The home also includes features that enhance day-to-day convenience, such as multiple areas of floored attic and eave storage. A unique feature of the main level is the reinforced half bathroom designed as a storm/tornado room, providing an added level of structural security.
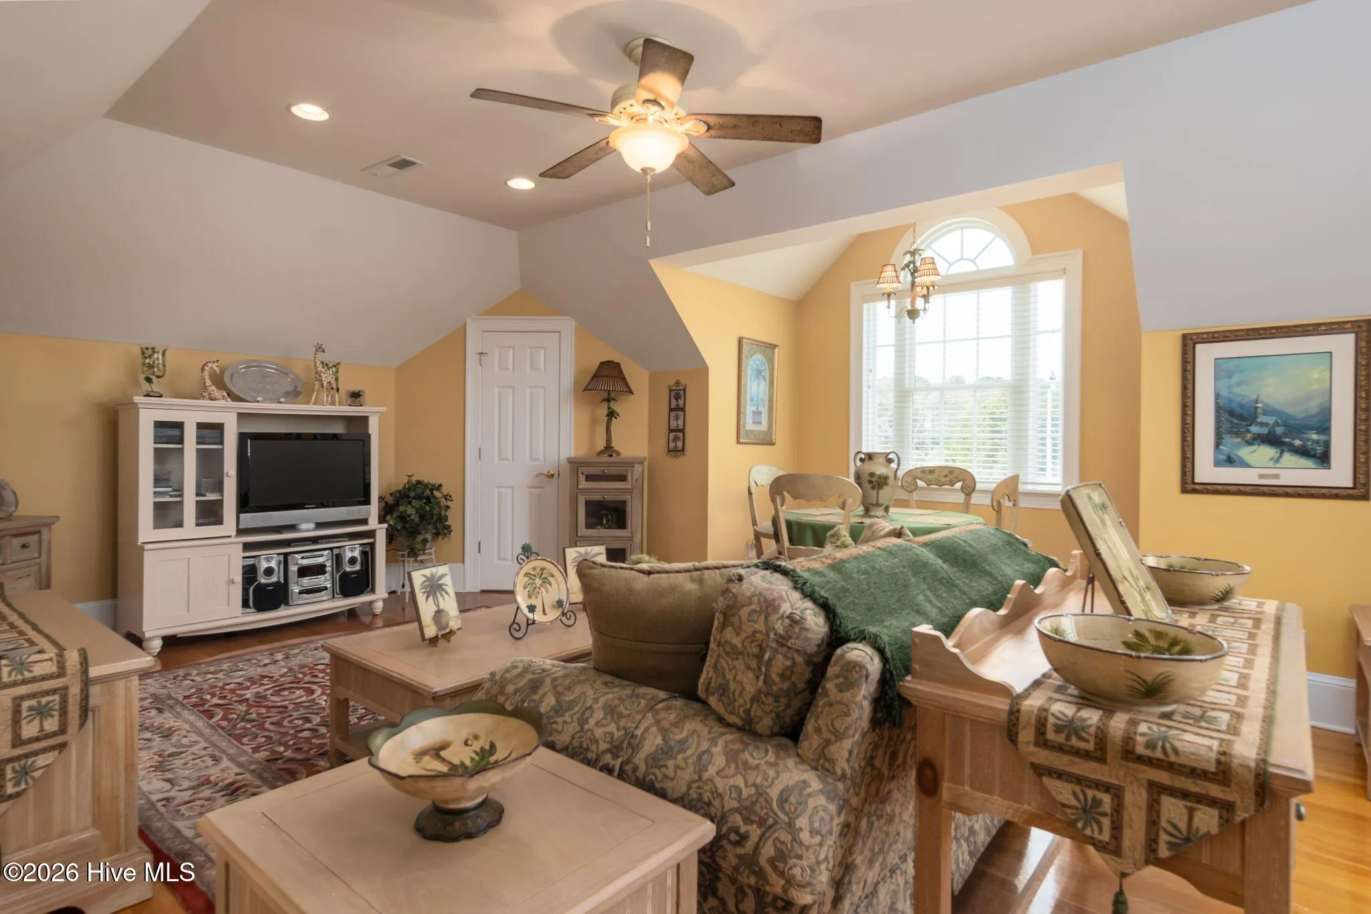
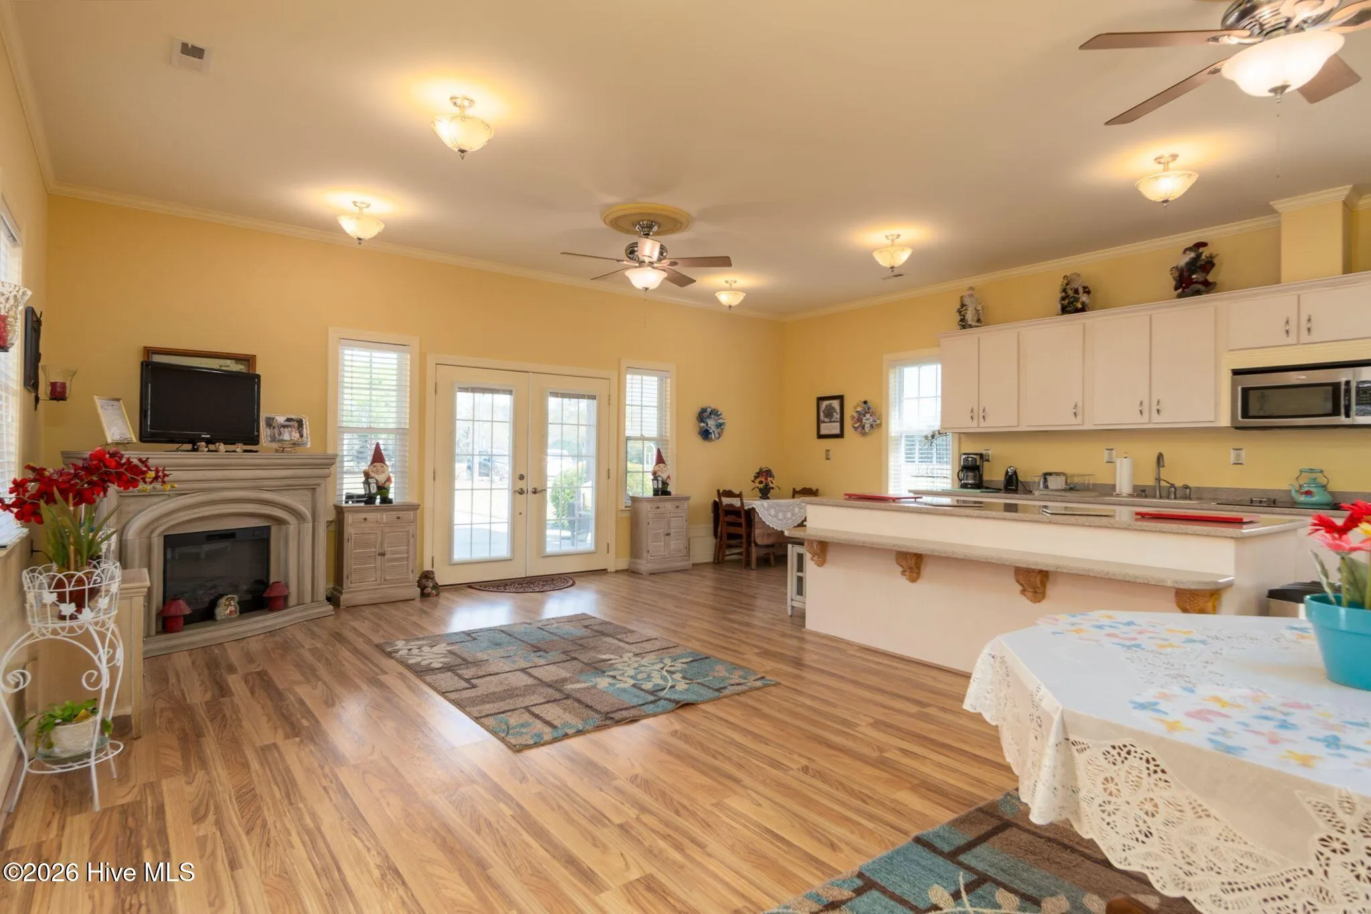
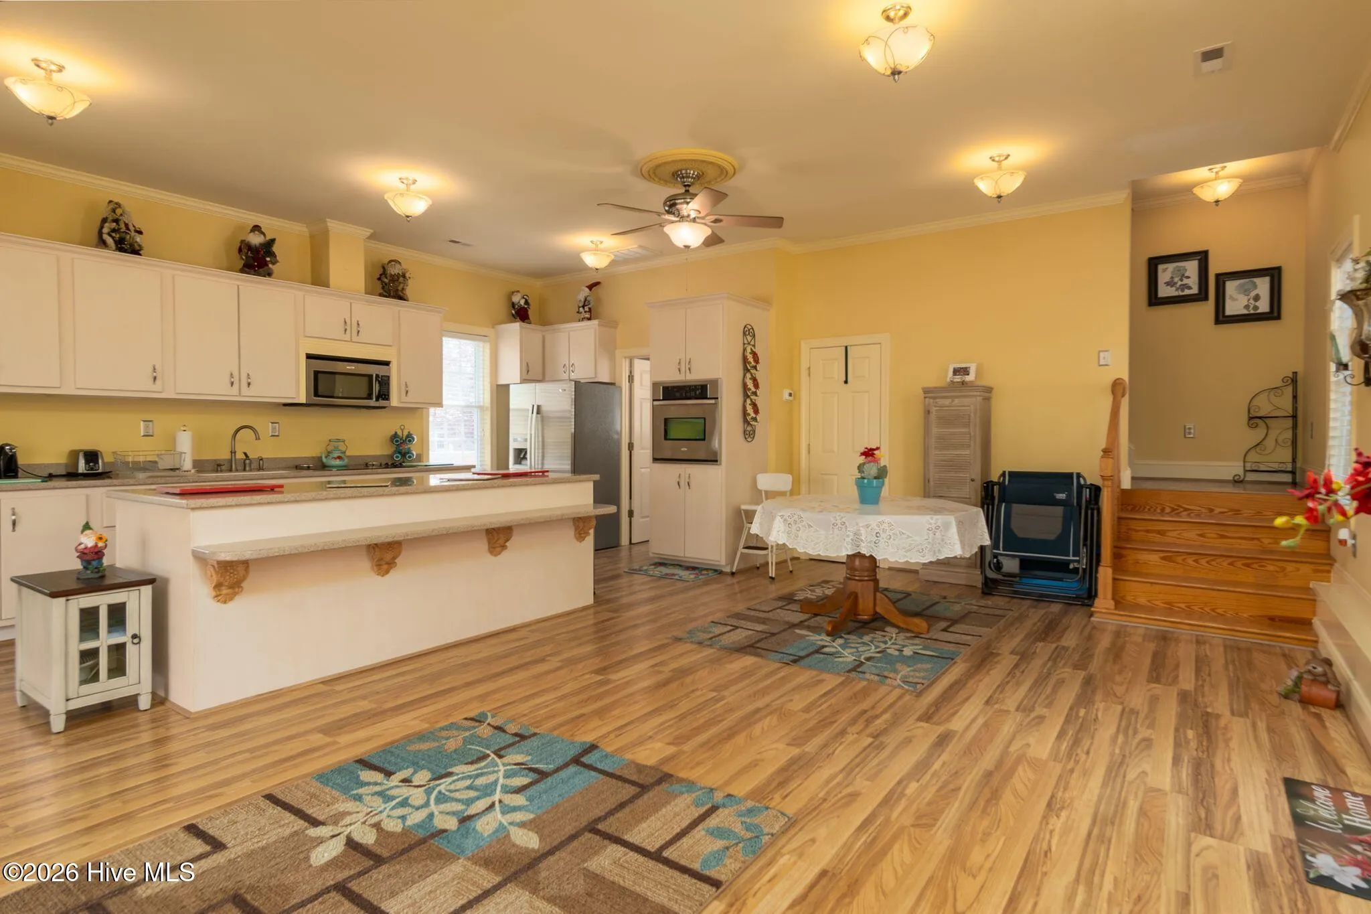
In addition to the primary residence, the property includes a separate, fully heated and cooled guest home offering approximately 1,390 square feet. This space includes a large living area, kitchen, full bathroom, and an upstairs bedroom with walk-in closet, allowing for a variety of uses.
The surrounding acreage provides room for a range of uses while maintaining a private, rural setting that is increasingly difficult to find.
This property presents an opportunity to own a large, estate-style home with additional living space and substantial acreage in the Kinston area.
1133 Strawberry Branch
1133 Strawberry Branch Road, Kinston, North Carolina 28501


