

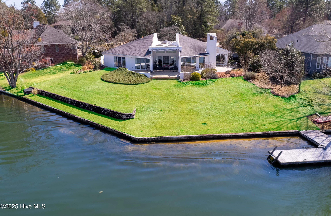
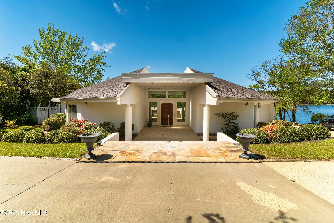
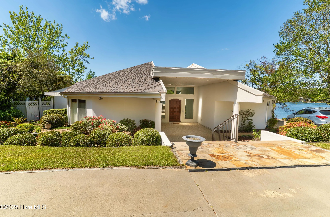
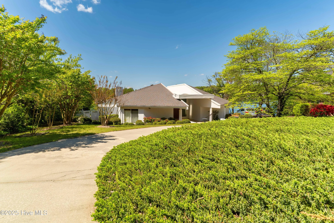
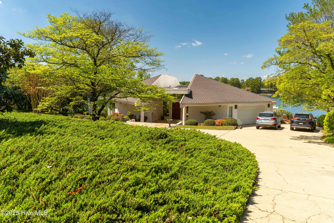
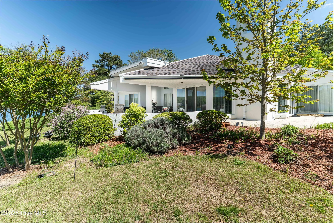
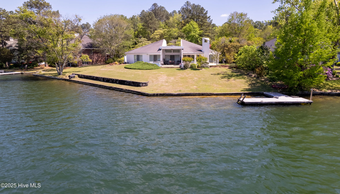
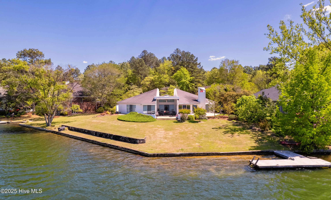
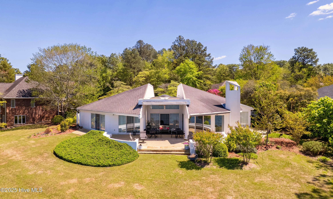
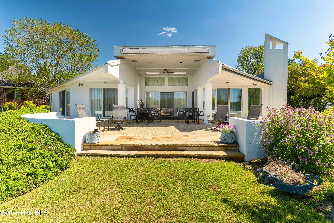
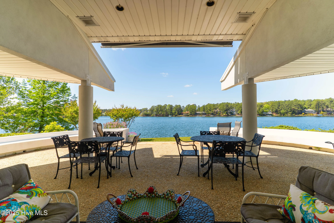
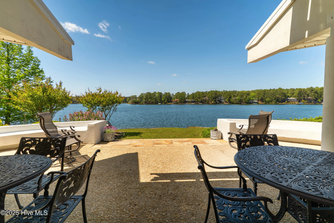
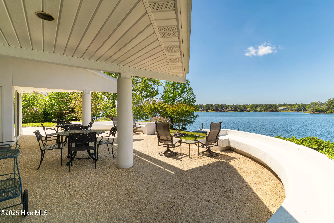
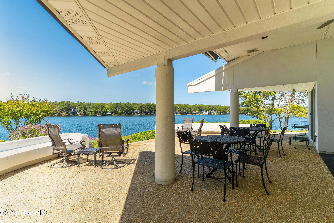
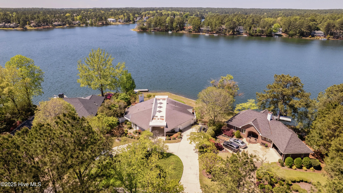
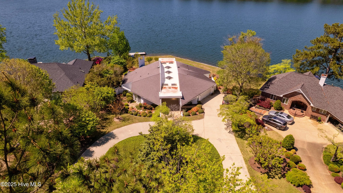
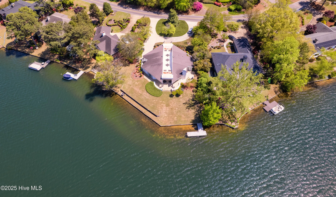
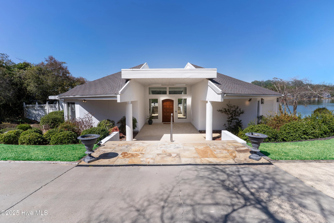
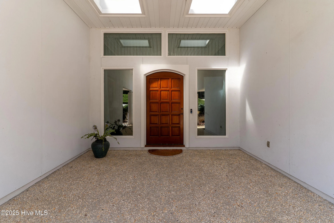
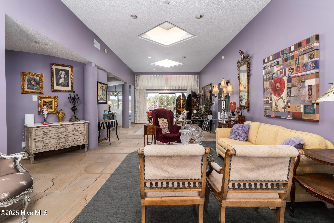
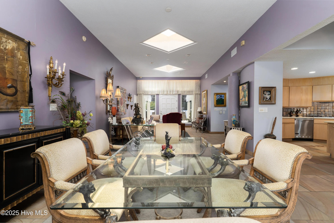
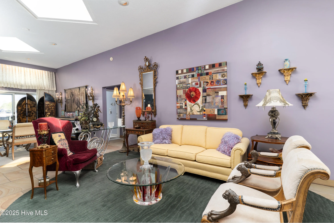
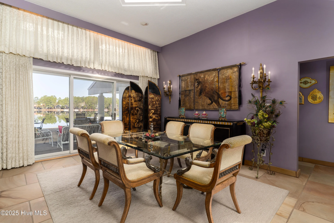
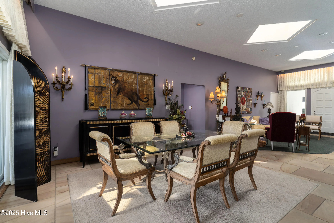
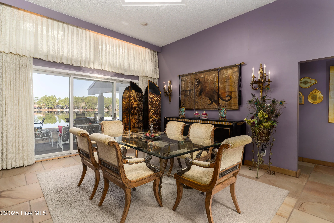
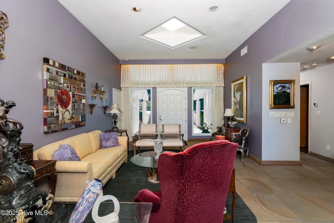
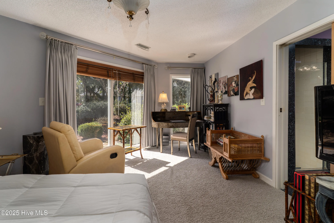
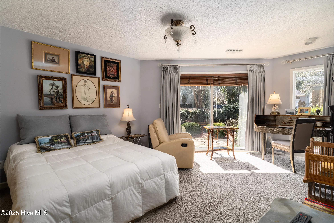
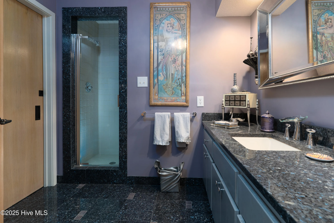
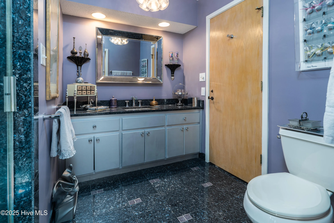
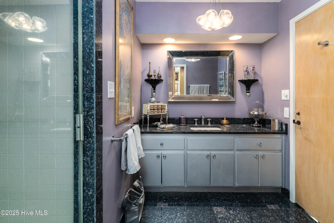
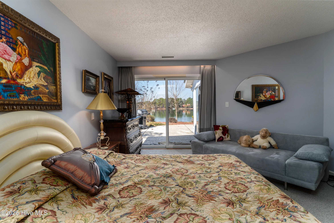
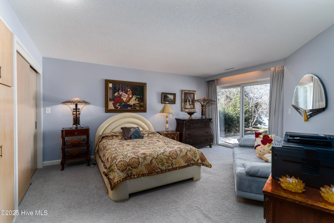
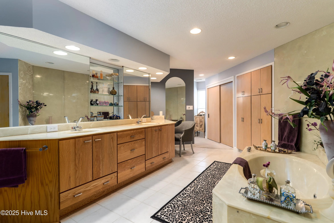
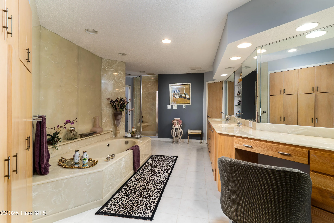
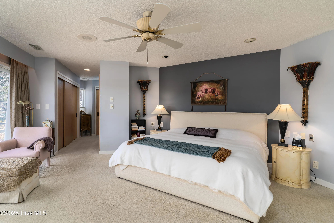
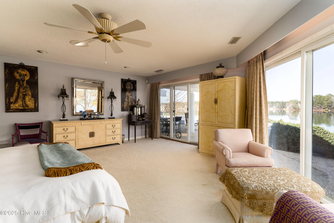
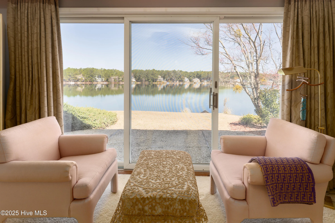
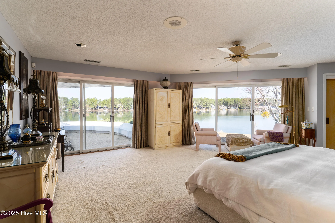
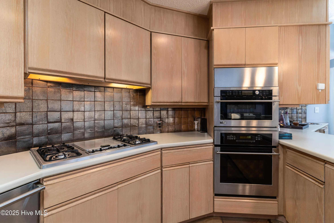
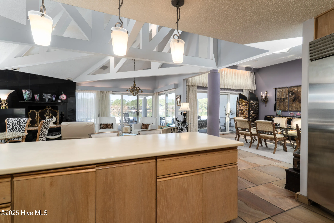
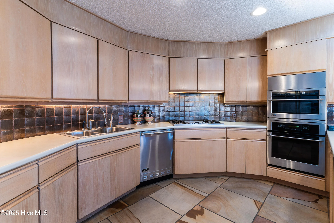
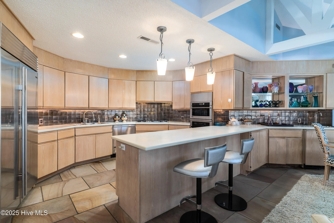
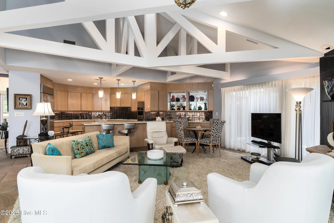
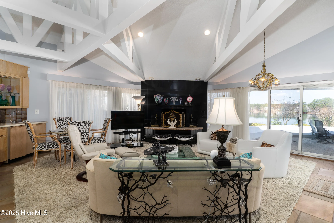
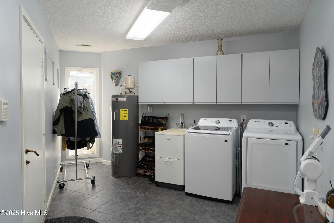
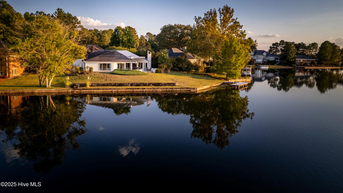
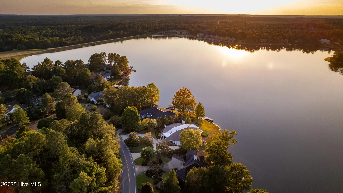
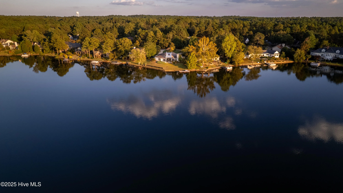
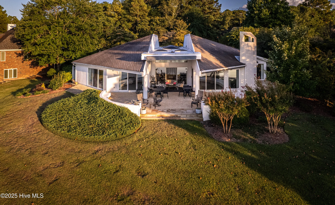
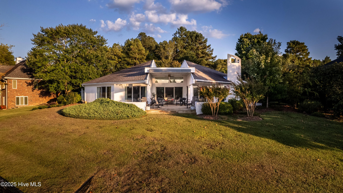
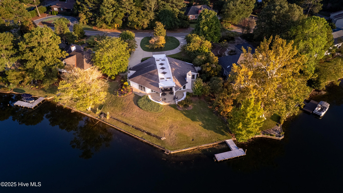
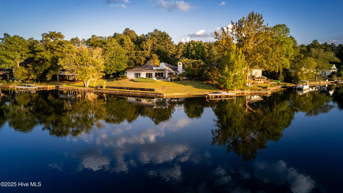
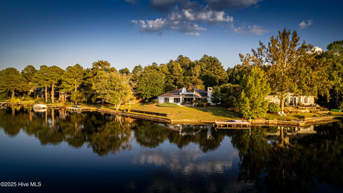
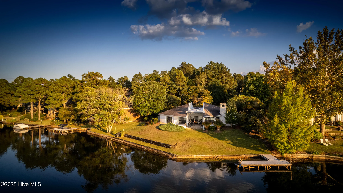
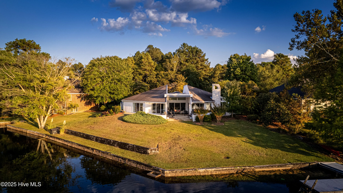
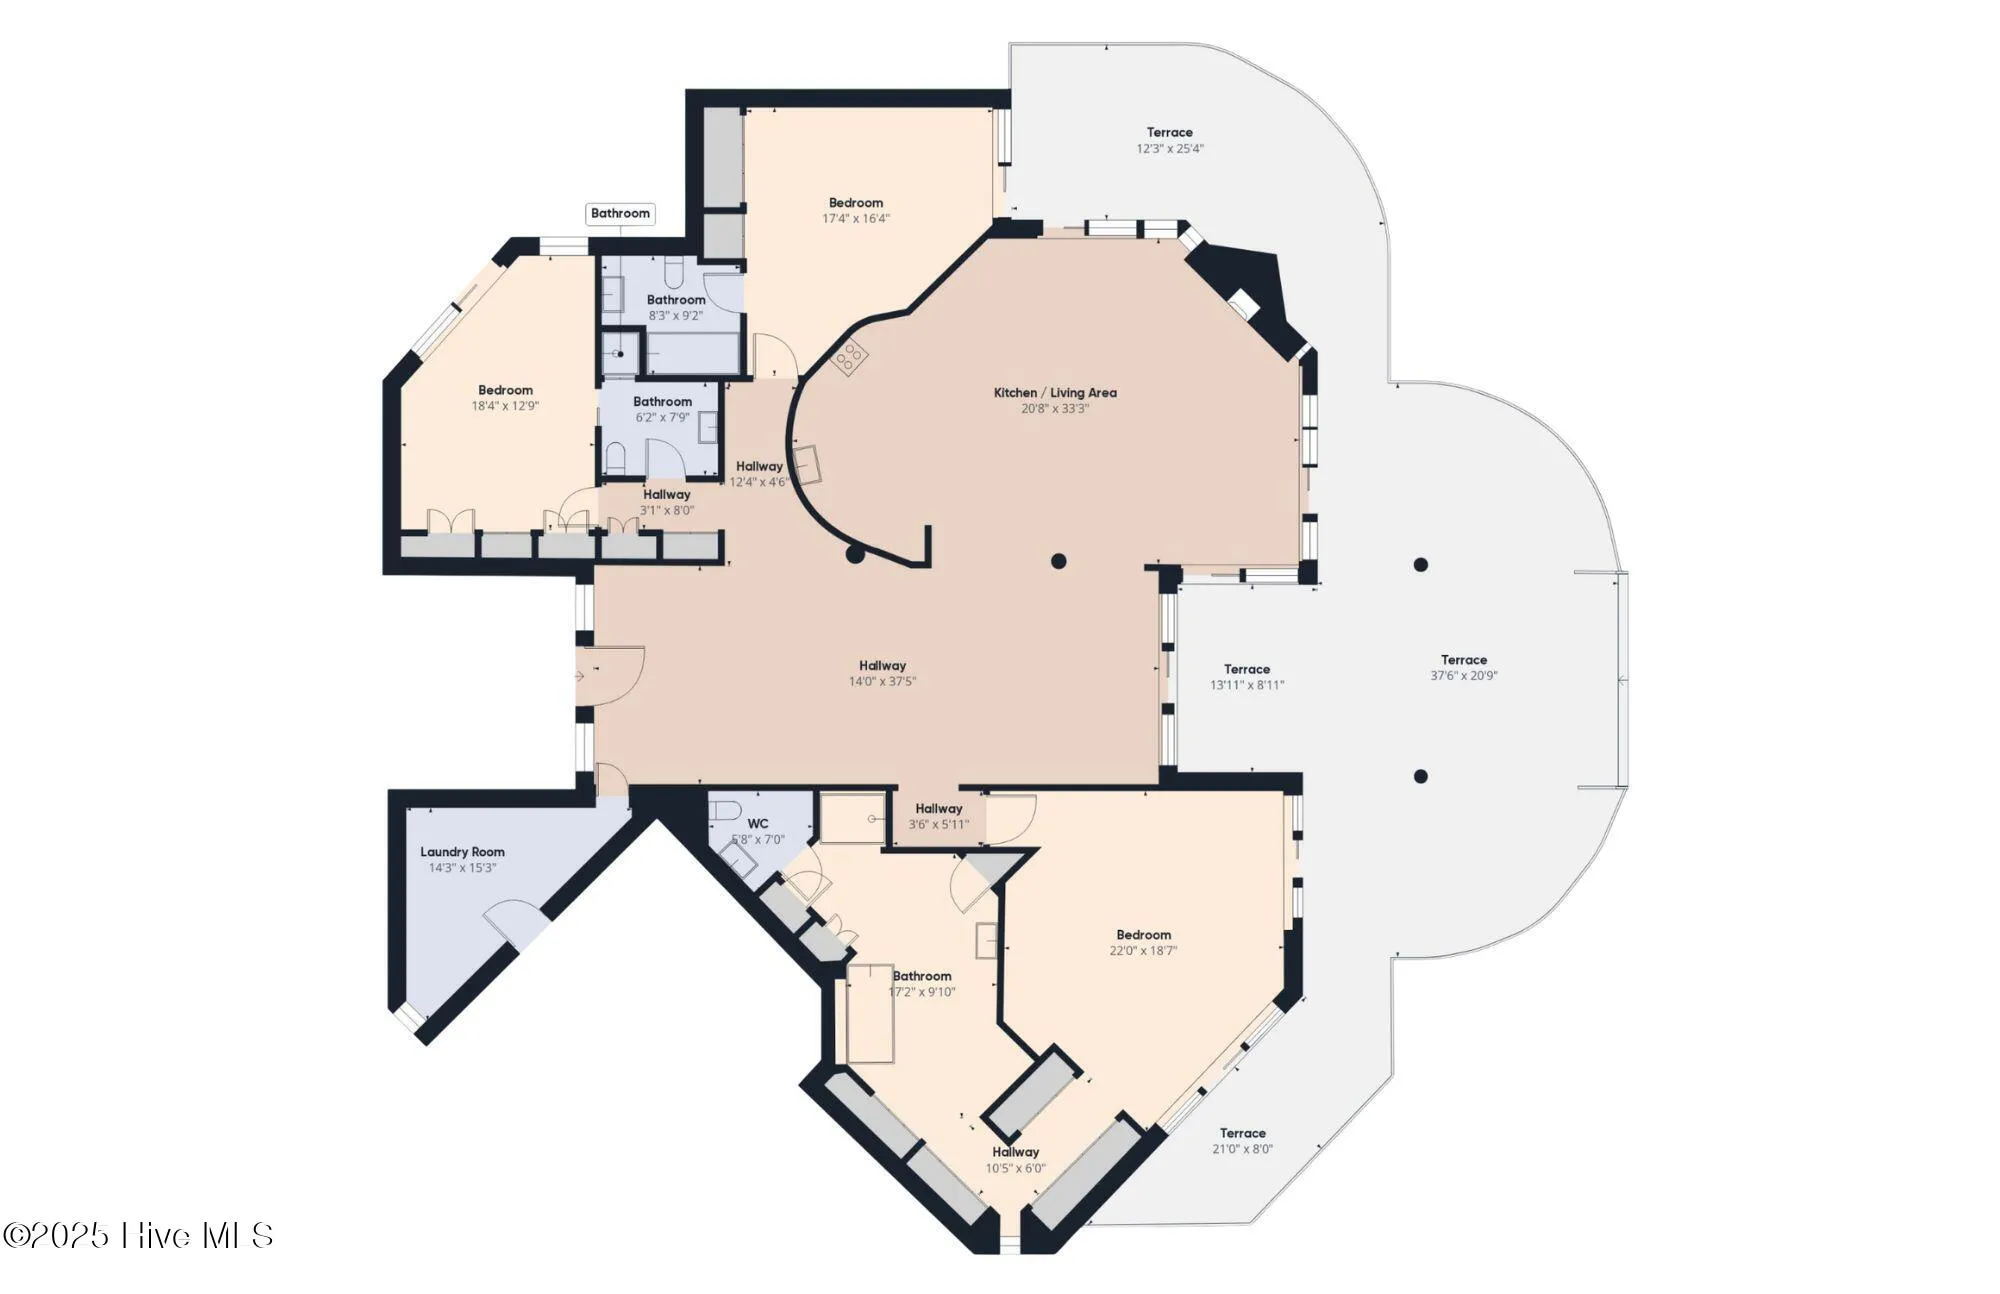
Nestled along the serene shores of Pinehurst Lake, this exceptional waterfront residence offers an unparalleled living experience. Including an existing Pinehurst Charter Membership. Step through a welcoming three-foot wide doorway into a thoughtfully designed single-level floor plan featuring three spacious bedrooms and three well-appointed bathrooms. The master suite, a true retreat, boasts breathtaking lake views, integrated ceiling speakers, and a generous California closet. Its en-suite bathroom is elegantly finished with a double sink vanity featuring cultured marble countertops, a soaking tub with a cultured marble surround, a separate walk-in shower, and a private water closet. The first guest bedroom also enjoys picturesque lake views and includes a private bathroom with a tub and shower. The third bedroom offers ample storage with two closets, convenient shelf storage, and a slider door providing easy access to the outdoors. The adjacent dining area is bathed in natural light from three skylights, creating an inviting ambiance. The well-equipped kitchen features a refrigerator, dishwasher, propane gas cooktop, electric wall oven, built-in microwave, and a convenient wet bar complete with its own sink and mini-fridge. The family room, the heart of the home, showcases spectacular lake vistas through expansive windows and is enhanced by striking wood beams, a masonry fireplace with gas logs, and soaring nine-plus foot ceilings. The attached garage features a new door and a dedicated workshop area with built-in shelving. Outside, the property boasts a grandfathered irrigation system drawing directly from the lake and a private boat dock, perfect for enjoying waterfront activities. The dwellings exterior walls are made out of hardcoat stucco. The expansive outdoor patio, finished with pillars and elegant crab orchard sandstone steps, offers both covered and open spaces and features a motorized retractable screen for year-round enjoyment.
655 Diamondhead
655 Diamondhead Drive S, Pinehurst, North Carolina 28374


