

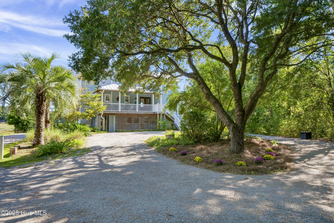
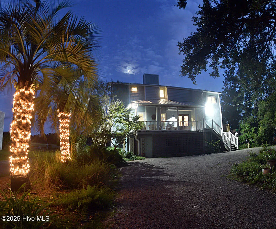
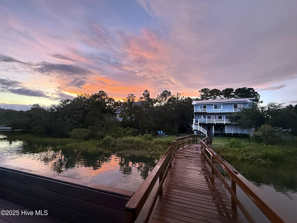
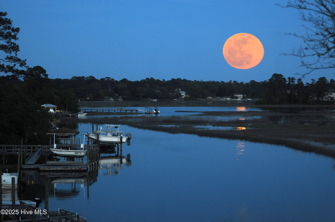
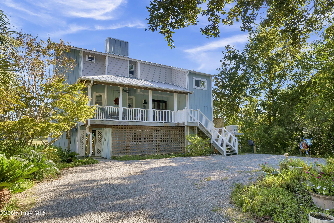
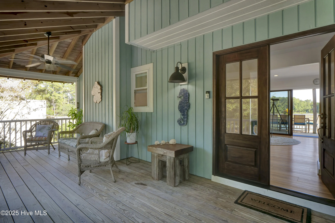
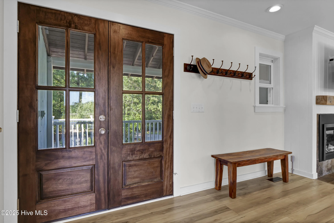
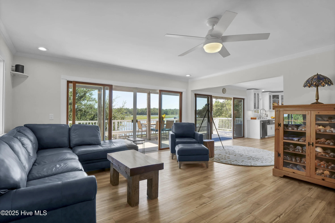
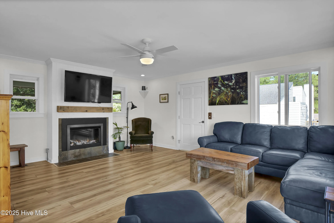
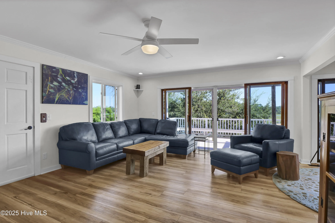
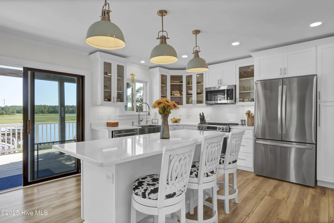
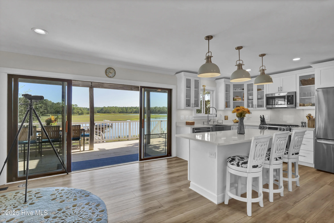
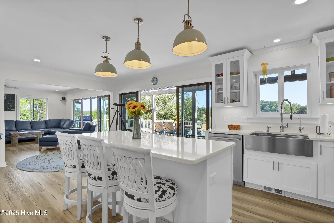
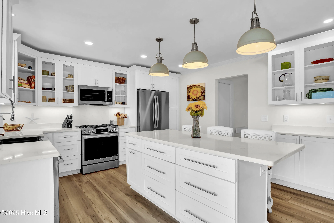
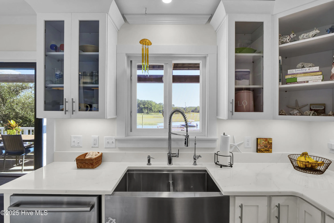
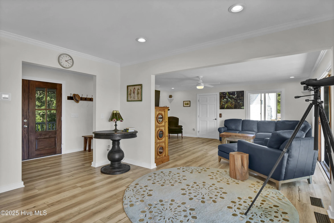
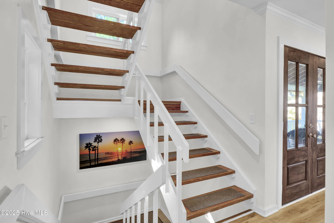
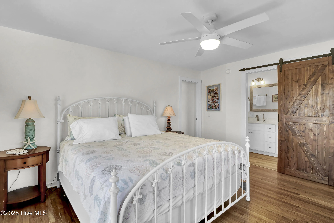
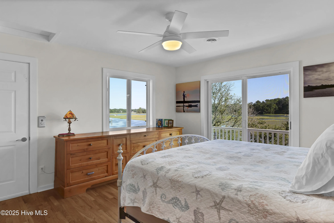
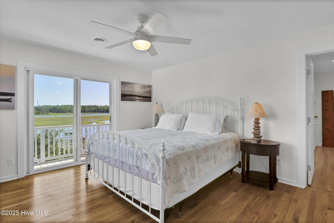
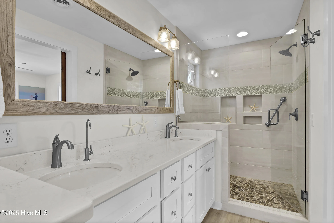
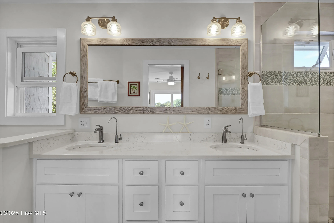
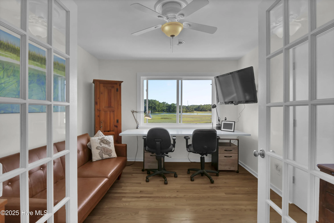
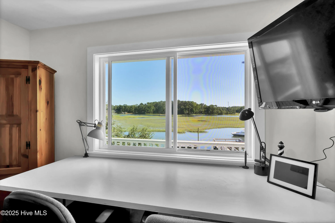
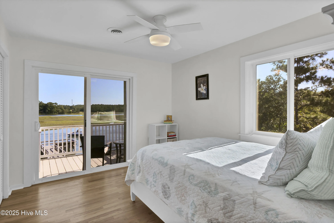
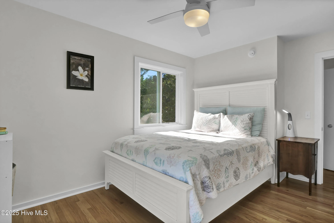
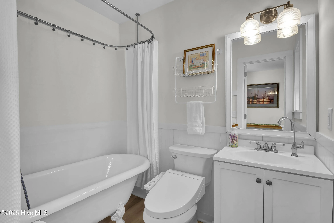
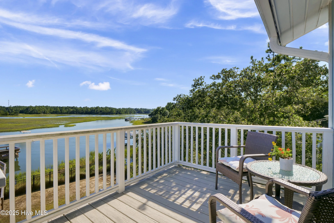
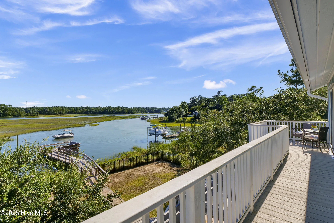
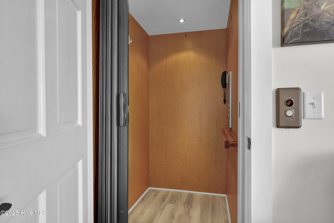
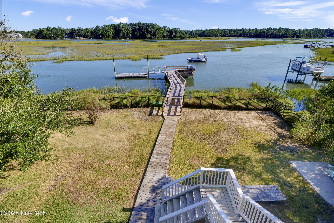
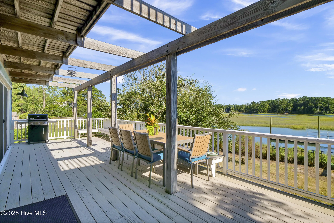
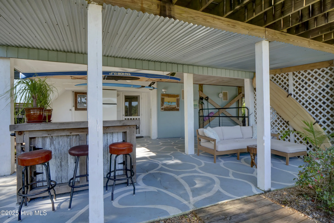
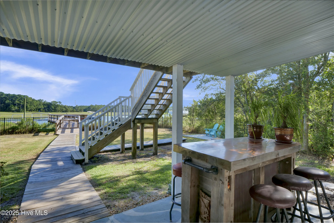
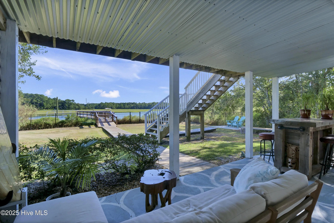
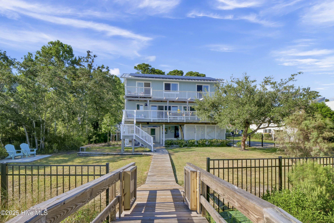
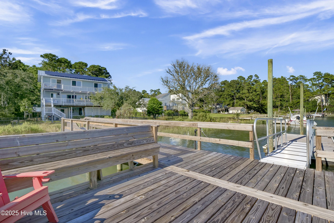
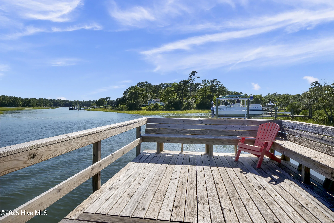
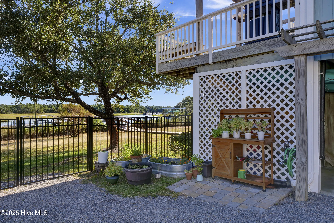
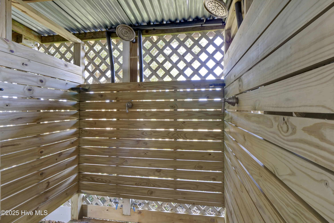
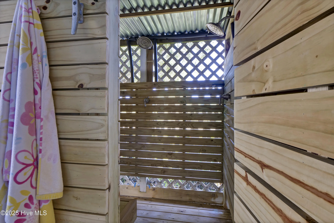
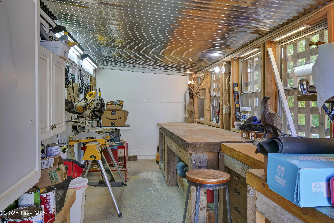
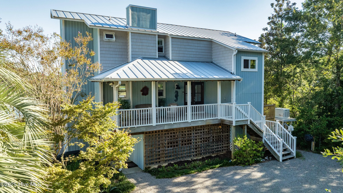
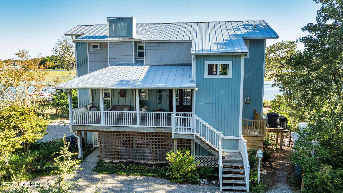
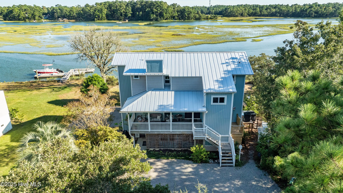
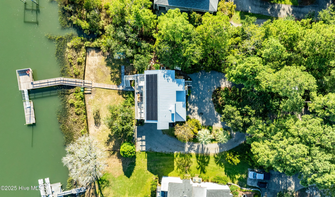
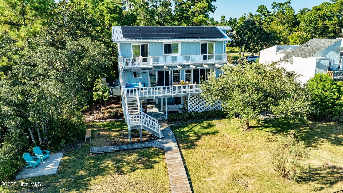
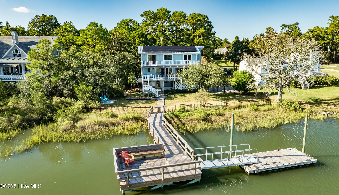
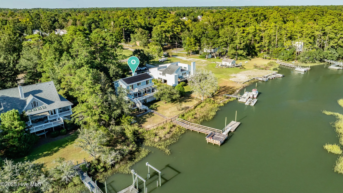
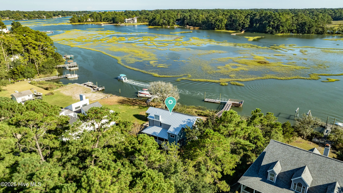
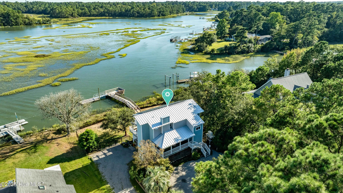
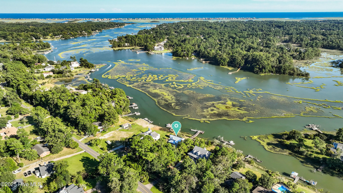
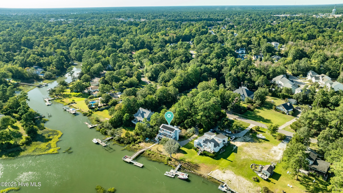
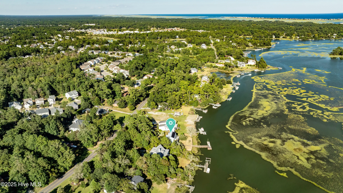
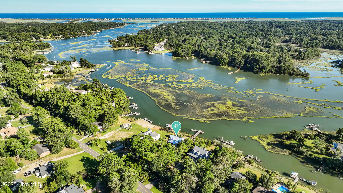
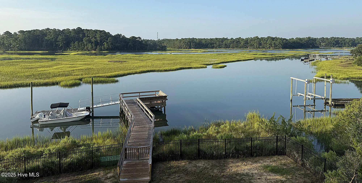
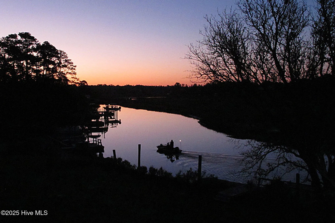
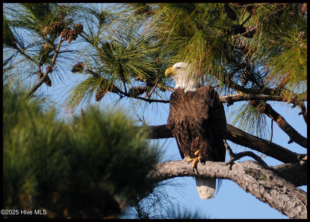

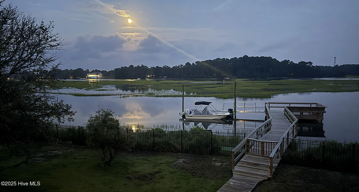
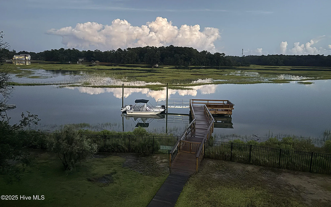
Ready for waterfront living? Spectacular location on Page’s Creek with sweeping creek views and easy access to the Intracoastal Waterway. Experience the luxury of your private pier with 2 boat slips just steps off your deck! Great location on the creek with deep water boating. 2024 Renovations included a new metal roof, new windows, new HVAC including attic ducts and insulation, plus a new electric hybrid hot water heater. Beautifully renovated interior with new kitchen and baths. Enjoy cooking in the pretty white kitchen that features a stainless farmhouse sink, LG dual fuel range, plus a spacious island making it the perfect spot for entertaining or casual dining. Electric fireplace in family room combines ambiance and a cozy space for cooler weather. Access the 3-bedroom 2 bath second floor via the pretty open staircase or choose a quick elevator ride. Stair free access as the elevator services all levels to make life simple. Newly refinished wood flooring throughout the second level living areas plus renovated baths with tile, quartz, walk-in shower in master bath and a claw foot tub/shower combo in the guest bath. Never worry about loss of electricity with the newly purchased and completely paid for 14 panel 2 battery solar system that powers the house day and night. There is an additional whole house generator to back up the solar! Amazing outdoor living spaces with over 1,000 sq. ft. of covered porches, decks, and patios! Soak up the sun or have a relaxing afternoon in the shade, your choice. Downstairs tiki bar area, large outdoor shower with hot water and a peek a boo view of the creek. Workshop area plus a detached shed for storage. Mature and lush landscaping provides a home for wildlife, yet it is minutes to Mayfair, Wrightsville Beach, or easy access to I-140 and downtown. No HOA and low county taxes. Ready for coastal living and boating? This is the one!
644 Bayshore
644 Bayshore Drive, Wilmington, North Carolina 28411


