

Property Description

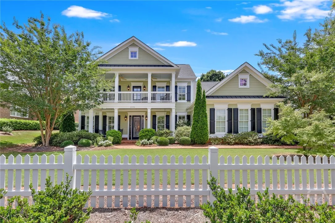
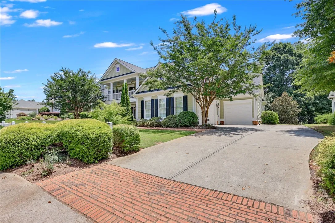
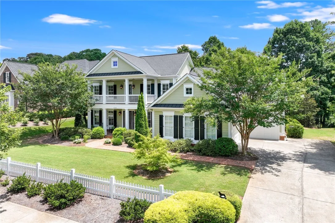
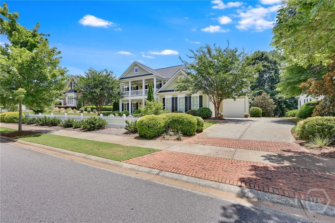
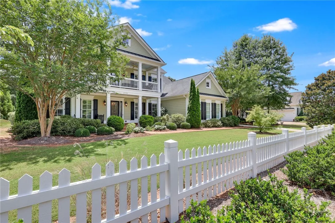
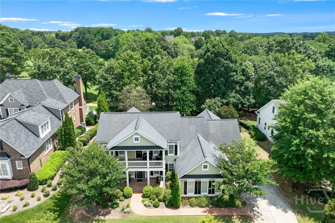
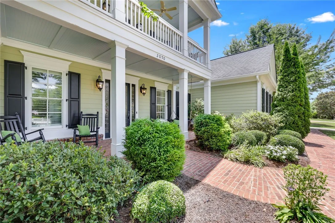
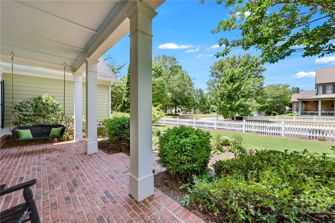
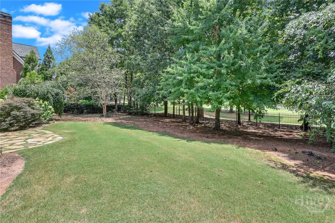
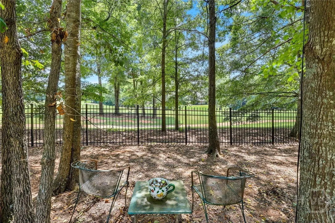
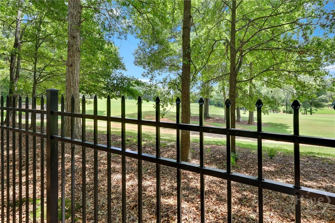
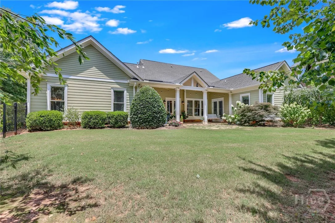
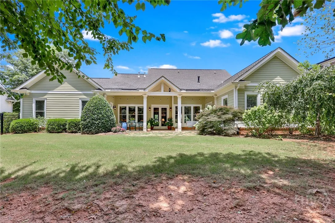
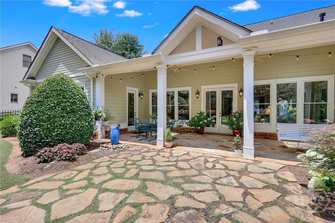
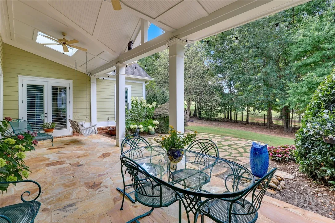
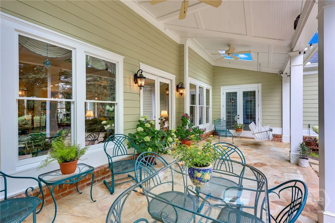
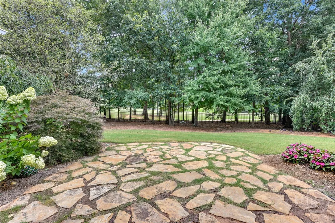
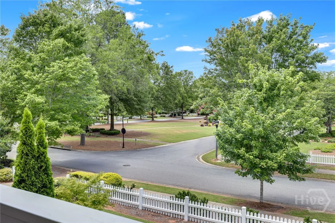
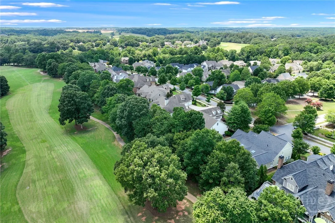
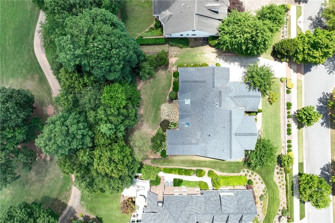
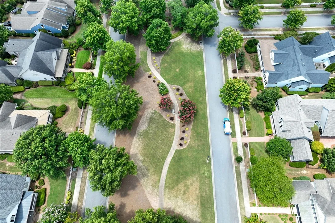
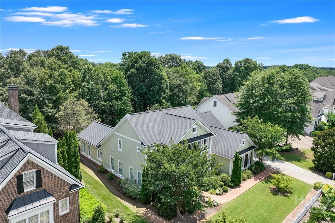
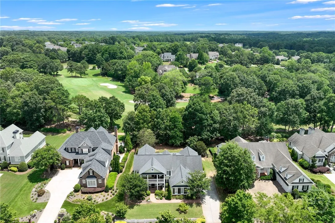
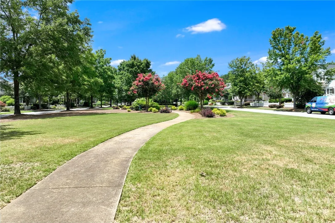
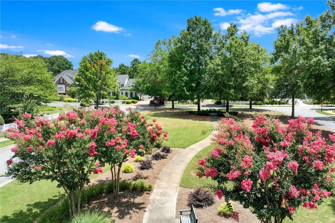
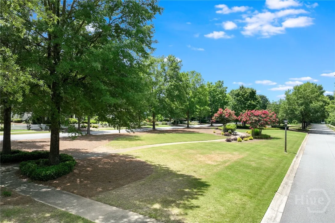
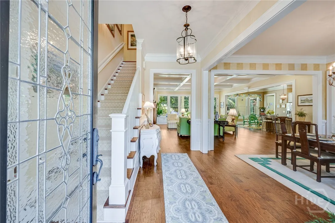
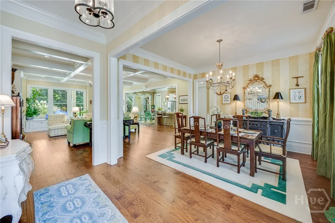
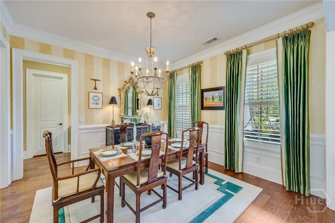
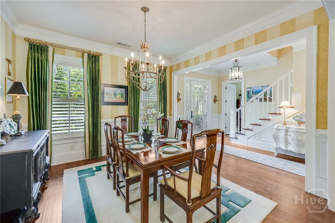
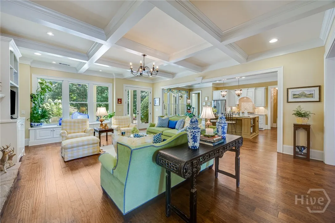
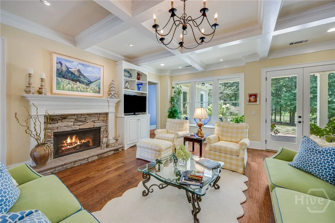
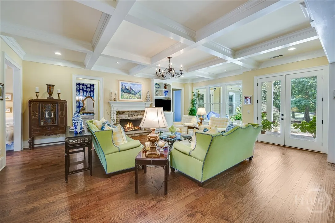
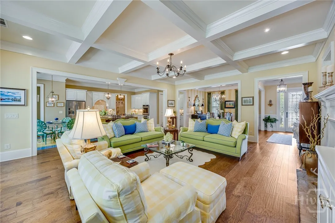
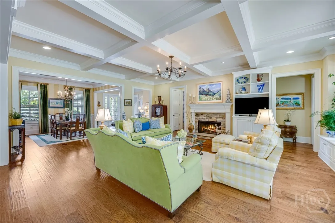
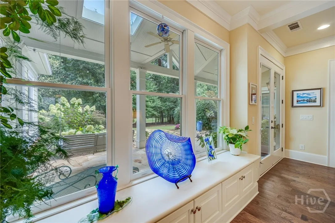
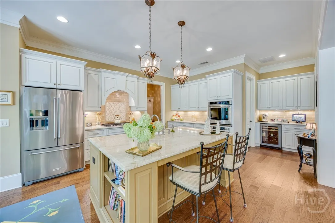
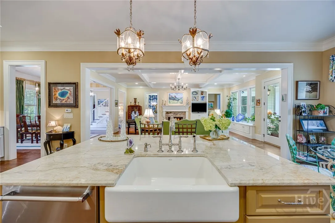
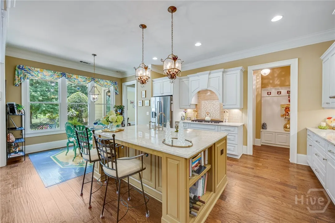
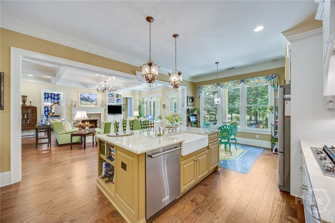
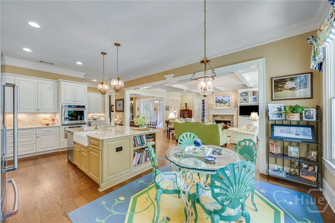
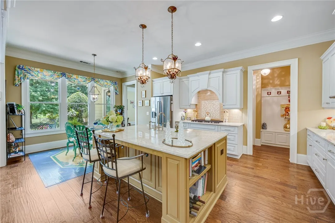
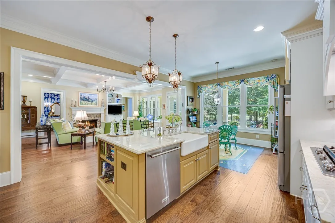
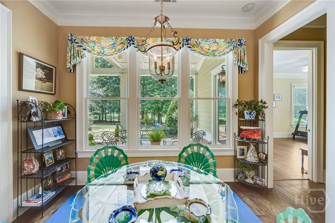
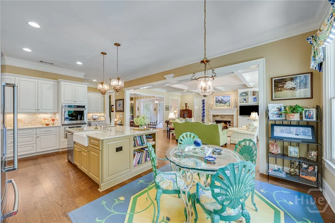
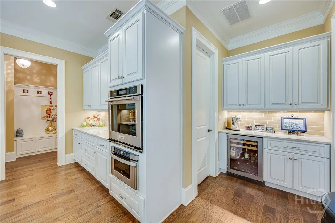
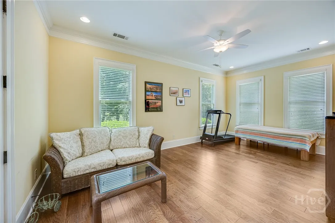
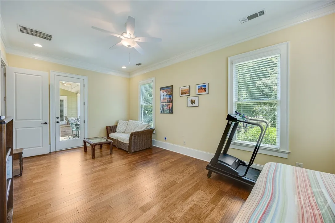
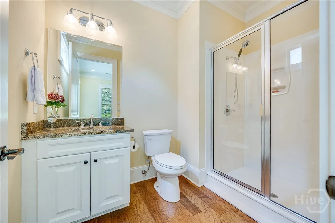
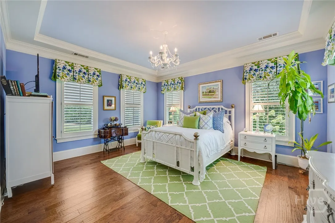
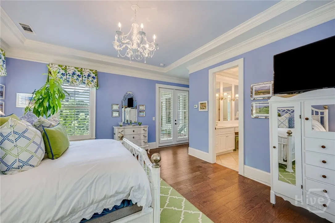
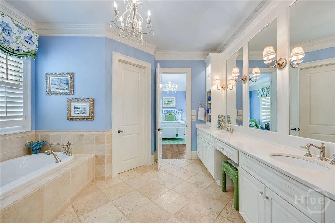
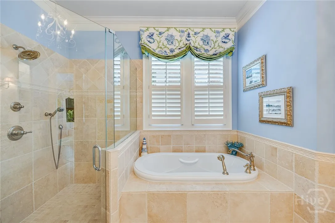
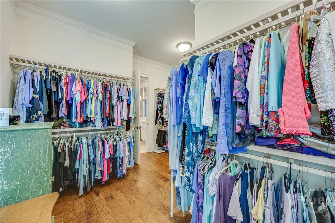
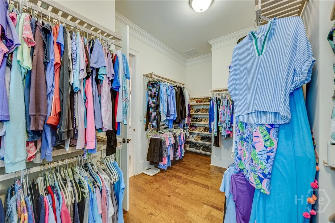
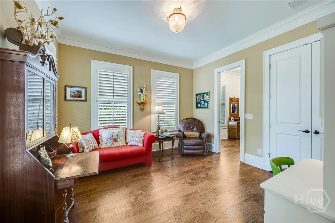
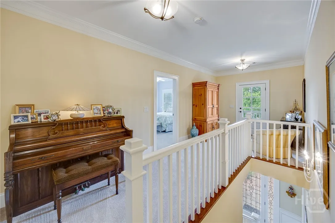
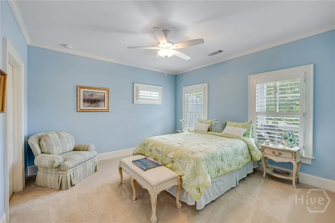
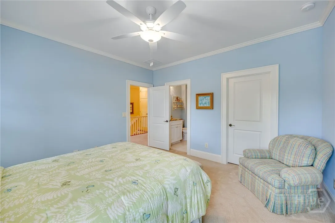
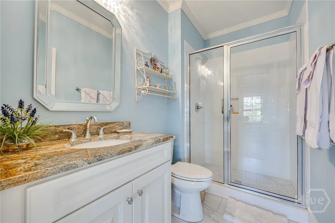
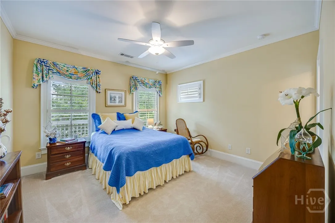
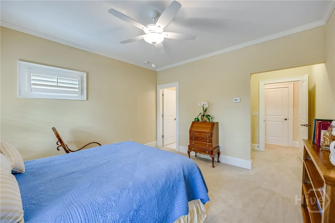
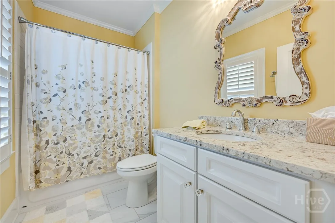
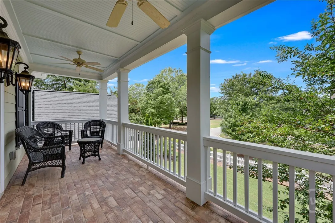
MOTIVATED SELLER IN THE GEORGIA CLUB! This custom, golf course home is now available. The Georgia Club is a gated, 27-hole golf course community with a relaxed country club lifestyle and is located 10 miles east of Athens, GA. This stunning beauty was decorated by a well-known Atlanta Interior Designer and features panoramic views of The Chancellor’s Course, #7 Silver. The fenced, shaded backyard offers privacy and space to add a pool. The floor plan is open-concept and features 2 bedrooms, 2.5 baths and a separate office on the main level. The formal dining room was creatively hand-painted by a professional artist and is open to a spacious great room with built-ins and fireplace. The magnificent, gourmet kitchen creates a beautiful focal point with its huge Quartz island, large farmhouse sink, French Country lighting, designer backsplash, and custom-designed cabinetry. An oversized walk-in pantry provides abundant storage for small appliances and food items. A “sunny” breakfast room, with golf course views, is a beautiful complement to the inviting kitchen! The main level primary suite is flooded with natural light from multiple windows and has French door access to the covered back porch. A spacious spa-like bath, with separate soaking tub and zero-entry glassed shower, adjoins the amazing walk-in closet that will “WOW” you with its abundant space and design. A convenient home office is located near the primary suite. A second bedroom and bath are located on the opposite side of the home, providing main-level guest space or a convenient work-out space. Overnight visitors will feel welcome and enjoy privacy in the two upper-level bedrooms, each with a private bath, a TV/sitting room area, and serene park/garden views from the upper-level balcony/porch. Three garages provide adequate parking for cars and golf carts, while guest parking is easily accommodated on the extensive driveway to the home.

Features
: Community
: Forced Air, Gas
: Central Air, Electric
: None
: Metal, Yard Fenced, Decorative
: Gas Log, Great Room, Factory Built, Gas, Gas Starter
: Covered, Front Porch, Porch, Patio, Balcony, Terrace
: Attached
: Traditional
: Balcony, Landscape Lights
1
: Entrance Foyer, Fireplace, High Ceilings, Kitchen Island, Pantry, Built-in Features, Breakfast Area, Double Vanity, Skylights, Tray Ceiling(s), Gourmet Kitchen, Garden Tub/Roman Tub, Recessed Lighting, Separate Shower, Programmable Thermostat, Main Level Primary, Attic, Butler's Pantry, Instant Hot Water
: Laundry Room, Sink, In Hall, Laundry Tub
: Cable Available, Underground Utilities
: Double Pane Windows, Skylight(s)
Appliances
: Convection Oven, Cooktop, Dishwasher, Disposal, Microwave, Refrigerator, Gas Water Heater, Range Hood, Water Purifier, Tankless Water Heater, Some Gas Appliances
Address Map
US
GA
Barrow Co.
Statham
30666
Trimleston
2050
Road
W84° 24' 20''
N33° 56' 41.6''
From Athens: 316-W to L on Craft Rd. Cross Barber Creek Rd. Stop at Visitor's gate to present Driver's license and give name and address visiting. R into N. Hill neighborhood. L at Park on Trimleston. Home on L. From Atlanta: I-85 N to R on Hwy 316 E. R on Craft Rd. Follow above.
001
Neighborhood
Austin Road
Apalachee
Haymon Morris
MLS Addon
Keller Williams Greater Athens
Judy McDonald
Yes
Yes
$0
Additional Information
: Low Threshold Shower, Accessible Full Bath
: Clubhouse, Fitness Center, Playground, Pool, Gated, Golf, Tennis Court(s), Curbs, Street Lights, Sidewalks, Gutter(s), Trails/Paths, Water Sports
: Concrete
Item220Volts
3.0
: Level, Back Yard, Private, Sprinkler System, On Golf Course
2025-07-16
1325000
2
https://www.propertypanorama.com/instaview/sav/CL334505
https://photos.dronetoursolutions.com/videos/019805a5-9182-71bc-b149-d49b49b4d8d1
: Public
Financial
3089.0
Annually
1
Listing Information
CM288002284
CM123
Cash,Conventional
Expired
2026-02-20T05:14:38Z
HiveMLS
: Standard
2026-02-20T00:10:45Z

2050 Trimleston

2050 Trimleston Road, Statham, Georgia 30666

4 Bedrooms
5 Bathrooms
3,647 Sqft
0.41 Acre
$1,295,000
Listing ID #CL334505
Basic Details
Property Type : Residential
Listing Type : For Sale
MLS ID : ff3eee7cf12b71e12bf28a60980a396f
Listing ID : CL334505
Price : $1,295,000
View : Golf Course
Bedrooms : 4
Bathrooms : 5
Half Bathrooms : 1
Rooms : 15
Lot Area : 0.41 Acre
Square Footage : 3,647 Sqft
Year Built : 2015
Status : Expired
Full Bathrooms : 4
Property Sub Type : Single Family Residence
Roof : Composition
Agent info
Contact Agent
