


Property Description

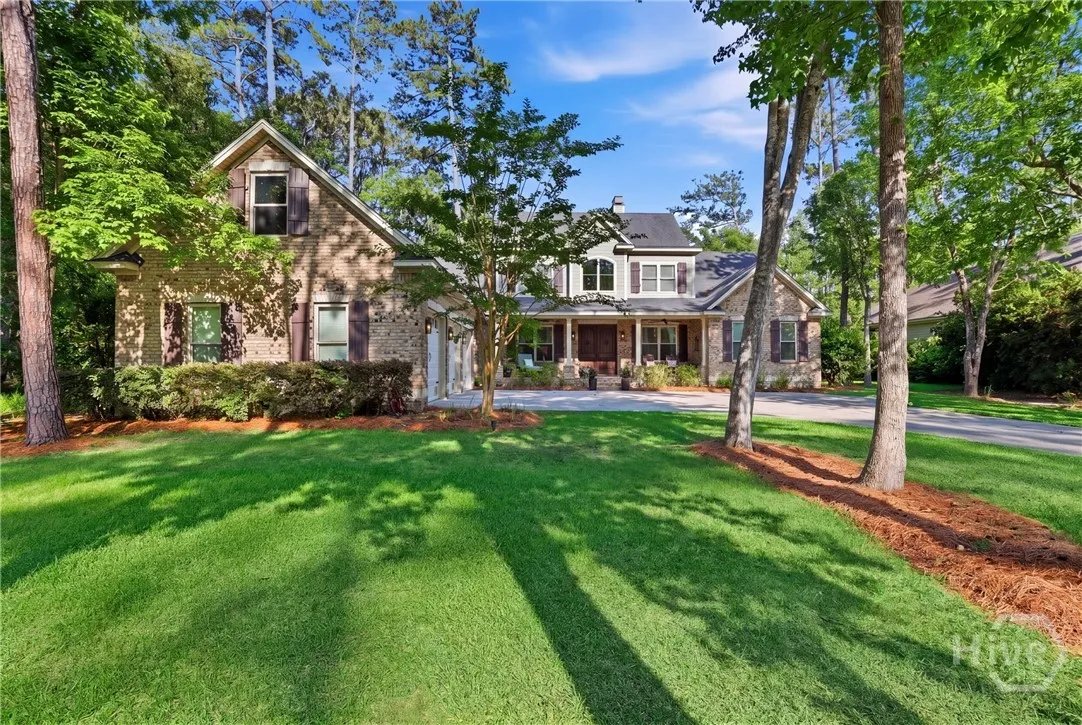
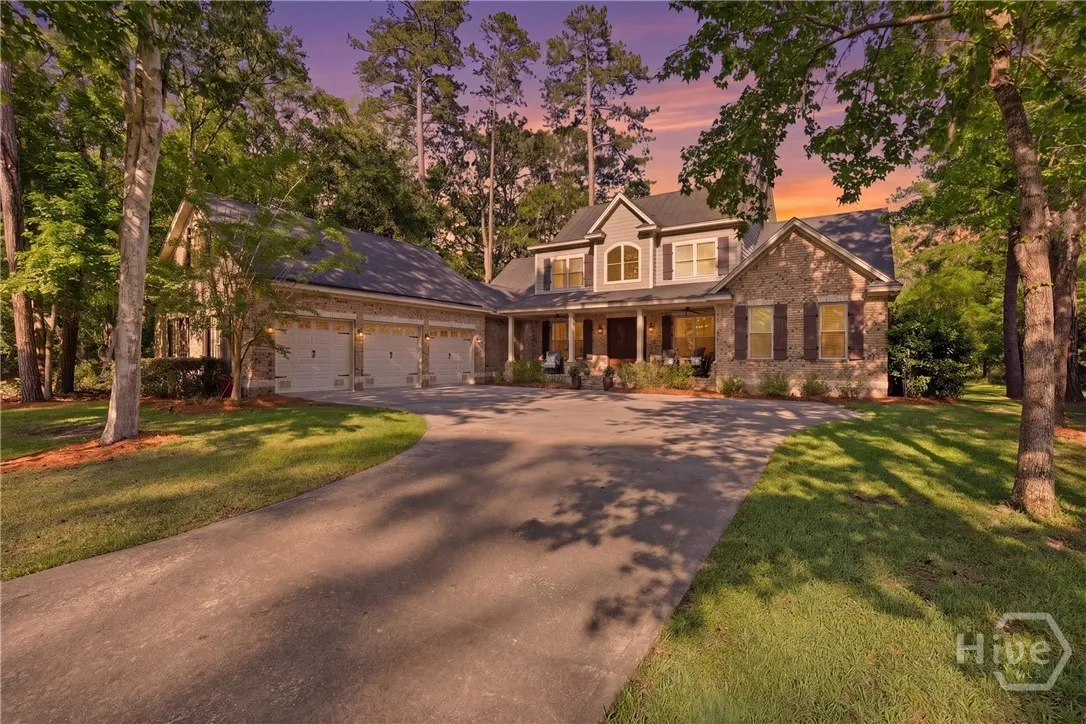
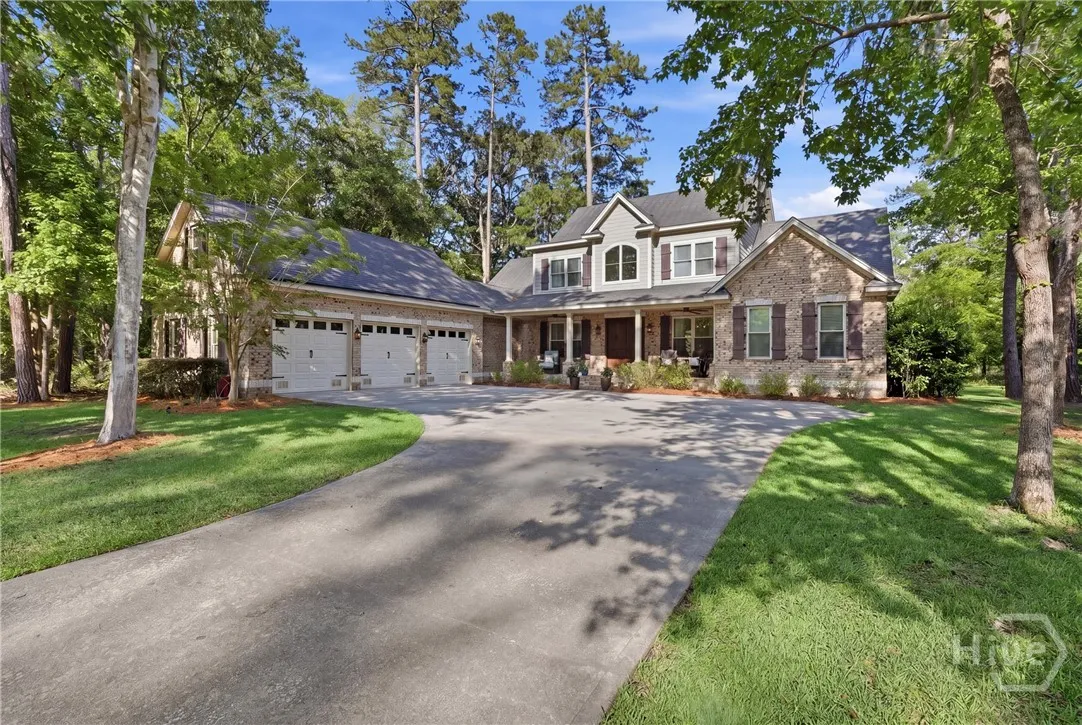
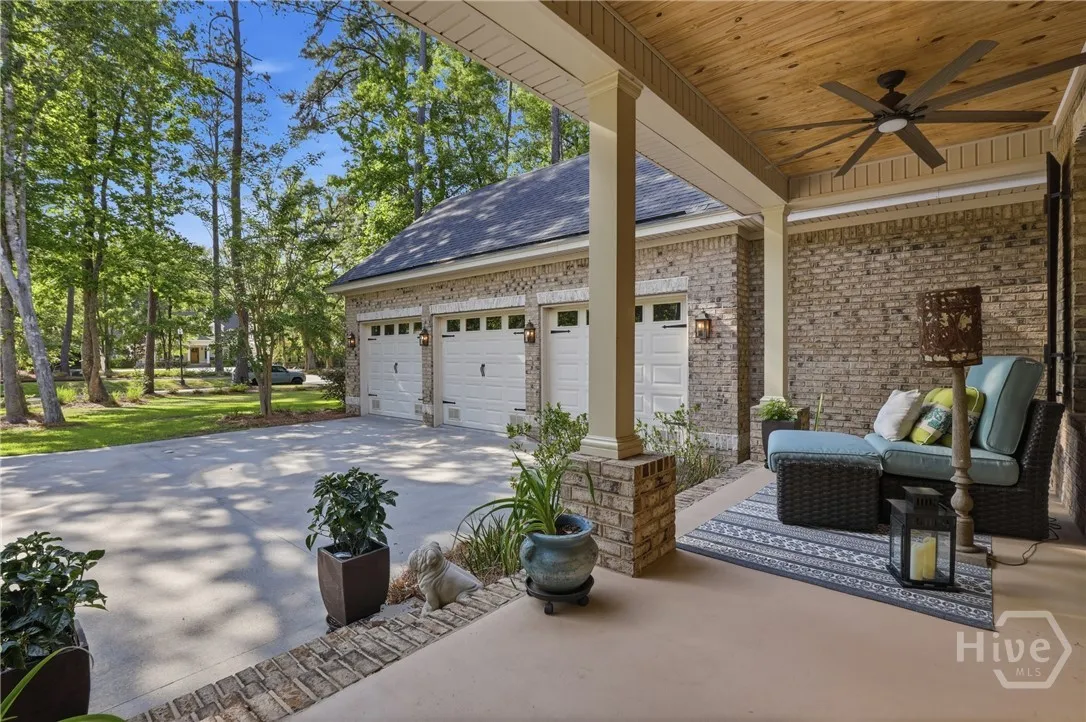
Welcome to luxury living in the highly sought-after Waterways Township, where custom craftsmanship meets an incredible lifestyle on a rare half-acre lot.
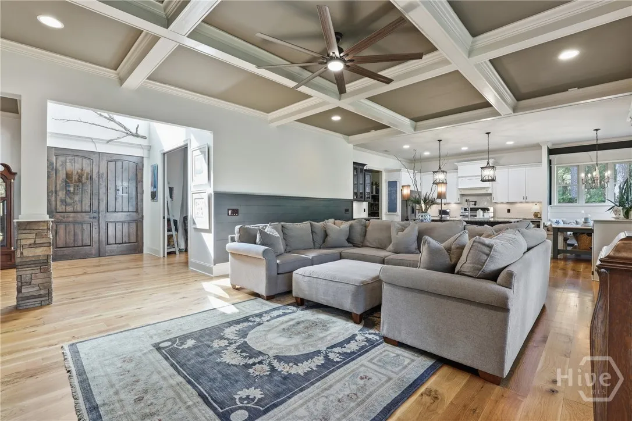
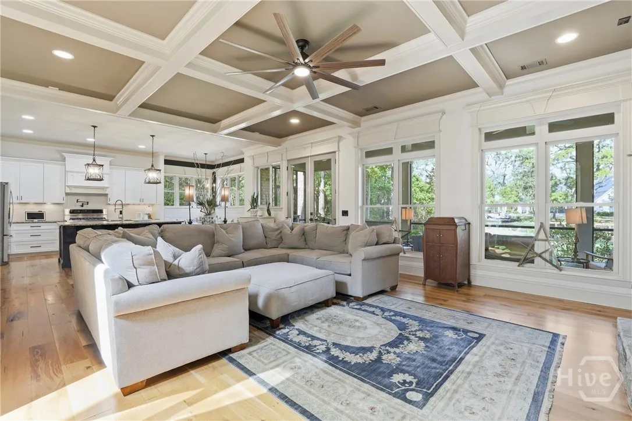
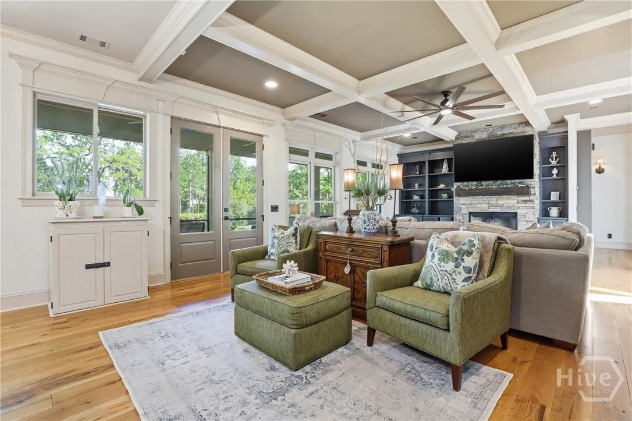
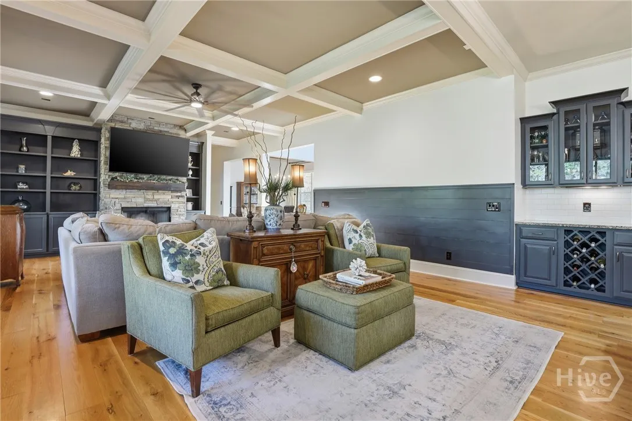
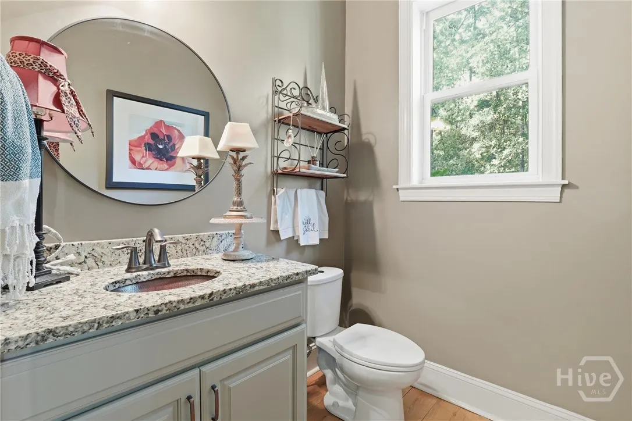
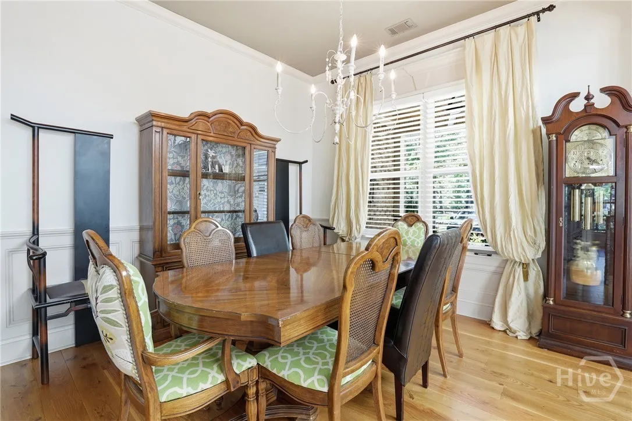
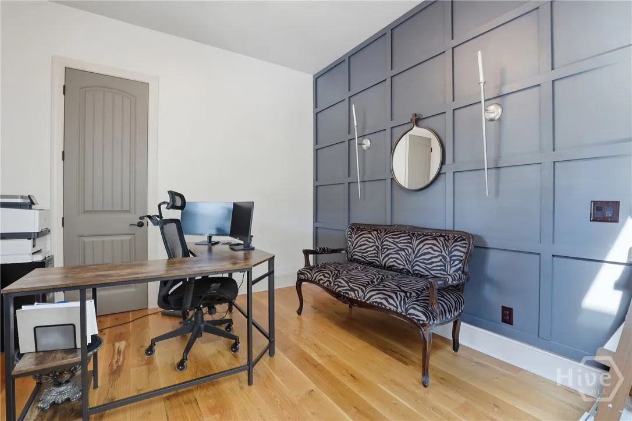
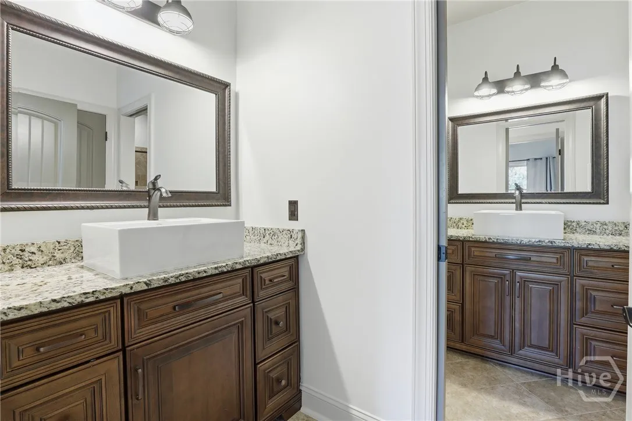
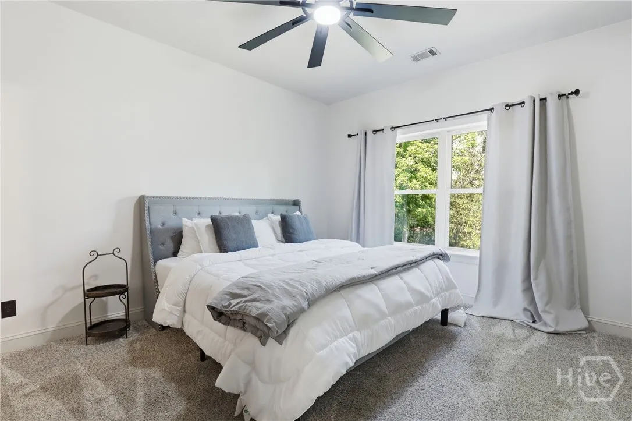
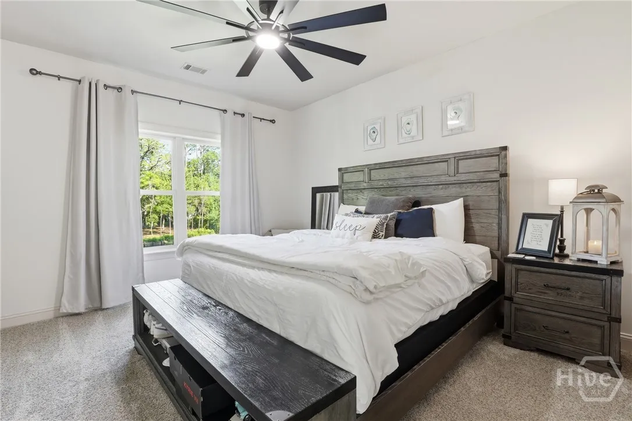
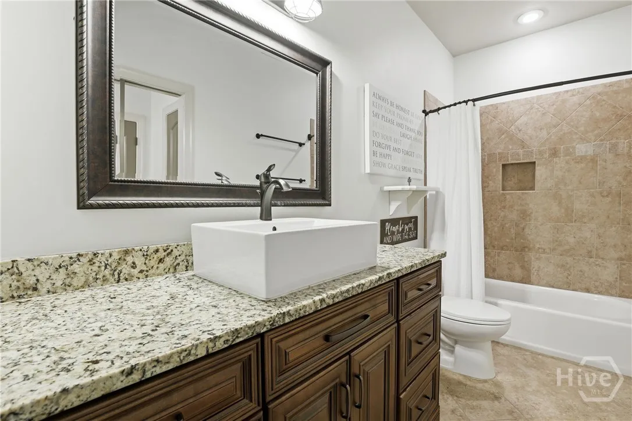
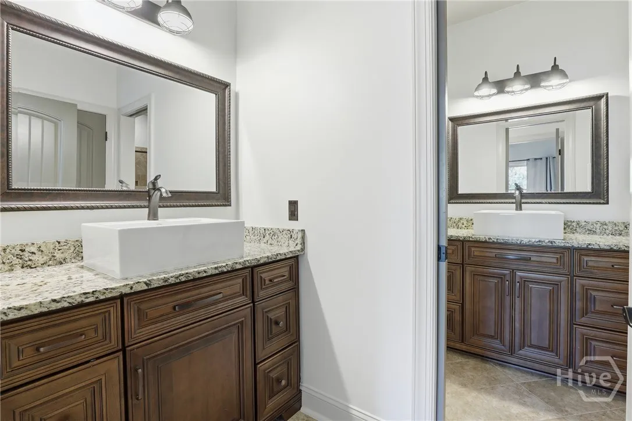
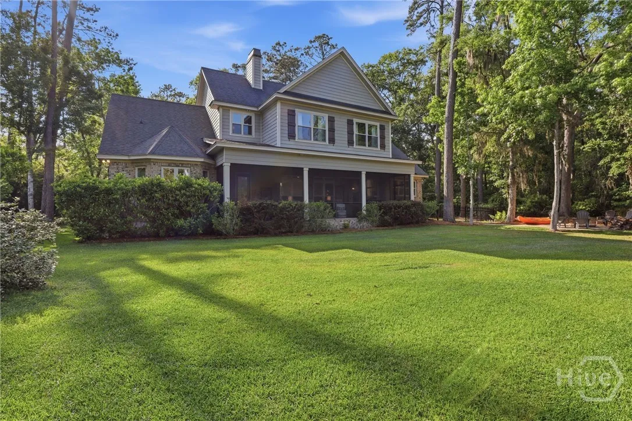
This stunning 4-sided brick home offers 3,366 sq ft with 4 bedrooms and 2.5 baths. Inside, you’re greeted by a dramatic 22’ foyer ceiling, real 5” plank oak hardwood floors, and custom trim work throughout. The main level features 10’ ceilings and a spacious layout designed for both everyday living and entertaining.
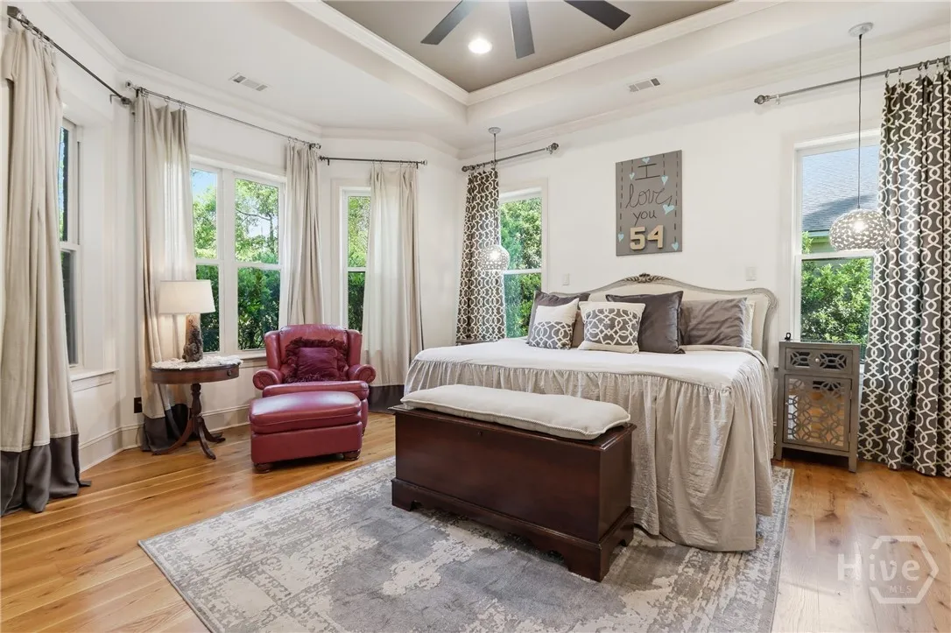
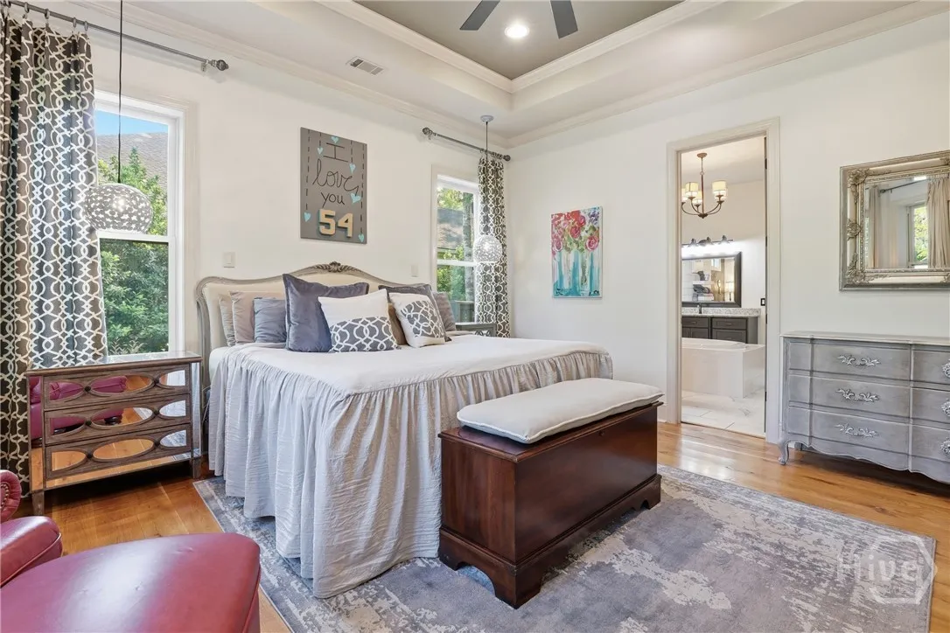
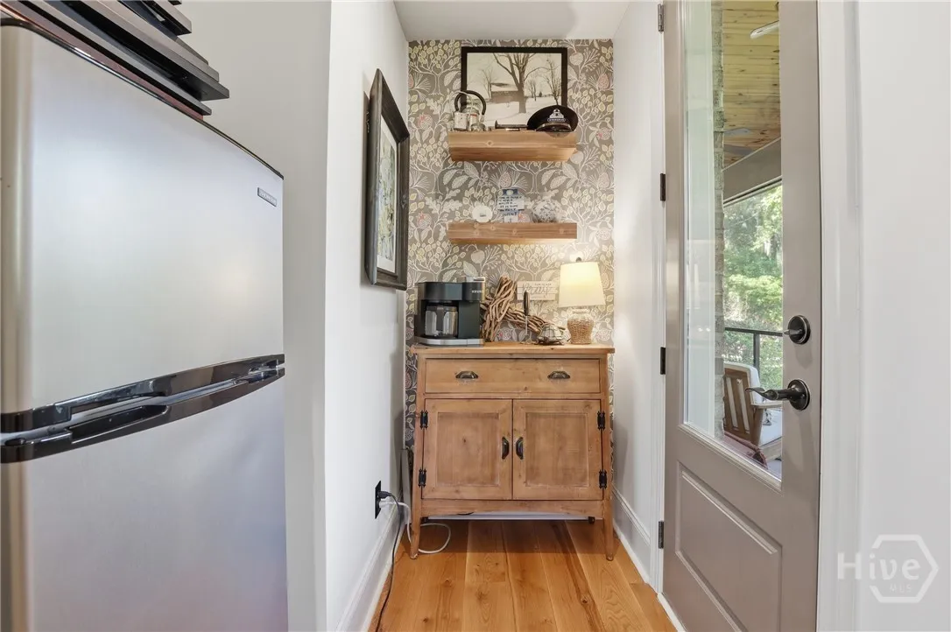
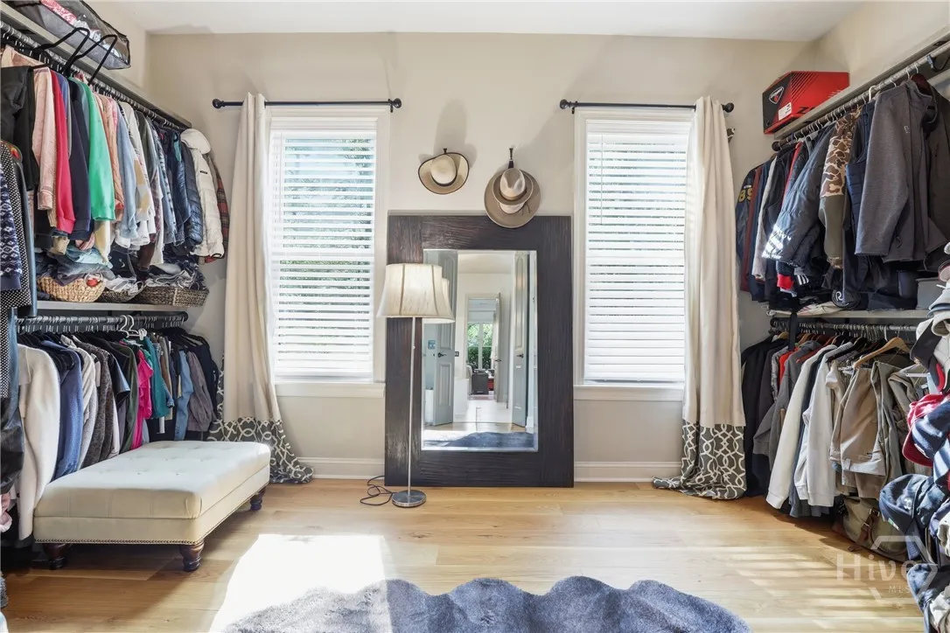
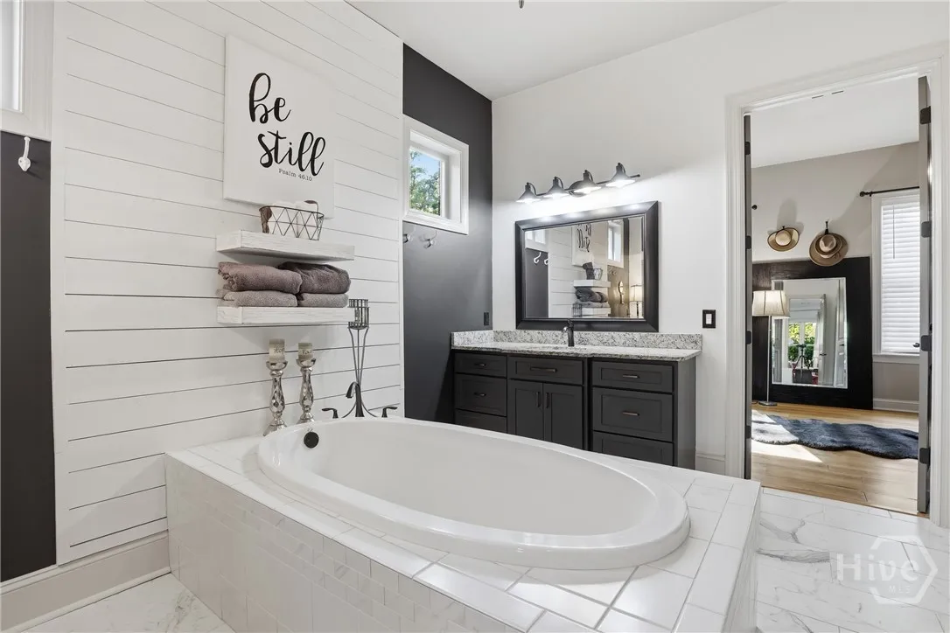
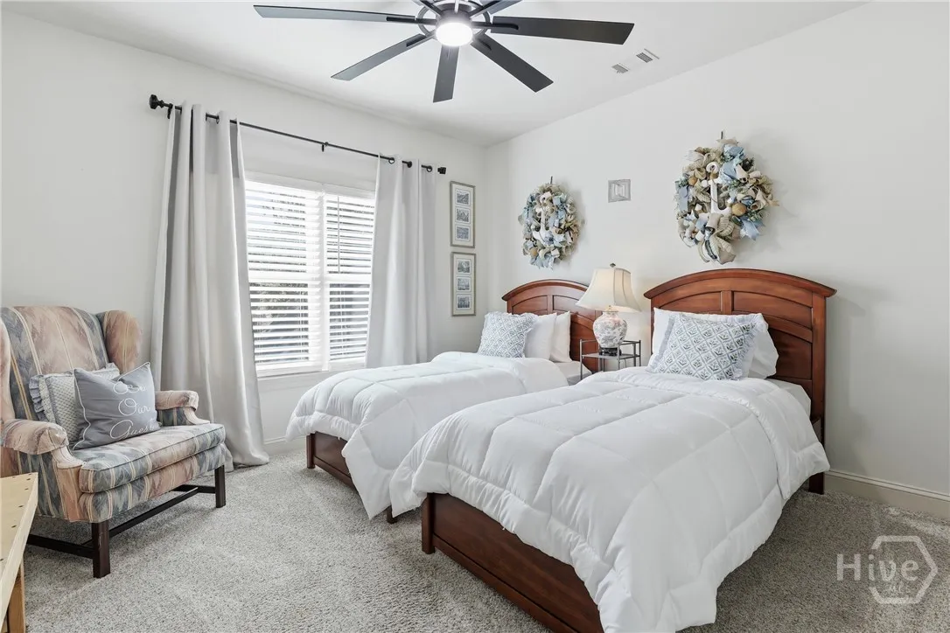
The owner’s suite on the main floor is a true retreat, complete with a private walkout to the screened porch, a cozy coffee nook, walk-in shower, and an oversized walk-in closet. All bedrooms feature walk-in closets, providing exceptional storage.
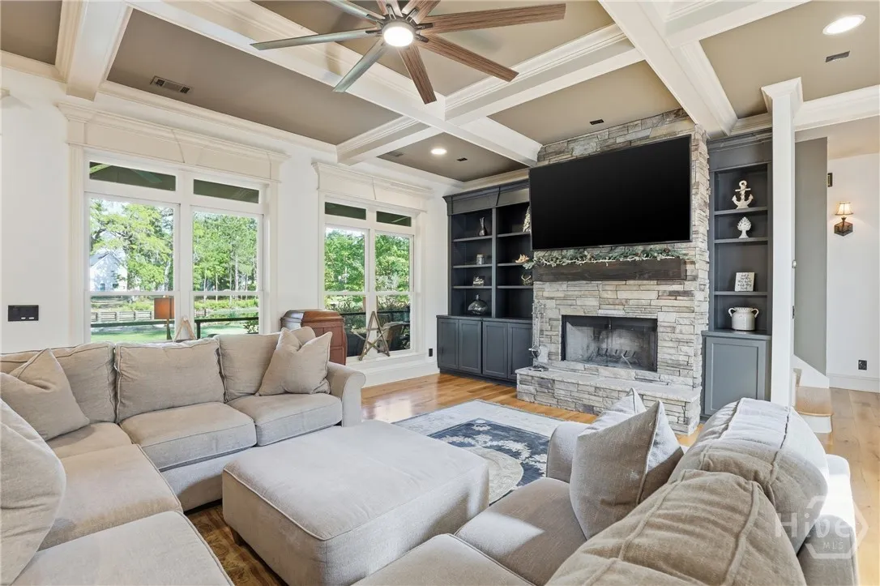
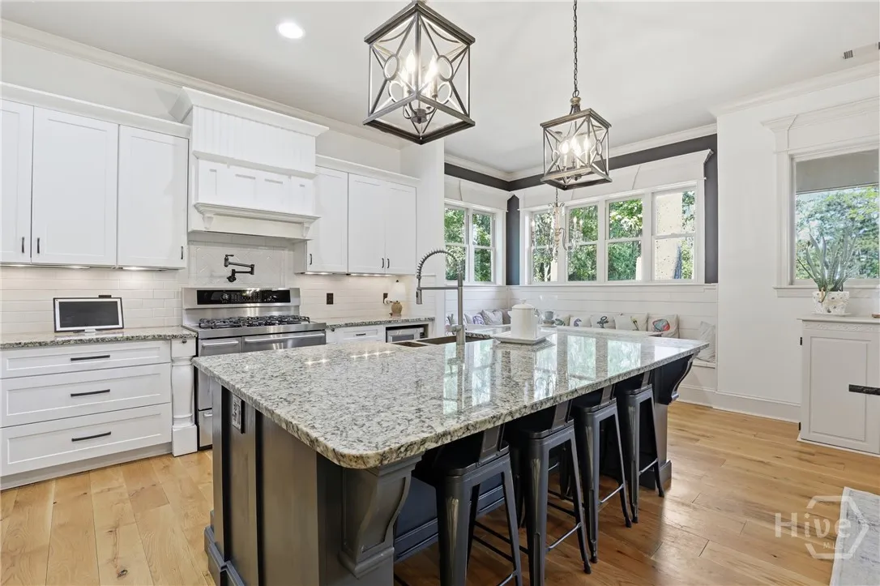
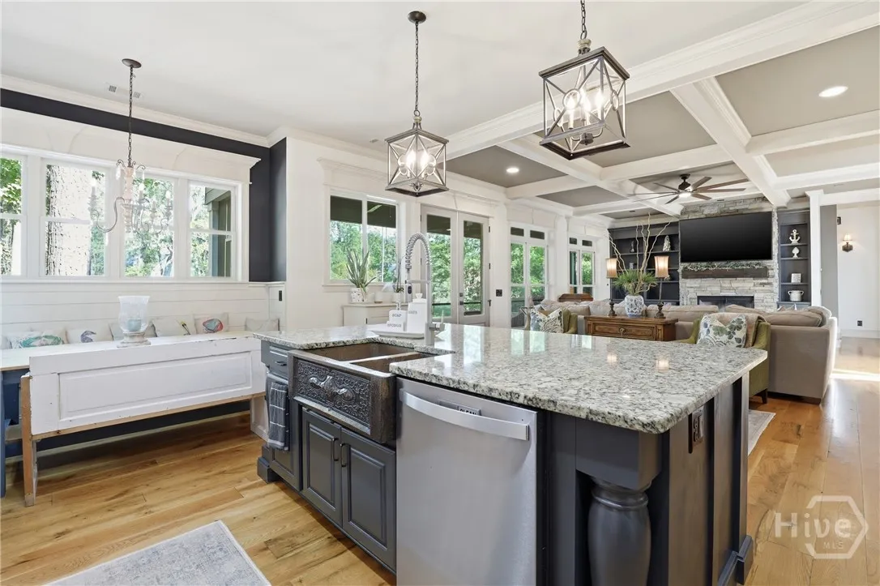
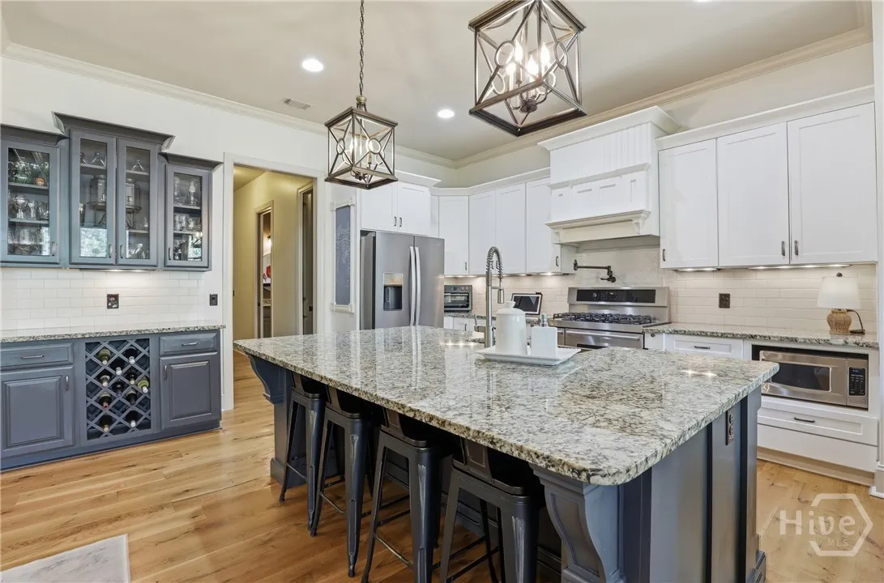
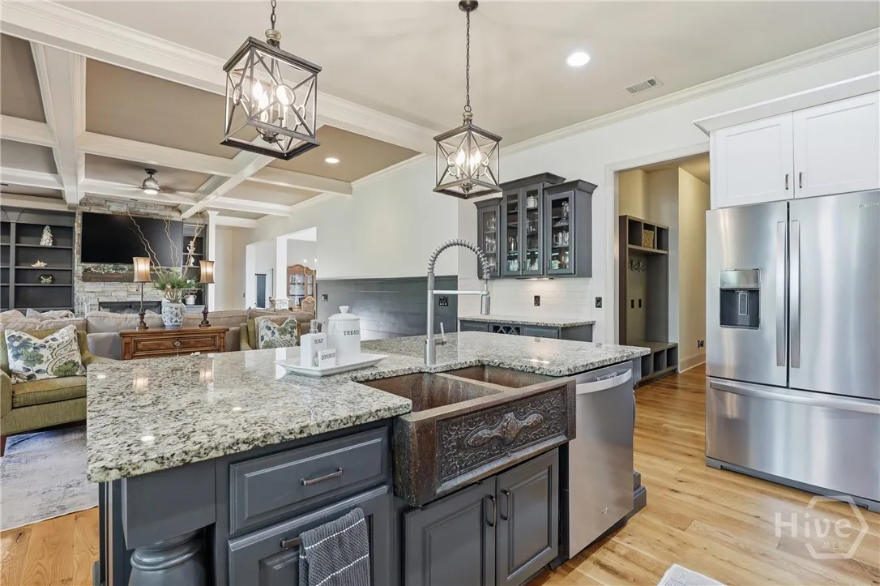
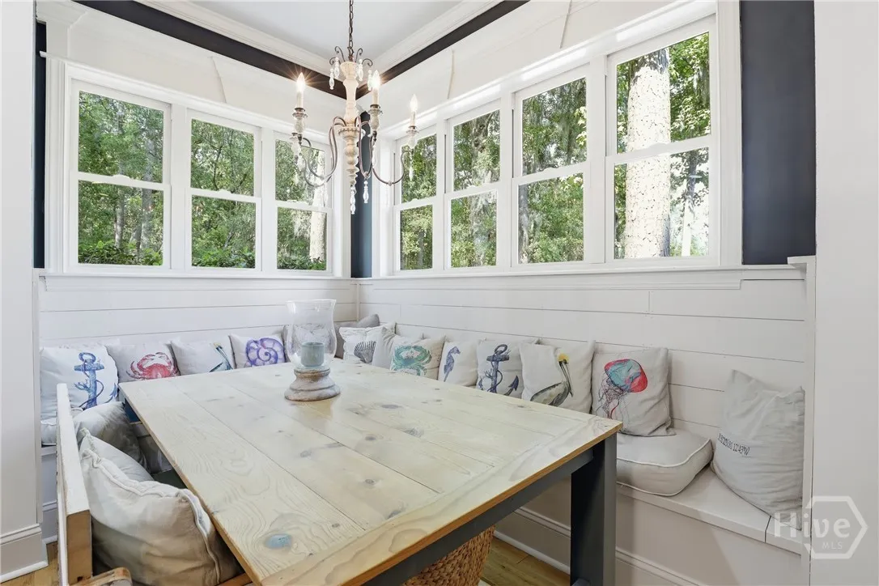
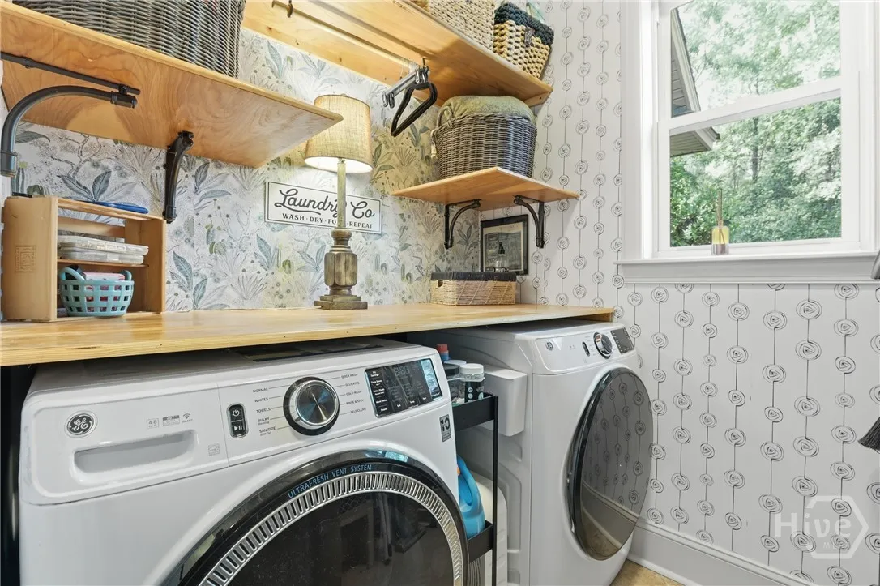
The living area showcases a stacked stone wood-burning fireplace with a custom accent column, while the kitchen offers a walk-in pantry and built-in bench seating with storage. A custom laundry room adds both style and function.
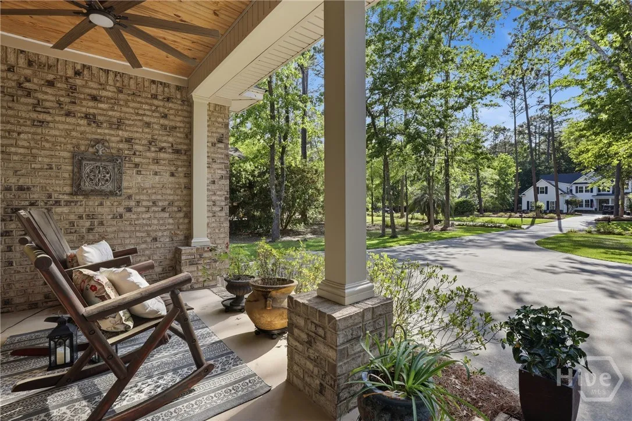
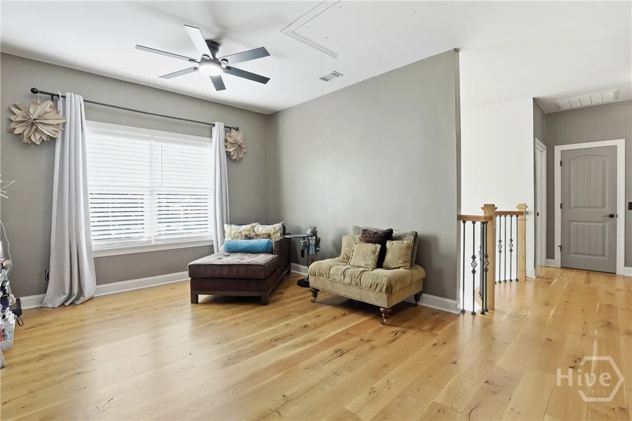
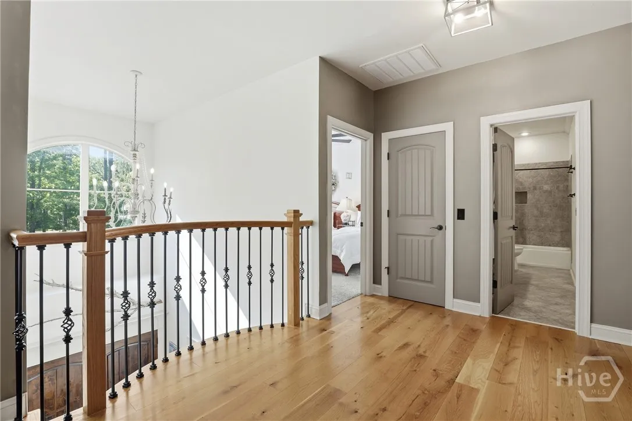
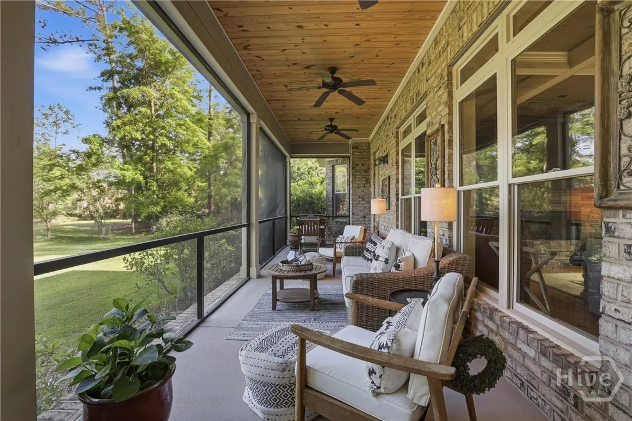
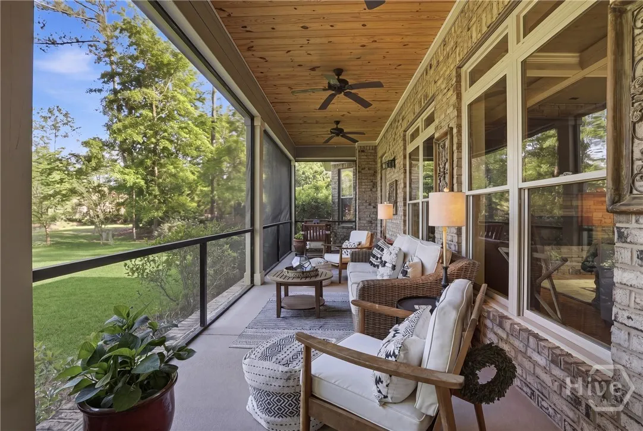
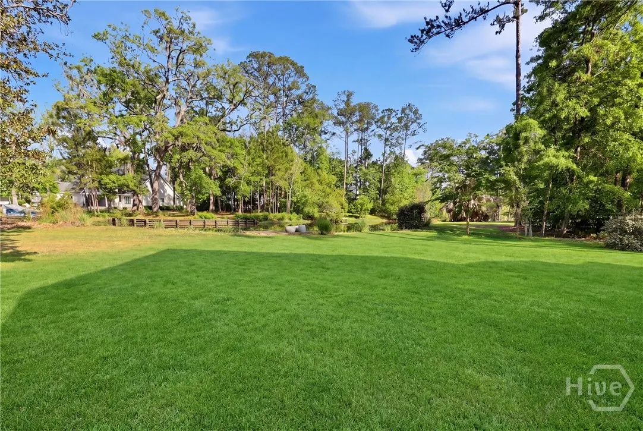
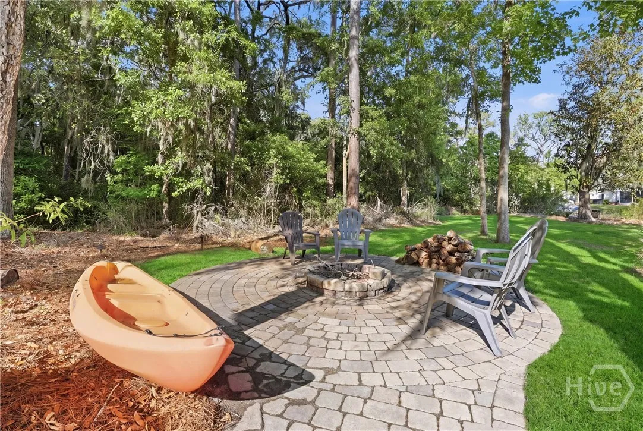
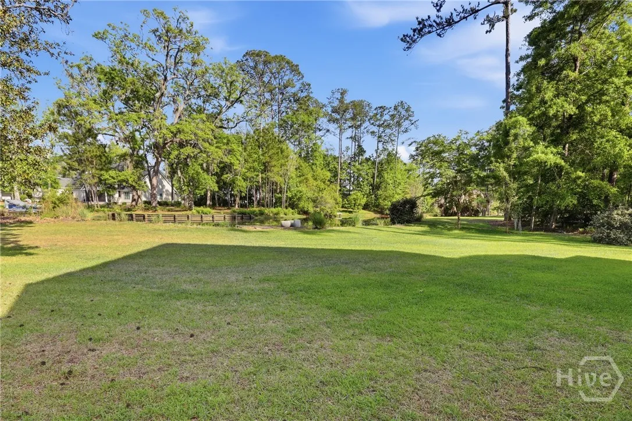
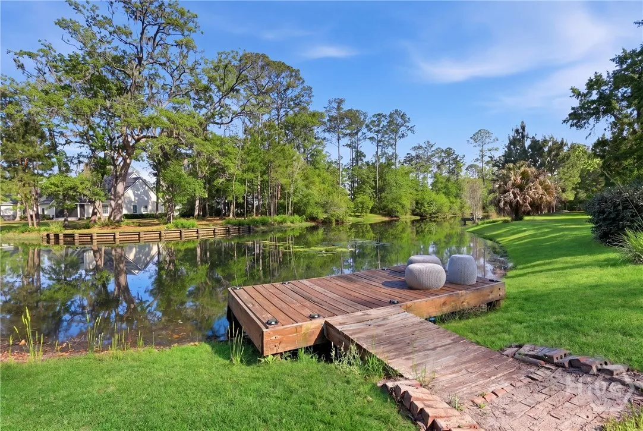
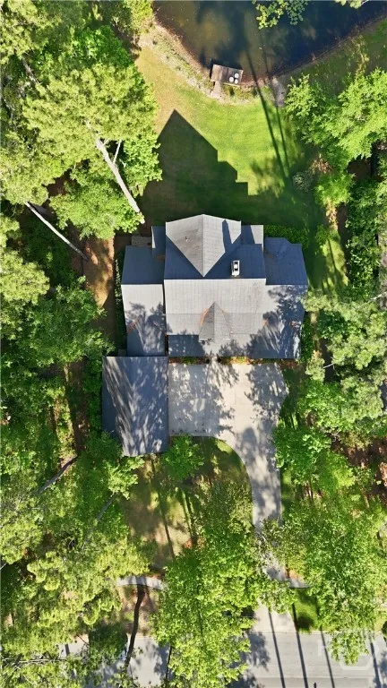
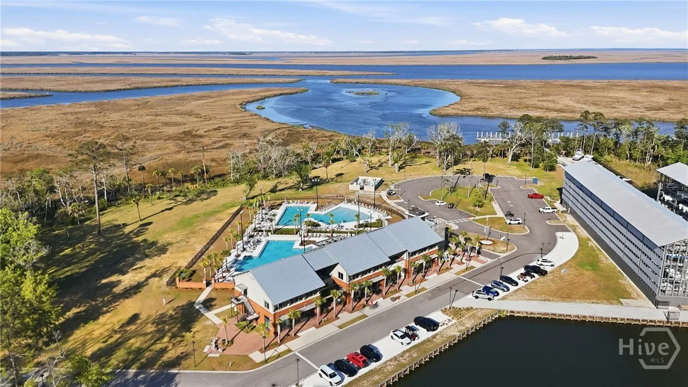
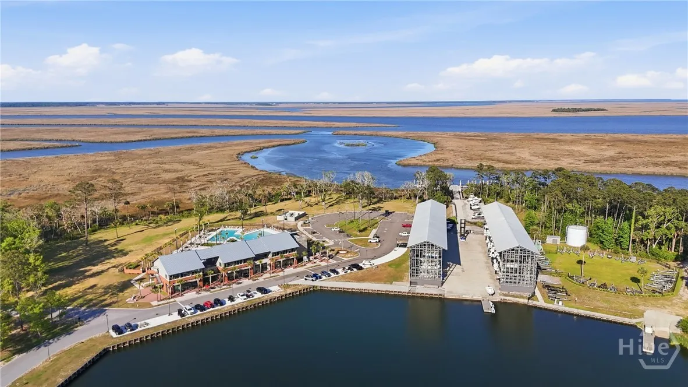
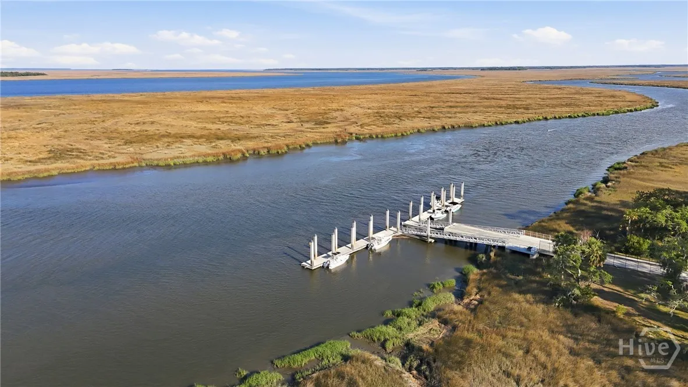
Upstairs includes 9’ ceilings and a versatile loft/theater space overlooking the foyer. Enjoy outdoor living on the large screened-in porch with tongue-and-groove ceilings, leading to a stone path and fire pit. The massive backyard—rare for Waterways—backs to a lagoon with a private dock.
Additional features include a 3-car garage with 220V electric car outlet, 8’ doors with pocket doors, TV hookups on the back porch and in the garage, and an iron-fenced side yard.
Experience the perfect blend of luxury, space, and lifestyle. Schedule your private showing today.

Features
: Community
: Central, Electric
: Central Air, Electric
: None
: Privacy, Yard Fenced, Wrought Iron
: Family Room, Wood Burning
: Screened, Front Porch, Porch
: Attached
: Traditional
: Fire Pit, Dock, Landscape Lights
1
: Breakfast Bar, Entrance Foyer, Fireplace, High Ceilings, Kitchen Island, Built-in Features, Other, Breakfast Area, Double Vanity, Gourmet Kitchen, Primary Suite, Pull Down Attic Stairs, Recessed Lighting, Programmable Thermostat, Main Level Primary, Attic, Butler's Pantry
: Laundry Room
: Cable Available, Underground Utilities
: Boat Ramp/Lift Access
Appliances
: Dishwasher, Disposal, Microwave, Refrigerator, Gas Water Heater, Range, Tankless Water Heater, Oven
Address Map
US
GA
Bryan
Richmond Hill
31324
Waterways
275
Parkway
W82° 48' 10.6''
N31° 51' 11.3''
HWY 144/Ford Avenue East from town for about 12 miles, take a left on Oak Level Road toward Waterways, enter the gate and turn right to stay on Waterways Parkway South. House will be on the left.
S
PD
MLS Addon
Schuman Signature Realty LLC
Amy Schuman
Yes
Yes
$0
Additional Information
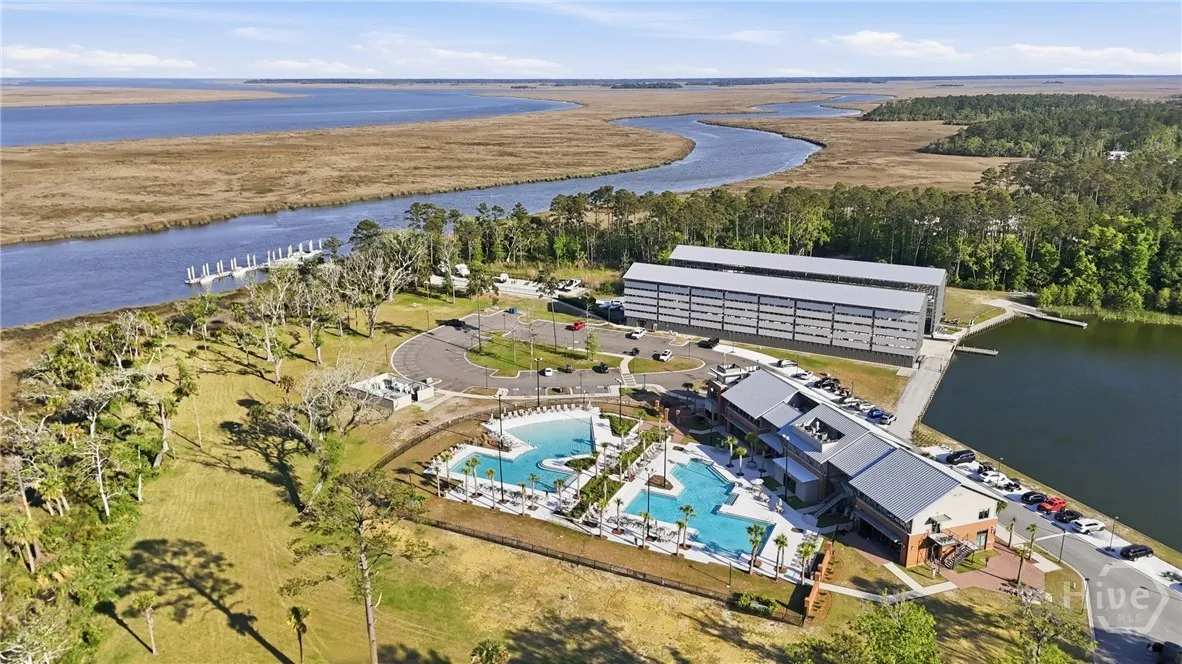
: Clubhouse, Fitness Center, Playground, Pool, Dock, Marina
: Brick
: Slab, Raised
3.0
: Sprinkler System
2026-04-23
1
https://www.propertypanorama.com/instaview/sav/SA354500
: Public
Financial
290.0
Monthly
1
Listing Information
SCHUMANAM
2107
Cash,Conventional,VA Loan
Active
2026-05-27T16:47:42Z
HiveMLS
: Standard
2026-04-23T15:45:42Z

275 Waterways

275 Waterways Parkway S, Richmond Hill, Georgia 31324

4 Bedrooms
3 Bathrooms
3,336 Sqft
0.49 Acre
$1,295,000
Listing ID #SA354500
Basic Details
Property Type : Residential
Listing Type : For Sale
MLS ID : f12291dfc20fb26e713262dba4de746d
Listing ID : SA354500
Price : $1,295,000
View : Lagoon,Panoramic
Bedrooms : 4
Bathrooms : 3
Half Bathrooms : 1
Lot Area : 0.49 Acre
Square Footage : 3,336 Sqft
Year Built : 2014
Status : Active
Full Bathrooms : 2
Property Sub Type : Single Family Residence
Roof : Composition, Ridge Vents
Waterfront Yn : 1
Agent info
Contact Agent
