

Property Description

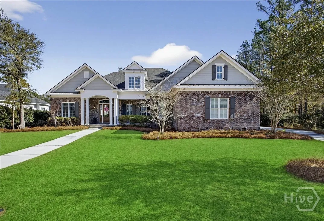
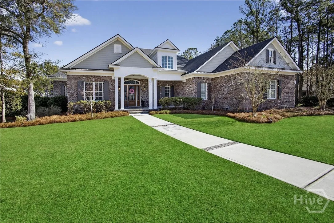
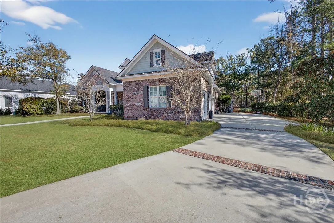
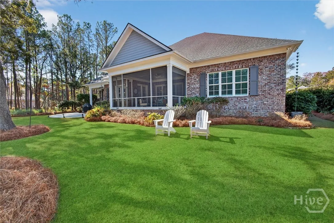
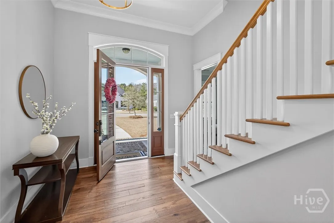
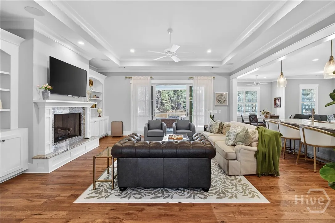
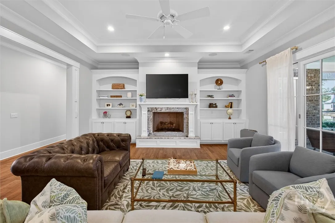
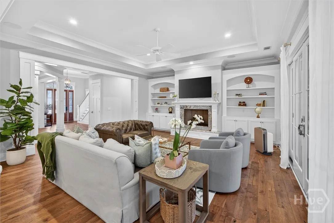
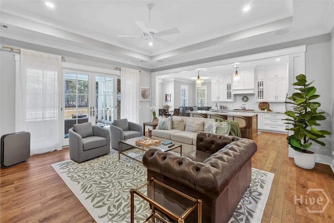
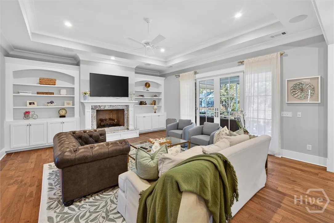
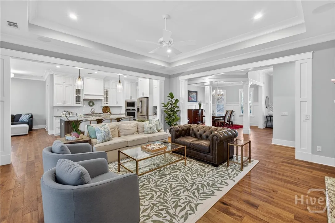
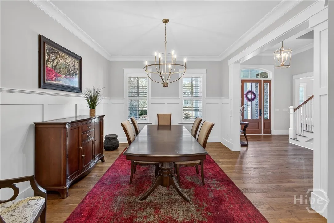
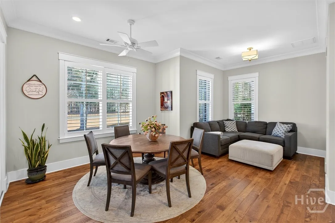
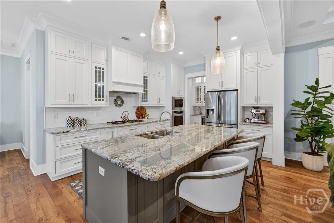
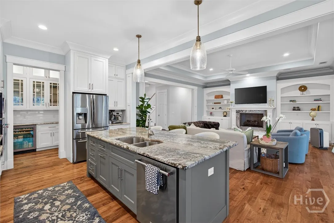
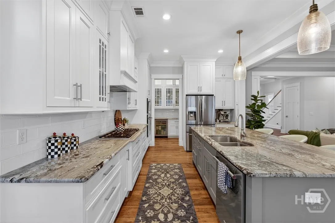
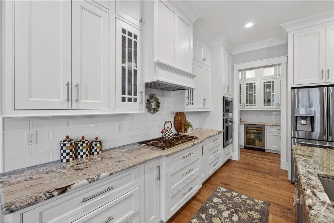
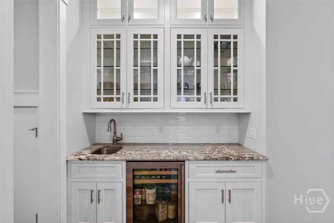
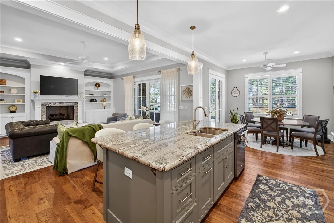
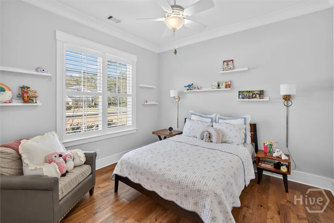
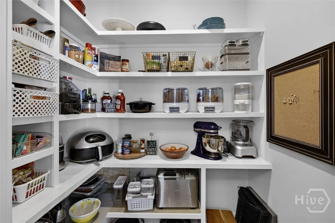
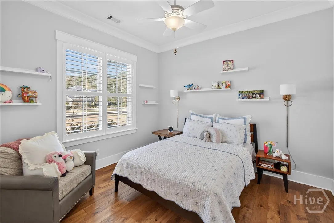
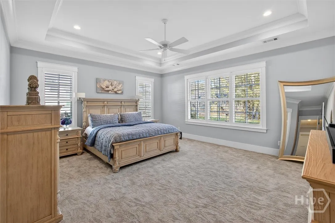
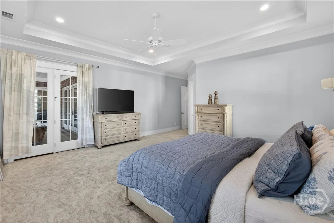
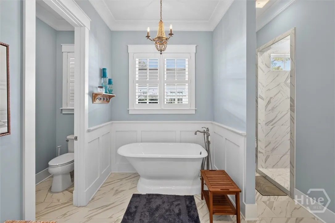
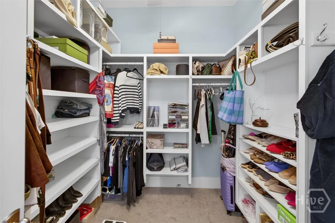
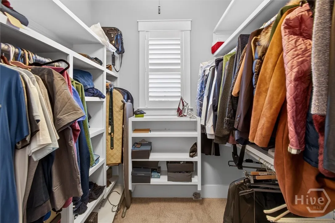
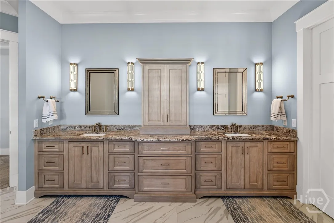
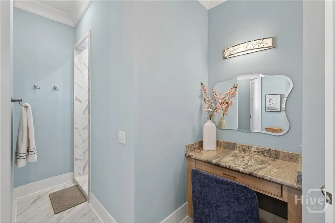
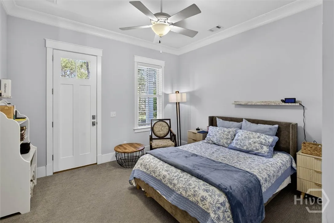
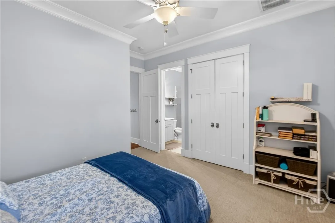
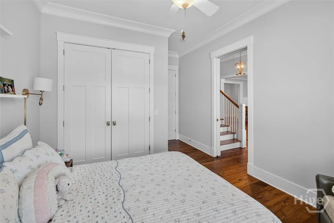
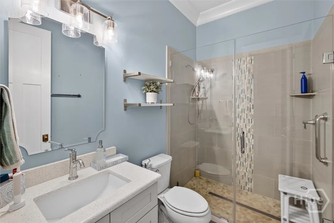
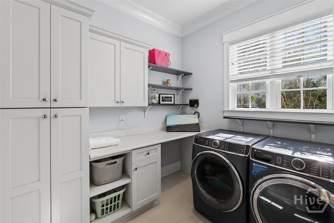
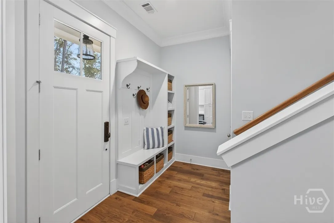
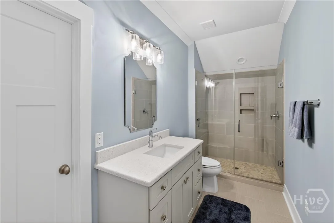
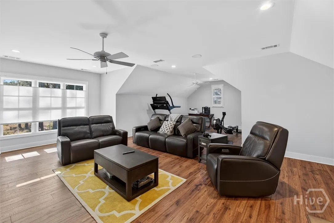
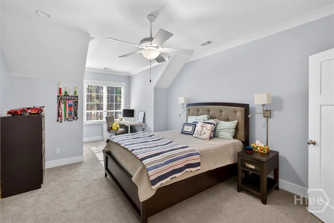
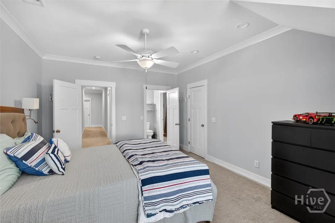
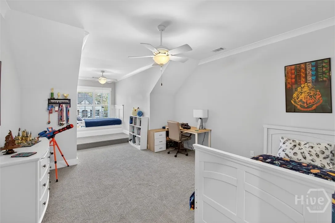
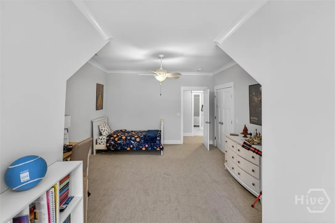
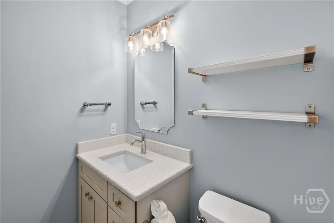
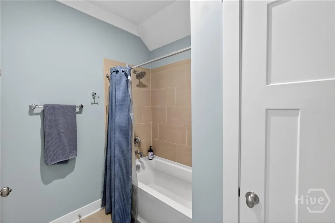
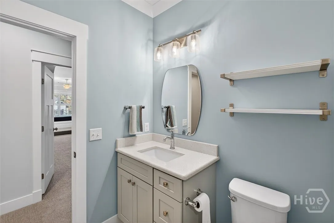
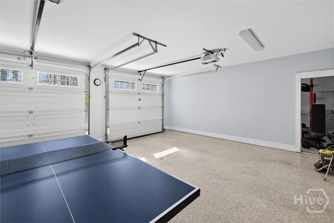
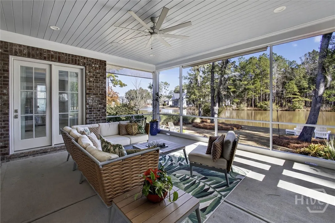
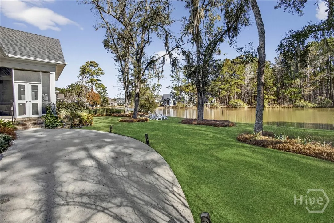
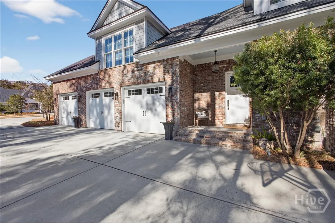
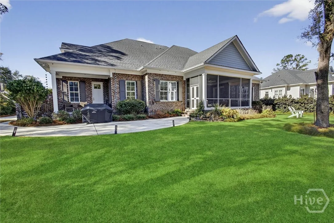
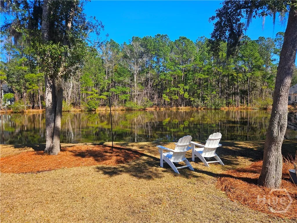
Enjoy refined Lowcountry luxury in this exceptional custom lakeside home located in the prestigious, gated Westbrook community of Savannah Quarters. Perfectly positioned on a tranquil natural lake, this nearly 5,000-square-foot residence offers an ideal blend of elegance, comfort, and thoughtful design for both everyday living and effortless entertaining. The inviting foyer leads past a formal dining room into a spacious great room with built-in cabinetry, fireplace, and classic wood floors, all flowing seamlessly into a stunning chef’s kitchen featuring quartz countertops, gas cooktop, a butler’s pantry, walk-in pantry, and two sunlit breakfast areas, one designed to capture serene lake views. The main level boasts a luxurious primary suite with spa-inspired bath, a private in-law suite with separate entrance, and an additional bedroom with closet ideal for guests or a home office. Living areas open to a screened and sheltered patio overlooking the water, creating an exceptional indoor-outdoor retreat. Upstairs offers two generously sized bedrooms, a dedicated media room perfect for movie nights or game day gatherings, and well-appointed baths including a Jack-and-Jill layout. Additional highlights include front and rear staircases, a craft room with sink, abundant storage throughout, a friends-and-family entry with hall tree, a three-car garage with EV charging port, and a charming koi pond. As a resident of Savannah Quarters, enjoy award-winning resort-style amenities including clubhouse dining, pool, fitness center, and optional golf memberships—offering a lifestyle as remarkable as the home itself.

Features
: Community
: Heat Pump, Electric
: Great Room, Gas
: Screened, Front Porch, Porch, Patio
: Attached, Garage, Garage Door Opener, Off Street, Rear/Side/Off Street, Kitchen Level
1
: Vaulted Ceiling(s), Entrance Foyer, Fireplace, High Ceilings, Kitchen Island, Pantry, Built-in Features, Other, Breakfast Area, Double Vanity, Split Bedrooms, Tray Ceiling(s), Gourmet Kitchen, Garden Tub/Roman Tub, Primary Suite, Recessed Lighting, Separate Shower, Main Level Primary, Attic, Butler's Pantry
: Laundry Room, Washer Hookup, Dryer Hookup
: Underground Utilities
: Lake
Appliances
: Cooktop, Dishwasher, Disposal, Microwave, Refrigerator, Range Hood, Tankless Water Heater, Self Cleaning Oven, Some Electric Appliances, Some Gas Appliances, Wine Cooler
Address Map
US
GA
Chatham
Pooler
31322
Wood Haven
190
Lane
W82° 42' 17.4''
N32° 4' 11.5''
I-16 West to Pooler Parkway. Left on Pooler Parkway. Right on Westbrook Lane. Right on Spanton Crescent. Left in to the Reserve at Westbrook. Left on Wood Haven Lane. GATE PASS REQUIRED.
PUD
MLS Addon
Make Your Move Realty Inc
Carl Knudsen
Yes
Yes
$0
Additional Information
: Low Threshold Shower
: Clubhouse, Fitness Center, Playground, Pool, Golf, Tennis Court(s), Water Sports
: Brick
3.0
: Wooded, Interior Lot, Sprinkler System, Greenbelt
2026-02-04
1325000
2
https://www.zillow.com/view-imx/3738b0f2-0614-4b52-8cd2-09a6930eff19?setAttribution=mls&wl=true&initialViewType=pano&utm_source=dashboard
: Public
Financial
1820.0
Annually
1
Listing Information
KNUDSECA
2904
Pending
2026-04-22T14:19:10Z
HiveMLS
: Standard
2026-04-03T11:55:14Z

190 Wood Haven

190 Wood Haven Lane, Pooler, Georgia 31322

5 Bedrooms
5 Bathrooms
4,949 Sqft
0.46 Acre
$1,295,000
Listing ID #SA347999
Basic Details
Property Type : Residential
Listing Type : For Sale
MLS ID : 1ea7cc0e3c3c8b7df2dcdff5df87c982
Listing ID : SA347999
Price : $1,295,000
View : Lake,Trees/Woods
Bedrooms : 5
Bathrooms : 5
Half Bathrooms : 1
Lot Area : 0.46 Acre
Square Footage : 4,949 Sqft
Year Built : 2018
Status : Pending
Full Bathrooms : 4
Property Sub Type : Single Family Residence
Waterfront Yn : 1
Agent info
Contact Agent
