

Property Description

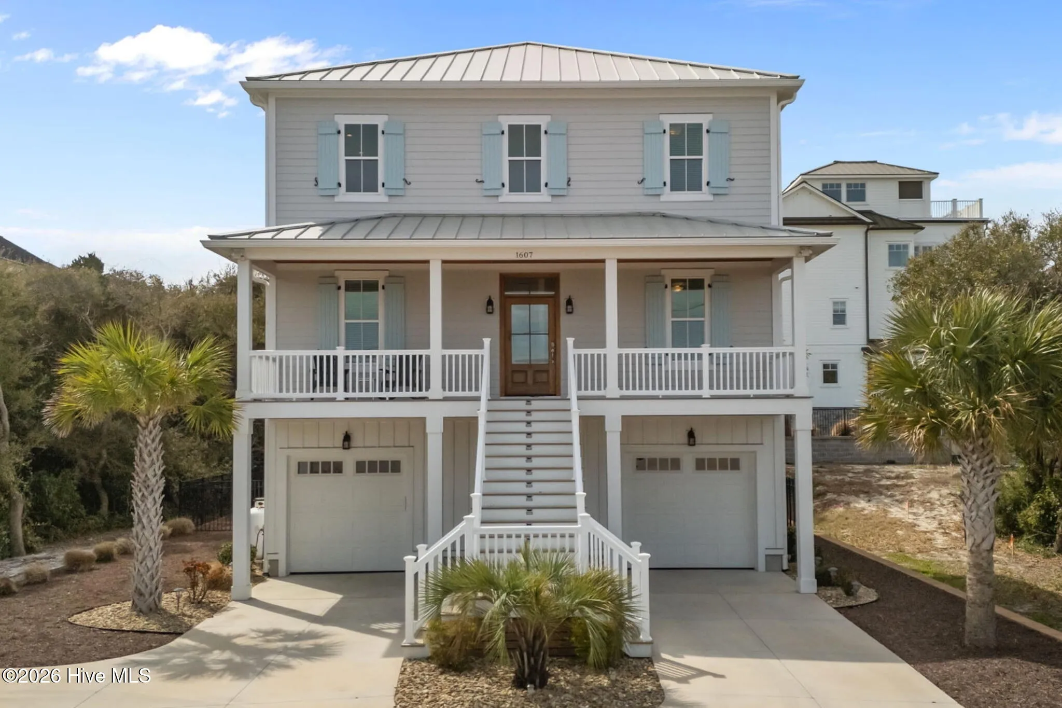
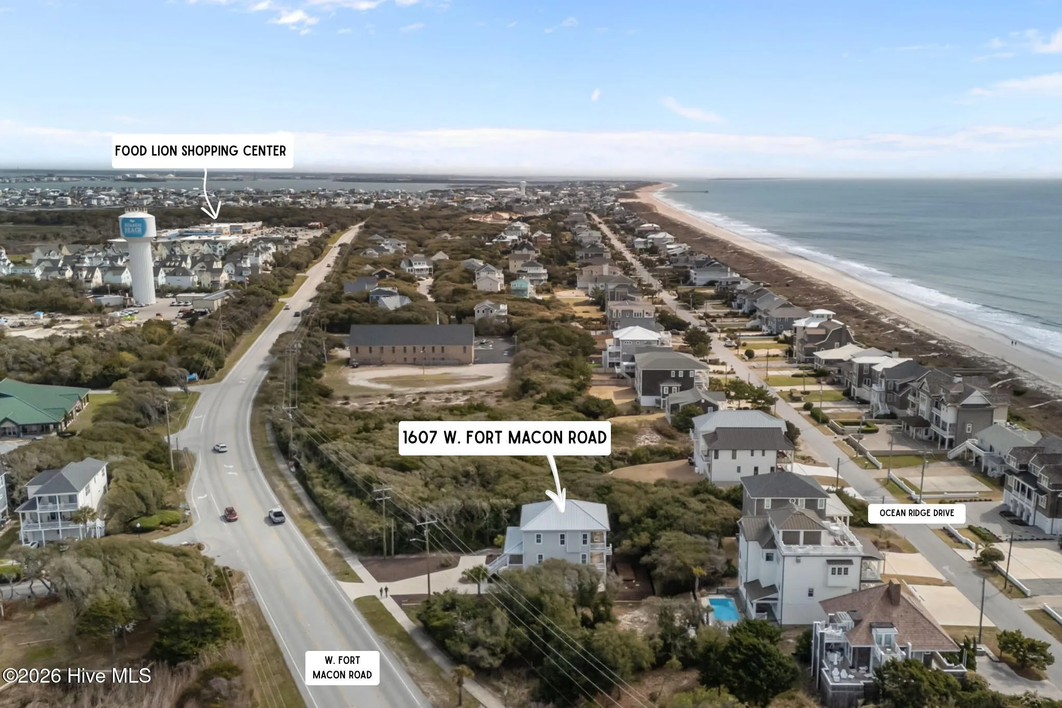
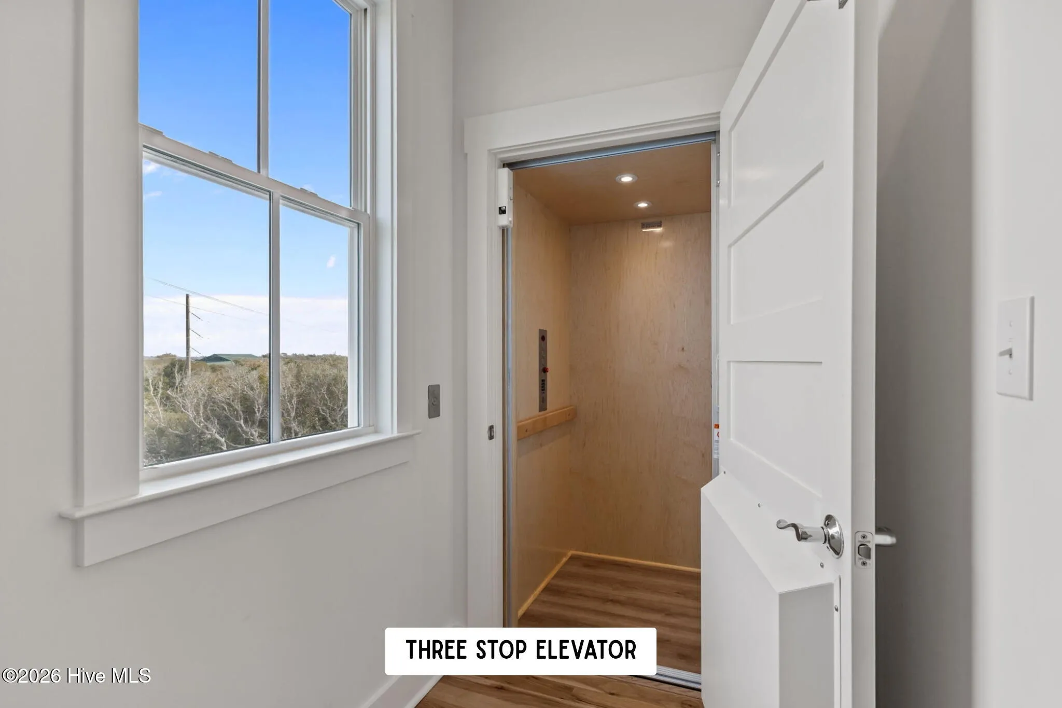
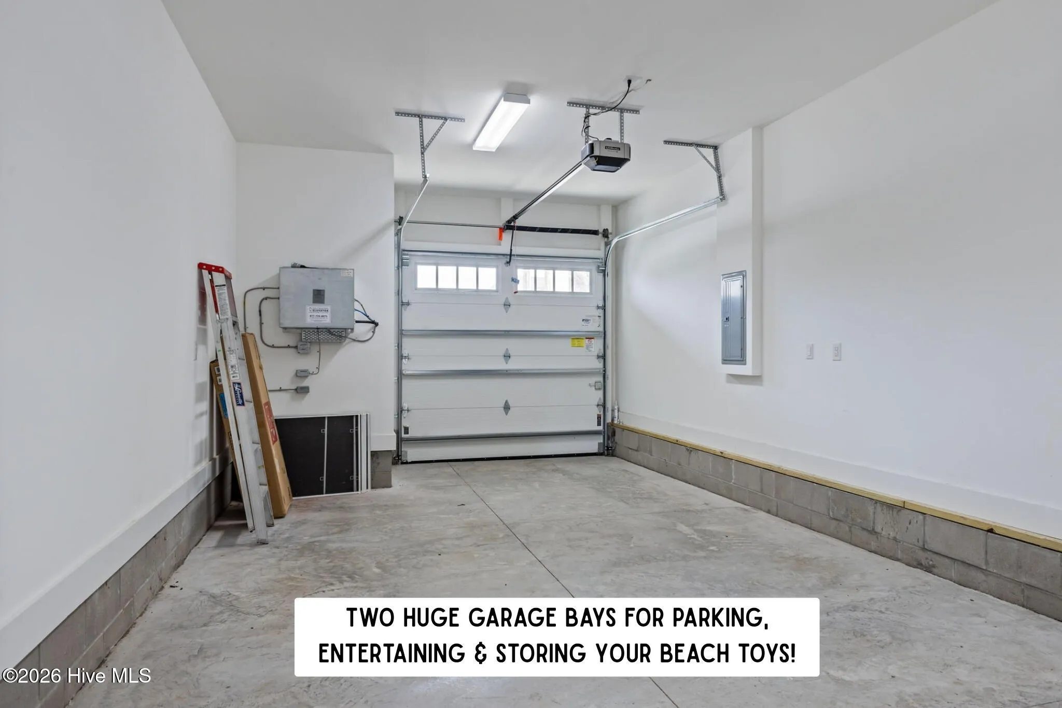
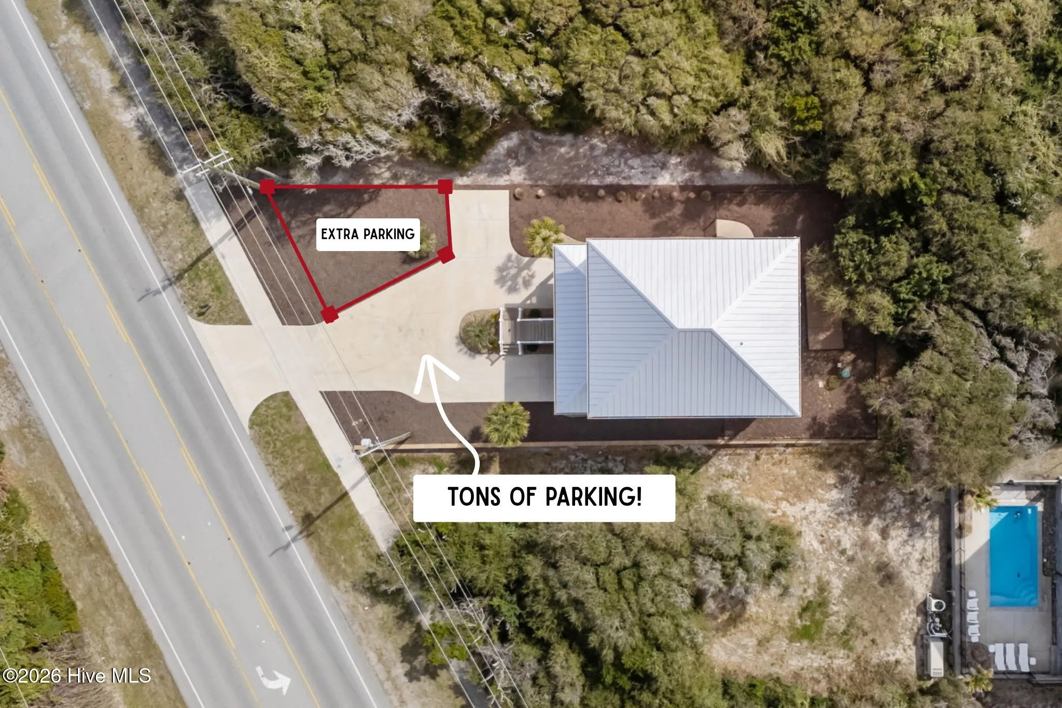
This beautifully crafted 4-bedroom, 3-bath home, nestled just behind Atlantic Beach’s highly desirable Ocean Ridge neighborhood, combines sweeping views, excellent income potential, and effortless access to nearby restaurants and shopping. Constructed in 2021, it features a number of amenities to make your time here – and ongoing maintenance – carefree: three-stop elevator, oversized dual garage bays (providing abundant space for vehicles, beach gear, and recreational equipment), fenced in back yard, generous off-street parking, a metal roof, and a tankless water heater.
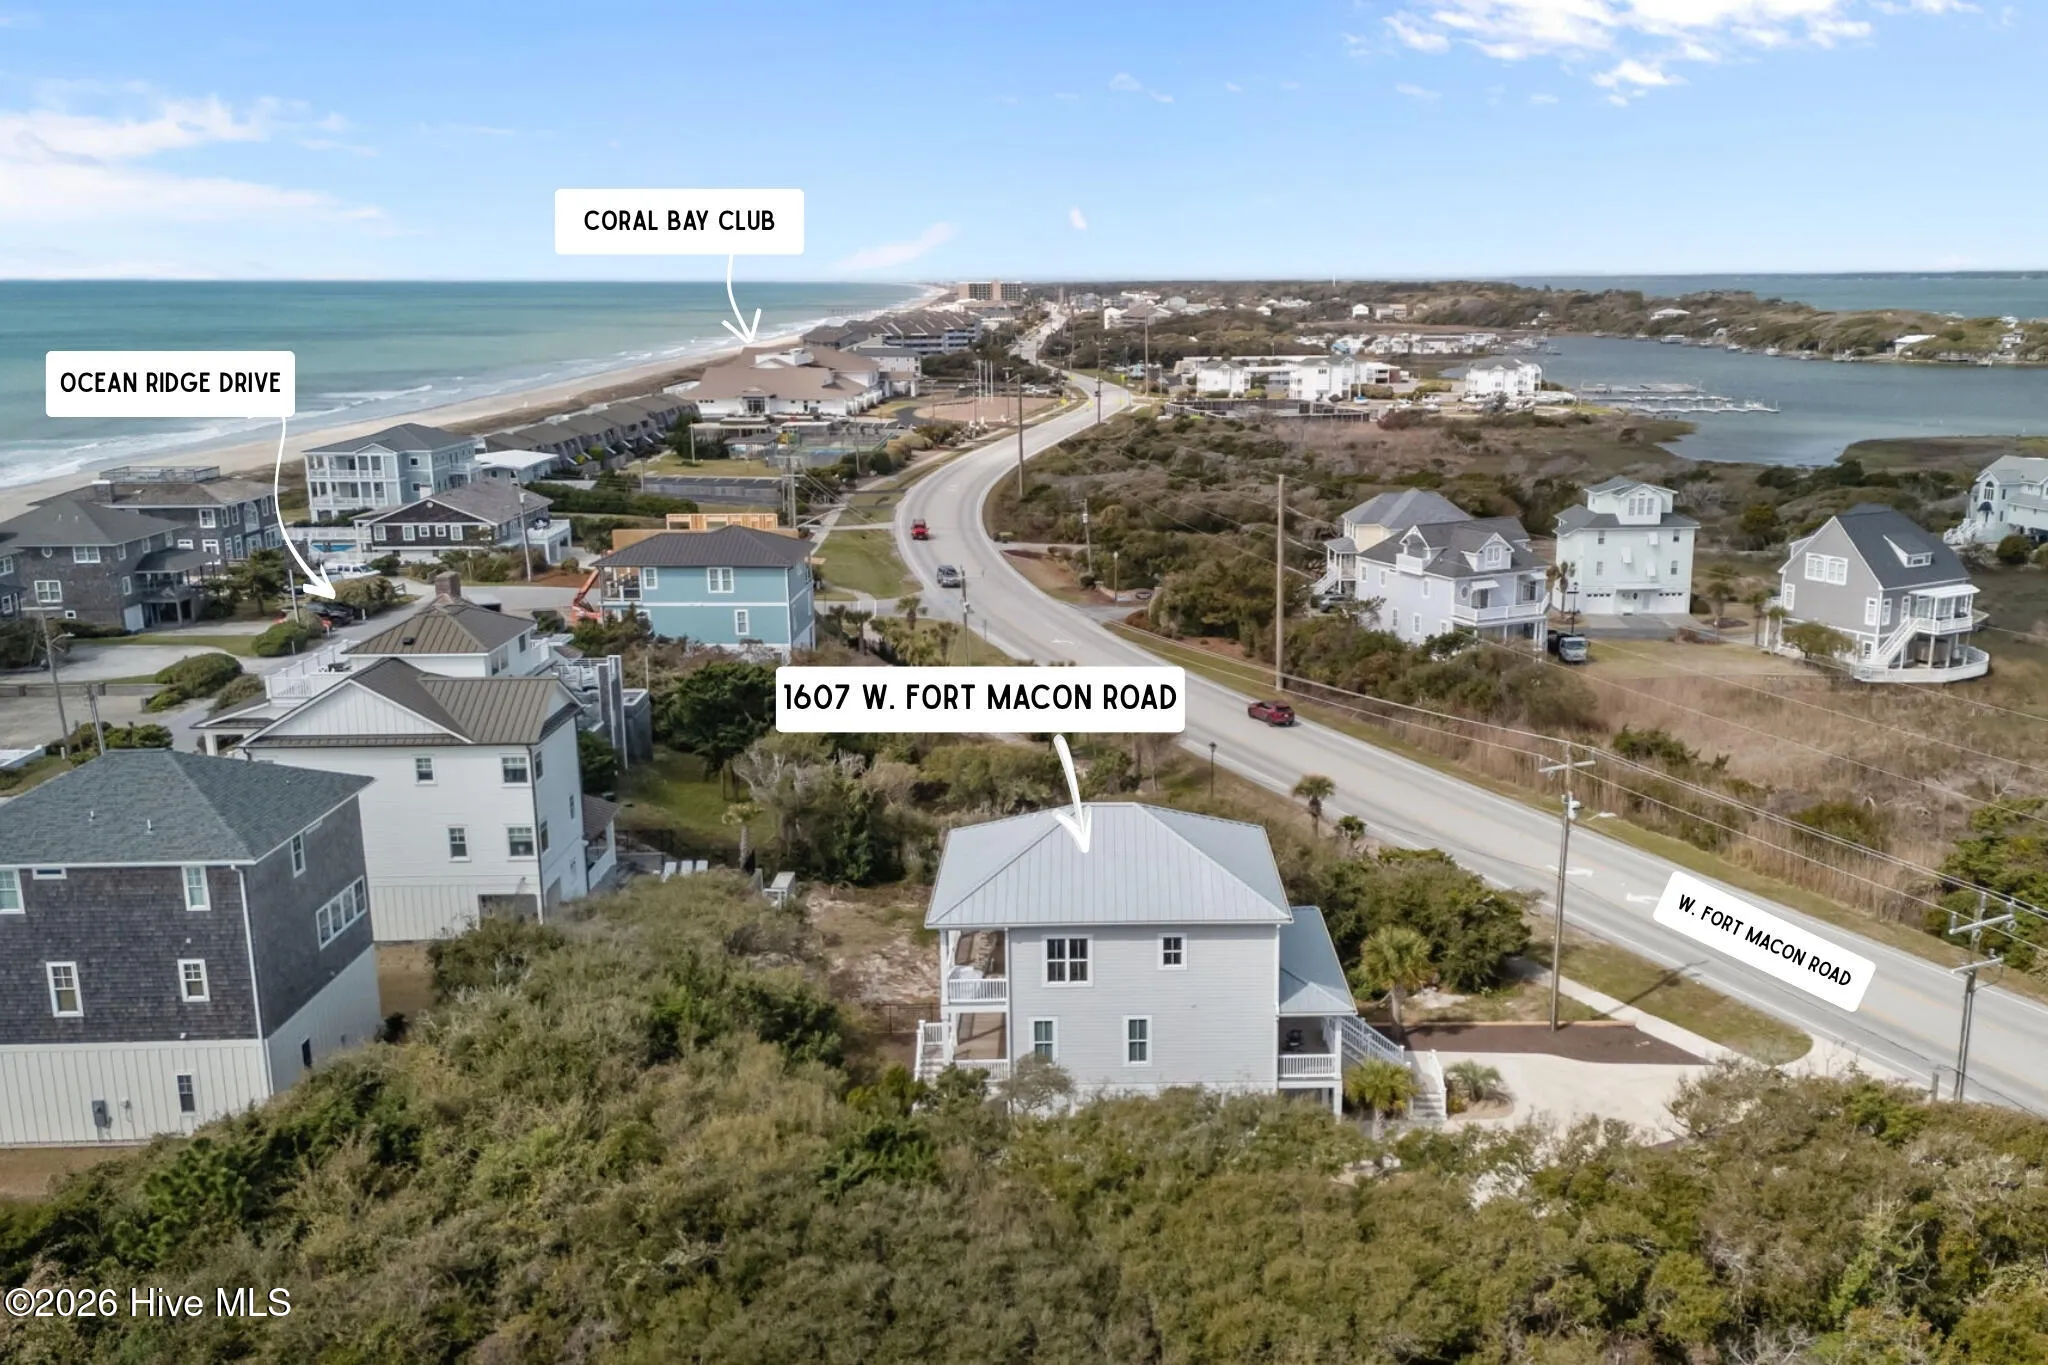
The location makes everyday living effortless. Sidewalks connect you to the nearby beach access, the Coral Bay Club, fabulous restaurants, terrific shopping, entertainment and even the grocery store! Park your car and enjoy a truly walkable/bikable beach lifestyle.
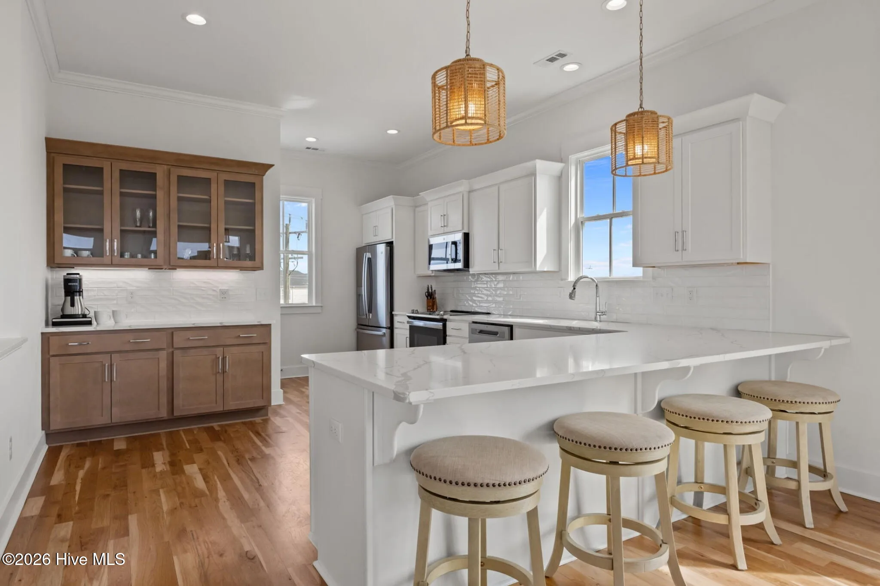
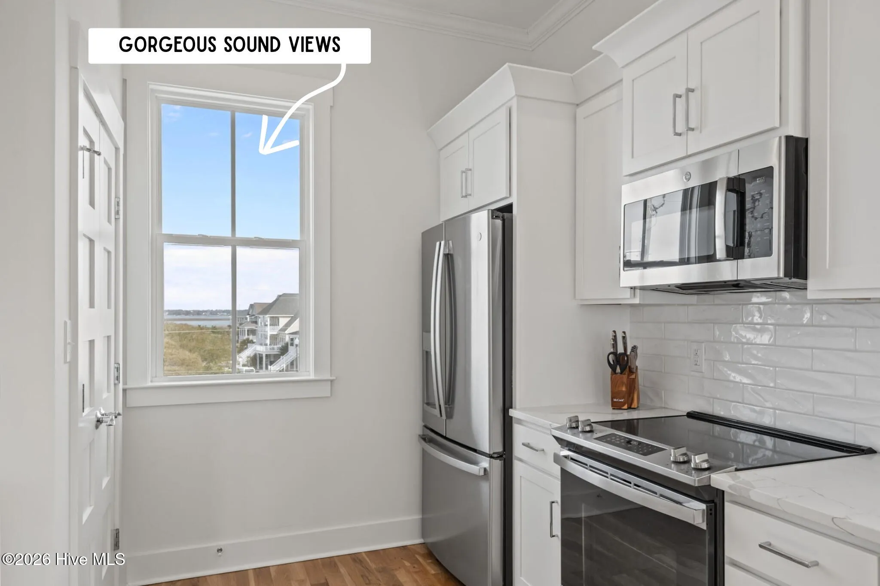
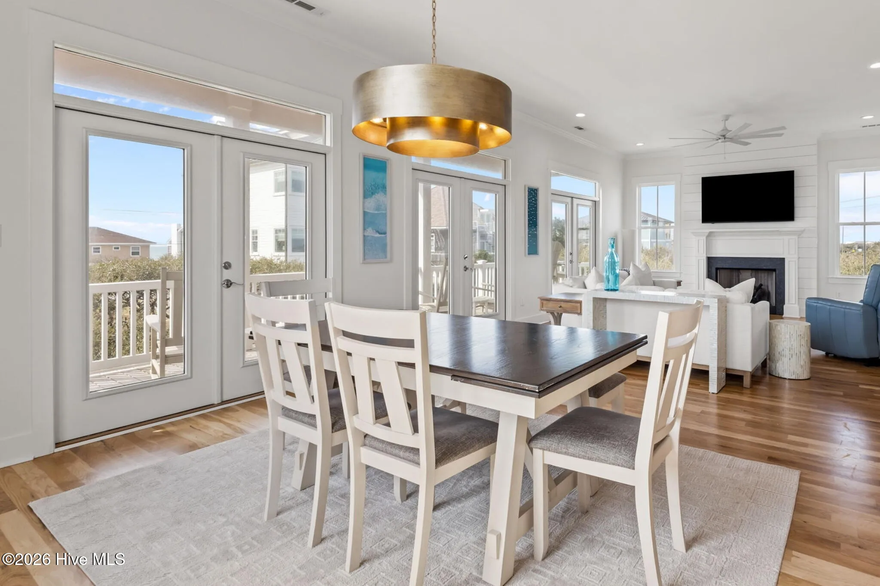
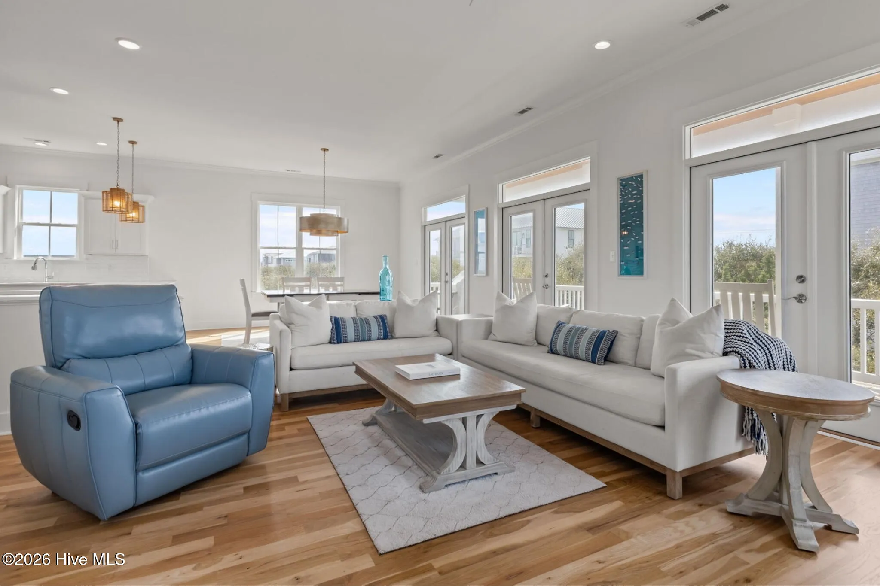
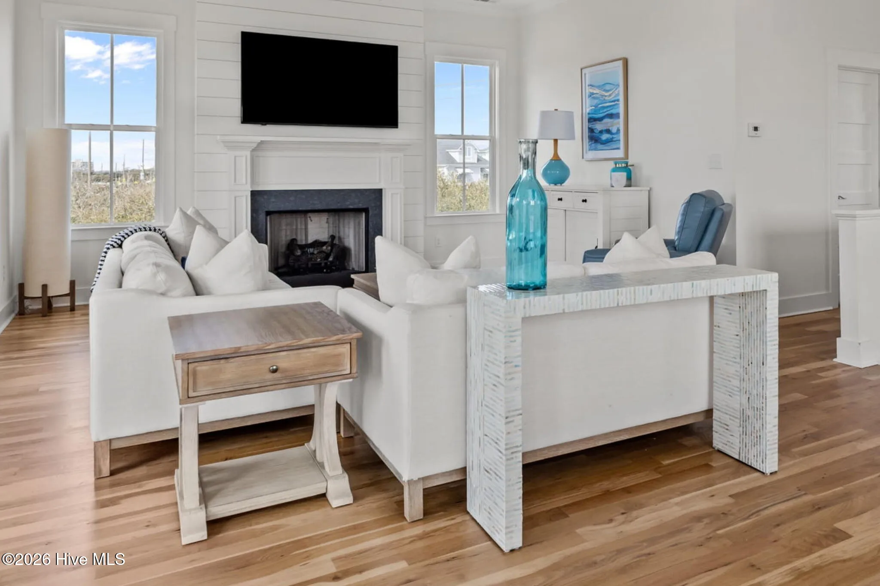
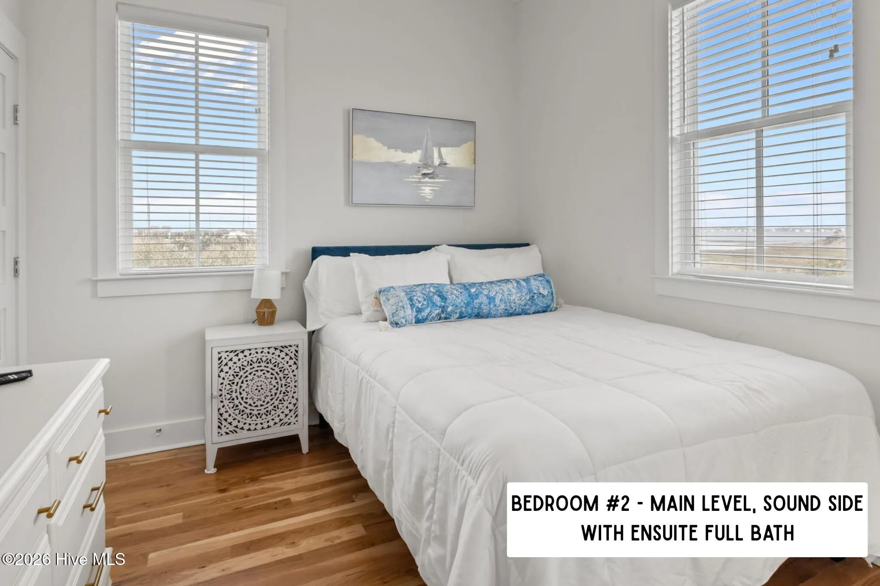
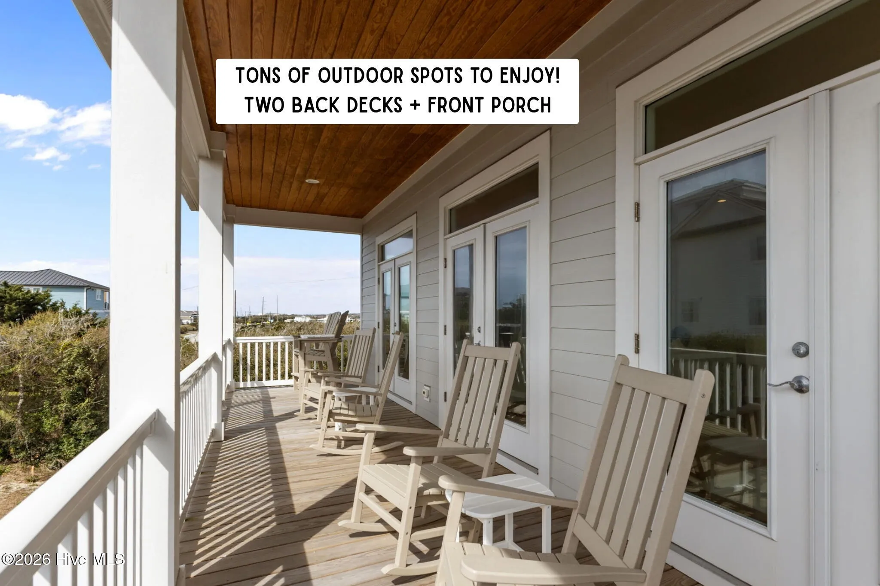
Designed with an inverted floor plan that maximizes natural light and amazing views, the top level is absolutely the heart of the home. With an ample porch for grilling, dining, and taking in the views, outdoor living takes priority here. Inside, a spacious living area with 10-foot ceilings and a shiplap-accented fireplace flows seamlessly into the well-equipped kitchen, which includes a pantry and breakfast bar. This level also has a guest bedroom and full bath for added flexibility.
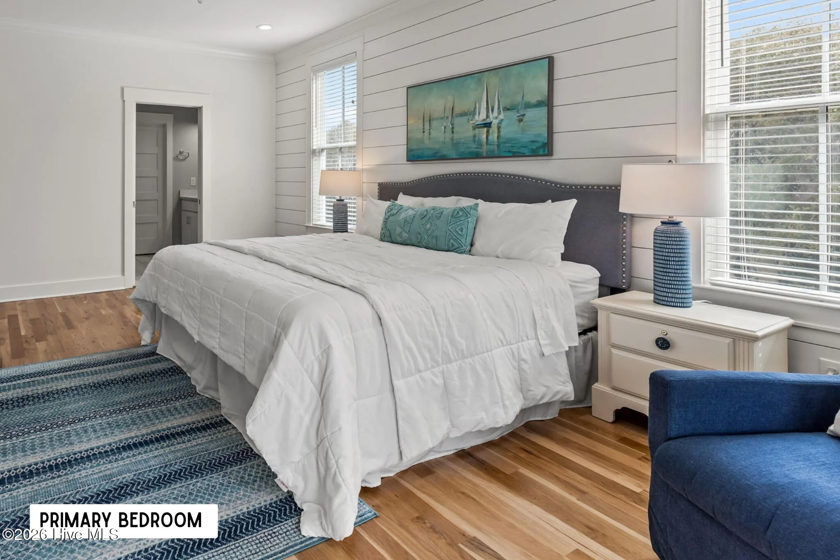
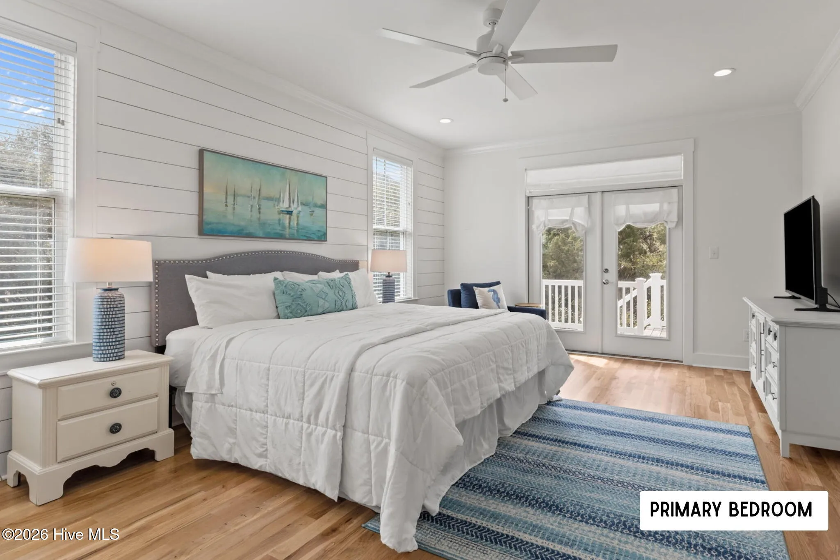
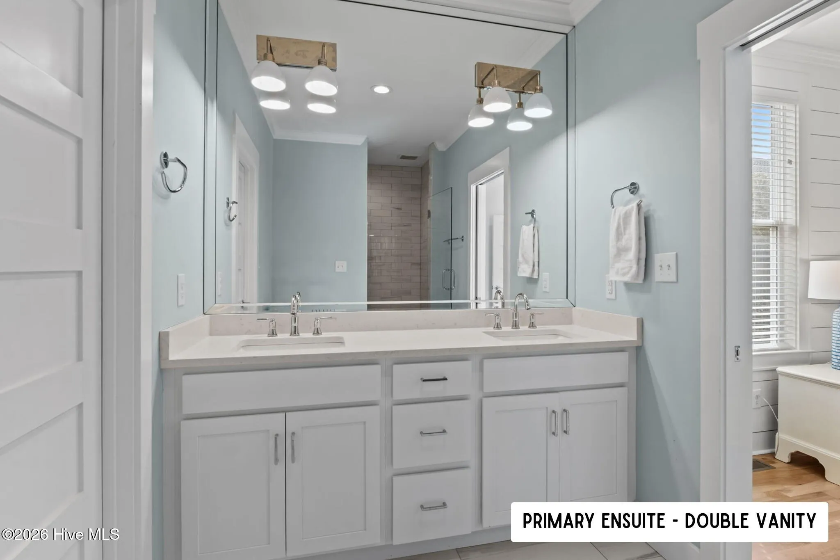
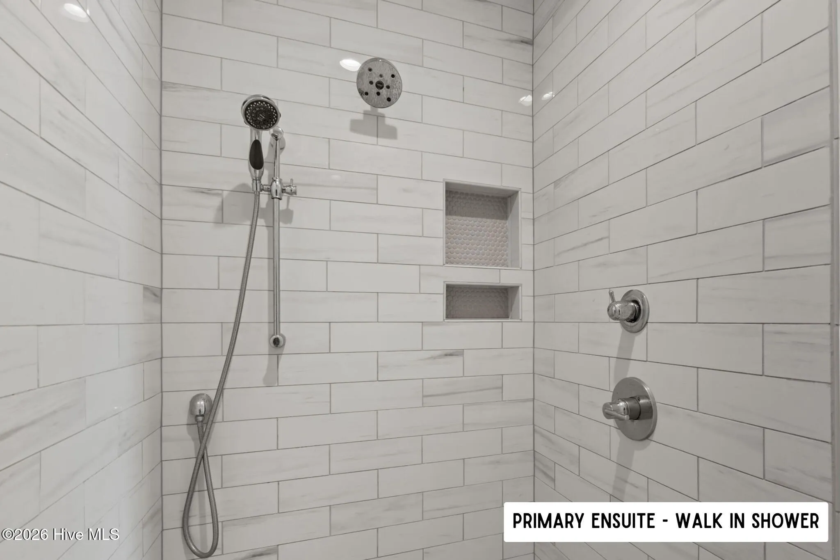
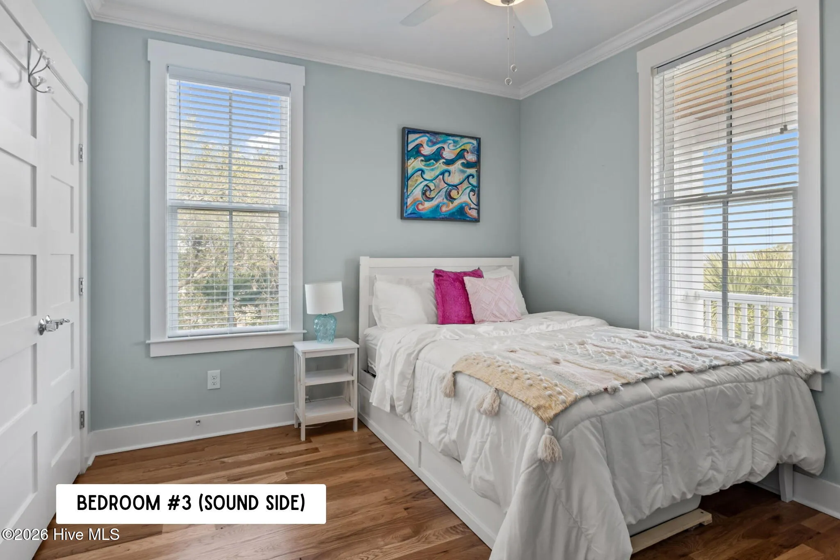
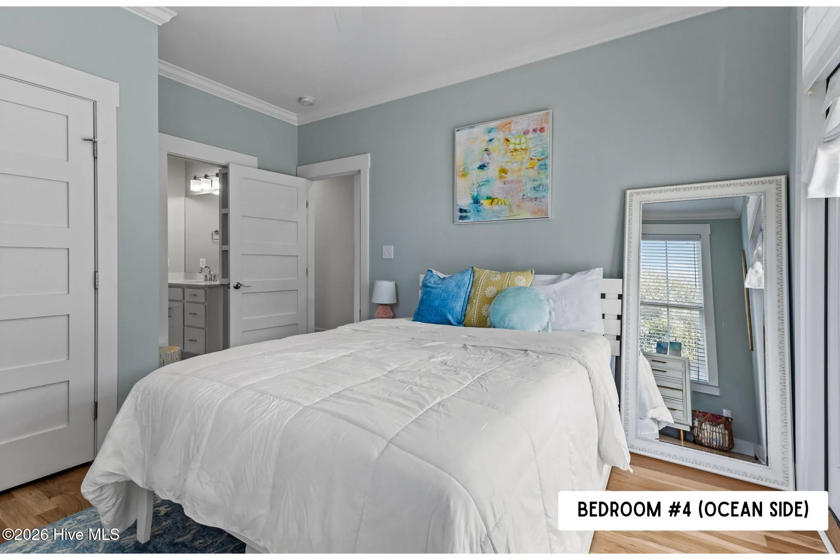
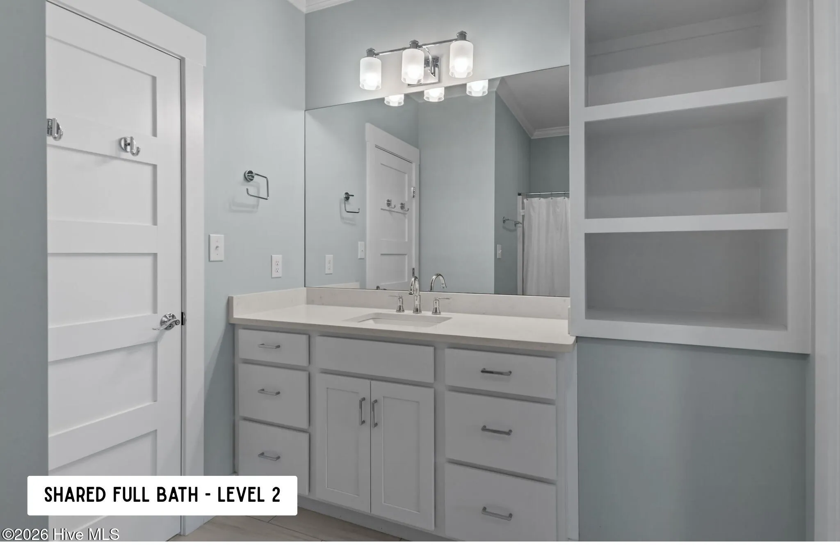
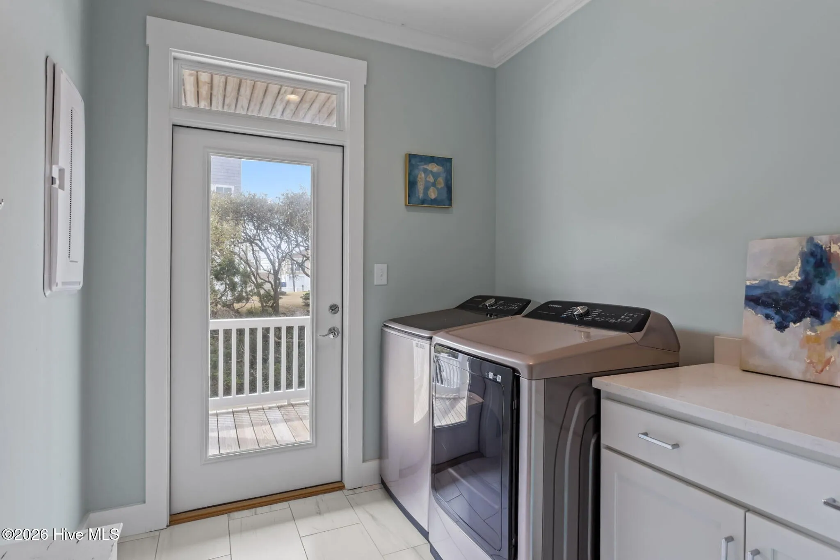
On the mid-level, you’ll find three bedrooms, two baths, and a well appointed laundry room. The primary suite has a walk-in closet, en-suite bath, and enough room to accommodate a home-office space. The two additional bedrooms share the the home’s third bath.

Features
: None
: Heat Pump, Forced Air, Electric, Fireplace(s), Zoned
: Zoned, Central Air, Ceiling Fan(s)2, Multi Units
: None
: Back Yard, Metal/Ornamental
: Gas Log
: Rear Porch, Covered, Front Porch, Porch
: Attached, Concrete, Parking Pad, Golf Cart Parking, Off Street, Garage Faces Front, Paved, On Site, Additional Parking, Garage7, Tandem, Garage6
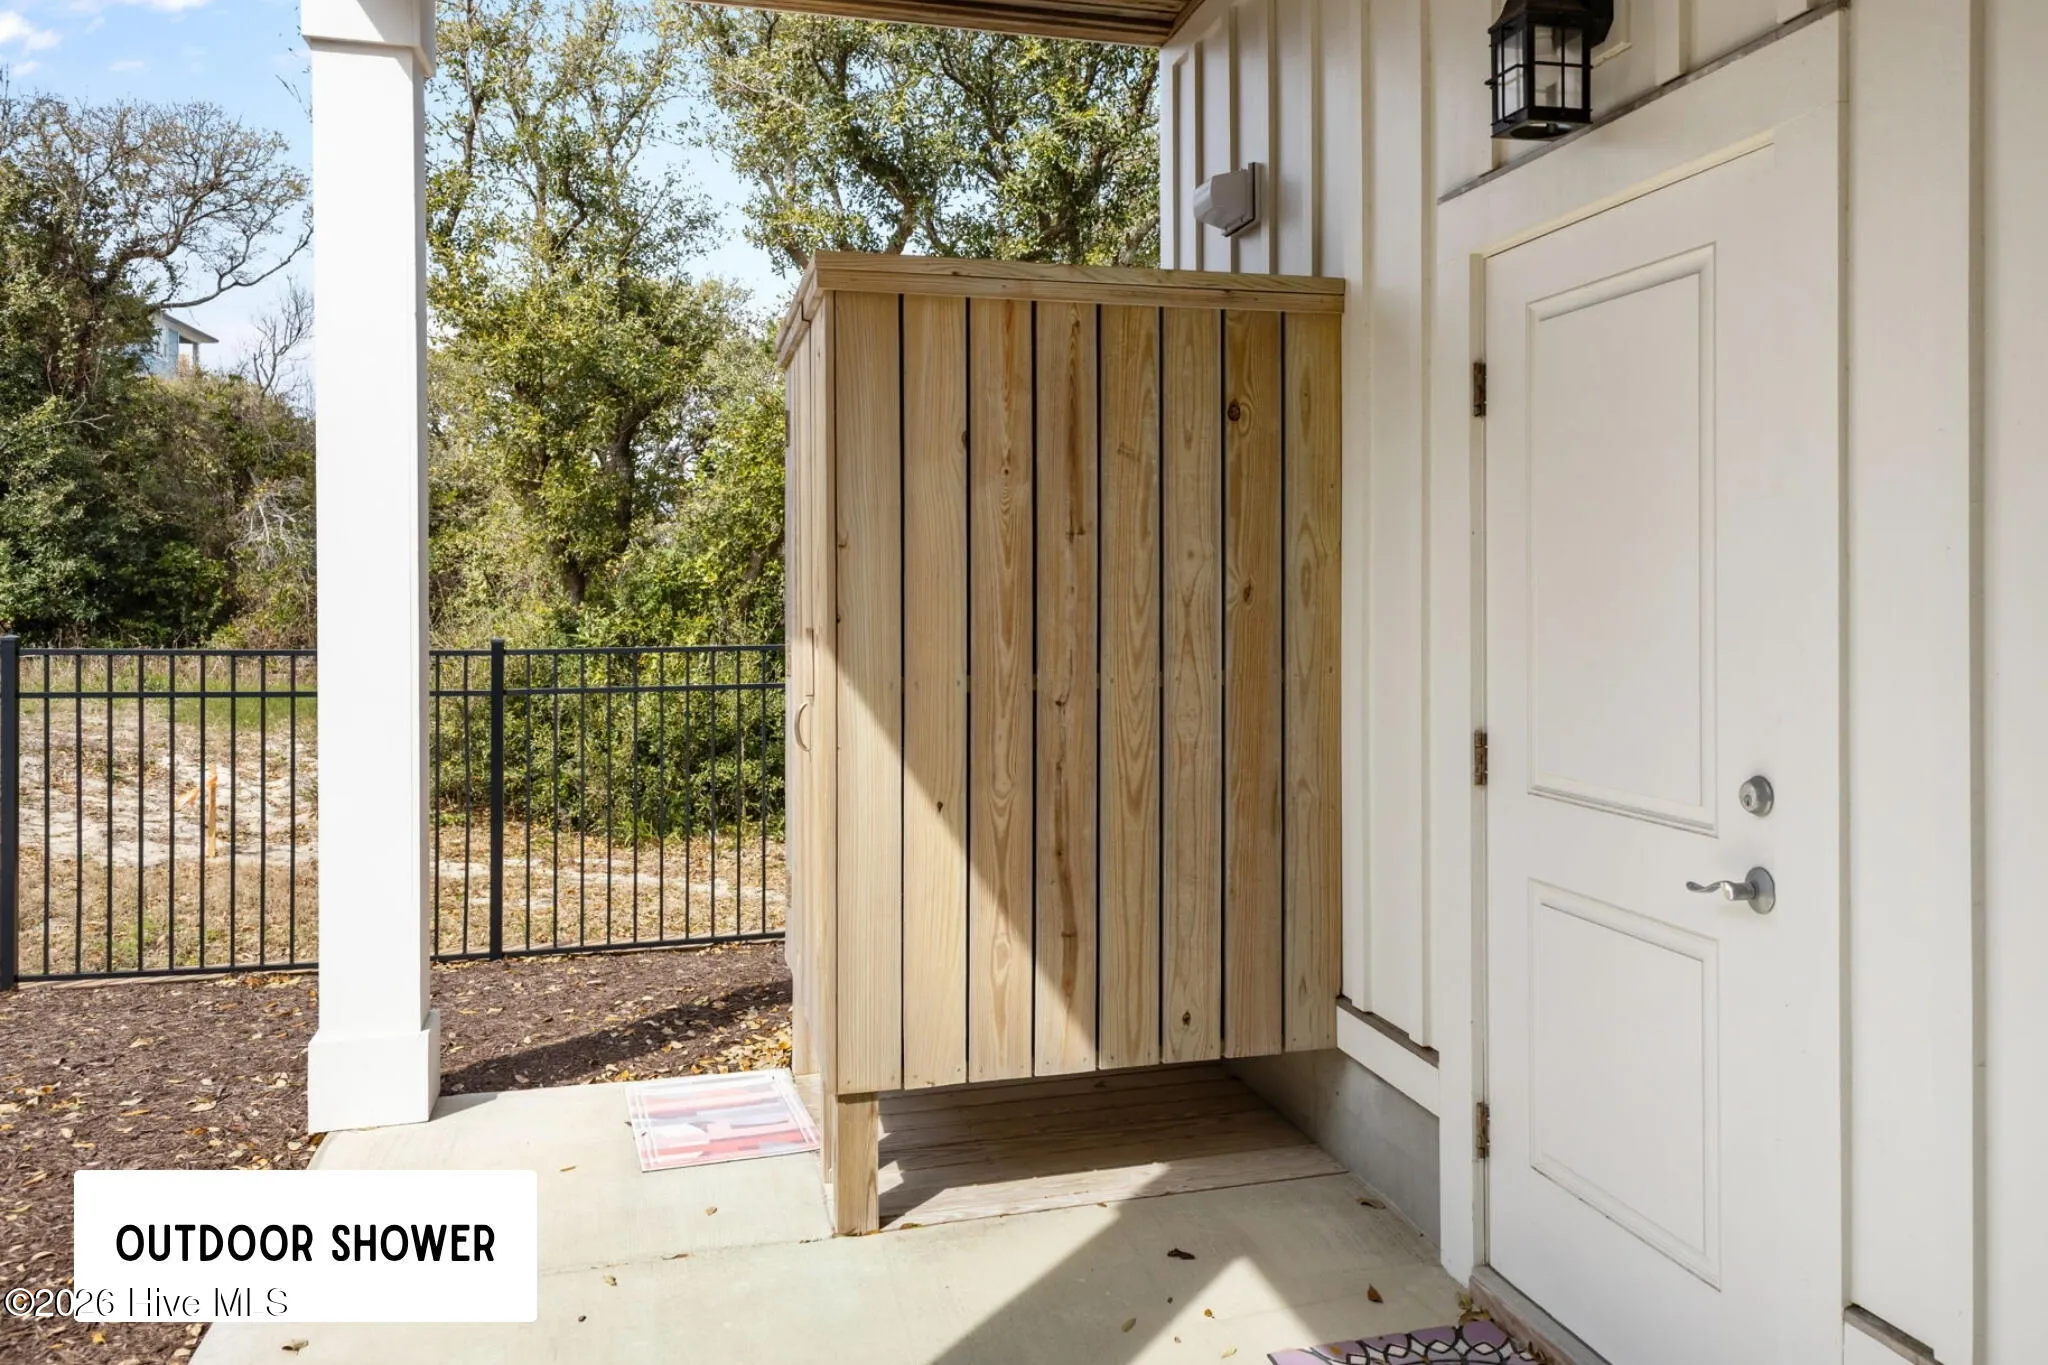
: Outdoor Shower, Gas Log
: Wood, Tile, LVT/LVP
: Entrance Foyer, Walk-In Closet(s), Ceiling Fan(s), High Ceilings, Furnished, Pantry, Elevator, Dry Bar, Blinds/Shades, Walk-in Closet(s), Walk-in Shower, Solid Surface, Gas Log, Reverse Floor Plan
: Laundry Room, Washer Hookup, Dryer Hookup
: Water Connected, Cable Available, Water Available
: Third Row
Appliances
: Dishwasher, Dryer, Freezer, Refrigerator, Washer, Electric Range, Built-In Microwave
Address Map
US
NC
Carteret
Atlantic Beach
28512
Fort Macon
1607
Road
W77° 14' 14.3''
N34° 41' 55.4''
From AB Bridge/Causeway, turn right onto W. Fort Macon Road. Home is on the left, immeidately after Bogue Banks Baptist Church.
W
RSW
Neighborhood
Morehead City Elem
West Carteret
Morehead City
MLS Addon
RE/MAX Ocean Properties
Meredith & Matt Team Johnson
Yes
Yes
$0
Additional Information
: Accessible Elevator Installed
1
2543
: Wood Frame, Fiber Cement
1
: Slab
: Two
: Level, Landscaped, Ocean Side, Third Row
67' x 155' x 60' x 125'
2026-03-28
3
: Public
Listing Information
552000906T
325
Commercial,Cash,Conventional,FHA,USDA Loan,VA Loan
Closed
2026-05-04T16:10:15Z
HiveMLS
: Standard
2026-05-04T16:03:58Z

1607 Fort Macon

1607 W Fort Macon Road, Atlantic Beach, North Carolina 28512

4 Bedrooms
3 Bathrooms
2,543 Sqft
0.19 Acre
$1,295,000
Listing ID #100563249
Basic Details
Property Type : Residential
Listing Type : For Sale
MLS ID : 6fba138ebfd229d6c4e7ddd32a2078c3
Listing ID : 100563249
Price : $1,295,000
View : ICW,Ocean,Sound,Water
Bedrooms : 4
Bathrooms : 3
Rooms : 6
Lot Area : 0.19 Acre
Square Footage : 2,543 Sqft
Year Built : 2021
Status : Closed
Full Bathrooms : 3
Property Sub Type : Single Family Residence
Roof : Metal
Agent info
Contact Agent
