

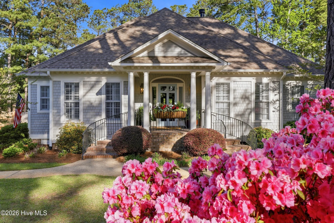
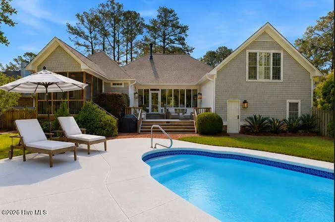
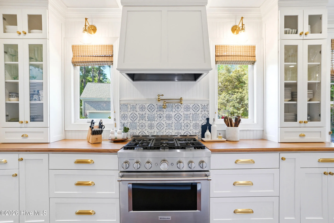
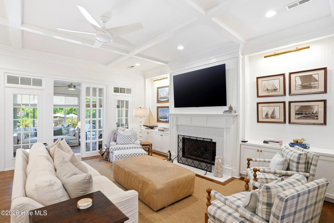
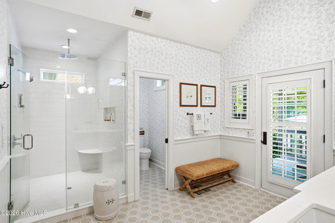
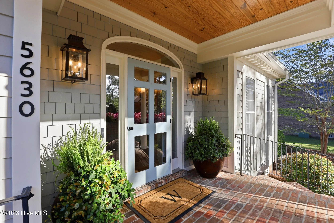
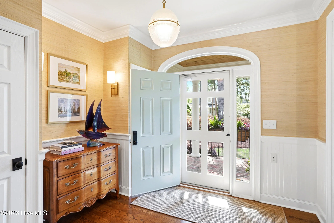
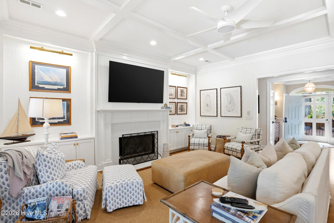
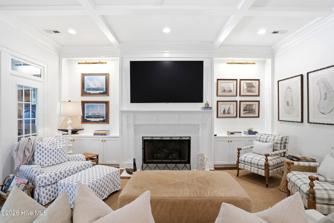
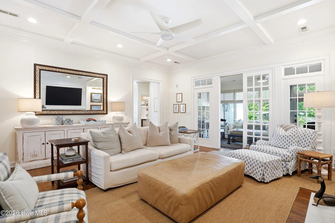
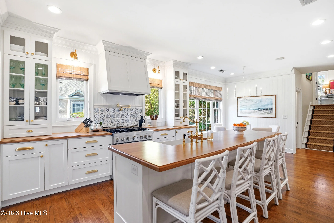
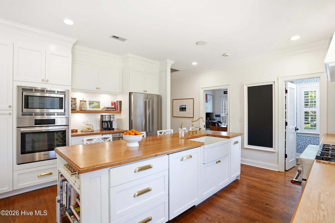
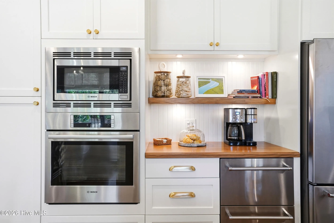
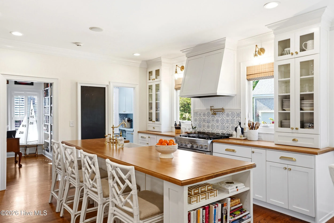
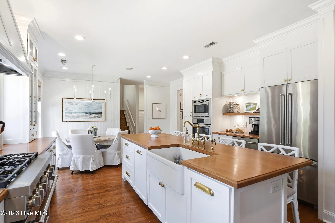
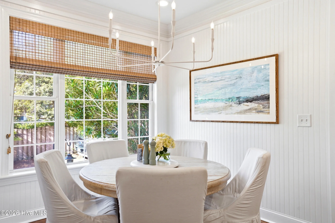
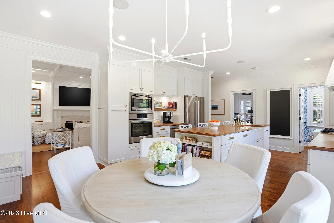
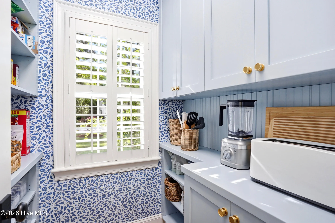
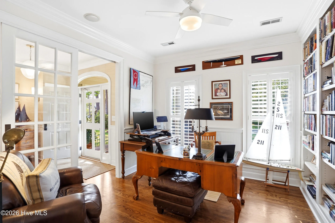
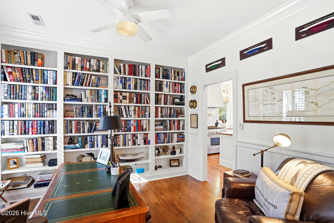
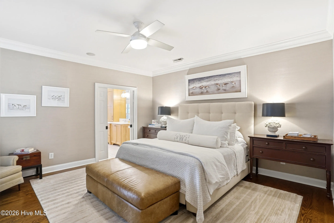
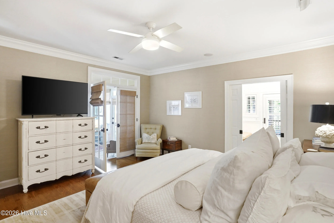
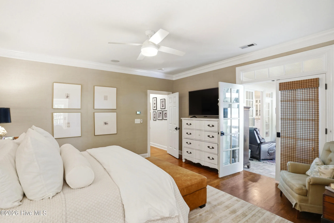
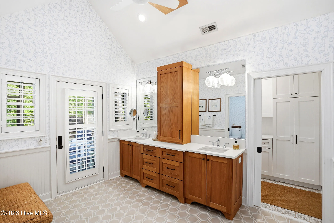
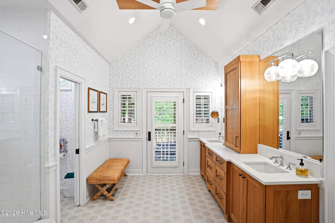
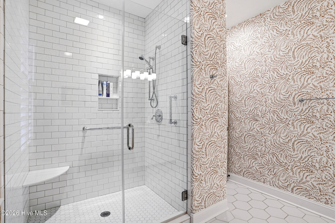
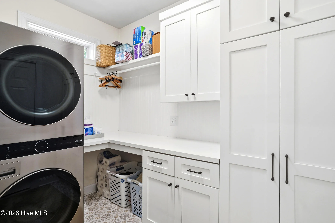
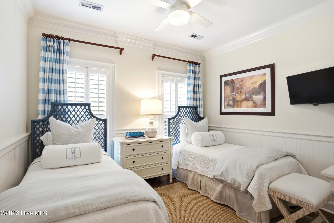
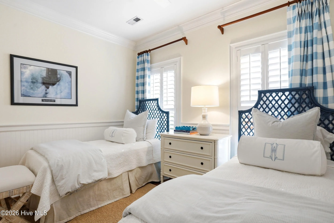
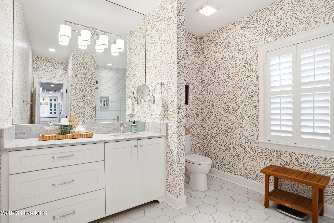
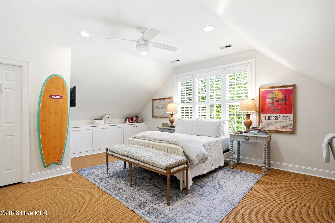
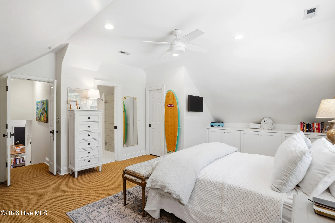
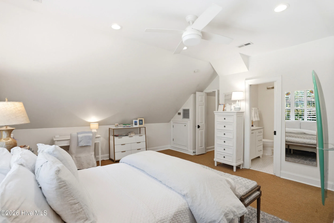
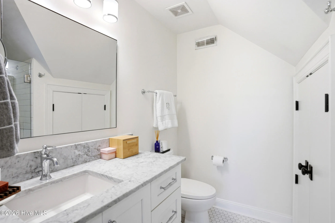
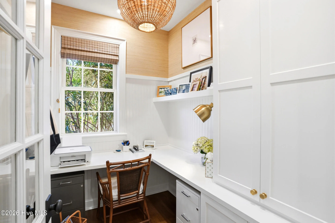
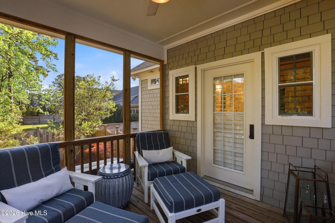
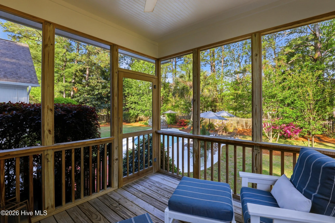
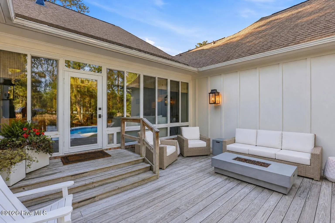
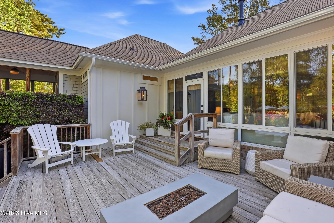
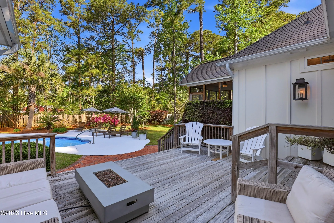
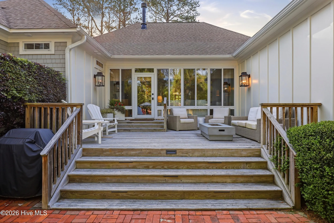
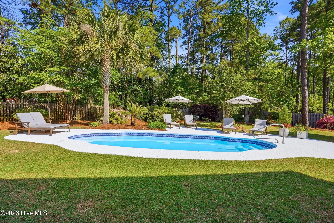
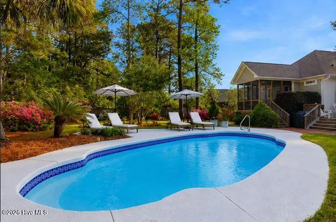
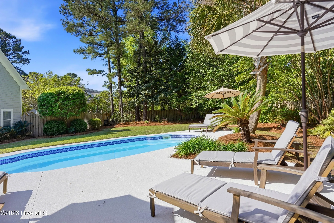
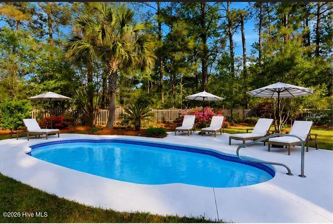
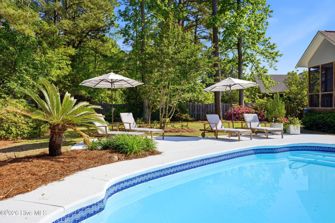
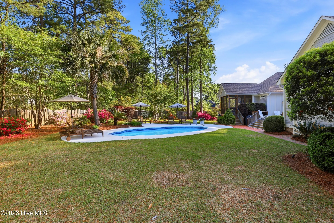
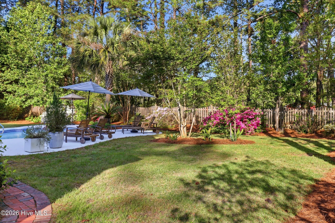
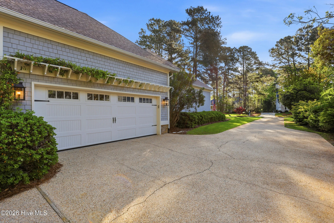
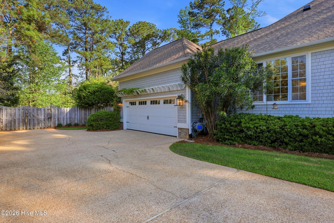
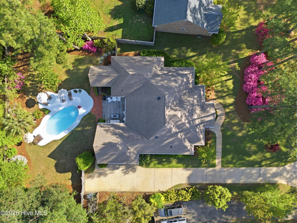
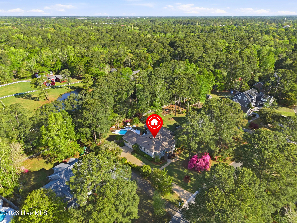
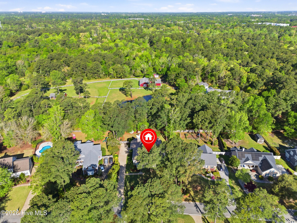
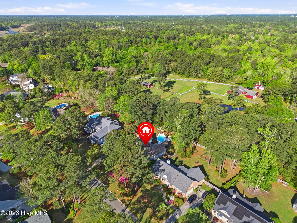
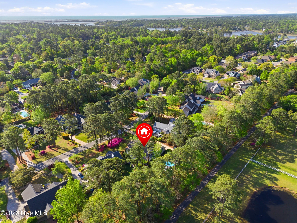
Nestled on a quiet, tree-lined street just minutes from Wrightsville Beach, premier dining, and upscale shopping, 5630 Harvest Grove Drive is an exceptional custom residence where timeless coastal elegance meets thoughtful luxury design. Professionally curated by an interior designer, every inch of this home reflects impeccable craftsmanship, warmth, and effortless sophistication. The stunning exterior immediately captivates with classic coastal architecture, gracious columns, cedar shake accents, and beautifully manicured landscaping, creating an unforgettable first impression. Inside, the home unfolds into bright, refined living spaces filled with custom millwork, rich hardwood floors, designer lighting, and elevated finishes throughout. At the heart of the home, the expansive living room is both sophisticated and inviting, featuring custom built-ins, a beautifully tiled fireplace, and a dramatic coffered ceiling that adds architectural depth and character. Natural light pours through the adjoining all-season sunroom, seamlessly connecting the indoor living spaces to the private outdoor retreat beyond. The designer kitchen is truly magazine-worthy. Anchored by a professional-style gas range with a pot filler and custom hood, the space also features glass-front cabinetry, wall ovens, beverage refrigeration, open shelving, warm wood countertops, designer hardware, and extensive custom storage. Every detail was intentionally selected to balance beauty and function. A beautifully designed walk-in pantry with custom cabinetry and designer wallpaper offers exceptional organization for appliances and staples, while an adjacent office nook serves as the ideal family command center. The private study is rich with character and warmth, complete with custom built-in bookshelves and elegant French doors, creating the perfect home office or library retreat. The primary suite is a luxurious sanctuary designed for comfort and tranquility. The spa-inspired bath showcases custom vanities, designer tile, an oversized tiled shower, gorgeous wallpaper accents, and a spacious custom walk-in closet with integrated laundry access. One of the home’s most unique and inviting features is the private screened porch directly off the primary suite — a peaceful retreat perfect for morning coffee or unwinding in the evenings while overlooking the beautifully landscaped backyard. Additional guest bedrooms are beautifully appointed with access to a spacious tiled bath. The upstairs suite offers exceptional flexibility with a private bedroom, full bath, and oversized closet ideal for guests, multi-generational living, or a private retreat. Outdoor living is equally impressive. The expansive deck creates a seamless extension of the home and overlooks a lush, fenced backyard centered around a beautiful in-ground pool surrounded by mature landscaping and exceptional privacy. The setting feels like a private resort tucked away in one of Wilmington’s most desirable locations. With a two-car garage, ample parking, timeless coastal design, and professionally curated interiors throughout, 5630 Harvest Grove Drive offers a rare opportunity to own a truly distinctive luxury home near the best of coastal Wilmington living.
5630 Harvest Grove
5630 Harvest Grove Lane, Wilmington, North Carolina 28409


