


Property Description

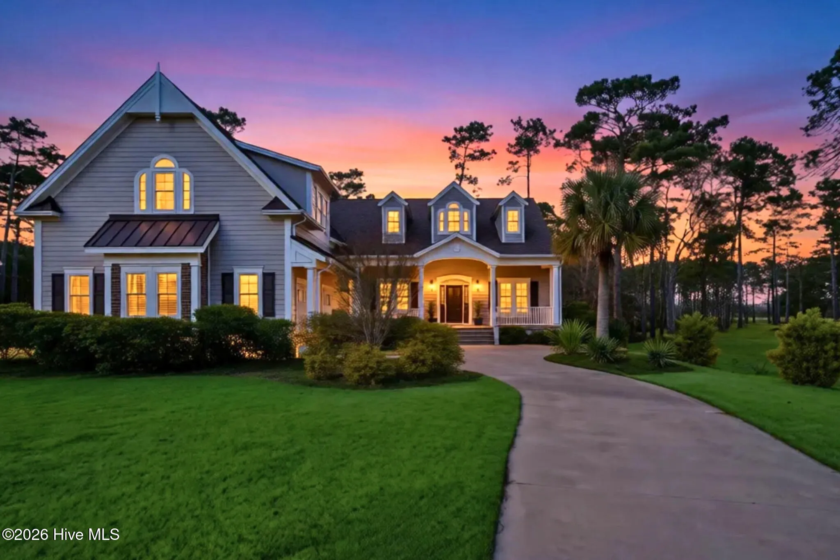
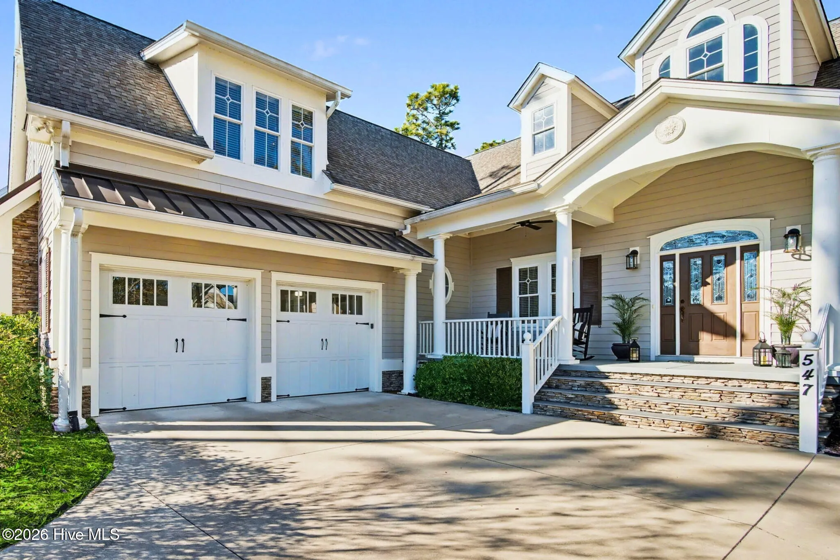
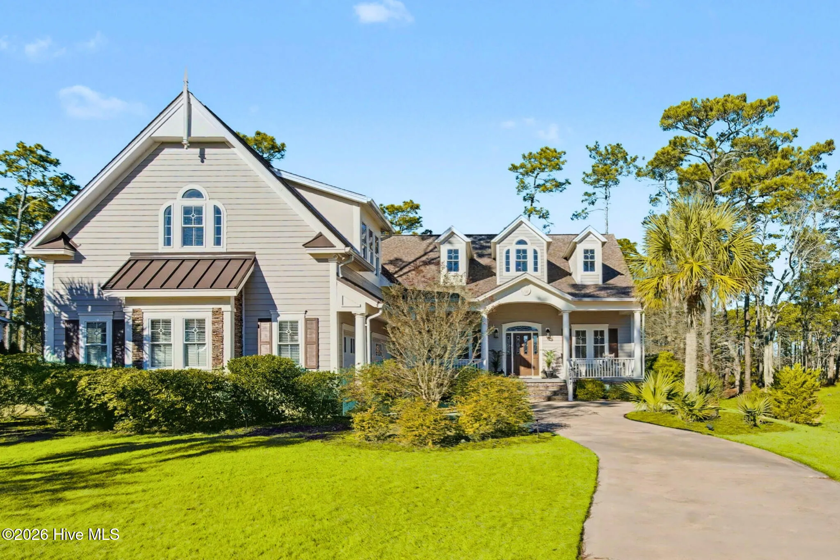
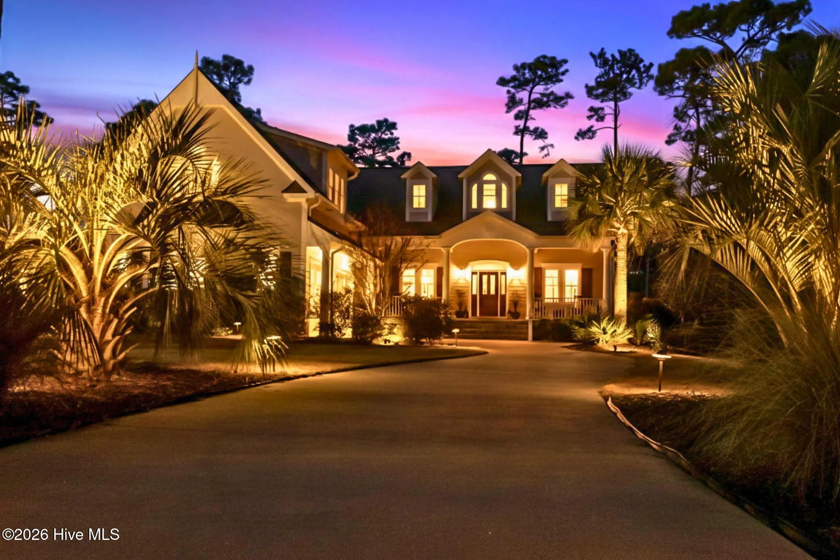
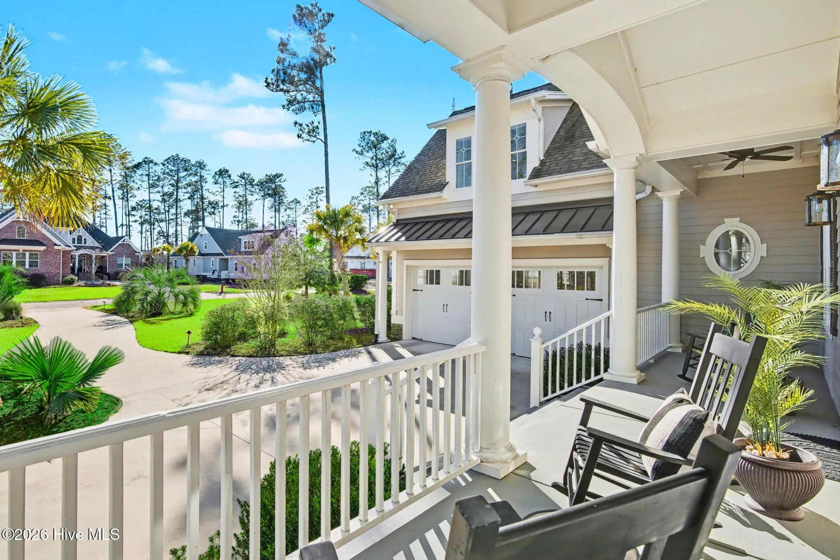
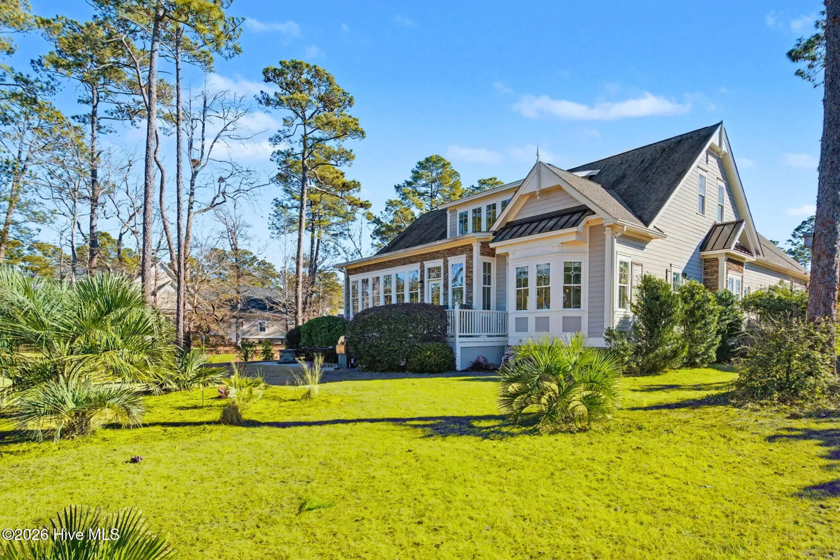
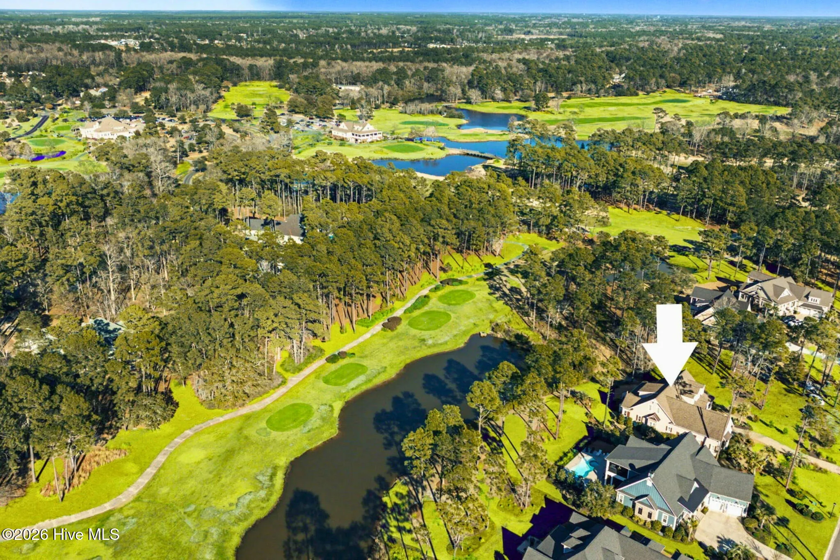
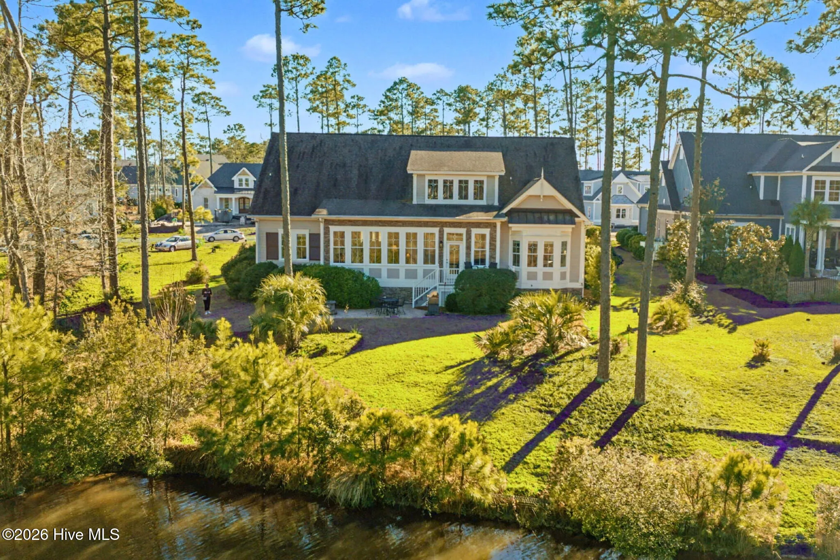
This Low Country estate in Barrington Place presents a strategic opportunity to acquire a residence defined by timeless brick craftsmanship and a premier golf course location. Following a recent price adjustment, this home offers an orchestrated blend of architectural character and functional excellence. The exterior is characterized by a unique roofline with dormers, a side-load garage, and a long driveway that leads to a large, welcoming front porch. Designed for low-maintenance living, the exterior features a durable combination of brick and siding.

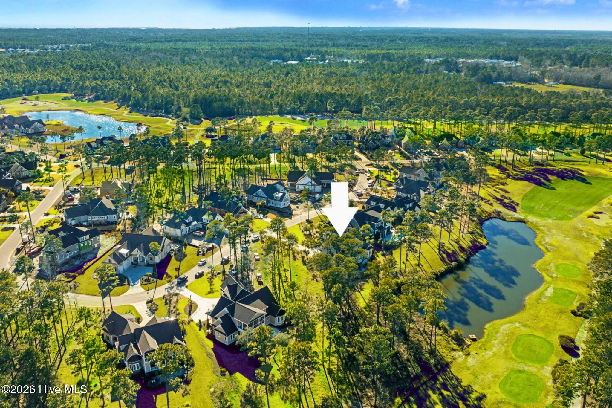
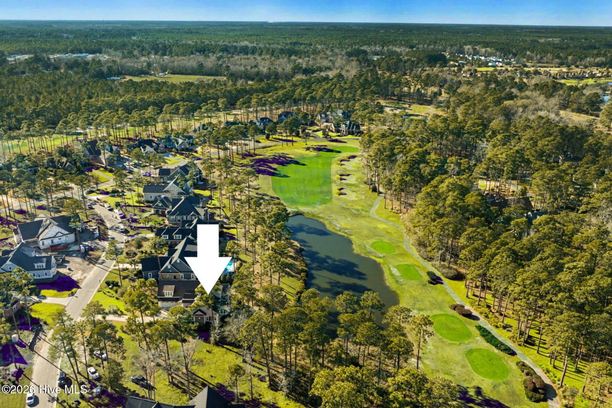
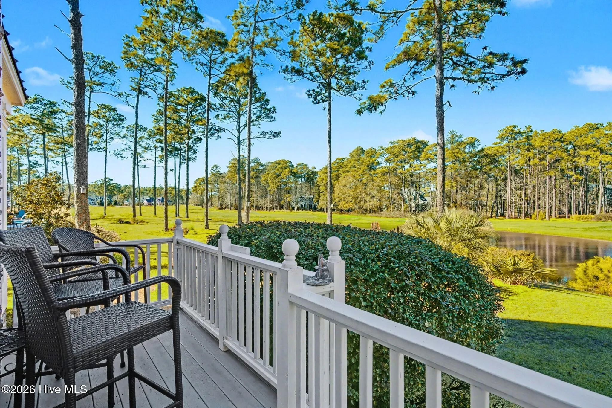
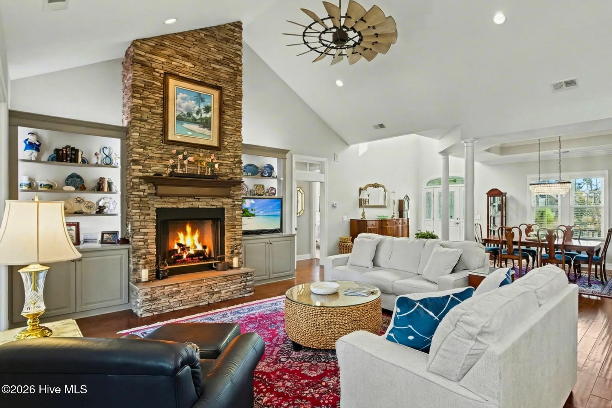
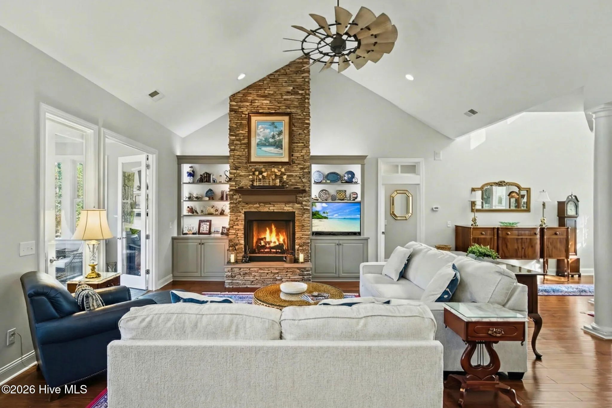
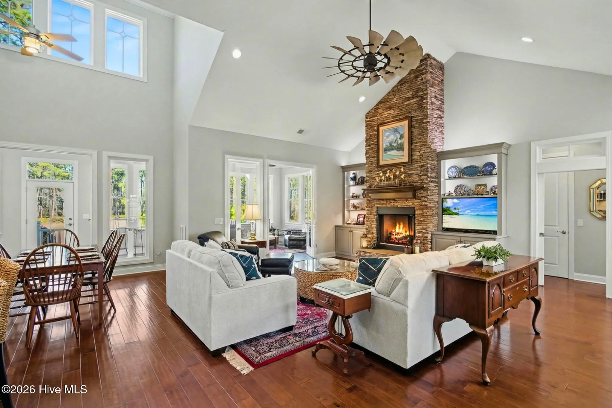
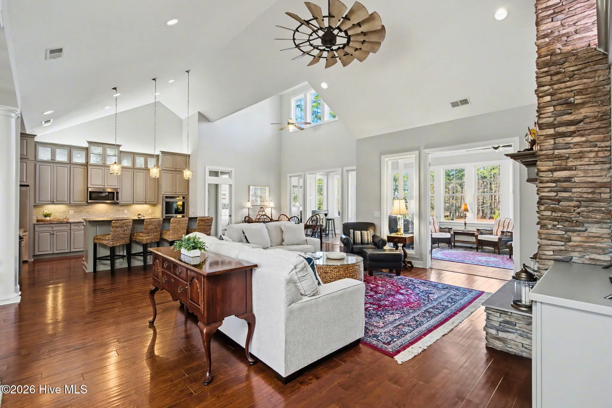
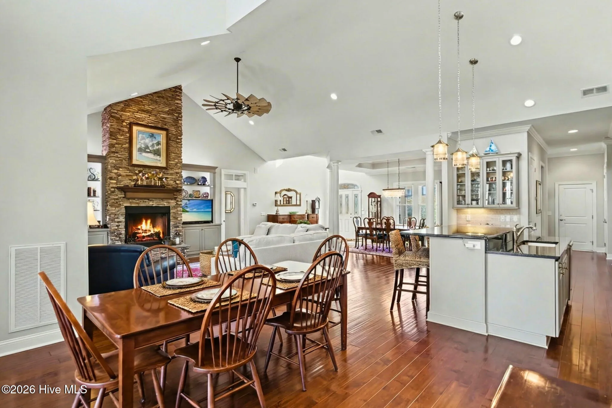
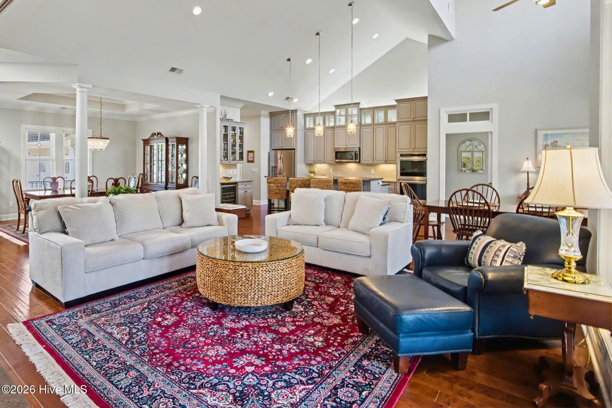
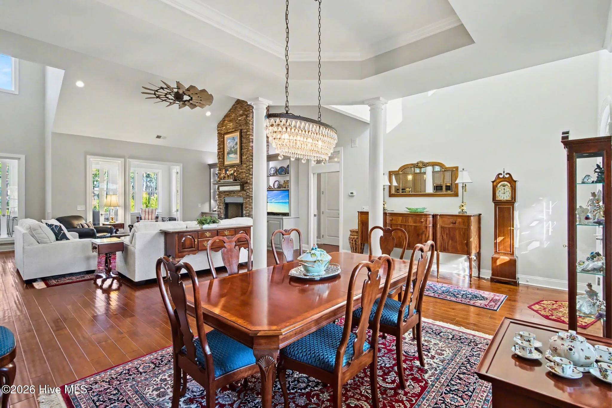
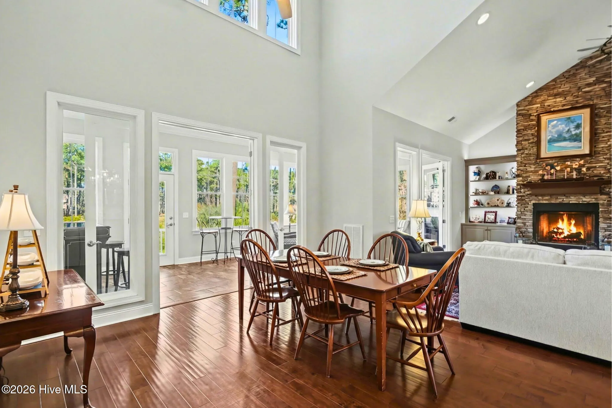
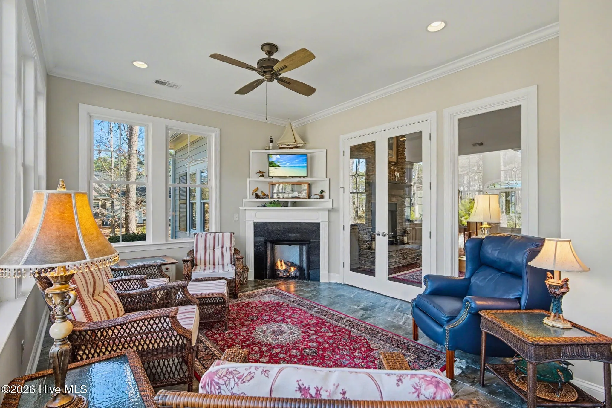
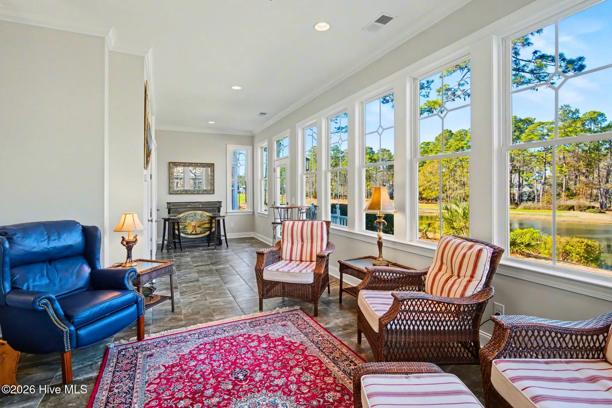
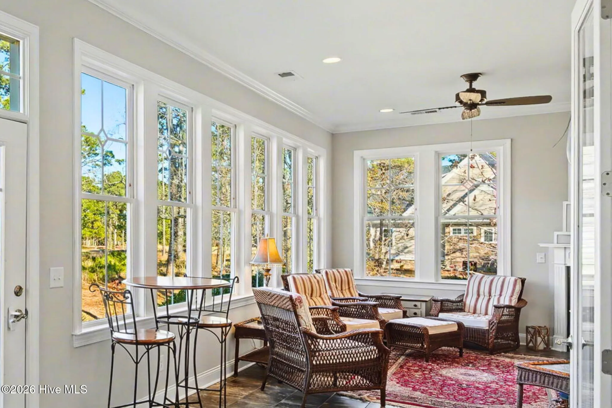
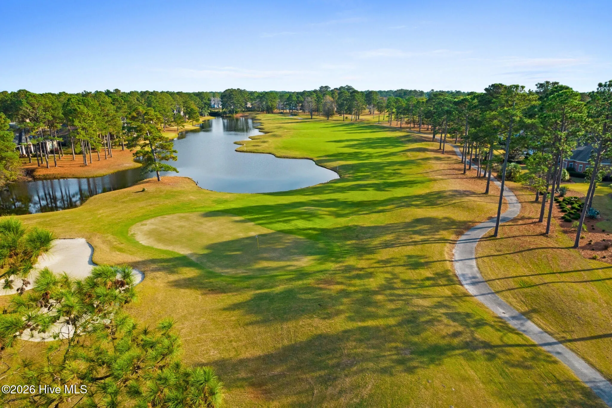
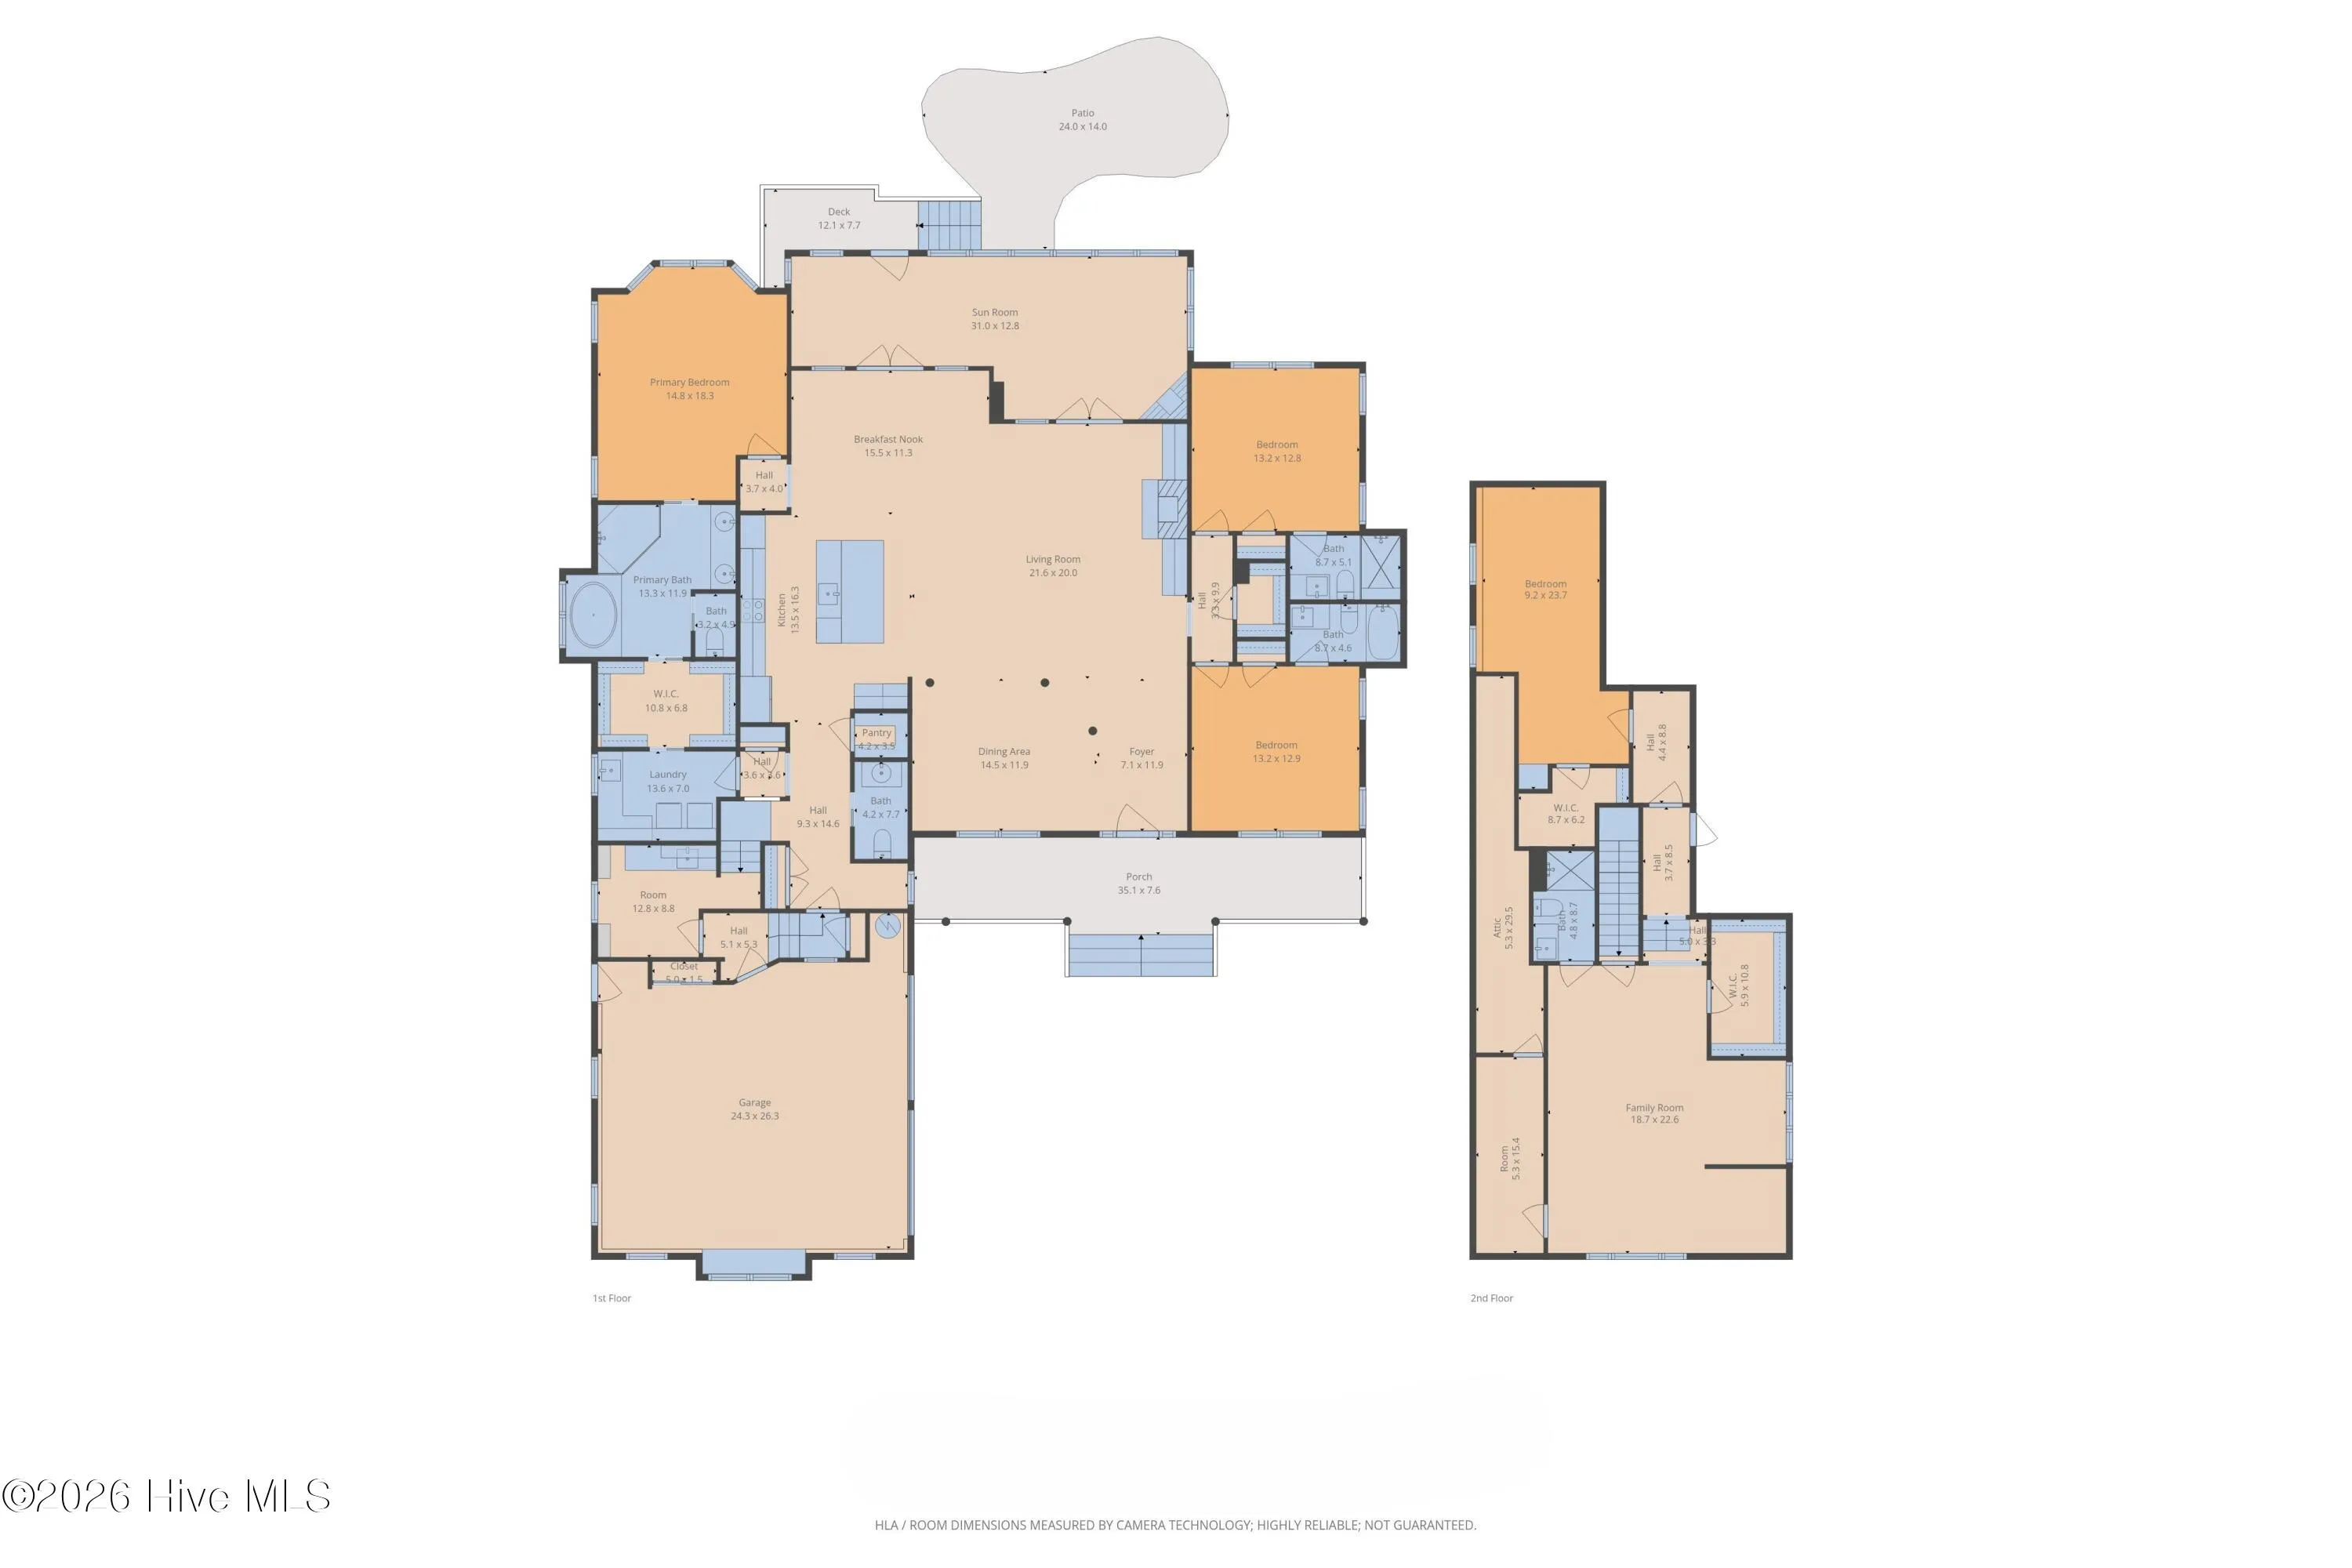
Inside, the residence opens into a grand living space anchored by a floor to ceiling stone fireplace flanked by custom built-in cabinetry. Vaulted ceilings and hardwood floors flow throughout the main level, while a large bank of windows along the rear of the home provides a seamless visual connection to the pond and the golf course beyond. The floor plan is designed for effortless hosting, featuring a dining room perfectly positioned for entertaining and a spacious Carolina room complete with its own fireplace overlooking the water.

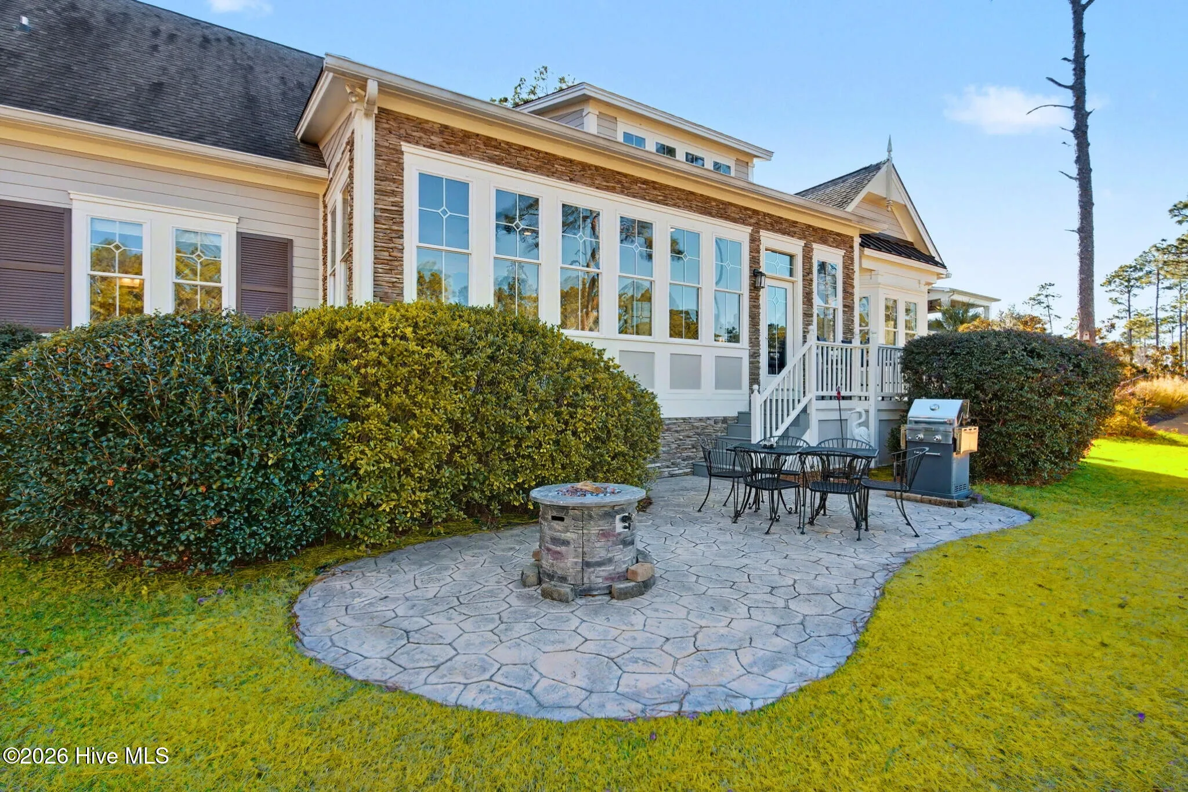
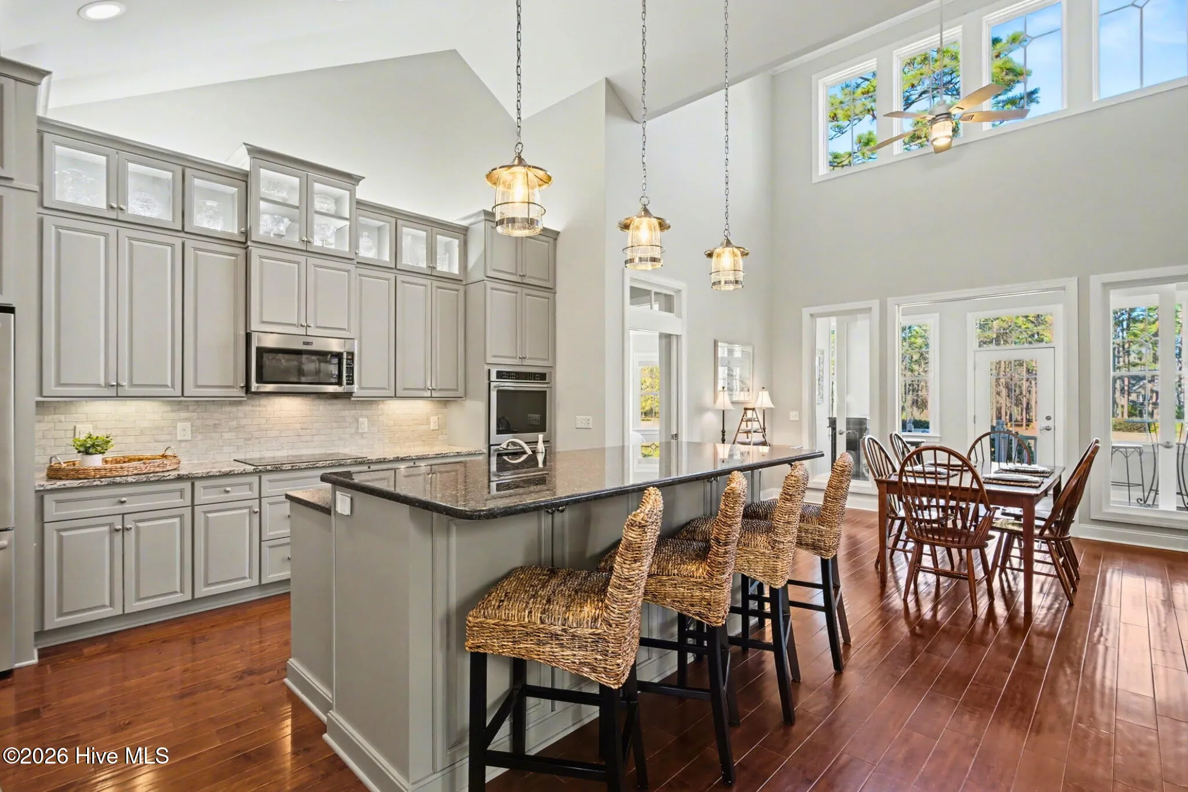
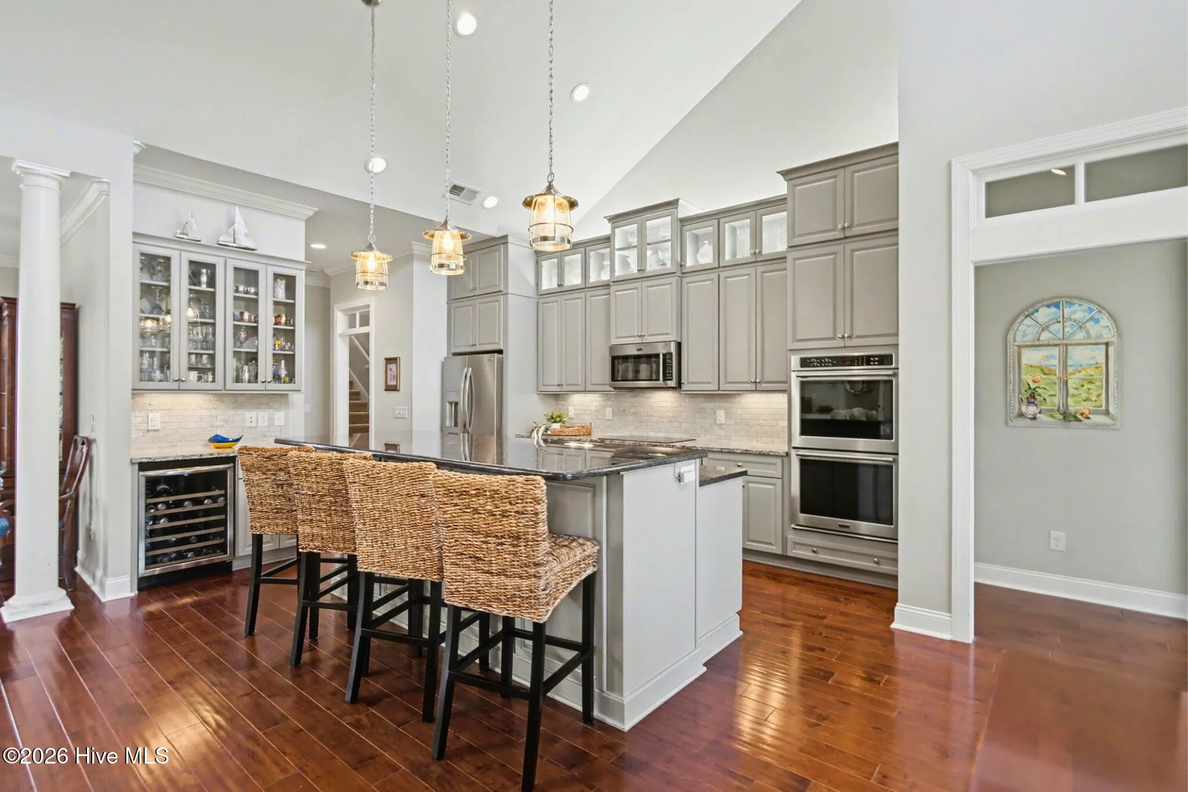
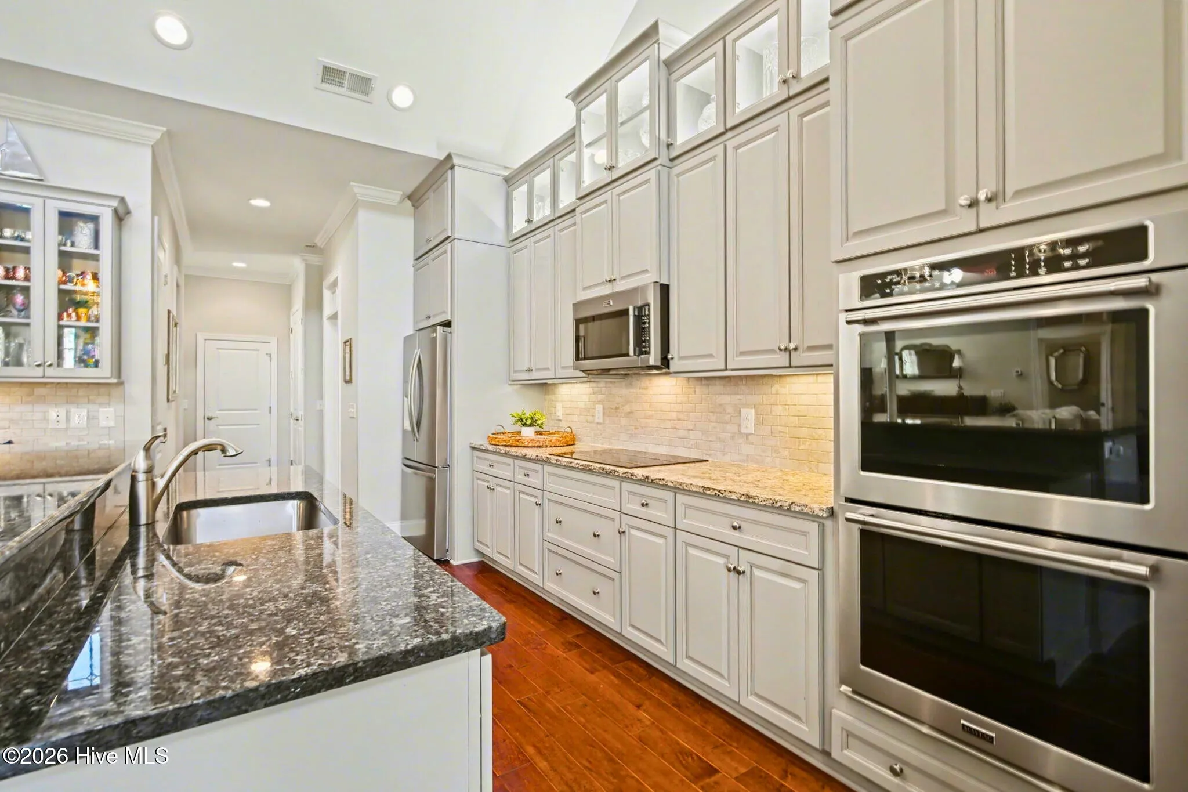
The gourmet kitchen serves as the heart of the residence, offering 42-inch cabinetry, a custom oversized island, and a dedicated wine bar. The backyard serves as a private extension of the living space, featuring an expansive stone patio and a gas fire pit surrounded by illuminated palms and mature landscaping.

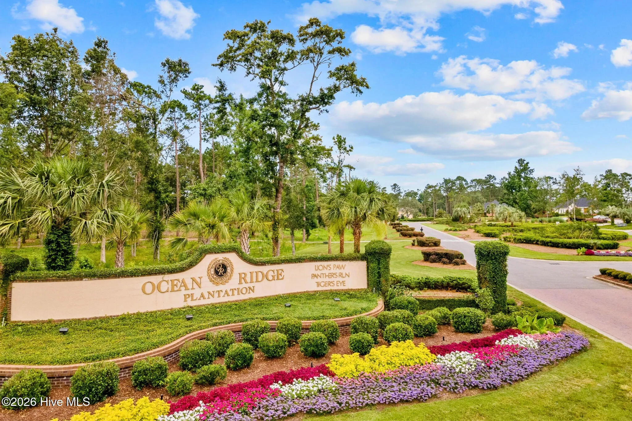
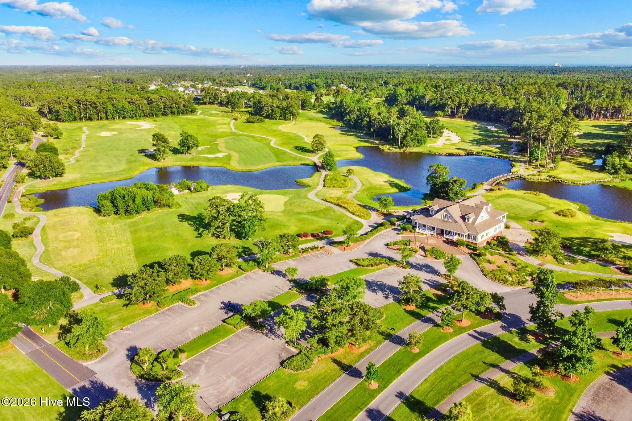
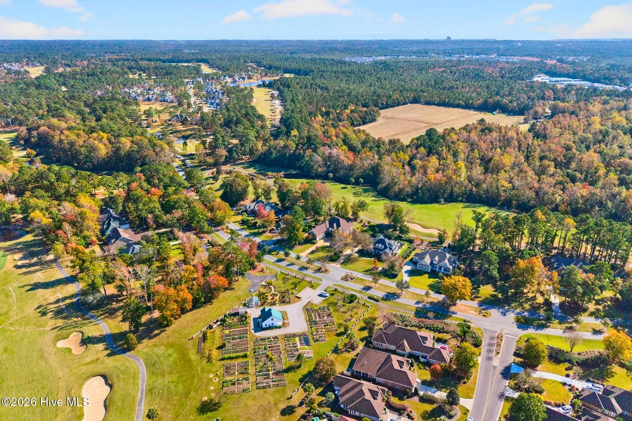
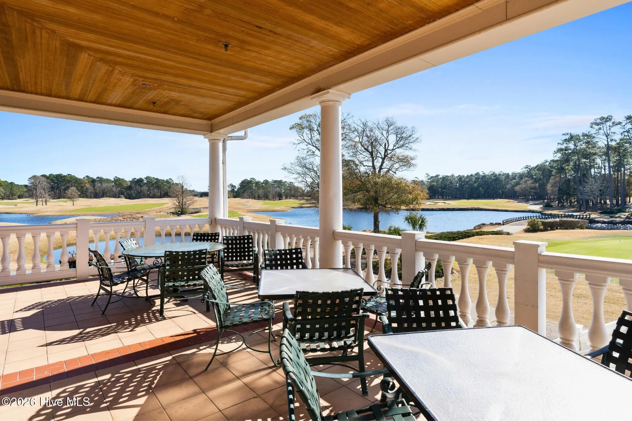
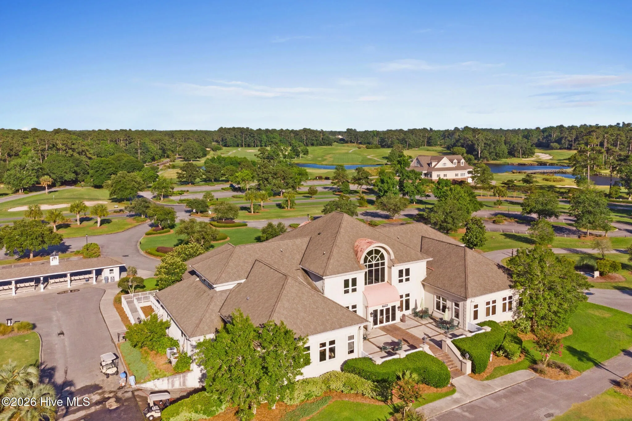
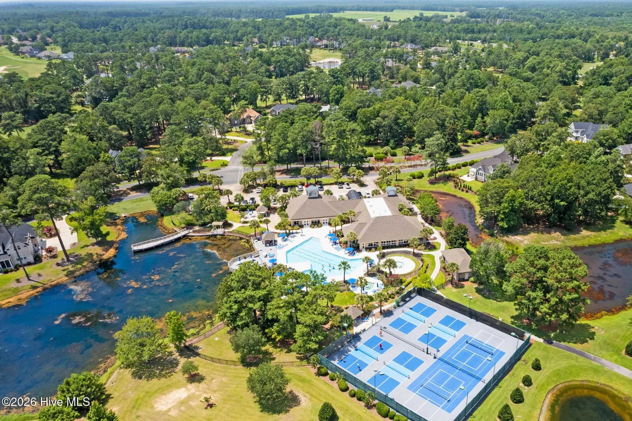
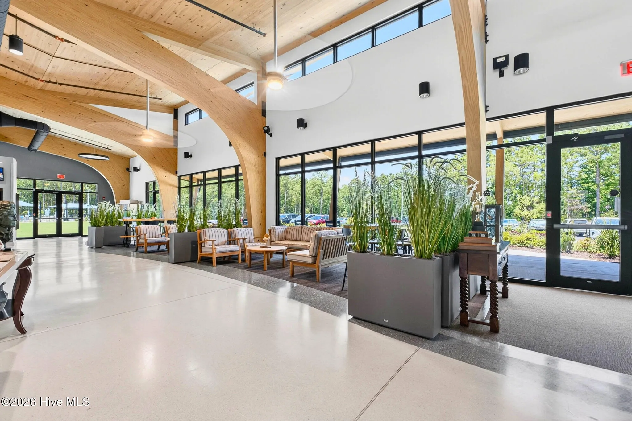
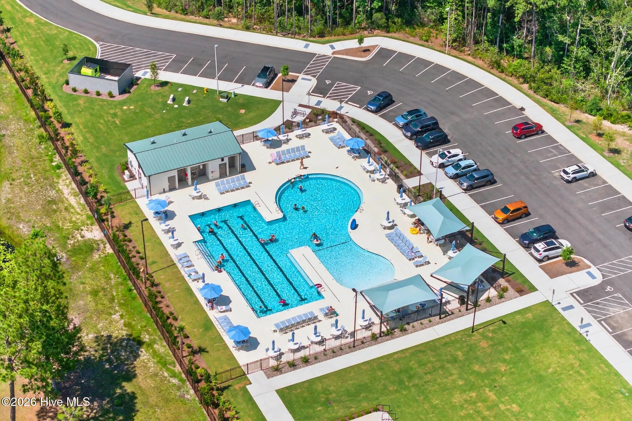
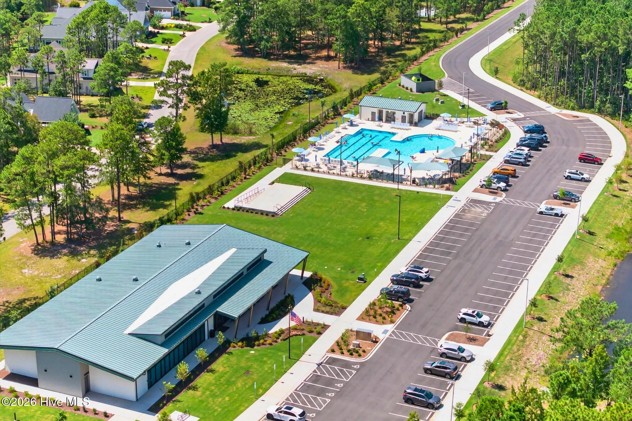
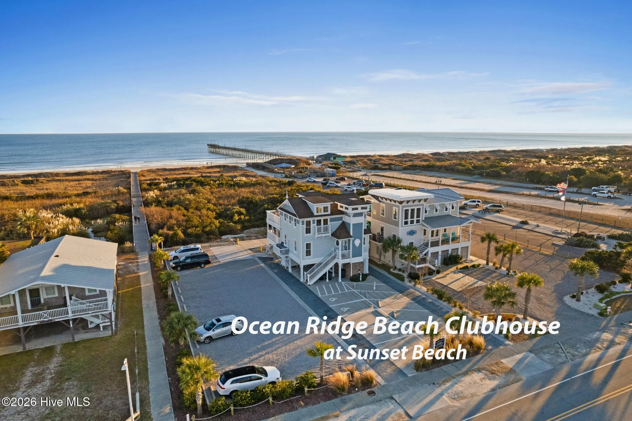
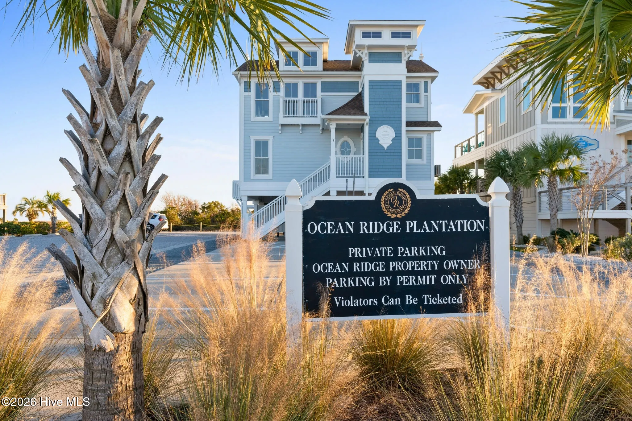
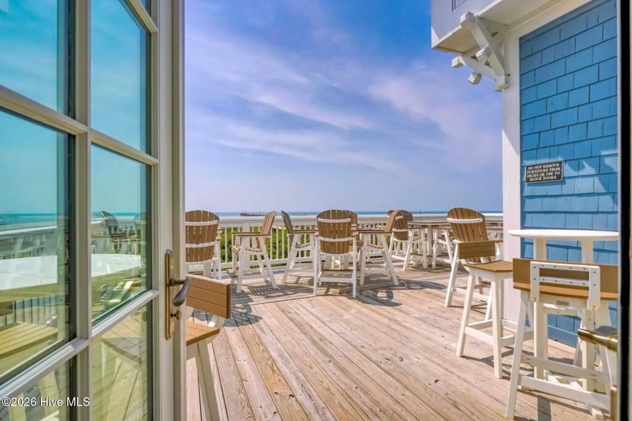
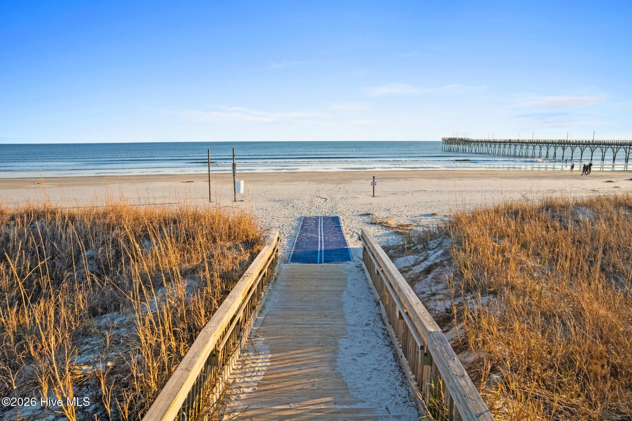
As a significant lifestyle advantage, ownership includes access to the elite amenities of Ocean Ridge Plantation, including the private Oceanfront Beach Club on Sunset Beach, indoor and outdoor pools, and championship golf courses. This residence represents more than a home; it is a transition into a masterfully curated coastal lifestyle.

Features
: None
: Heat Pump, Electric
: Central Air
: None
: None
: Gas Log
: Front Porch, Porch, Patio, Open
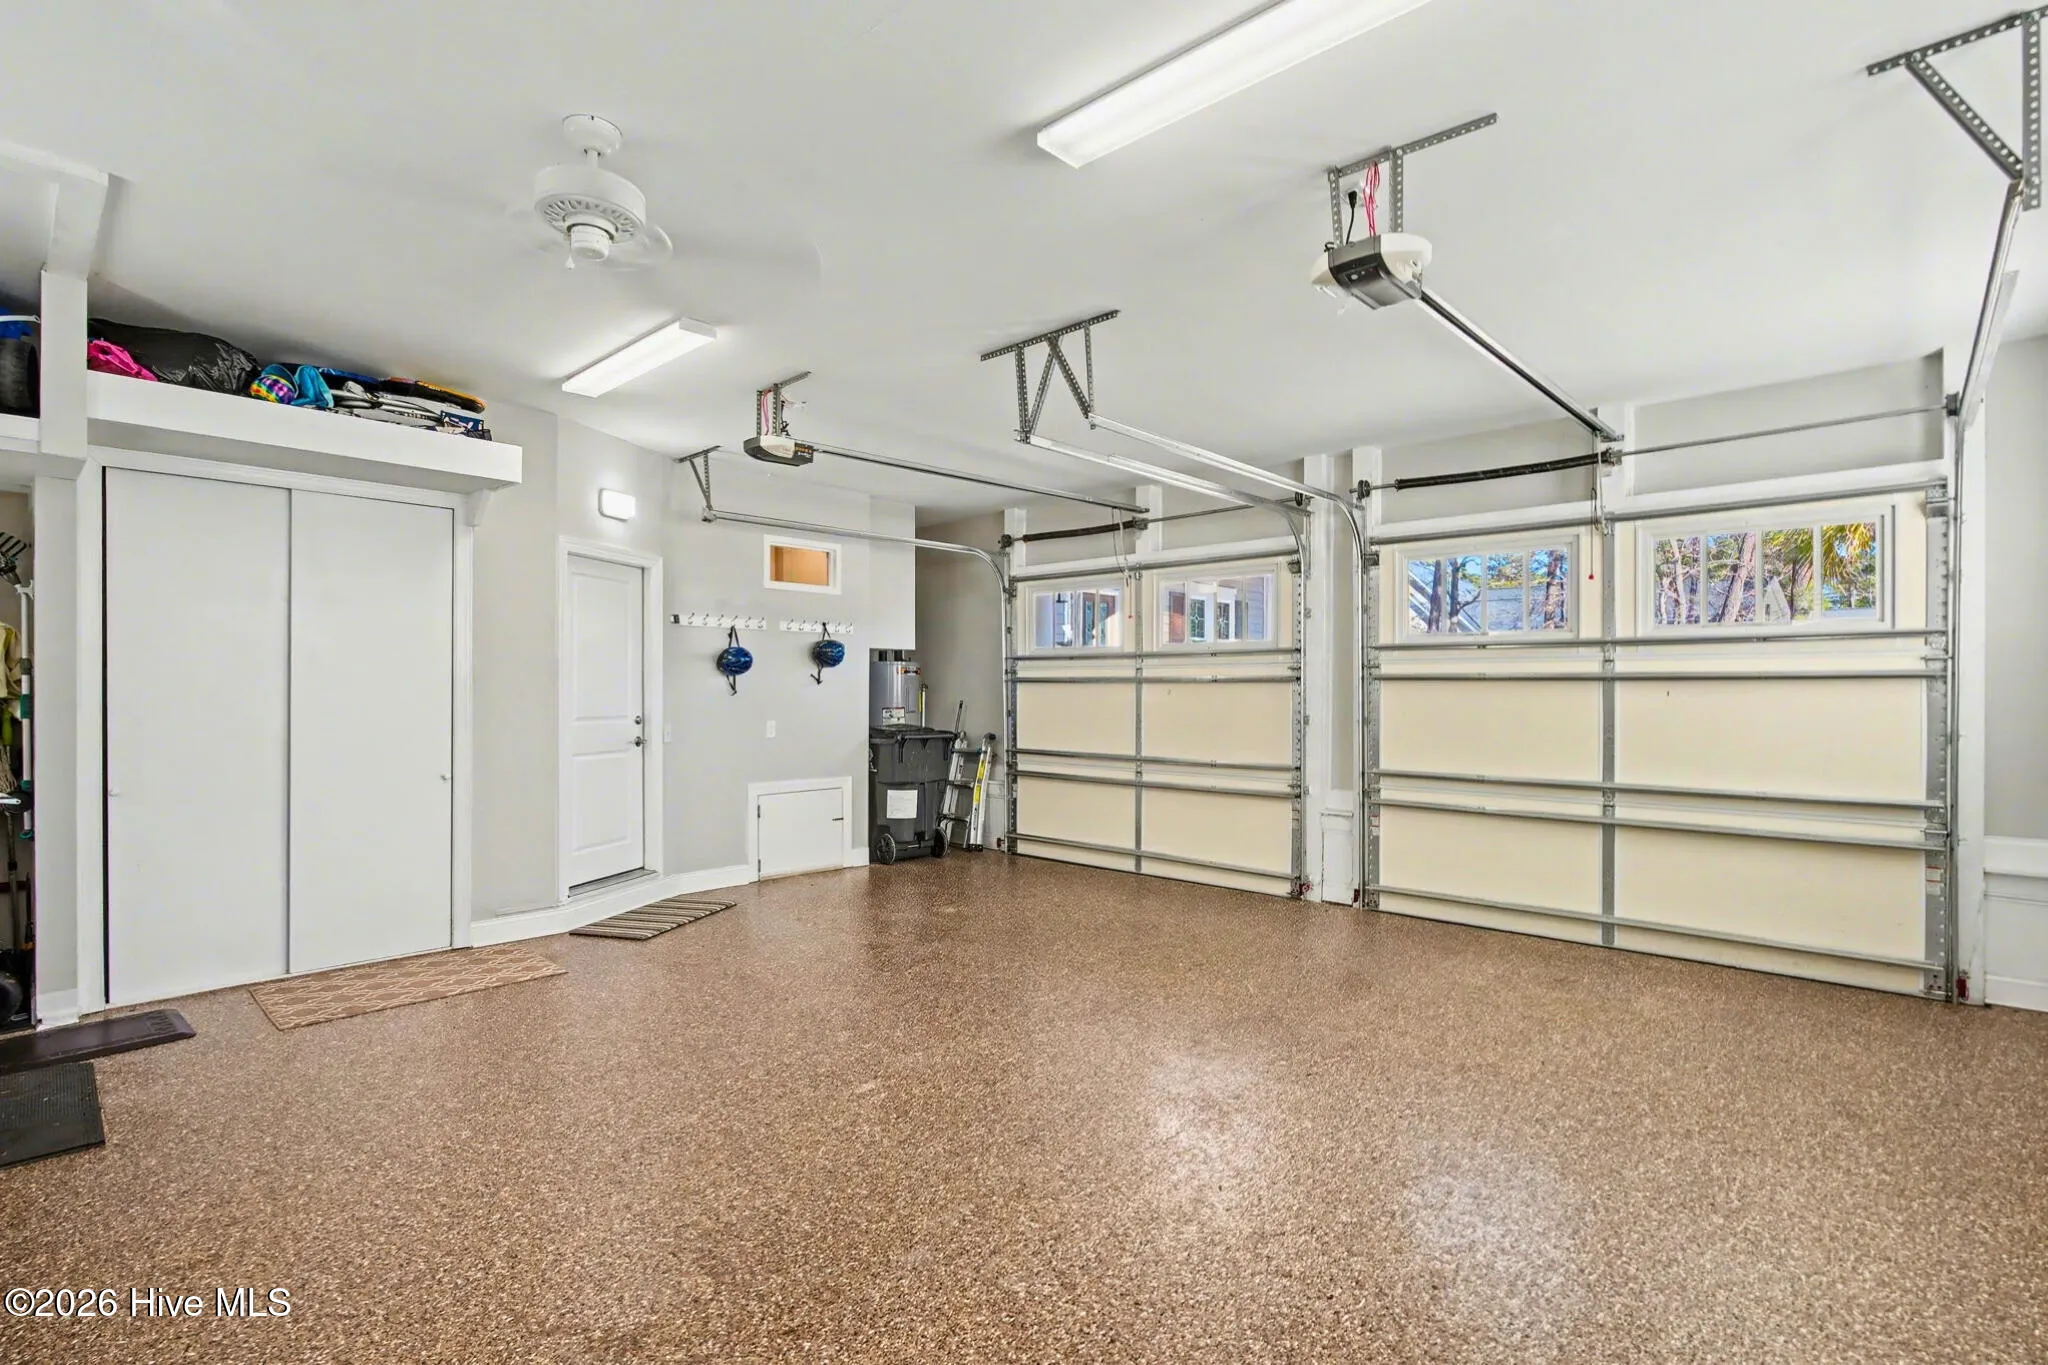
: Attached, Concrete, Garage Door Opener, Garage Faces Side, Lighted
: Irrigation System, Gas Log, Gas Grill
: Carpet, Wood, Tile
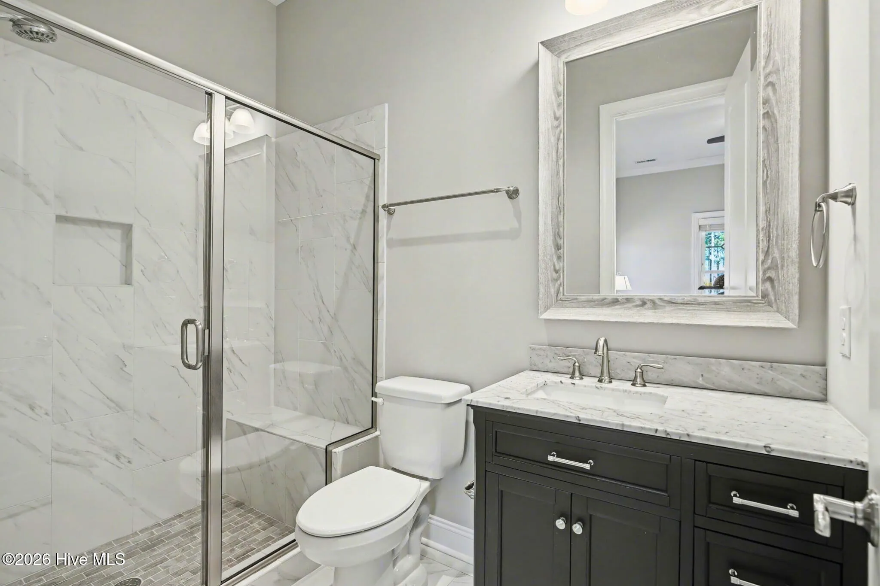
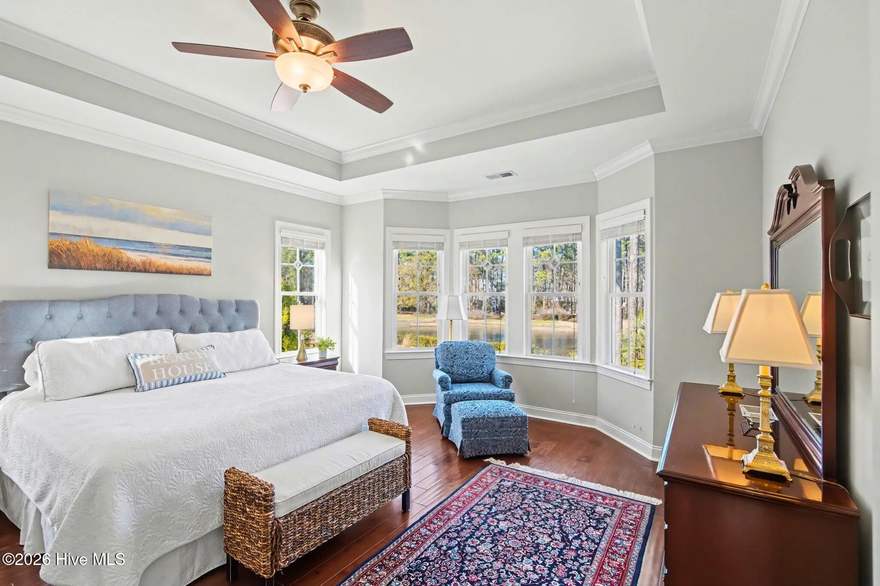
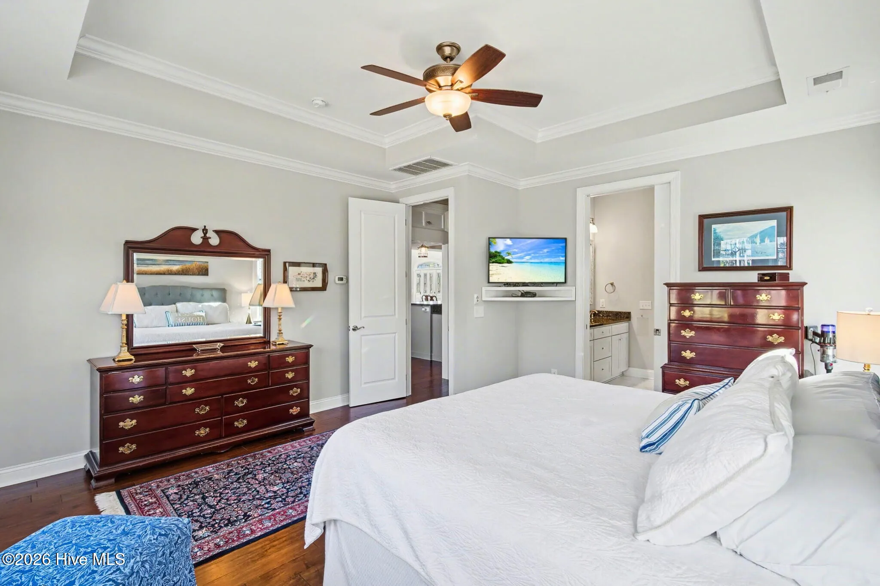
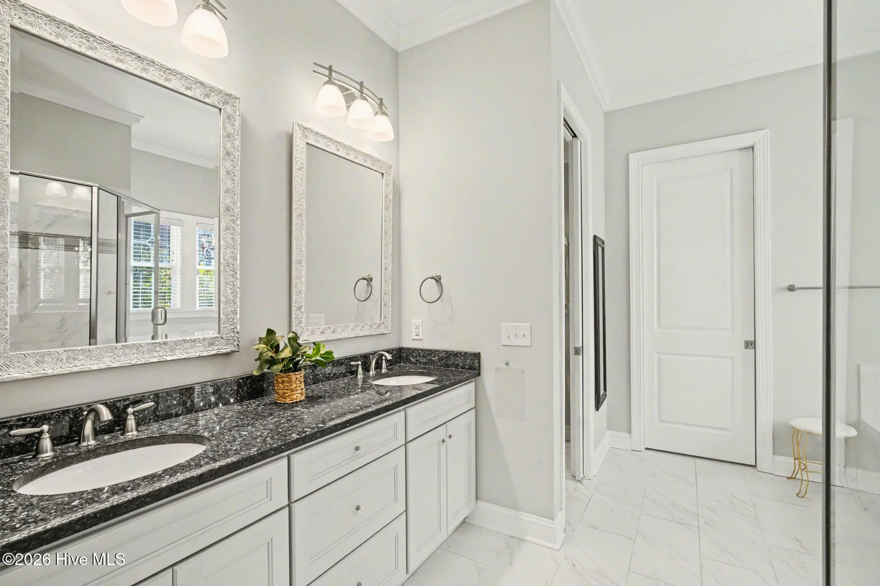
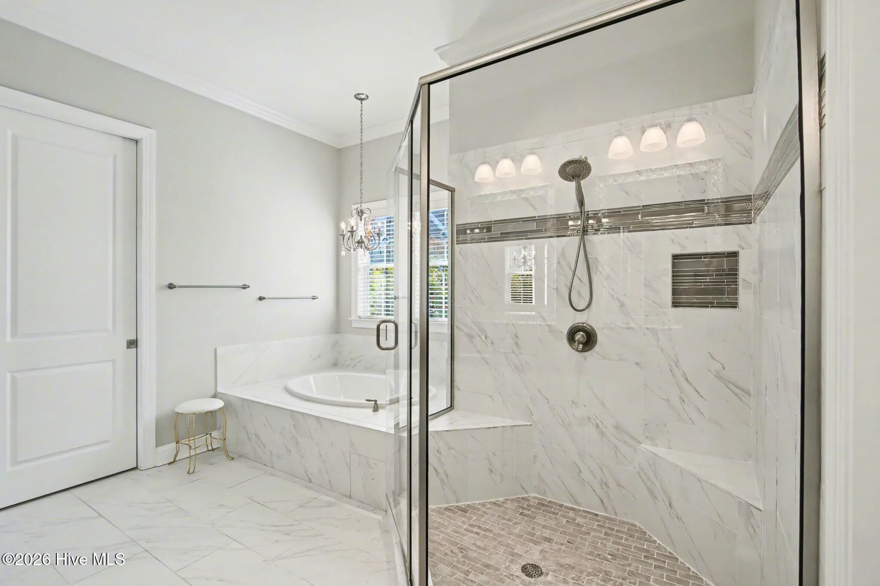
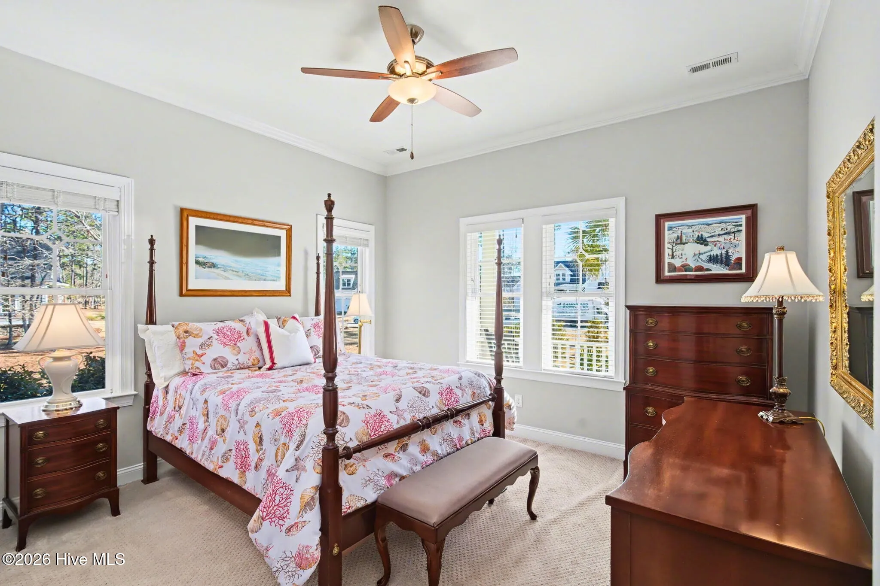
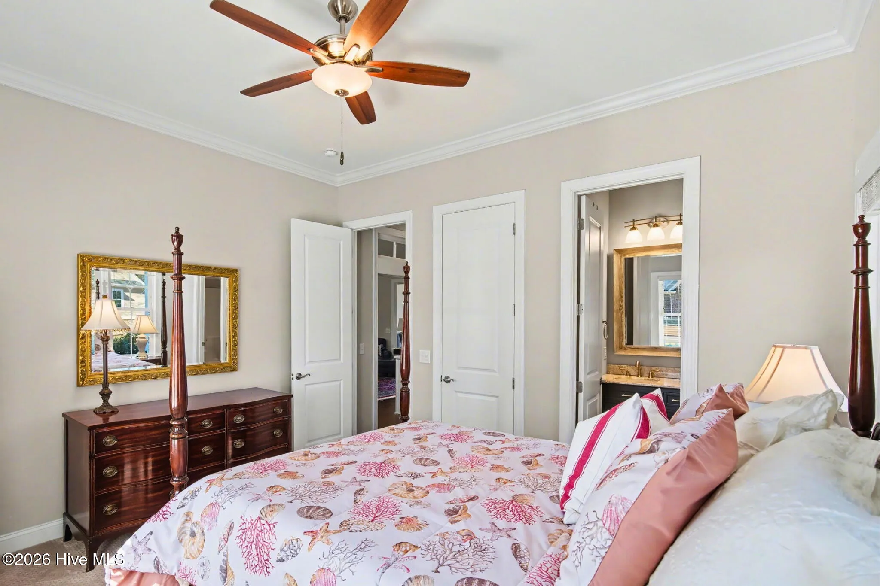
: Vaulted Ceiling(s), Entrance Foyer, Walk-In Closet(s), Ceiling Fan(s), High Ceilings, Kitchen Island, Pantry, Built-in Features, Bookcases, Master Downstairs, Blinds/Shades, Tray Ceiling(s), Walk-in Closet(s), Walk-in Shower, Solid Surface, Gas Log
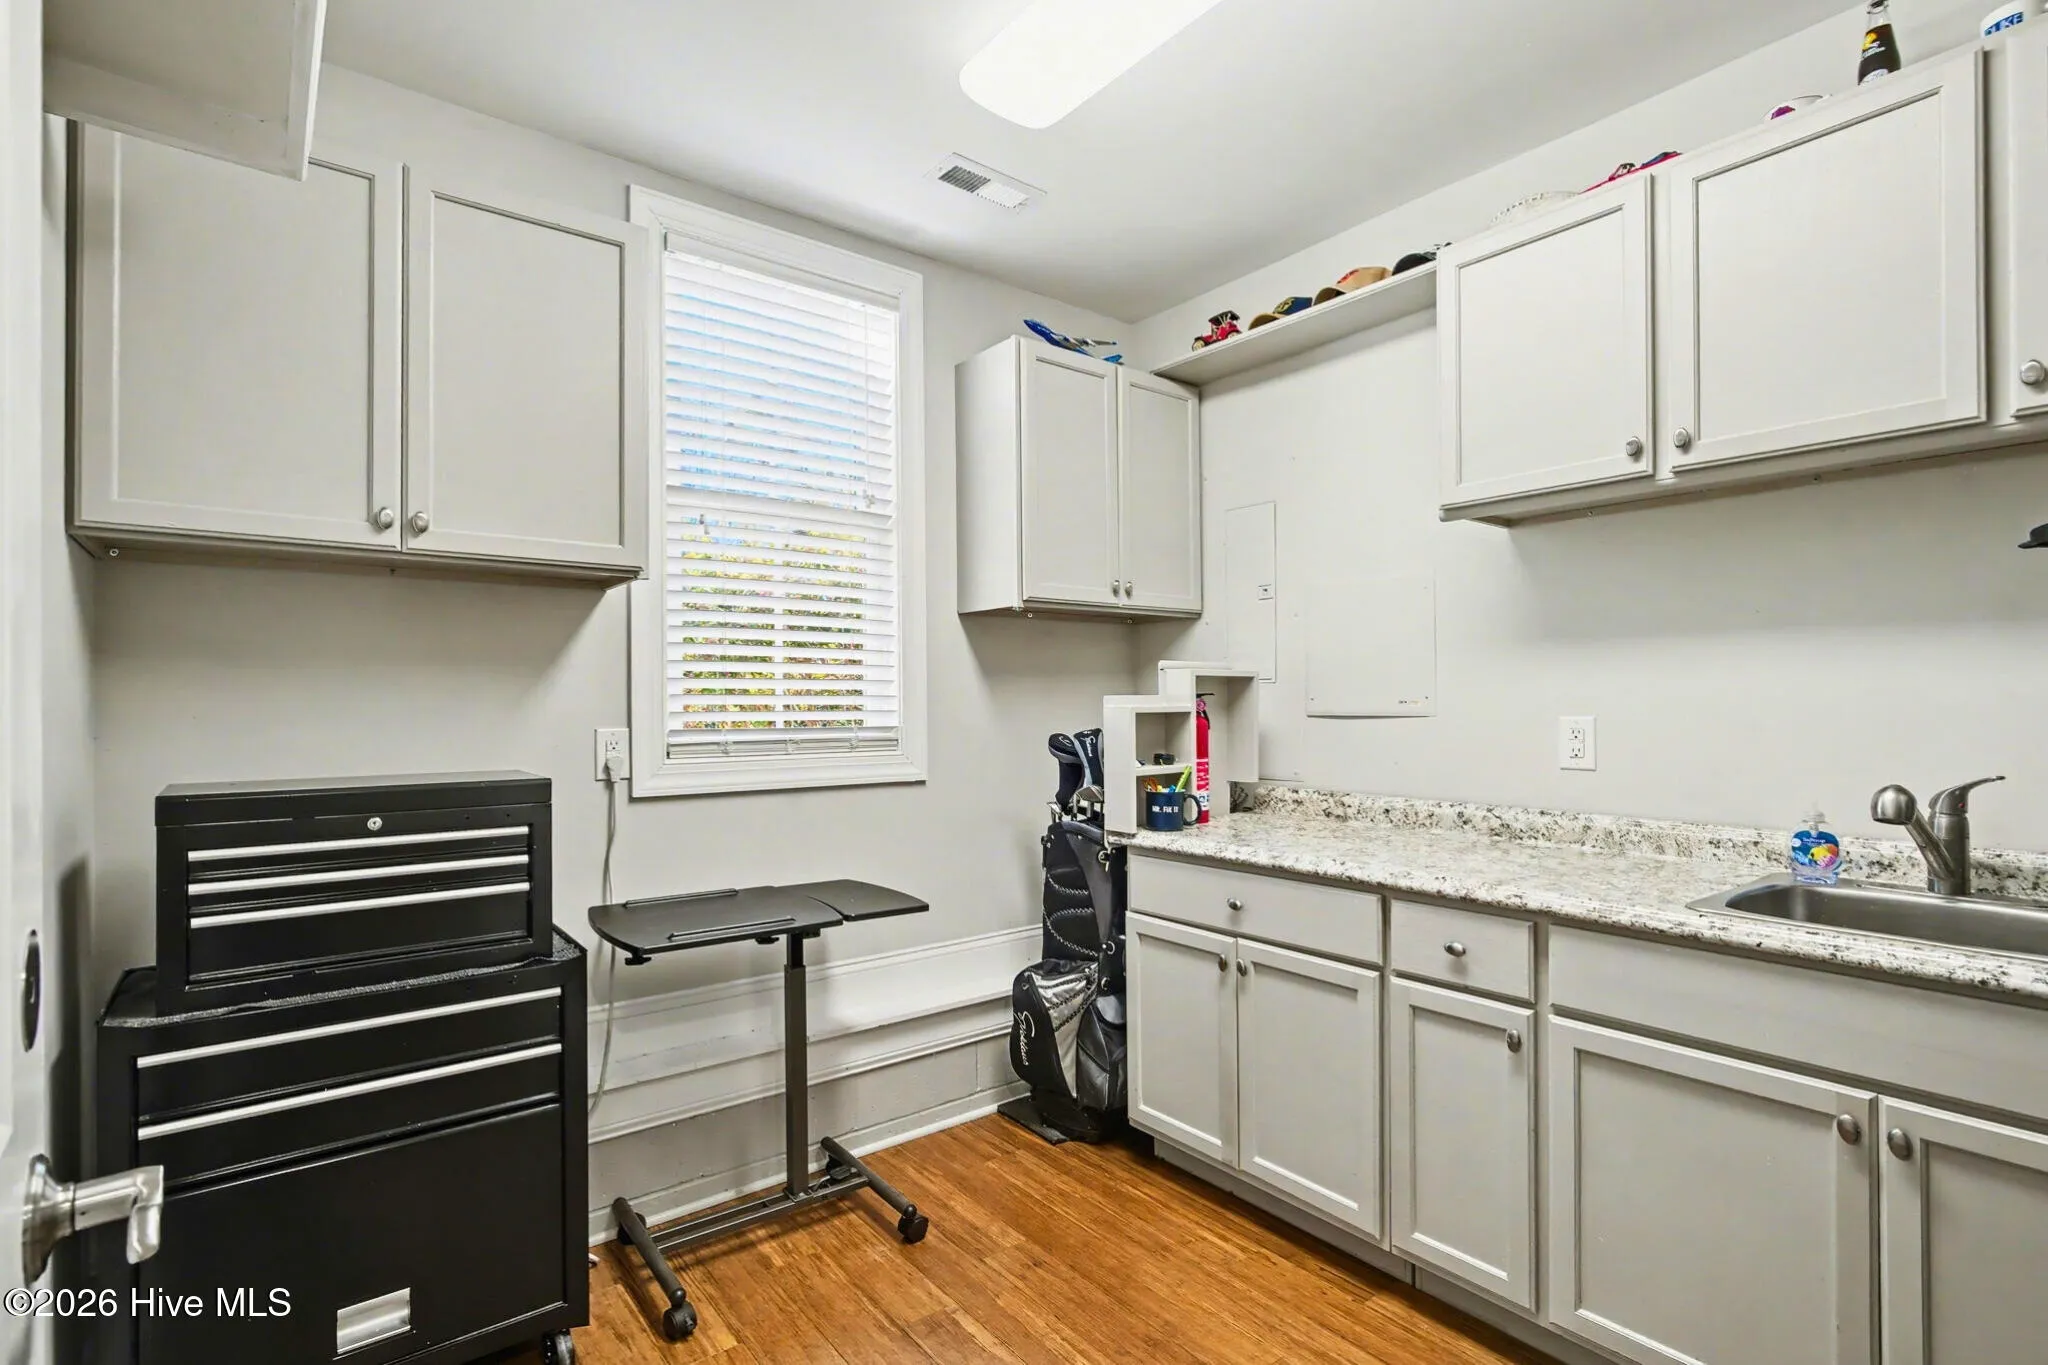
: Laundry Room, Utility Sink
: Sewer Connected, Water Connected
: None
Appliances
: Cooktop, Dishwasher, Disposal, Dryer, Refrigerator, Washer, Double Oven, Electric Cooktop, Self Cleaning Oven, Built-In Microwave, Mini Refrigerator
Address Map
US
NC
Brunswick
Ocean Isle Beach
28469
Morely
547
Circle
W79° 30' 36.4''
N33° 56' 0.7''
Enter at gate off Highway 17 onto Ocean Ridge Parkway. Turn left into Barrington Place, turn left on Morely Circle and home is on the left side of the street.
SW
Co-R-7500
Neighborhood
Union
West Brunswick
Brunswick County Schools
Shallotte Middle
MLS Addon
Landmark Sotheby's International Realty
McNeely Group
Yes
Yes
$0
Additional Information
: None
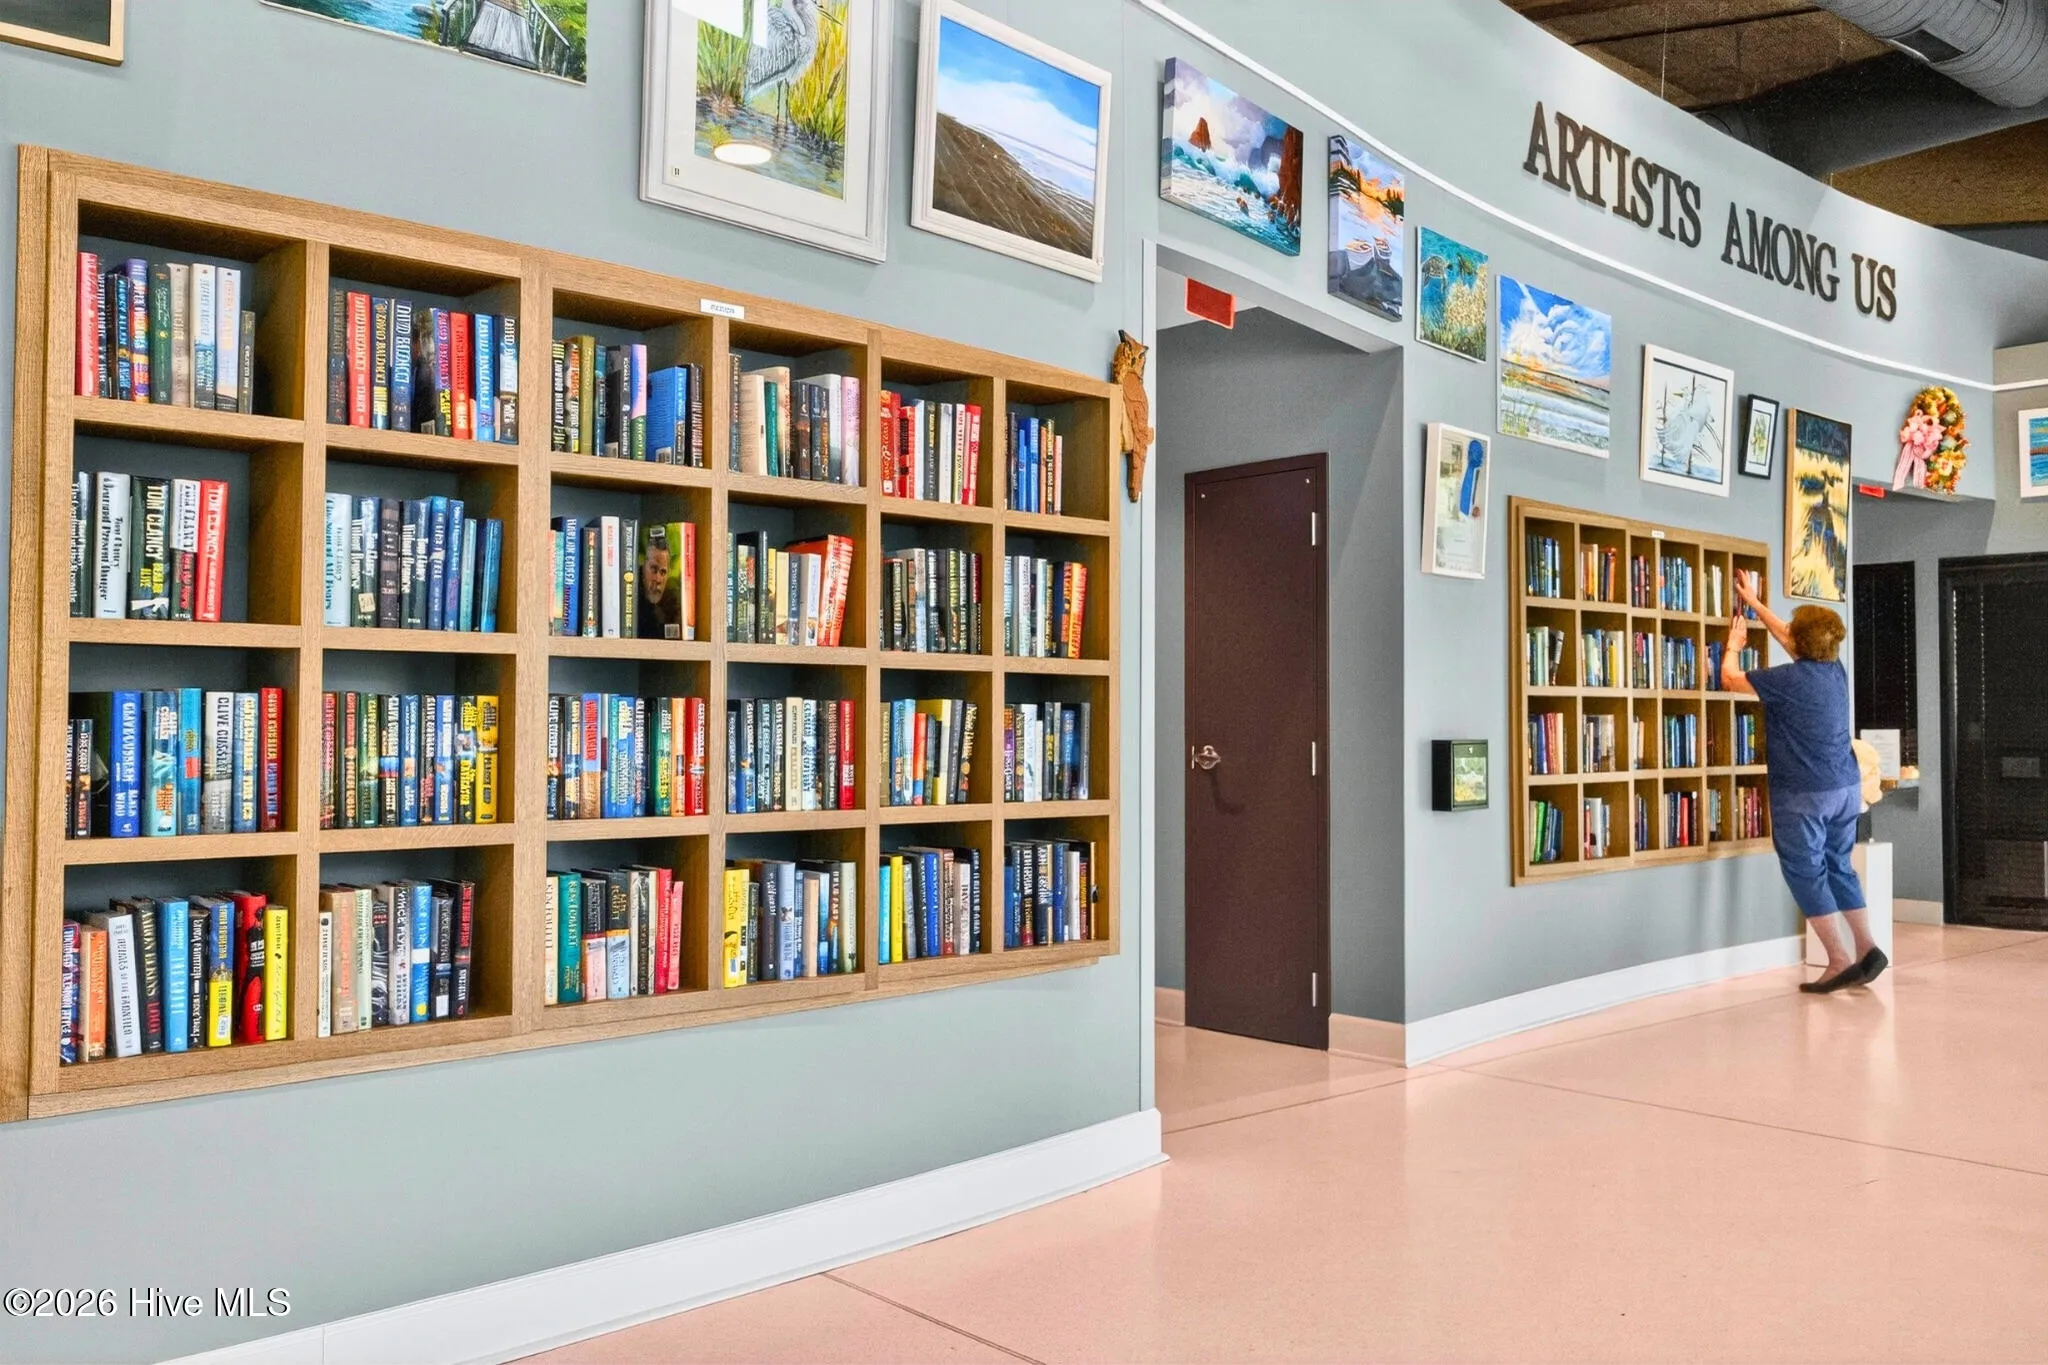
Clubhouse,Comm Garden,Community Pool,Fitness Center,Gated,Golf Course,Indoor Pool,Maintenance Common Areas,Pickleball,Sauna,Security
1
4037
: Wood Frame, Fiber Cement
1
: Crawl Space
2.0
: One and One Half
: On Golf Course
100x176x102x165
2026-01-16
1320000
2
https://youtu.be/2Rol6iH0JWU?si=-95nHLPvL474-jah
: Public
Financial
2651.0
Annually
1
Listing Information
550004995
o550002835
Cash,Conventional
Active
2026-05-12T14:27:36Z
HiveMLS
: Standard
2026-01-16T14:50:02Z

547 Morely

547 Morely Circle Sw, Ocean Isle Beach, North Carolina 28469

4 Bedrooms
5 Bathrooms
4,037 Sqft
0.39 Acre
$1,290,000
Listing ID #100549590
Basic Details
Property Type : Residential
Listing Type : For Sale
MLS ID : 4ec251f6faa365b868caa2932a9f2a75
Listing ID : 100549590
Price : $1,290,000
View : Golf Course,Pond,Golf Fairway2
Bedrooms : 4
Bathrooms : 5
Half Bathrooms : 1
Rooms : 11
Lot Area : 0.39 Acre
Square Footage : 4,037 Sqft
Year Built : 2017
Status : Active
Full Bathrooms : 4
Property Sub Type : Single Family Residence
Roof : Metal, Architectural Shingle
Waterfront Yn : 1
Agent info
Contact Agent
