

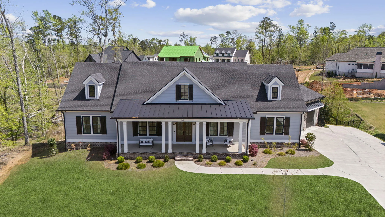
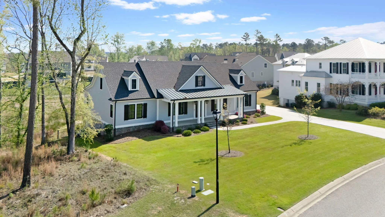
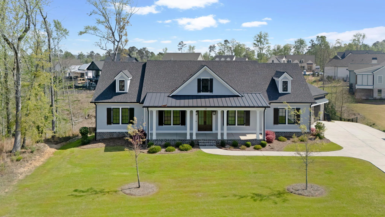
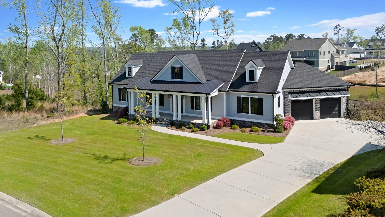
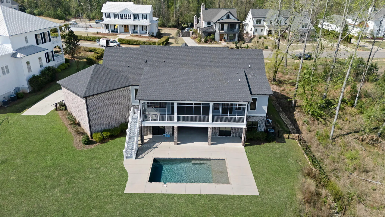
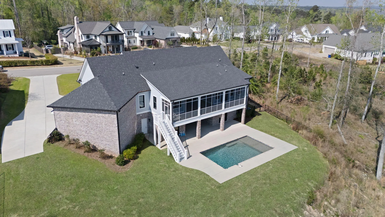
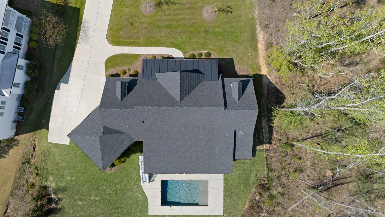
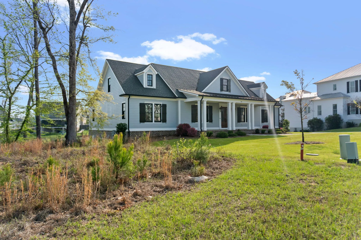
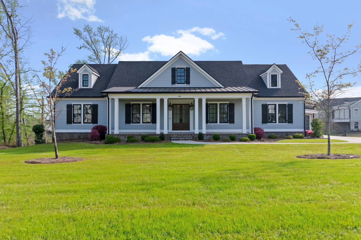
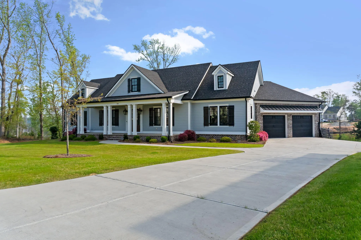
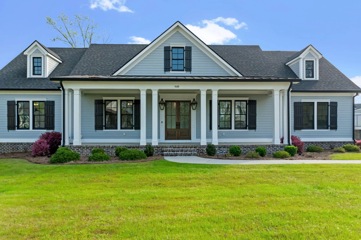
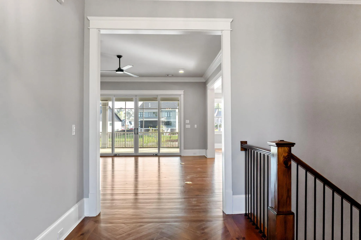
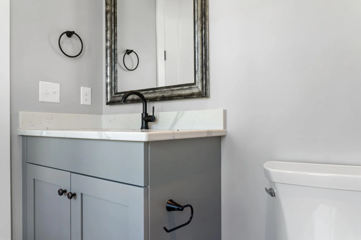
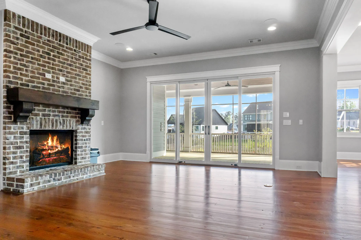
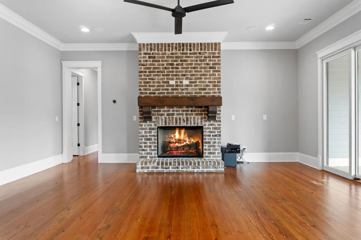
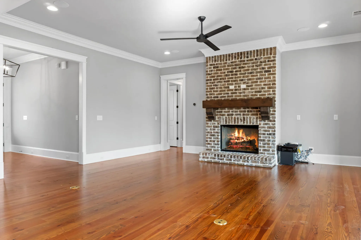
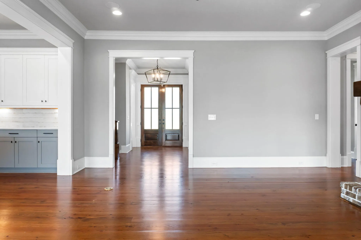
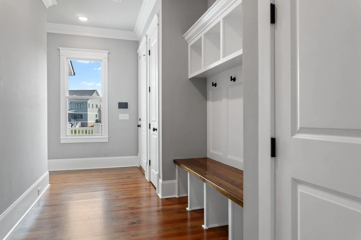
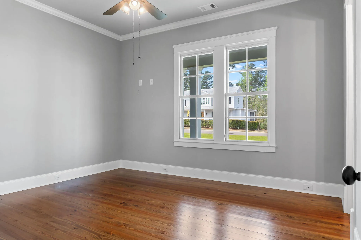
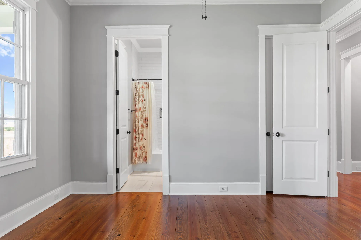
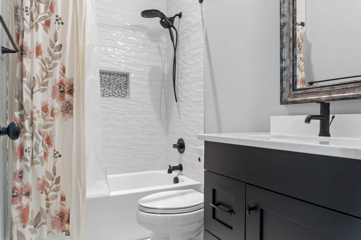
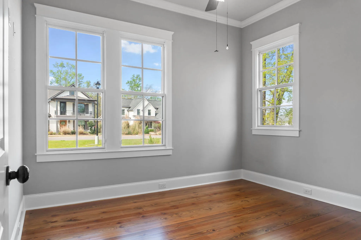
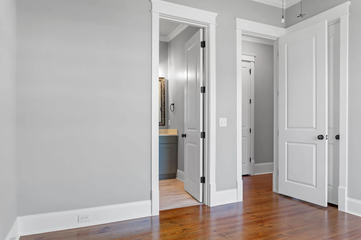
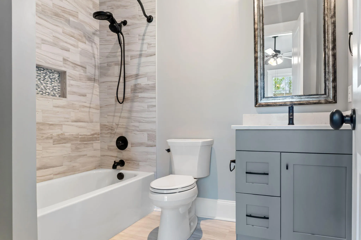
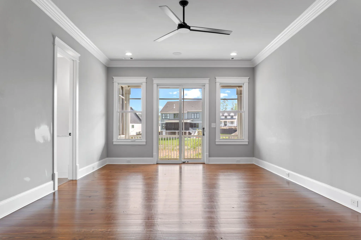
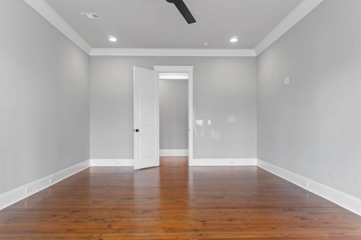
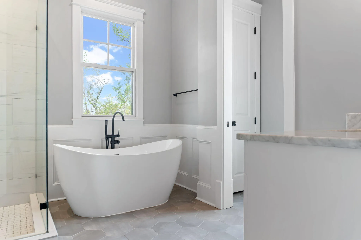
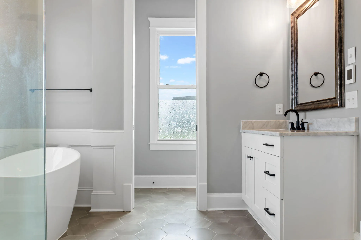
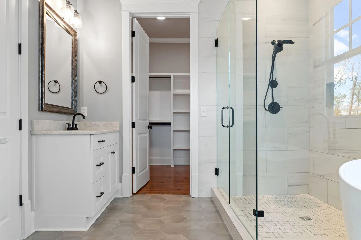
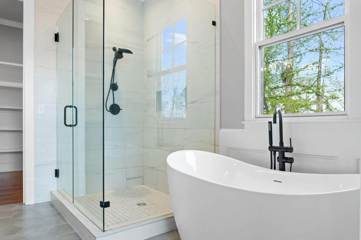
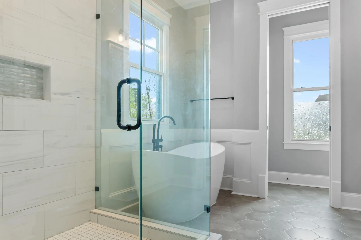
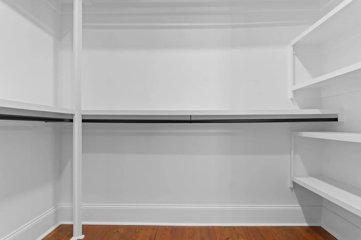
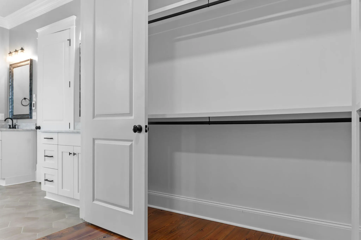
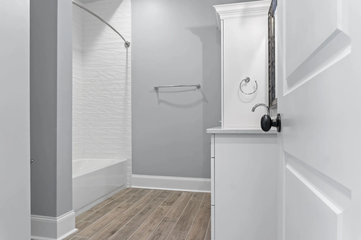
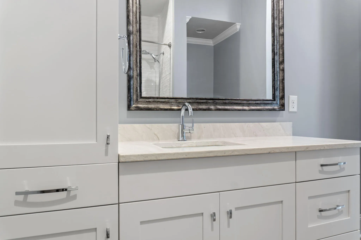
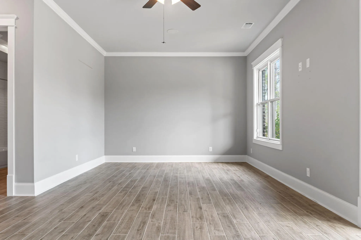
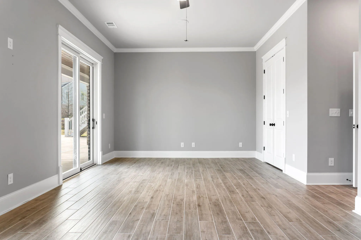
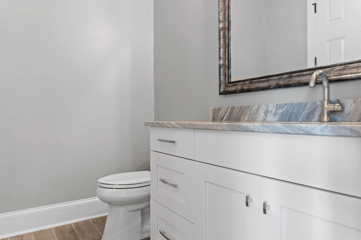
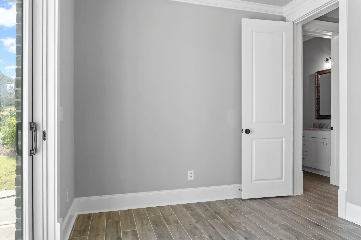
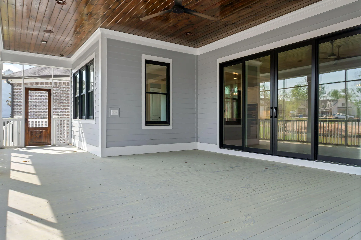
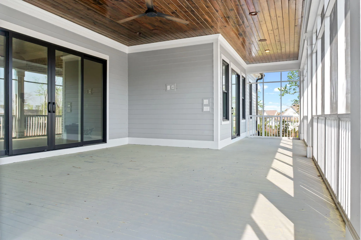
Nestled in the heart of the prestigious River Island subdivision, this exquisite two-story home is the epitome of luxury and functionality. The main floor boasts three beautifully appointed bedrooms, each with its own en-suite full bathroom, offering unparalleled comfort and privacy. The owner’s suite is a true retreat, featuring heated floors in its luxurious spa-like bathroom, a standalone soaking tub, and a spacious walk-in closet designed to impress.
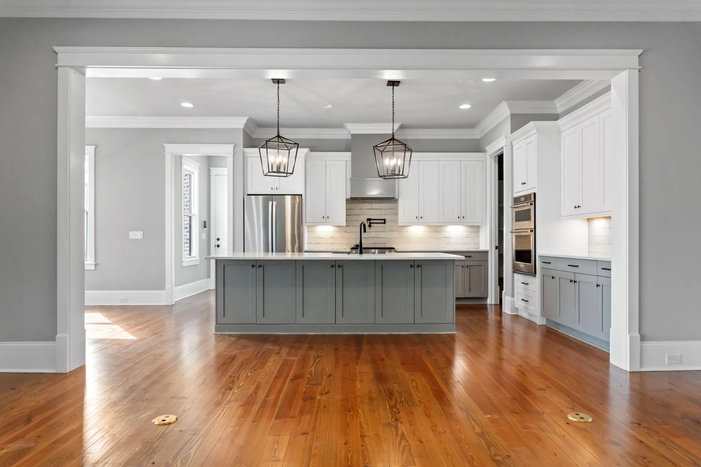
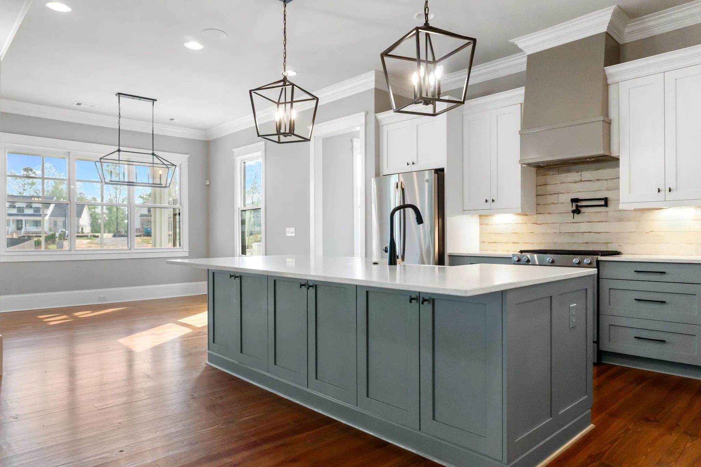
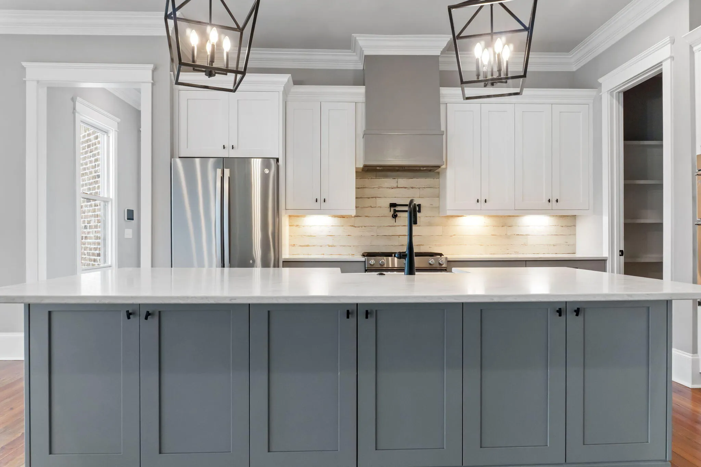
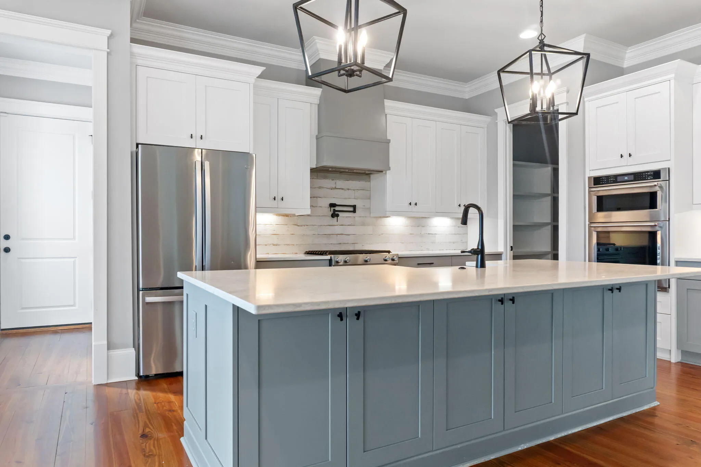
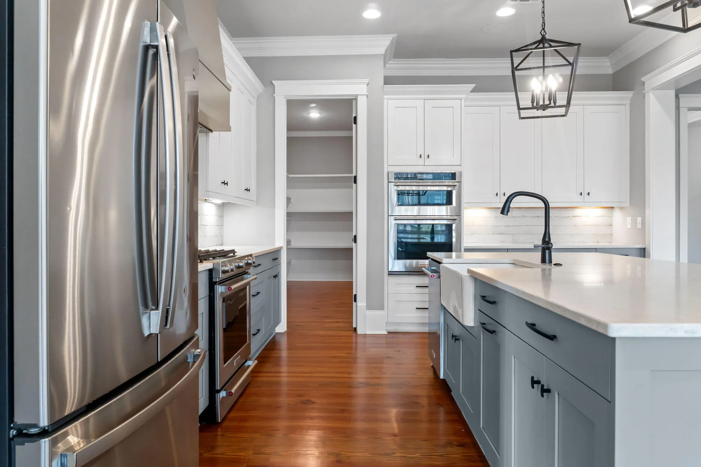
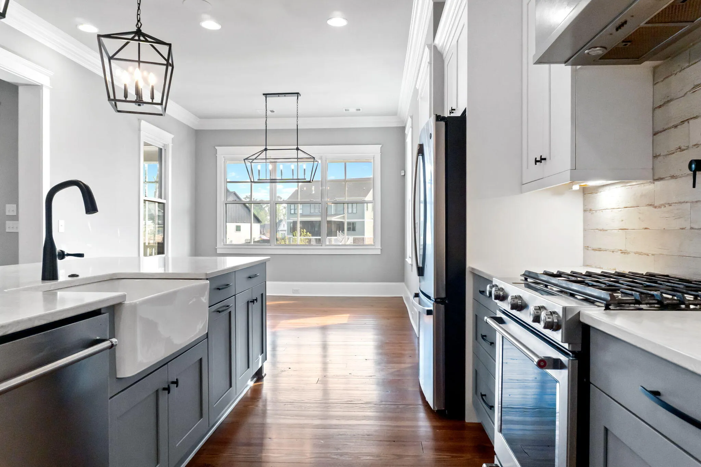
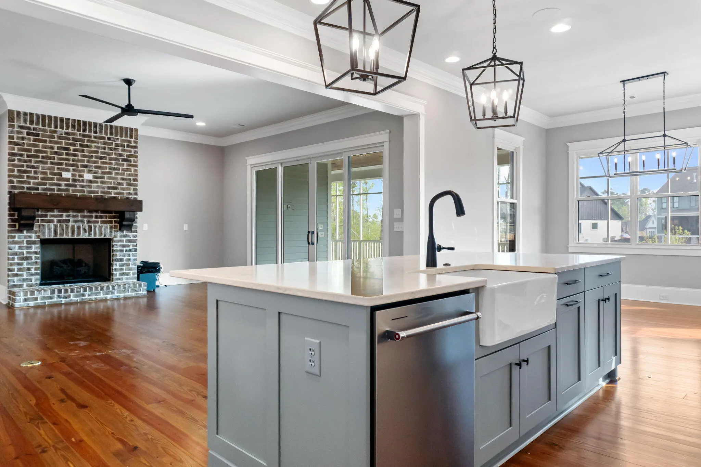
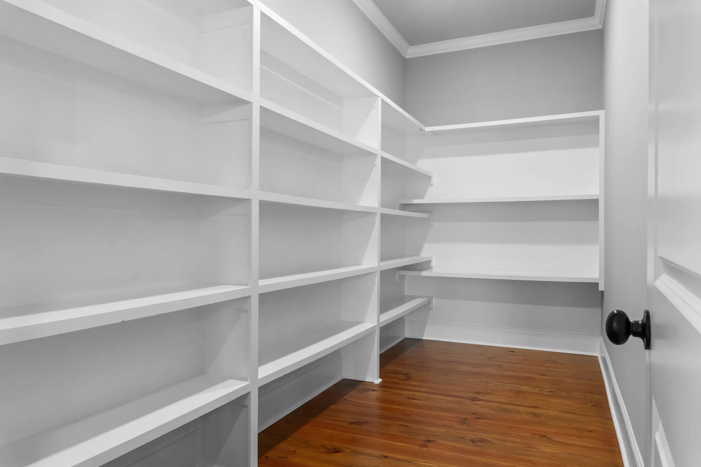
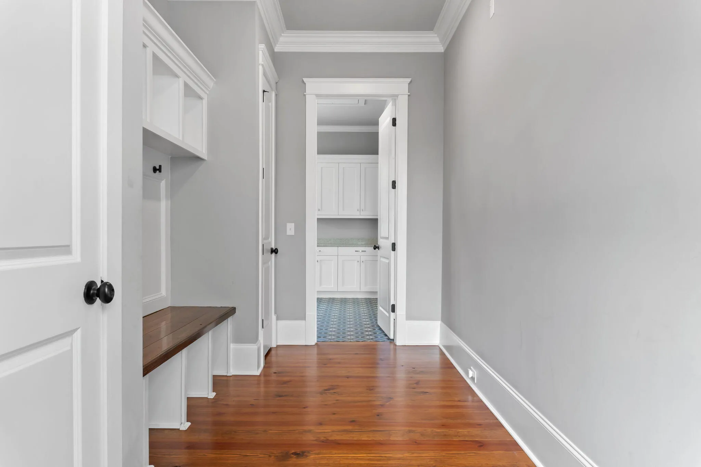
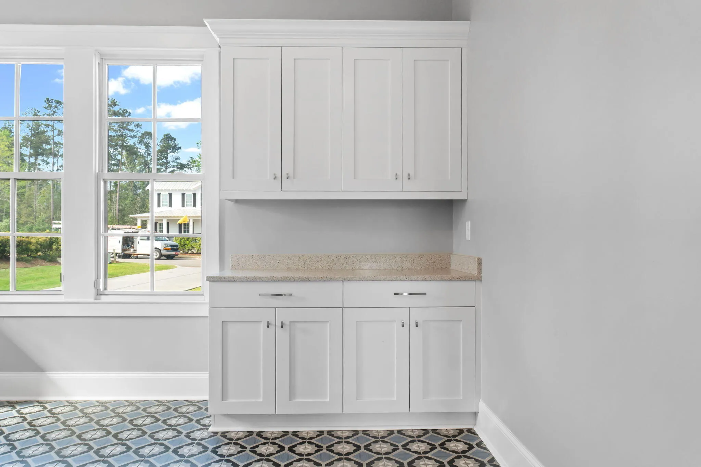
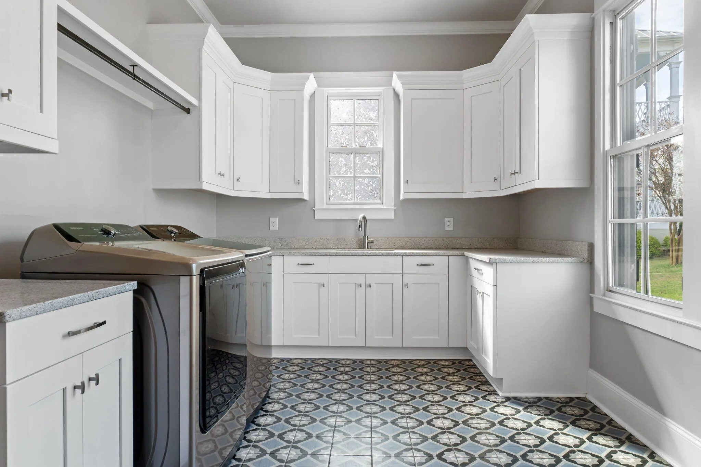
The gourmet kitchen is a chef’s dream, complete with top-of-the-line appliances, ample counter space, and a massive pantry to keep everything organized. Adjacent to the kitchen is a large laundry room, ensuring convenience without sacrificing style.
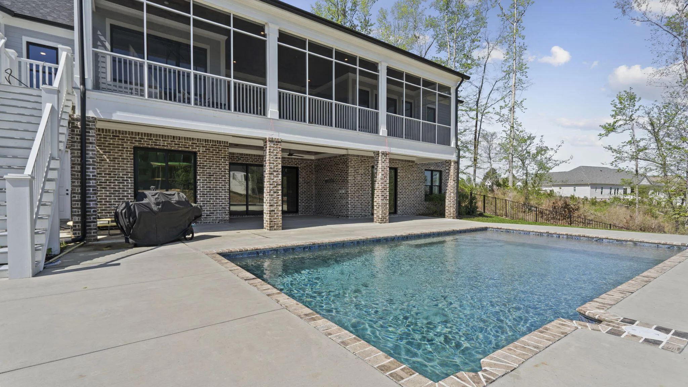
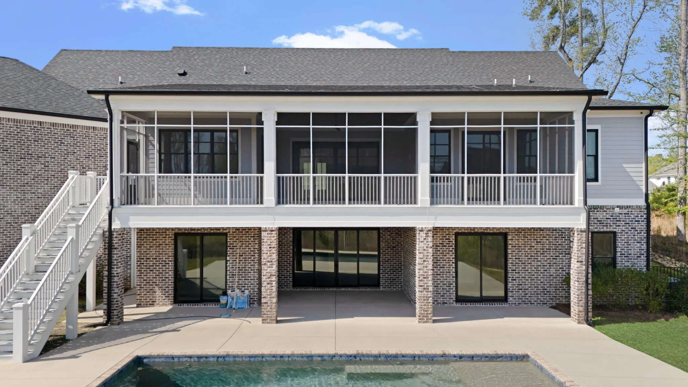
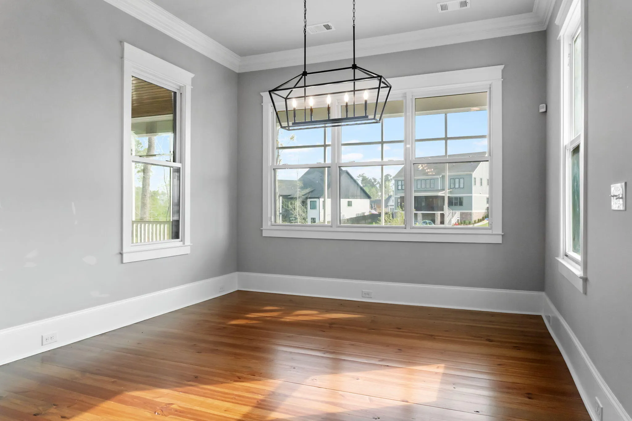
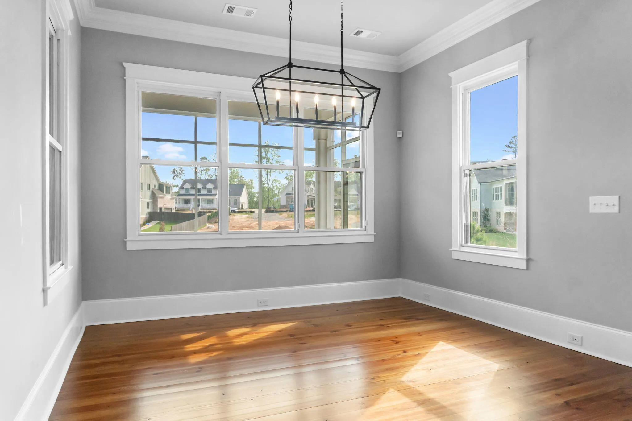
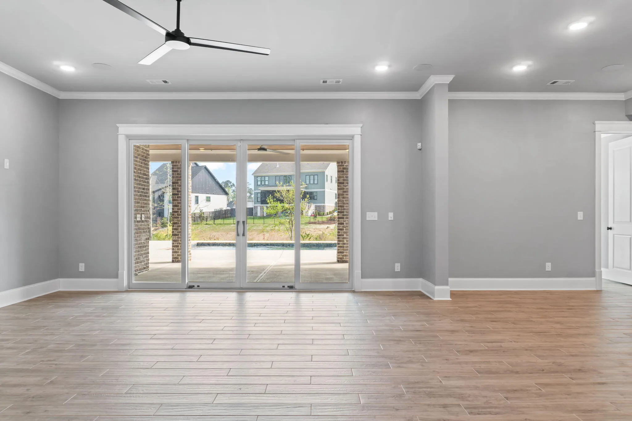
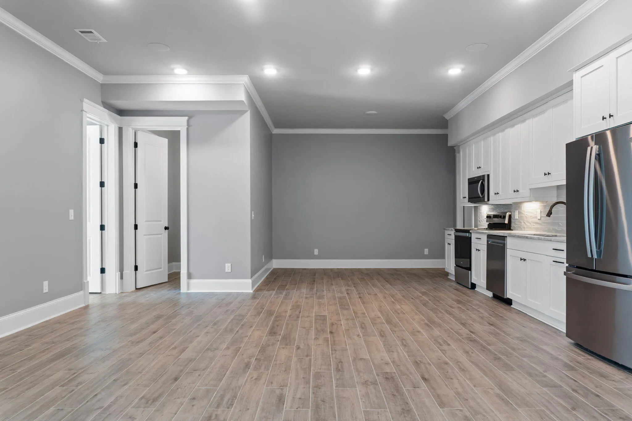
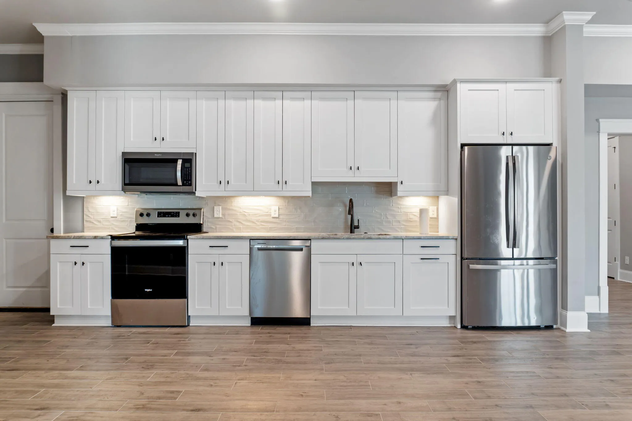
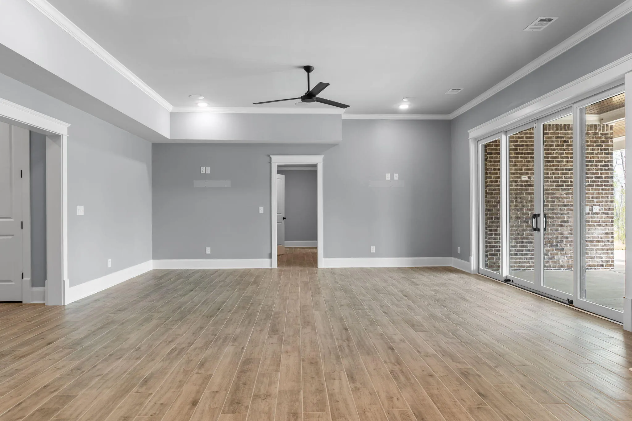
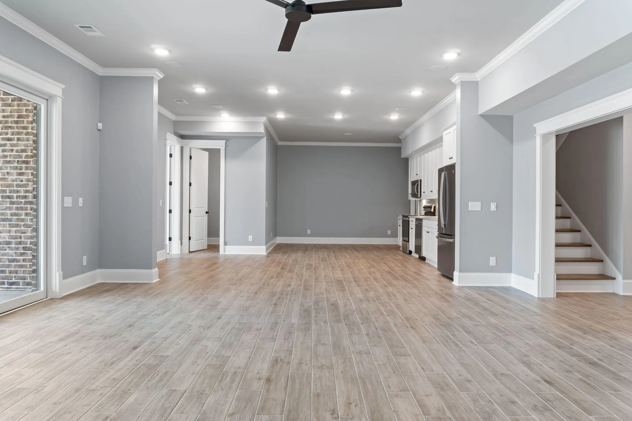
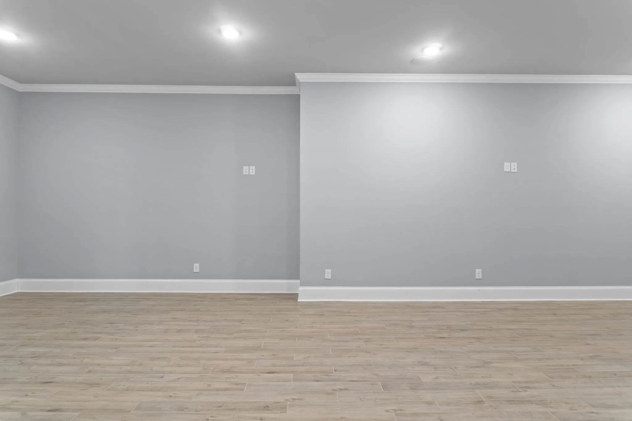
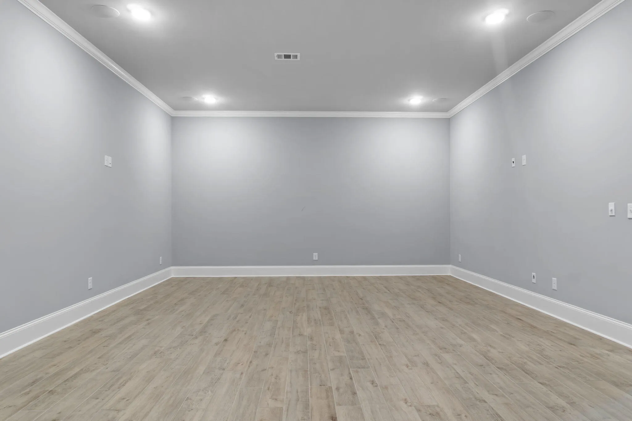
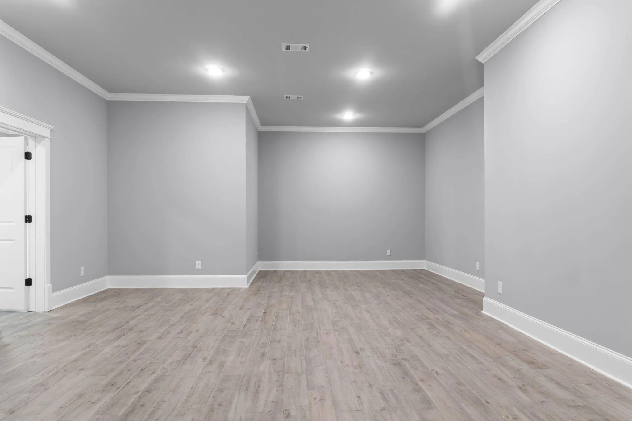
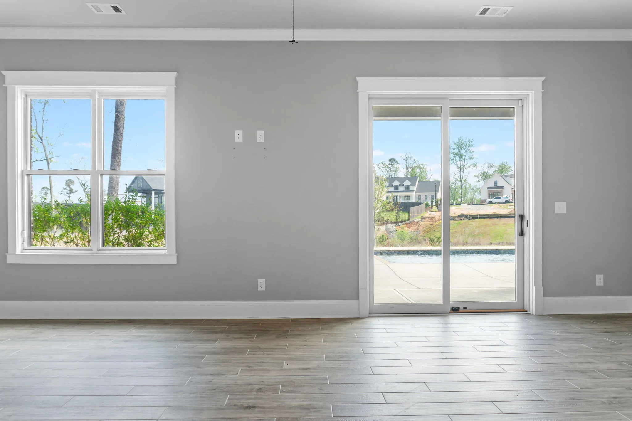
The walk out basement is just as captivating, with a versatile layout that includes an in-law suite, a half bath for guests, a dedicated office space, and a multipurpose room to suit any need. The full eat-in kitchen and expansive great room make this floor ideal for entertaining or day-to-day living.
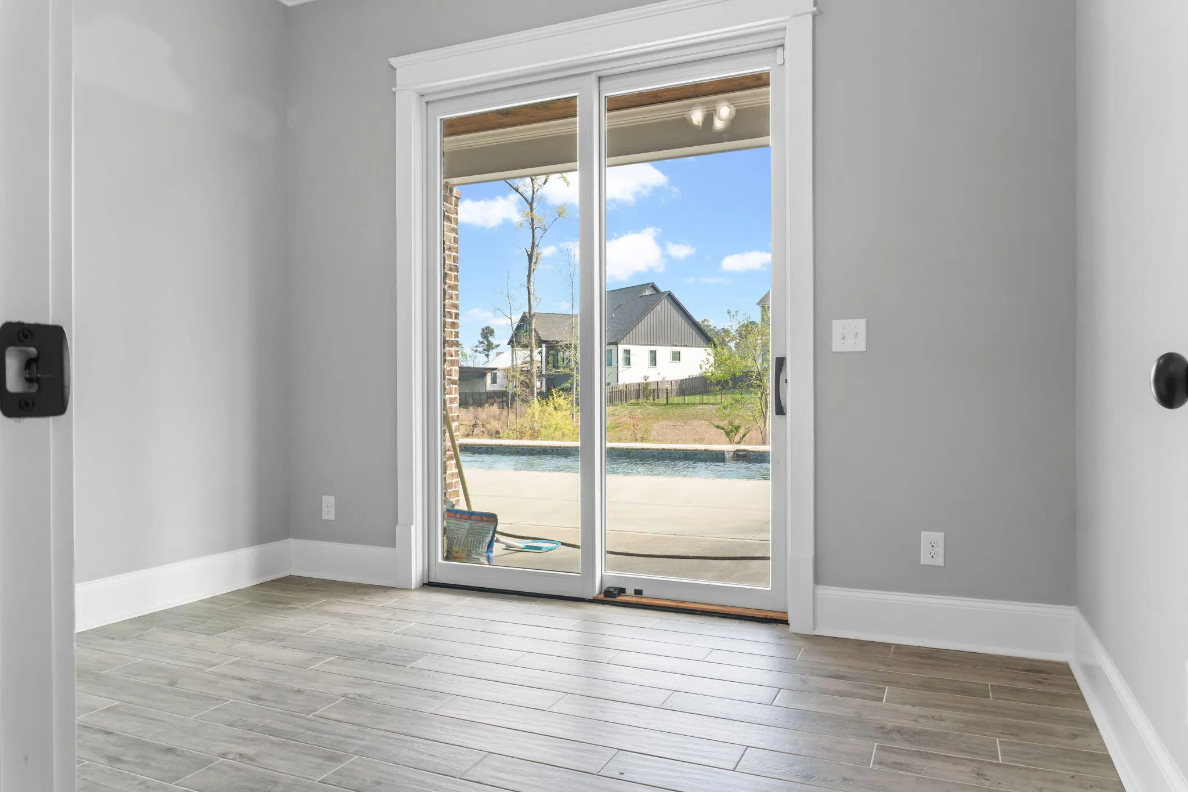
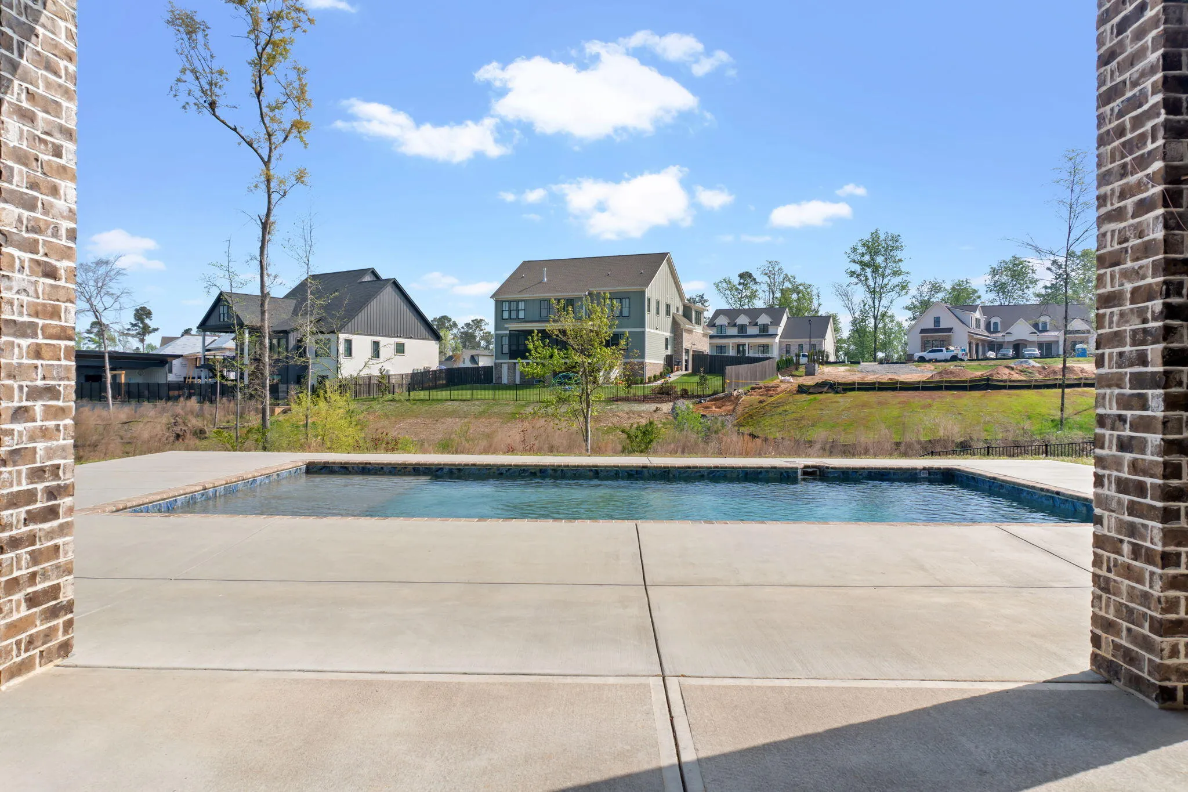
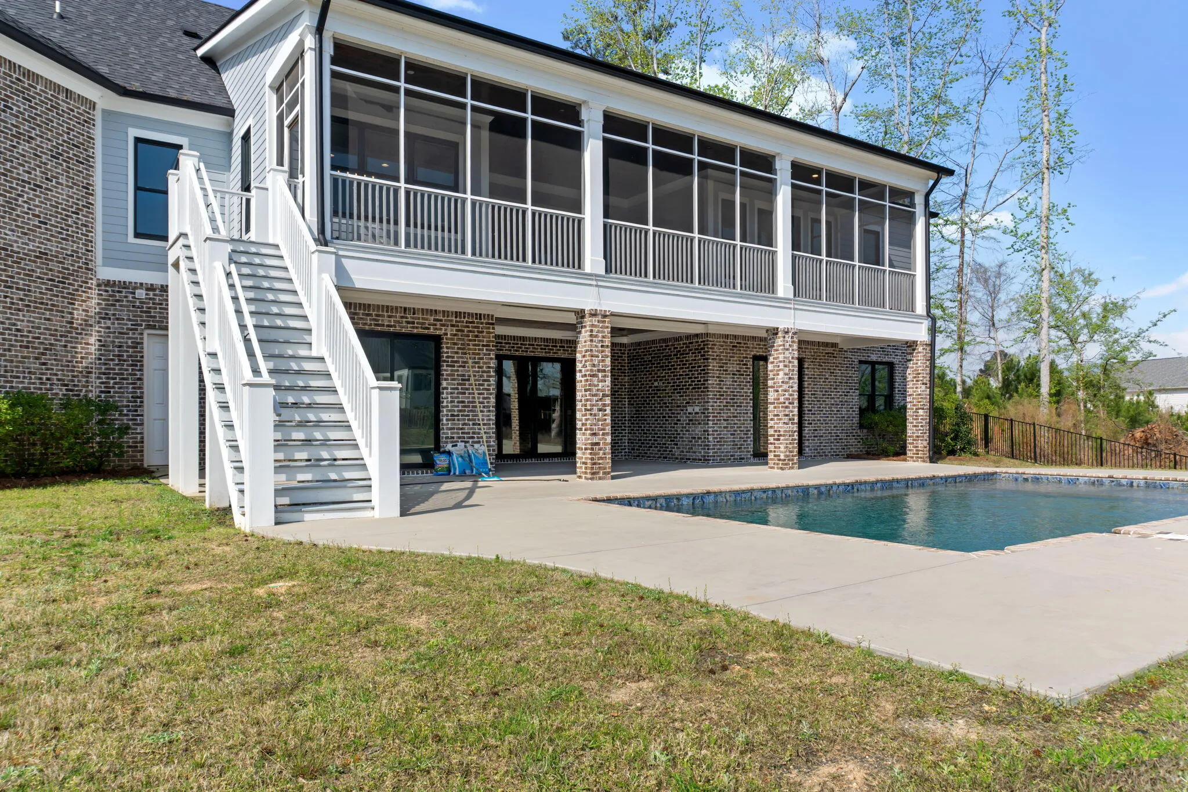
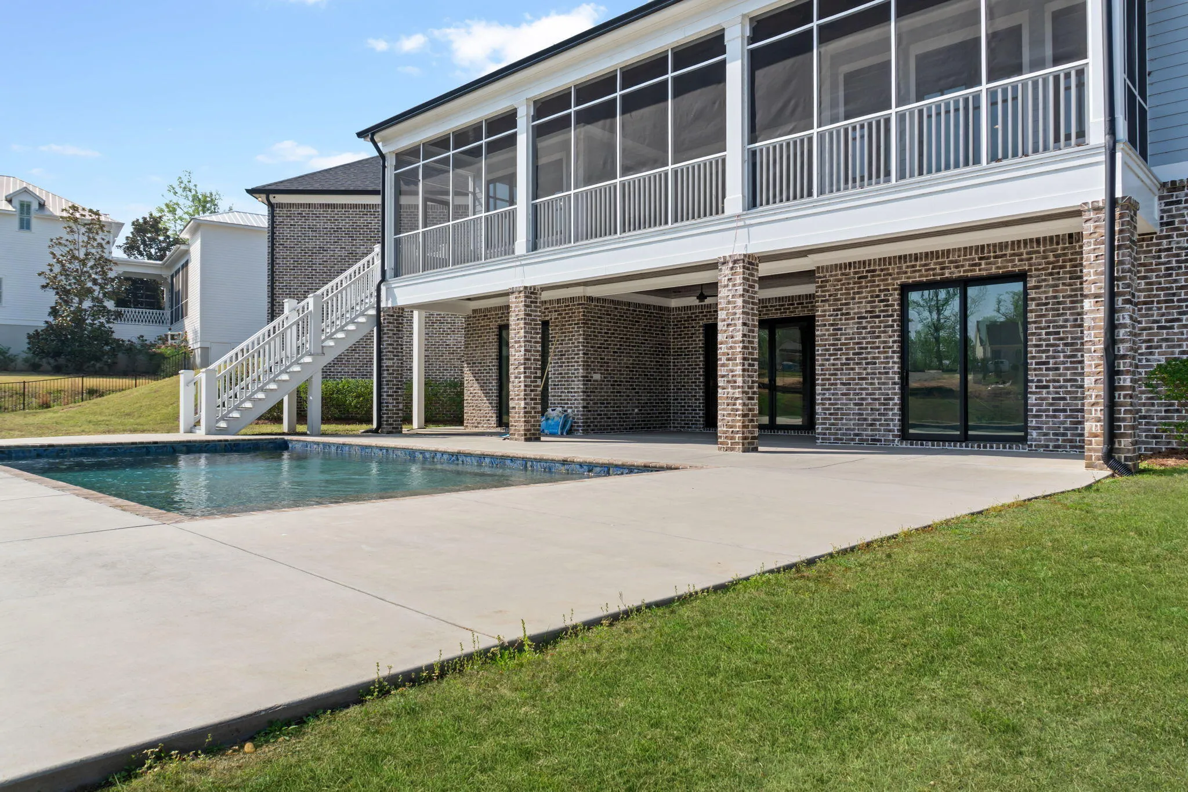
Step outside to your personal oasis, where the sparkling pool invites relaxation, and the thoughtfully designed outdoor space offers plenty of room for hosting memorable gatherings.
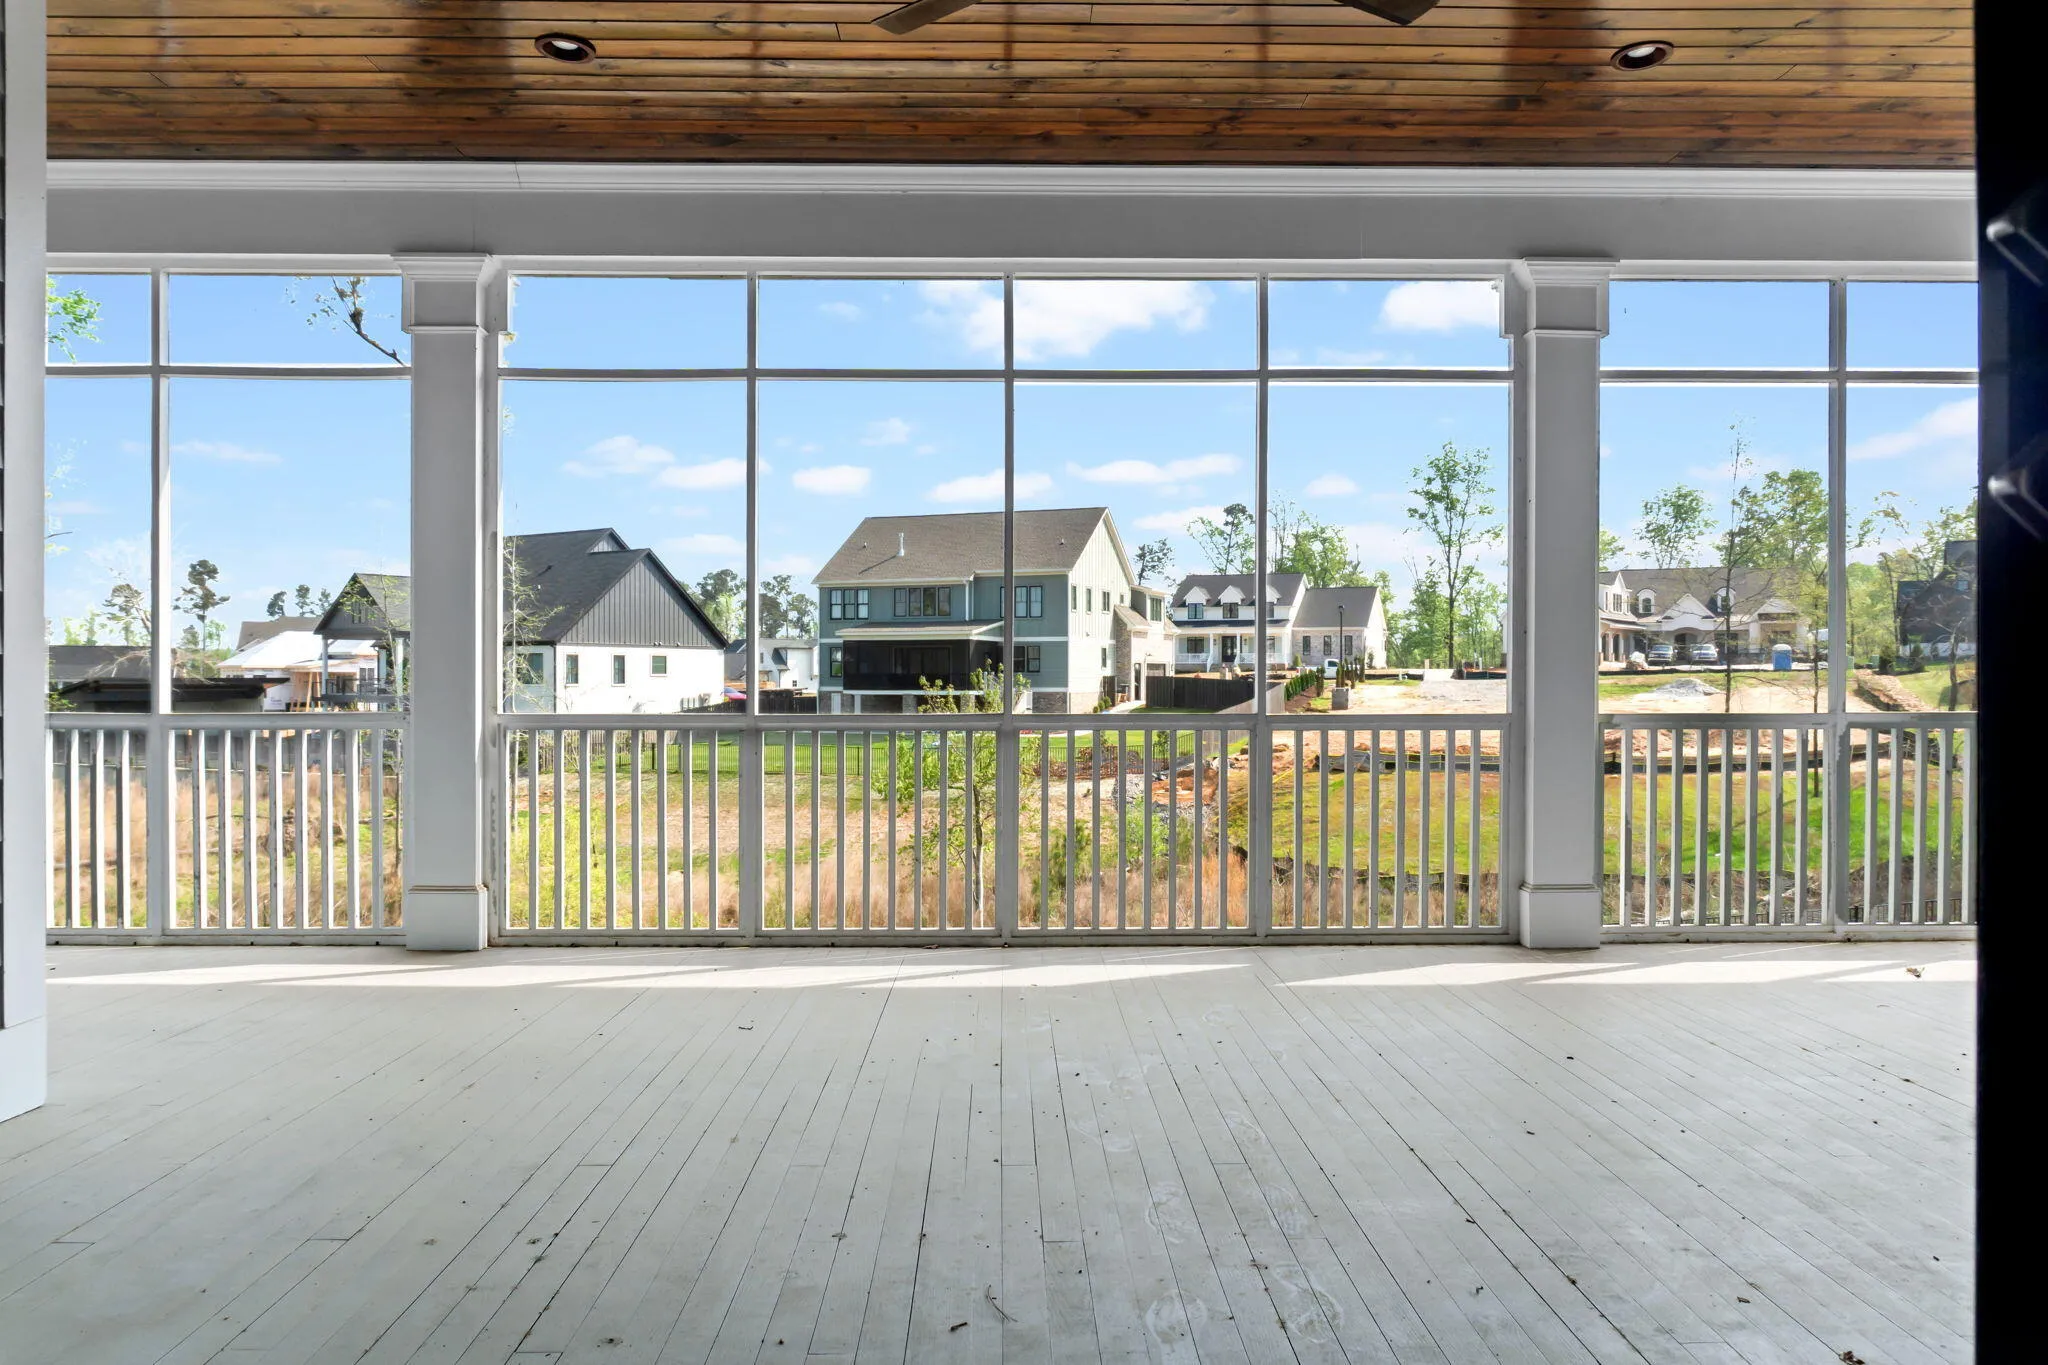
The home is equipped with a state-of-the-art surround sound system, integrated throughout all living spaces, allowing for immersive audio experiences no matter where you are in the house, to include the upper and lower level patios. The surround system provides the ability to play different audio sources throughout via Bluetooth.
This home was meticulously constructed and offers a promising opportunity as a rental during the Masters Golf Tournament.
River Island offers walking trails/boardwalks, community pool with a view of the Savannah River, community gardens, playgrounds, and so much more.
Come and enjoy the relaxing lifestyle in beautiful River Island.
5067 Grande
5067 Grande Park, Evans, Georgia 30809


