

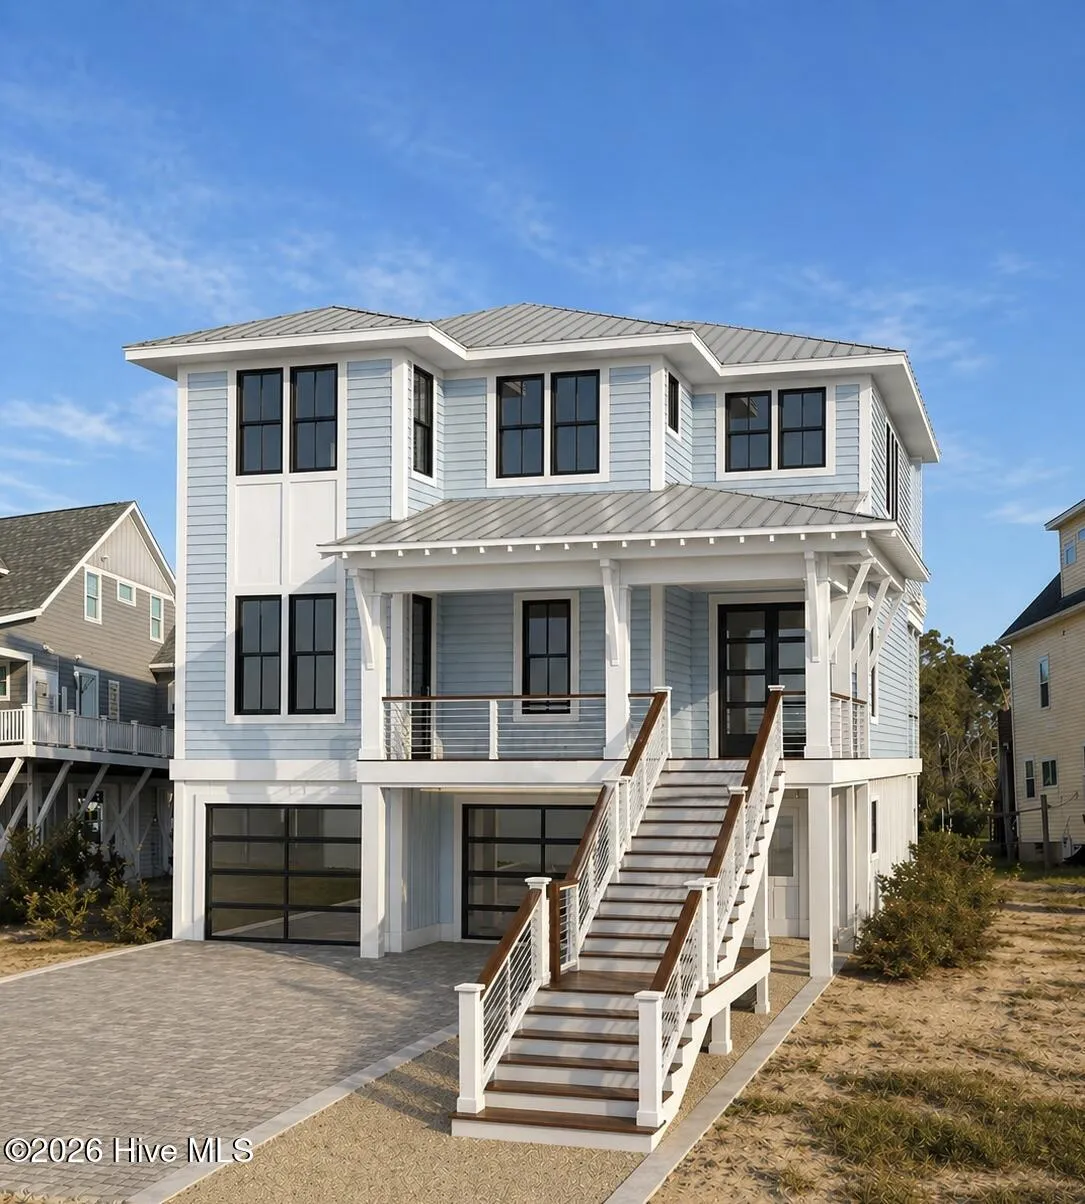
This beautifully designed waterfront home is where quality construction and craftsmanship come together, to create a luxurious retreat with deep water access and a boat lift with optional gazebo. Home specs: 2900 heated sqft, and 1451 ground level sqft. Multi-level decks, 4 bedrooms , 4 full bathrooms, & 2 car garage with additional parking. Crafted with high end finishes to withstand the test of time, as well as exceeding expectation’s on the aesthetics. As you pull up to the home you will see the large ground floor, the right place for a workshop, entertainment, storage, plus interior access to the elevator and outside leads to the private water access. The exterior finishes include: Hardi plank, metal roof, craftsman doors. Head upstairs through the entry level deck (or take the elevator) to the front foyer, this level has 2 spacious bedrooms, wonderful storage, guest full bath, an elevator access, laundry room, and the exquisite master suite. The master suite is complete with a private deck overlooking the water, walk in closet, and en-suite bathroom (walk-in tiled shower, soaking tube, custom cabinetry, dual vanity w granite). Now head to the top floor and find the open main living space, designed to capture the true ambiance of waterfront living. With a large living room( electric fire place), access to the top deck, and open to the kitchen and dining room.
The chefs kitchen includes: granite, a huge pantry, wet bar, guest full bath, elevator access, living room, dining area, and an in law suite, with a full bath of its own. Lastly this level leads out to another deck that truly allows for indoor and outdoor living capturing your dreams of a coastal oasis. You won’t be able to beat the unobstructed views behind with acres of protected land, ICWW access, and provide you with your very own private slice of all that the NC coast has to offer!!! Ask your agent for finishes, selections, timelines, and all details before it’s too late!!!
136 Singleton
136 Singleton Street, Sneads Ferry, North Carolina 28460


