

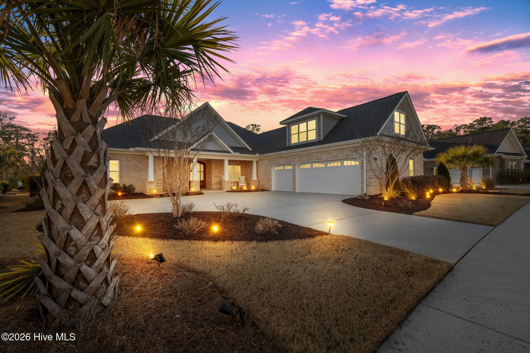
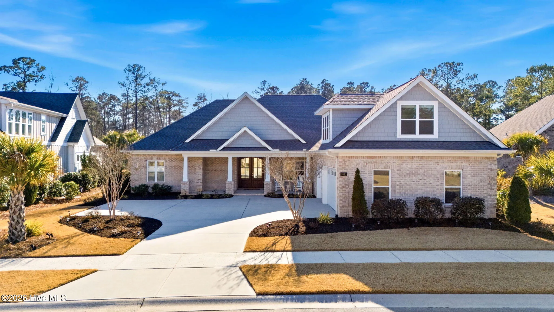
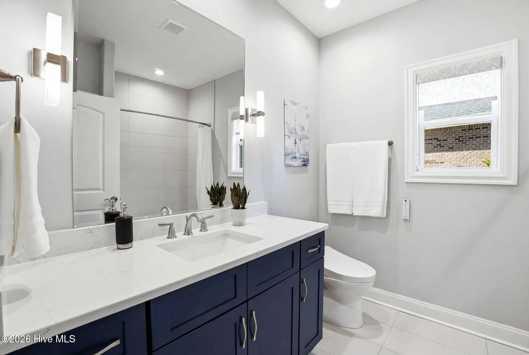
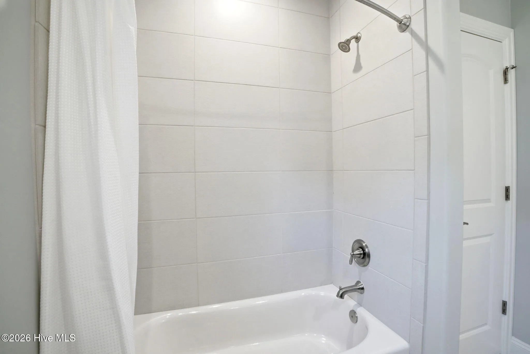
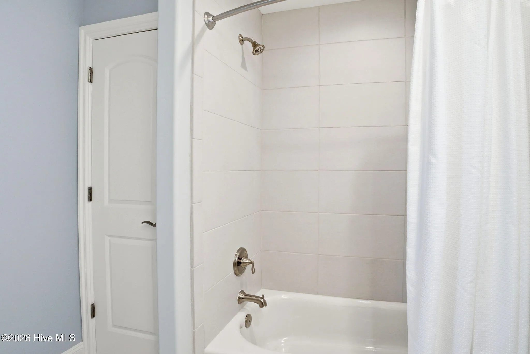
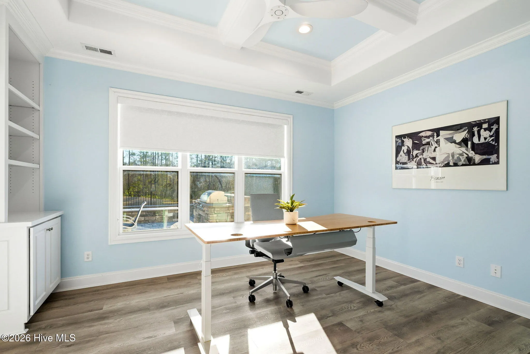
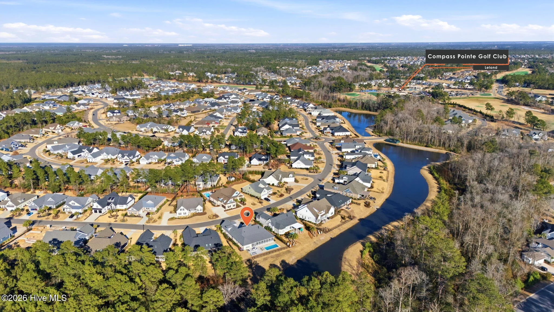
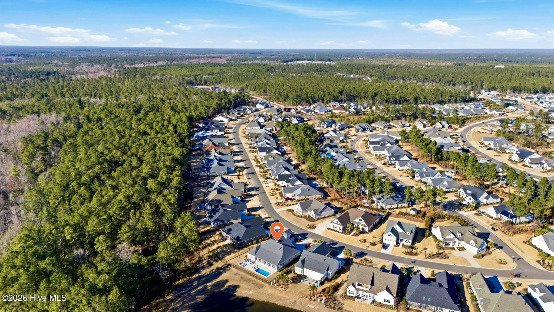
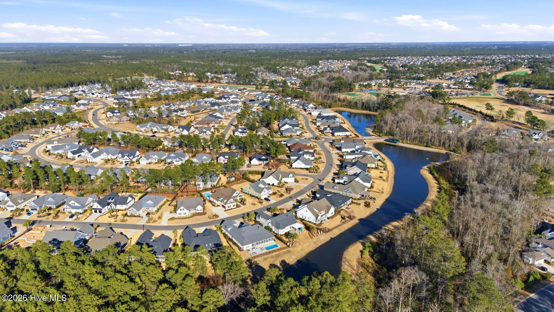
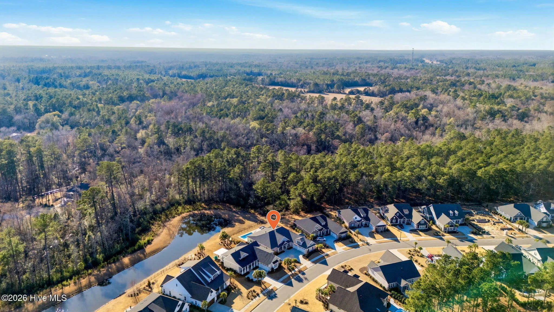
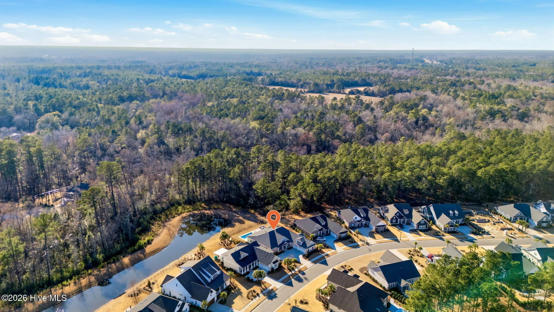
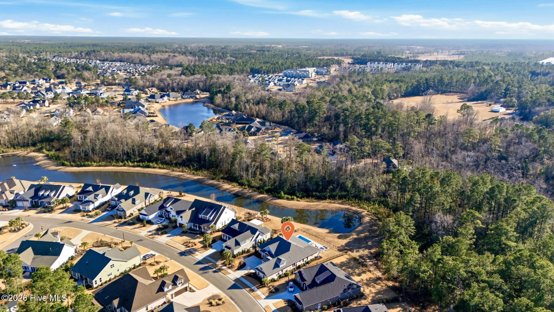
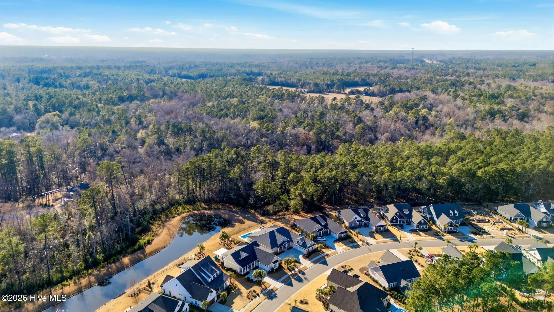
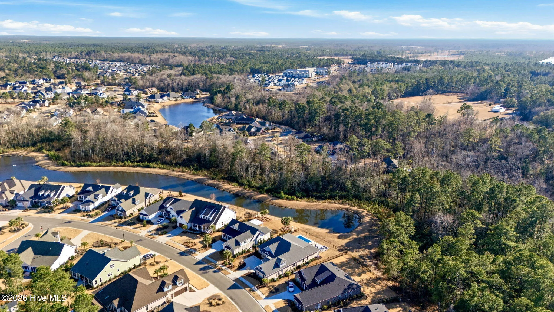
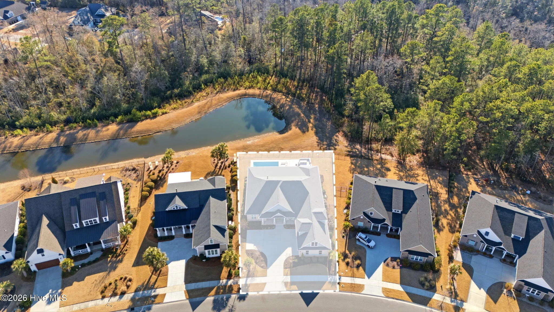
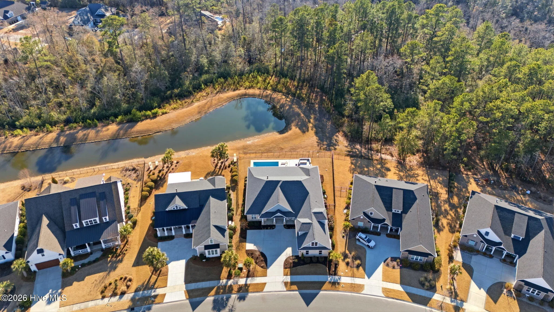
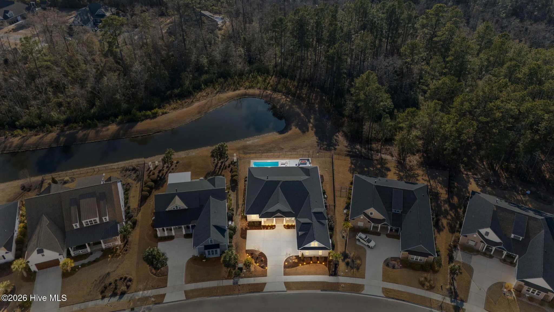
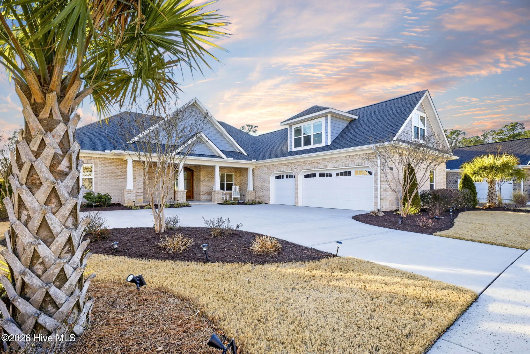
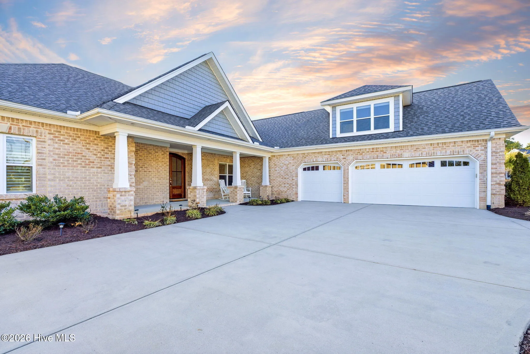
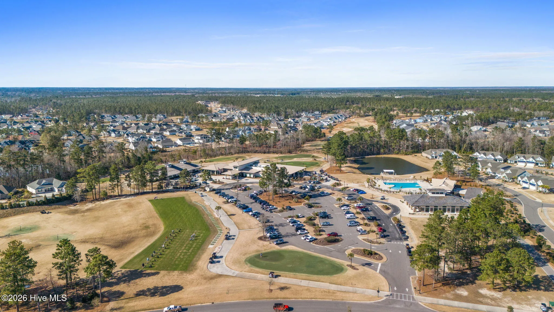
One of the most distinctive pond and conservation homesites in Compass Pointe’s
Timber Ridge enclave, this exceptional custom home by Coastal Luxury Homes
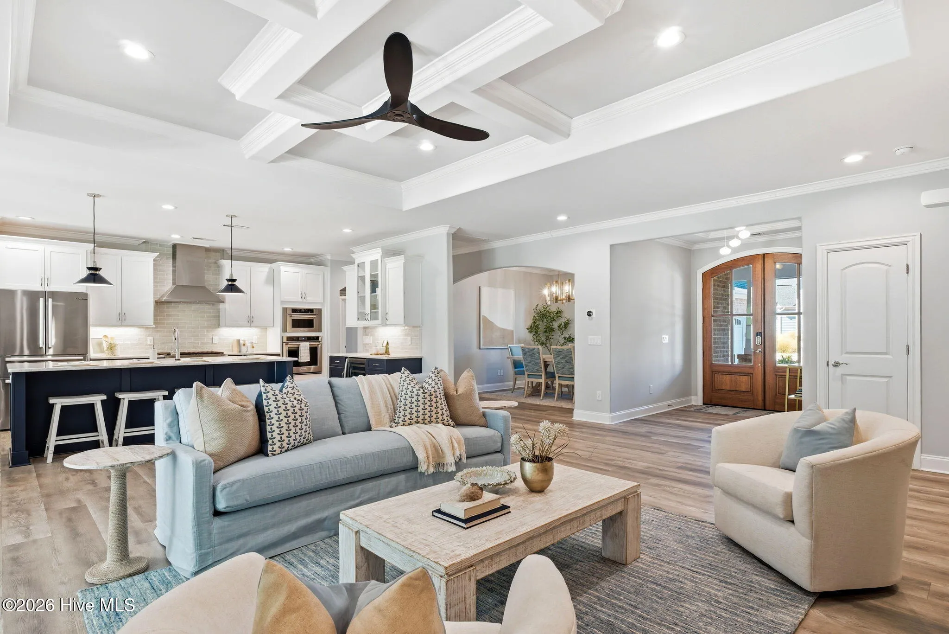
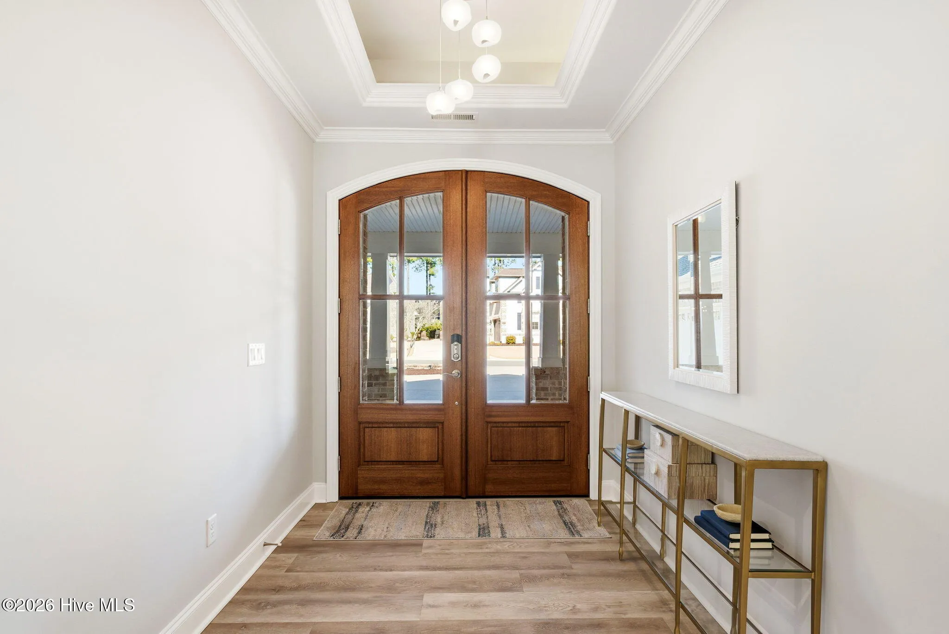
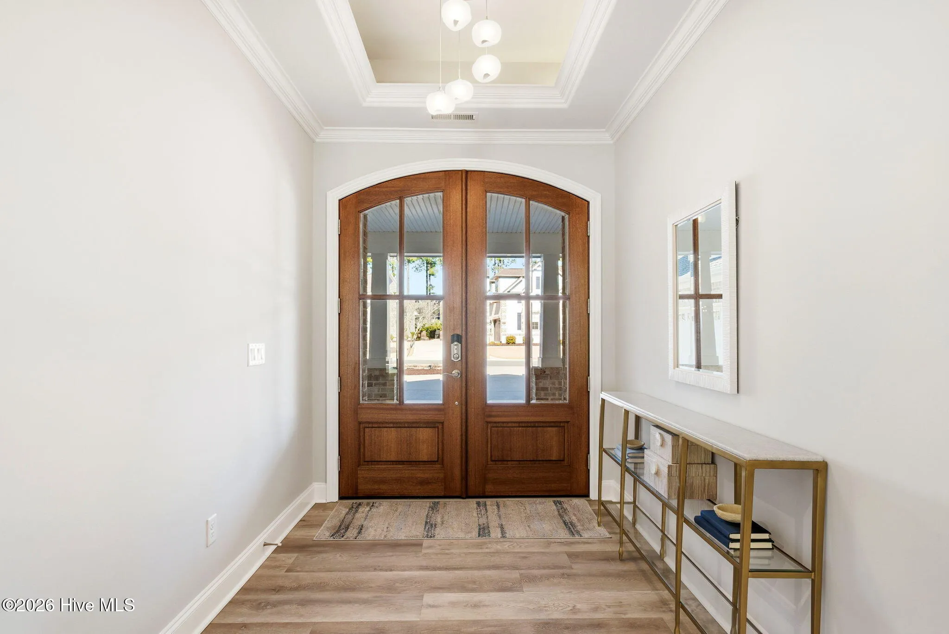
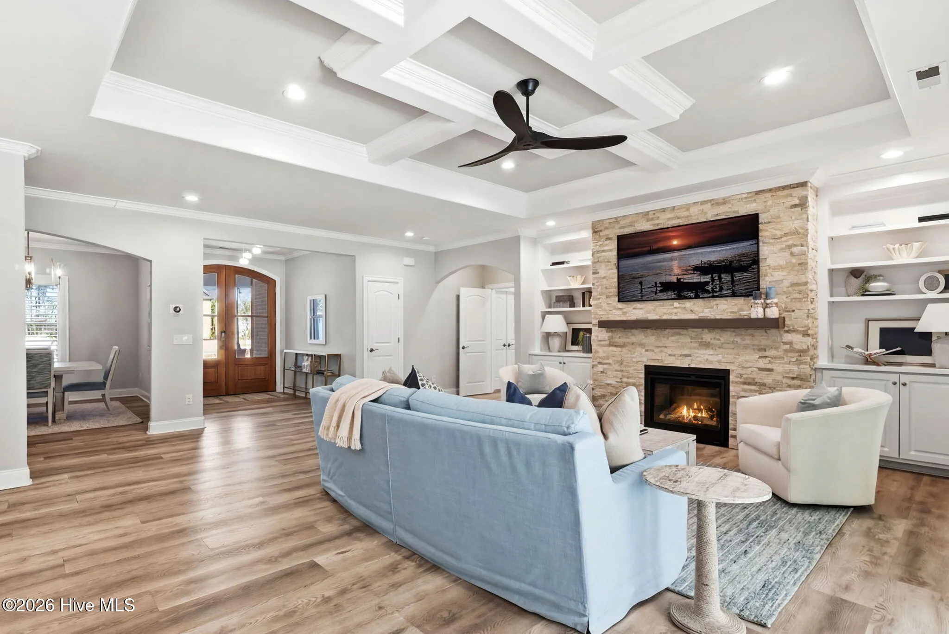
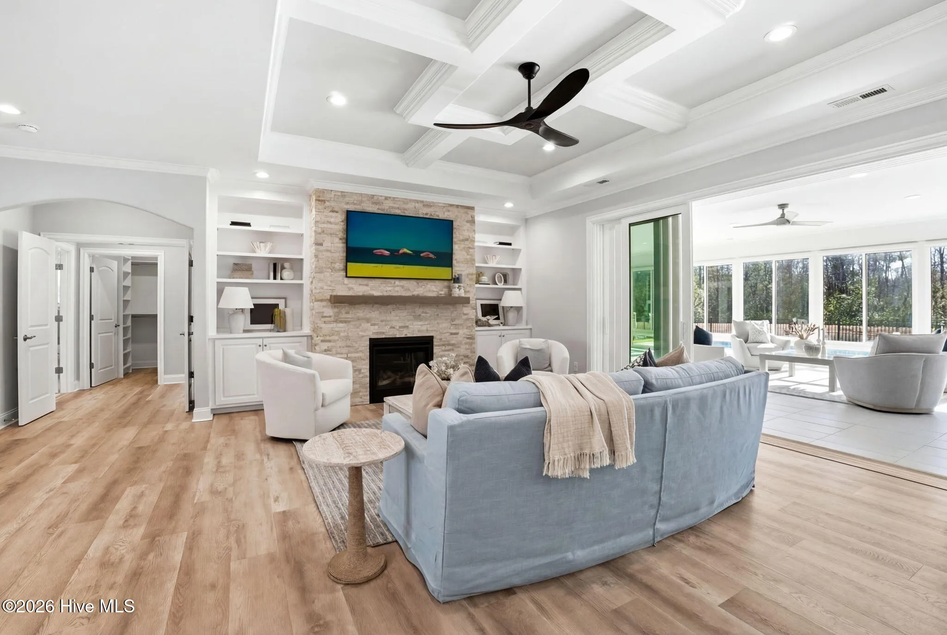
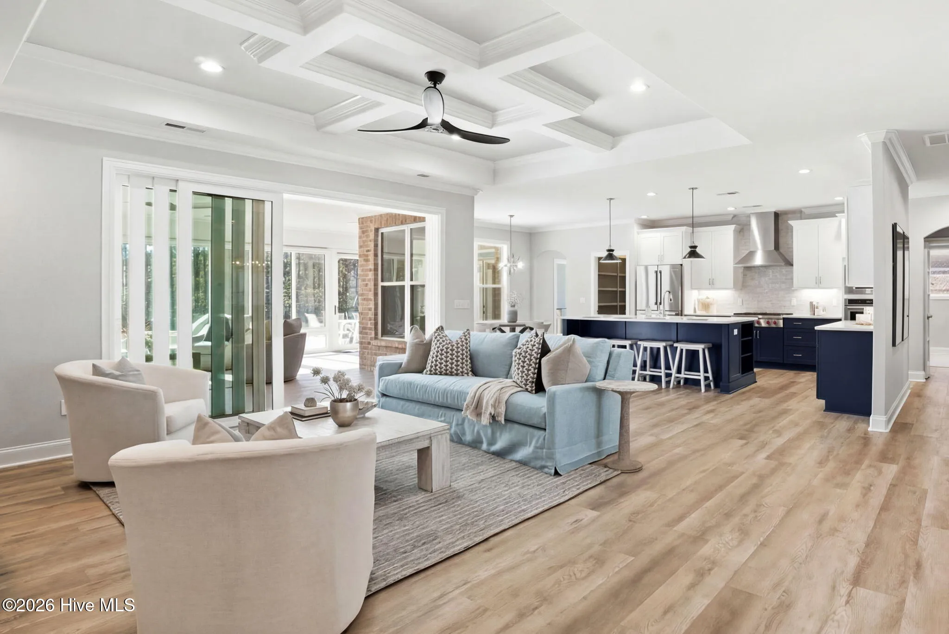
showcases rare natural views, refined craftsmanship, and a seamless connection to outdoor living. From the moment you enter, open living spaces draw your eye toward the lanai and peaceful natural backdrop, creating an immediate sense of comfort and connection to nature.
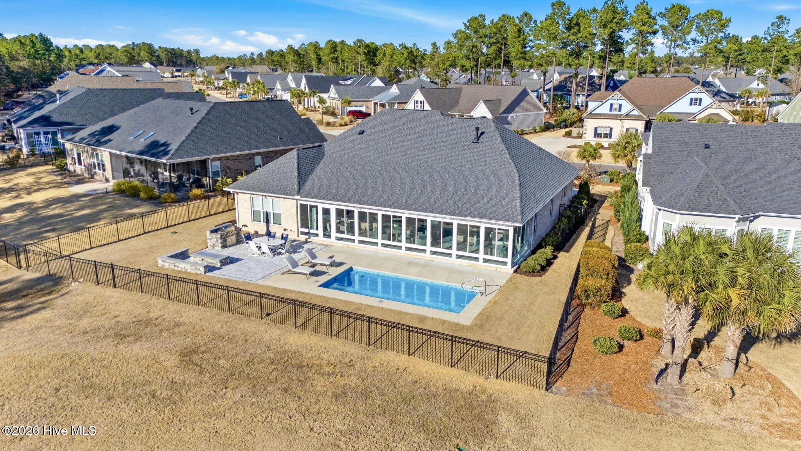
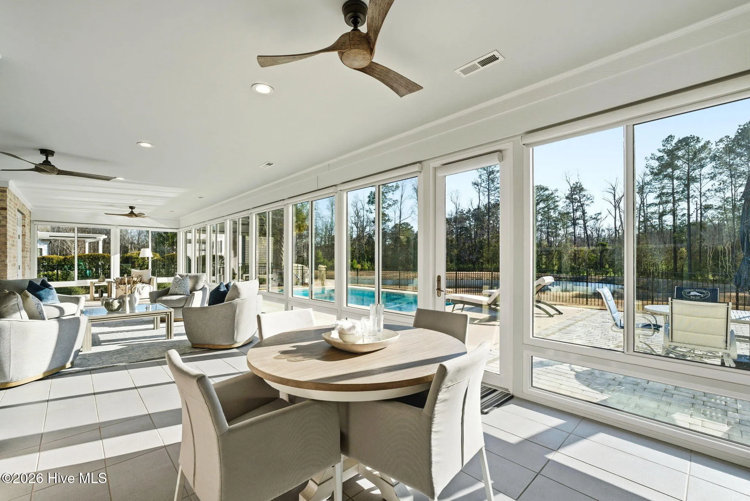
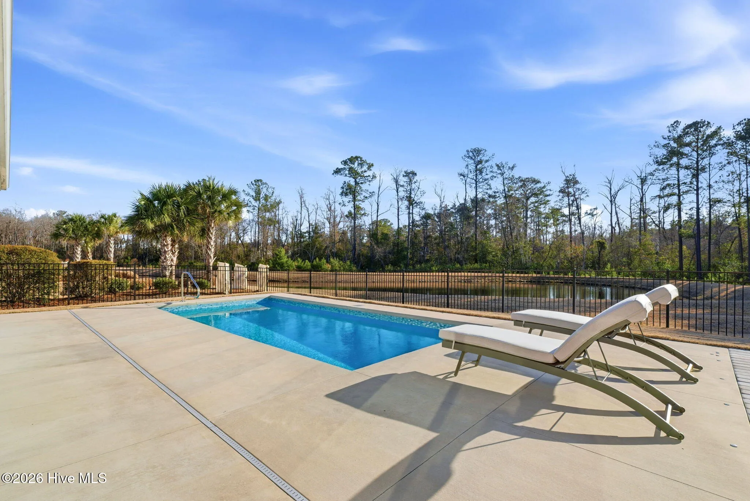
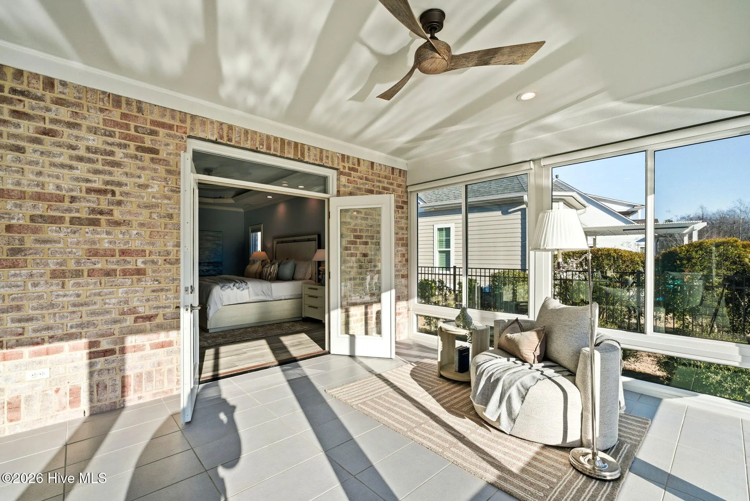
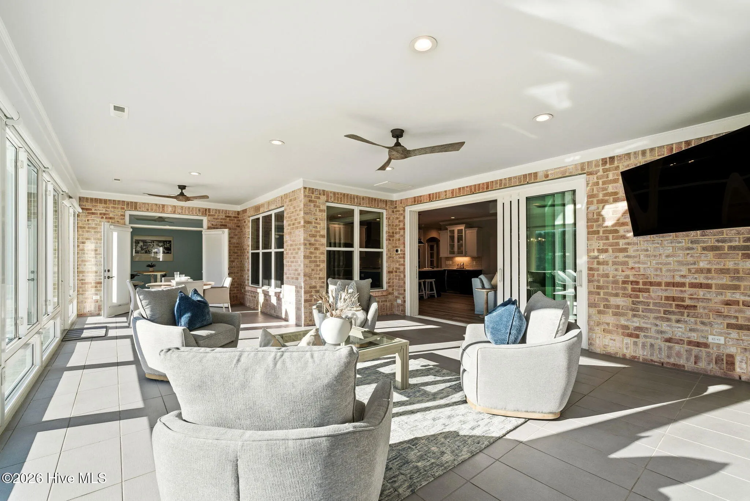
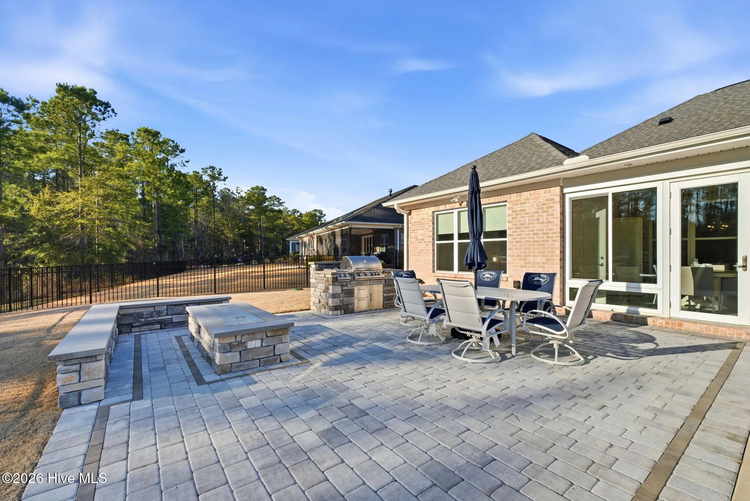
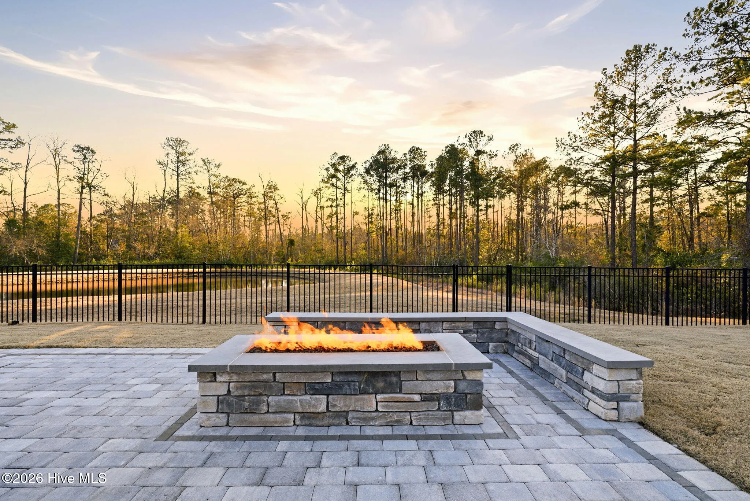
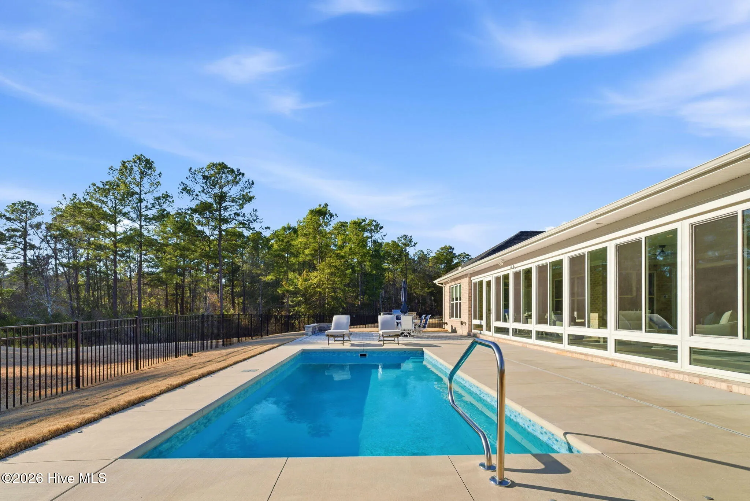
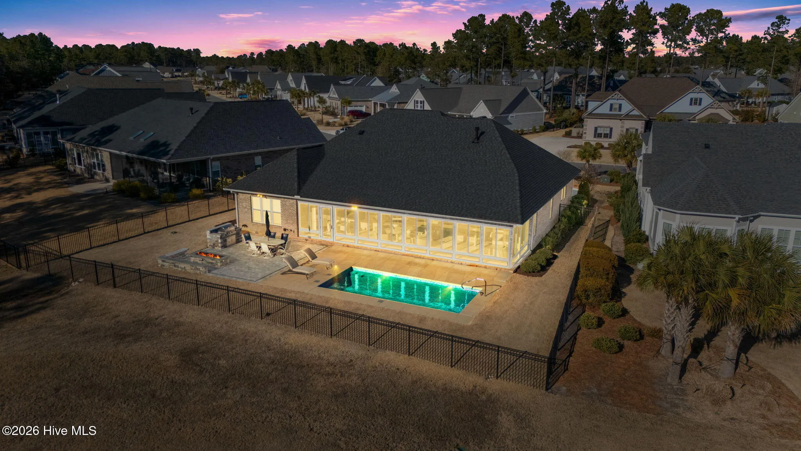
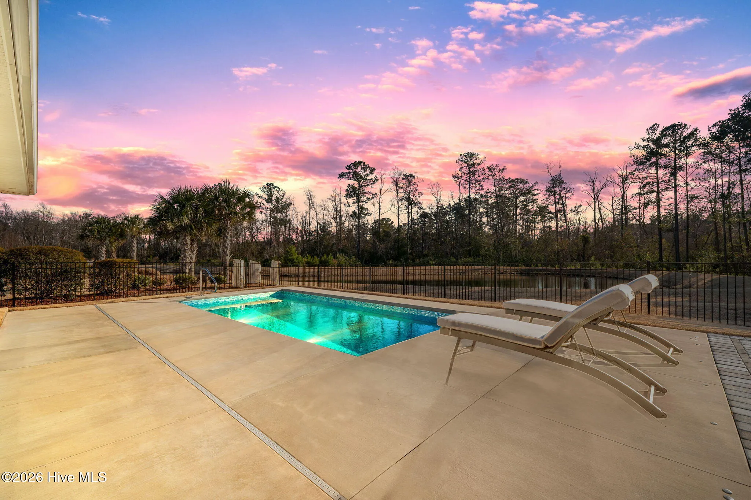
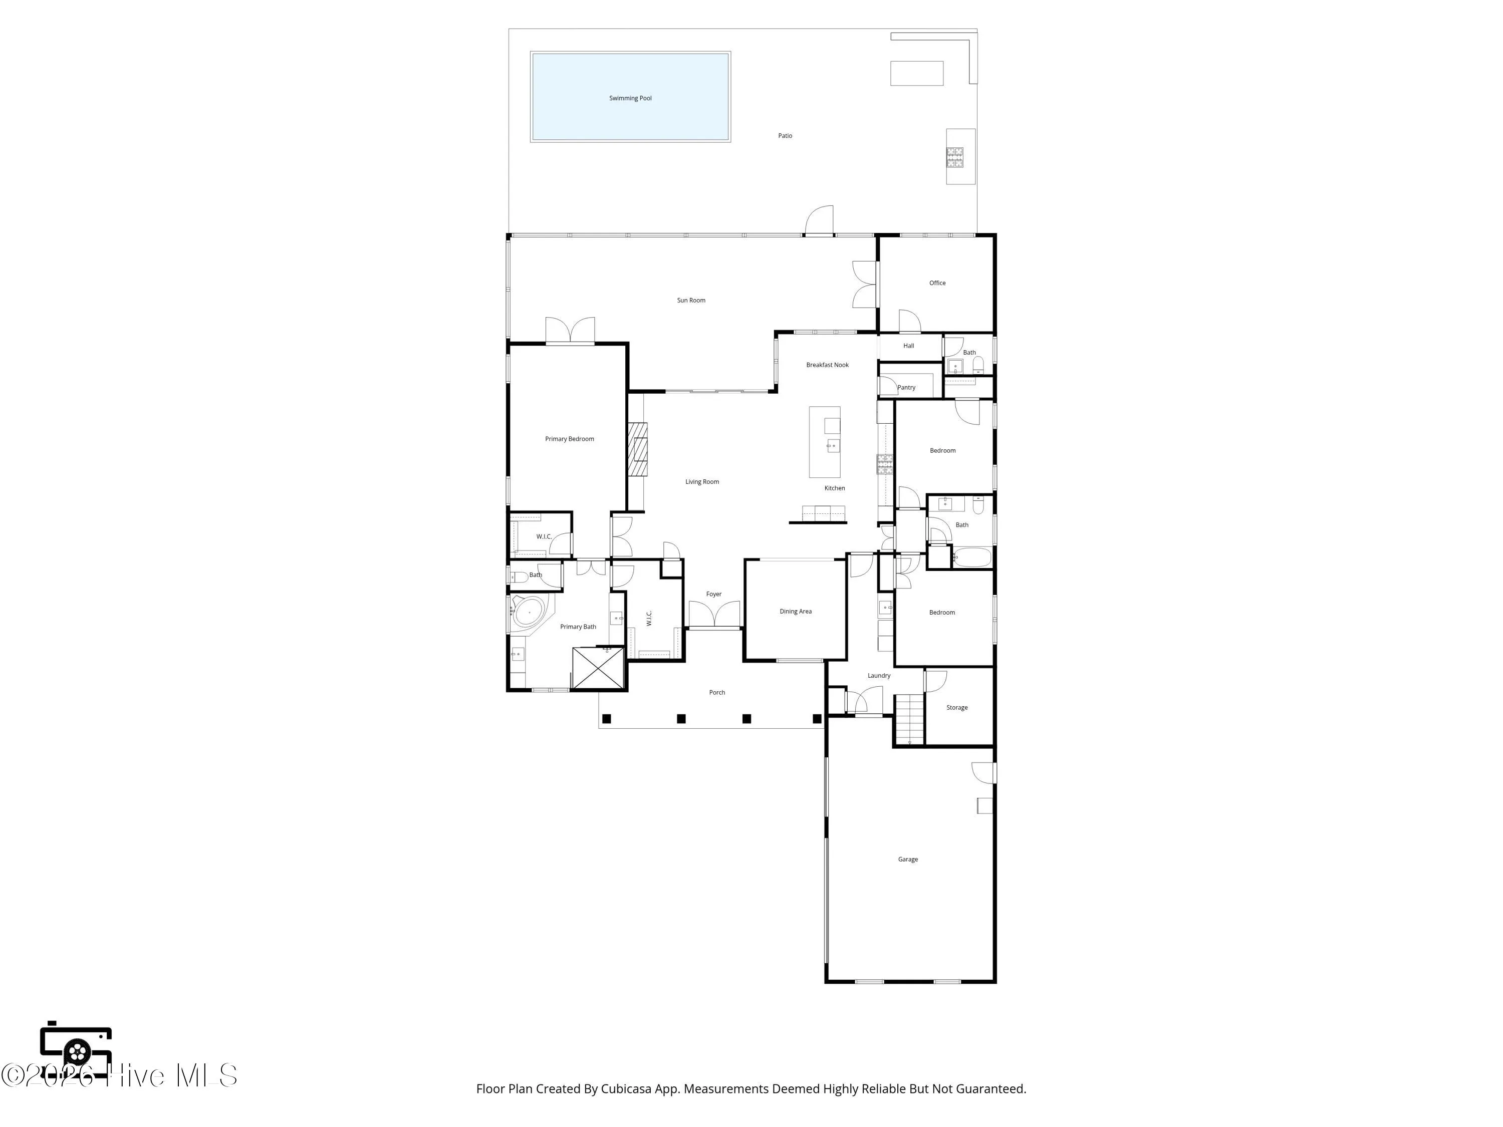
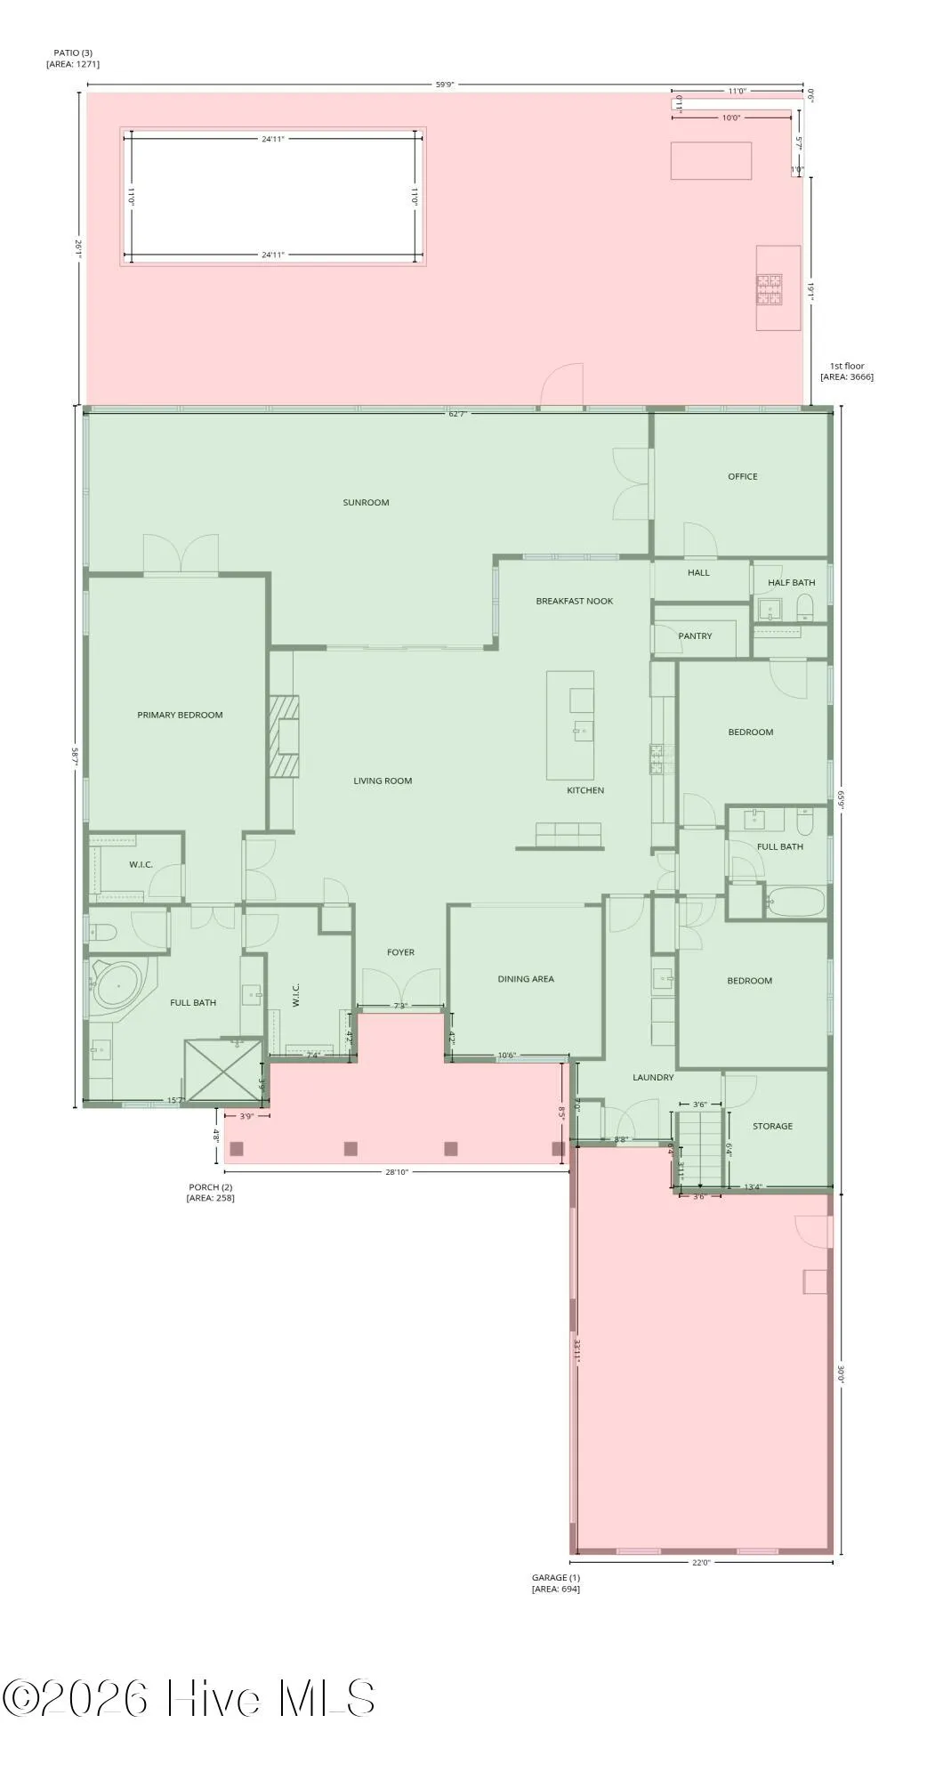
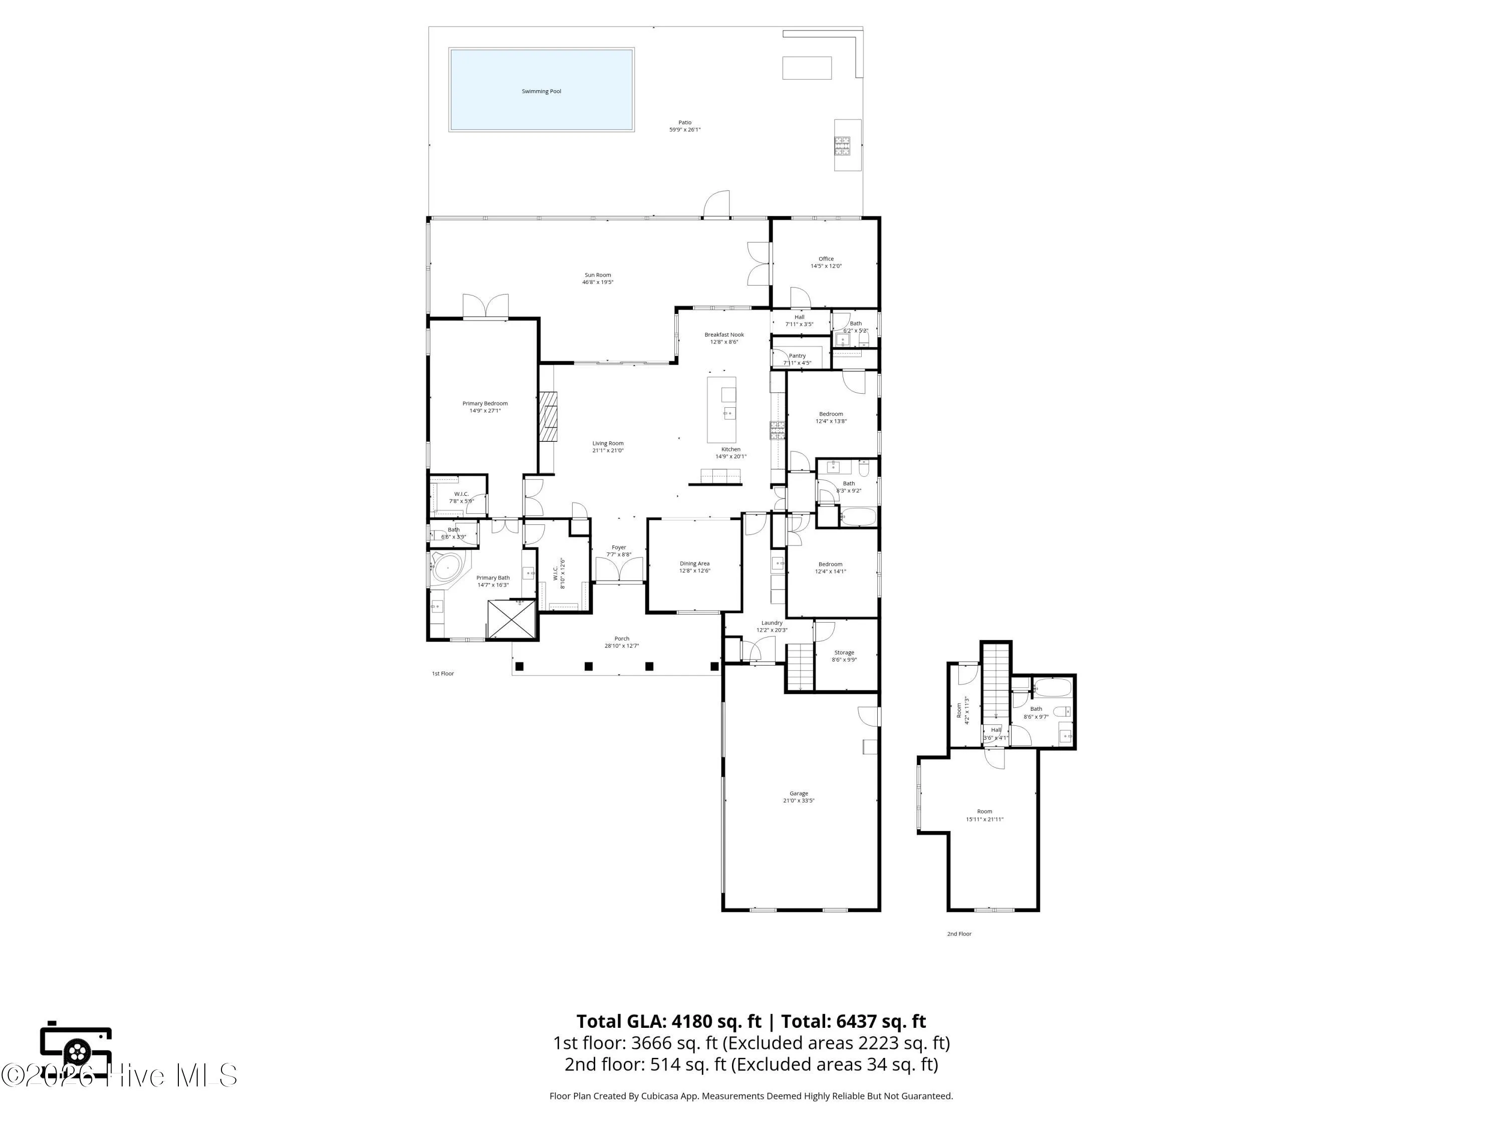
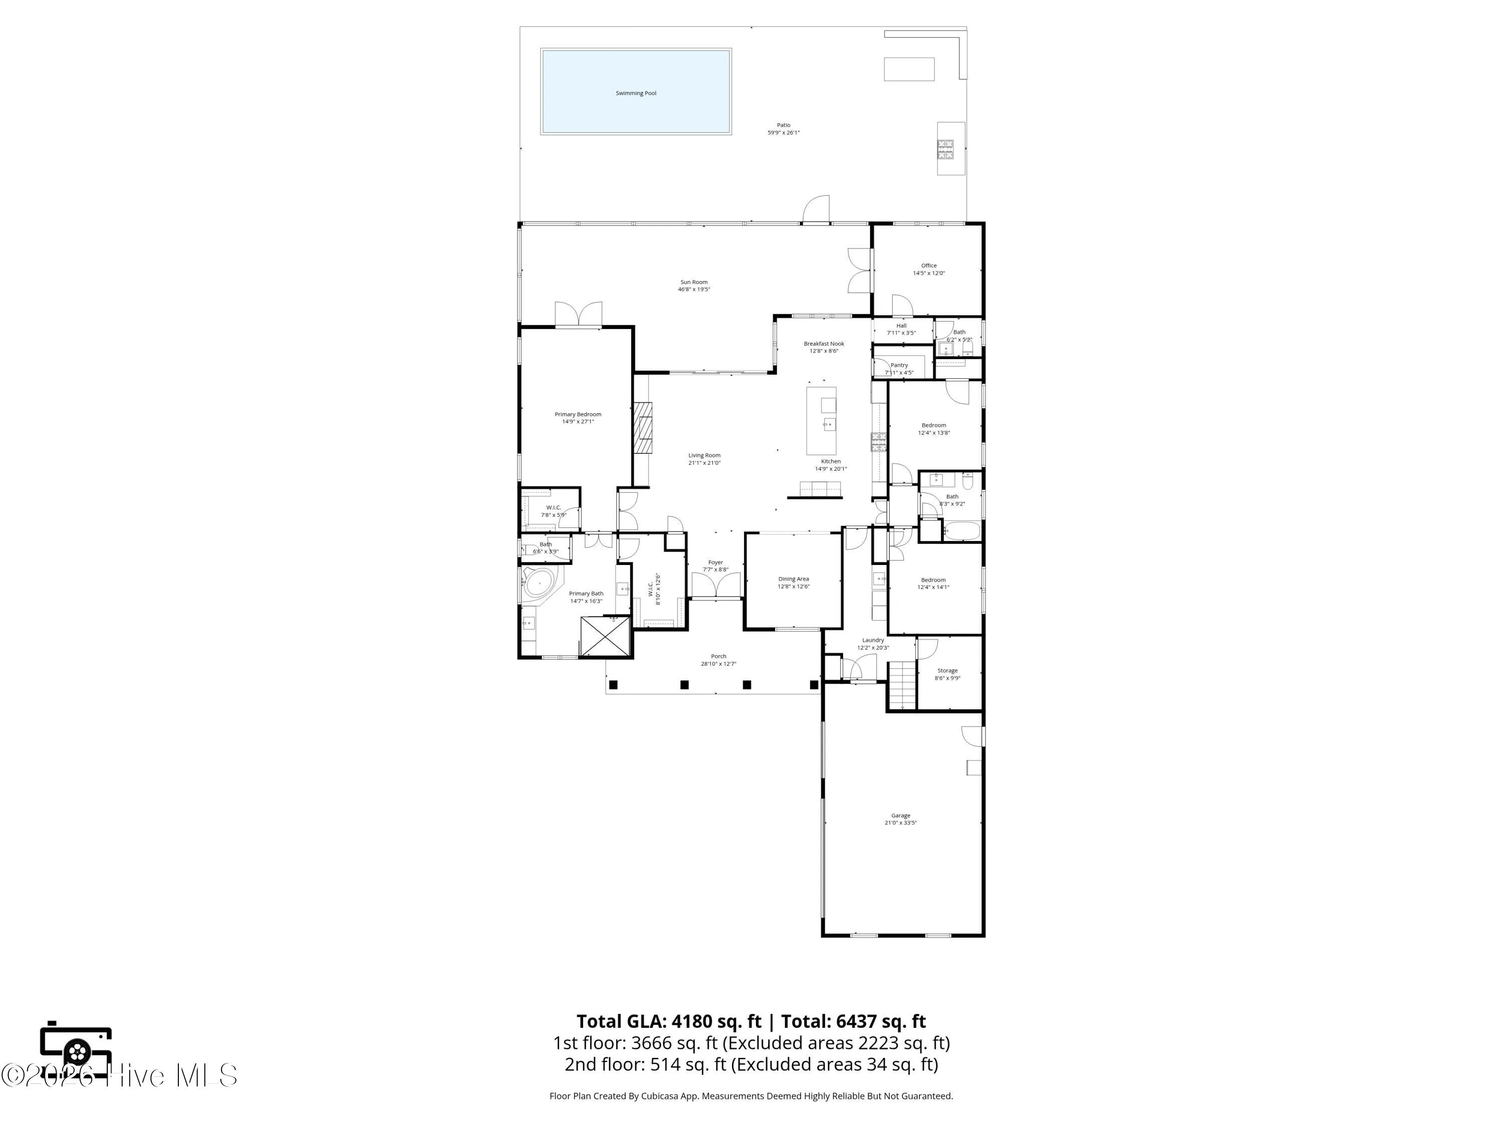
A signature highlight is the over 700 sq ft glass-enclosed, climate-controlled lanai, designed for year-round indoor-outdoor living.Beyond, the private outdoor retreat unfolds with a saltwater pool, fire pit, grill island, and fenced yard overlooking protected natural views.
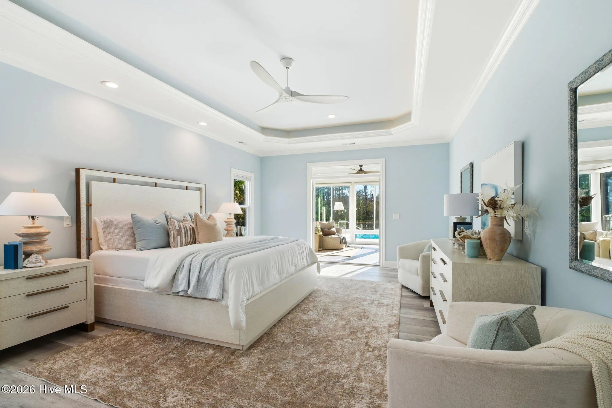
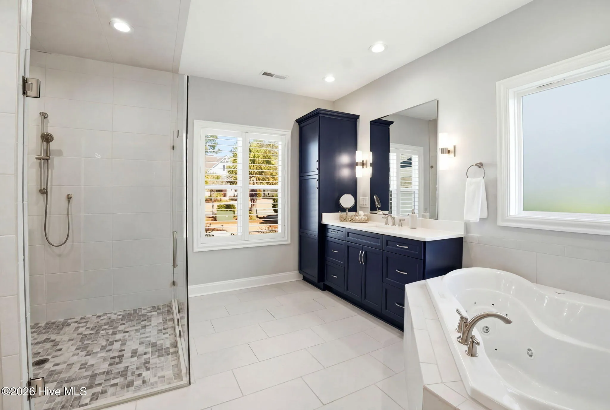
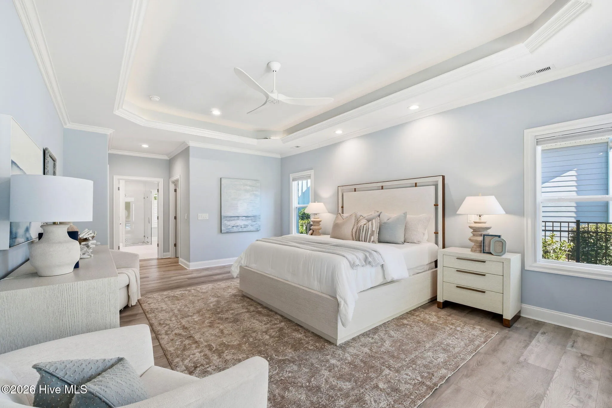
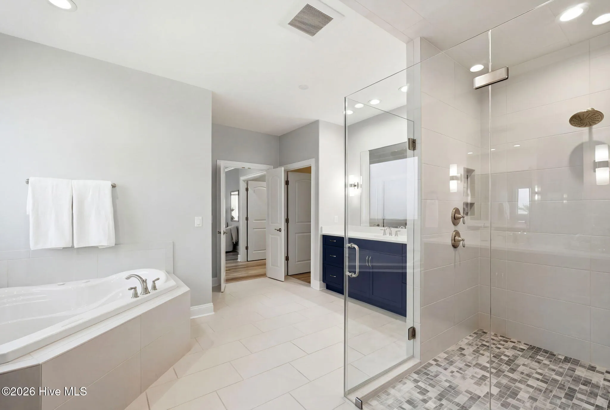
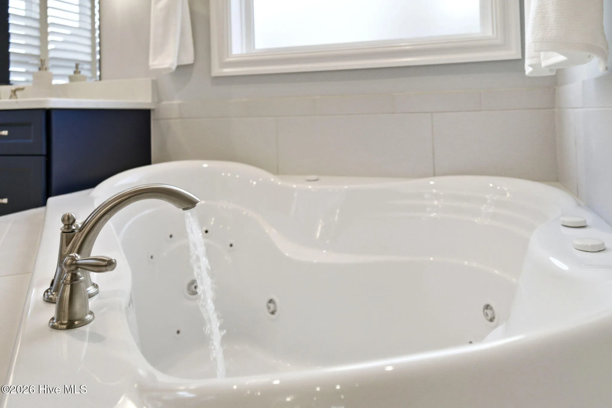
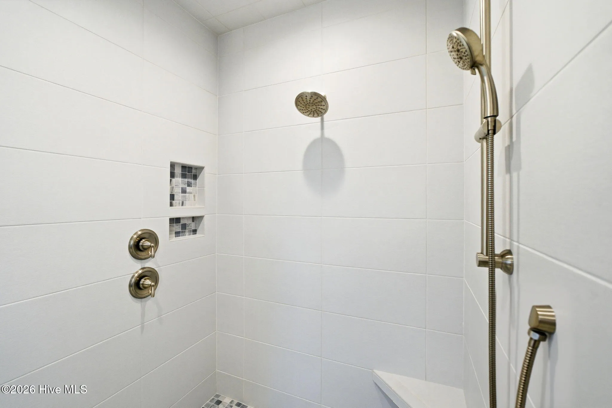
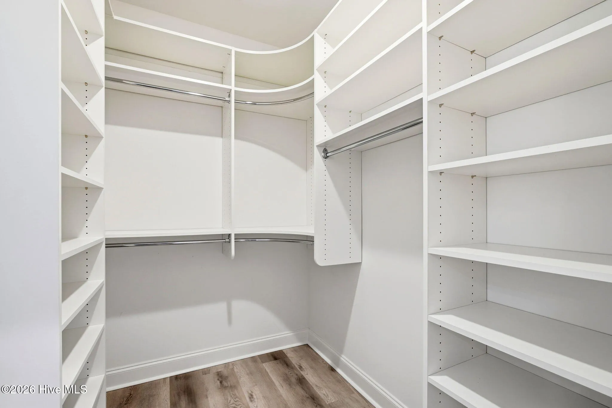
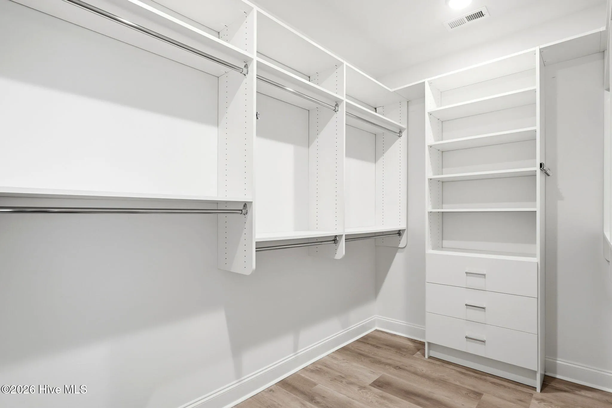
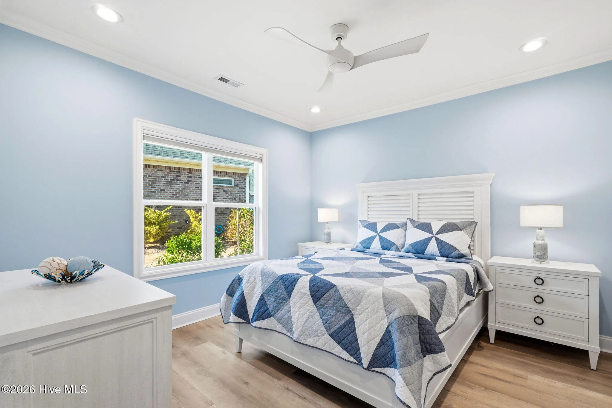
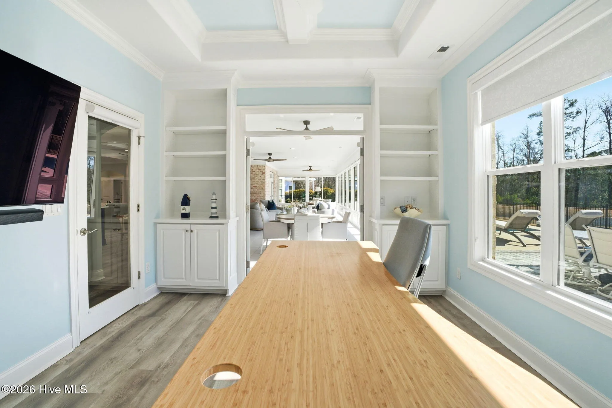
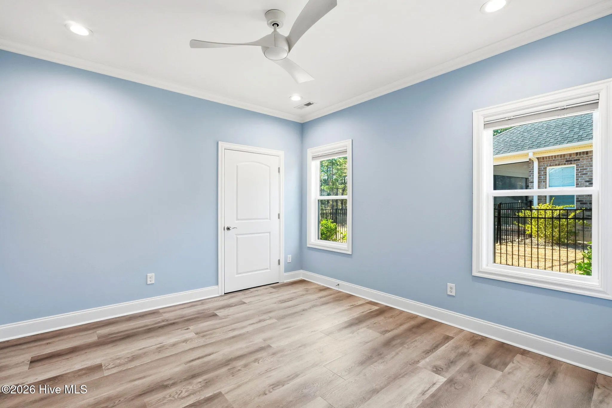
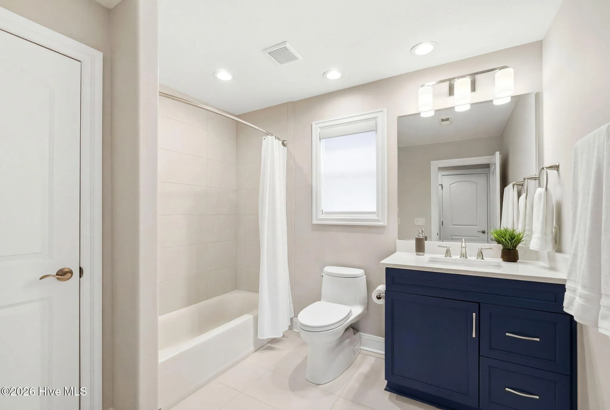
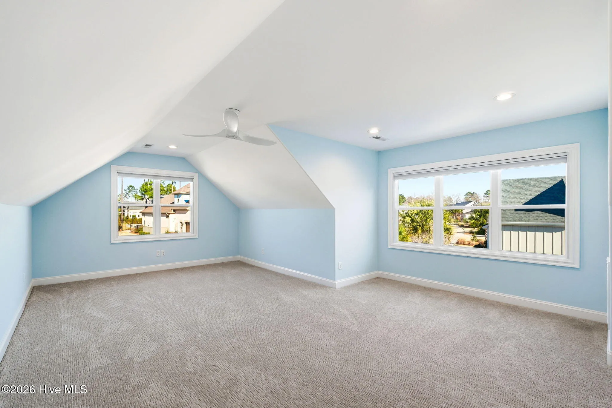
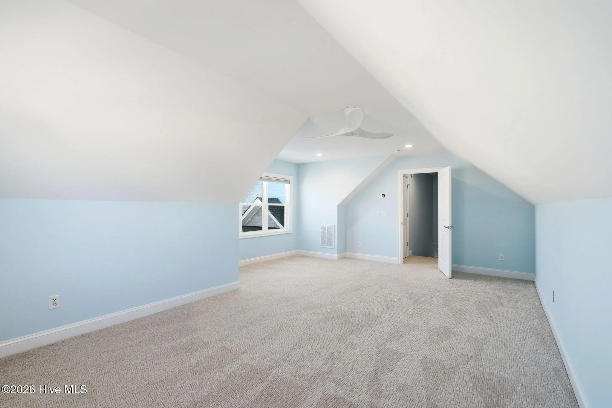
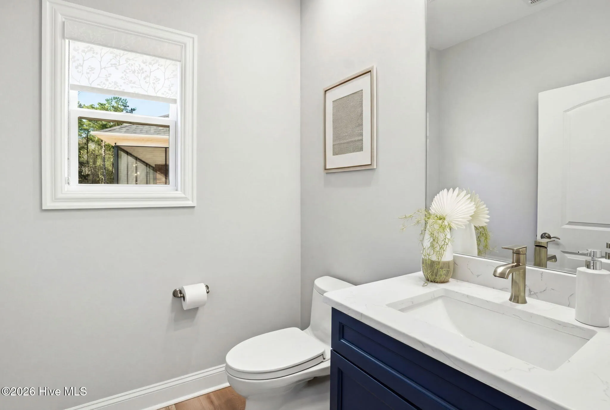
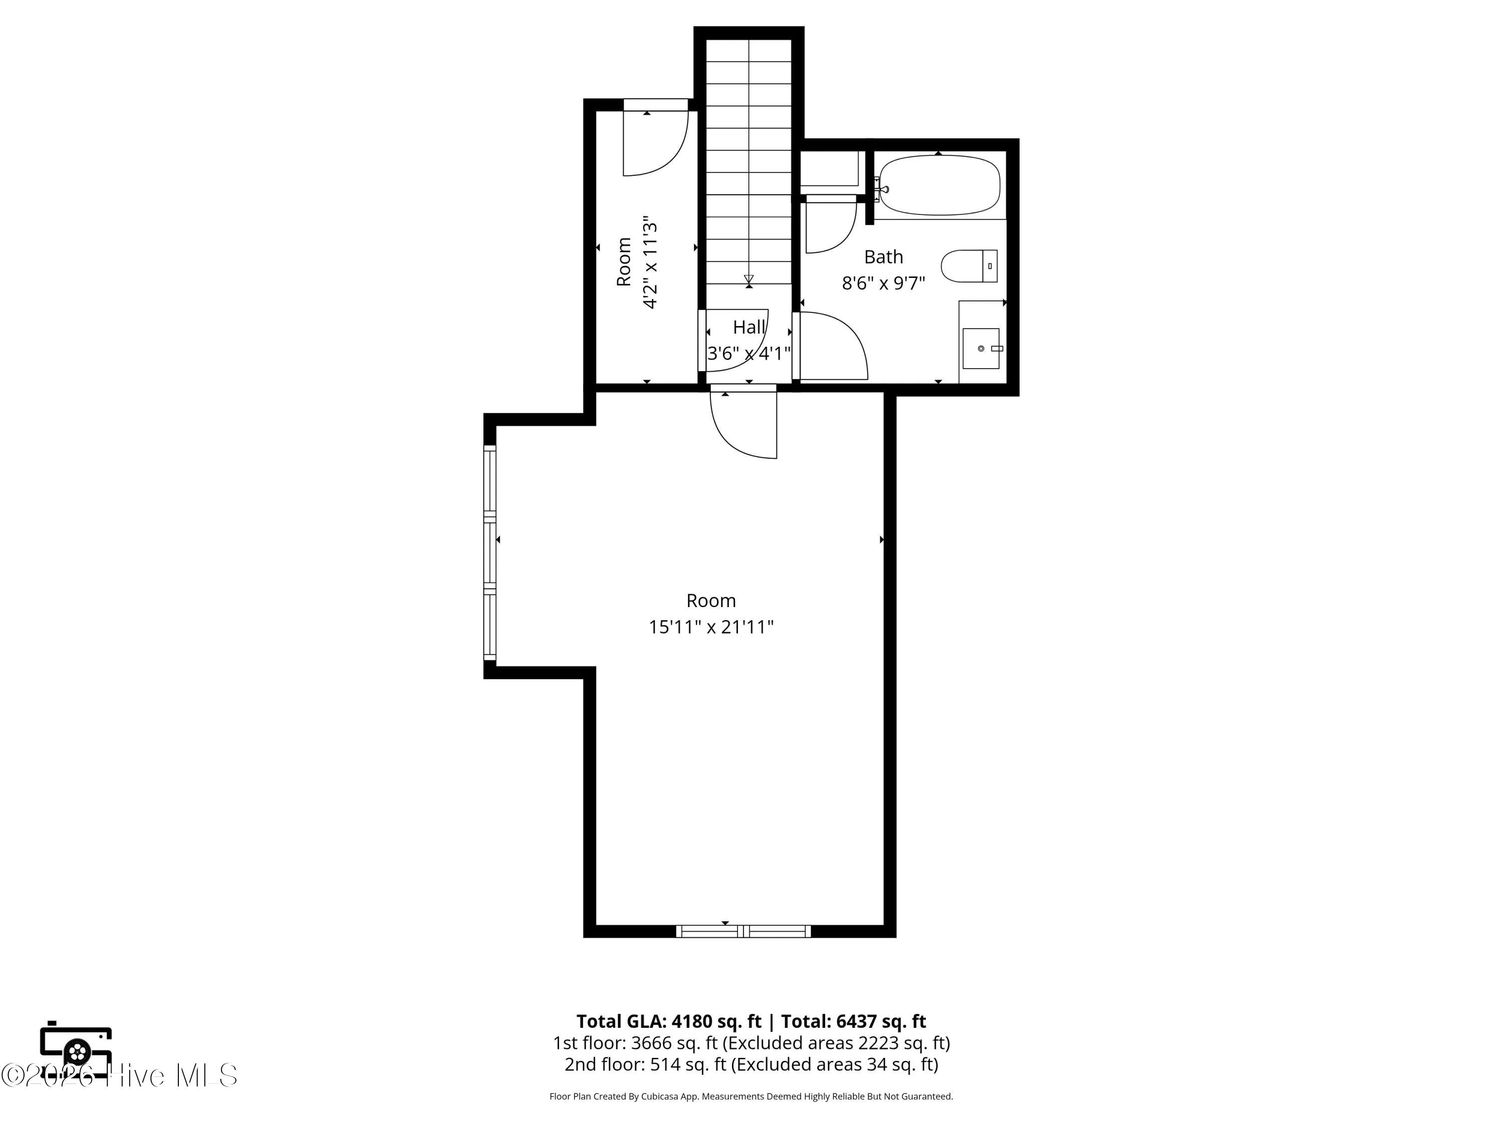
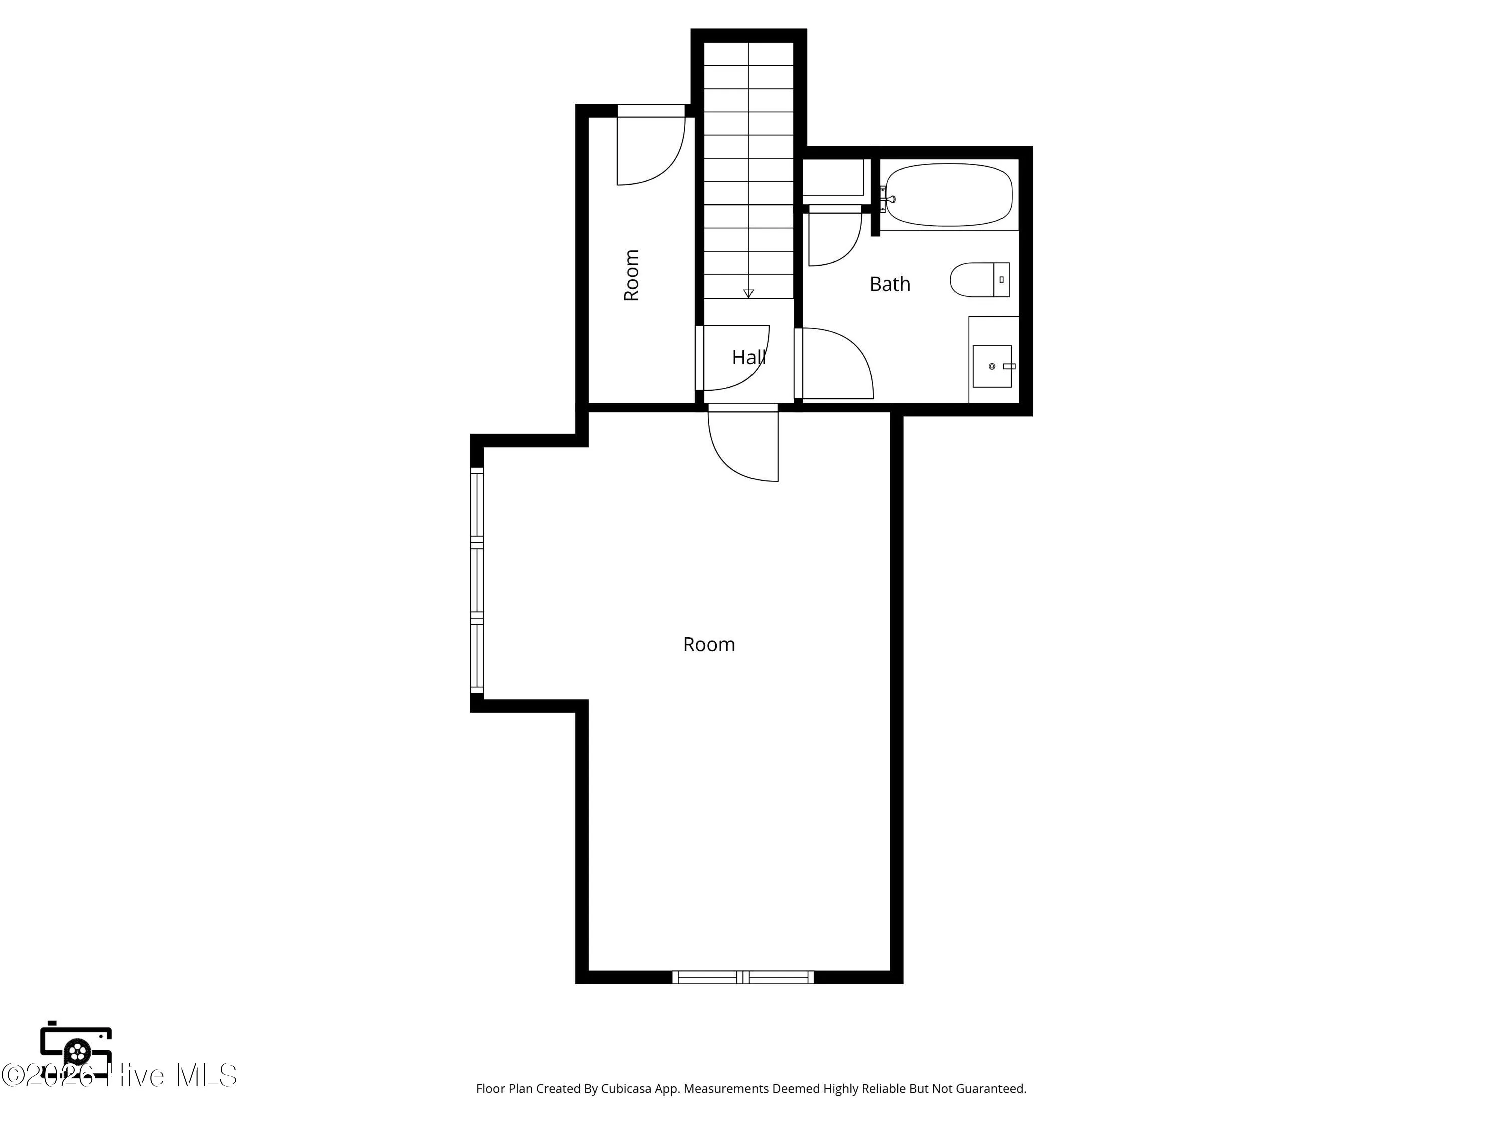
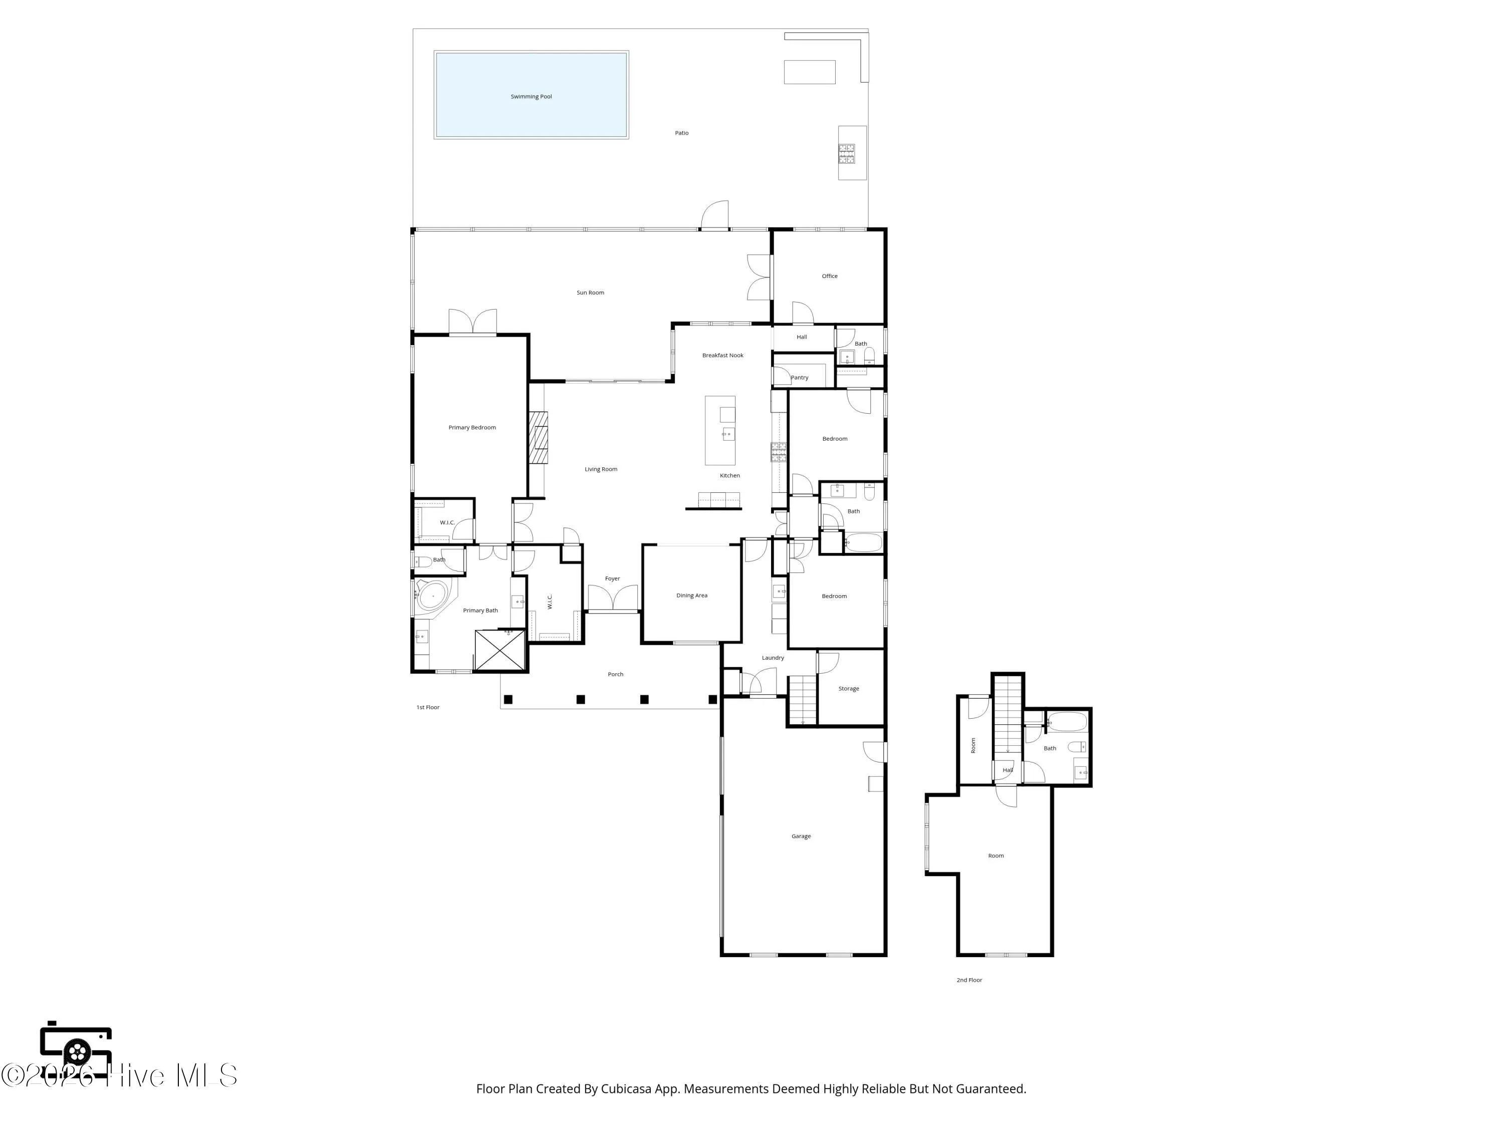
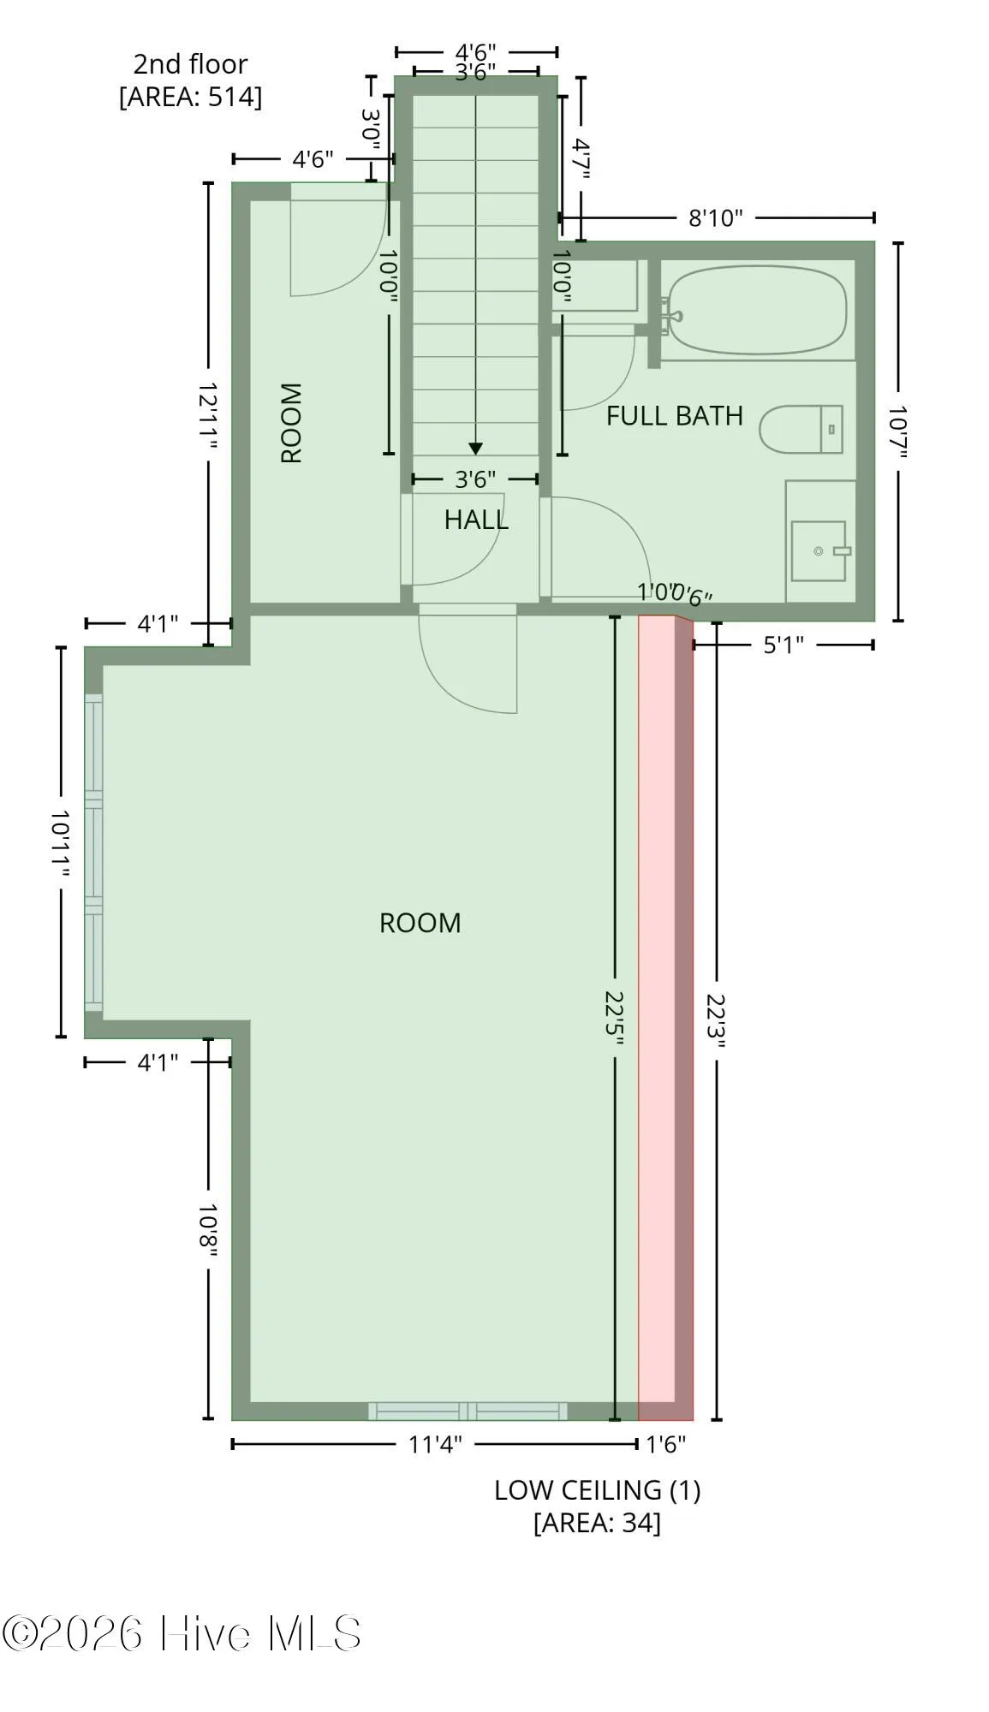
Spanning 4,180 sq ft, the split layout places the primary suite in its own private wing. Wake to serene views and step directly onto the lanai through French doors. A tray ceiling, custom walk-in closets, and spa-inspired bath with soaking tub, frameless shower, and dual quartz vanities complete the suite.Two guest bedrooms on the opposite side offer privacy, while a study and bonus suite provide flexible space.
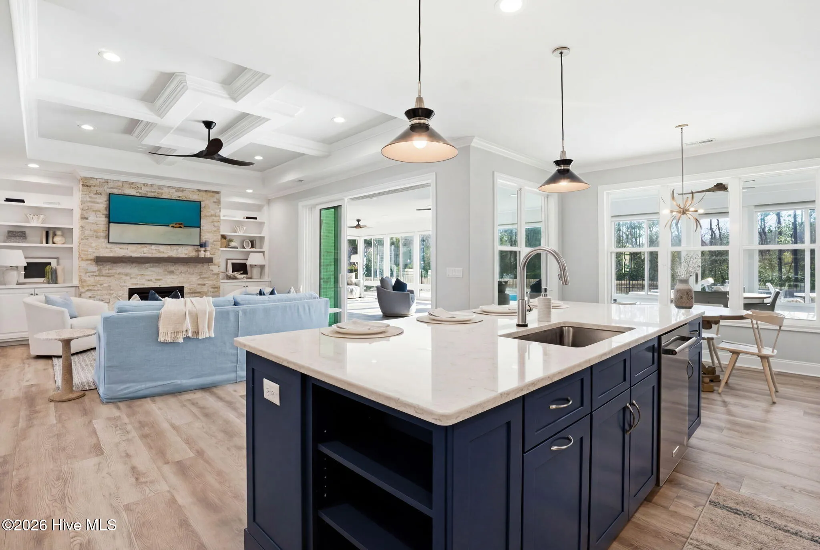
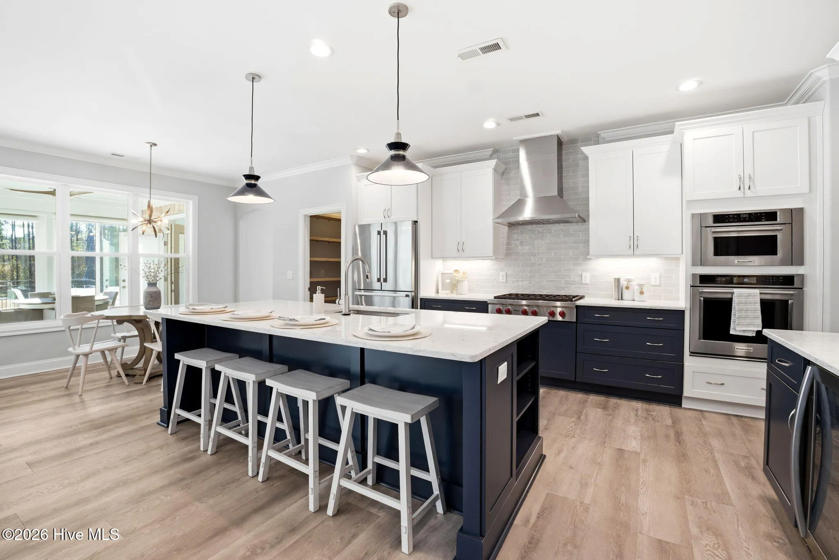
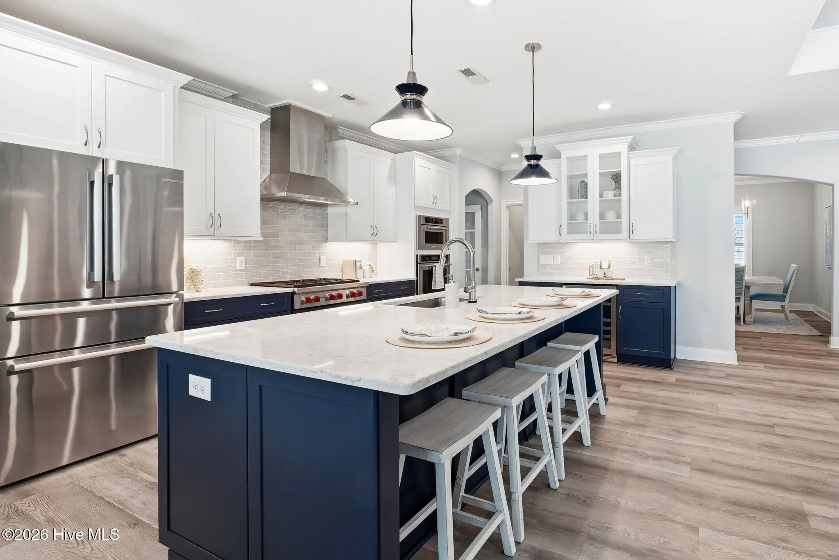
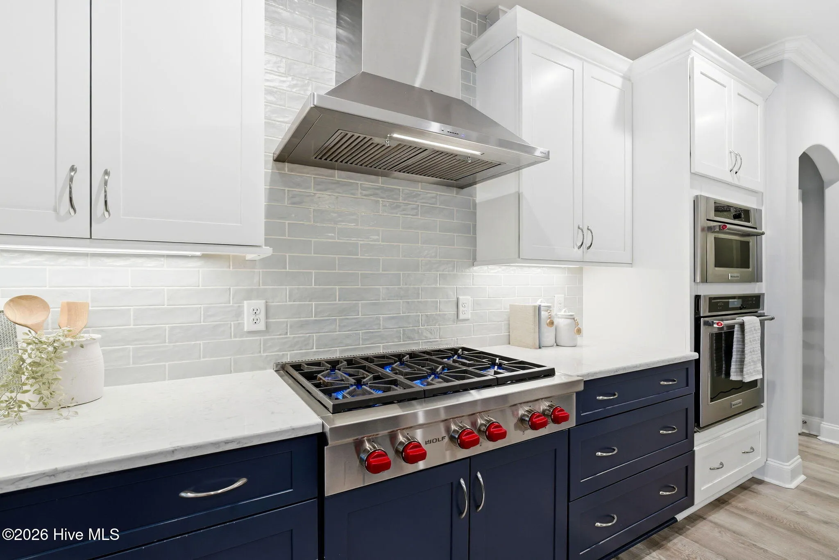
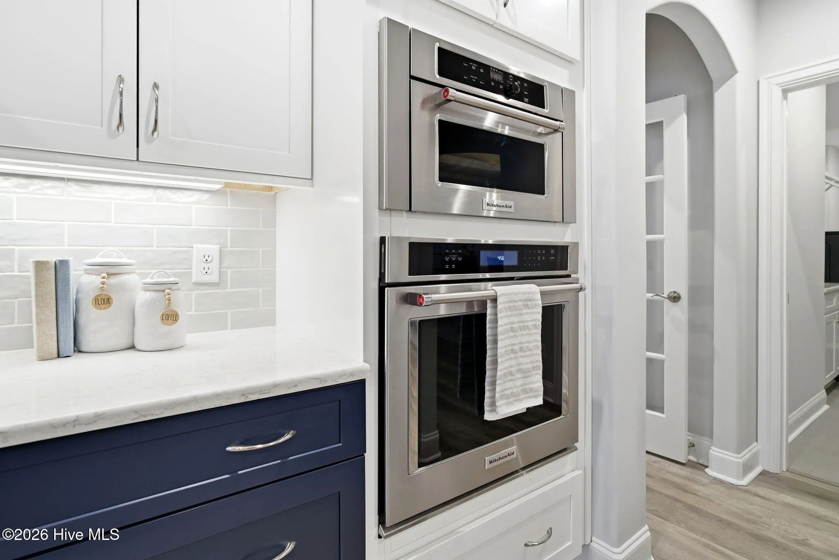
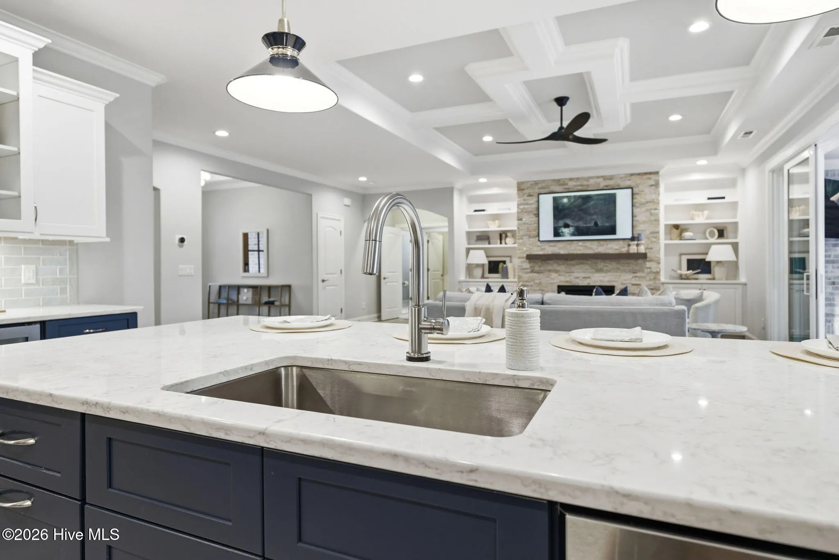
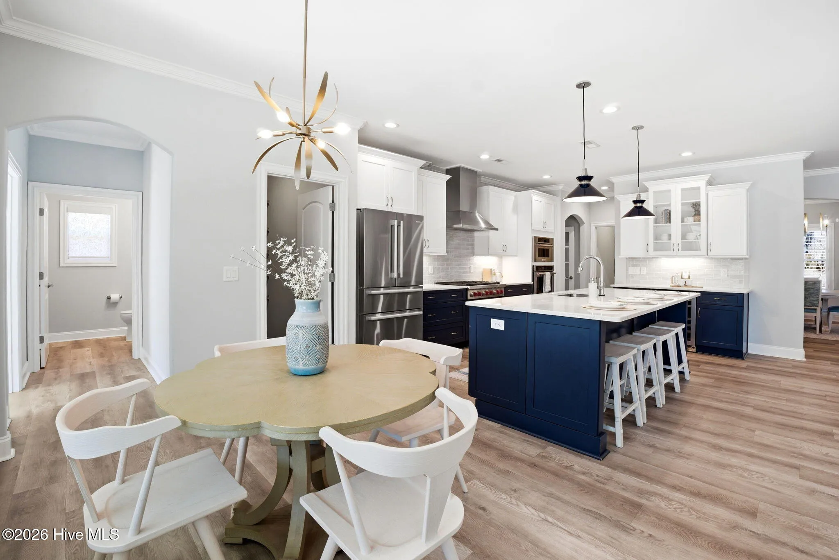
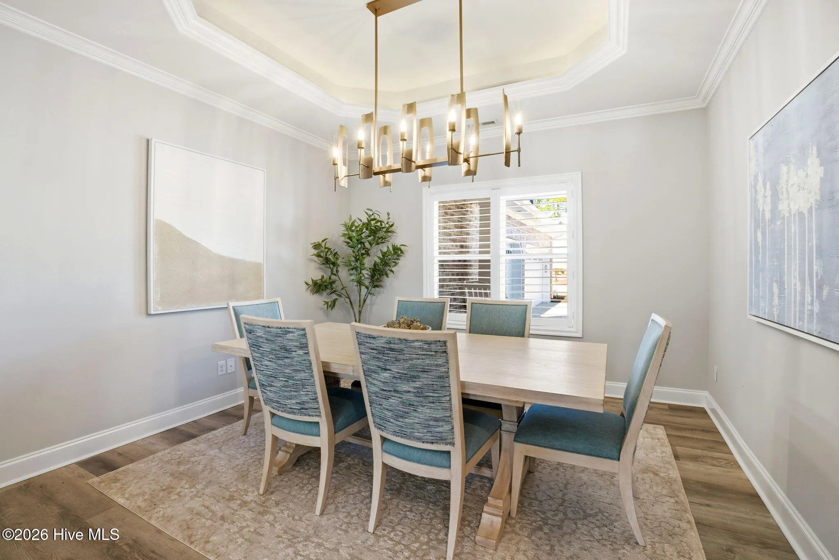
At the heart of the home, the gourmet kitchen features a Wolf rangetop, Zephyr hood, Bosch refrigerator, wine cooler, quartz surfaces and upgraded cabinetry, ideal for everyday living and entertaining. Architectural ceilings, custom built-ins, upgraded flooring, Hubbardton Forge lighting fixtures, and a fireplace with floor-to-ceiling Realstone surround add warmth and character.
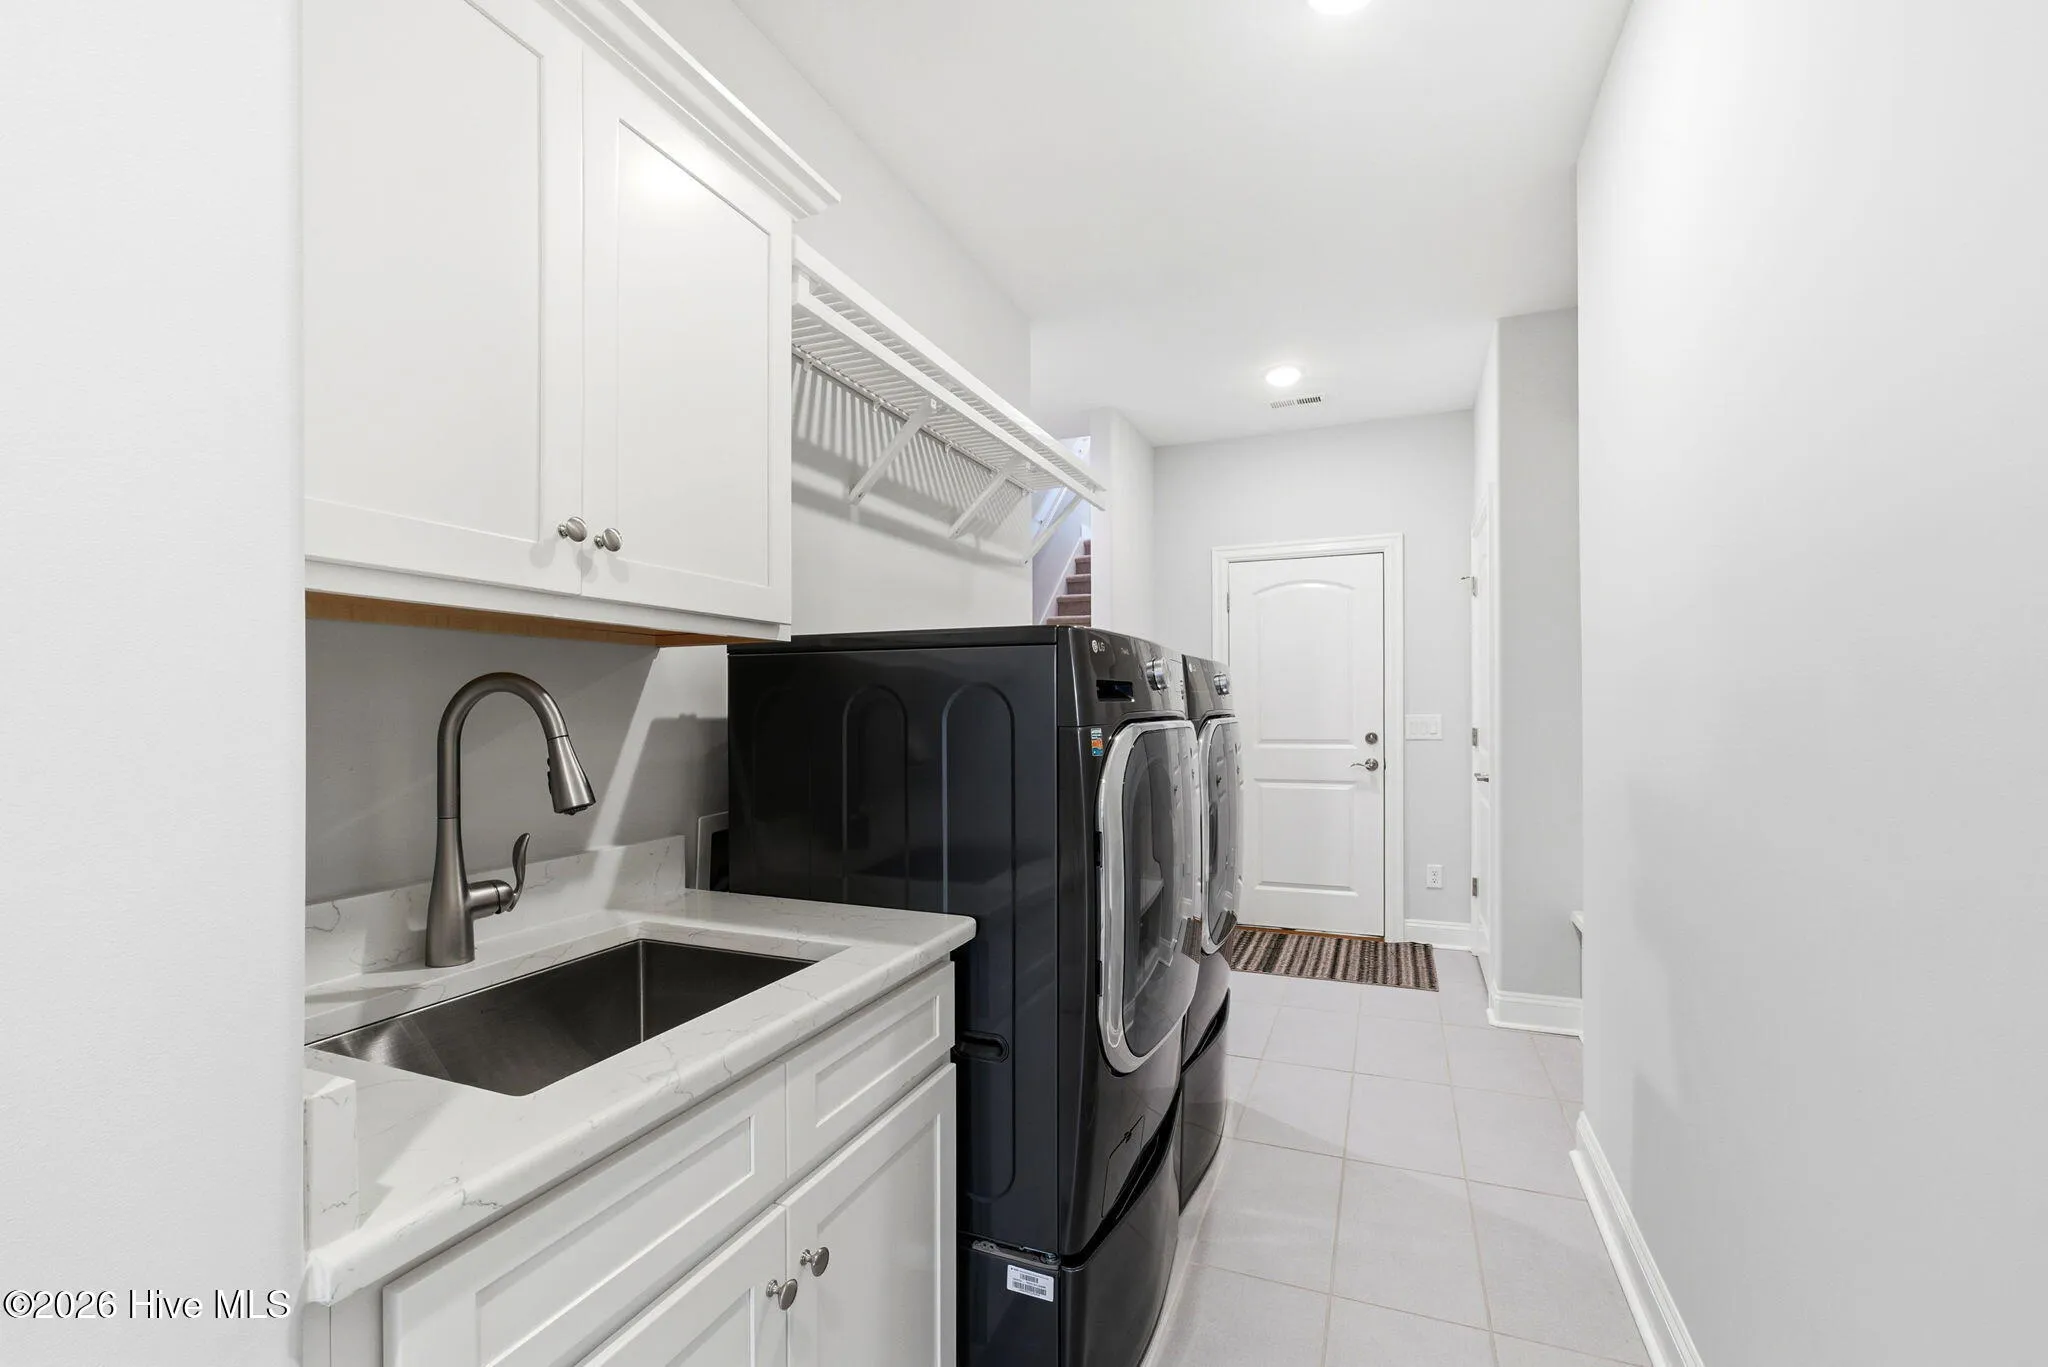
Premium enhancements include a whole-house generator, tankless water heater, Nest
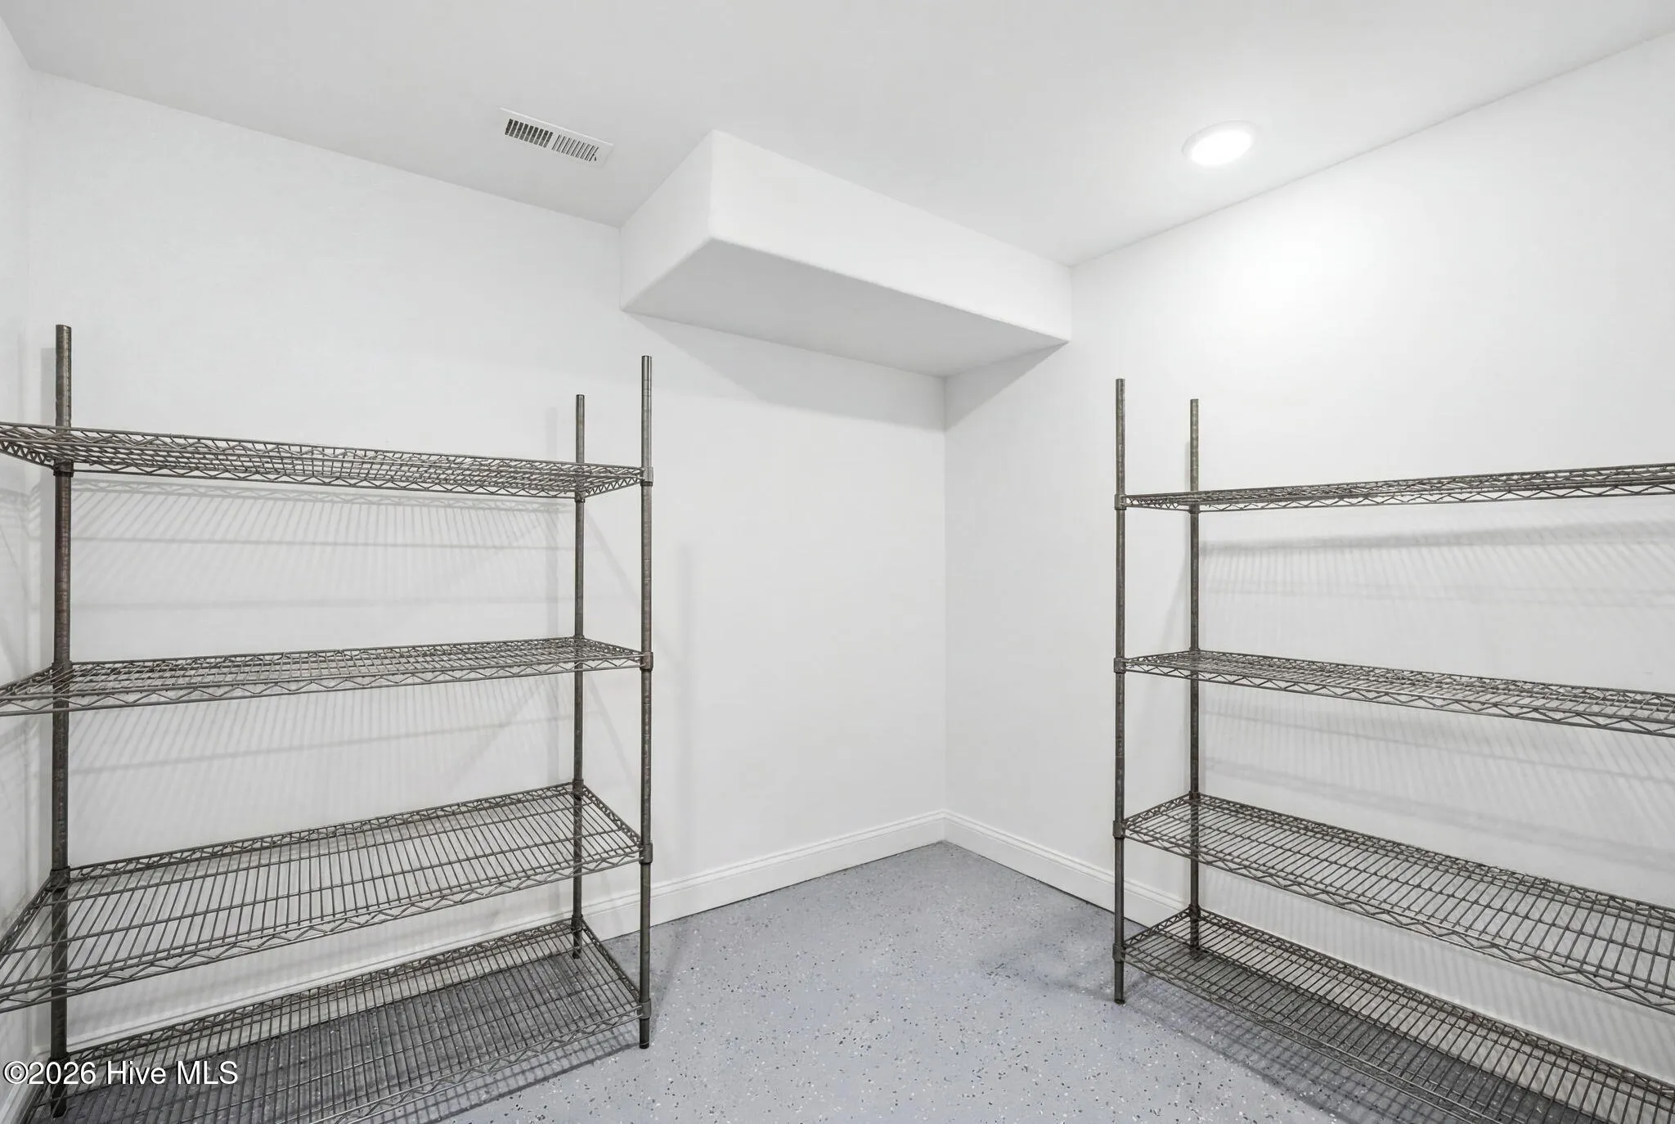
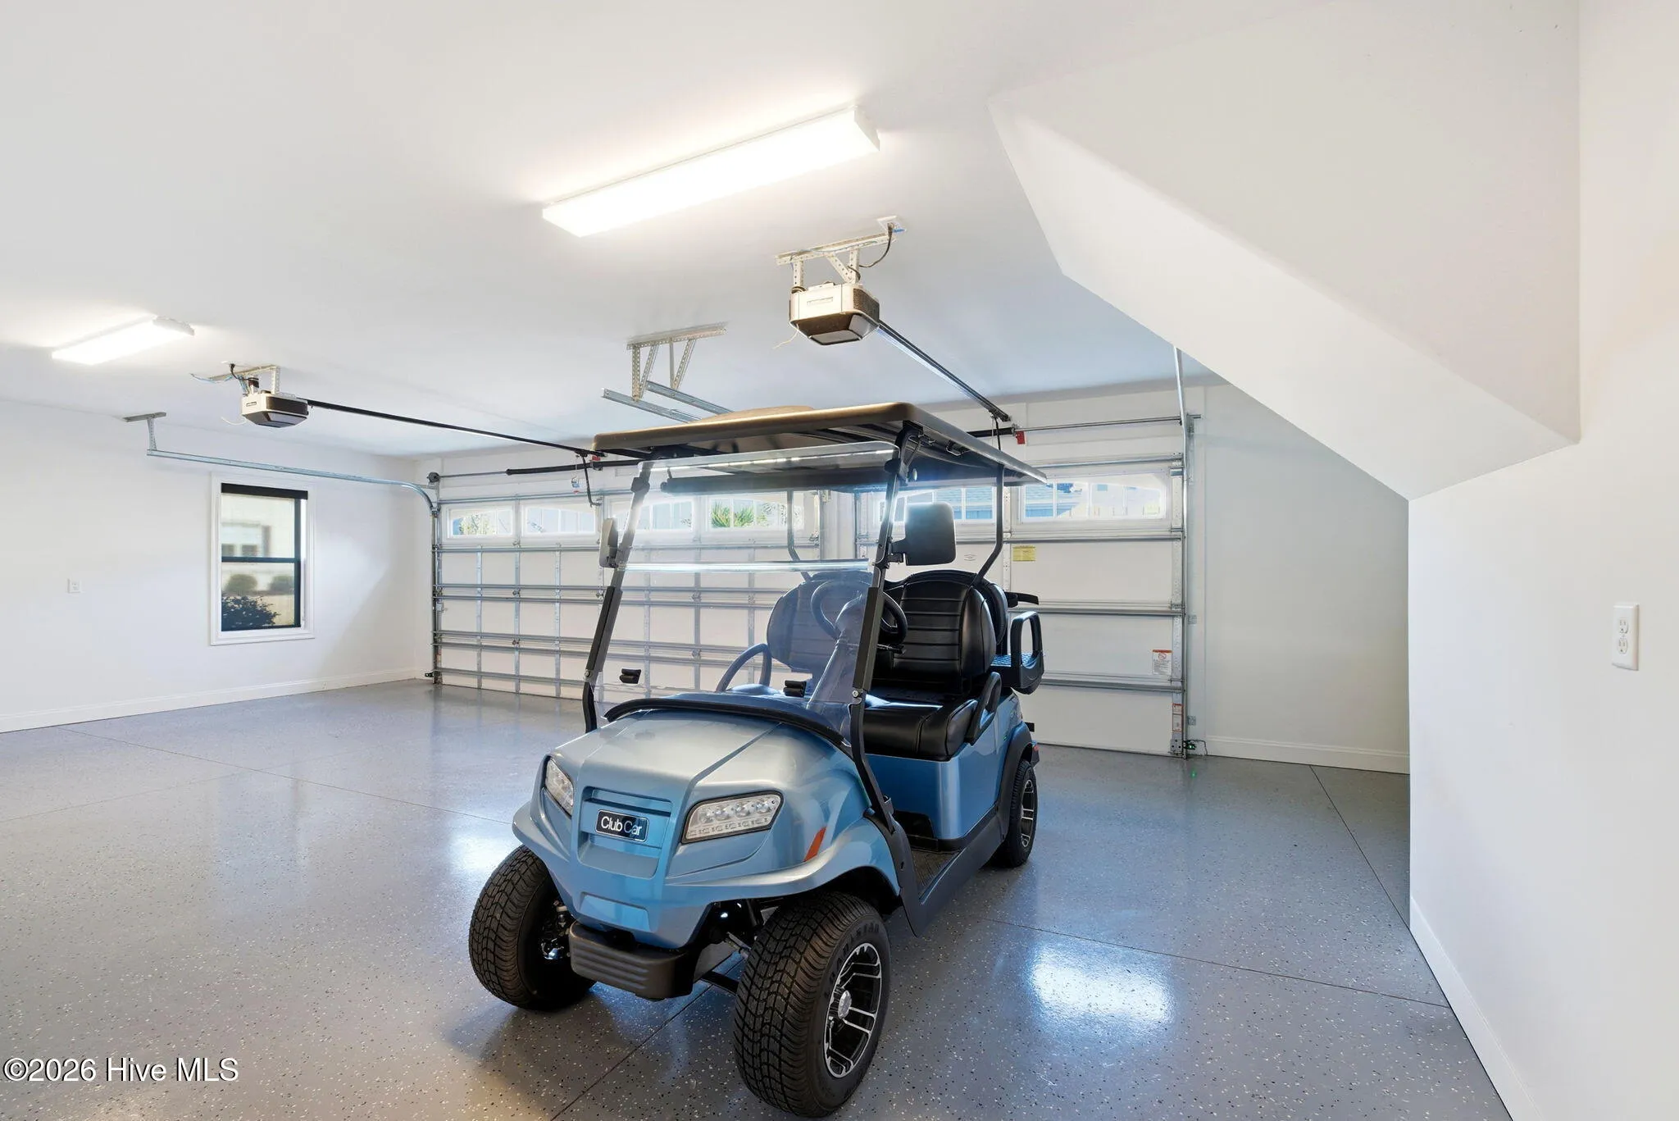
thermostats, EV charger, structured wiring, epoxy garage flooring, and golf cart garage.
A 2023 Club Car Onward lithium-ion golf cart is negotiable.
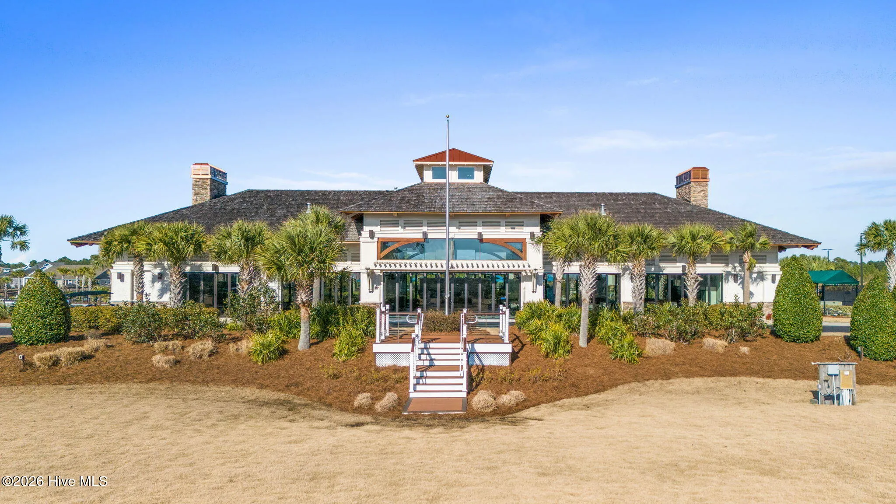
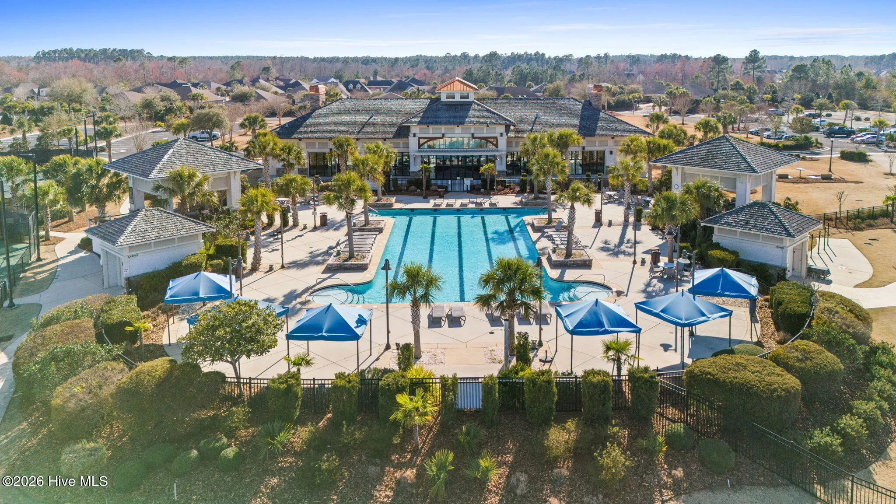
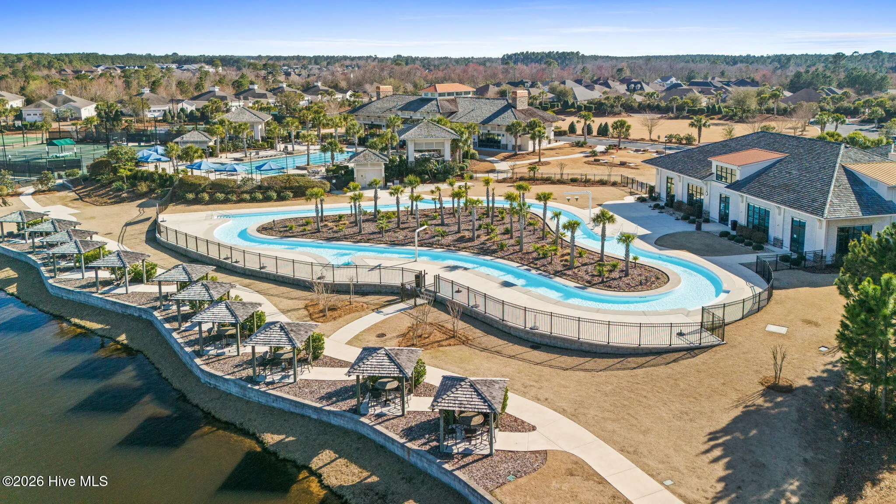
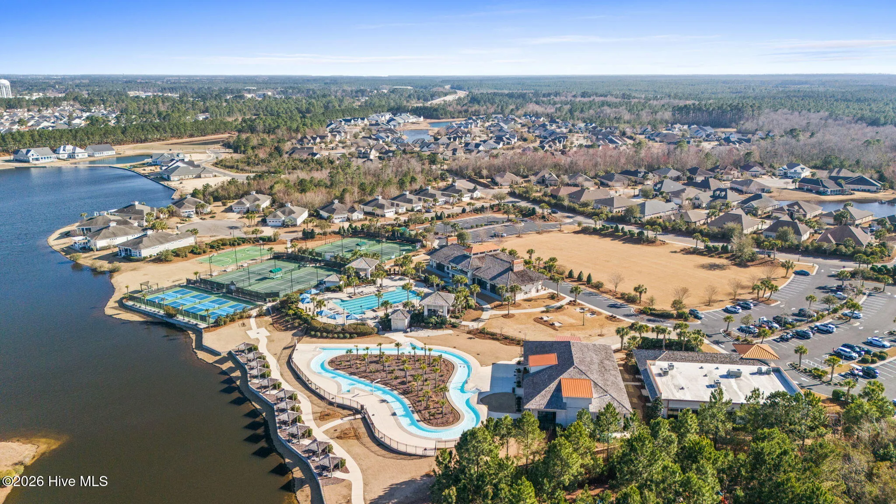
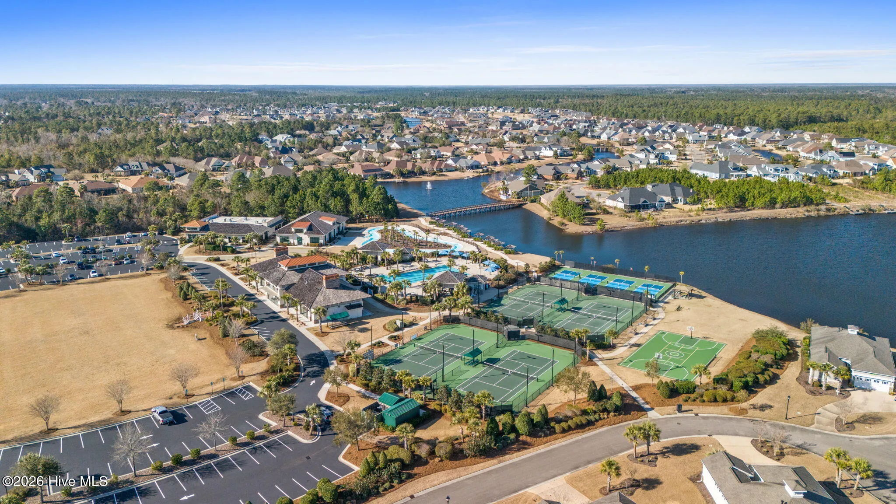
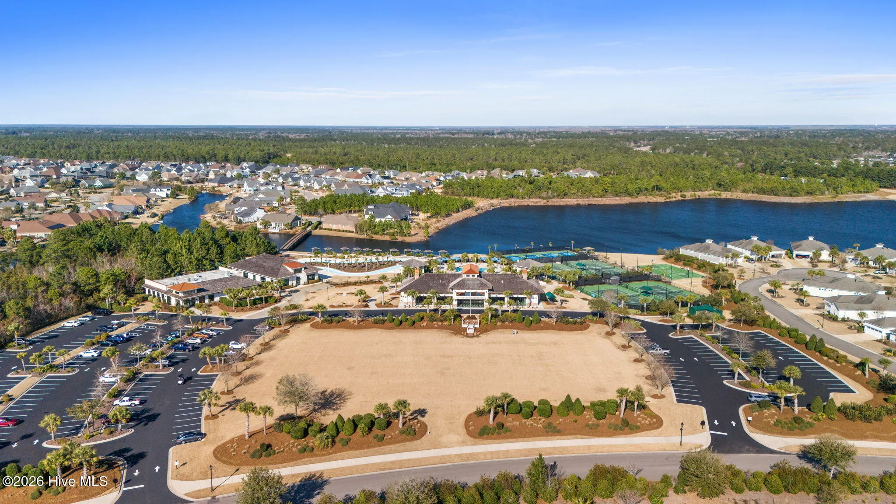
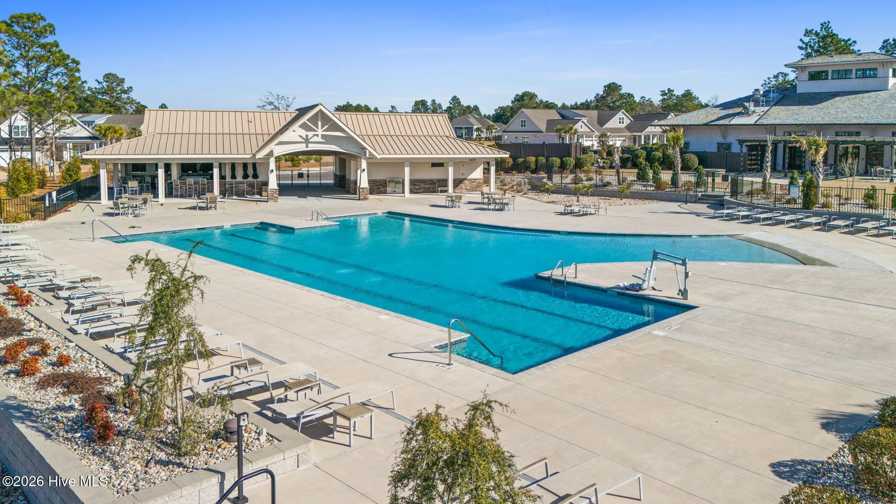
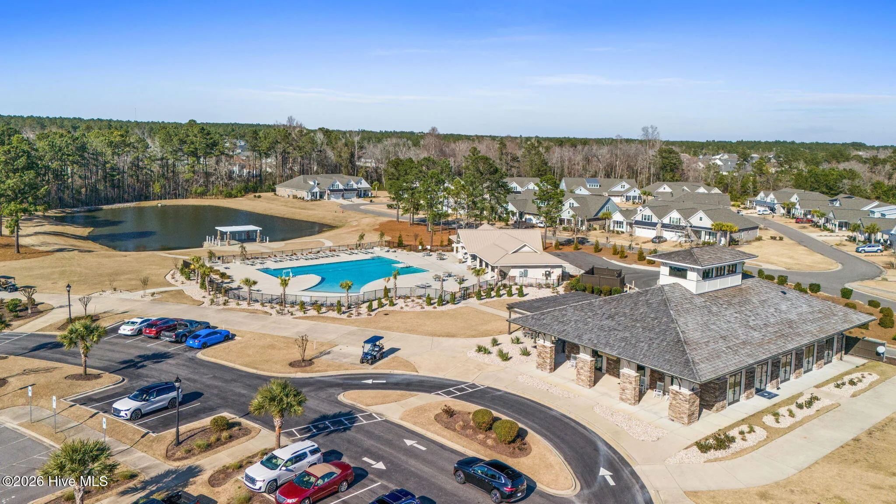
A rare opportunity to own a fully realized custom home in Compass Pointe, where resort amenities, thoughtful design, premium finishes, and an extraordinary homesite create an elevated living experience.
2643 Timber Crest
2643 W Timber Crest Drive Ne, Leland, North Carolina 28451


