

Property Description

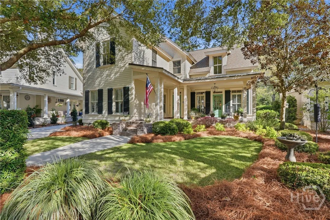
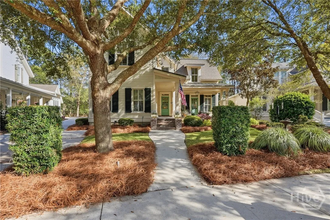
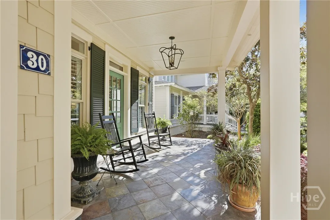
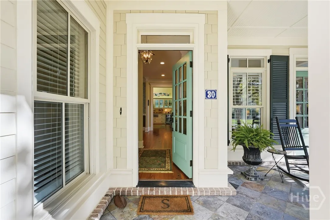
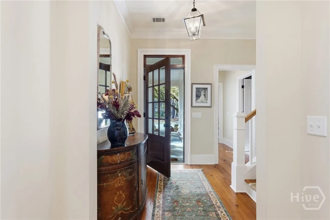
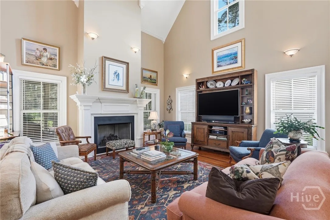
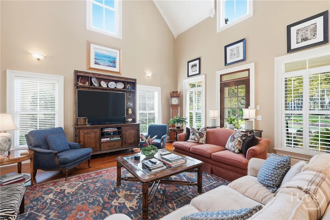
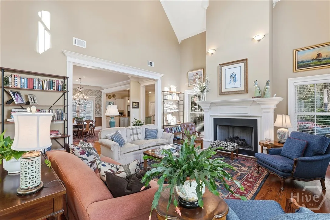
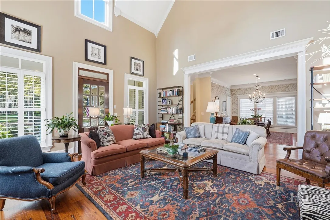
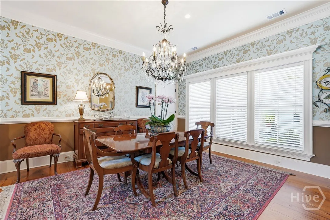
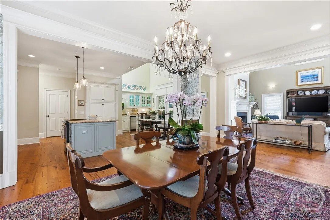
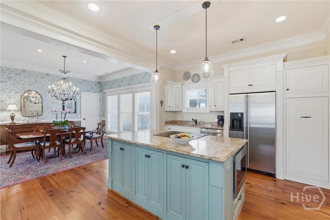
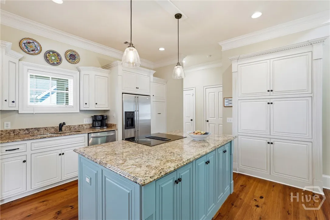
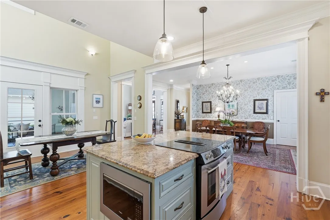
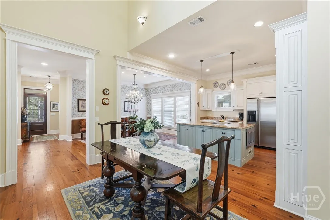
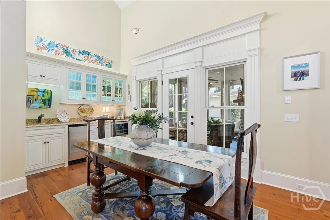
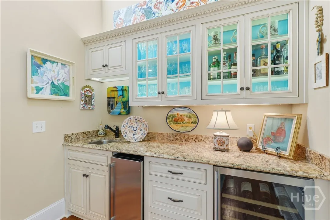
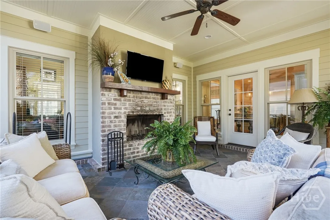
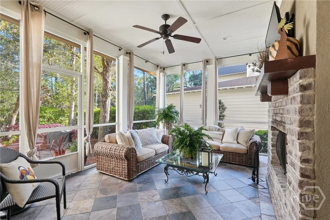
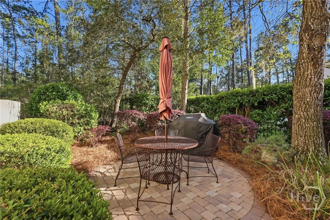
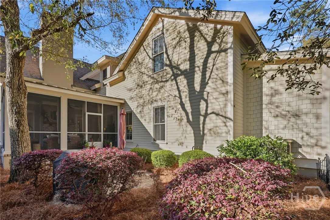
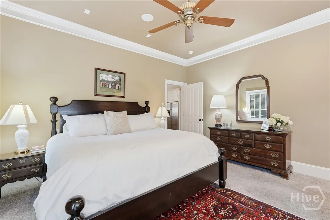
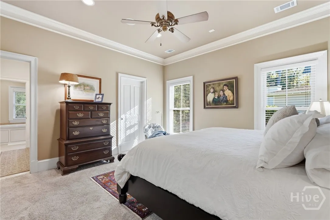
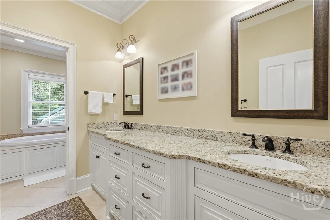
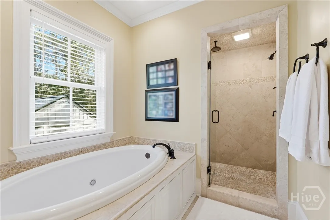
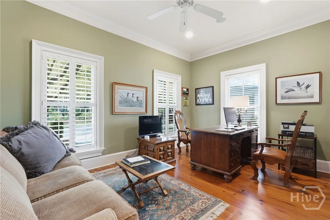
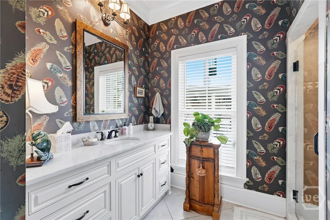
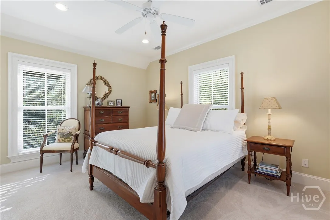
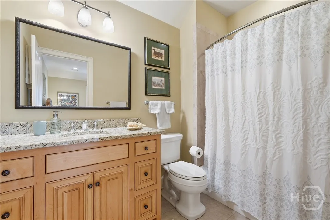
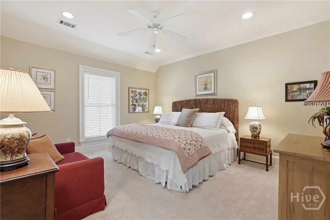
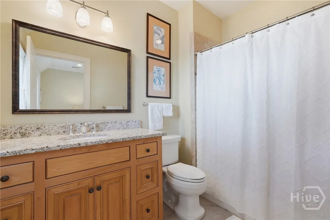
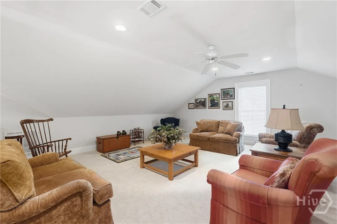
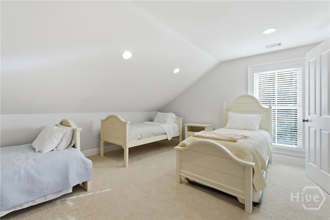
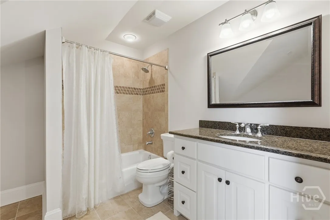
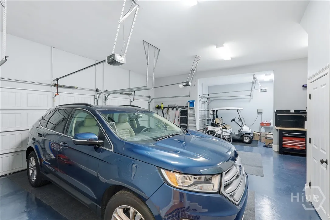
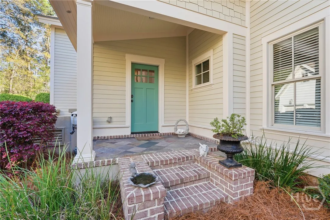
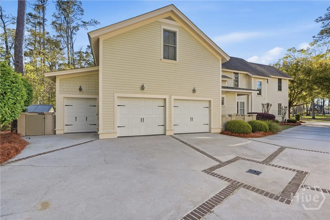
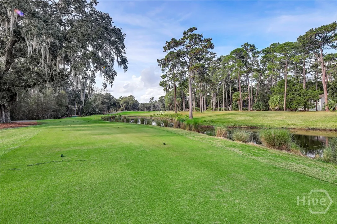
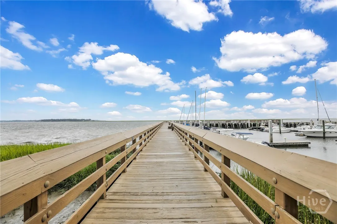
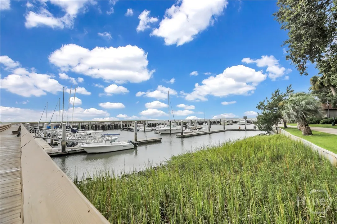
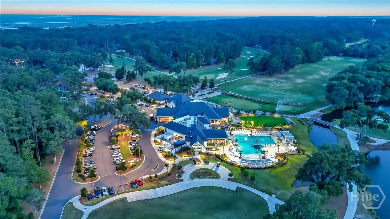
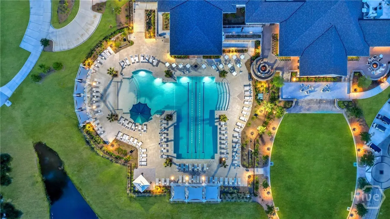
Located at The Landings on Skidaway Island, this gorgeous home has so much to offer. Discover timeless elegance in this stunning 4-bedroom, 5-bath home, where charming curb appeal draws you in with its welcoming facade and meticulously landscaped front yard. Step inside to soaring 9’+ foot ceilings that amplify the airy, light-filled spaces, complemented by gleaming pine flooring throughout most of the home. The heart of the home shines with an open floor plan which includes the gourmet kitchen, dining area and living room, perfect for effortless entertaining or family gatherings. A vaulted ceiling and gas fireplace in the living room add to the beauty of this home. Enjoy time on the gorgeous screened porch with wood burning fireplace year round. The front porch and rear patio also offer additional outdoor spaces for relaxing and entertaining. A first floor primary bedroom awaits with its luxurious en-suite bath and walk in closet, while three additional bedrooms plus bonus/5th bedroom offer ample space and privacy. The garage can accommodate 2 cars plus a golf cart. This home has abundant storage and has been meticulously maintained. Ideal for those seeking sophistication and comfort in equal measure, this residence blends classic charm with modern flow. X flood zone. Some amenities require additional membership.

Features
: Forced Air, Gas
: Zoned, Central Air, Electric
: None
: Metal, Yard Fenced, Decorative
: Living Room, Gas Log, Other, Wood Burning Stove, Factory Built, Gas
: Screened, Front Porch, Porch, Patio
: Attached, Garage, Garage Door Opener, Golf Cart Garage, Rear/Side/Off Street, RV Access/Parking, Kitchen Level
: Traditional
: Irrigation System, Gas Grill
2
: Vaulted Ceiling(s), Entrance Foyer, Ceiling Fan(s), Fireplace, High Ceilings, Wet Bar, Kitchen Island, Double Vanity, Bathtub, Pull Down Attic Stairs, Recessed Lighting, Separate Shower, Programmable Thermostat, Main Level Primary, Attic, Wired for Sound
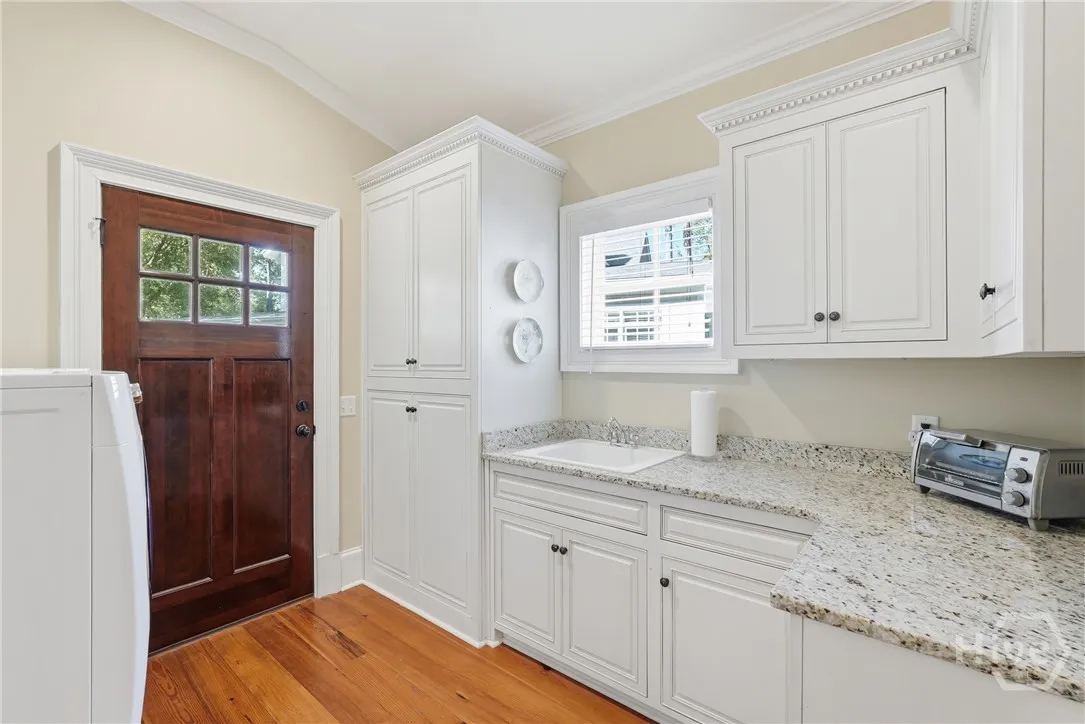
: Laundry Room, Washer Hookup, Sink, Dryer Hookup, Laundry Tub
: Cable Available, Underground Utilities
: Double Pane Windows
Appliances
: Dishwasher, Disposal, Dryer, Ice Maker, Microwave, Refrigerator, Washer, Gas Water Heater, Range, Self Cleaning Oven, Oven, Plumbed For Ice Maker, Some Electric Appliances, Wine Cooler
Address Map
US
GA
Chatham
Savannah
31411
Dream Maker
30
Circle
W82° 55' 52.1''
N31° 54' 54.5''
Diamond Causeway. Right on Green Island Rd. Right into Moon River. Left after the gate. Left onto Dream Maker Circle.
PUD
MLS Addon
BHHS Bay Street Realty Group
Ann Gullans Nash
Yes
Yes
$0
Additional Information
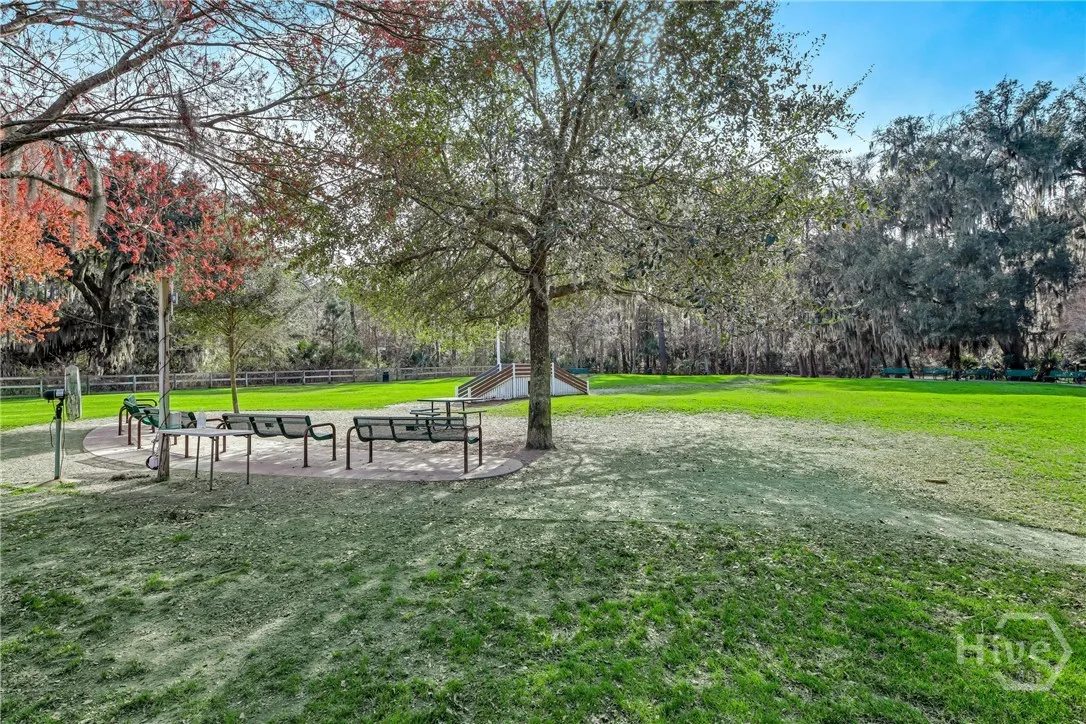
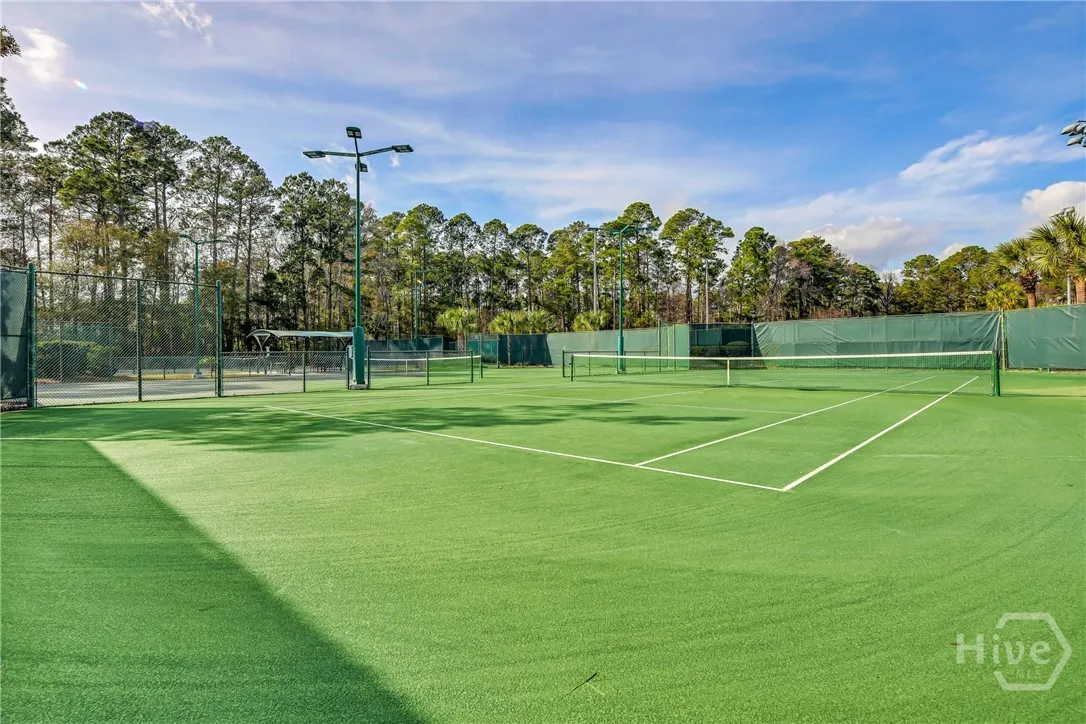
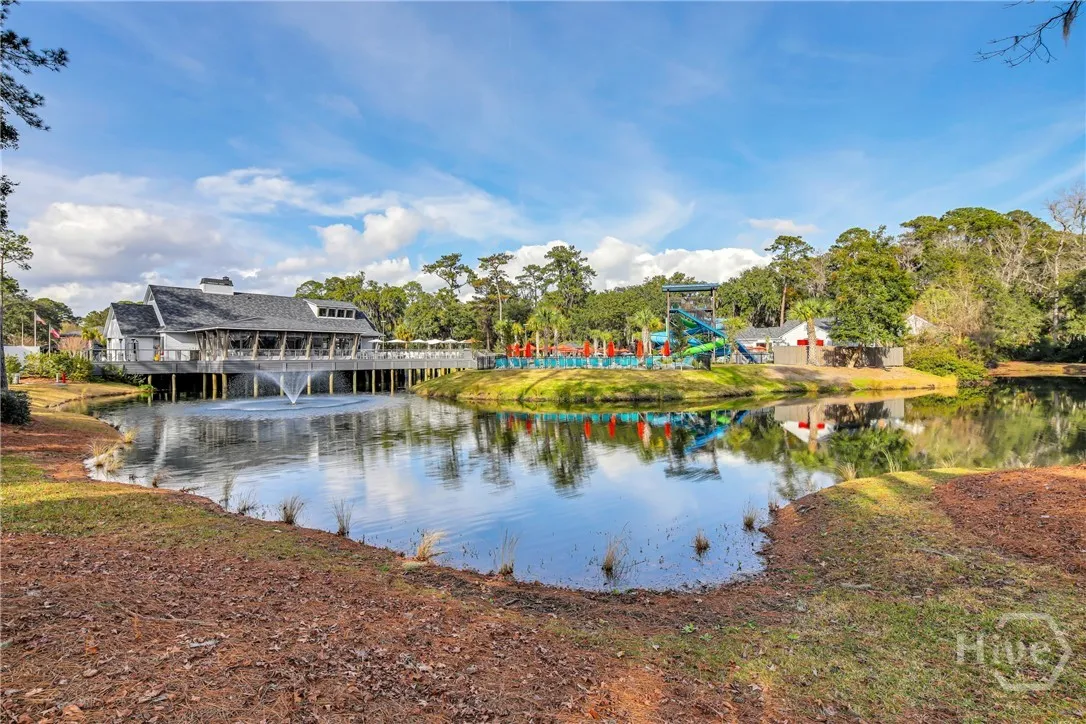
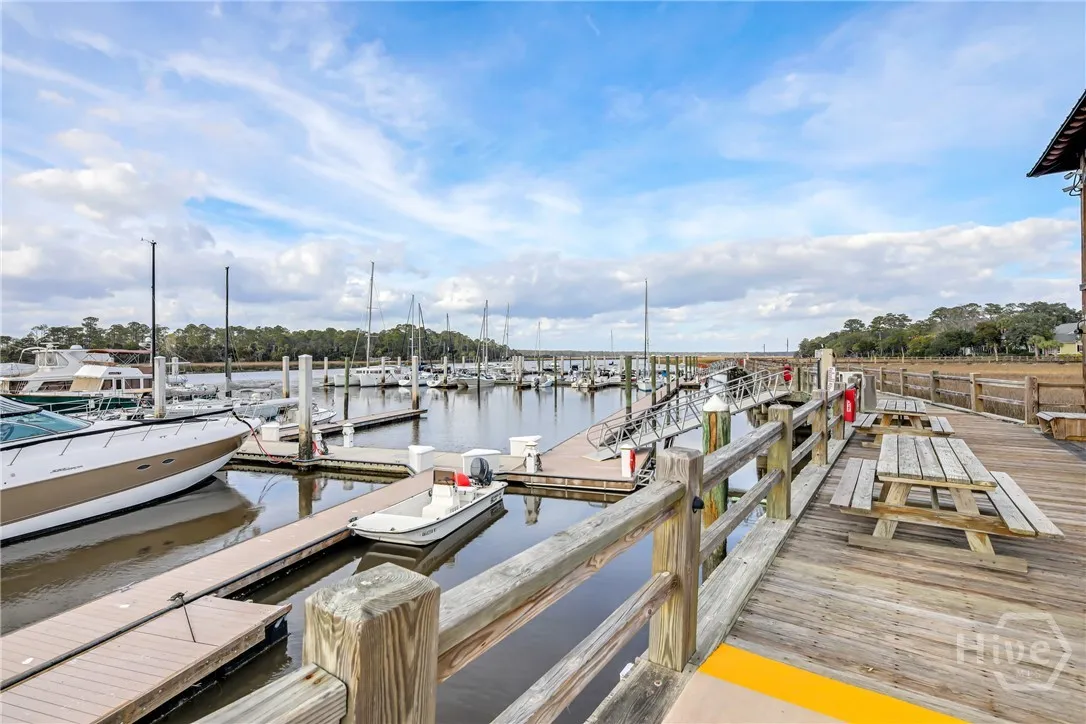
: Clubhouse, Fitness Center, Park, Playground, Gated, Golf, Tennis Court(s), Street Lights, Sidewalks, Dock, Trails/Paths, Marina, Water Sports
: Concrete
110 Volts
: Slab, Raised
2.0
: Level, Interior Lot, Sprinkler System
2026-03-23
2
https://tour.elevatedcoastalproductions.com/order/a62f7118-fc7e-4858-53bc-08de7ea7bfed?branding=false
: Public
Financial
2594.0
Annually
: Road Maintenance
1
Listing Information
Tommy Reese Jr
REESETO
2711
BHHS Bay Street Realty Group
NASANNG
2711
ARM,Cash,1031 Exchange,FHA,VA Loan
Active
2026-05-14T20:21:22Z
HiveMLS
: Standard
2026-03-23T10:02:06Z

30 Dream Maker

30 Dream Maker Circle, Savannah, Georgia 31411

4 Bedrooms
5 Bathrooms
3,825 Sqft
0.21 Acre
$1,250,000
Listing ID #SA350925
Basic Details
Property Type : Residential
Listing Type : For Sale
MLS ID : 0b495ccb0b0d6d089f59f44659dcb872
Listing ID : SA350925
Price : $1,250,000
View : Trees/Woods
Bedrooms : 4
Bathrooms : 5
Rooms : 14
Lot Area : 0.21 Acre
Square Footage : 3,825 Sqft
Year Built : 2007
Status : Active
Full Bathrooms : 5
Property Sub Type : Single Family Residence
Roof : Asphalt, Metal
Agent info
Contact Agent
