

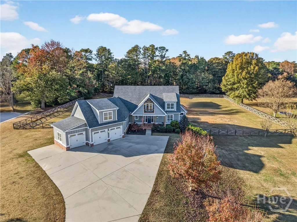
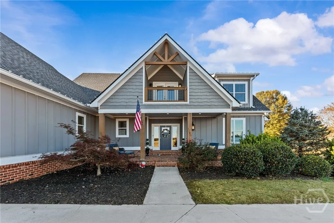
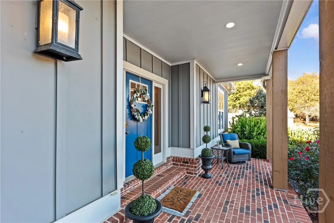
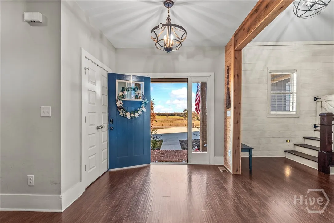
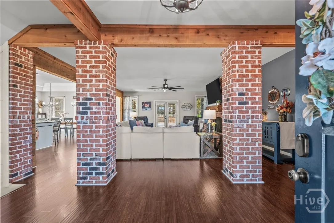
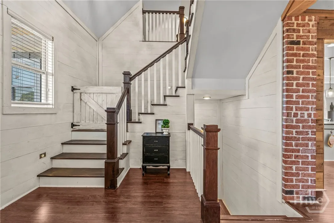
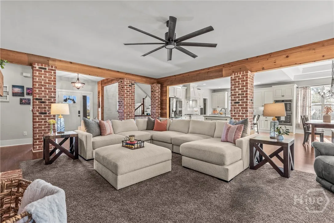
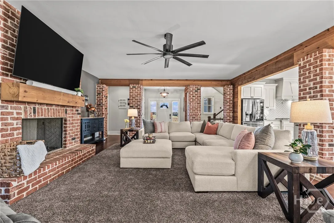
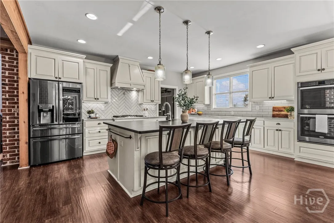
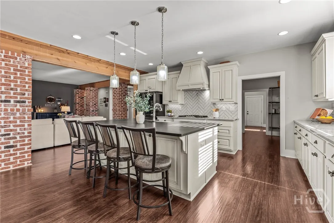
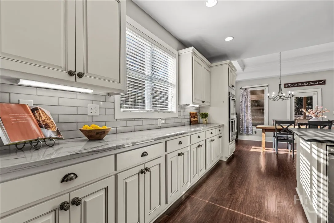
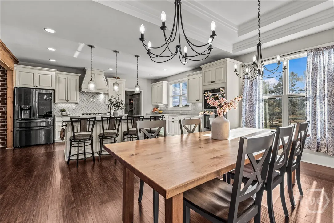
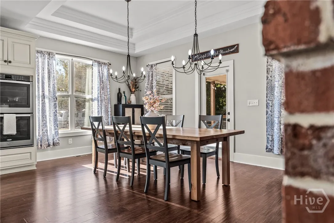
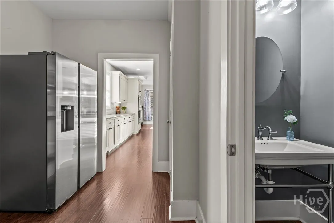
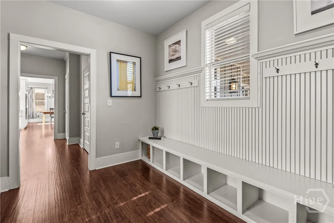
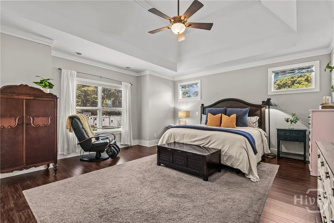
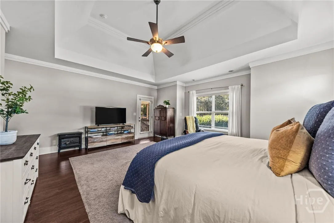
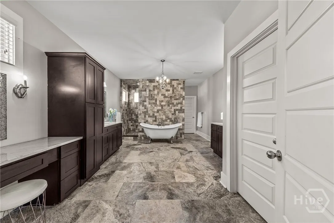
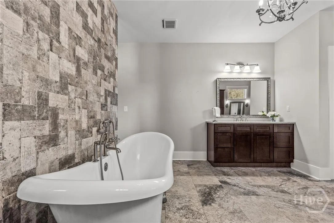
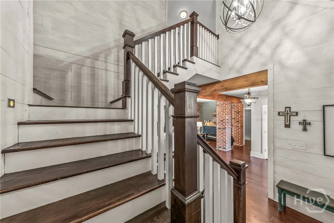
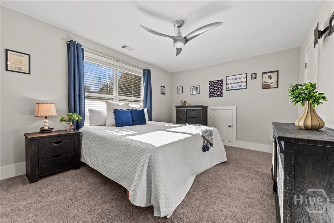
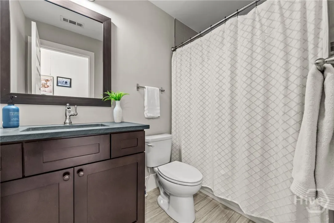
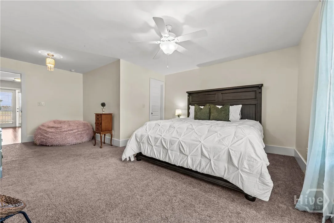
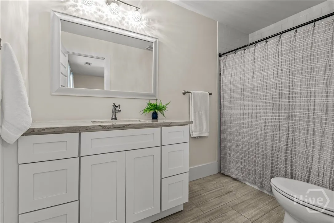
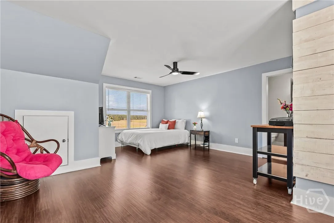
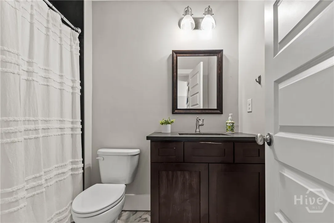
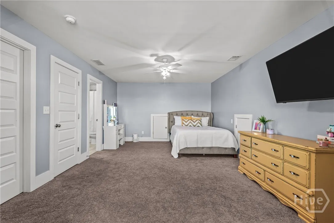
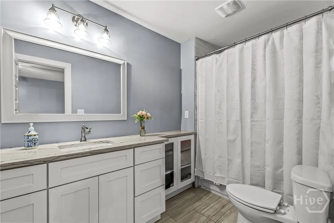
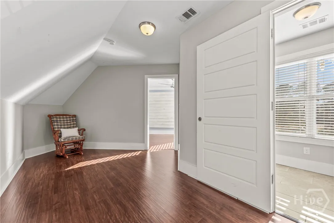
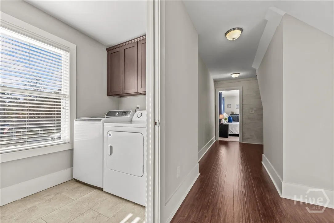
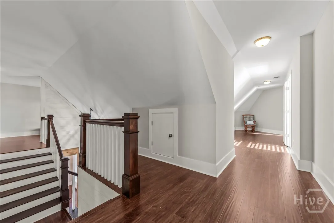
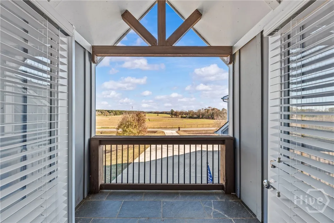
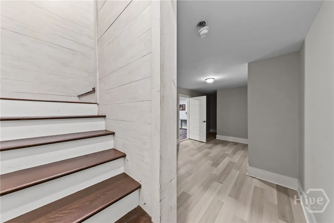
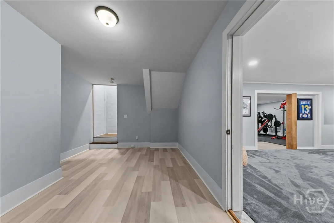
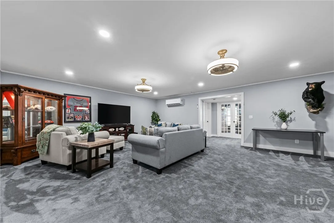
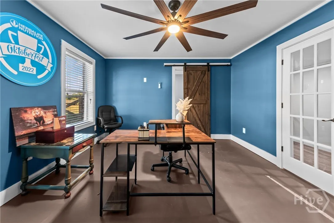
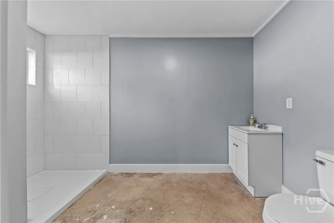
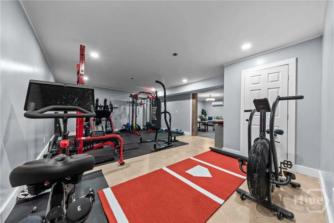
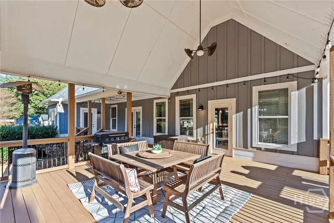
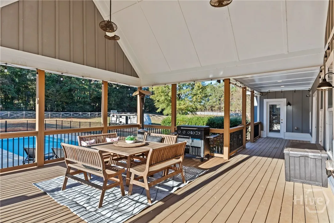
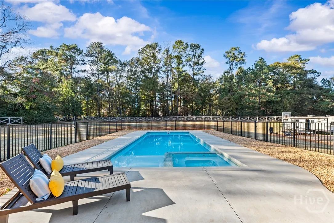
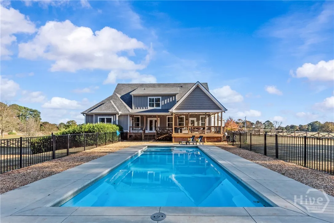
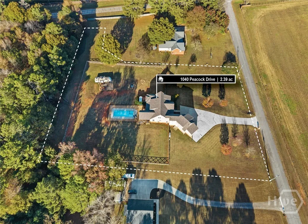
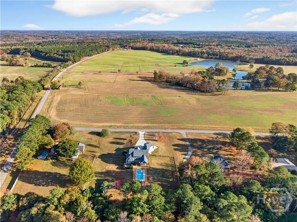
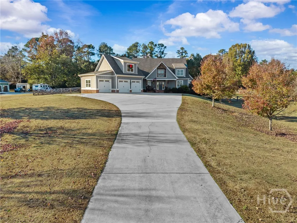
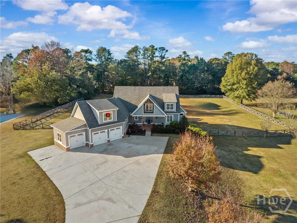
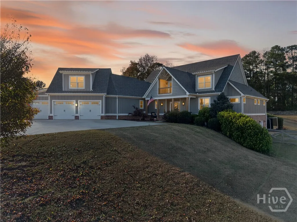
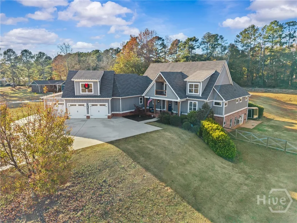
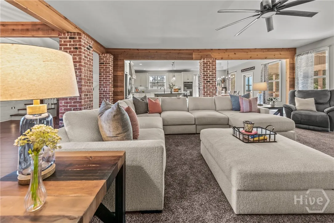
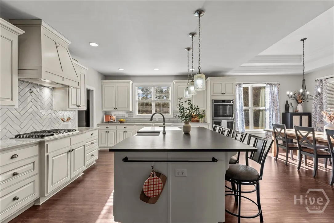
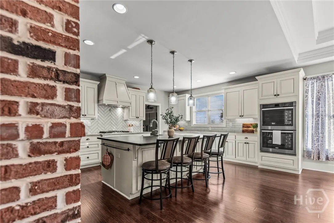
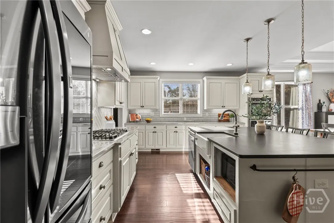
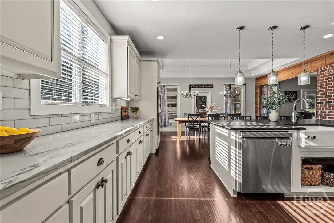
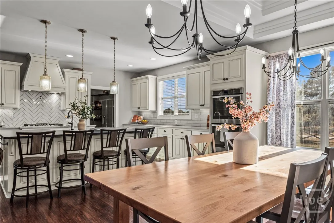
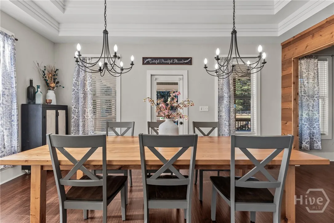
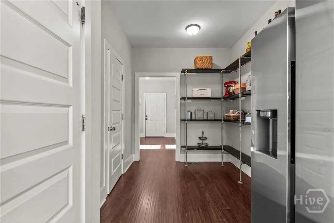
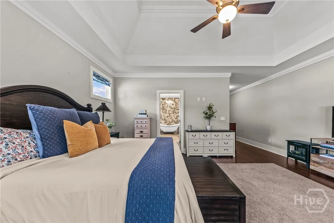
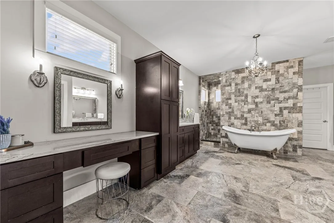
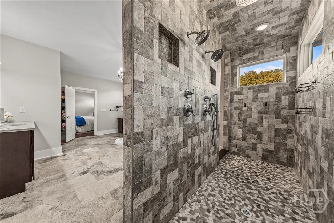
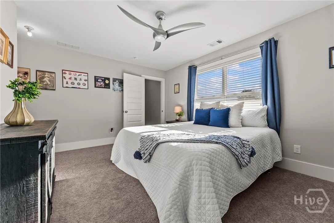
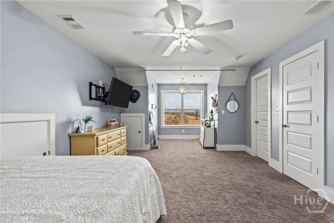
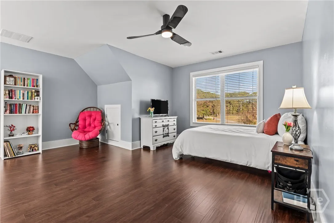
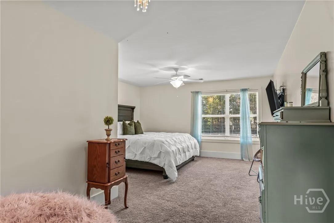
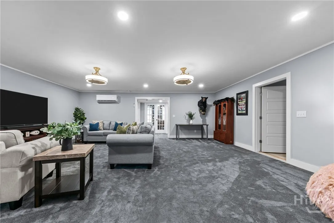
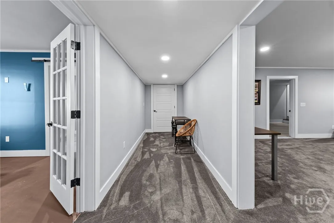
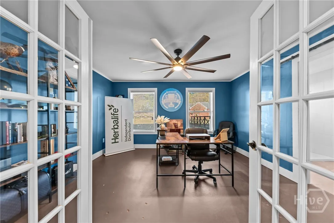
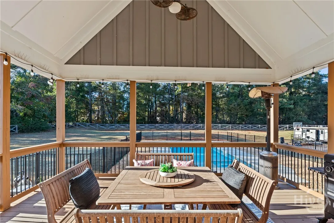
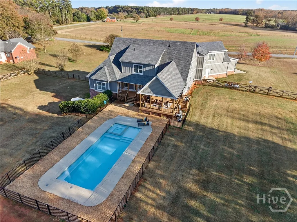
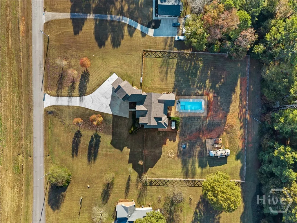
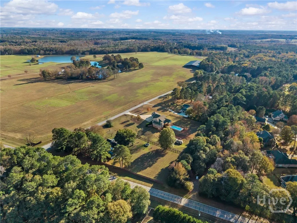
***Open House: Saturday, 1/17 2-4PM*** Welcome home to this gorgeous property nestled on 2.39 peaceful acres in the heart of Oconee County! From the moment you arrive, you’ll fall in love with the spacious covered front porch—perfect for enjoying a morning coffee or relaxing at the end of the day. Step inside to a beautiful foyer that leads into the open and inviting living room, featuring charming brick pillars, warm wood trim, and a brick fireplace that creates the perfect focal point. The living room flows seamlessly into the chef’s kitchen, complete with a huge island, ample cabinetry, and a gas stove—a true dream for anyone who loves to cook and entertain. Just off the kitchen, you’ll find a bright breakfast area with plenty of room for a large dining table. A pantry and butler’s pantry with built-in shelving provide tons of storage and functionality, while a half bath, drop zone with bench, and a cozy office space complete this thoughtful main-level layout. The primary suite is conveniently located on the main level and offers a peaceful retreat with tray ceilings and private access to the back deck. The luxurious ensuite bathroom features double vanities with a makeup area, a clawfoot tub, and a stunning stone shower. The spacious walk-in closet connects directly to the main-level laundry room for added convenience. Upstairs, you’ll find four spacious bedrooms, each with its own attached full bathroom, plus a second laundry room and access to a private balcony—perfect for enjoying the views. The partially finished terrace level offers even more living space, including a large family or recreation area, an office with a full bathroom, a gym, and abundant storage. Step outside to your own private oasis! The covered back deck provides plenty of space for entertaining and overlooks the in-ground pool and hot tub—perfect for relaxing and hosting gatherings. This home truly has it all—5 bedrooms, 6.5 bathrooms, a 3-car garage, and an unbeatable Oconee County location. Don’t miss your chance to make this dream home yours!
1040 Peacock
1040 Peacock Drive, Bishop, Georgia 30621


