

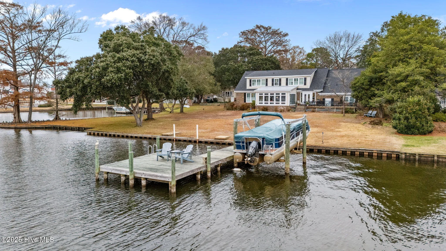
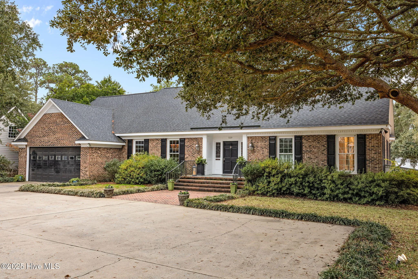
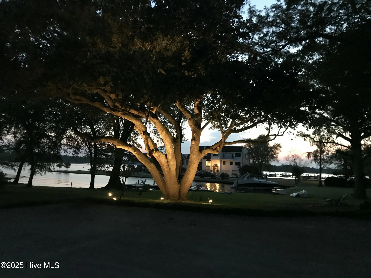
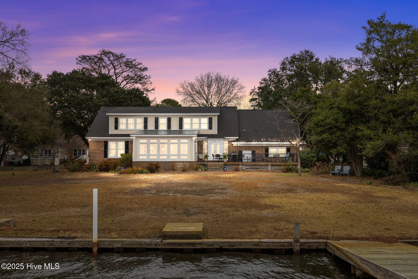
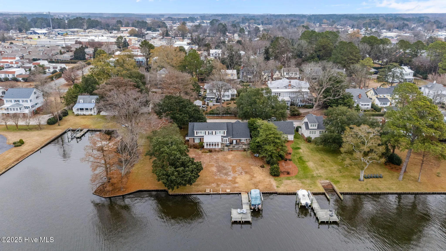
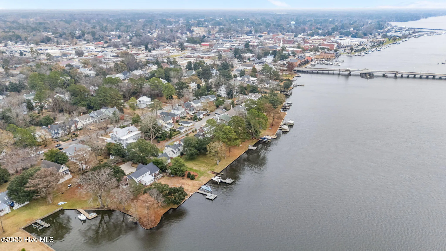
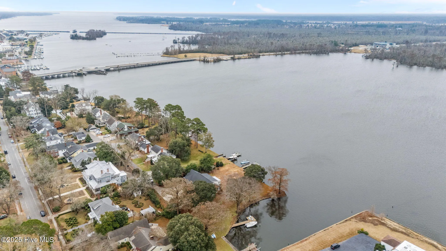
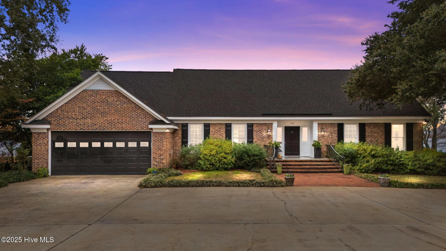
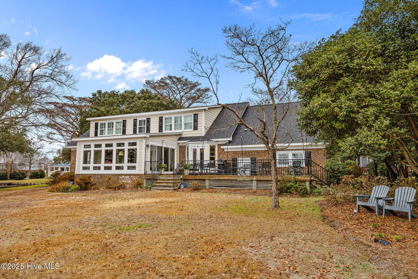
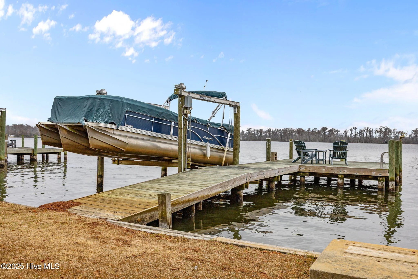
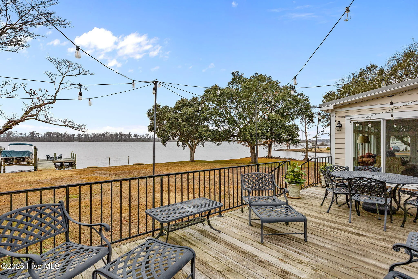
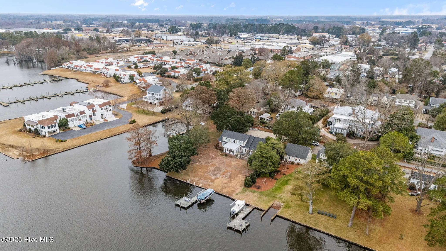
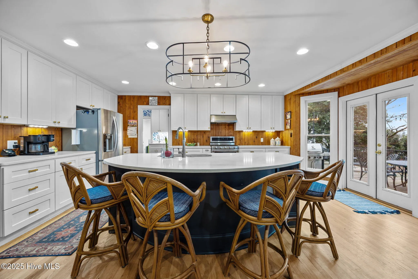
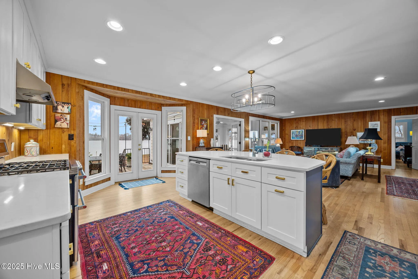
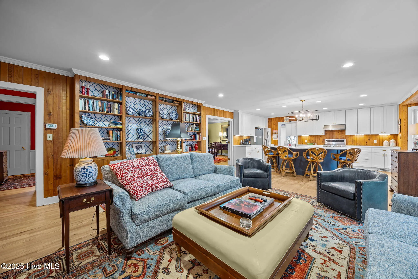
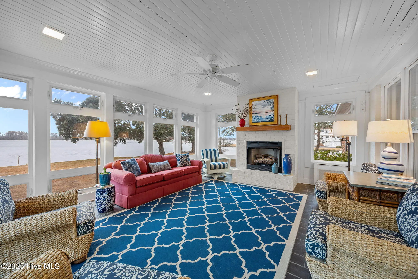
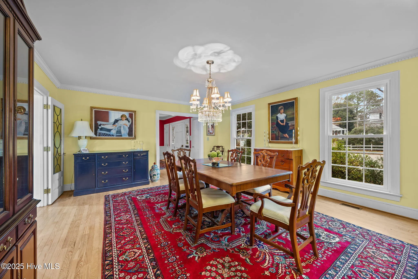
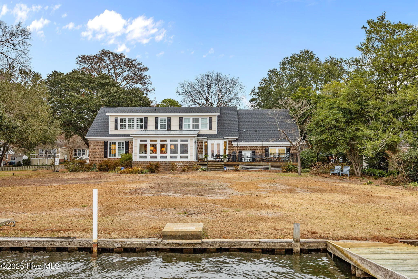
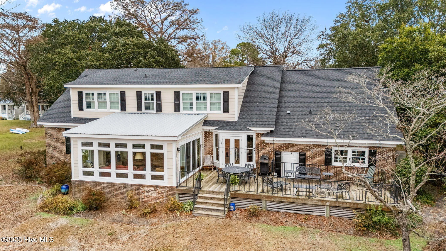
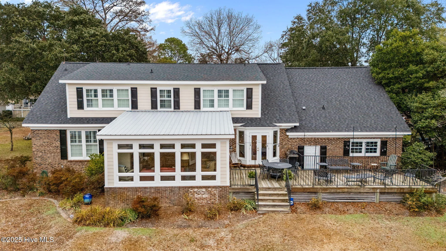
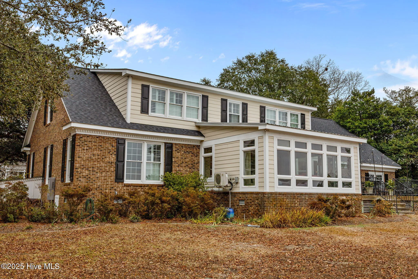
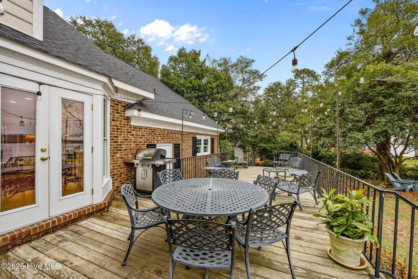
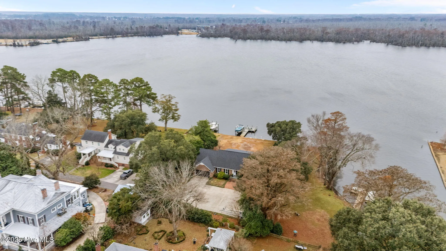
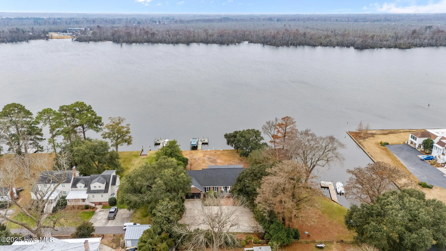
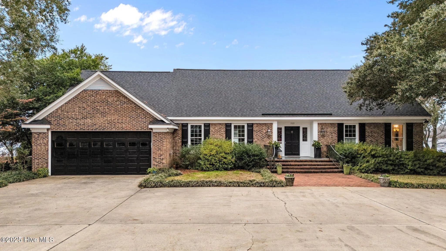
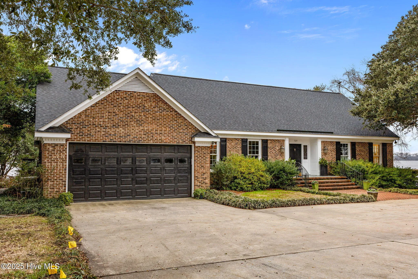
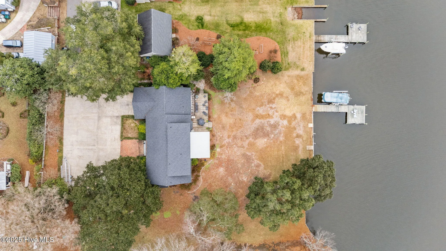
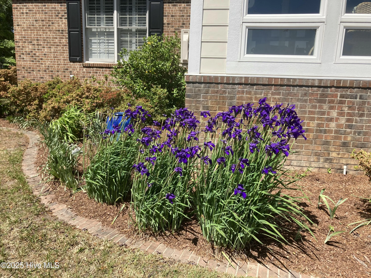
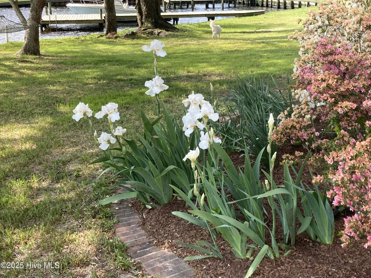
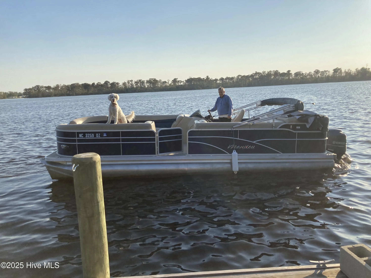
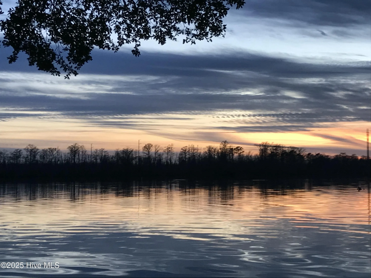
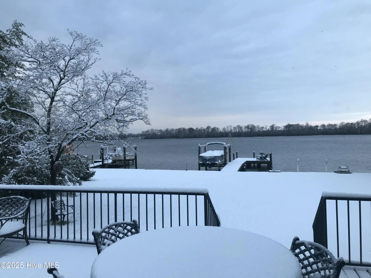
Experience timeless Southern elegance and unforgettable waterfront living in one of Washington, NC’s most beloved neighborhoods. The Historic District! This stately brick residence offers sweeping water views from nearly every room, a private pier with boat lift, and an effortless flow designed for both grand entertaining and everyday comfort.
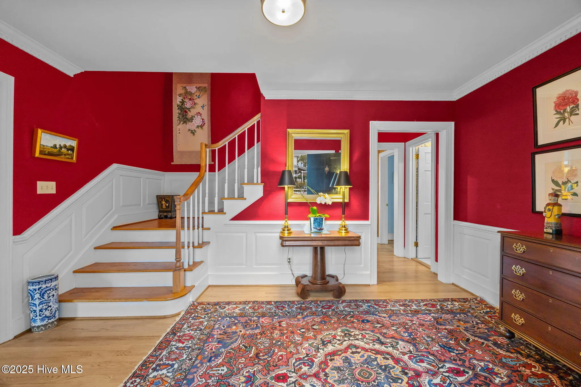
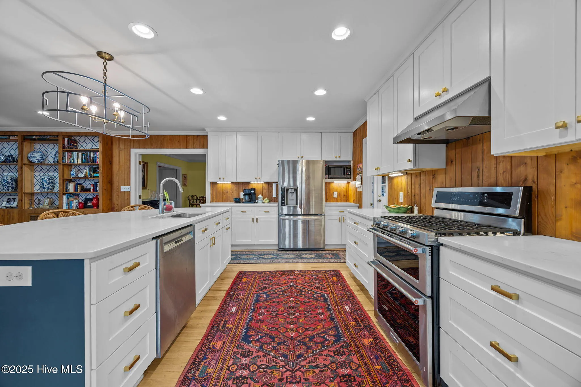
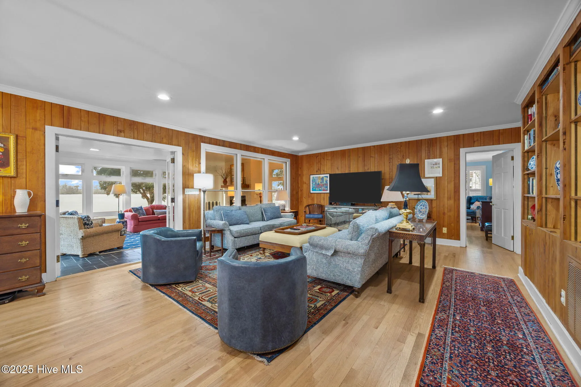
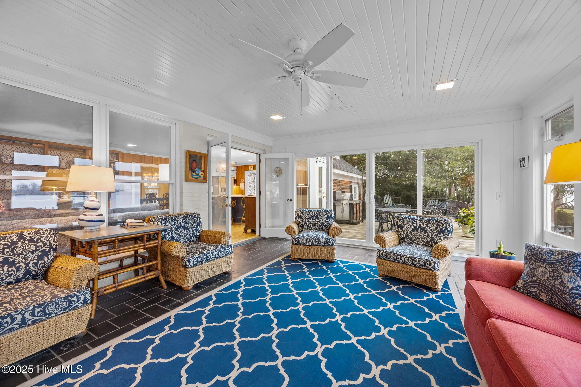
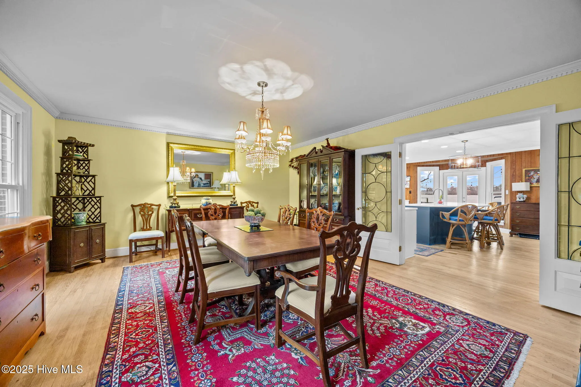
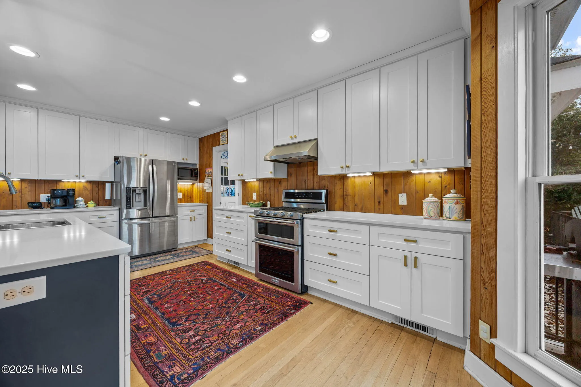
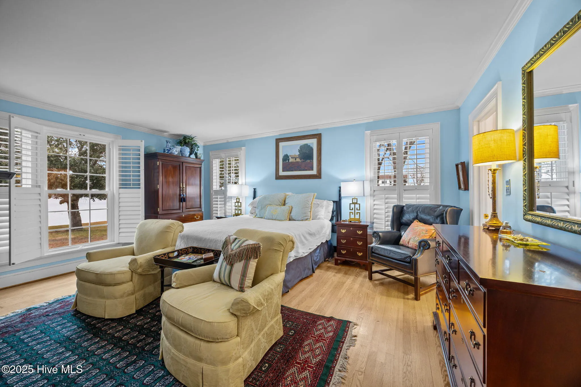
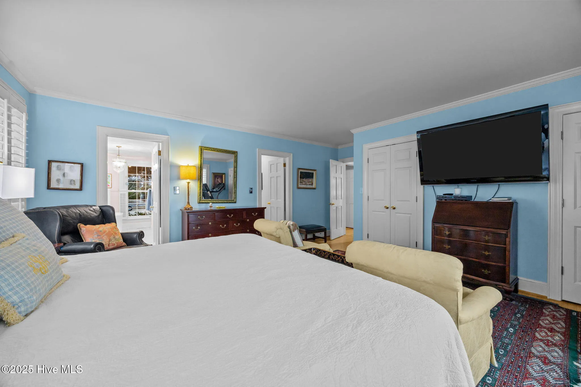
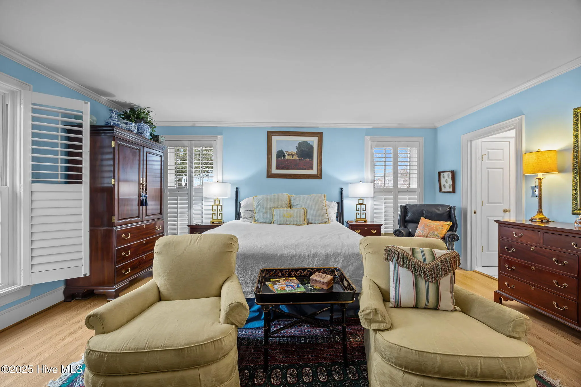
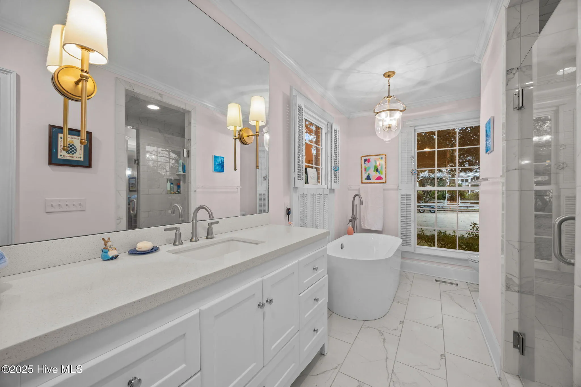
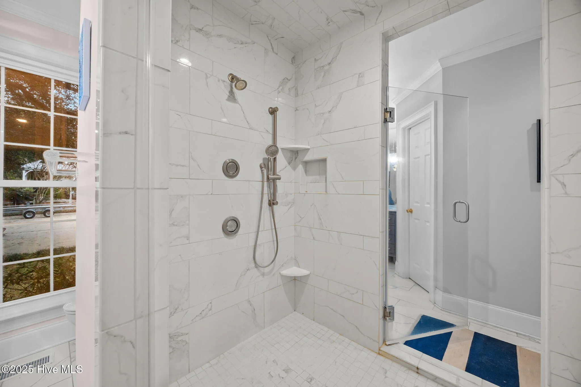
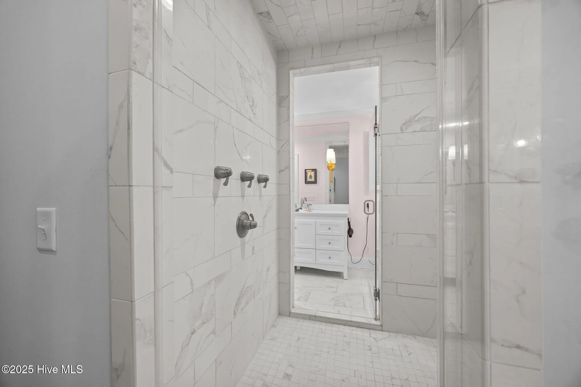
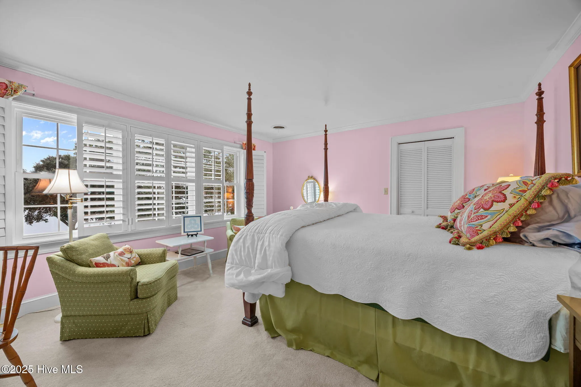
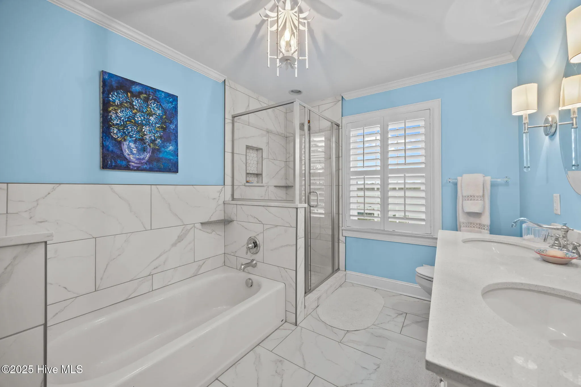
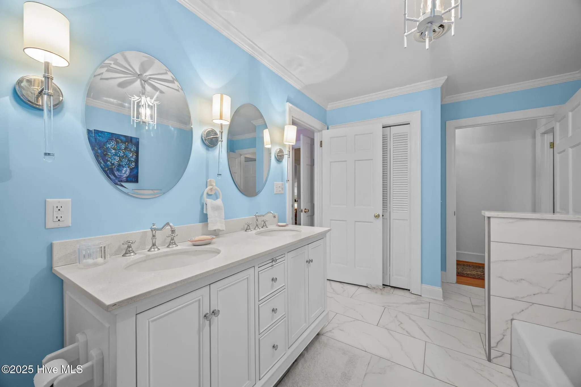
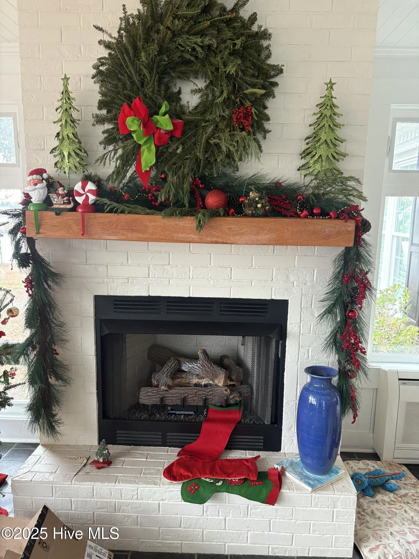
Step inside the gracious foyer and formal dining room, then move into the open living area with hardwood floors, gas fireplace, and views that pull you straight to the water. The chef’s kitchen opens to the large living room and a sunroom that feels like living inside the scenery. A first-floor primary suite offers luxury and privacy with two recently designed closets and two beautifully updated bathrooms with walk-in closets and connected by a large tiled shower—one with a soaking tub.
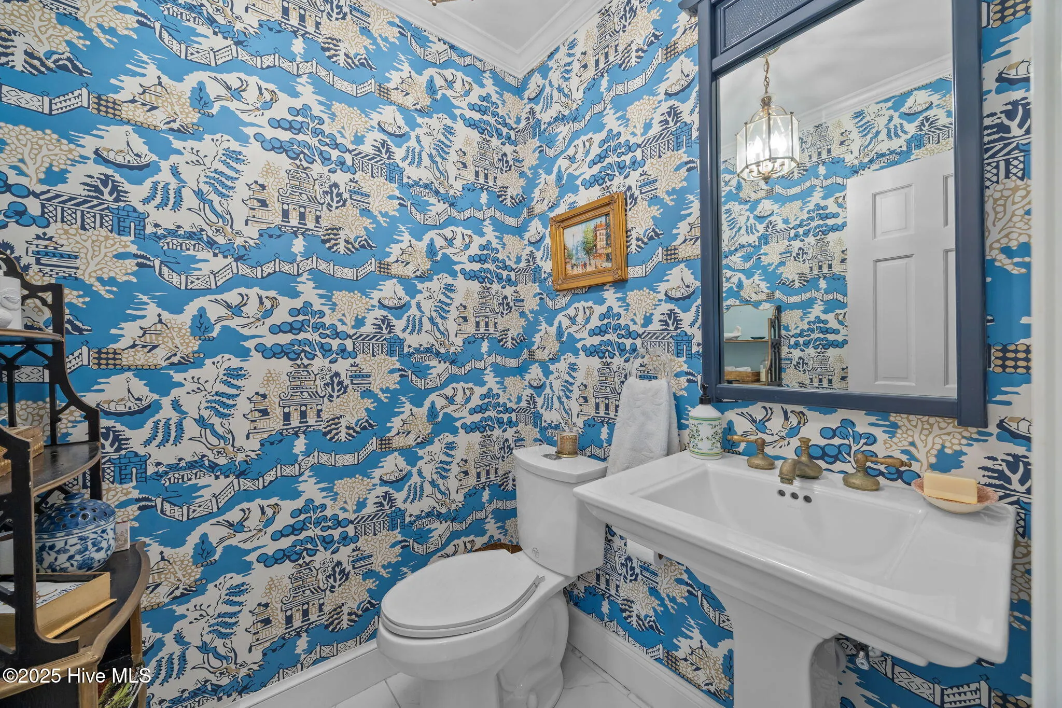
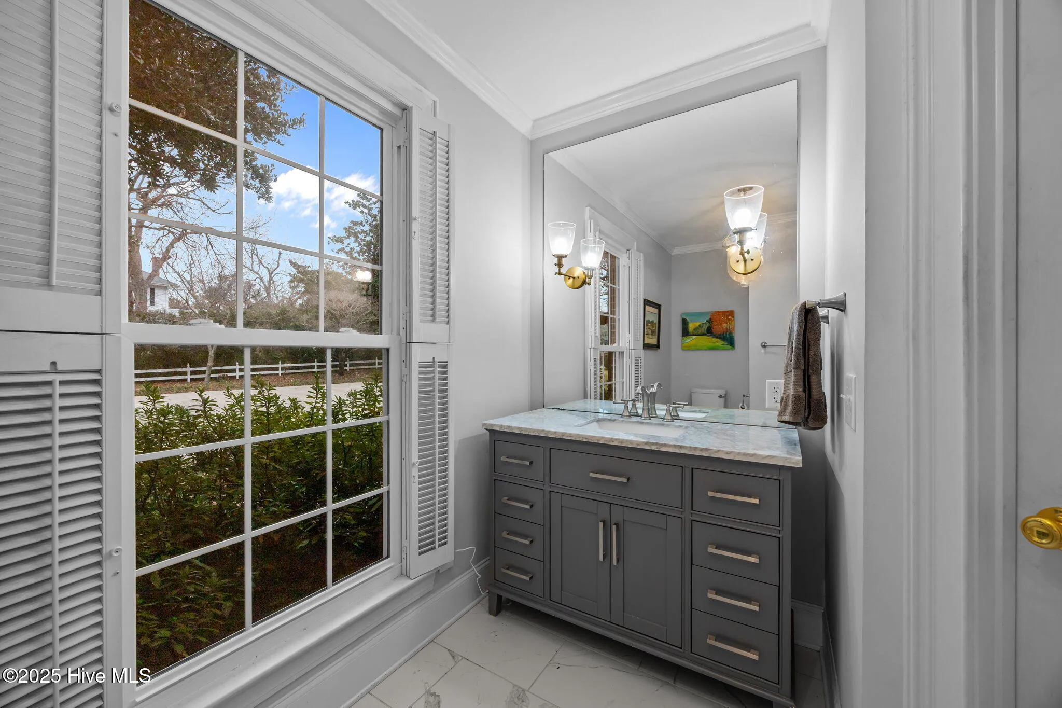
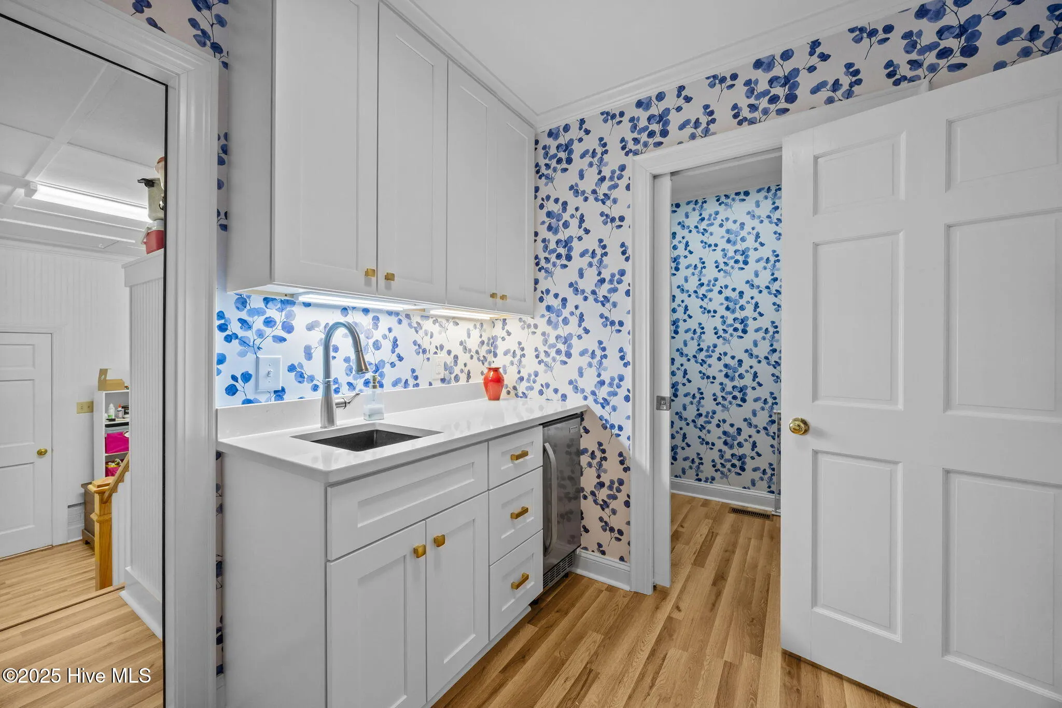
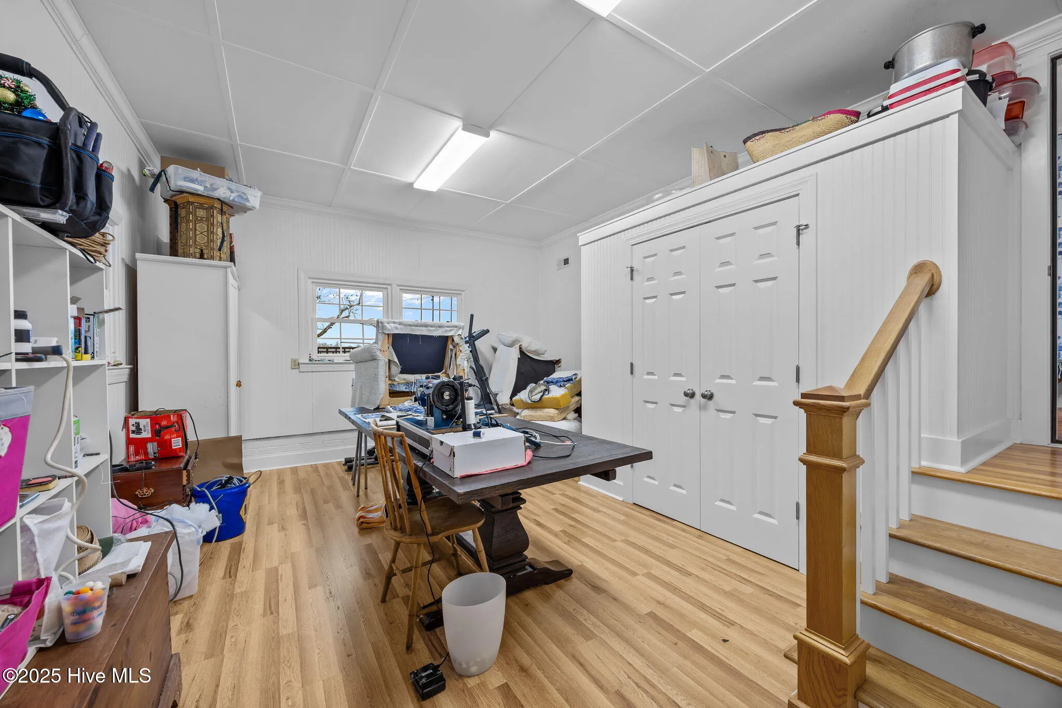
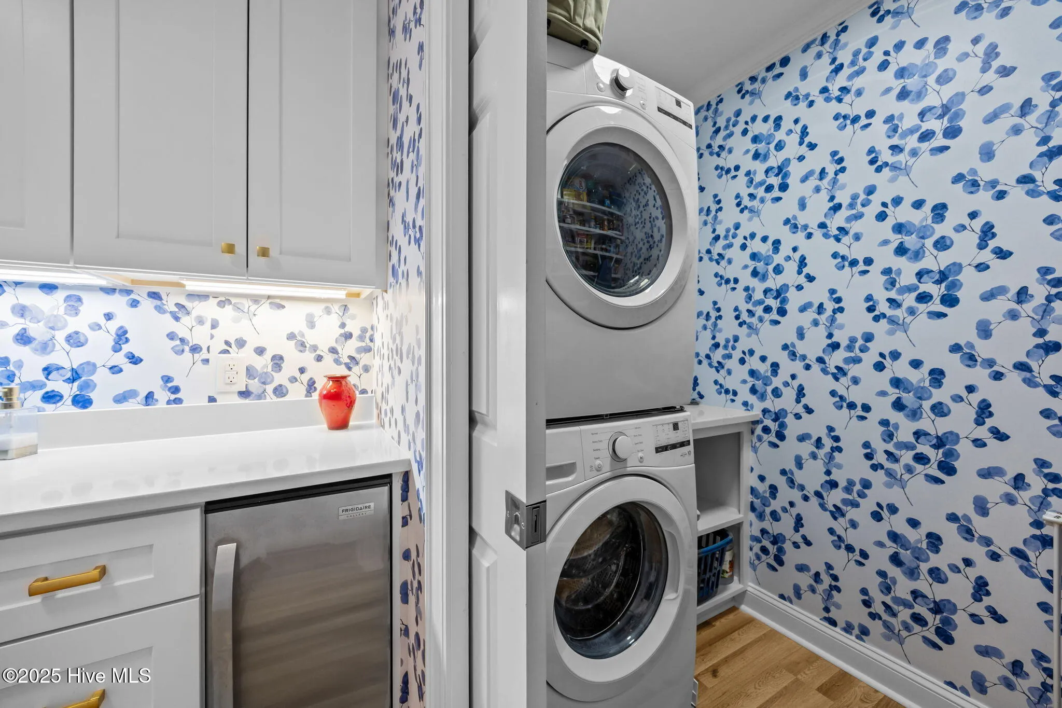
The main level also includes a powder room, laundry room, wet bar room, and a flexible craft room/office with its own private entrance—ideal for multigenerational living or a private studio.
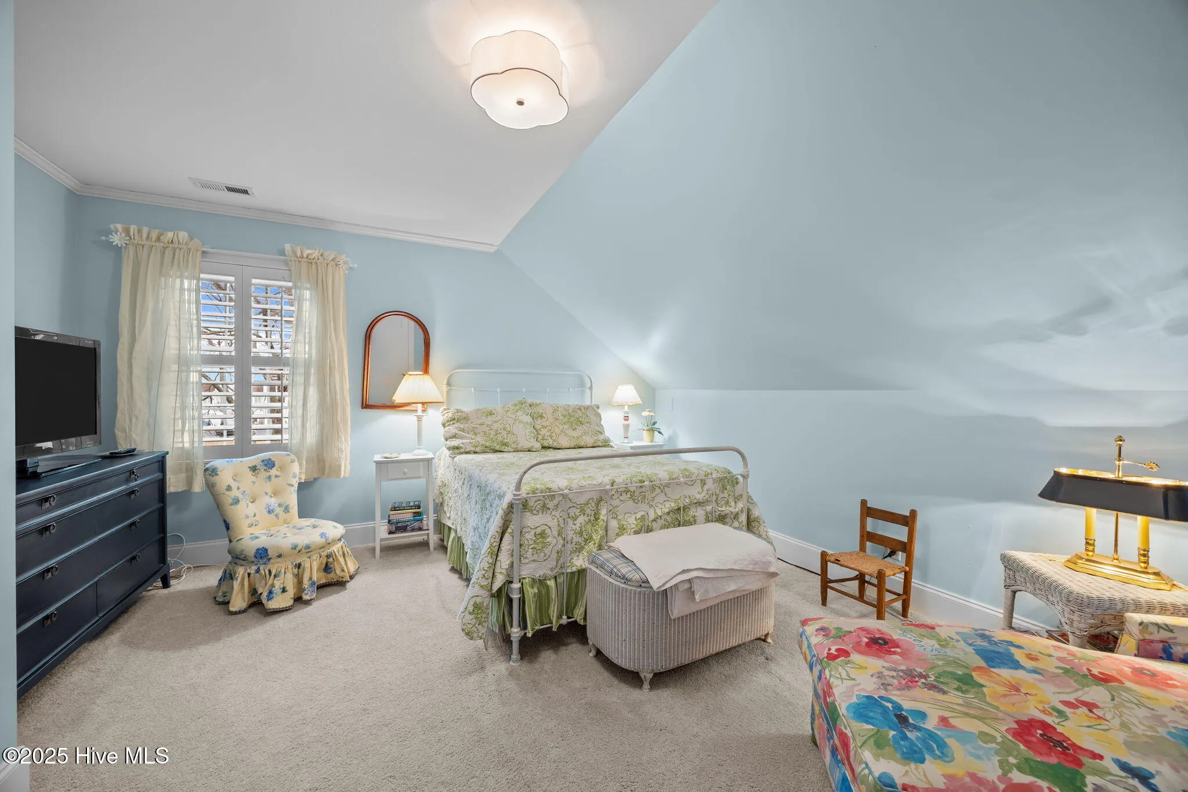
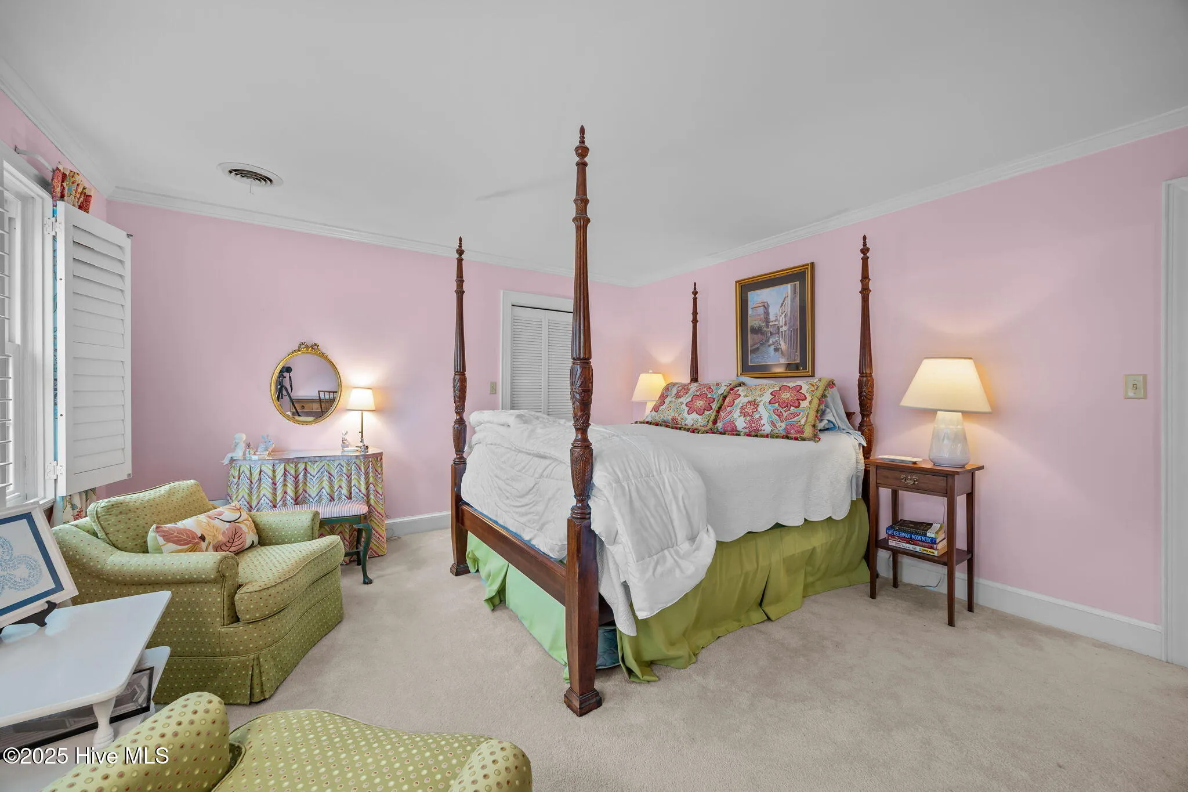
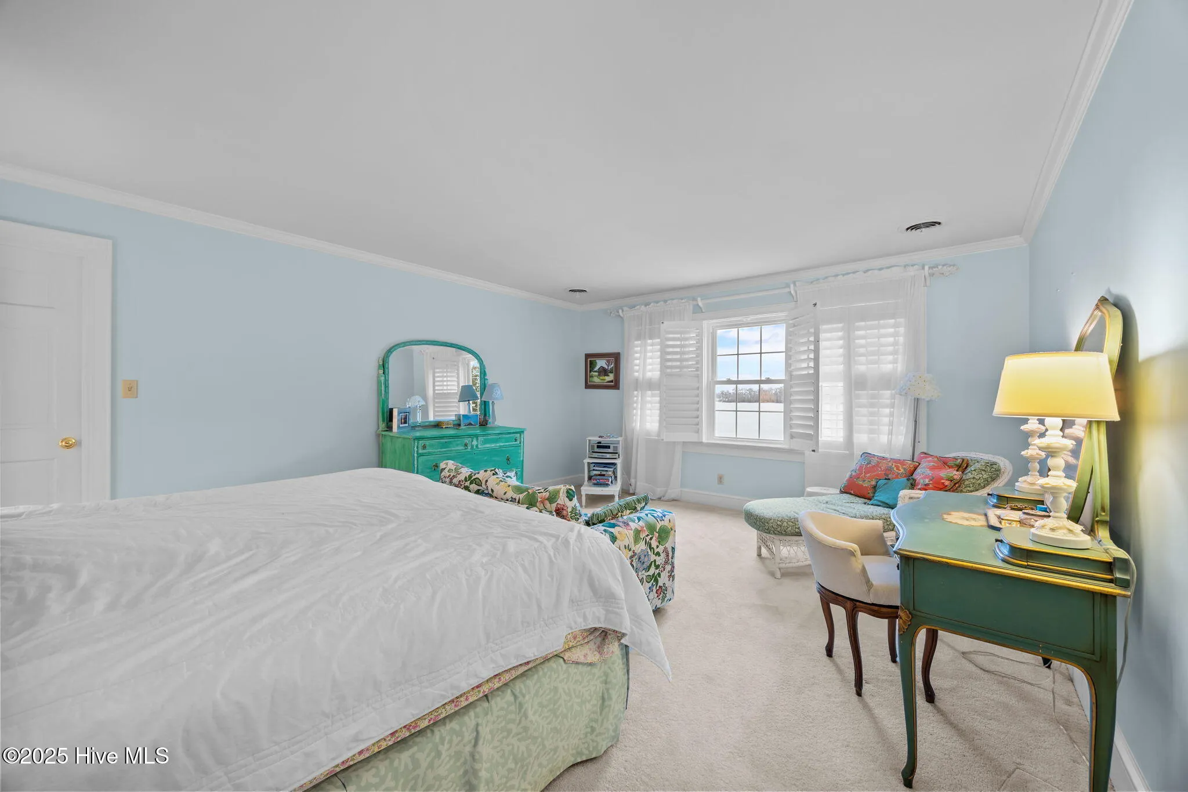
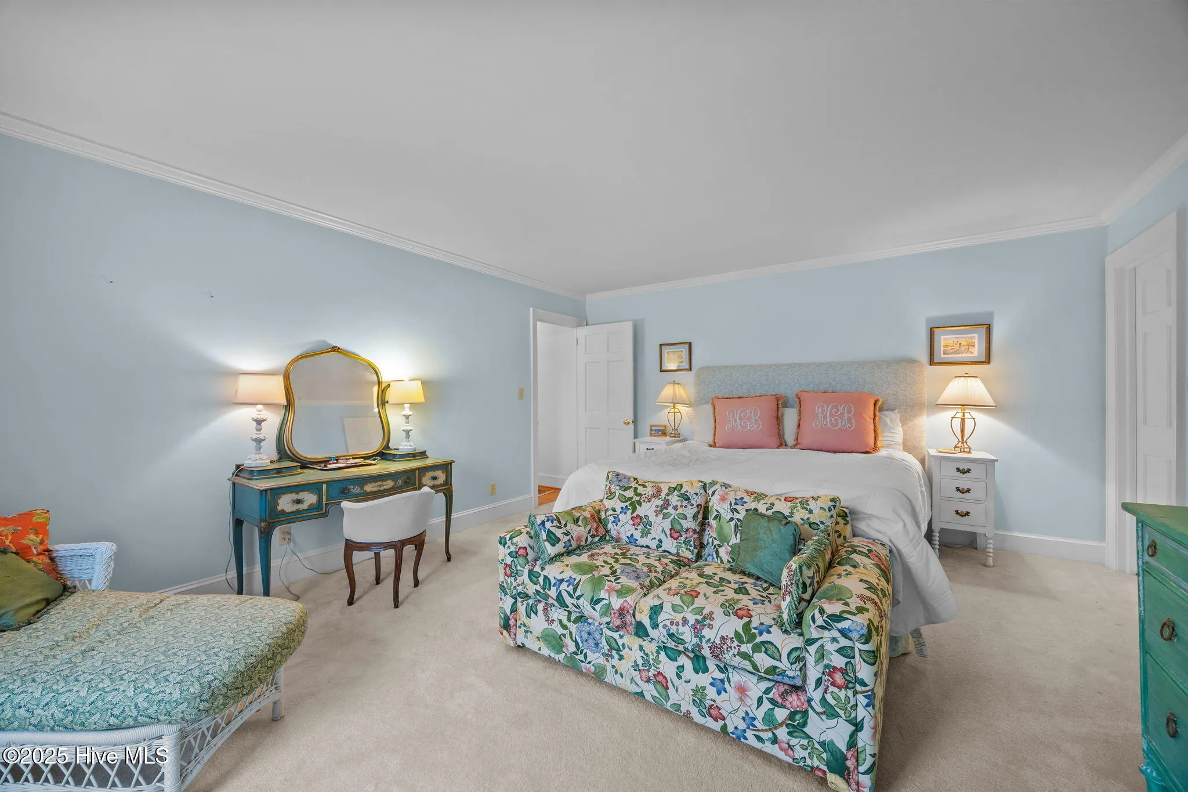
Upstairs, find three spacious bedrooms, an updated hall bath, abundant storage, and a walk-in attic with incredible potential.
Enjoy peace of mind with updated windows, electric tankless hot water, natural gas for cooking and gas logs, newer pier and lift (approx. 8 yrs), roof (approx. 10 yrs), and a down stairs heat pump scheduled for replacement Dec. 2025. Low flood insurance premium.
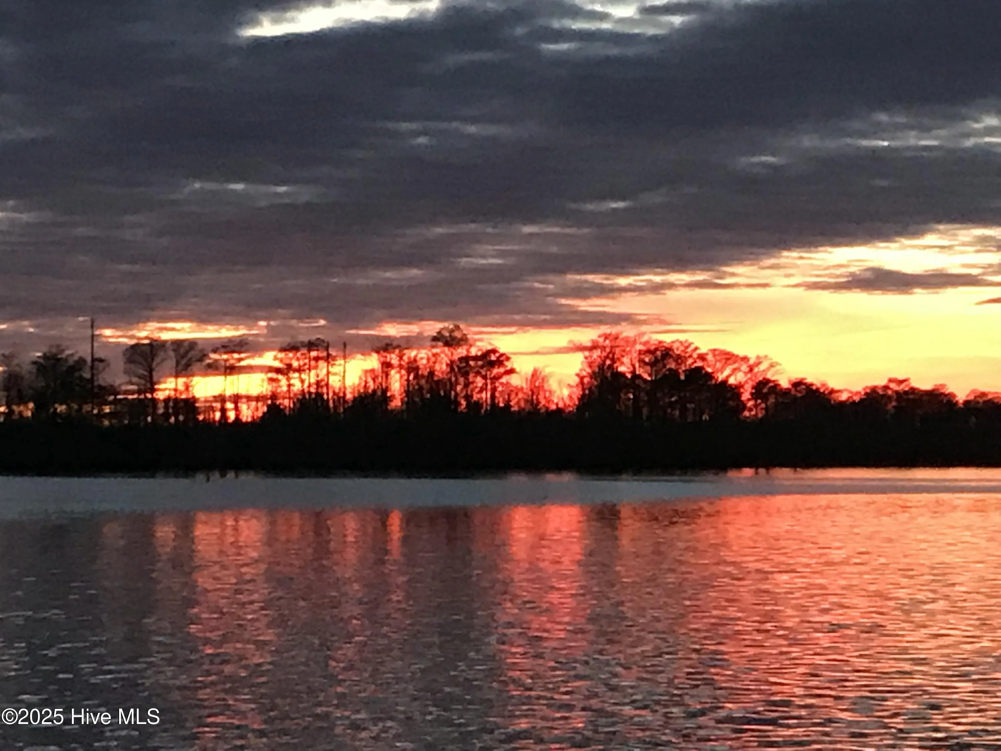
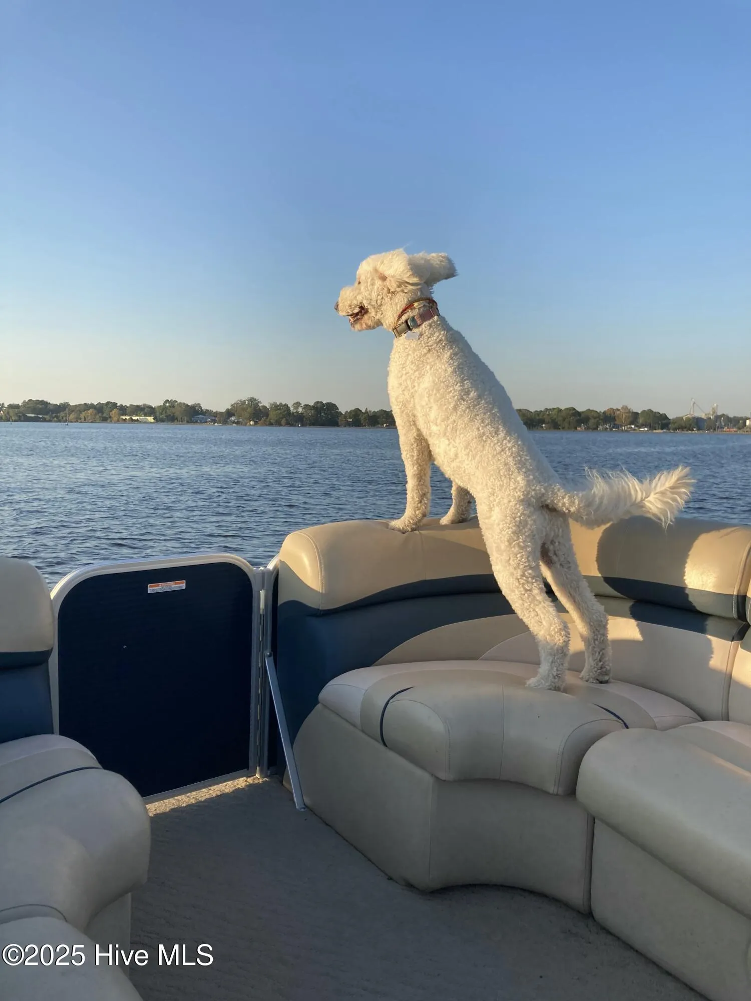
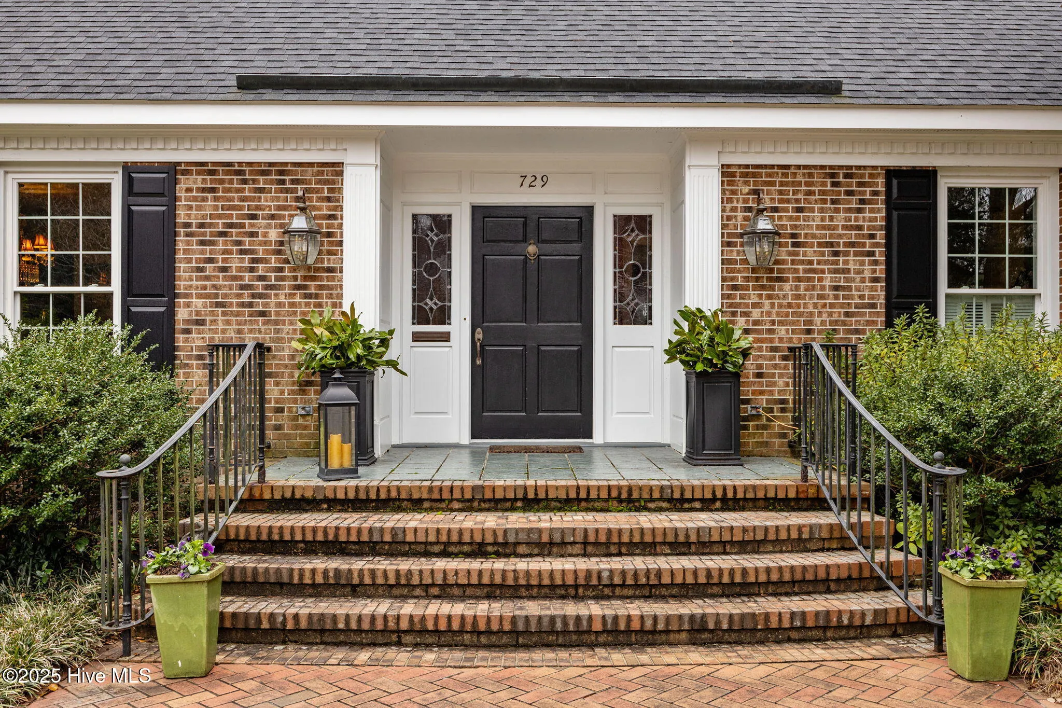
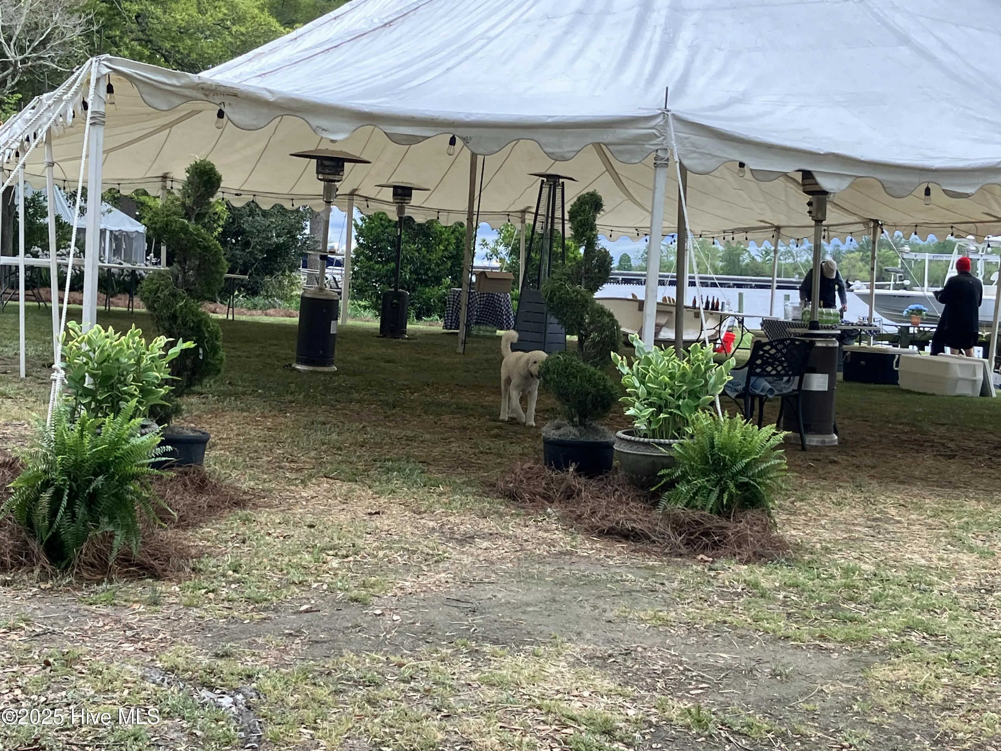
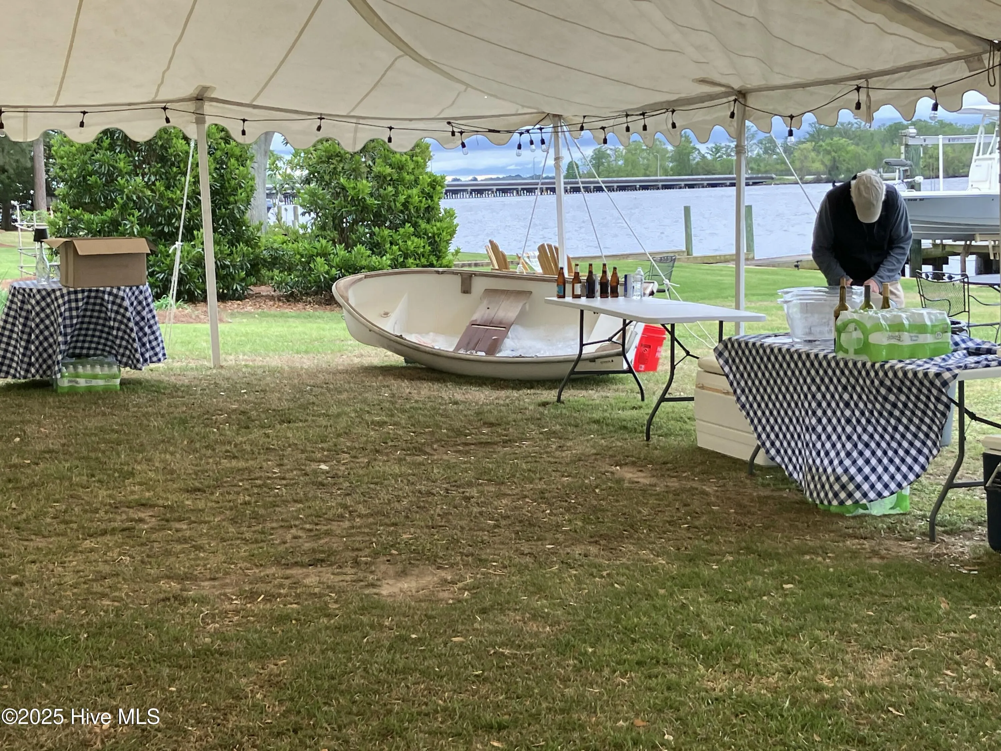
Outside, the waterfront lifestyle becomes part of your story—sunset cruises, back flips off the dock, and holiday photos on the front porch that span generations. This is a home where neighbors gather, friendships grow, and families return year after year.
All just a short walk to historic downtown shops, restaurants, and events.
Your waterfront legacy begins here.
729 Short
729 Short Drive, Washington, North Carolina 27889


