

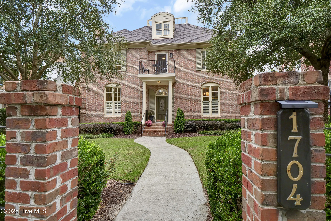
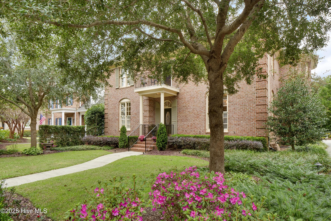
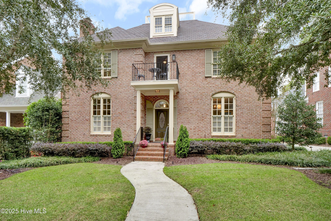
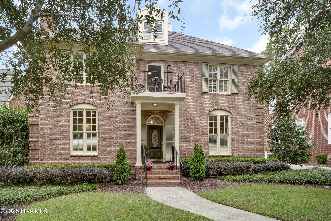
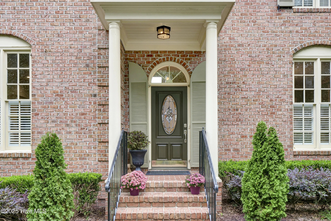
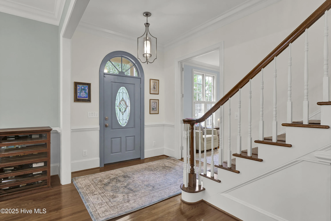
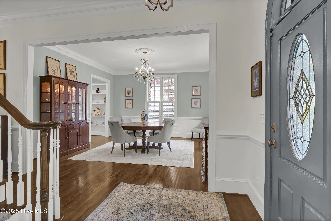
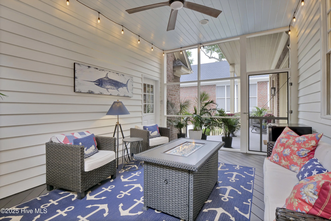
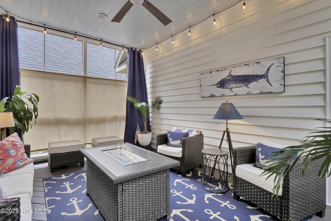
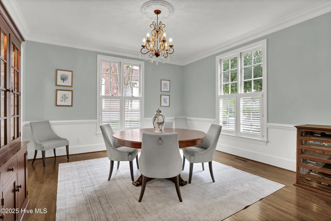
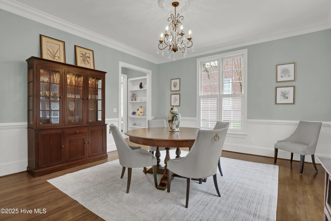
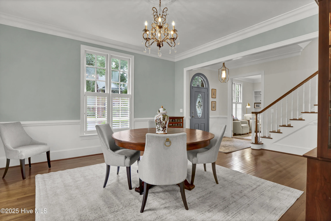
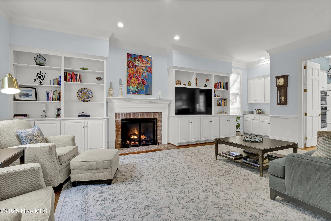
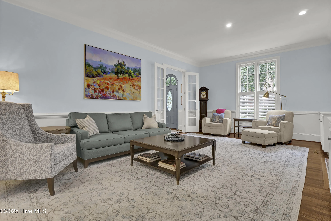
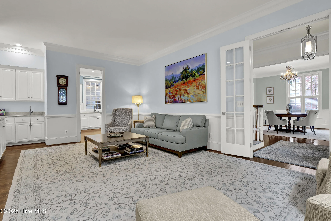
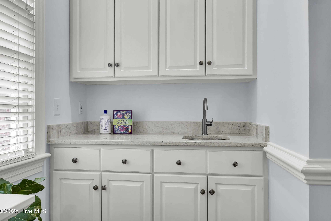
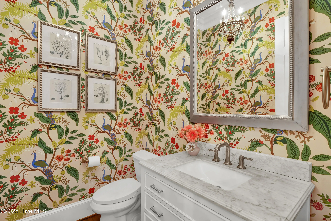
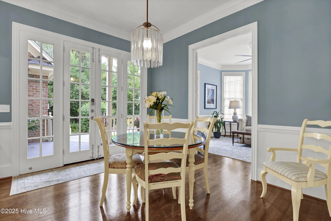
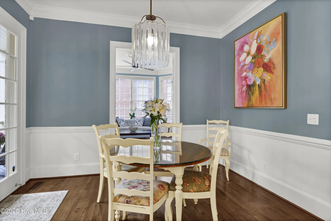
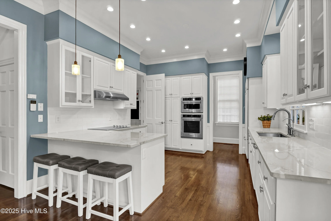
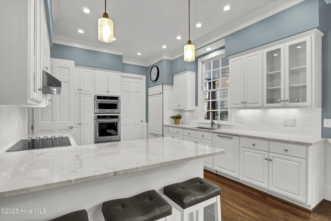
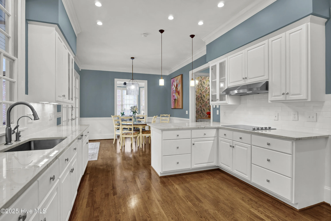
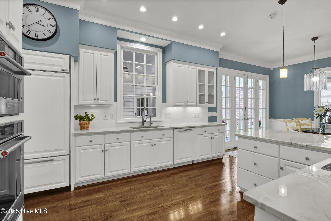
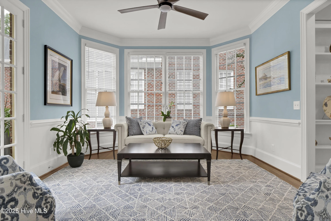
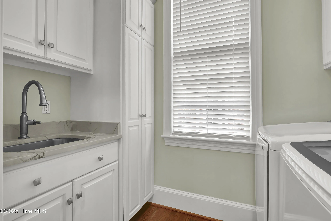
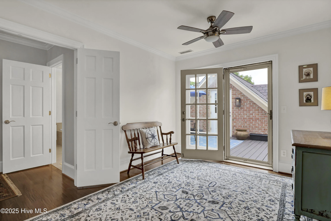
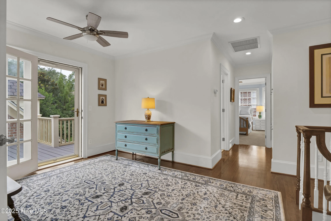
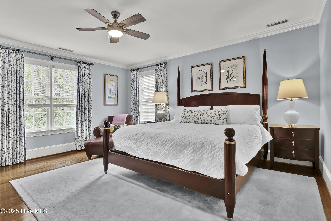
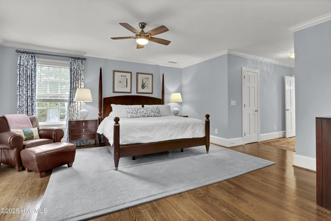
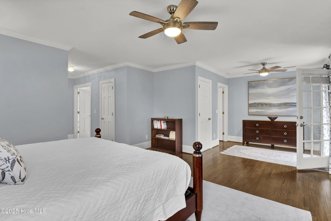
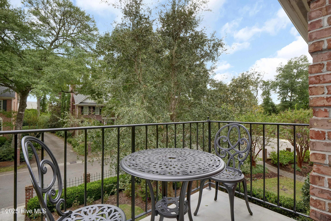
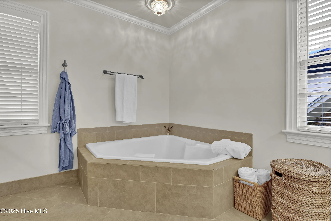
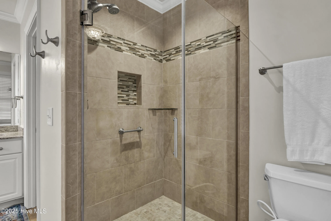
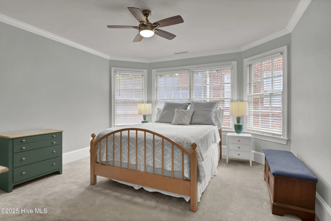
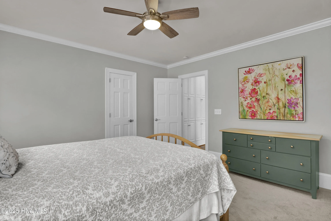
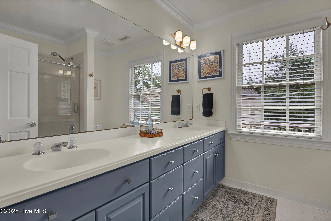
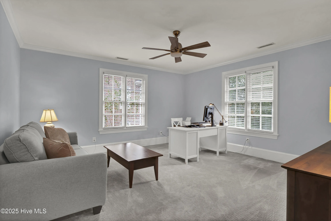
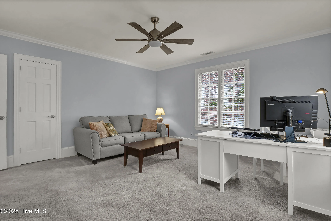
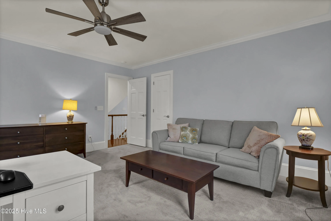
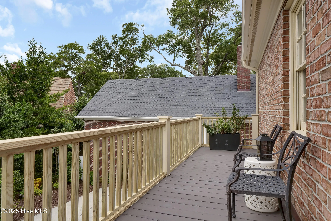
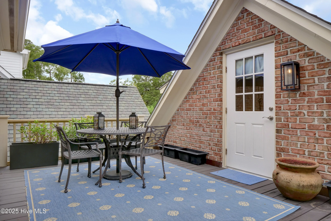
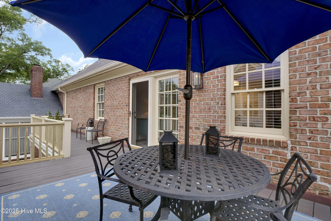
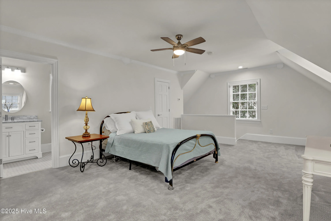
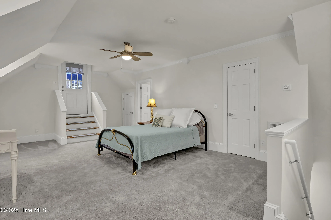
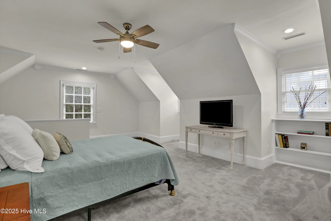
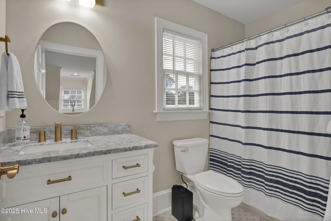
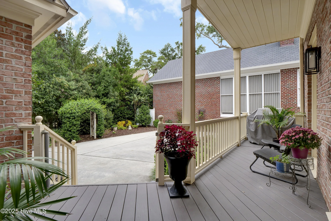
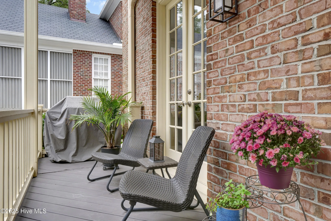
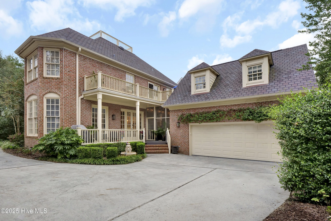
Nothing Could Be Finer… experience the most prestigious drive to your exceptional home as you meander down a tree lined street with views of the ICWW and Dye Golf course. Once you arrive you will experience a well maintained, beautiful Georgian style home located on a peaceful cul de sac street in the Villas of Landfall. This amazing home is in a perfect location to walk to the updated Dye clubhouse or Overlook Park, where you can sit peacefully overlooking the ICWW. Not only is the lifestyle of this home extraordinary, but the home is as well, boasting a craftsman style with soaring high ceilings, 9-foot door openings and attention to detail with extensive crown moldings, chair rail, built ins, butler’s pantry, hardwood floors, and so much more! The floor plan is light and airy and offers space for any occasion. Enjoy a white kitchen with all stainless Kitchen Aide appliances, quartz counter tops, marble backsplash, paneled dishwasher and paneled subzero refrigerator. You may retreat to the great room after dinner to enjoy the warmth of the gas fireplace or the entertainment of a movie on your large built in 70” HDTV, while having a cocktail from the wet bar. Built-in-cabinets and shelves are ideal for showcasing books and family photos. Entertaining is a snap with large dining room flowing into the keeping room with adjoining Butlers Pantry. Then, if you need to get away from everyone, you may escape to the peaceful screened porch, or one of the balconies, or upper sunning deck. The primary suite is spacious featuring dual closets, sitting area and opens to a cozy balcony. Then there is a detached suite over the garage with full bath that is ideal for guests, office or 4th bedroom. There is an abundance of storage in the 700 sq ft unfinished walk-in attic and oversized 2 car garage. This home is truly a pleasure, and the yard is maintained by the HOA to allow you time to enjoy!!!! Stones throw to Wrightsville Beach, Restaurants and Mayfaire.
1704 Pope
1704 Pope Court, Wilmington, North Carolina 28405


