

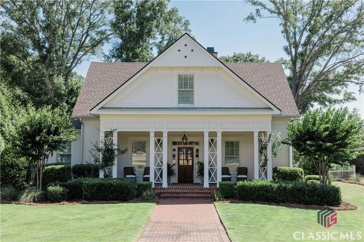
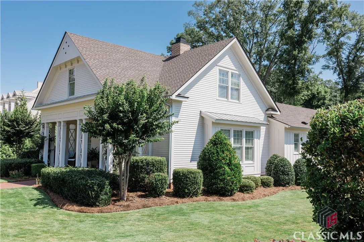
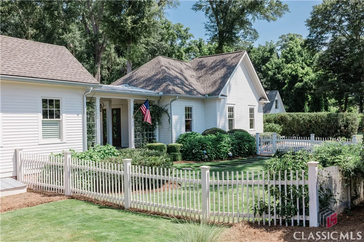
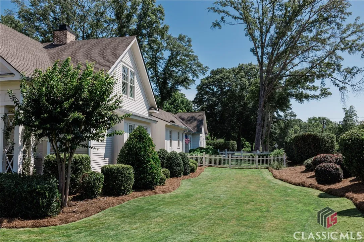
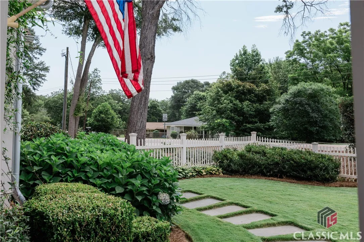
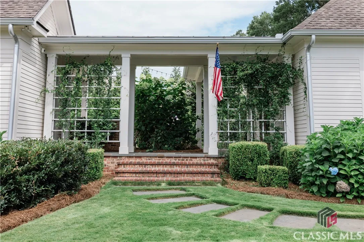
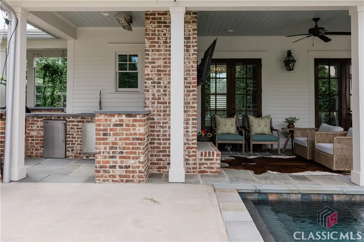
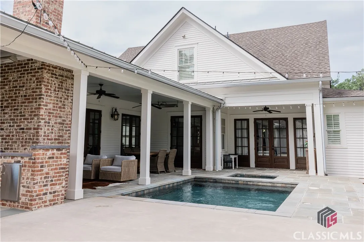
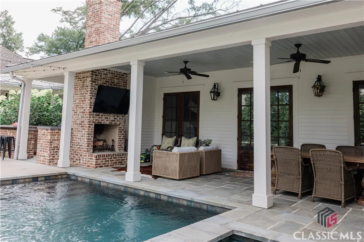
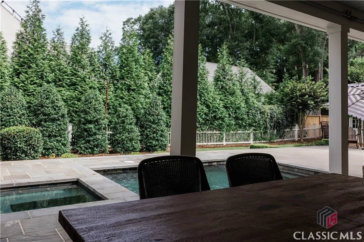
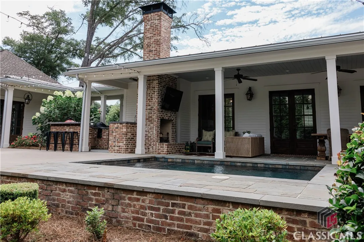
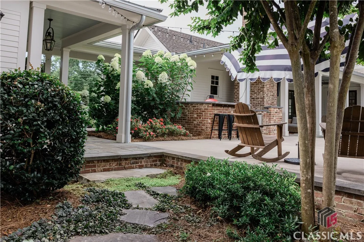
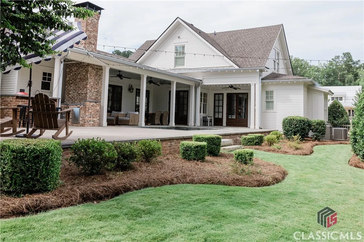
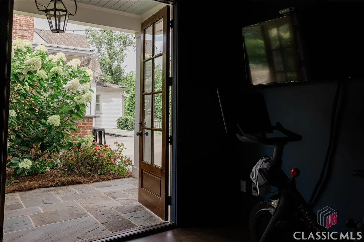
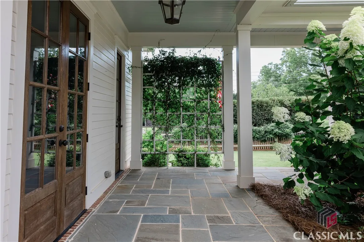
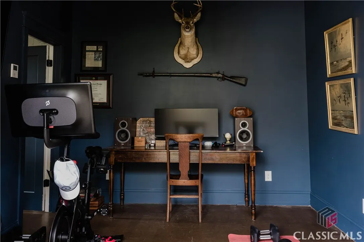
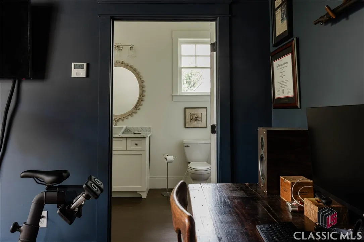
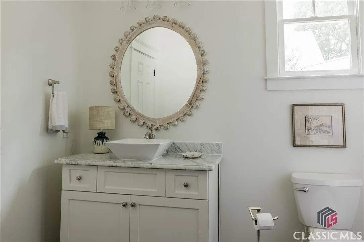
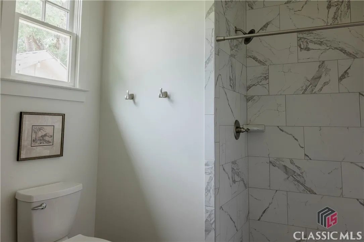
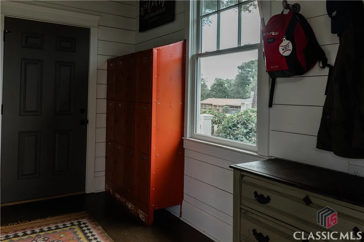
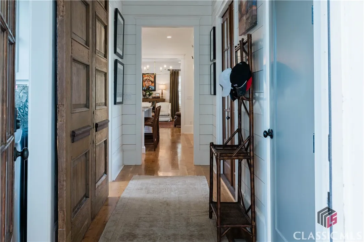
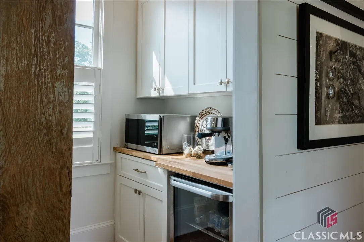
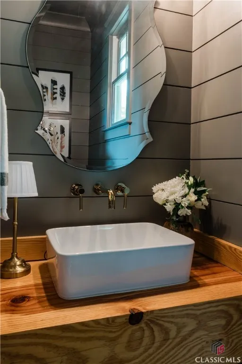
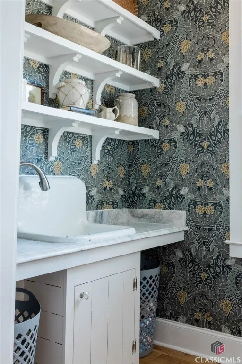
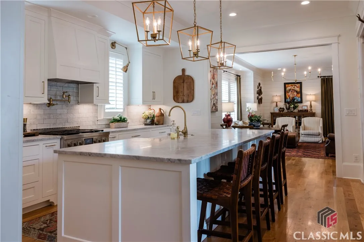
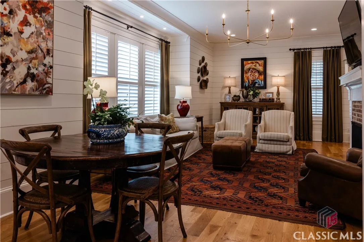
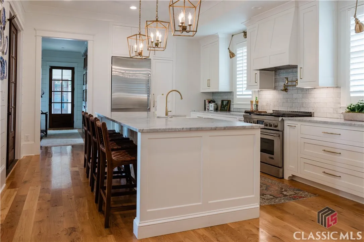
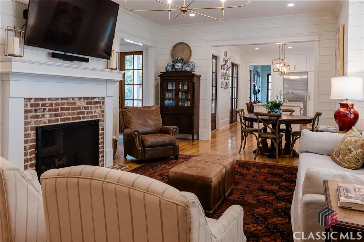
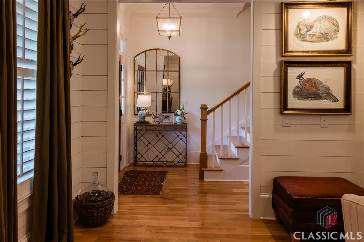
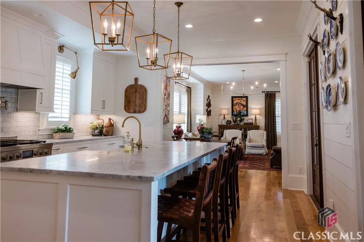
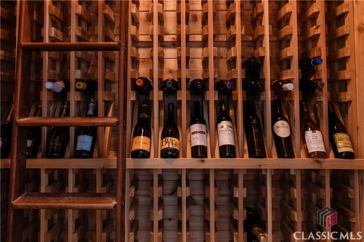
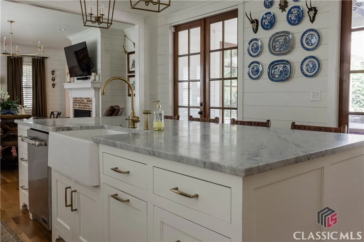
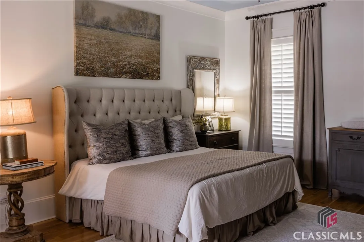
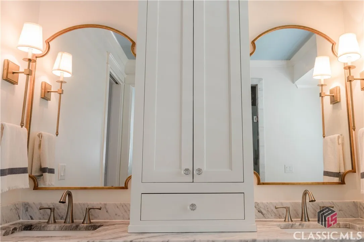
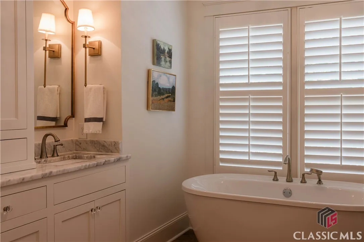
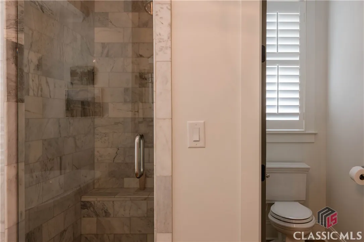
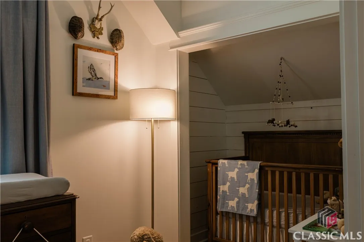
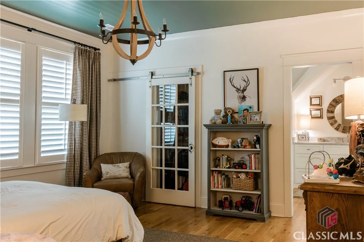
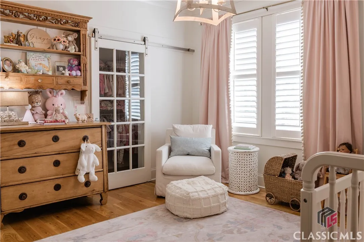
Custom-Built Luxury in the Heart of Madison – Walk to Town! Discover refined Southern living in this one-of-a-kind 4 bedroom, 3.5 bath custom-built home located within the city limits of Madison—just a short walk from the historic town square, shopping, dining, and community events. From timeless architectural details to thoughtful high-end finishes, every inch of this home exudes craftsmanship and comfort. Step inside to find gleaming hardwood floors throughout, leading you into a chef’s kitchen that’s the heart of the home. Outfitted with top-of-the-line stainless steel appliances, expansive marble countertops, custom cabinetry, and a spacious island, it’s designed for both entertaining and everyday luxury.The primary suite is located on the main level and serves as a true retreat, featuring a spa-like bathroom with a freestanding soaking tub, walk-in marble shower, and elegant finishes. Upstairs, you’ll find two generously sized bedrooms connected by a stylish Jack and Jill bathroom, perfect for family or guests.This home is filled with custom features you won’t find elsewhere— detailed millwork, shiplap, antique barn doors and custom light fixtures. Step outside to find the immaculately landscaped yard with established Zoysia sod and a 6-zone irrigation system fed by a private irrigation well. The entire main level seamlessly flows onto a blue stone-covered porch with an outdoor fireplace, fully equipped outdoor kitchen, gas lanterns and a resort-style pool and gas heated spa—ideal for summer relaxation or year-round entertaining. Also included is a luxury pool house with a full bath, perfect for a home gym, office, or private guest quarters—providing ultimate flexibility for your lifestyle needs. Wine connoisseurs will be happy to find a unique custom built, climate controlled wine cellar. This is more than just a home—it’s a rare blend of location, quality, and luxury. Homes like this don’t come on the market often. Schedule your private showing today! Showings start Friday, July 11th.
811 Foster
811 Foster Street, Madison, Georgia 30650


