

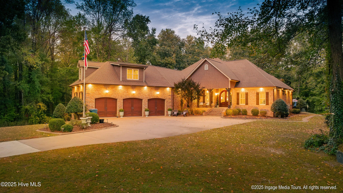
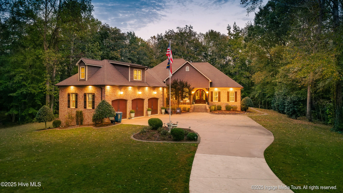
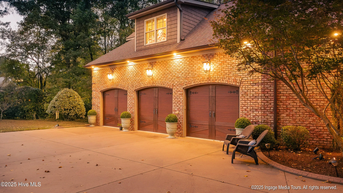
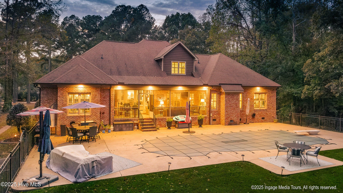
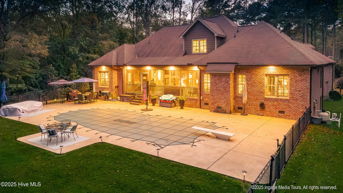
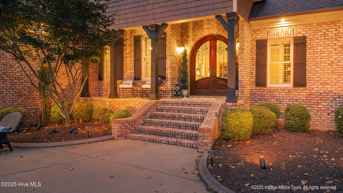
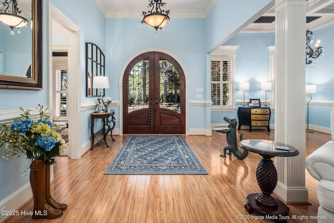
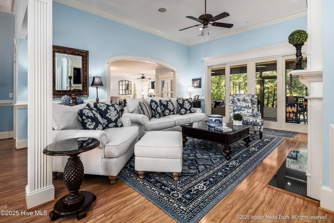
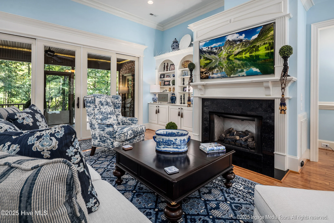
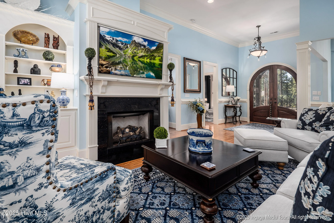
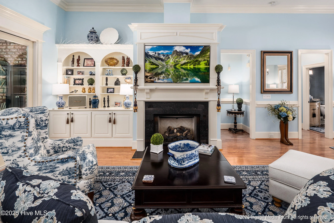
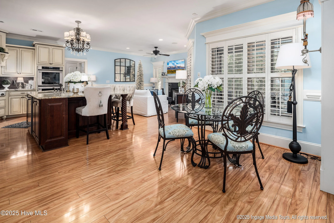
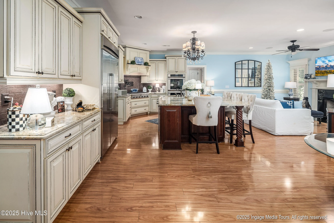
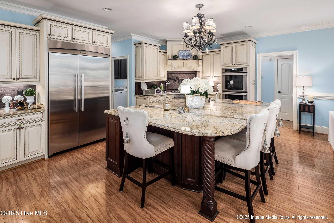
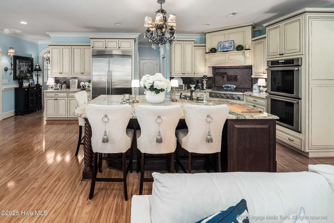
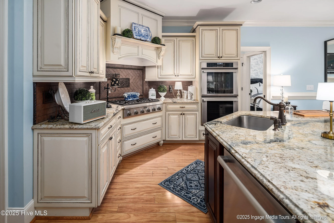
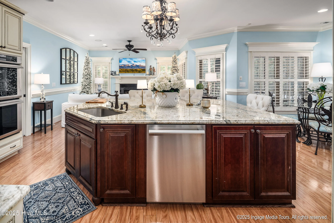
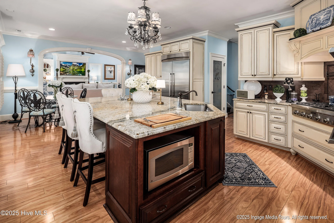
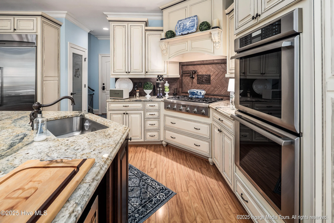
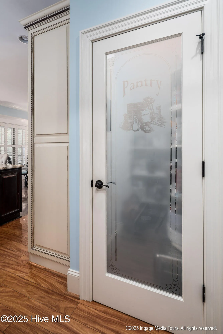
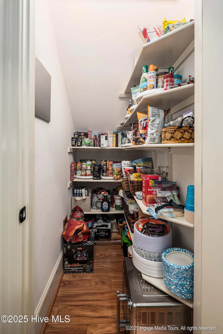
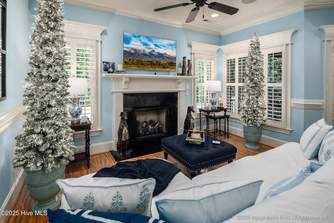
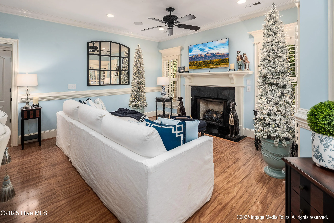
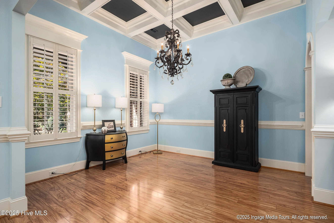
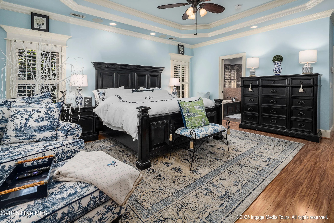
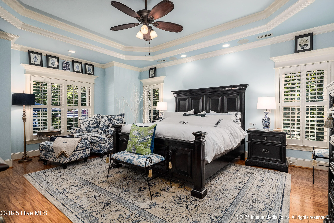
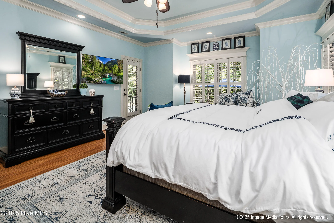
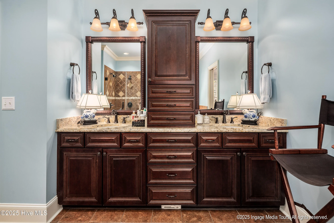
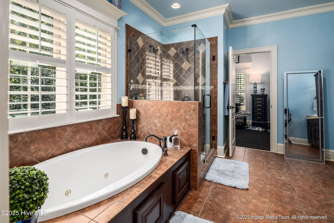
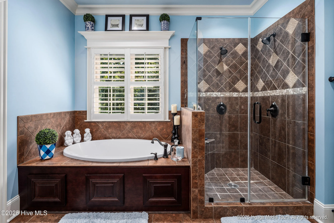
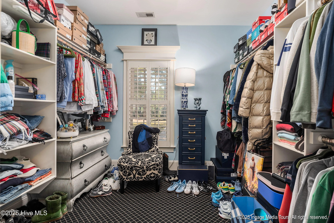
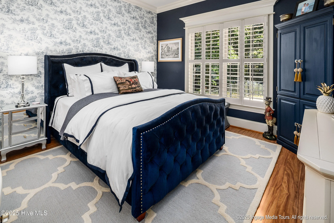
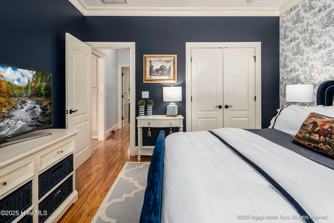
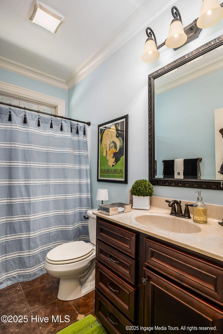
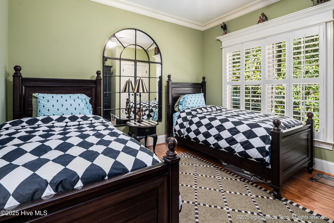
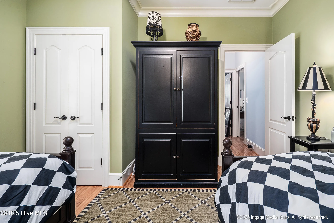
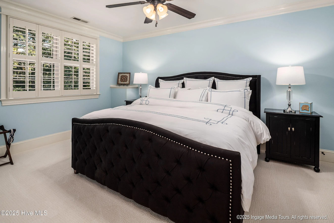
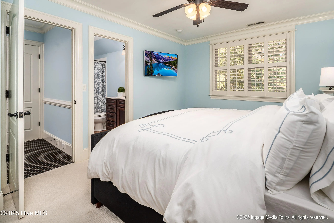
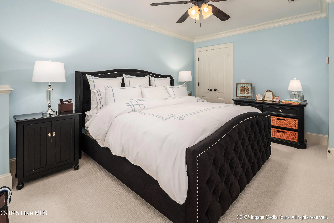
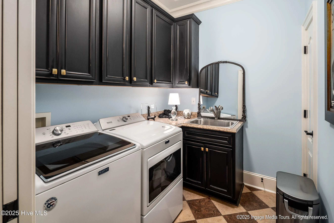
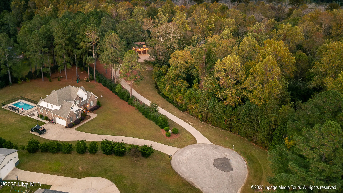
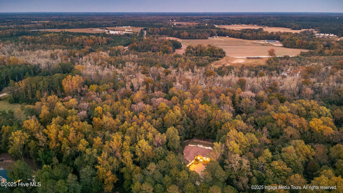
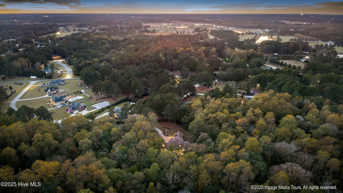
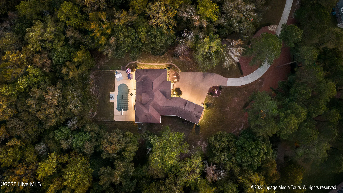
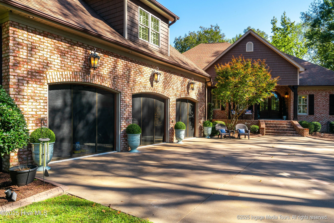
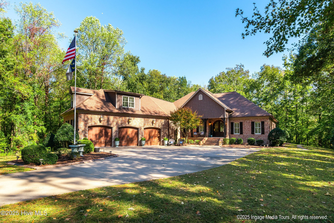
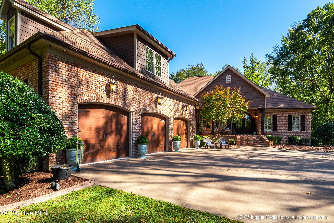
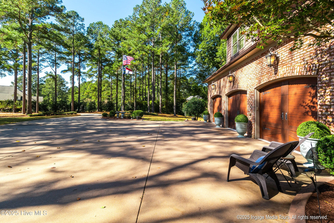
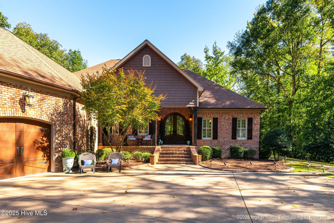
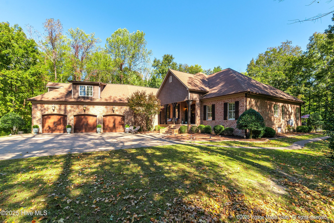
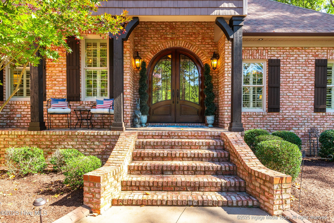
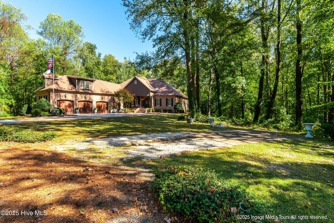
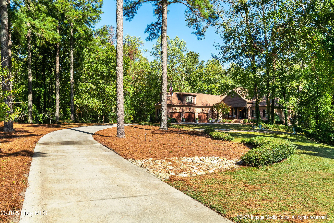
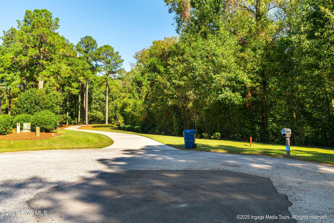
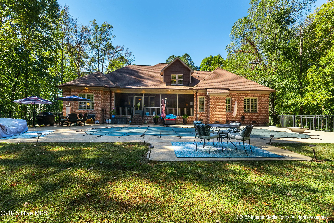
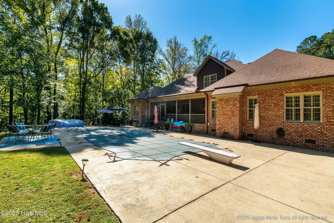
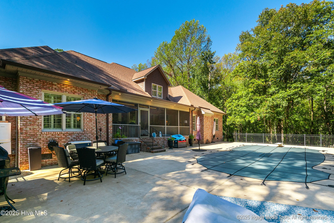
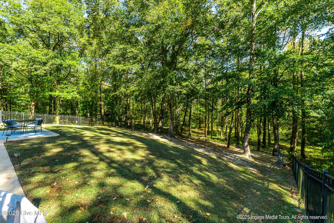
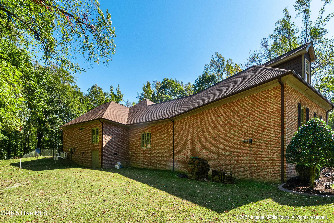
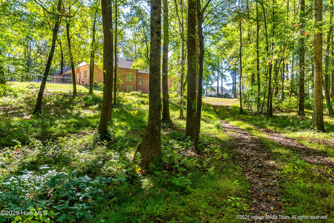
Custom-Built Estate on Private Acreage – Crafted by Ashley Elks. Tucked away at the end of a long, winding driveway, this stunning brick estate opens to a private clearing surrounded by mature trees & tranquility. Parade of Homes winner, this home exemplifies craftsmanship, quality, & thoughtful design at every turn. A gracious front porch welcomes you inside to a wide foyer with arched doorways, tall ceilings, & gleaming hardwood floors. The formal dining room features a coffered ceiling, while the den & keeping room each offer their own fireplaces & custom built-ins—perfect for cozy evenings or entertaining guests. At the heart of the home, the gourmet kitchen is a showstopper, boasting Thermador commercial-grade appliances, a six-burner gas cooktop with pot filler, double wall ovens, granite countertops, a walk-in pantry, & an oversized island that anchors the space beautifully. A sunny breakfast nook overlooks the backyard oasis. The primary suite feels like a luxury retreat with ample space for a sitting area, hardwood floors, & a spa-like bath with jetted tub, large walk-in shower, dual vanities, & a massive walk-in closet. 2 additional bedrooms & a second full bath complete the first floor, along with a laundry room and extra storage.
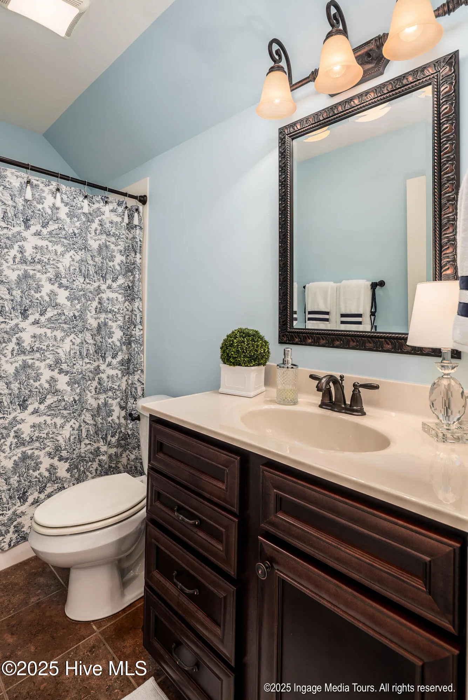
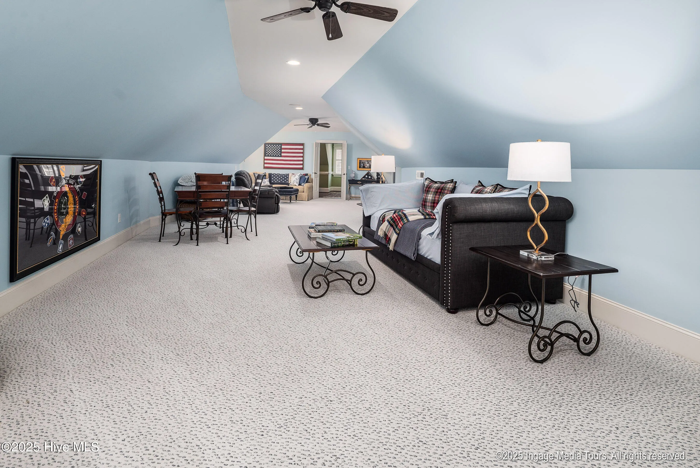
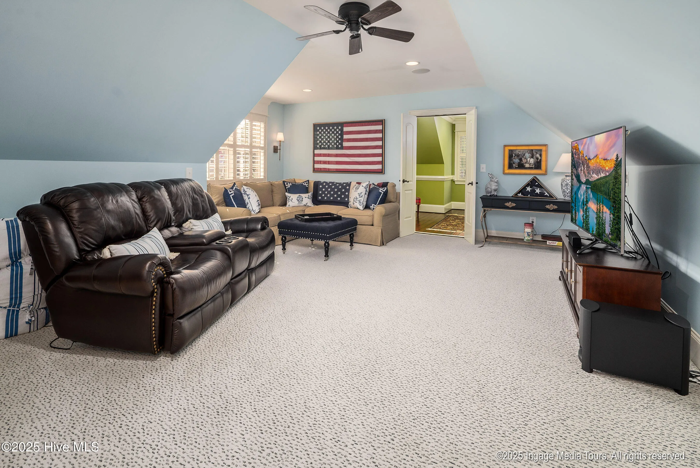
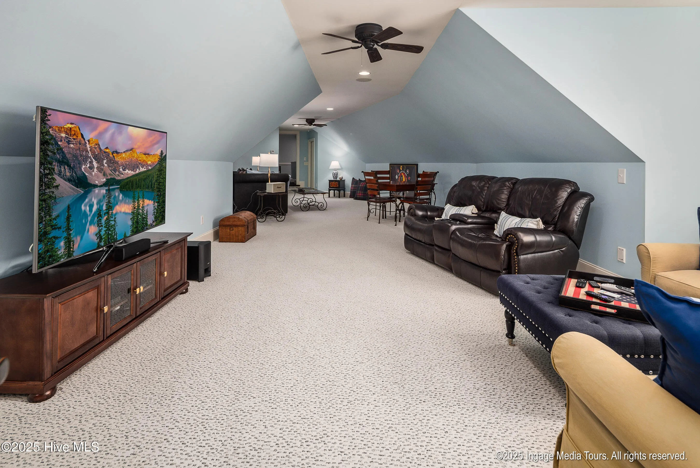
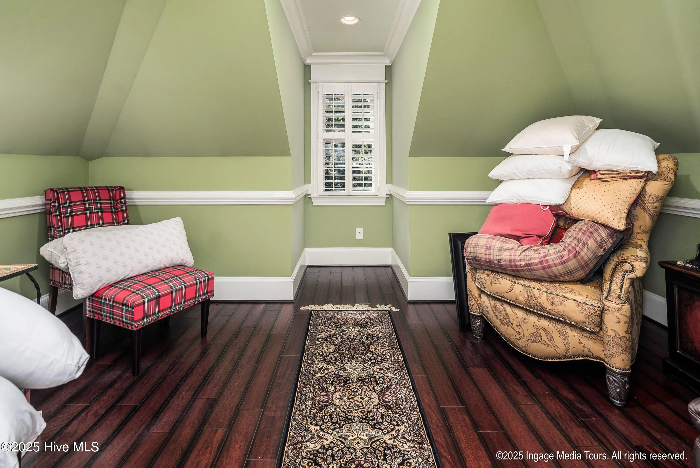
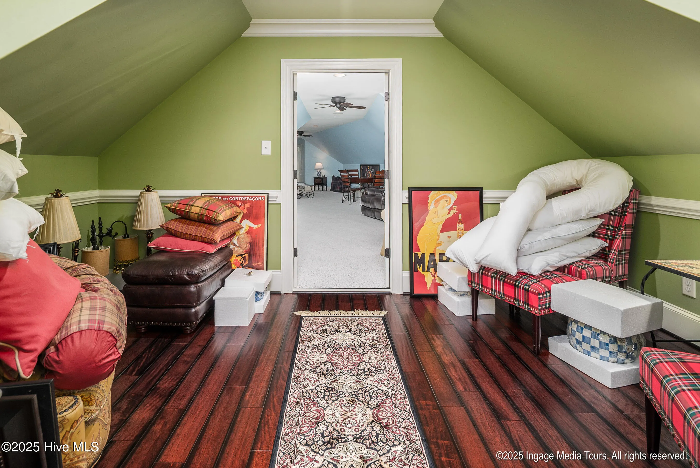
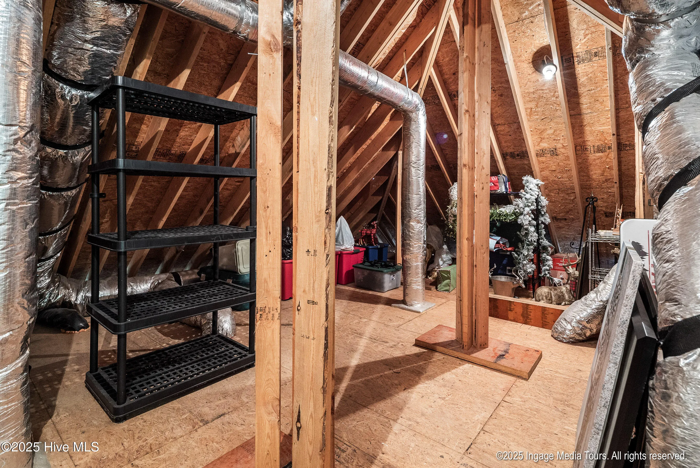
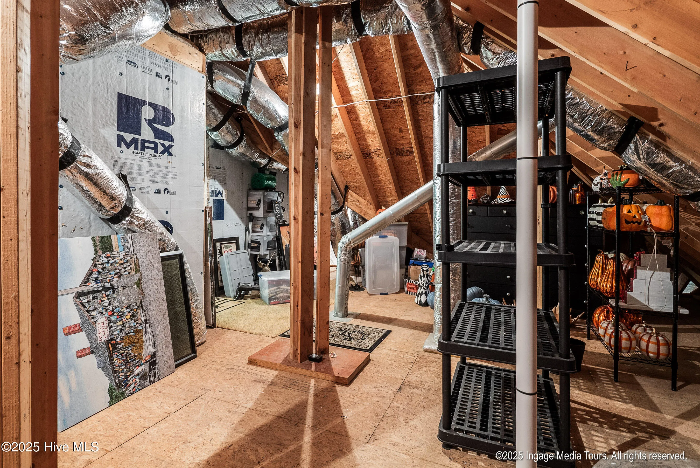
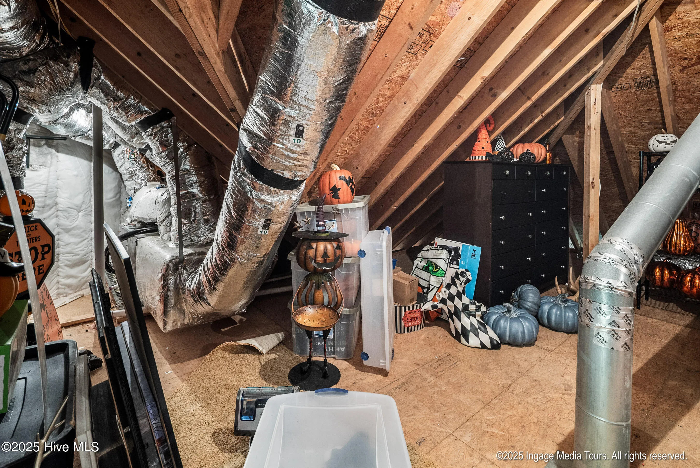
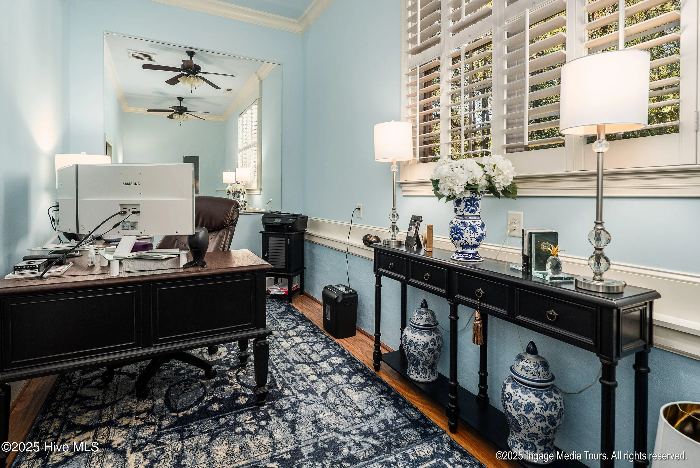
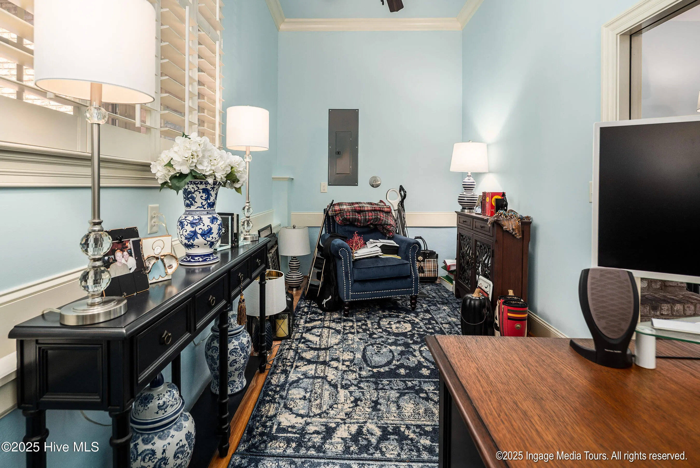
Upstairs you’ll find a spacious bonus room, a private guest suite with its own full bath, an office, & easy access to walk-in attic storage.
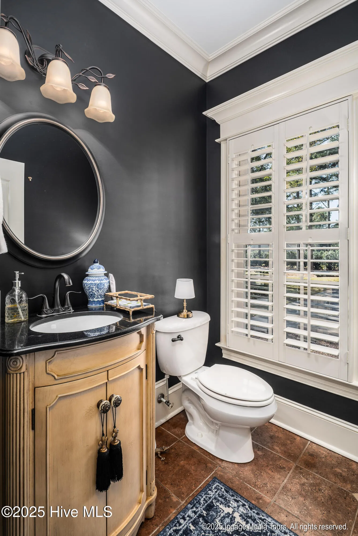
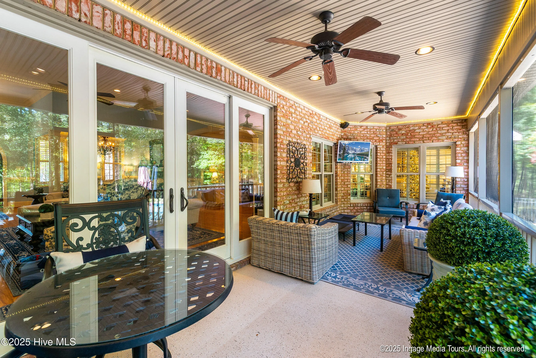
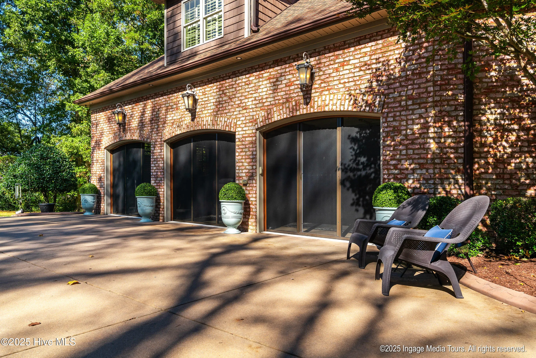
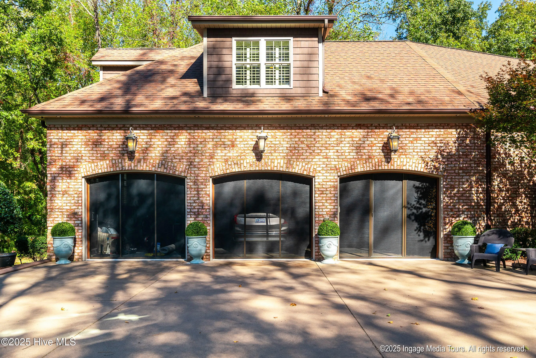
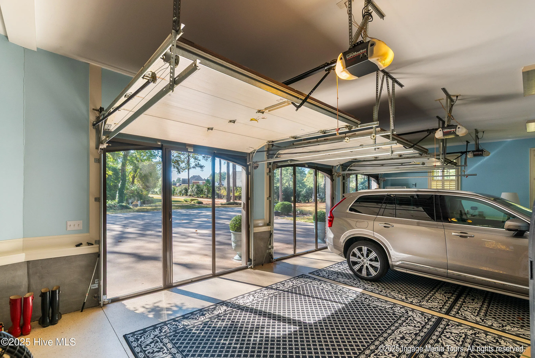
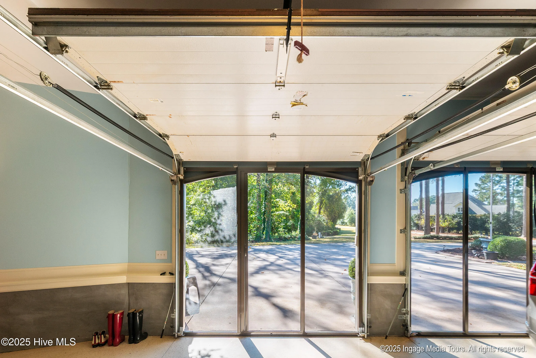
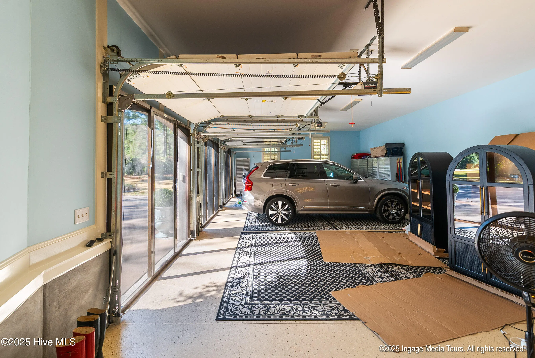
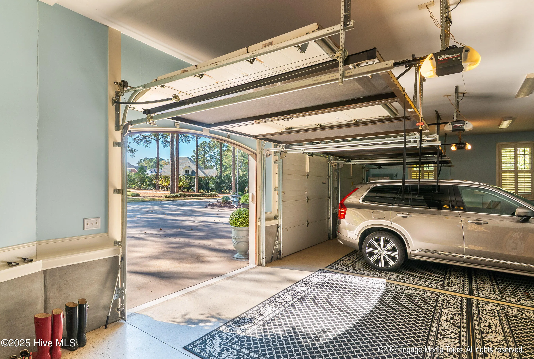
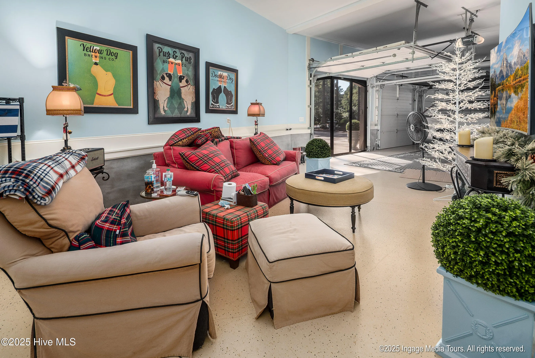
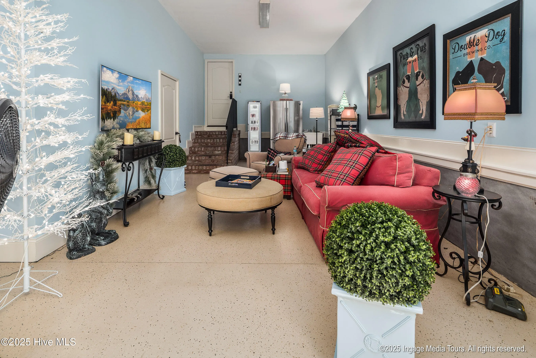
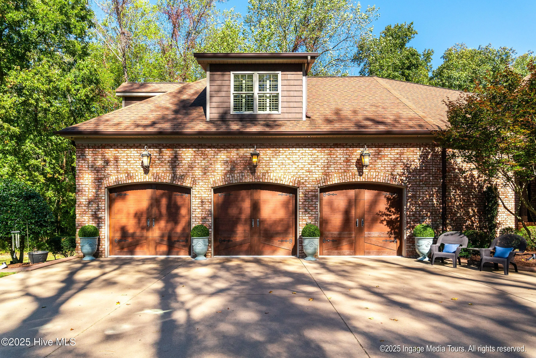
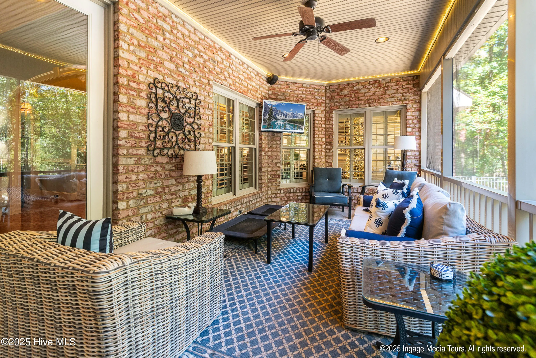
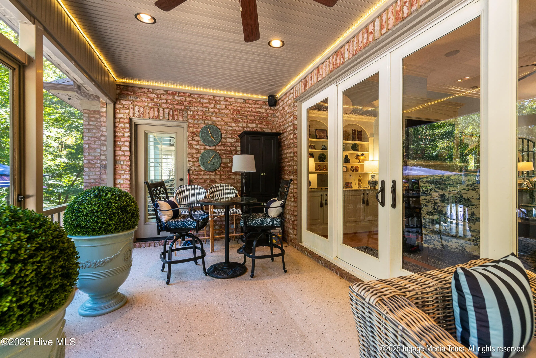
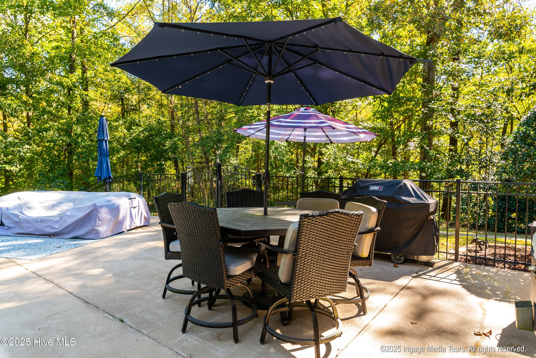
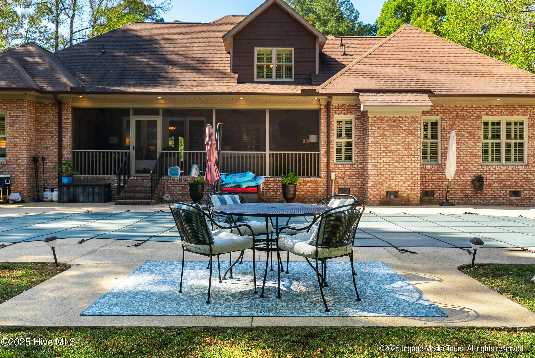
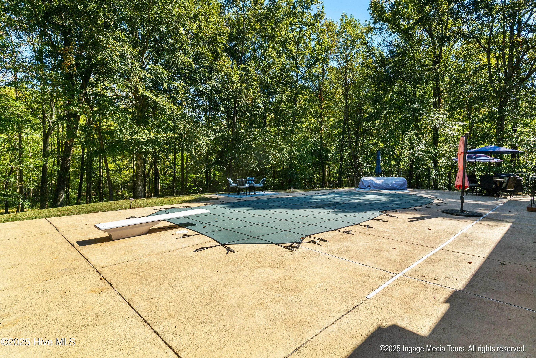
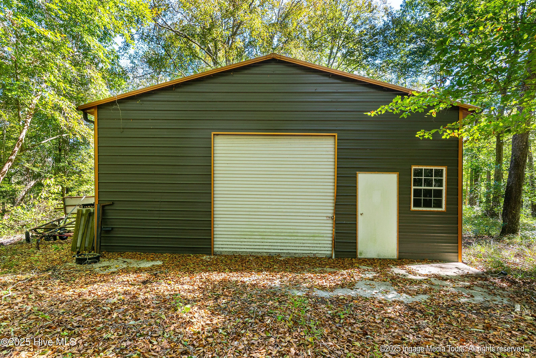
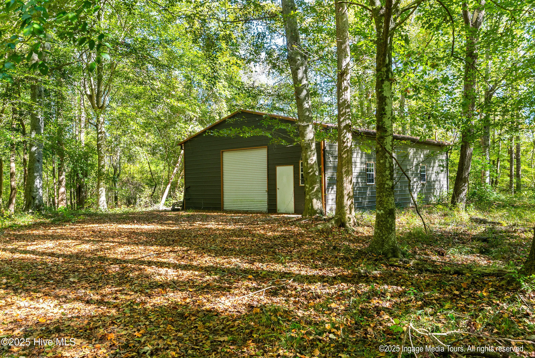
Step outside to your private paradise—a screened back porch, saltwater pool, & expansive multi-acre property offering both privacy and open space. The three-car garage features retractable screens, making it ideal for hosting oyster roasts or outdoor gatherings, & even includes a heated & cooled office space. There’s also a detached garage/workshop for your hobbies or equipment. Additional highlights include plantation shutters throughout, geothermal HVAC, underground fencing. Properties like this are a rare find—a perfect blend of luxury, comfort, and privacy just minutes from town.
3860 Dixie Ridge
3860 Dixie Ridge Lane, Grimesland, North Carolina 27837


