

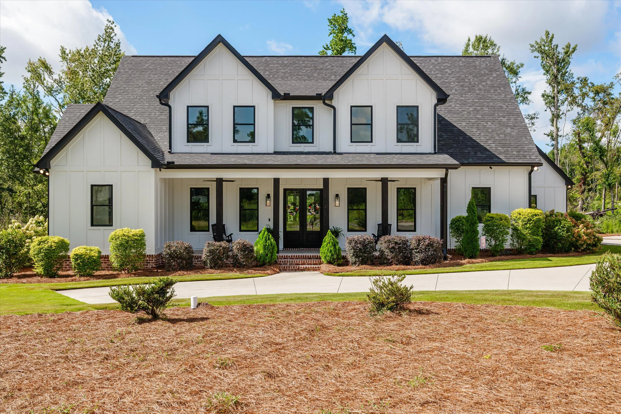
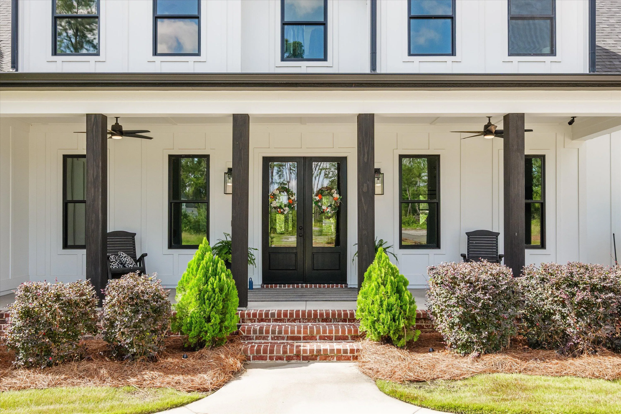
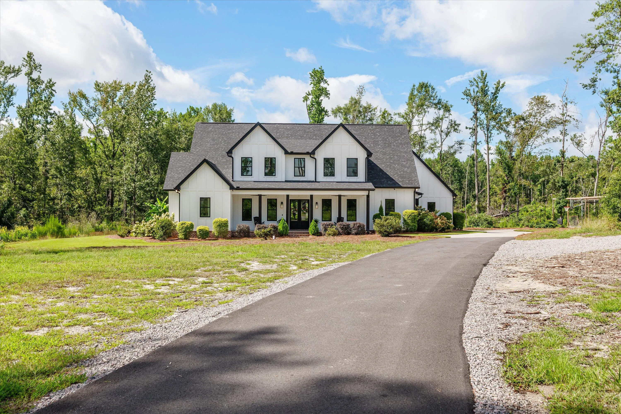
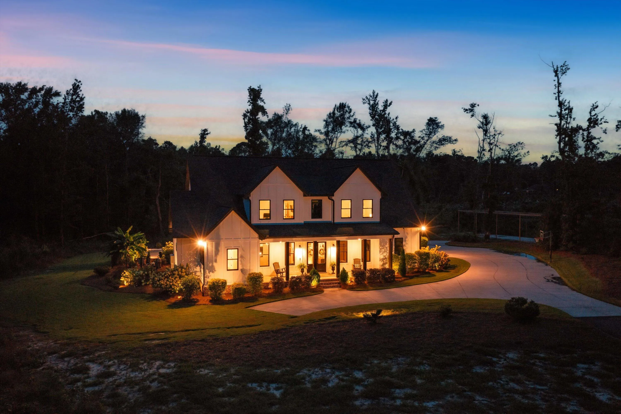
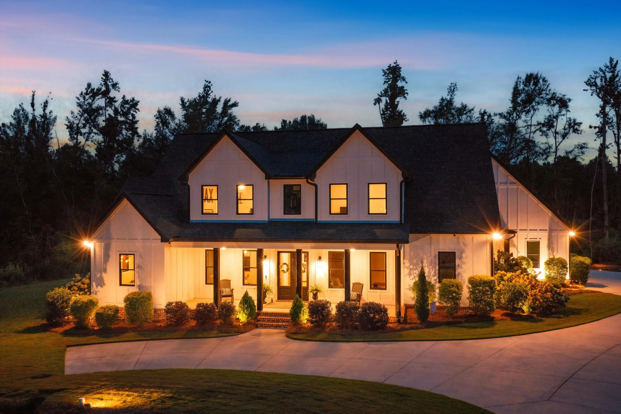
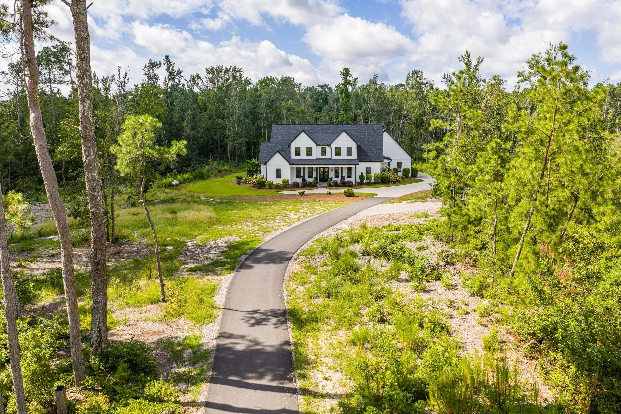
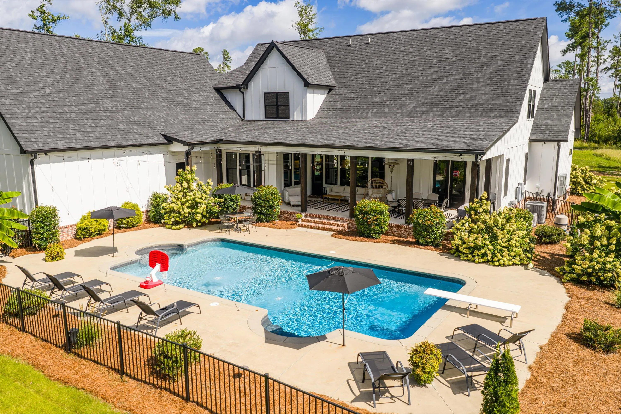
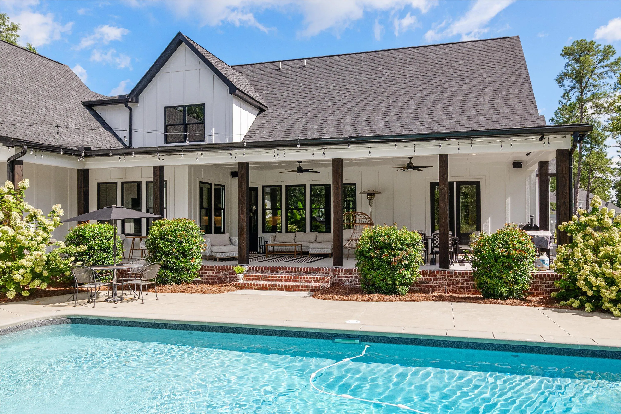
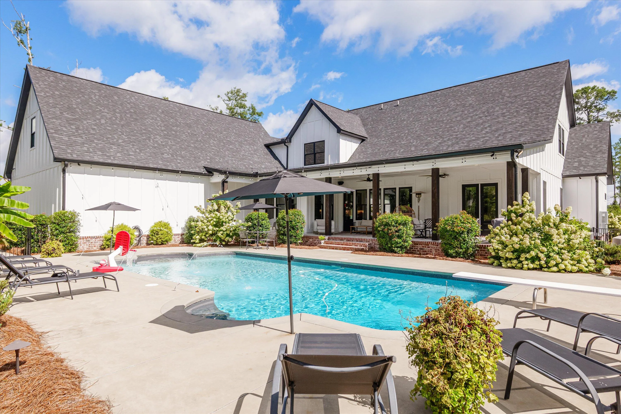
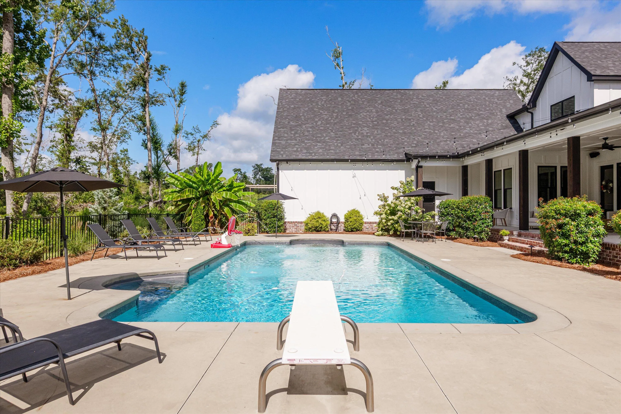
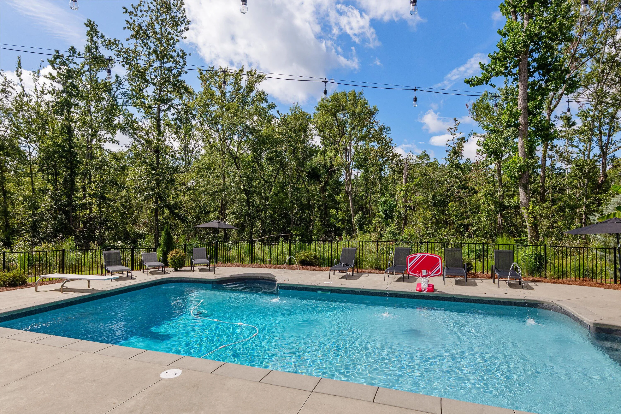
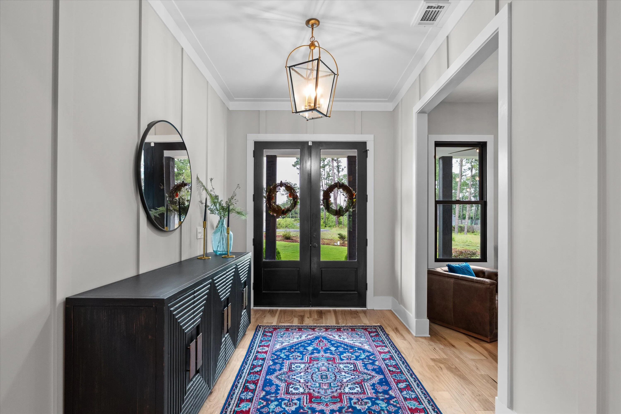
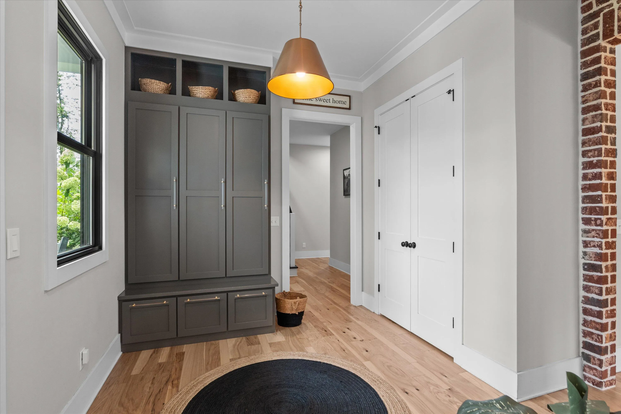
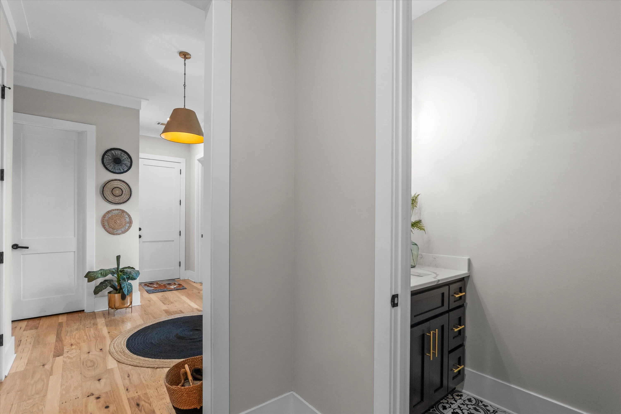
Amazing opportunity to own a custom built estate where luxury meets privacy only minutes from the interstate, dining, and shopping with a masters rental history! Nestled at the end of a private drive, this breathtaking custom built estate, on almost four acres, is truly one of a kind!
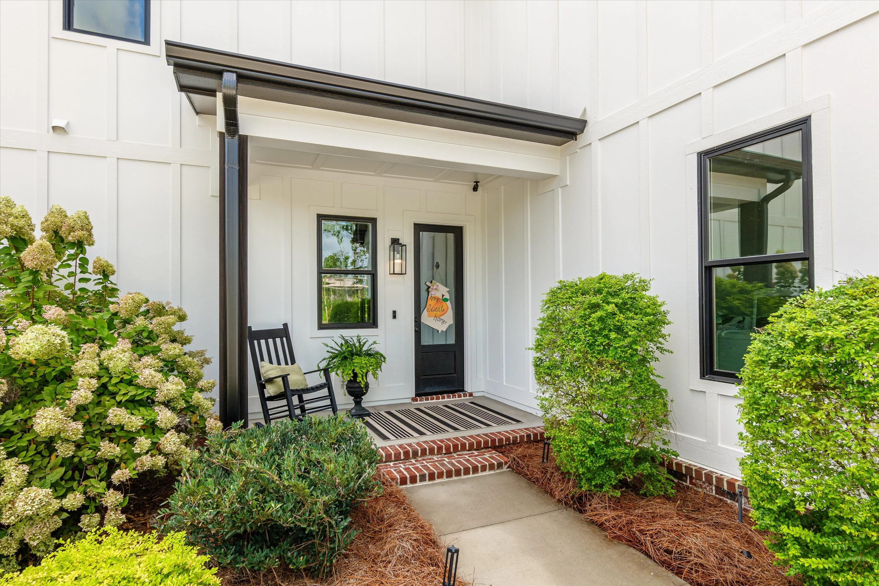
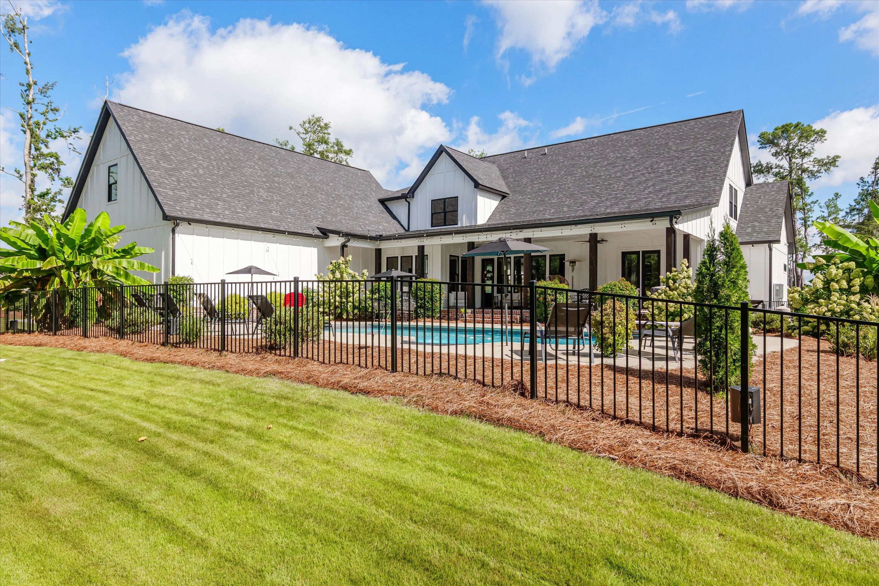
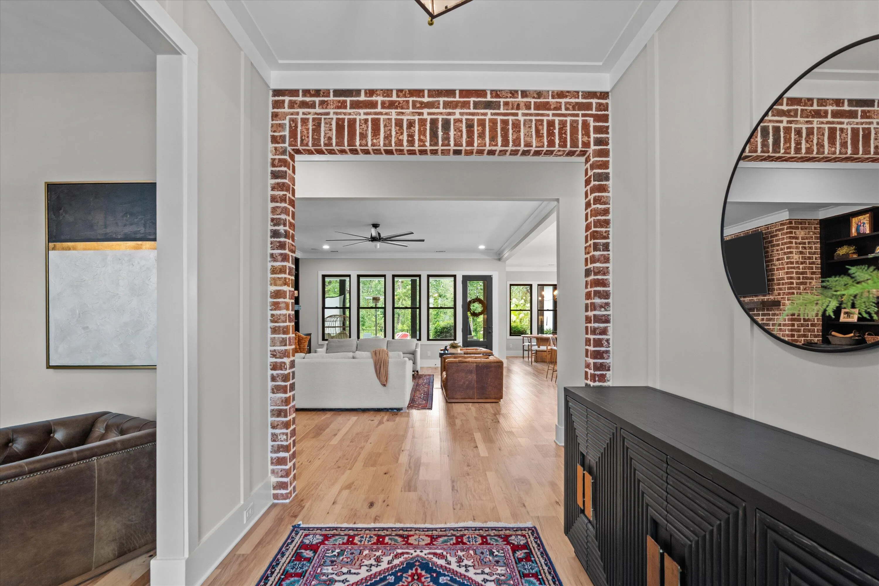
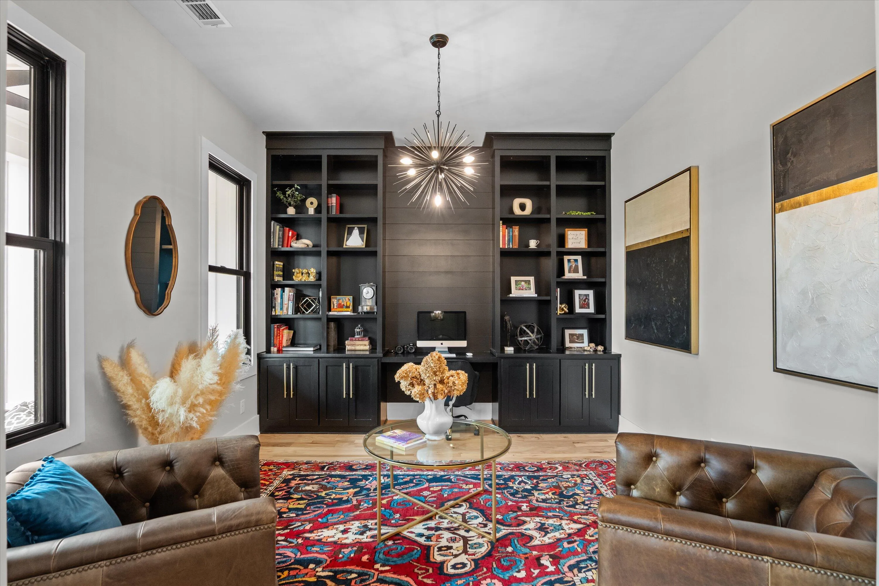
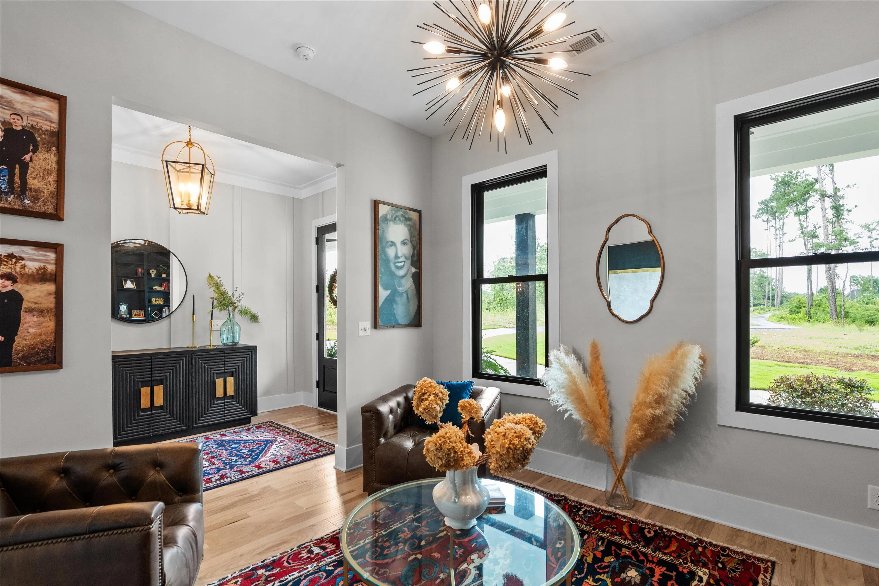
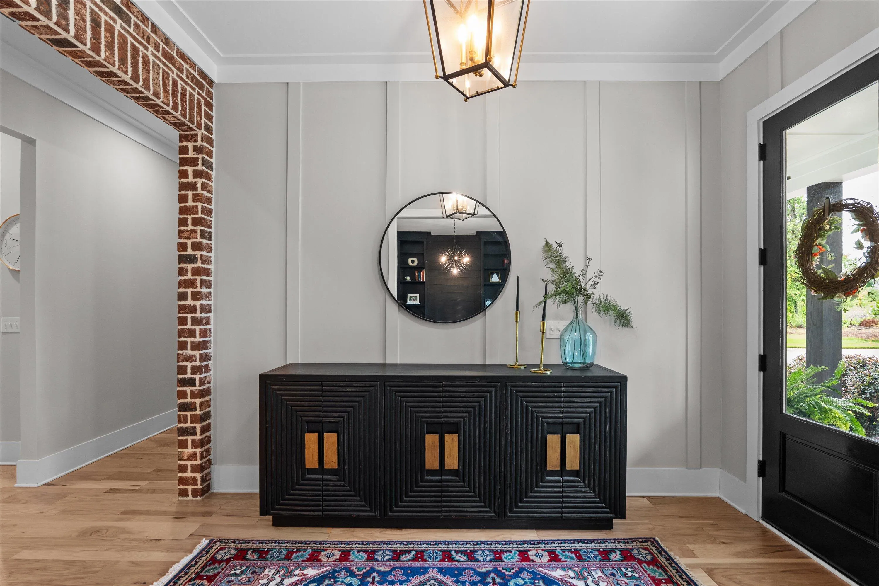
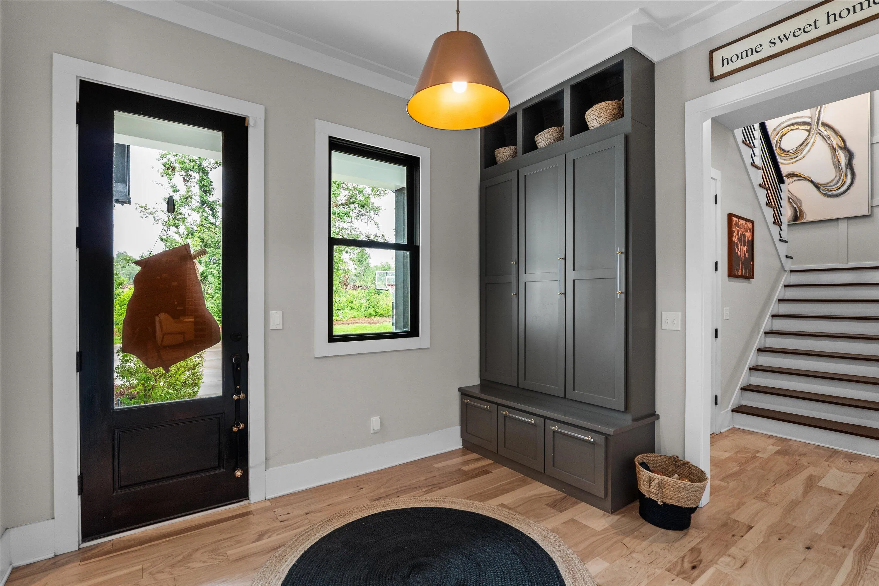
The striking exterior features all white Hardie board siding, black windows, and inviting porches, creating exceptional curb appeal. Inside, soaring ceilings and a charming brick entryway set the tone for the home’s sophisticated style. To the left, a stately office boasts custom black built-in bookshelves and rich hardwood floors that flow throughout the entire home.
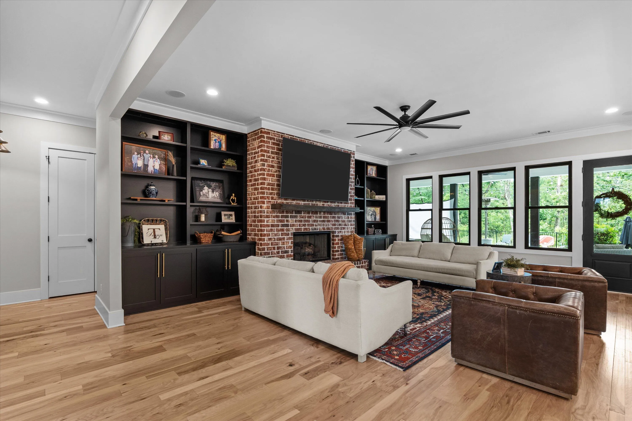
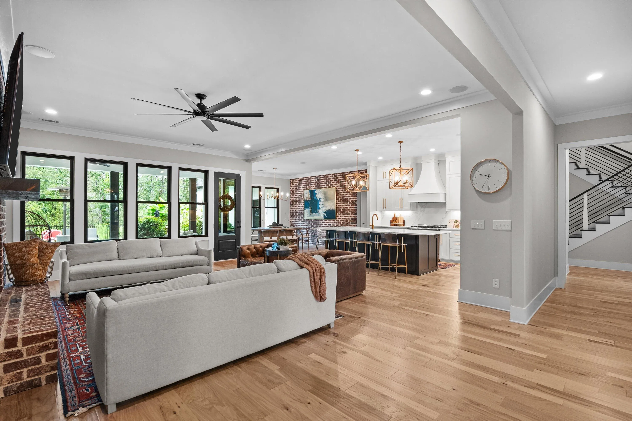
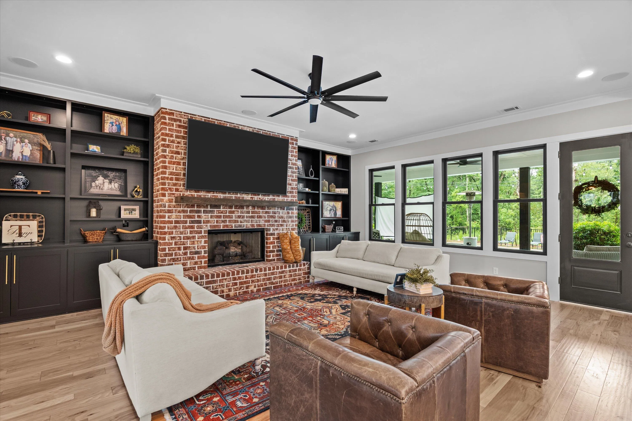
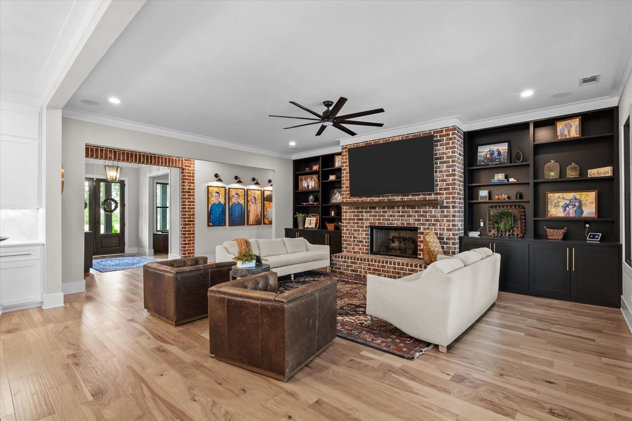
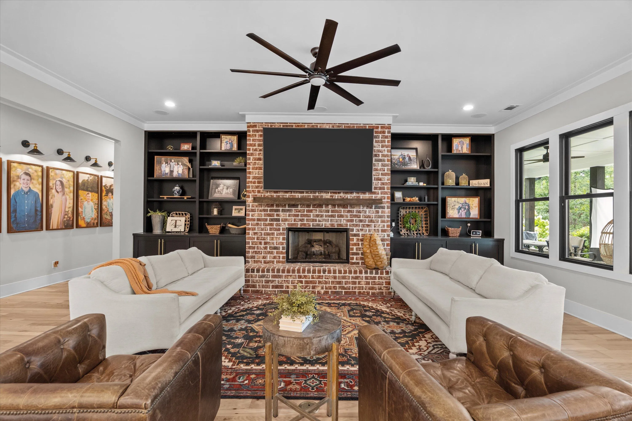
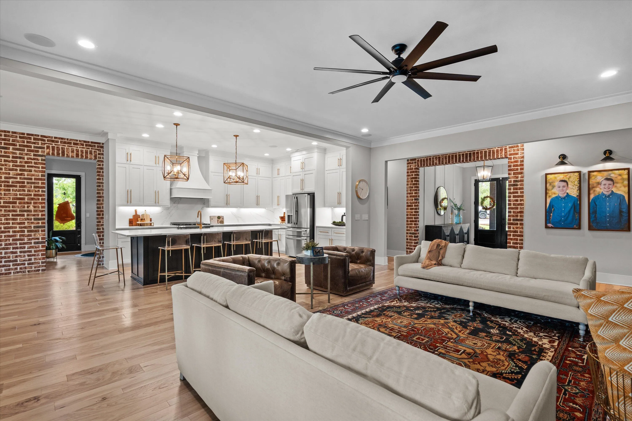
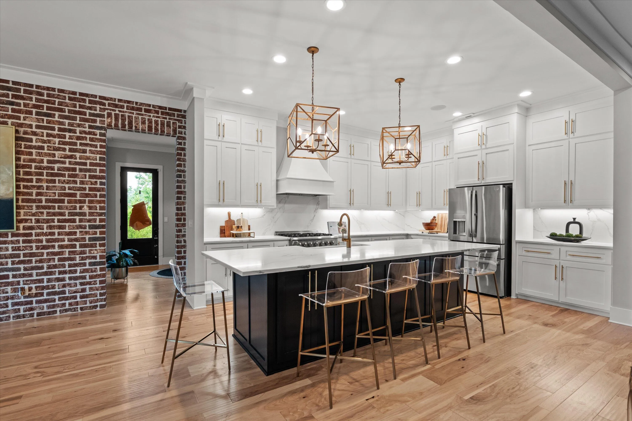
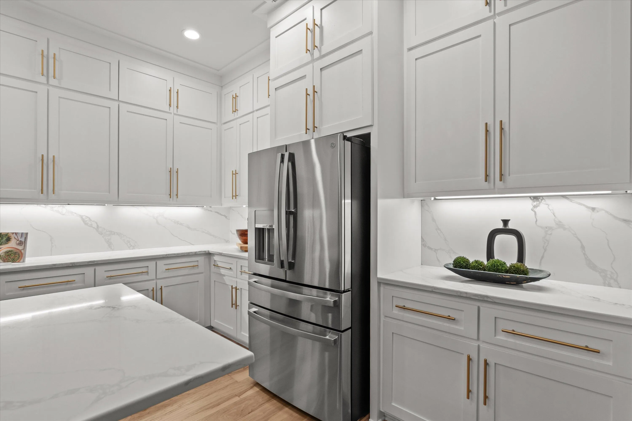
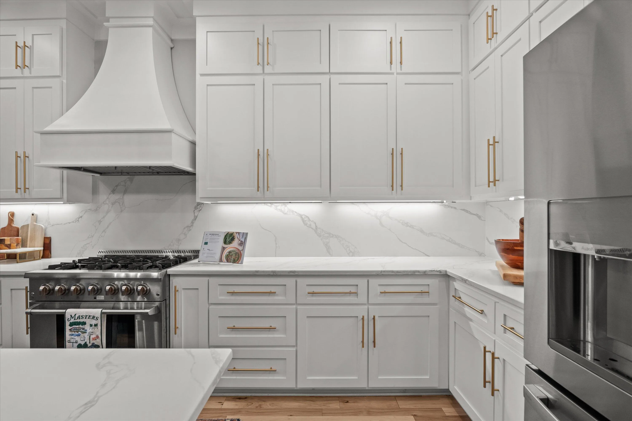
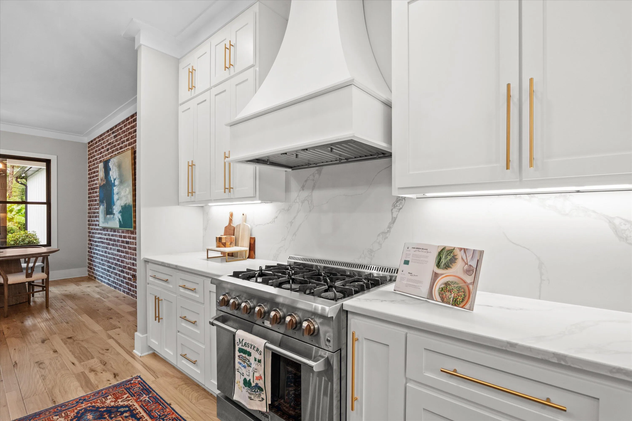
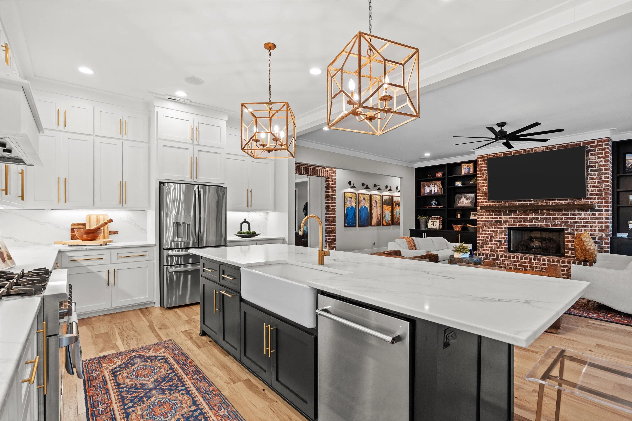
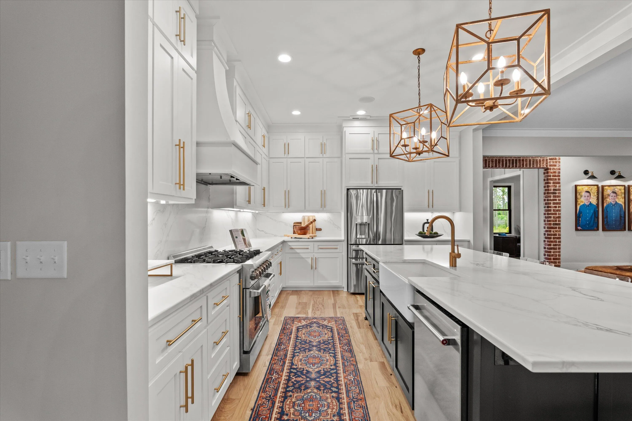
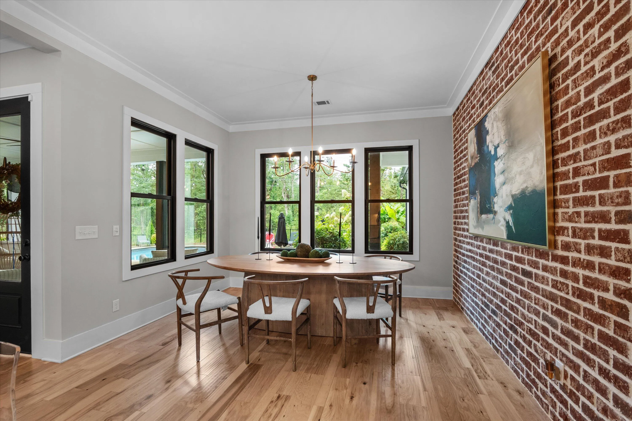
The expansive great room features a large brick gas fireplace flanked by built-ins, seamlessly connecting to the show-stopping designer kitchen. A ten foot island, quartz countertops extending up the backsplash, custom floor to ceiling cabinetry, gold accents, stainless steel appliances, a statement hood, and a gas range make this kitchen a chef’s dream. The adjoining dining area is highlighted by a brick accent wall, adding warmth and character to every meal.
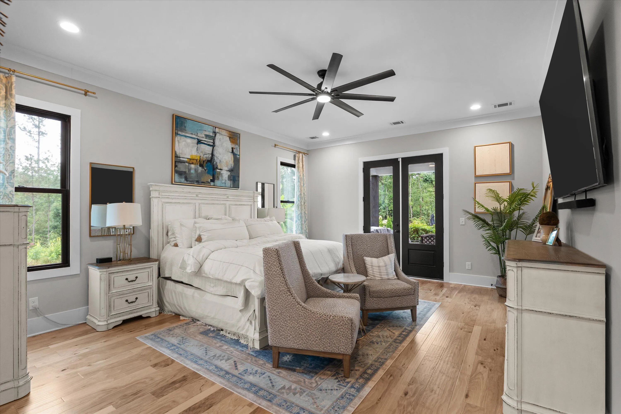
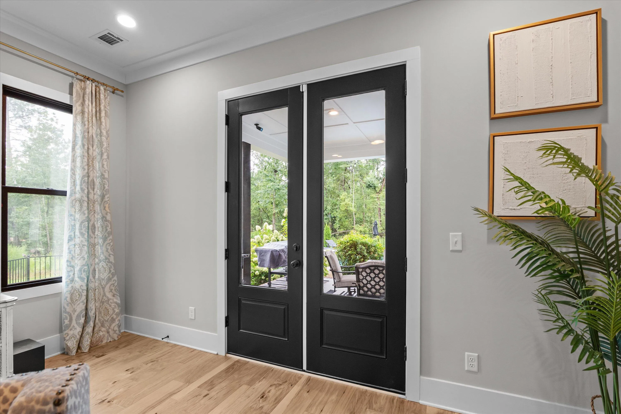
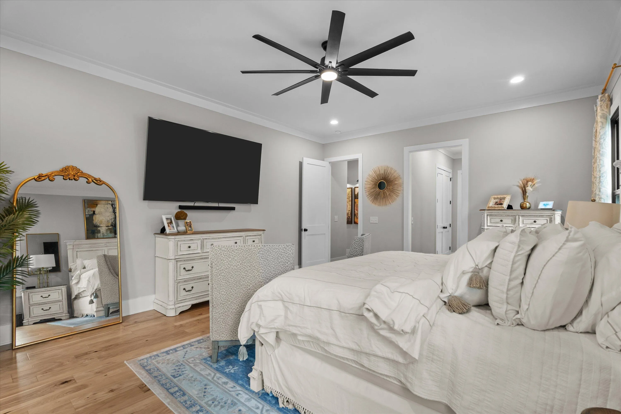
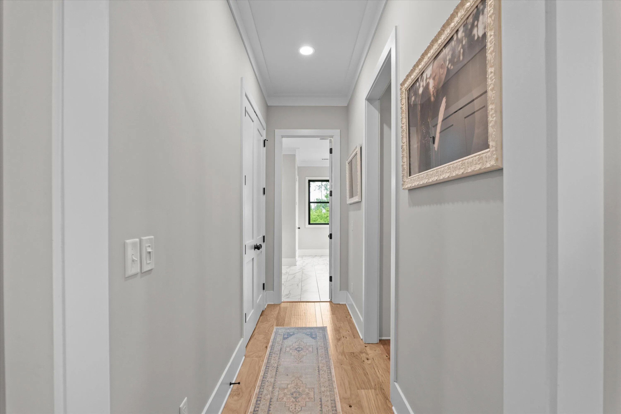
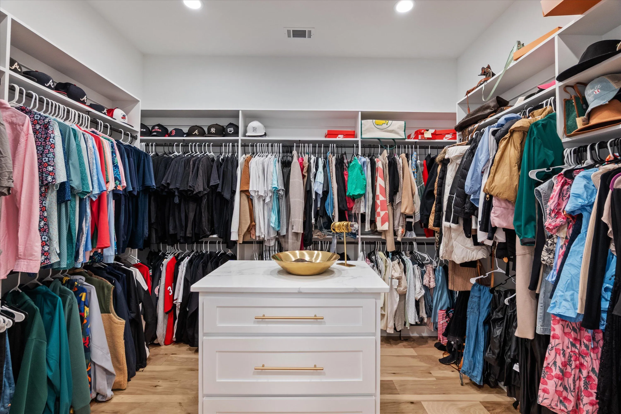
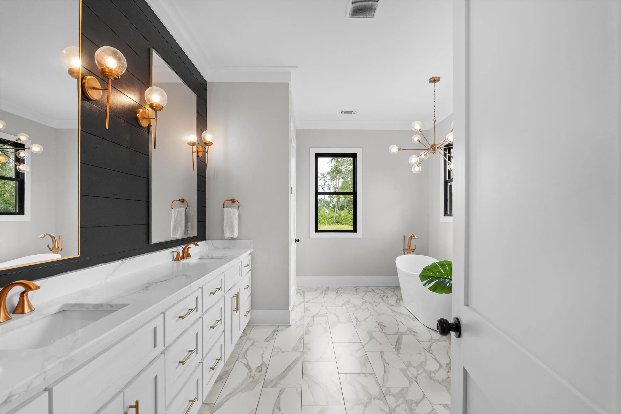
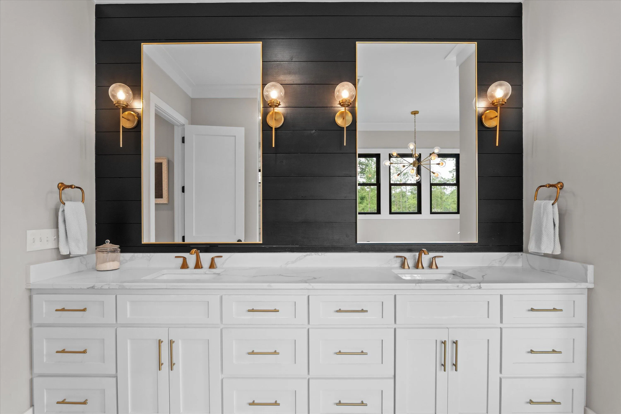
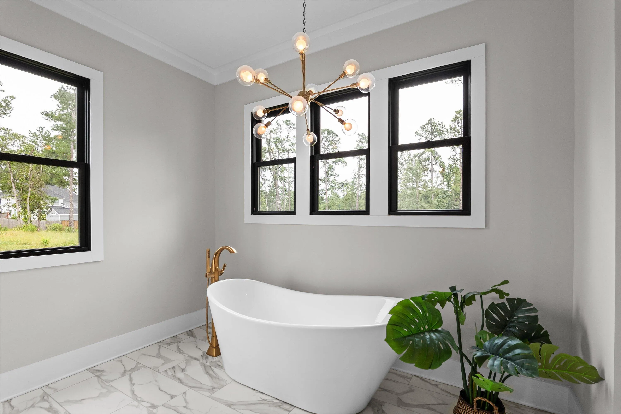
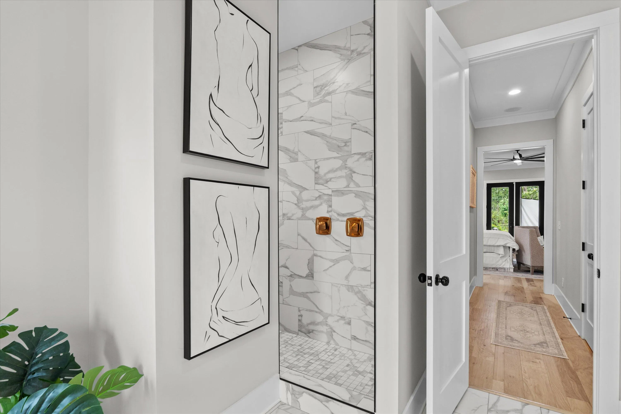
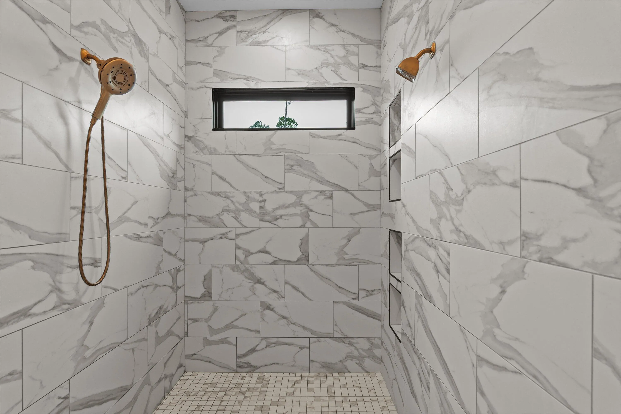
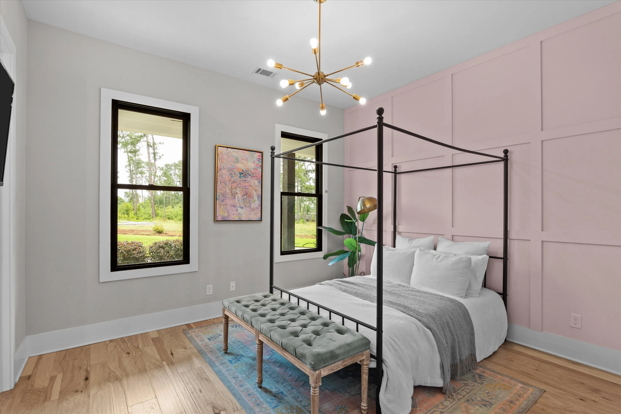
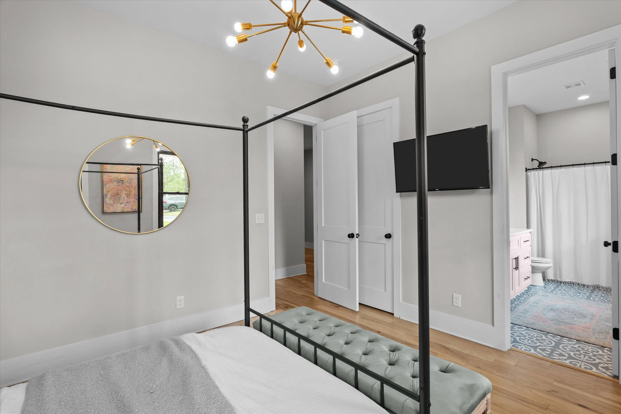
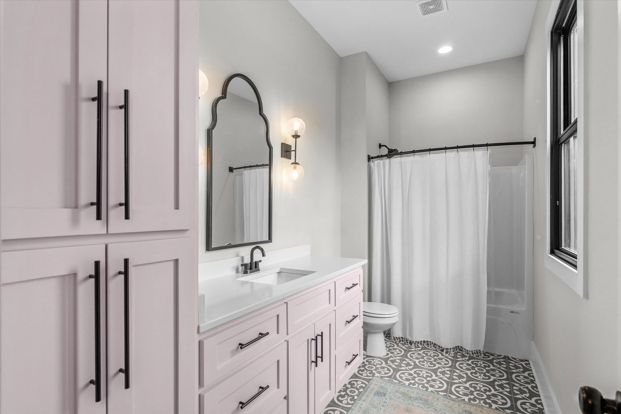
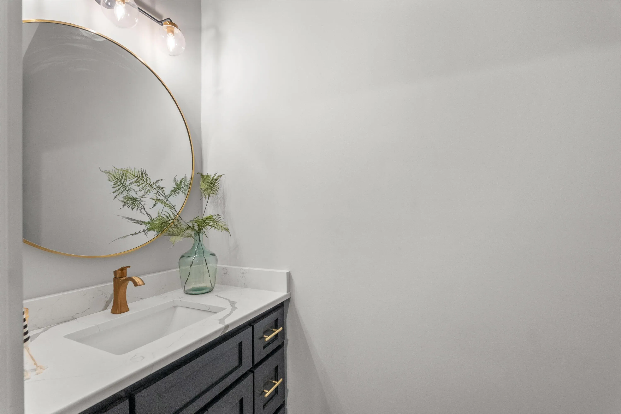
The main level owner’s suite offers private porch access, a dream closet with a storage island, and a spa inspired en suite complete with a freestanding tub, black shiplap accent wall, dual quartz vanities, gold fixtures, and an oversized tiled shower. A second main level bedroom with its own en suite is ideal for guests.
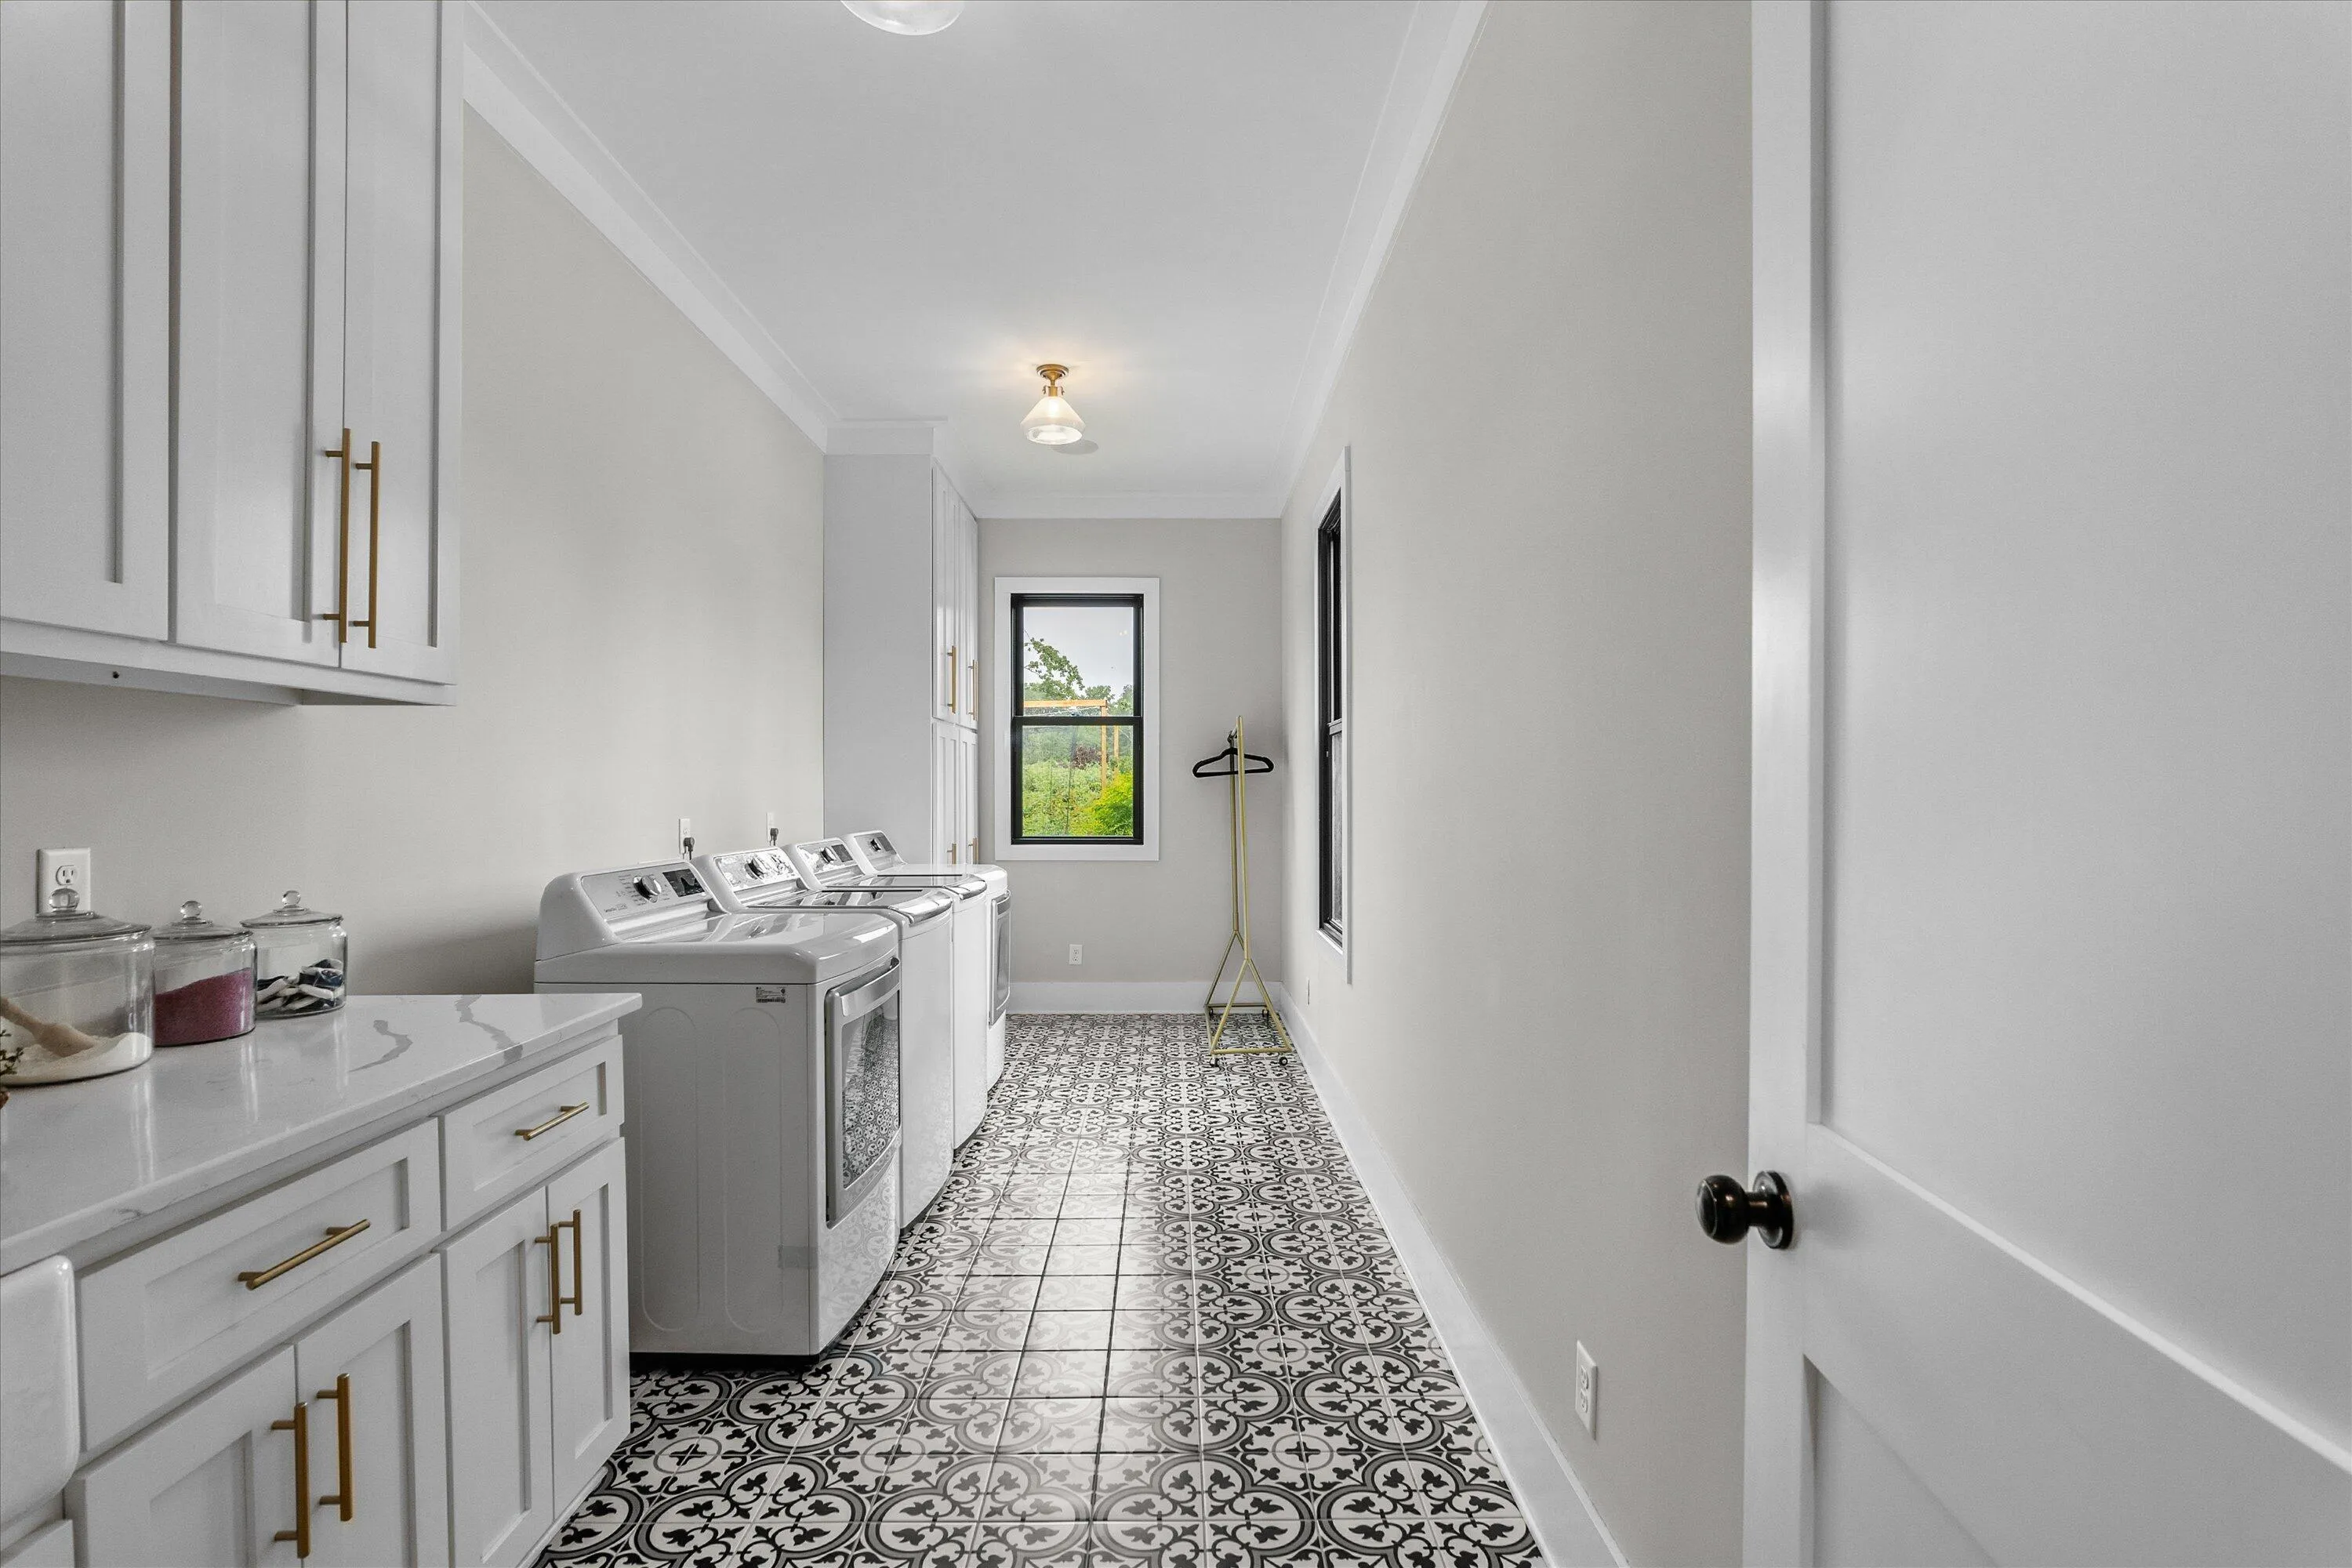
A spacious laundry room with a sink and space for two washers and two dryers adds an extra layer of convenience.
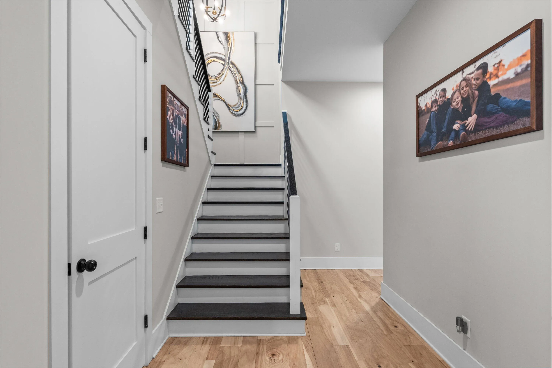
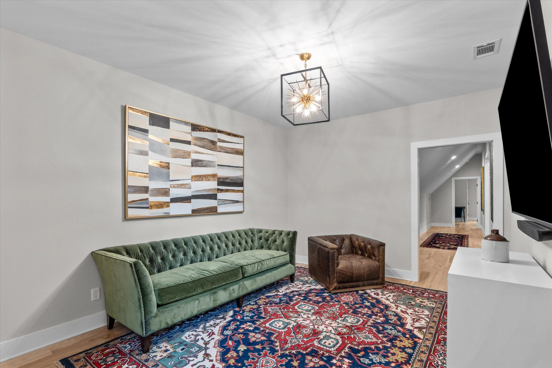
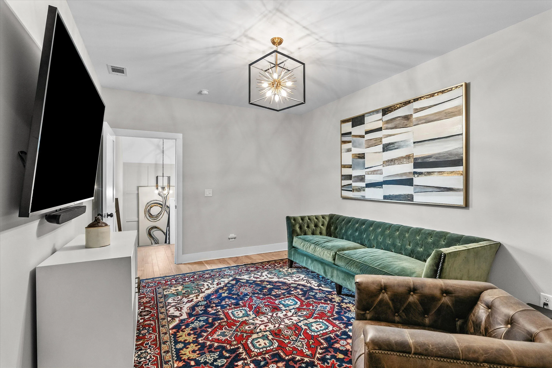
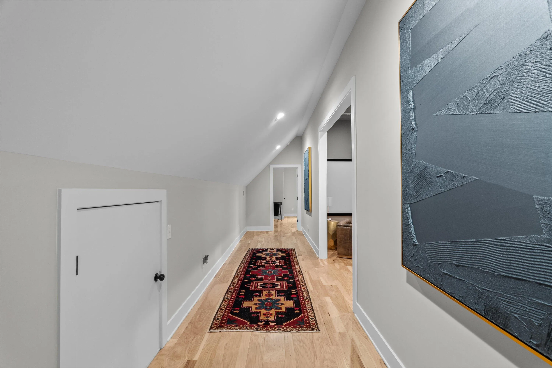
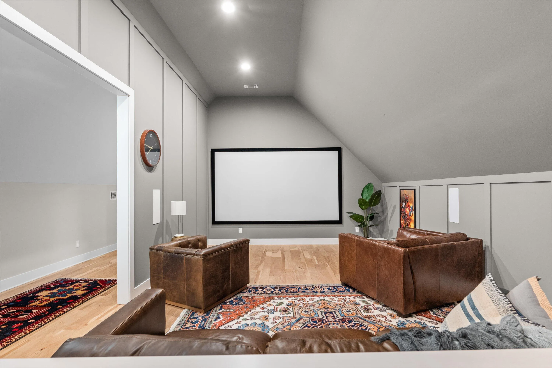
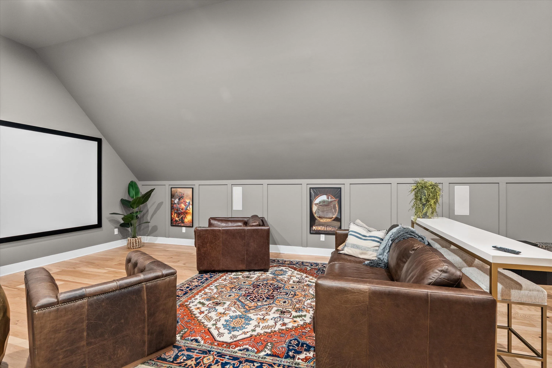
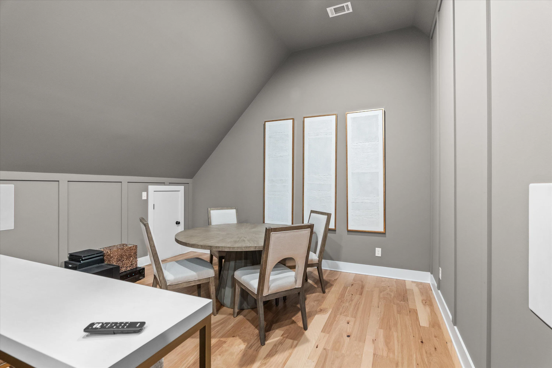
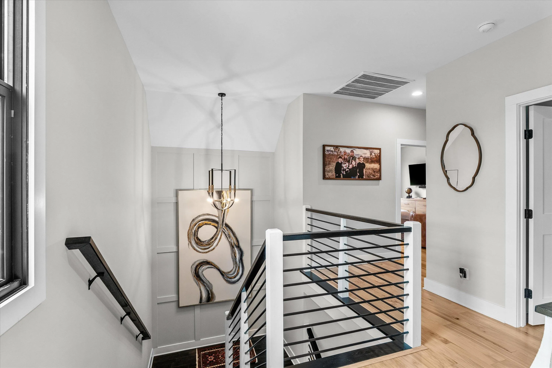
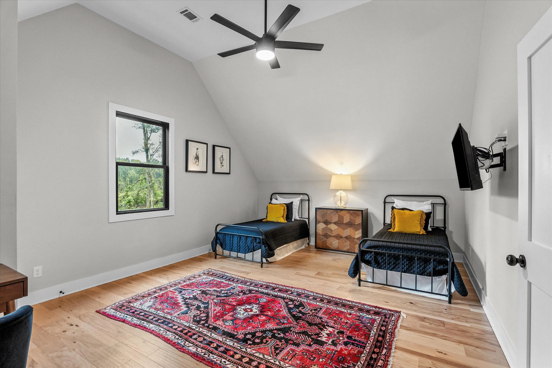
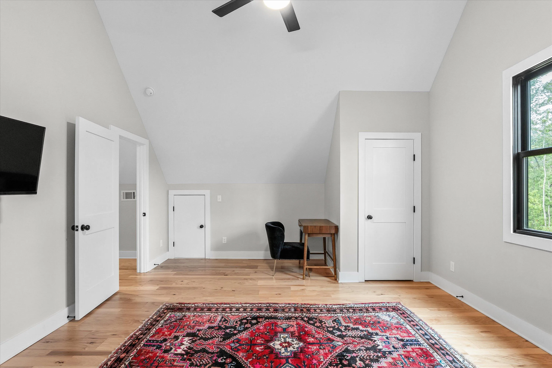
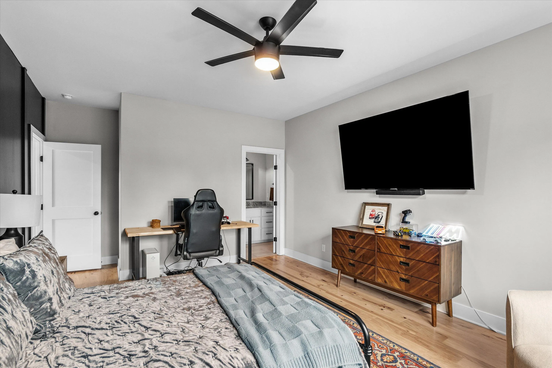
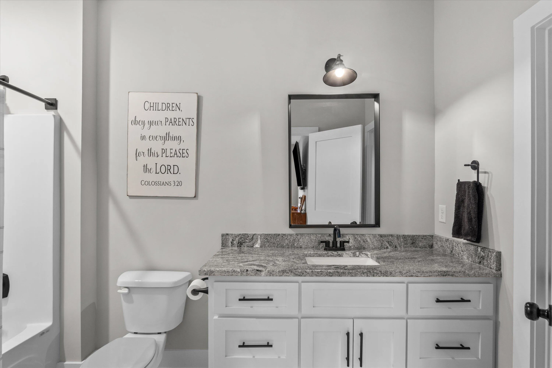
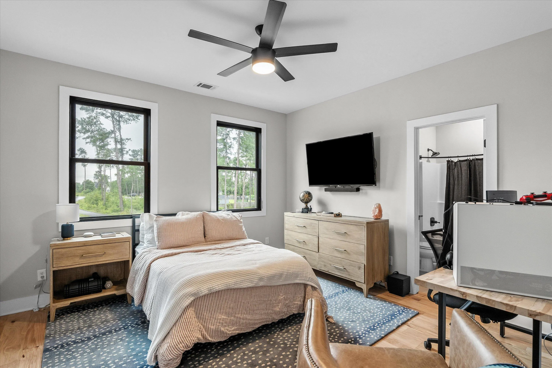
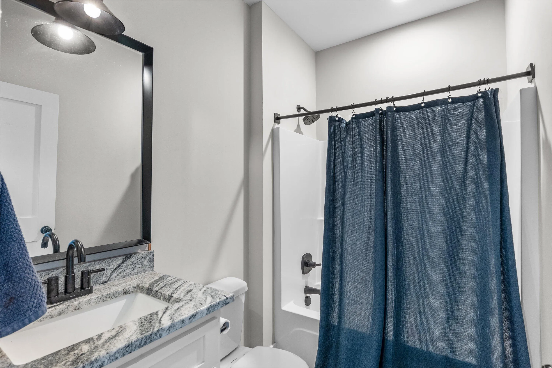
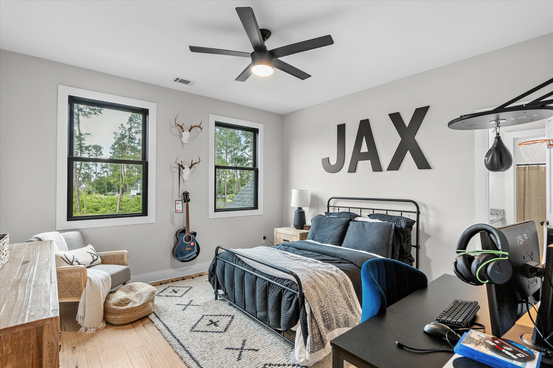
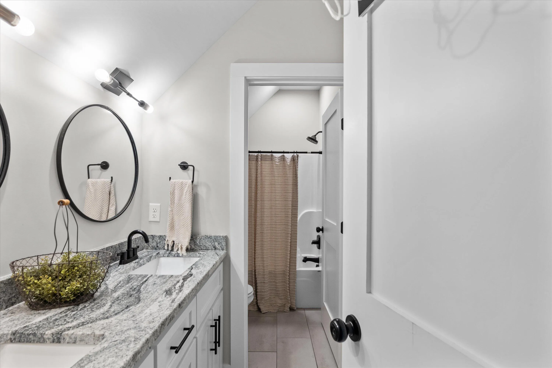
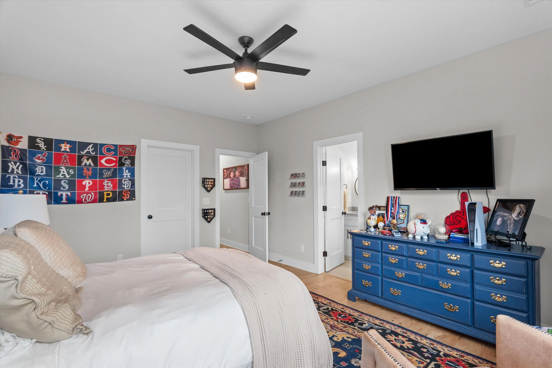
Upstairs, a striking metal railed staircase leads to five additional bedrooms, two with private en suites and two connected by a Jack-and-Jill bath, plus a loft and a dedicated media room perfect for movie nights.
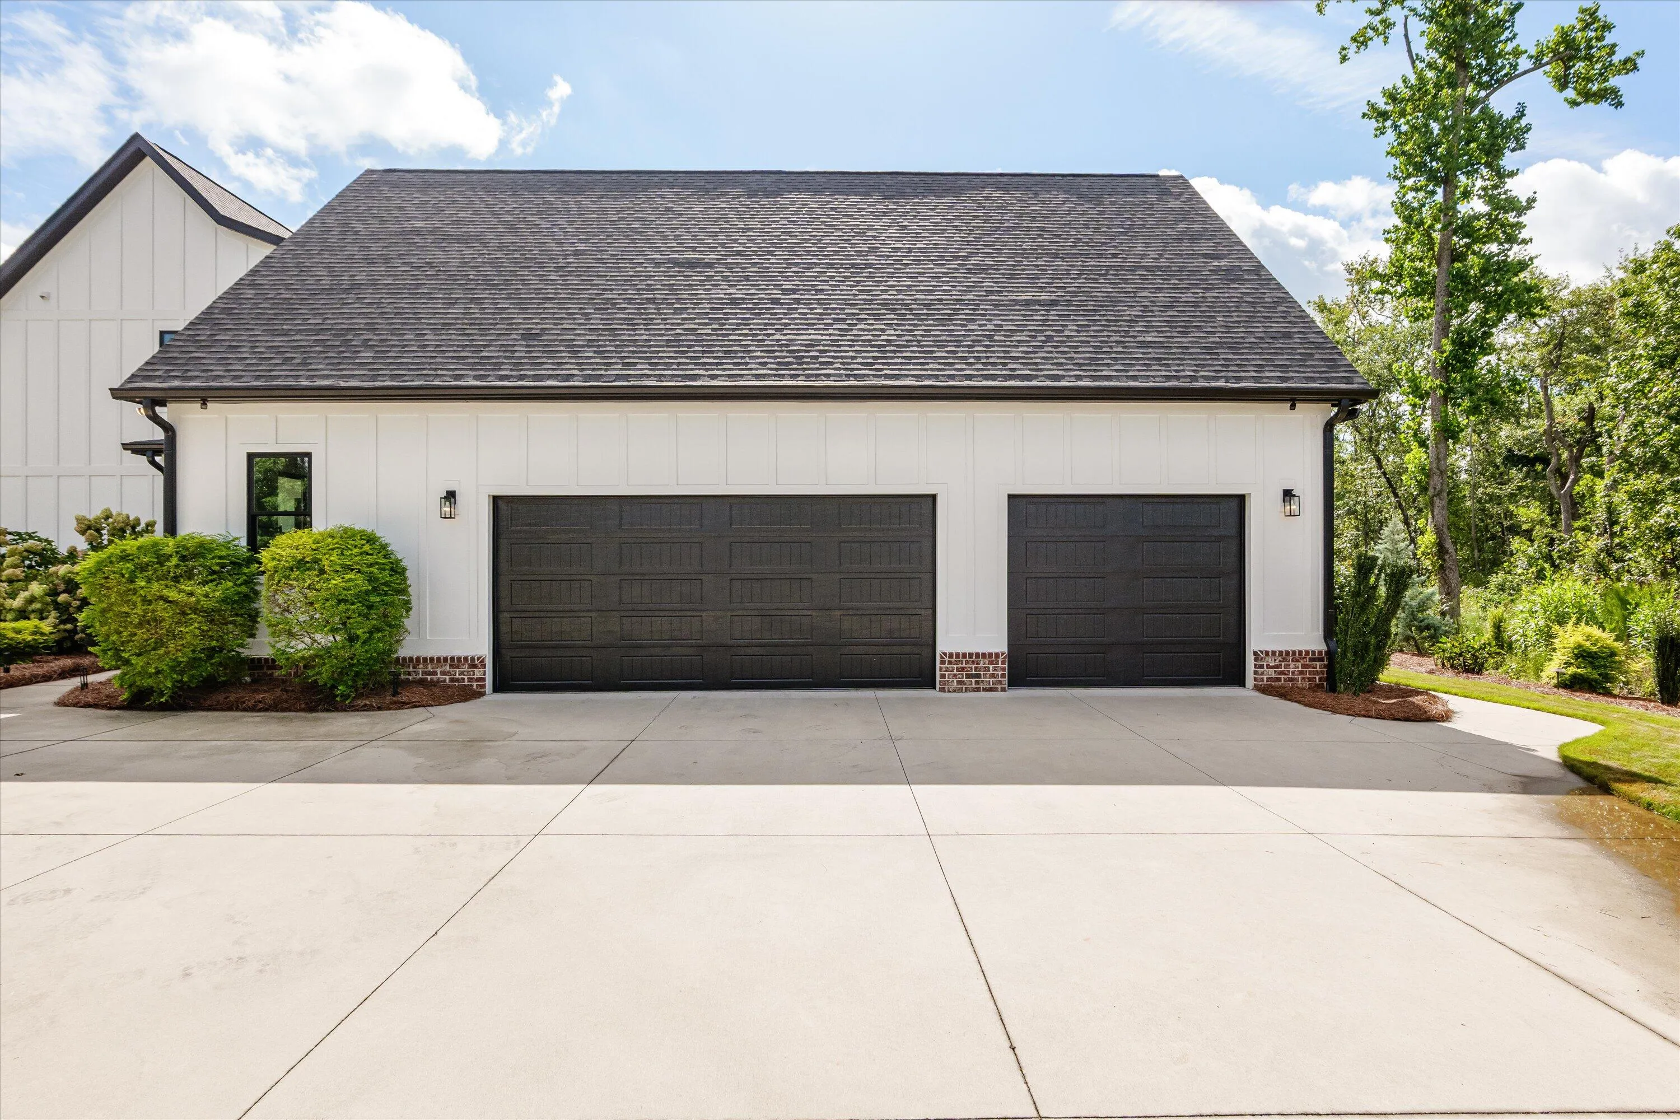
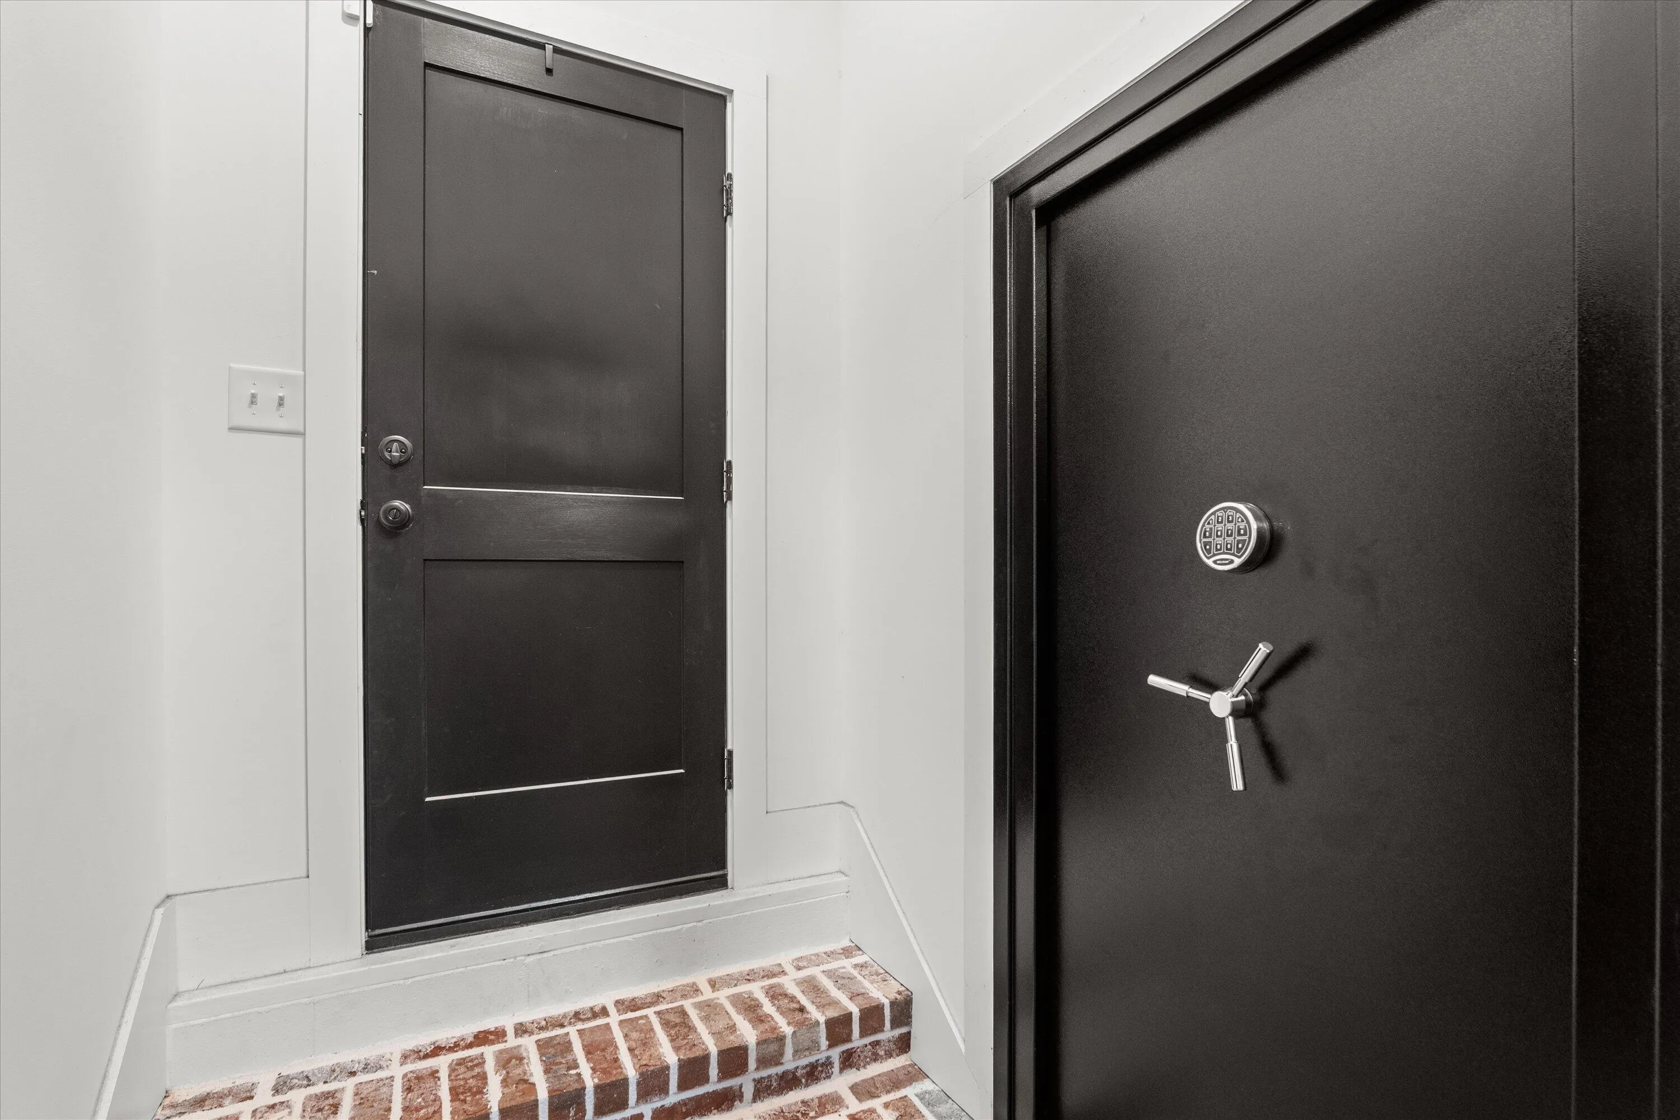
The three car garage includes a unique 212 sq. ft. secure room with a safe door, offering endless options for storage or hobbies.
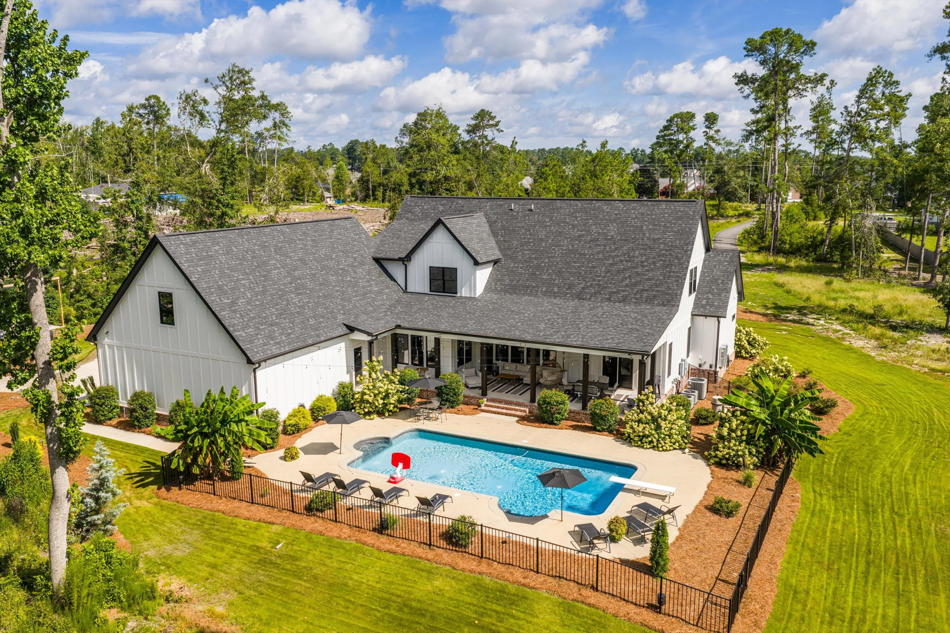
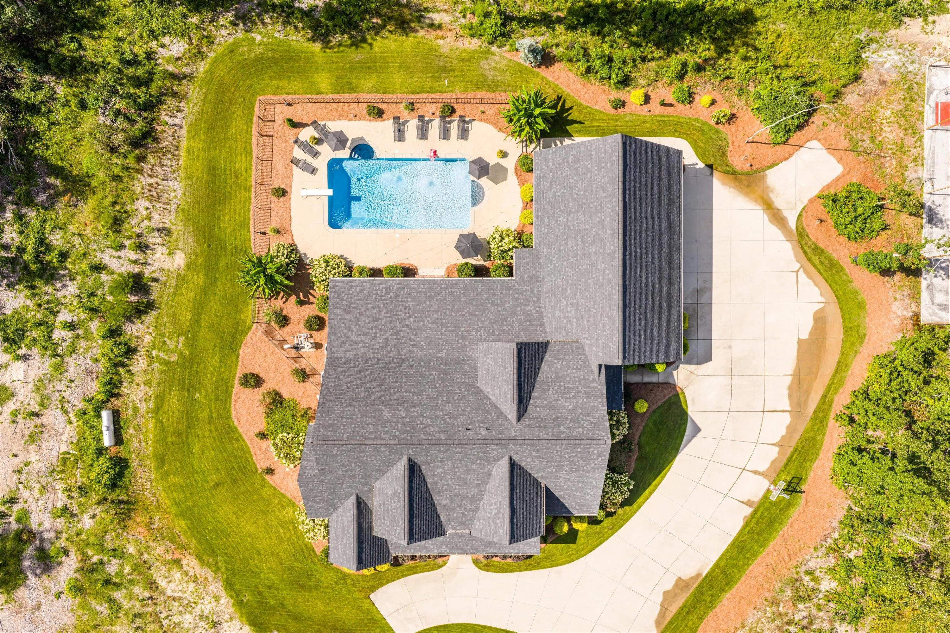
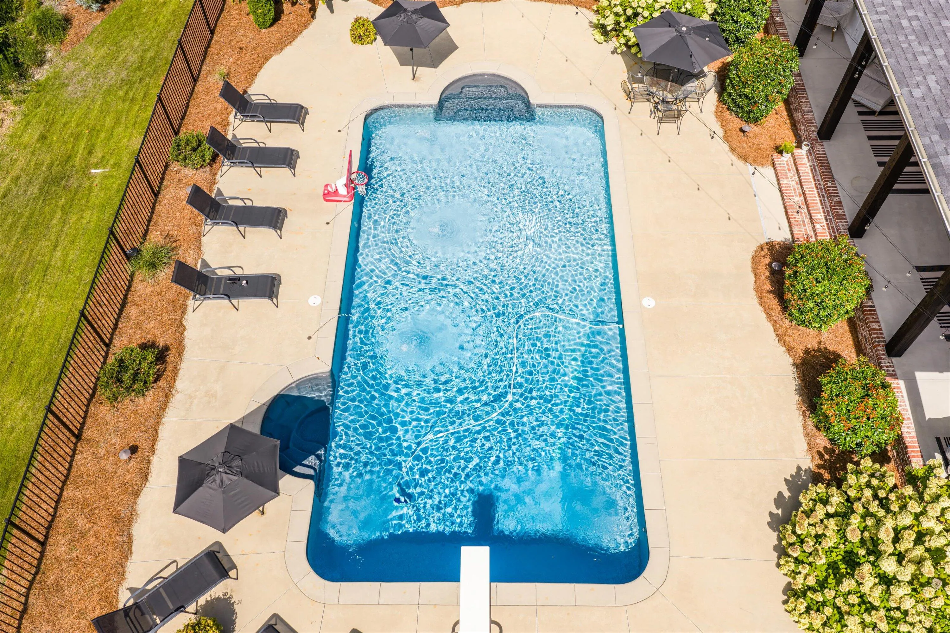
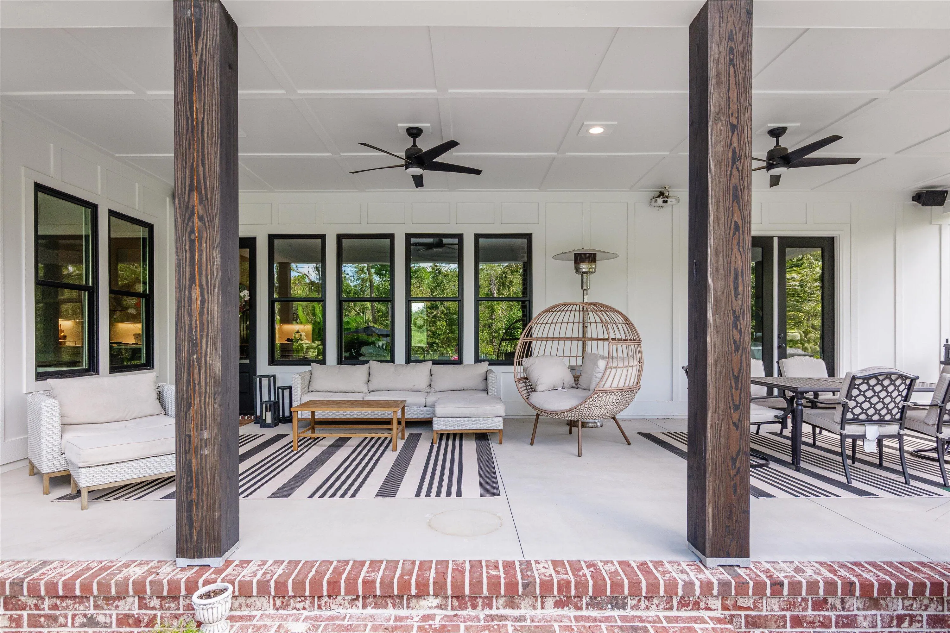
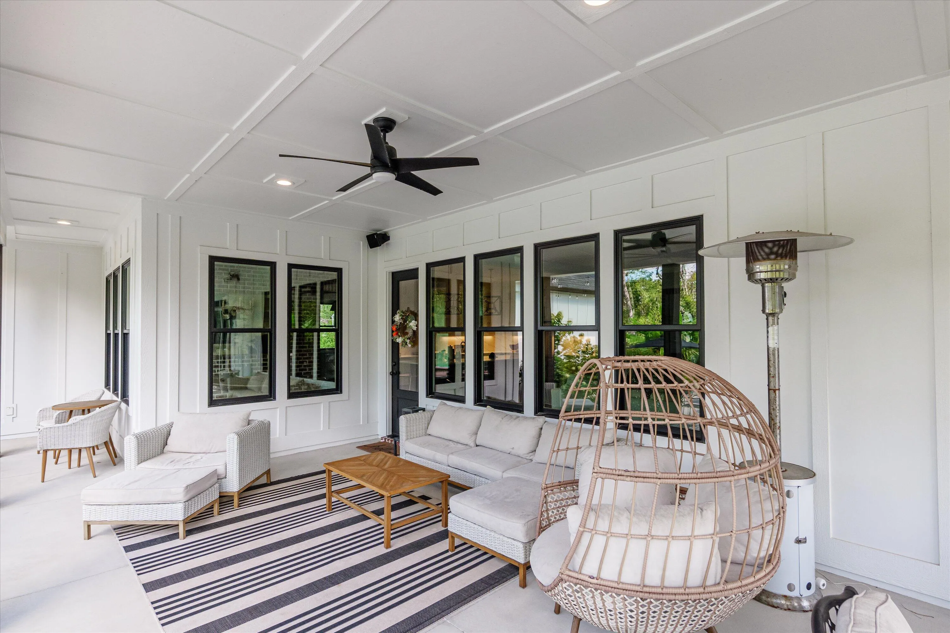
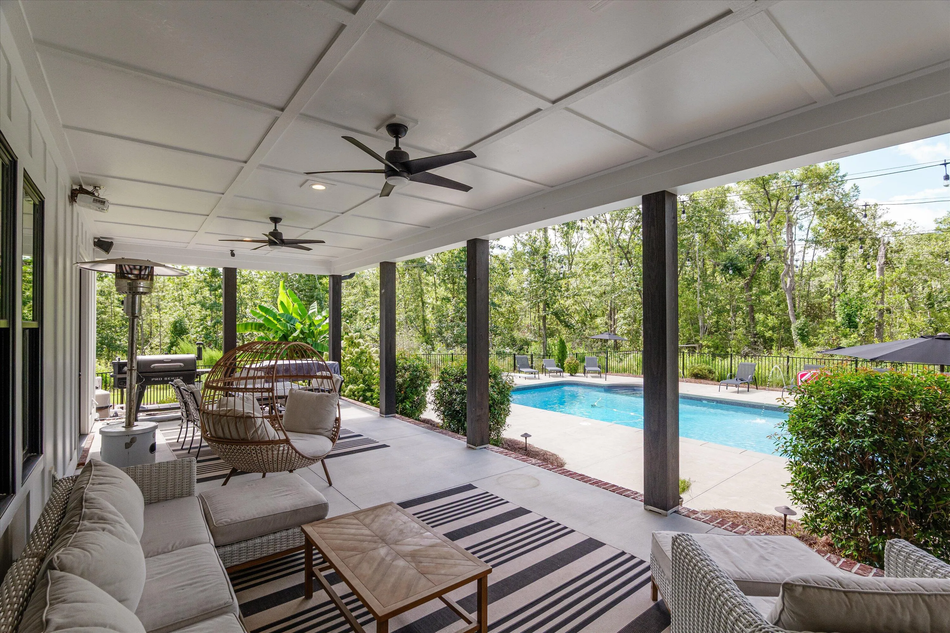
Outdoor living is equally impressive, featuring a covered patio for entertaining, a sparkling pool with a metal fence, and serene views of the surrounding acreage!
443 Old Belair
443 S Old Belair Road, Grovetown, Georgia 30813


