

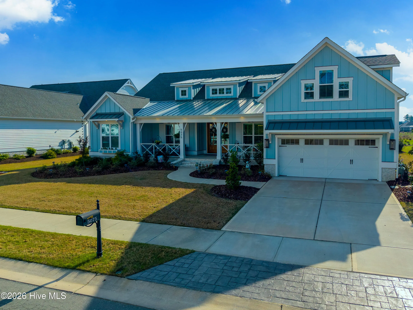
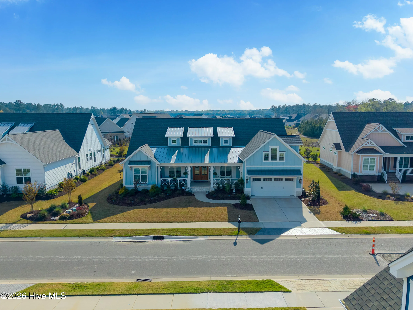
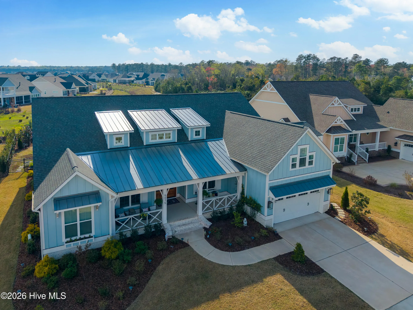
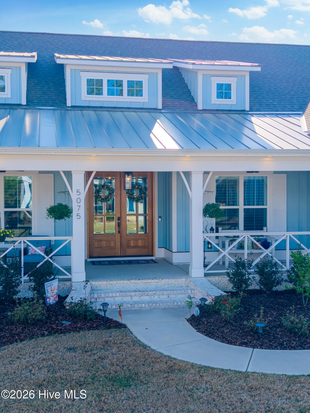
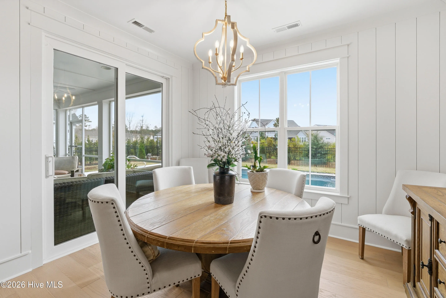
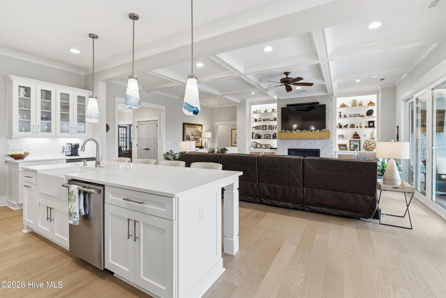
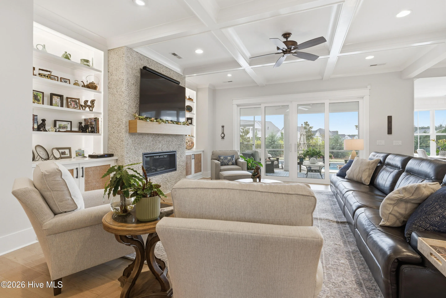
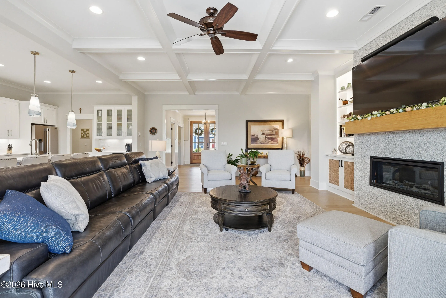
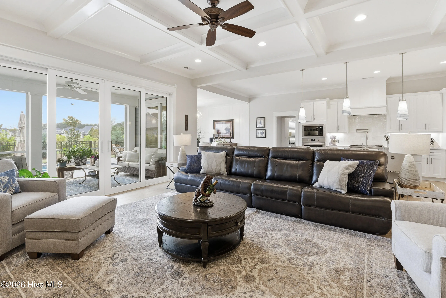
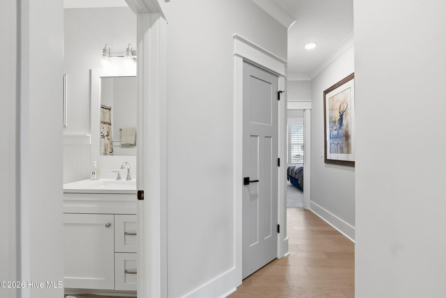
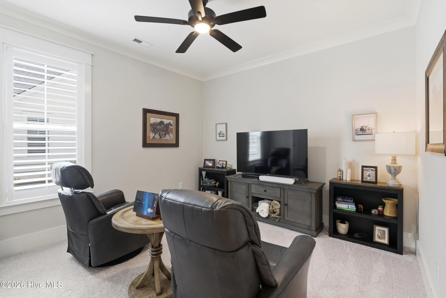
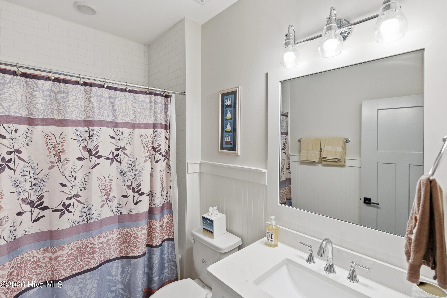
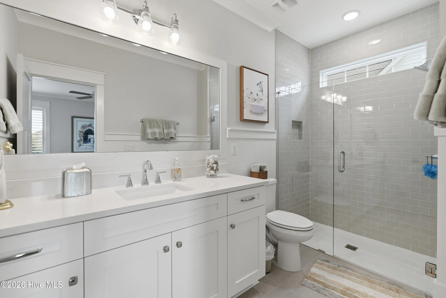
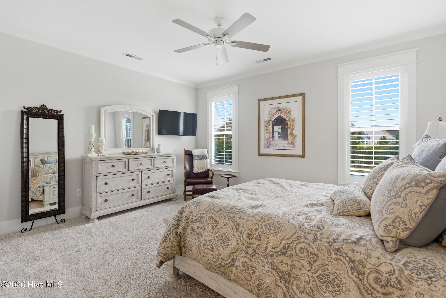
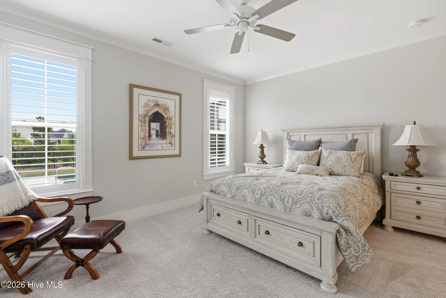
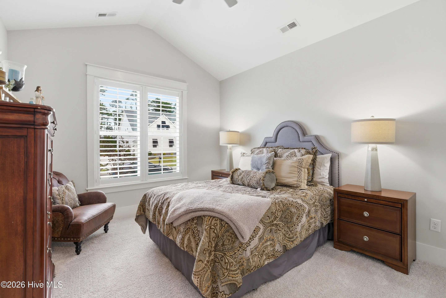
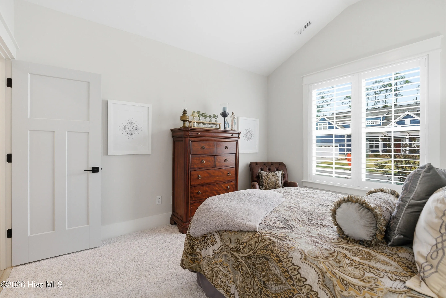
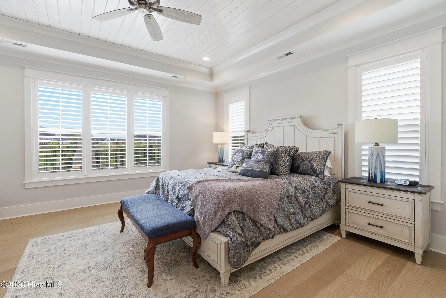
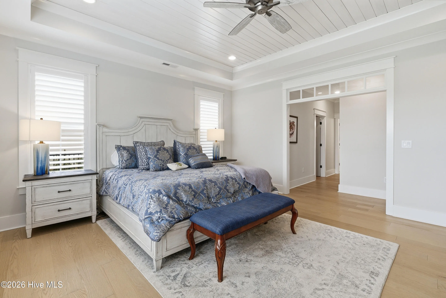
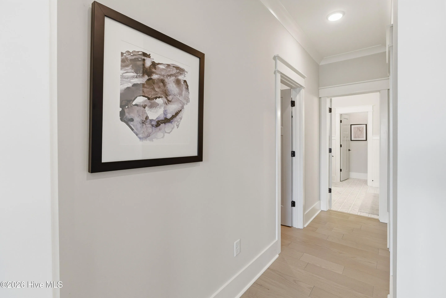

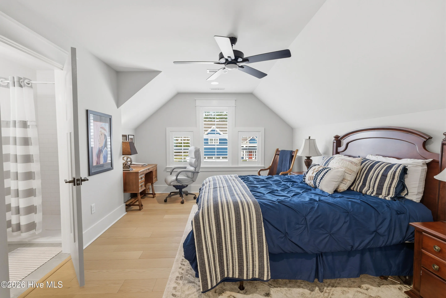
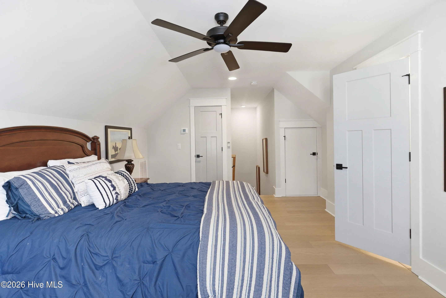
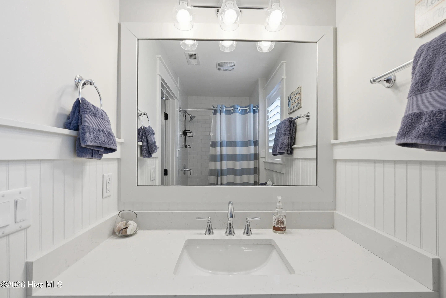
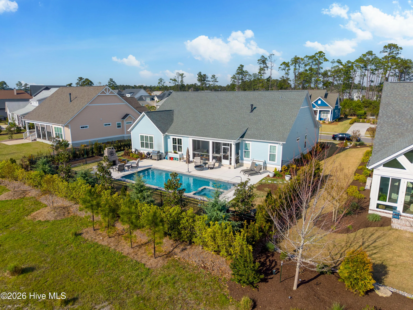
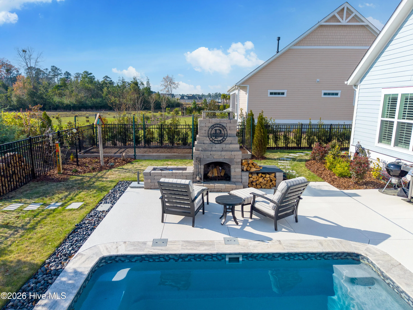
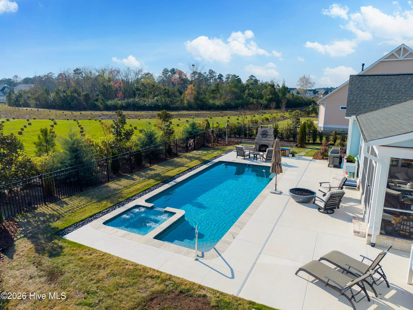
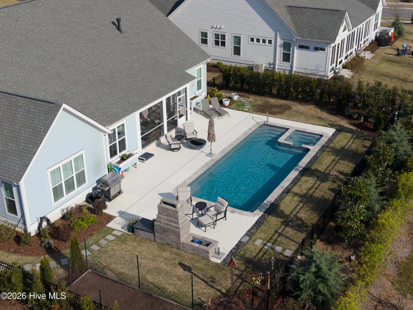
Located within the prestigious Cape Fear National community of Brunswick Forest, this exceptional Legacy Homes residence–The Montgomery–offers a refined blend of timeless design, elevated finishes, and resort-style outdoor living. Featuring 4 bedrooms, 4.5 baths, and 3,478 square feet, the thoughtfully designed floor plan also includes a spacious second-floor bonus suite with full bath.
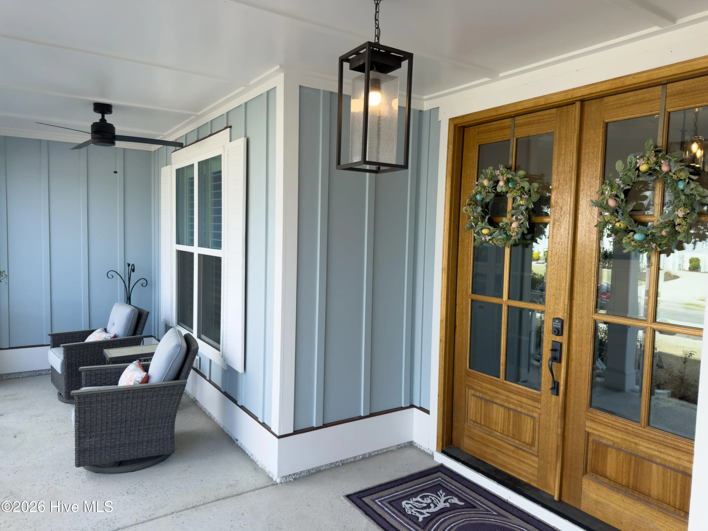
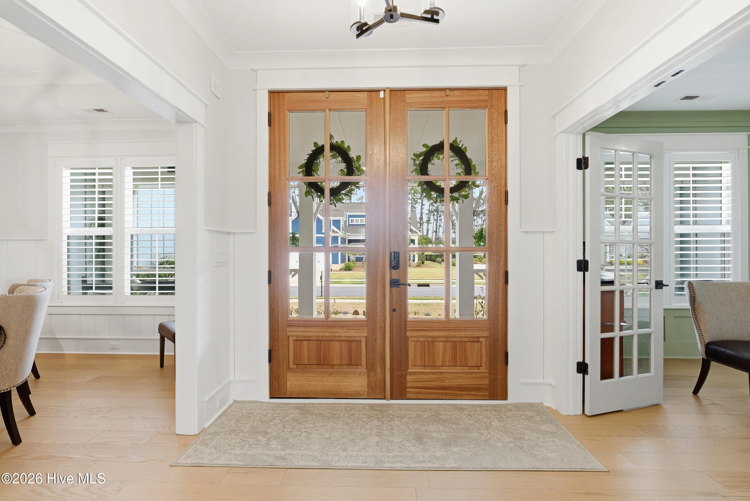
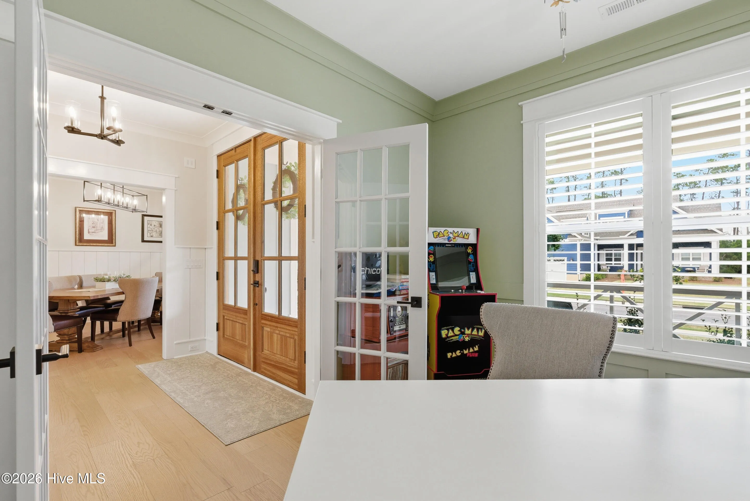
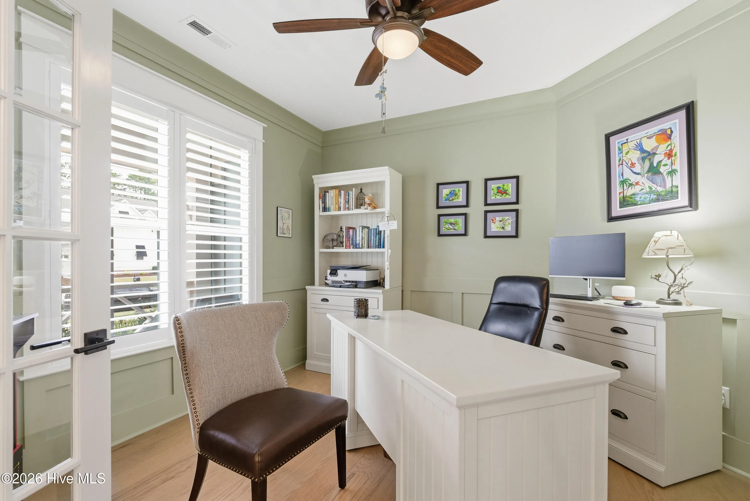
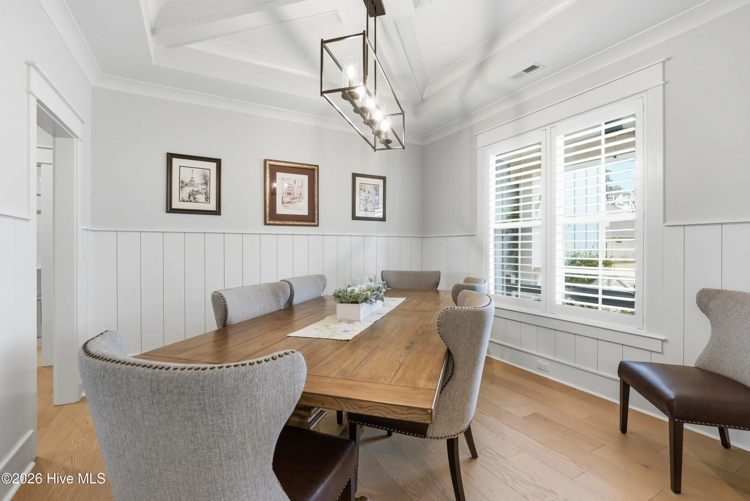
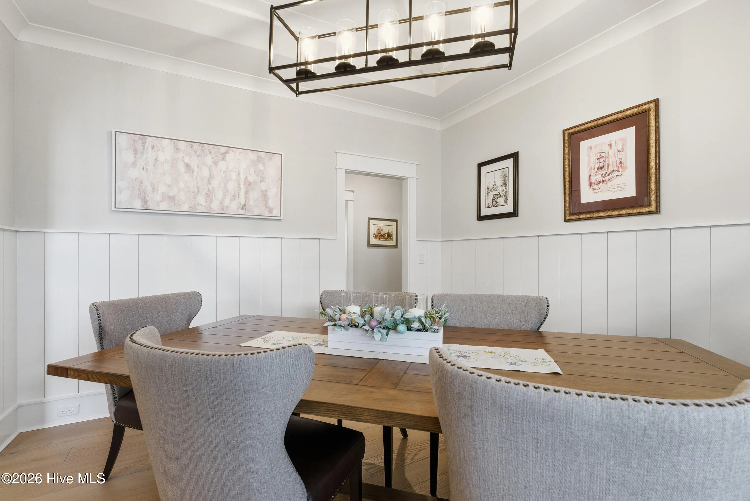
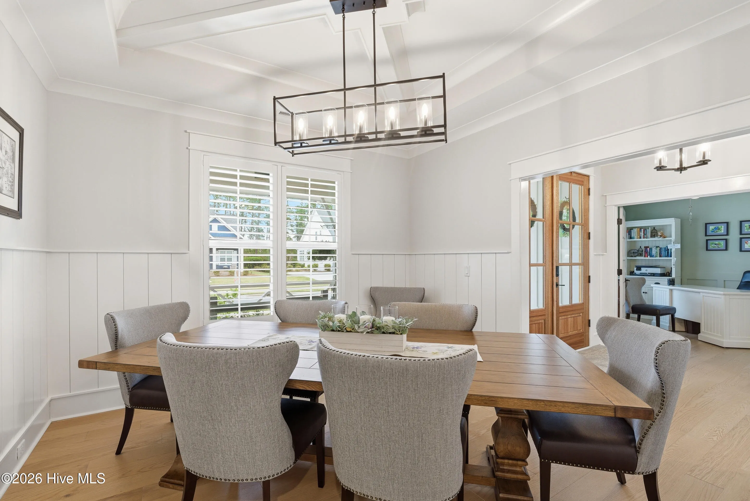
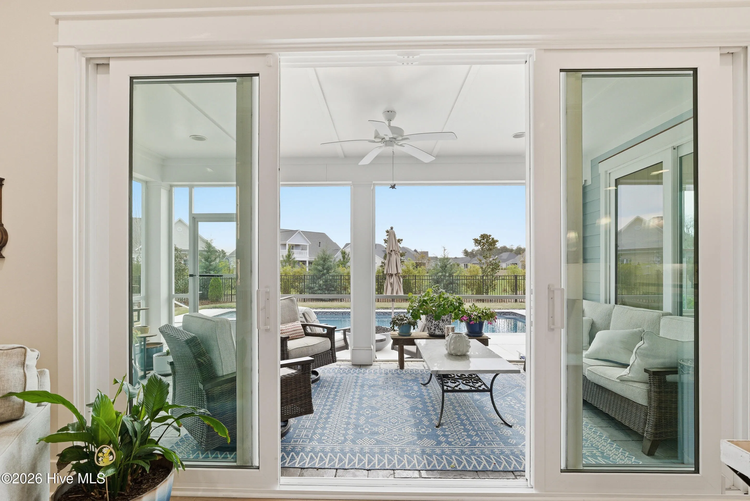
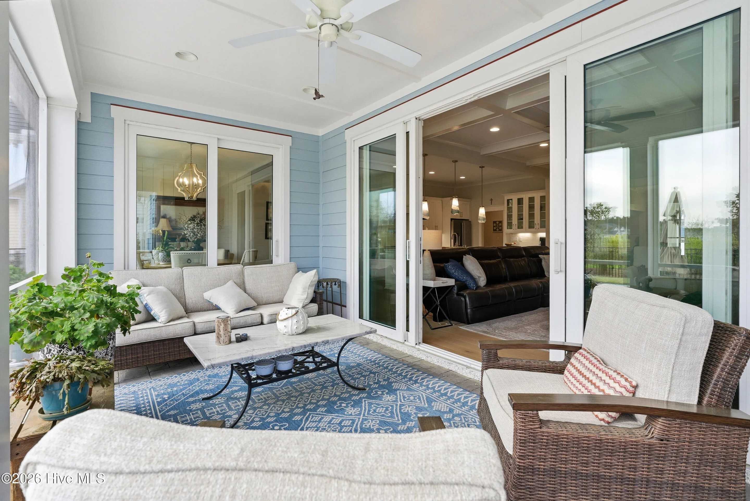
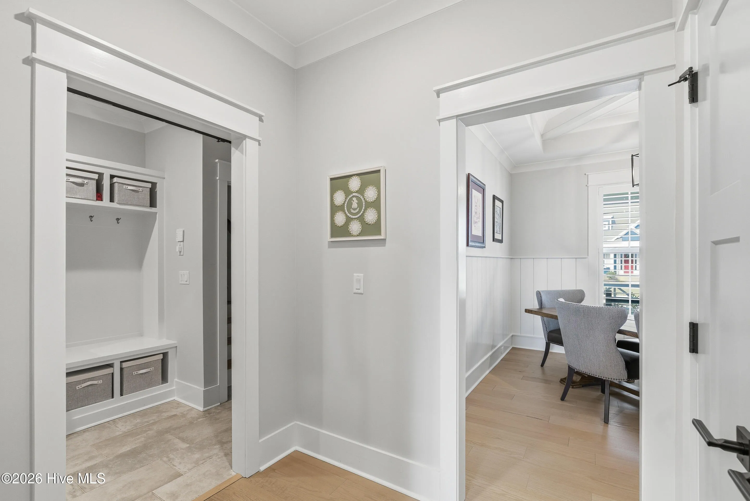
The home’s striking curb appeal is defined by a tabby coat foundation, metal accent roofing, and an expansive front porch with ashlar slate-stamped concrete–setting the tone for the craftsmanship found throughout. Inside, a grand foyer is flanked by a formal dining room with coffered ceiling and a private study, leading into an impressive great room with custom built-ins, a coffered ceiling, and 8-foot center-meet sliders that seamlessly connect indoor and outdoor living.
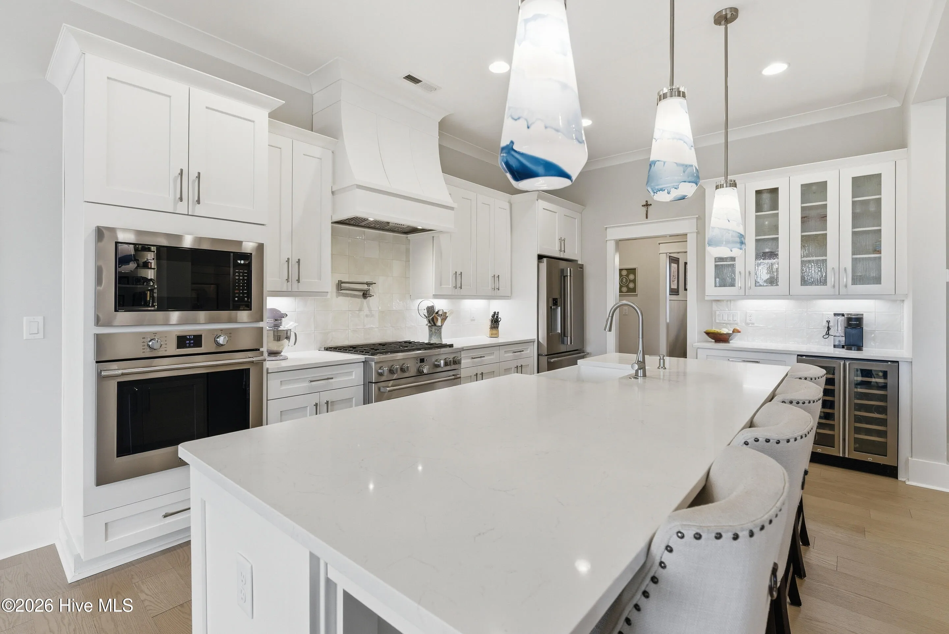
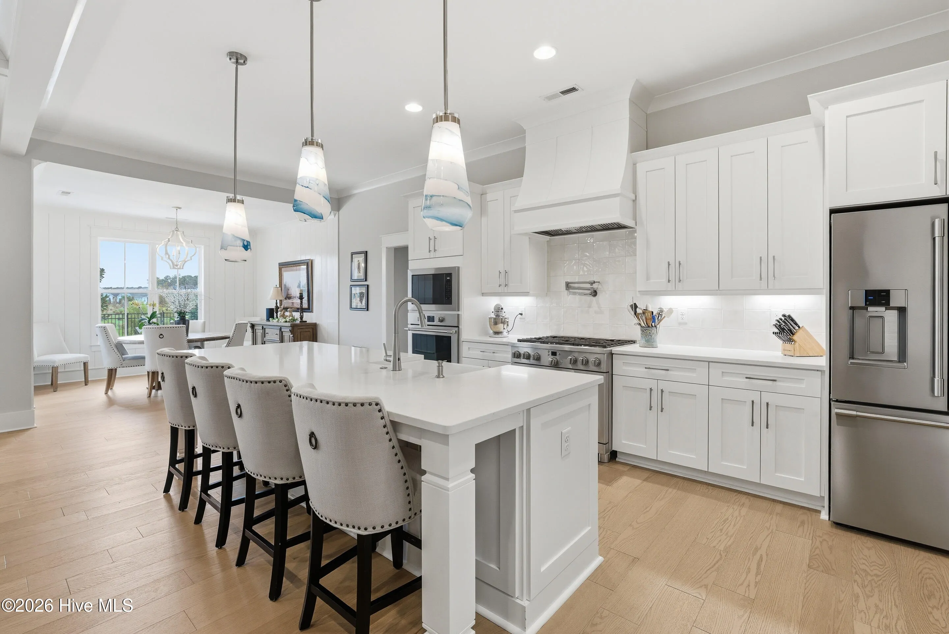
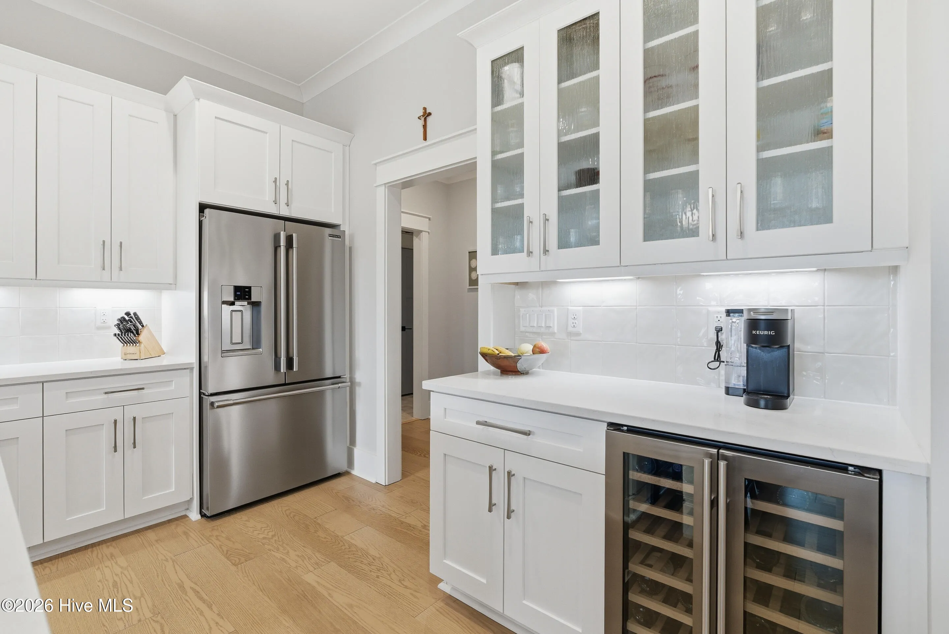
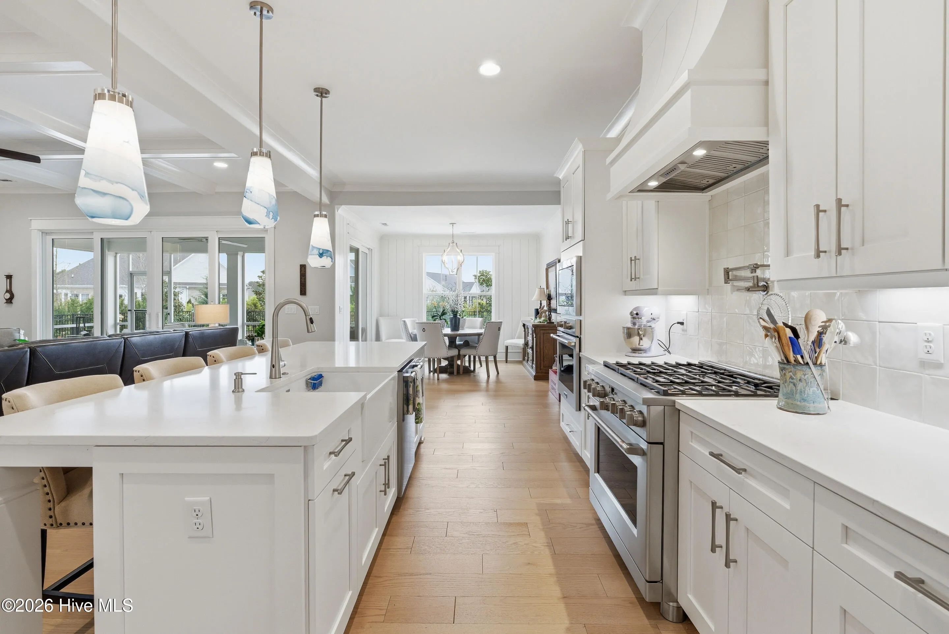
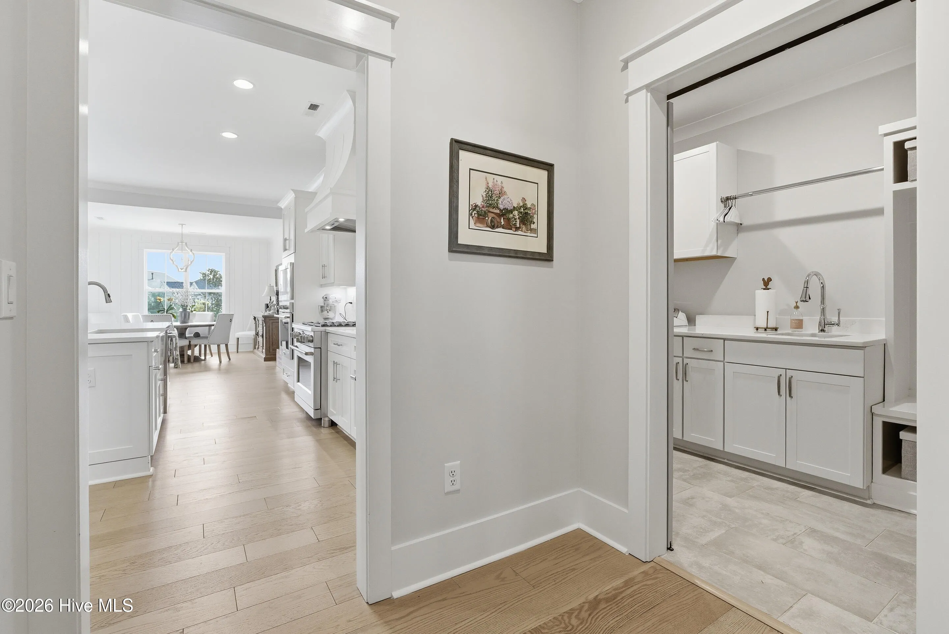
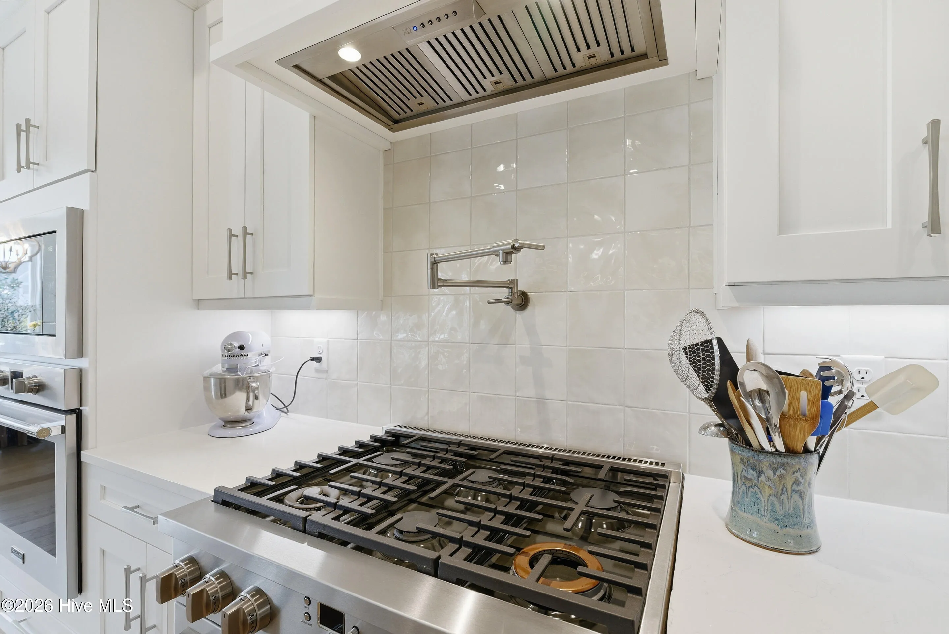
The designer kitchen is both sophisticated and functional, featuring a large island, custom cabinet hood, white cabinetry, quartz countertops, a white glazed tile backsplash, farm sink, pot filler, double ovens, and wine cooler–perfectly suited for both everyday living and entertaining.
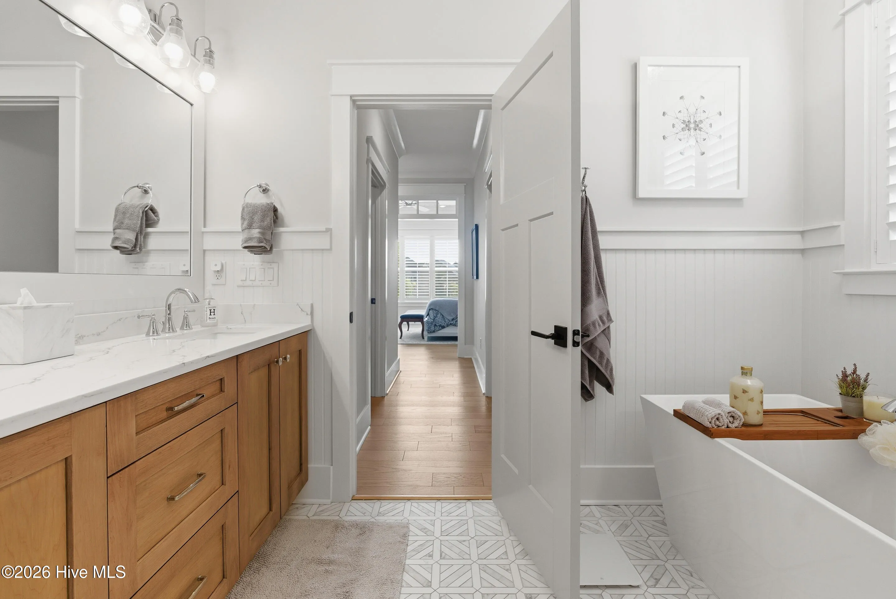
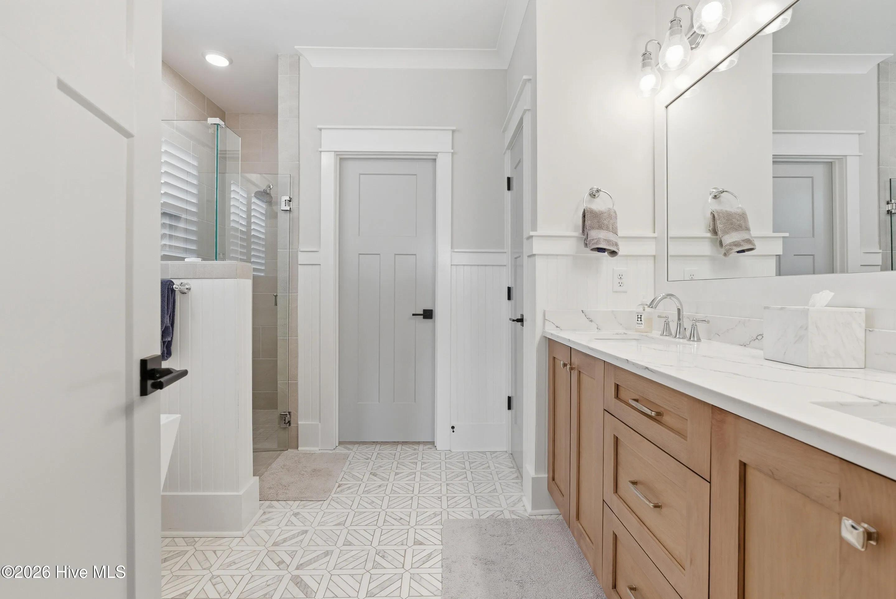
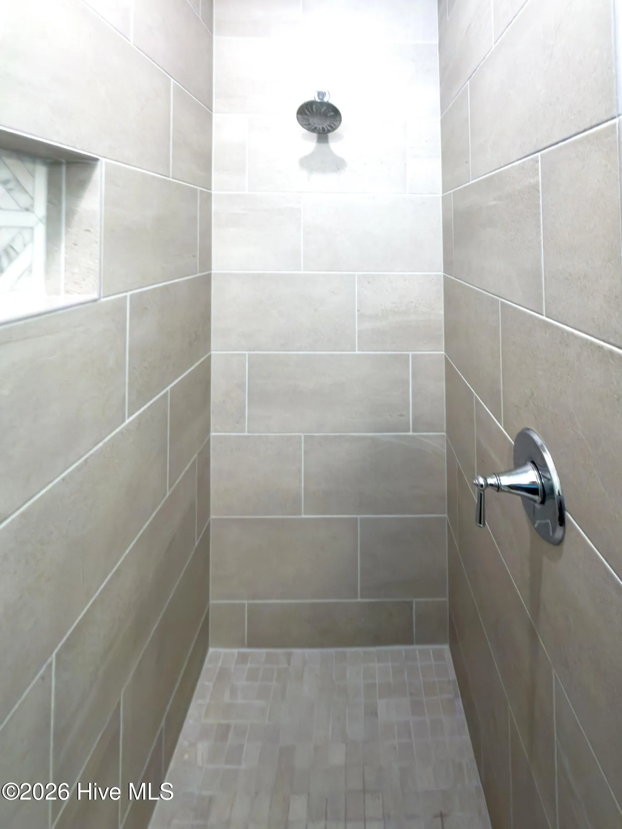
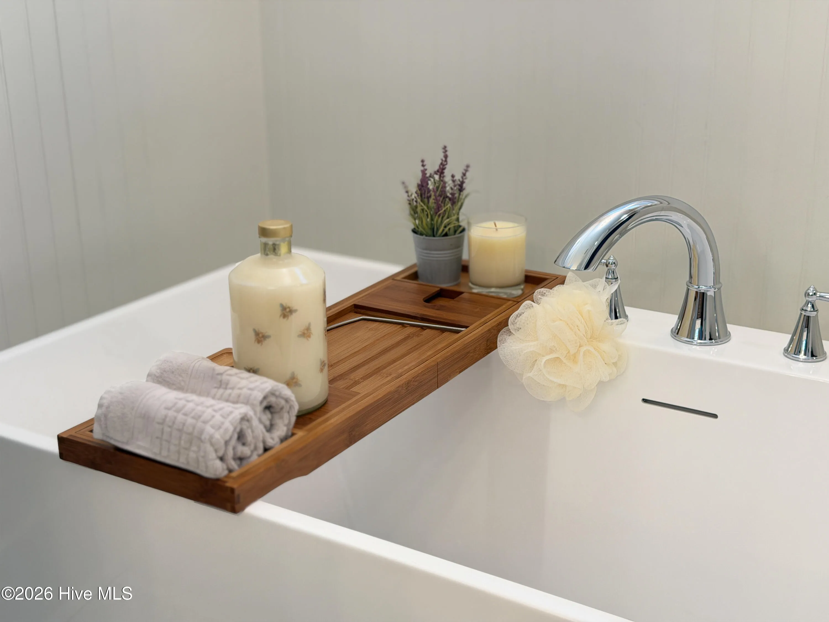
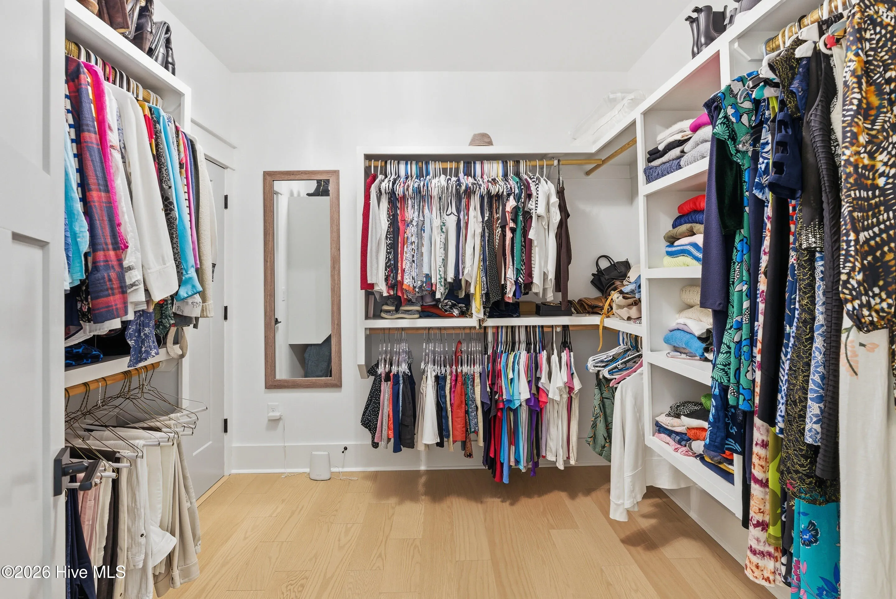
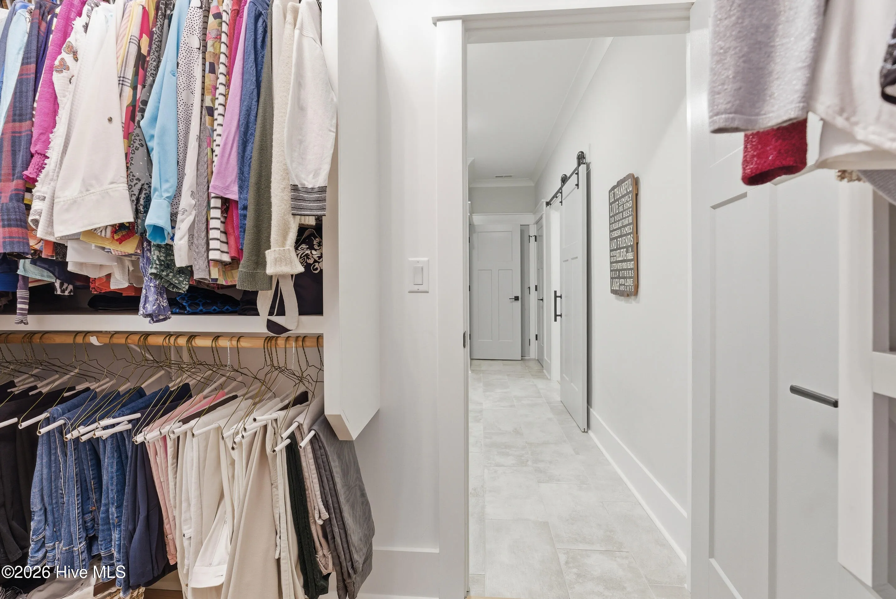
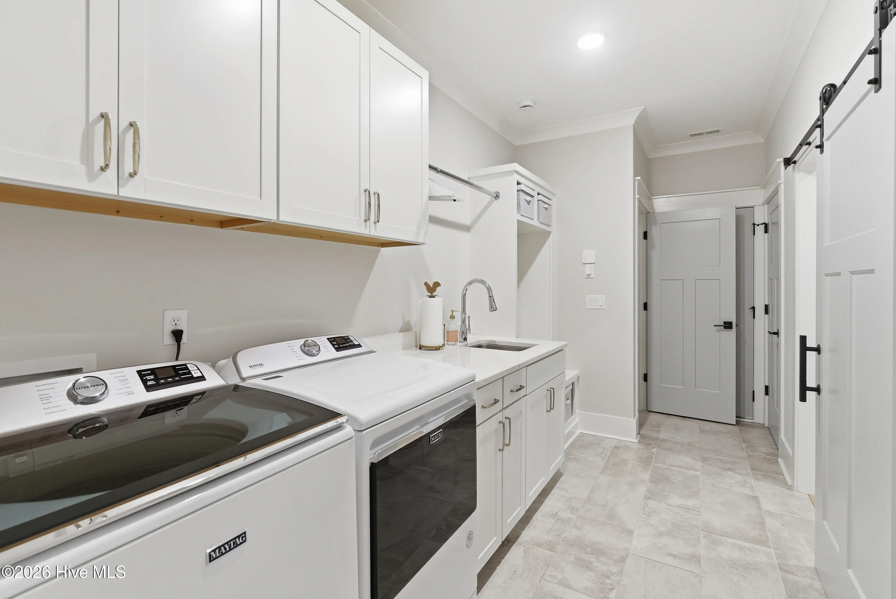
The main-level owner’s suite is a private retreat, offering dual custom walk-in closets–one with direct access to the laundry room–and a spa-inspired bath with freestanding soaking tub, expansive tiled shower, and dual quartz vanities.
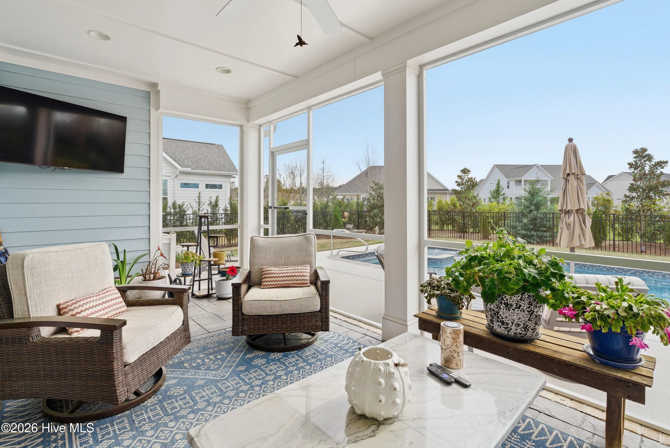
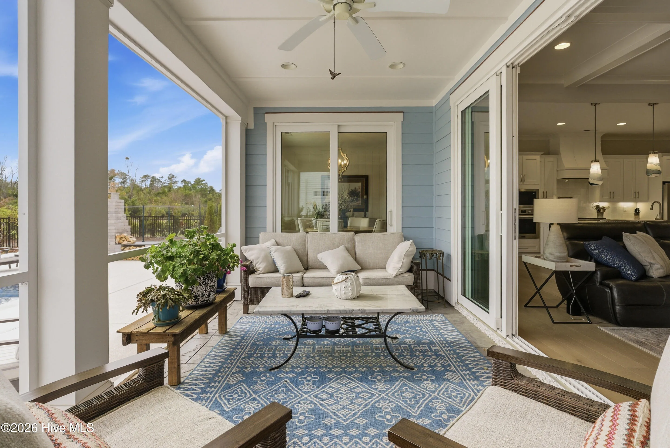
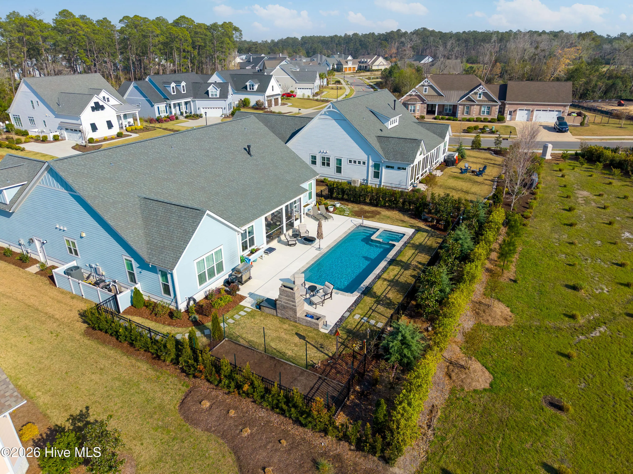
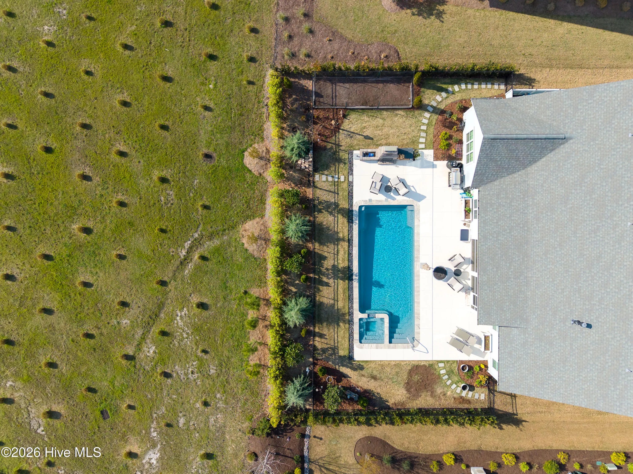
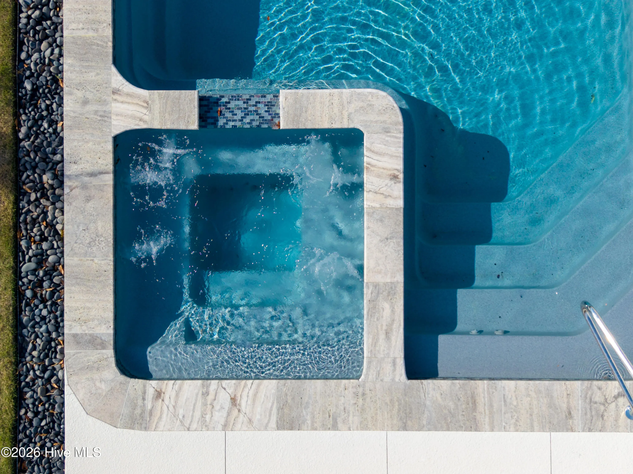
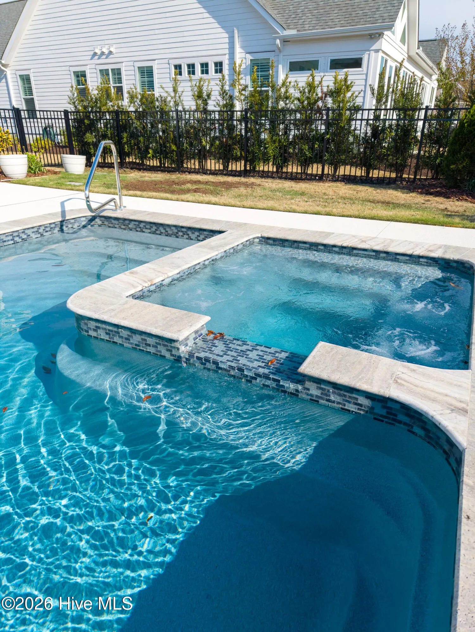
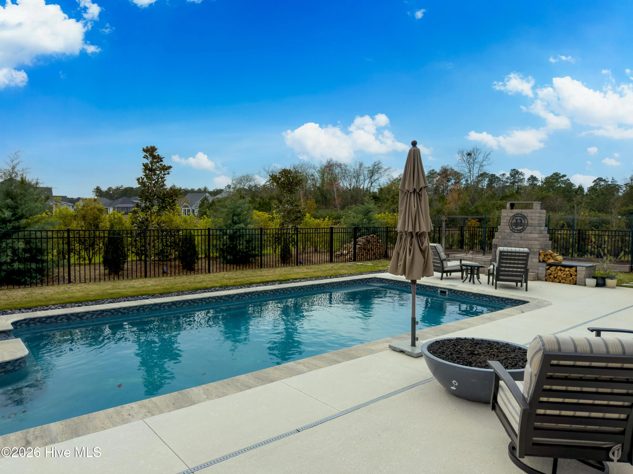
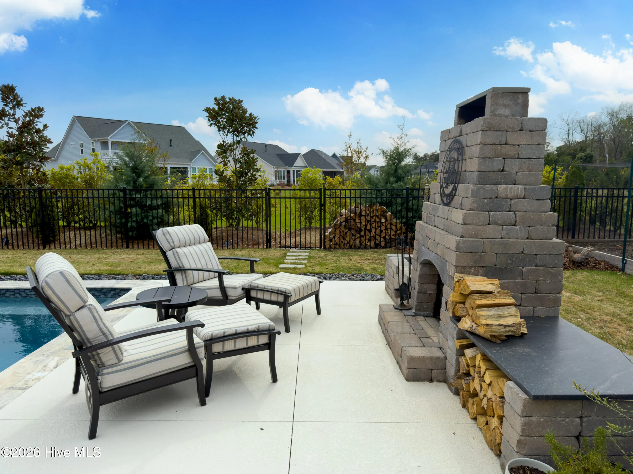
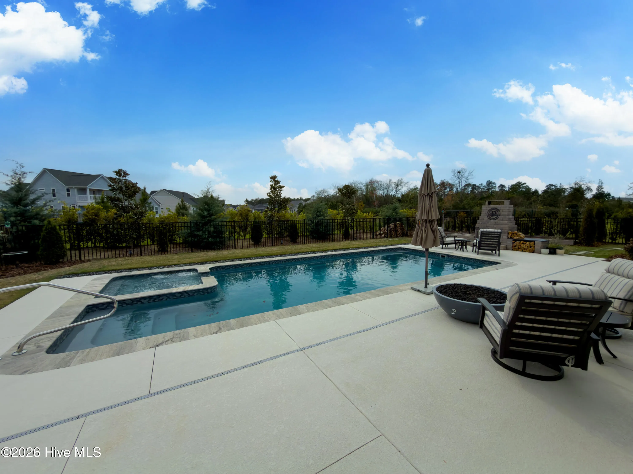
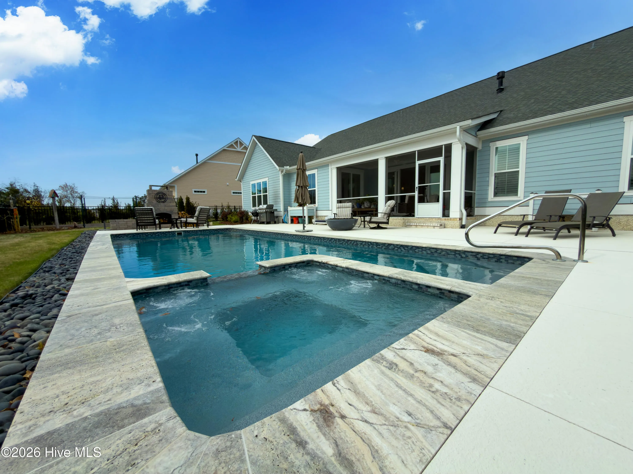
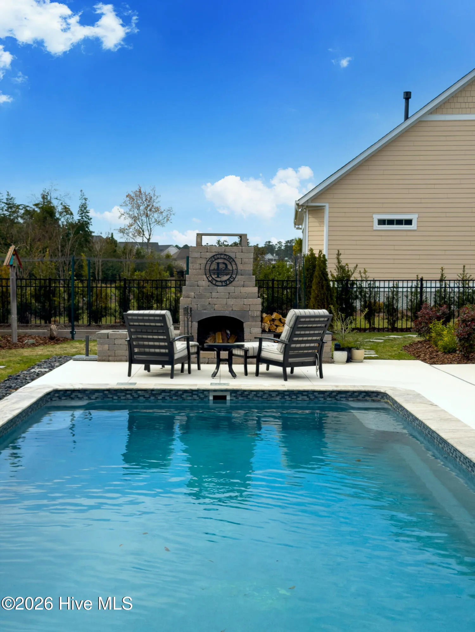
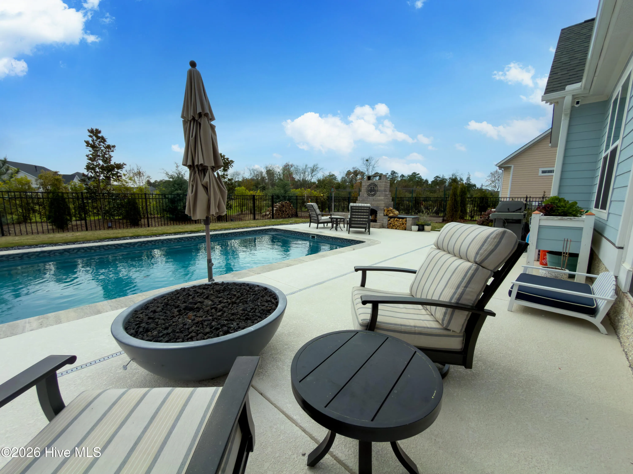
Outdoor living has been elevated to a true resort-style experience. The screened-in porch and patio open to a beautifully curated backyard featuring a heated saltwater pool & hot tub, gas firepit, outdoor fireplace, fencing, and professional landscaping–creating a private oasis designed for year-round enjoyment.
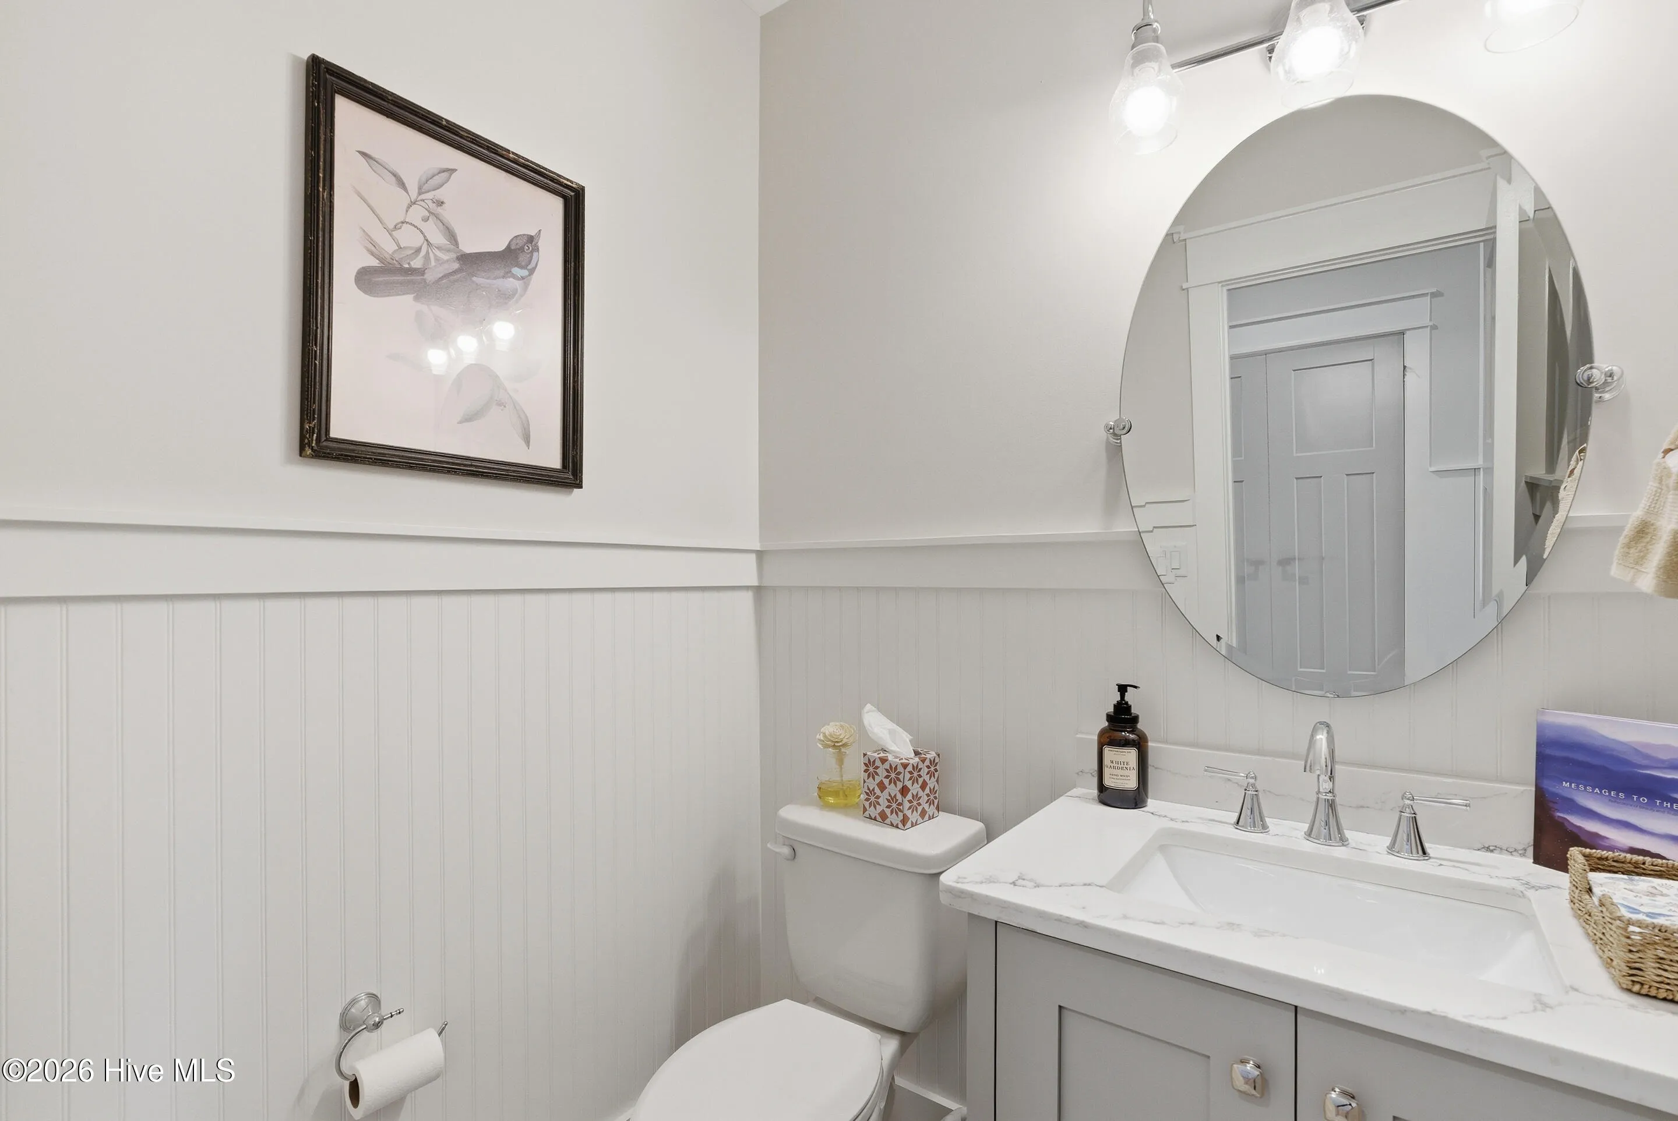
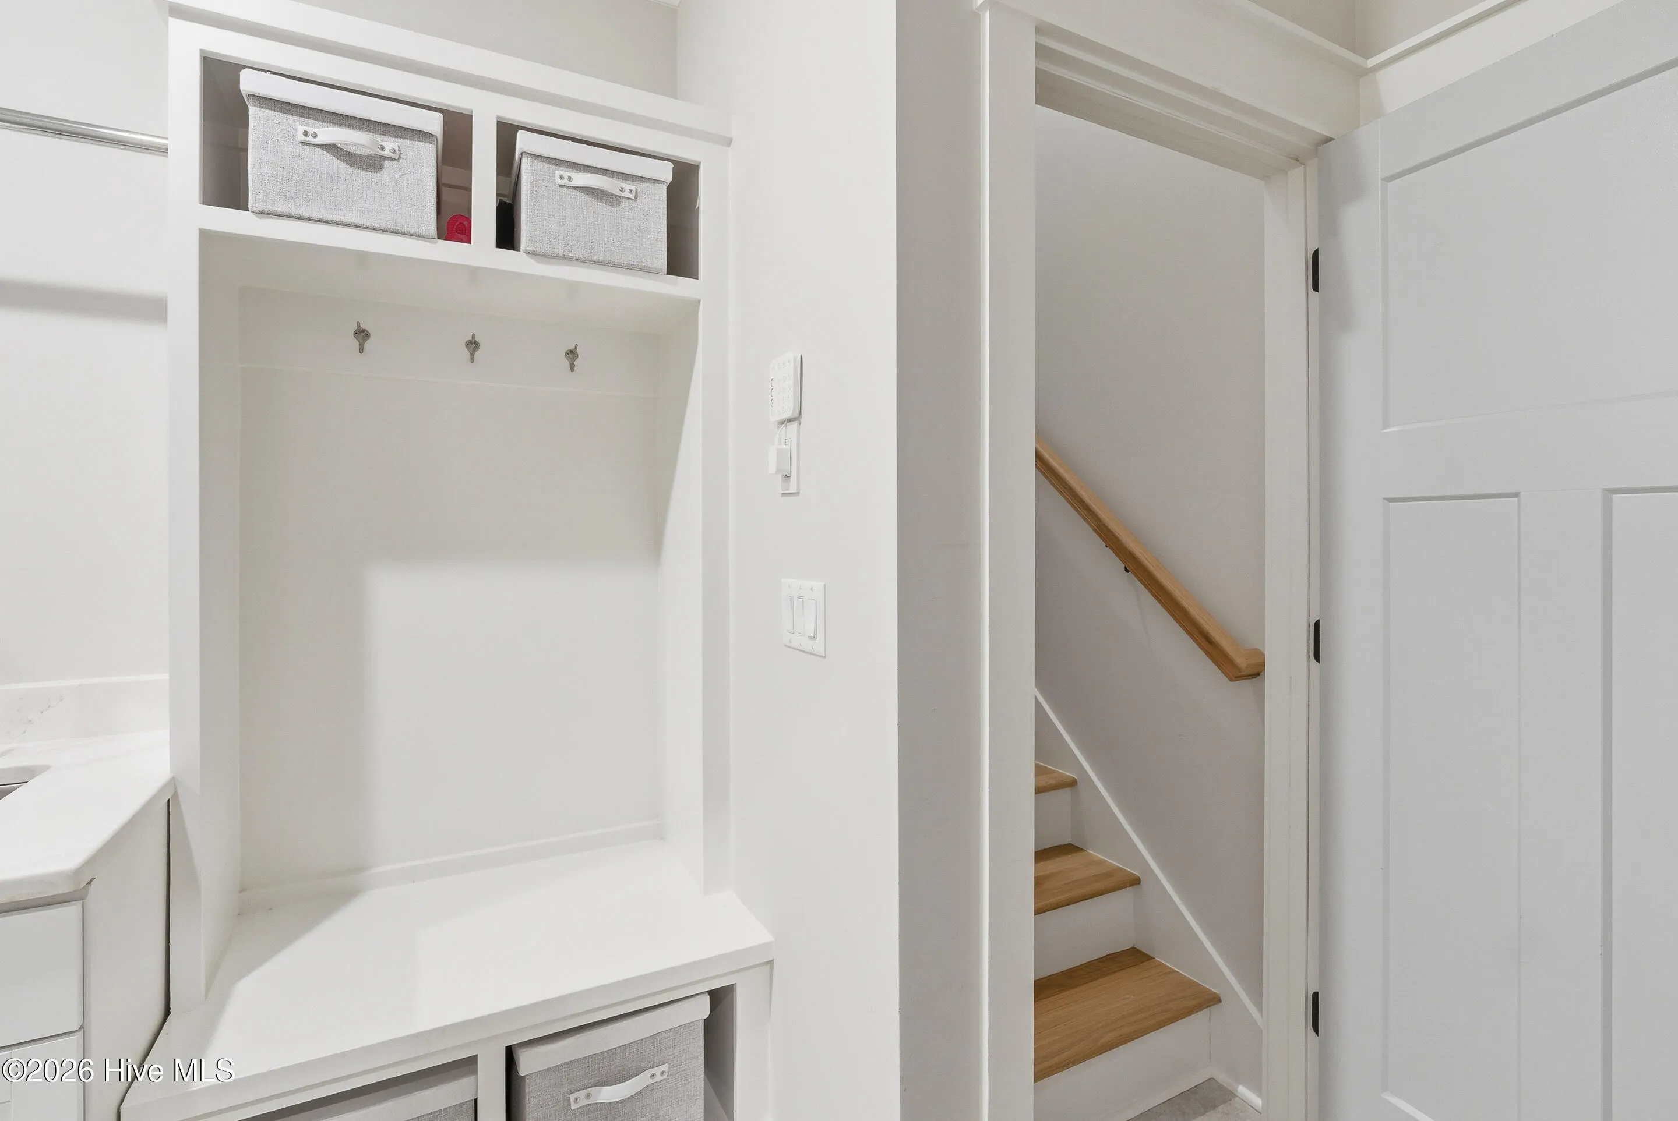
Additional enhancements include whole-house water filtration, upgraded lighting and fixtures, custom laundry room cabinetry with sink, and plantation shutters throughout.
Offering a seamless blend of luxury, comfort, and lifestyle, this exceptional home presents a rare opportunity within one of the area’s premier golf course communities.
5075 Creswell
5075 Creswell Drive, Leland, North Carolina 28451


