

Property Description

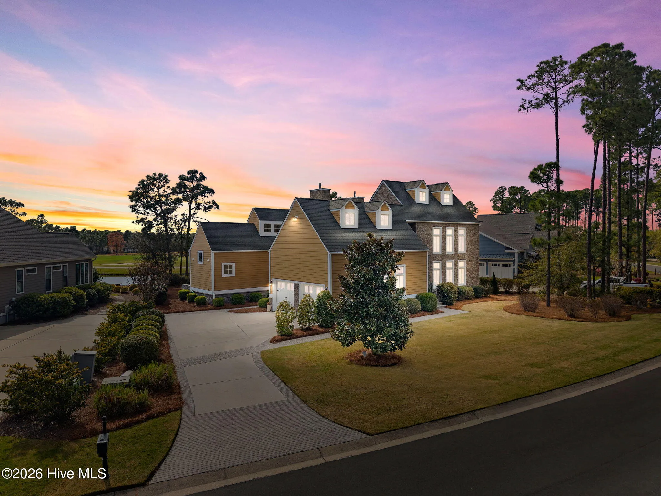
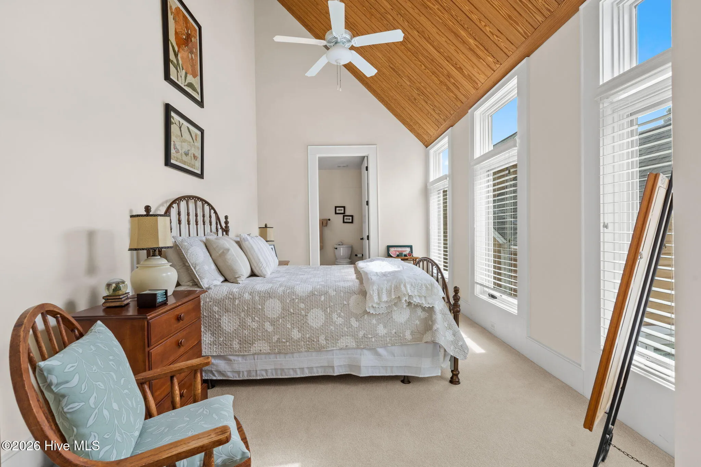
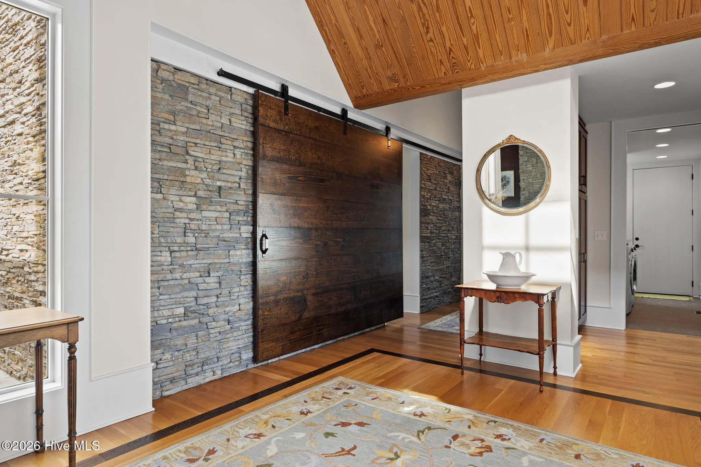
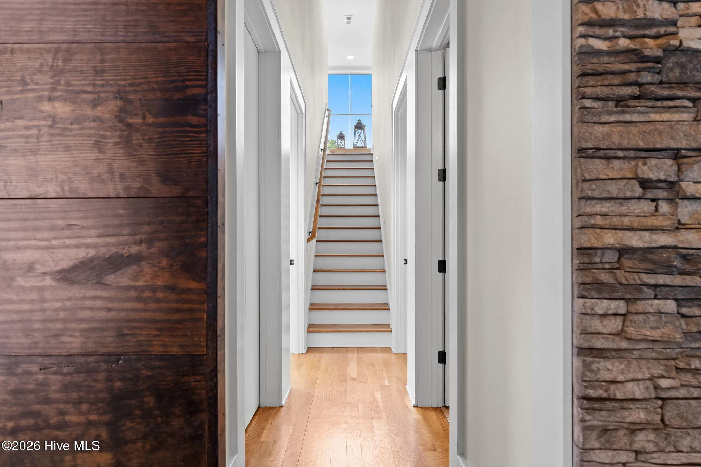
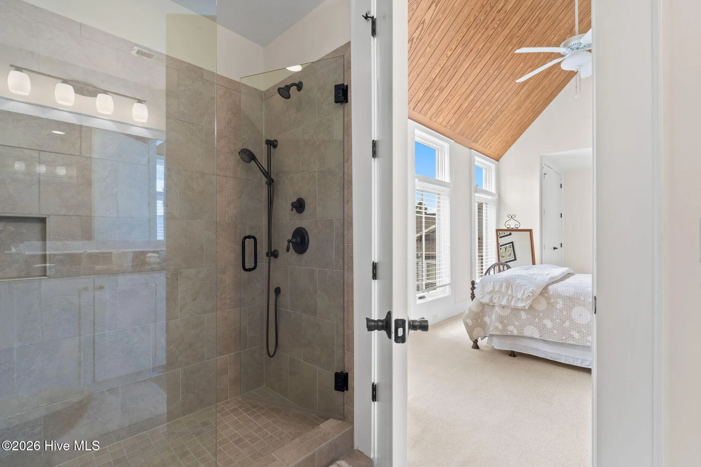
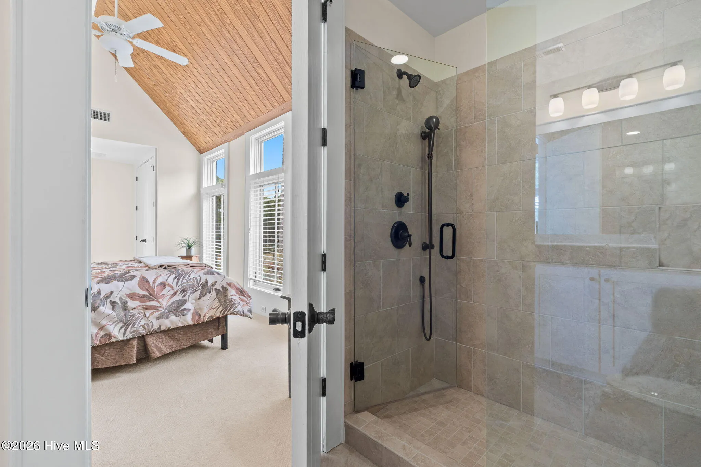
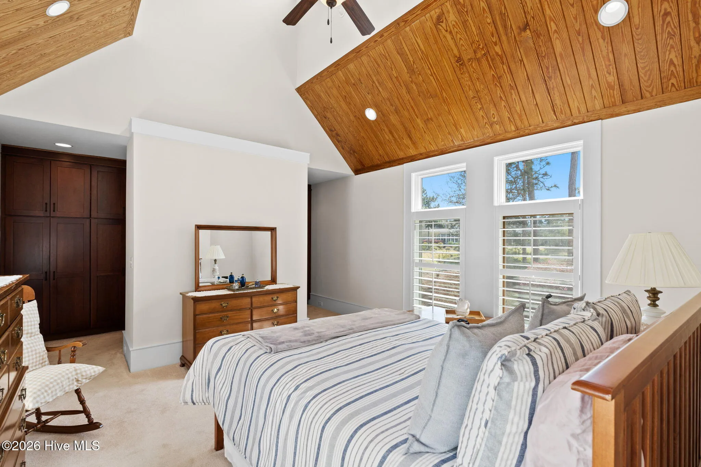
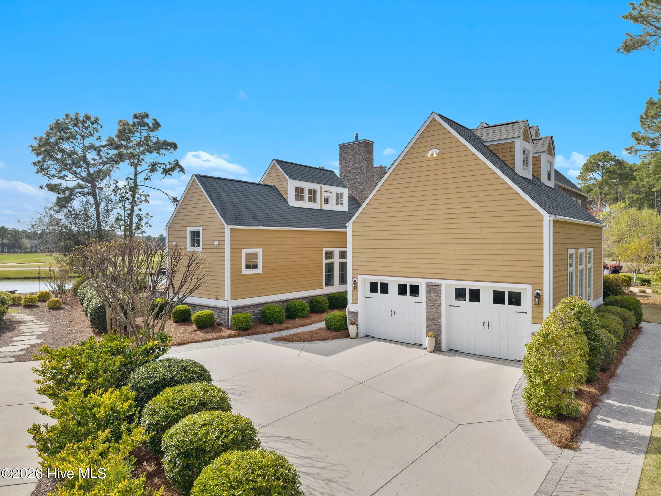
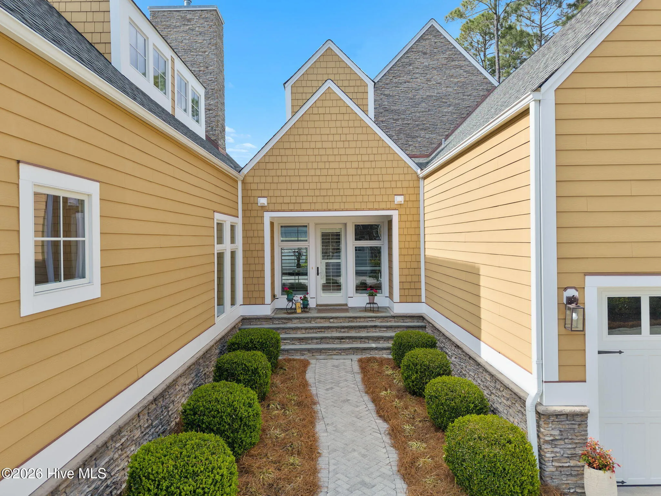
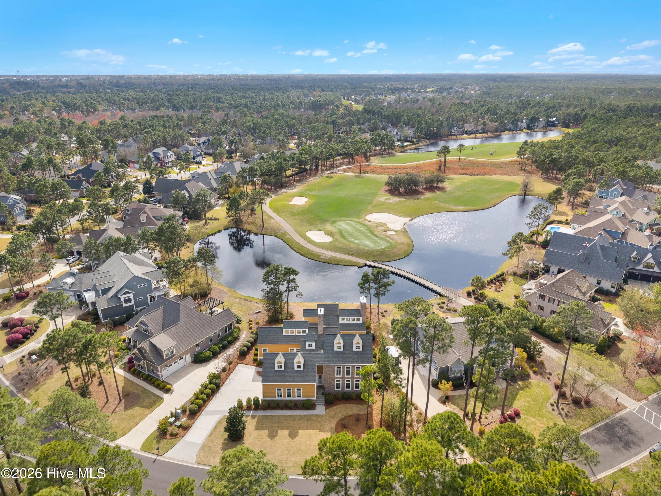
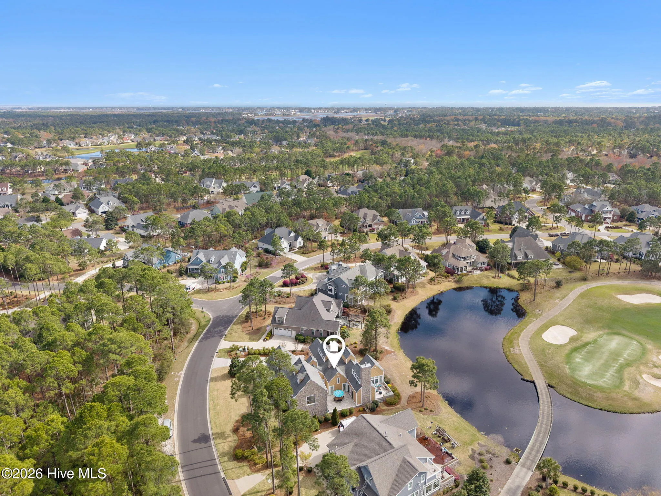
Set within one of the most coveted locations in the Reserve at St. James, this architecturally distinctive contemporary residence offers an exceptional blend of design, light, and livability. Spanning 3,765 square feet, the home was thoughtfully conceived with two primary goals: to capture natural light throughout the day and to provide a private, well-appointed living space for guests.

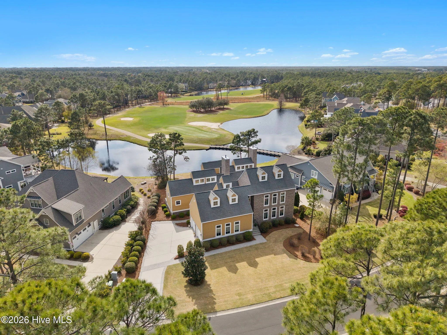
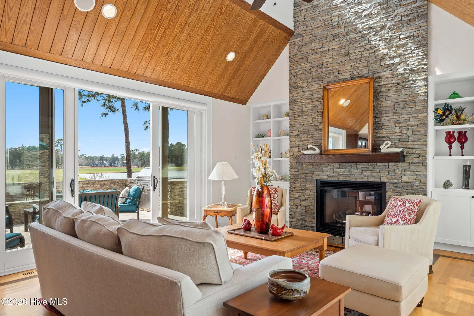
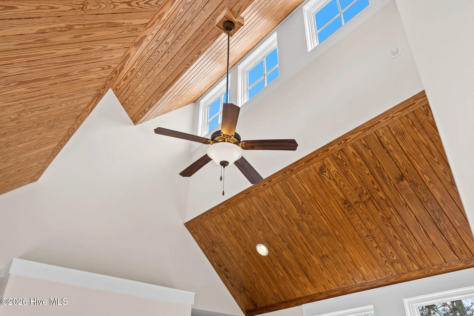
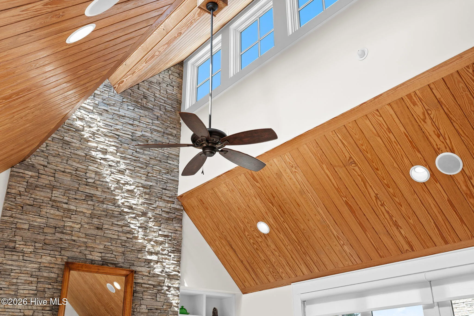
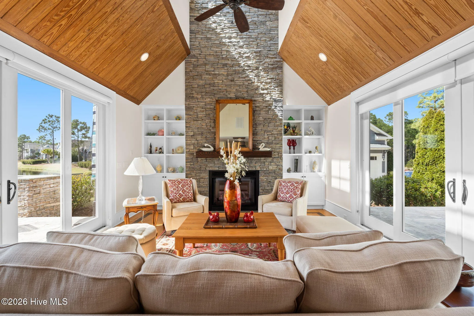
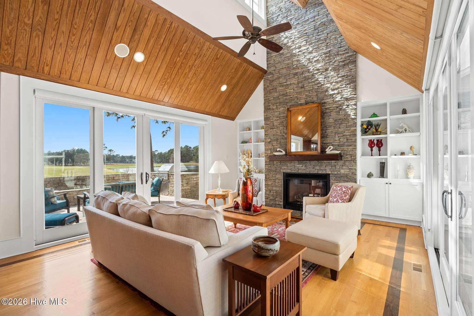
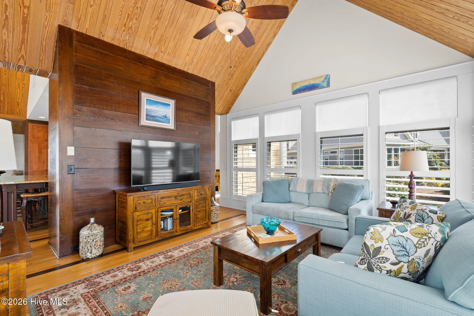
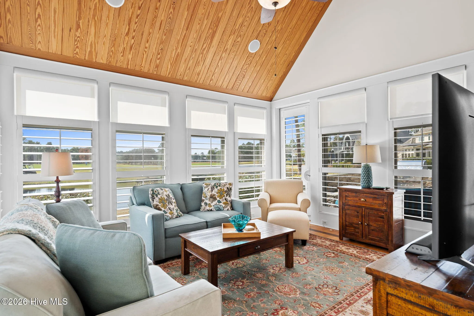
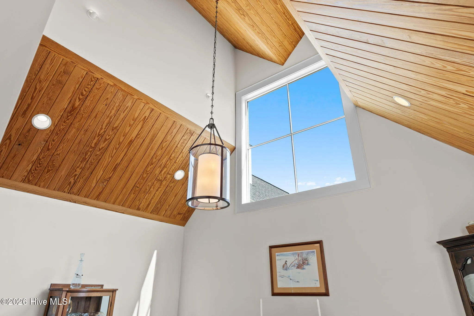
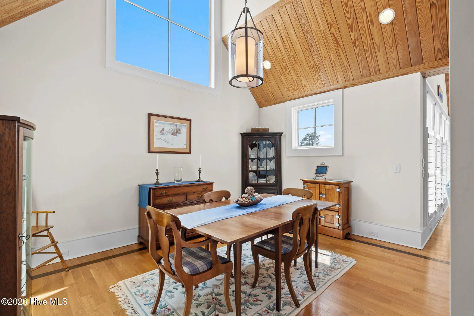
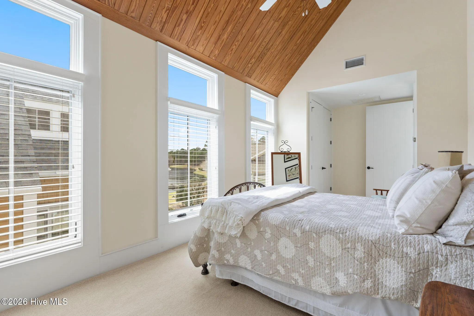
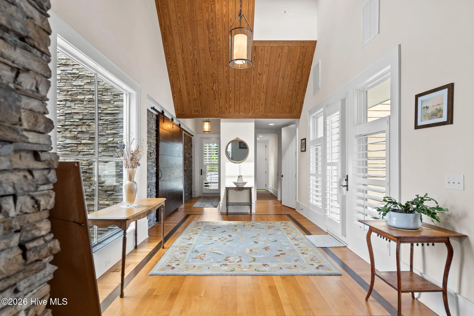
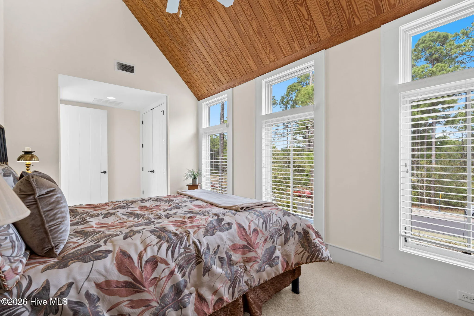
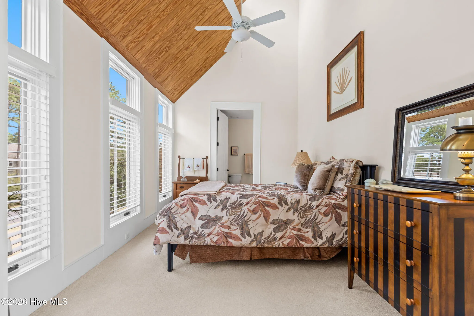
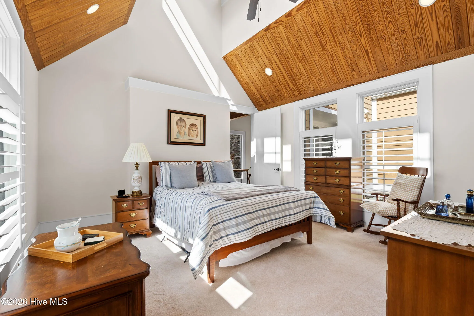
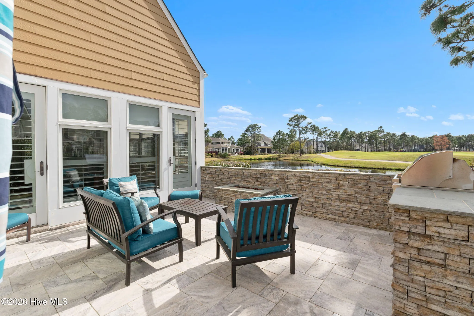
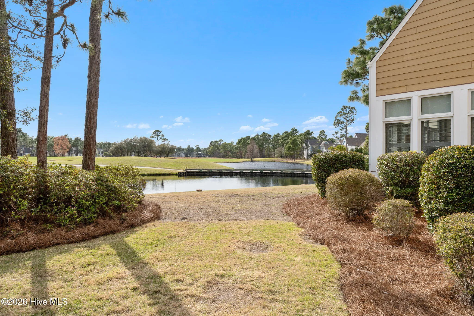
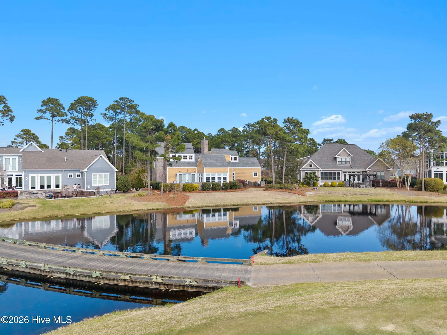
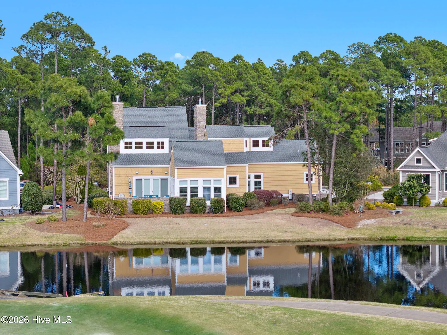
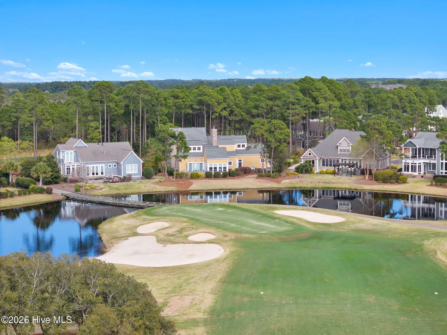
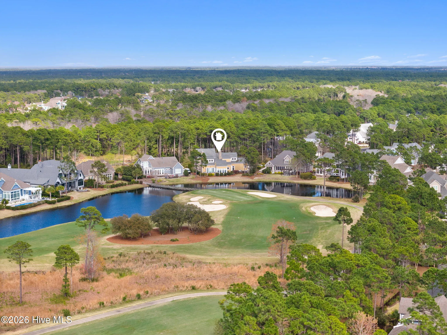
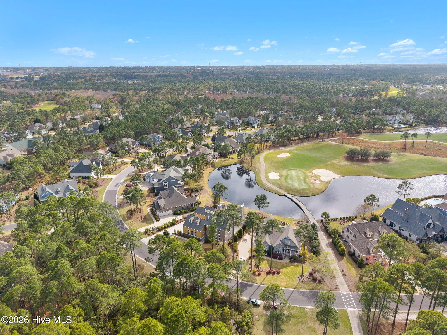
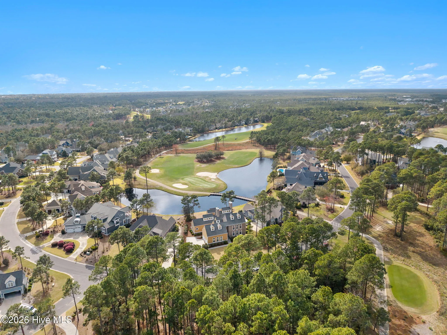
From the moment you enter, the home’s open, airy design is immediately apparent. Soaring ceilings and expansive windows flood the interiors with morning sunlight while framing serene, ever-changing sunset views. The positioning of the home takes full advantage of its surroundings, showcasing sweeping vistas of both water and golf–most notably the Nicklaus signature Hole #7 at The Reserve.

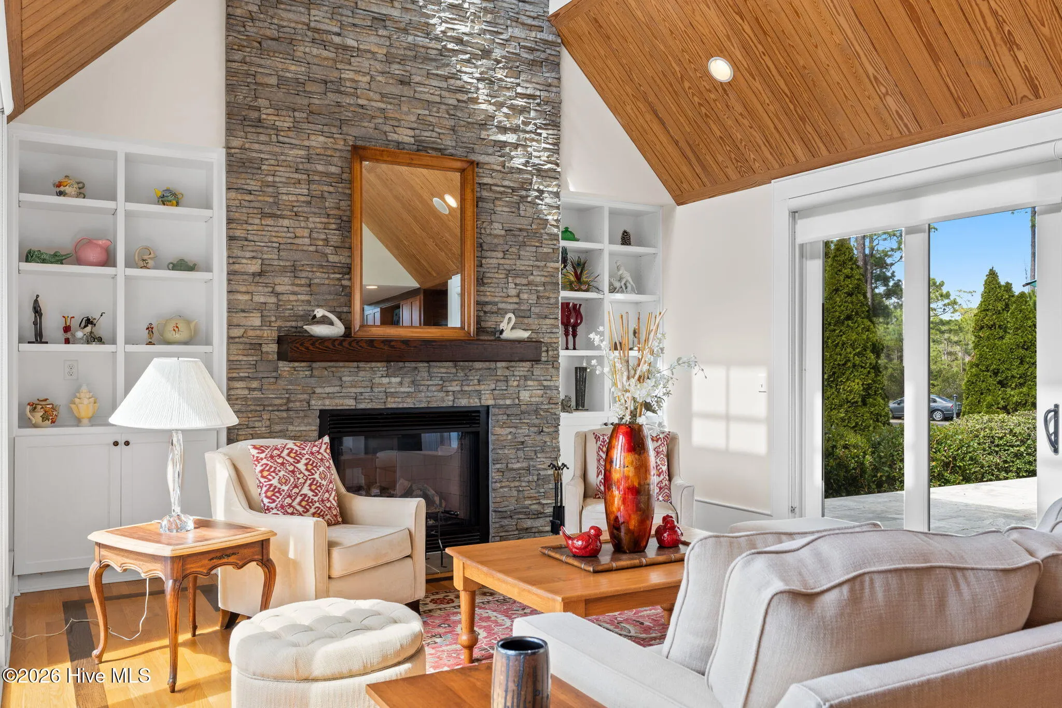
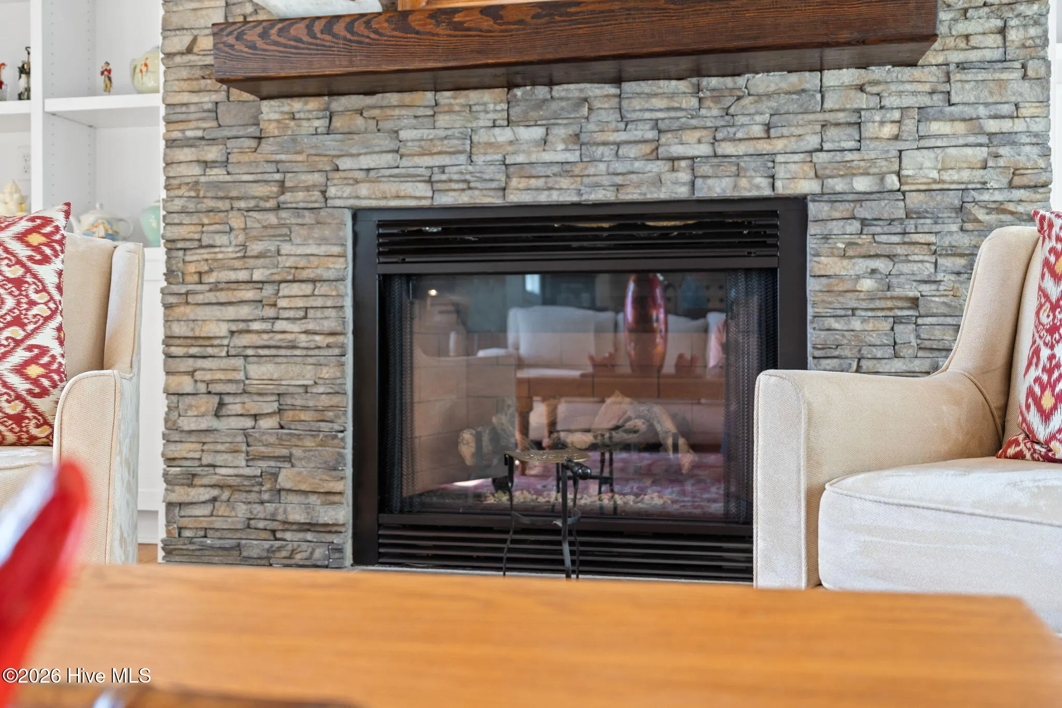
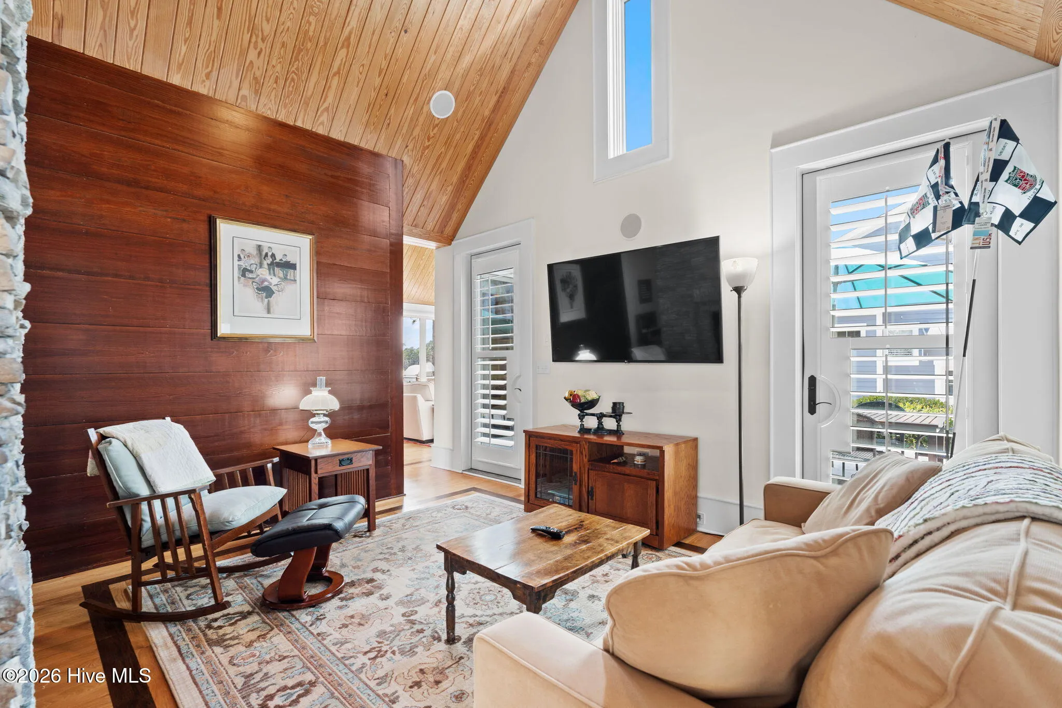
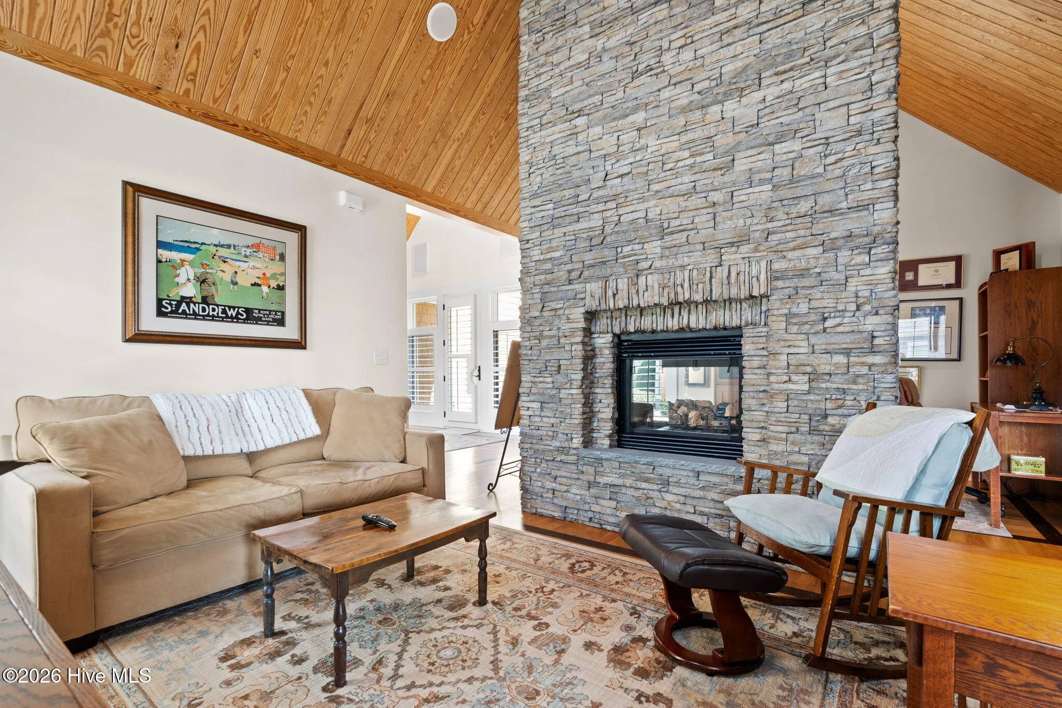
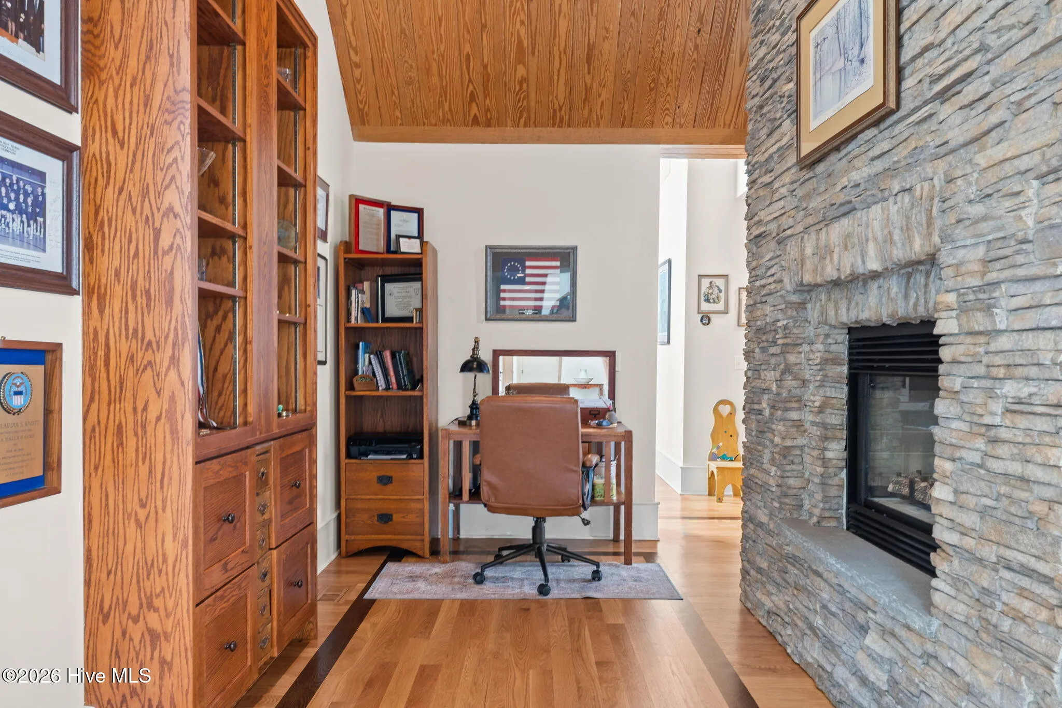
The layout is as functional as it is striking. A dedicated guest living area ensures privacy and comfort, making it ideal for hosting family and friends. The main living spaces are equally impressive, featuring a warm and inviting den with a double sided fireplace, perfect for relaxed evenings.

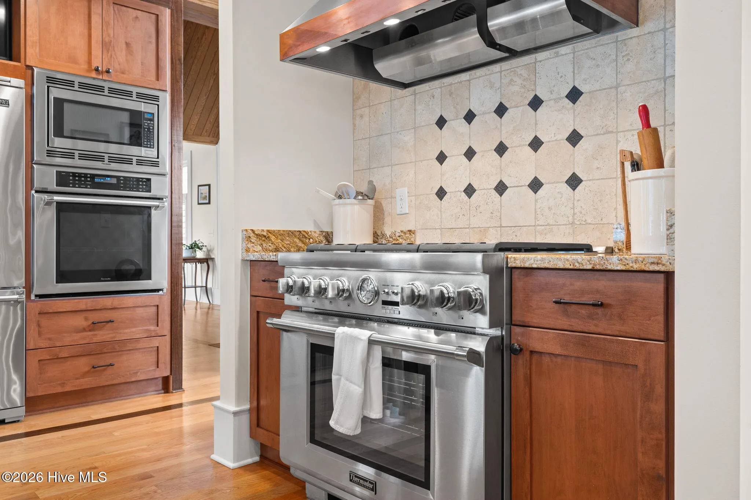
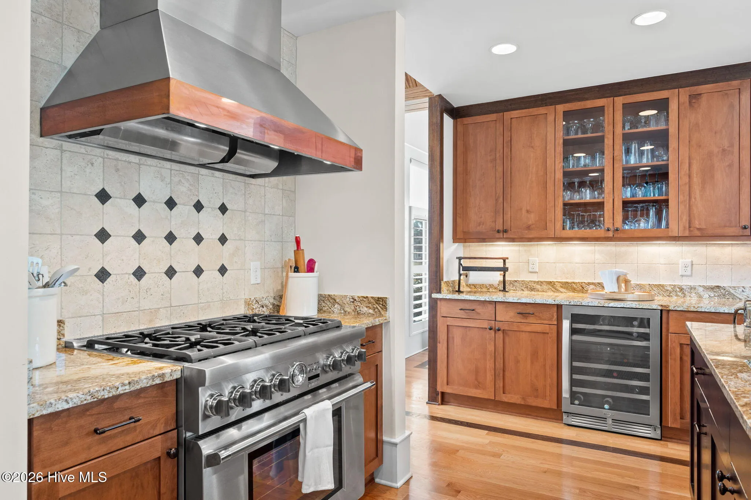
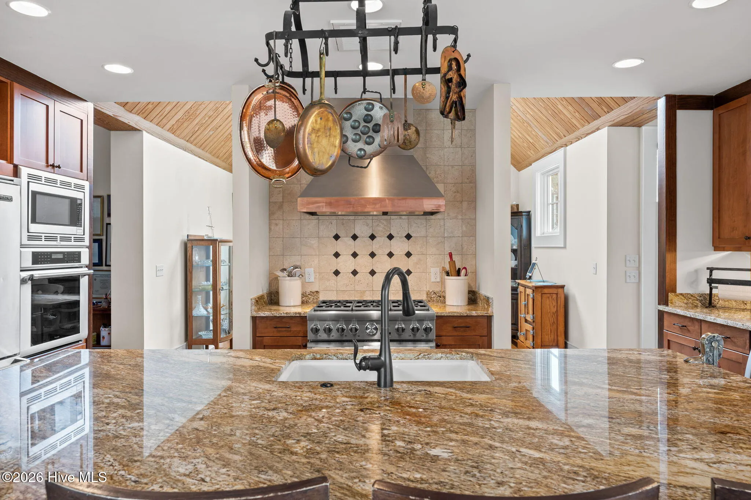
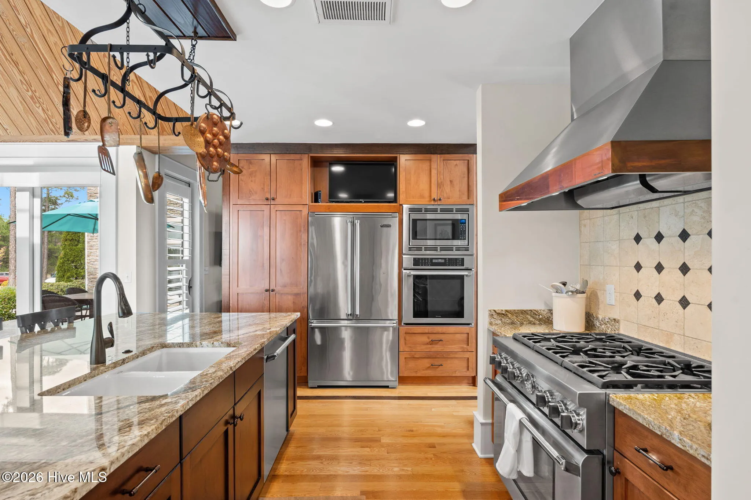
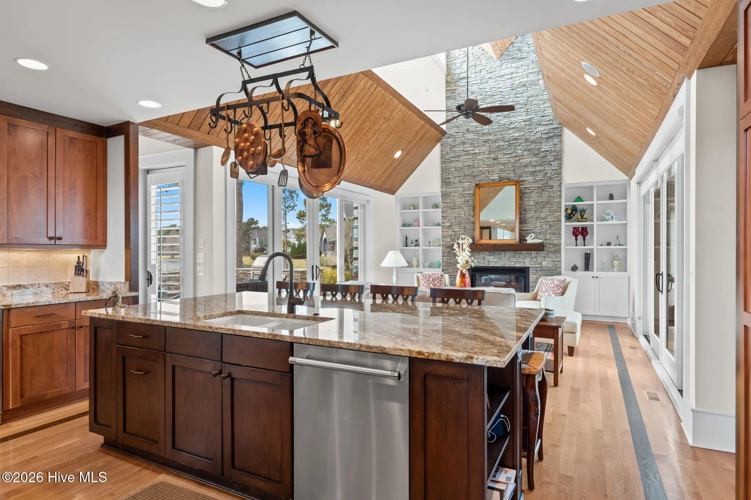
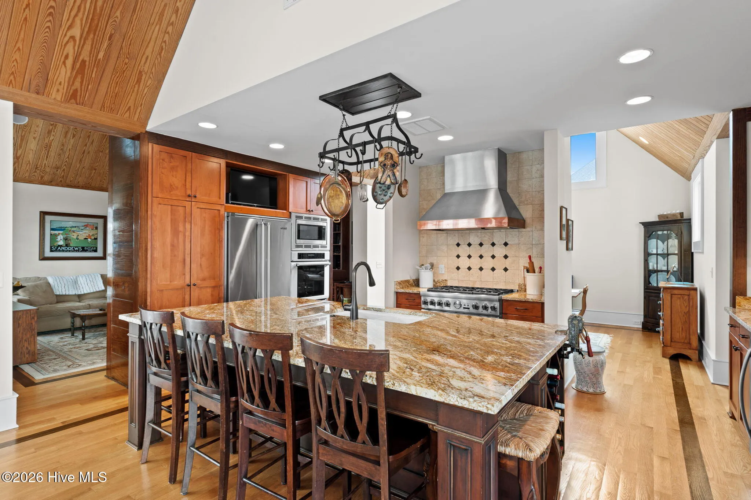
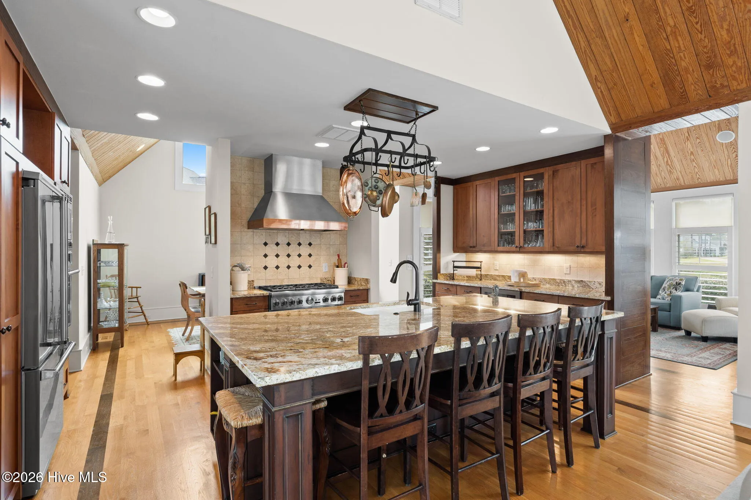
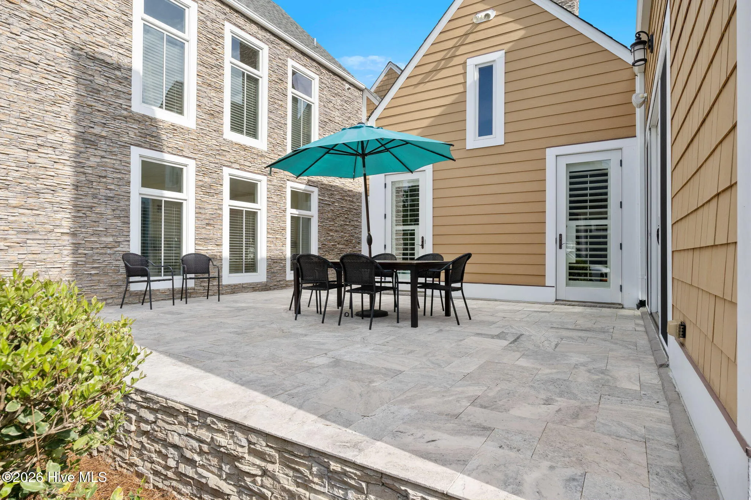
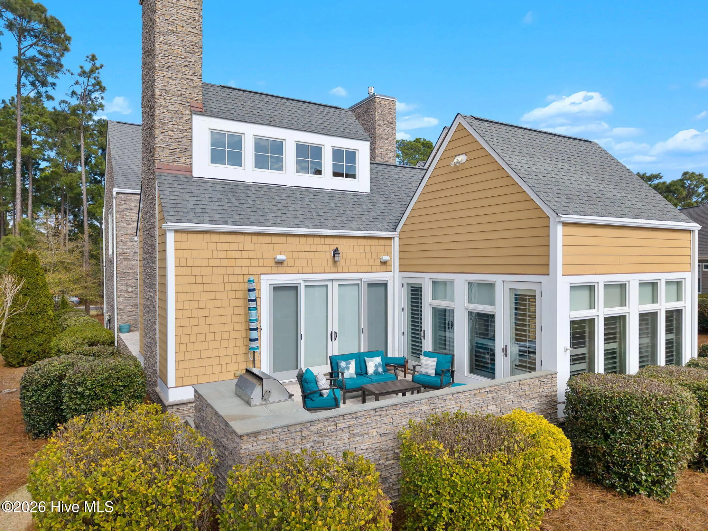
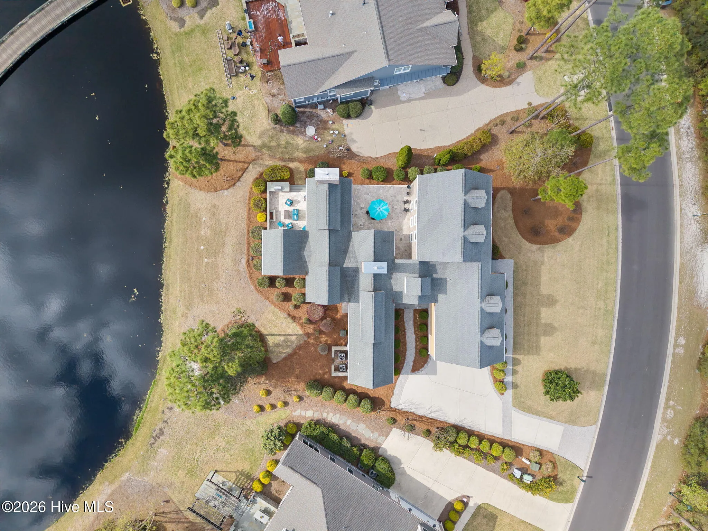
At the heart of the home is a gourmet kitchen designed for both everyday living and entertaining, complemented by seamless flow into indoor and outdoor gathering areas. The courtyard patio adds another dimension to the home, offering a tranquil, private space to unwind or entertain against a beautiful natural backdrop.

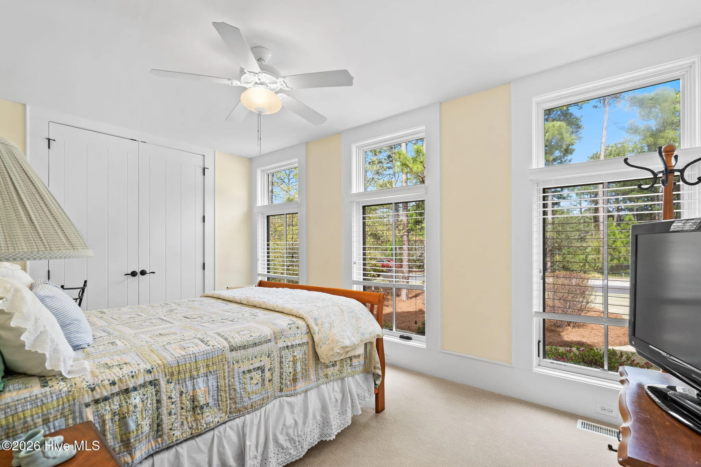
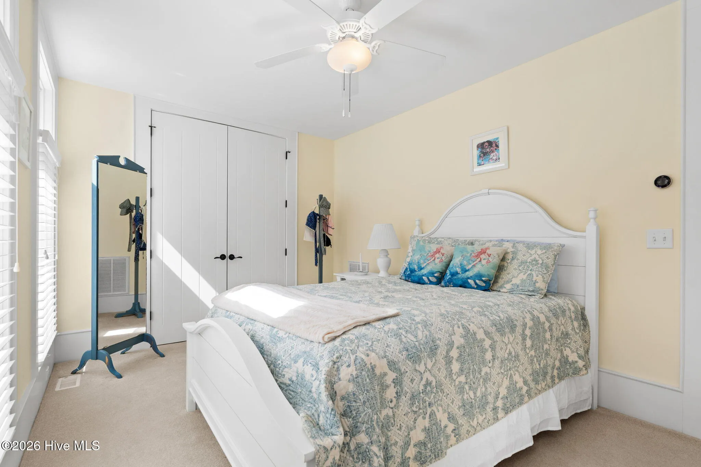
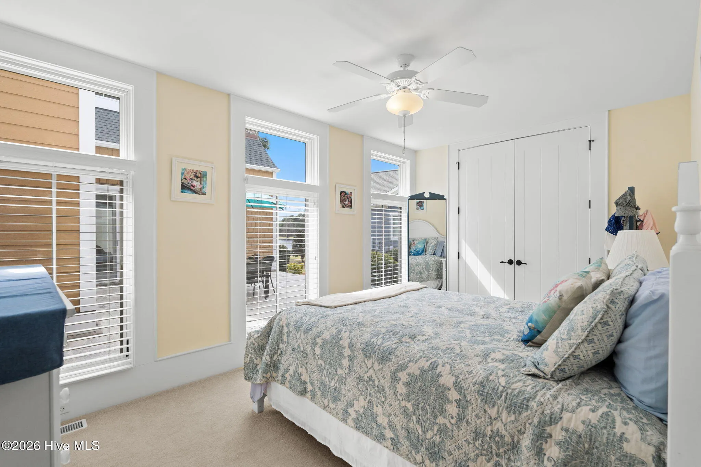
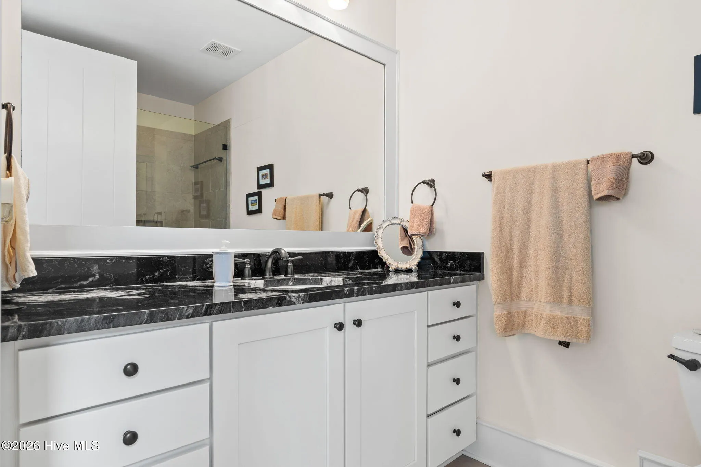
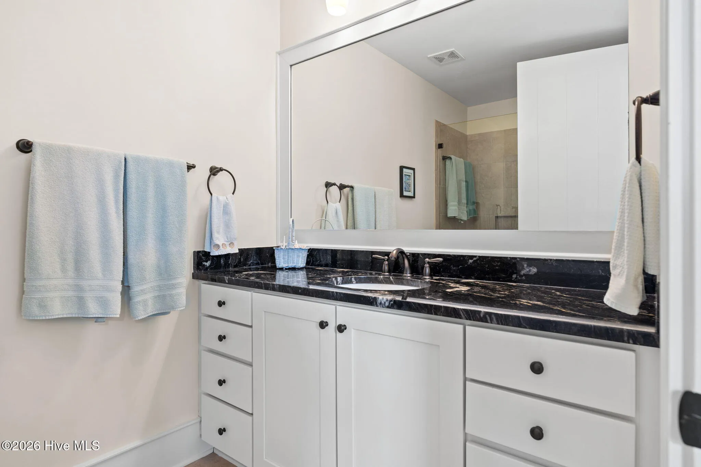
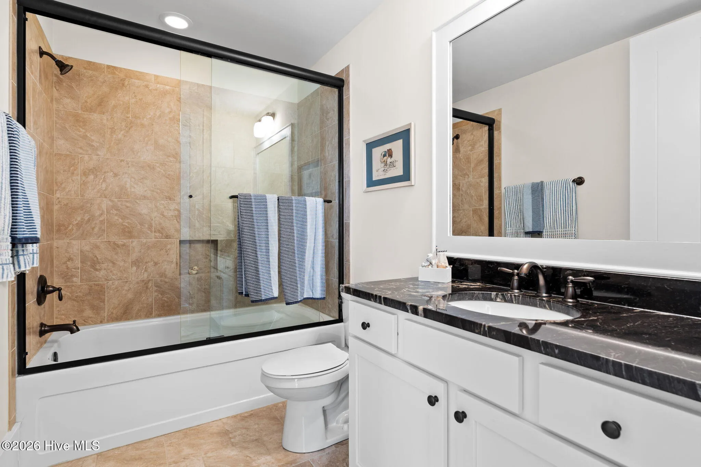
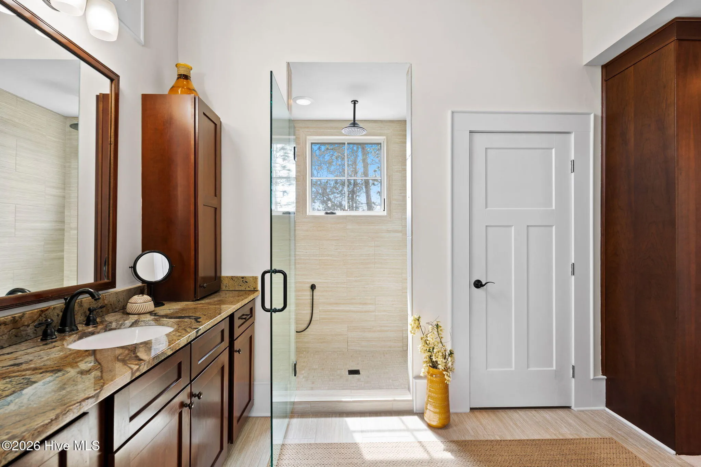
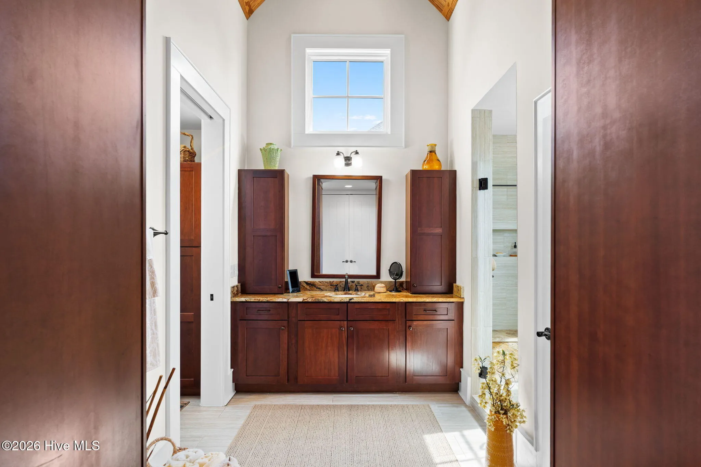
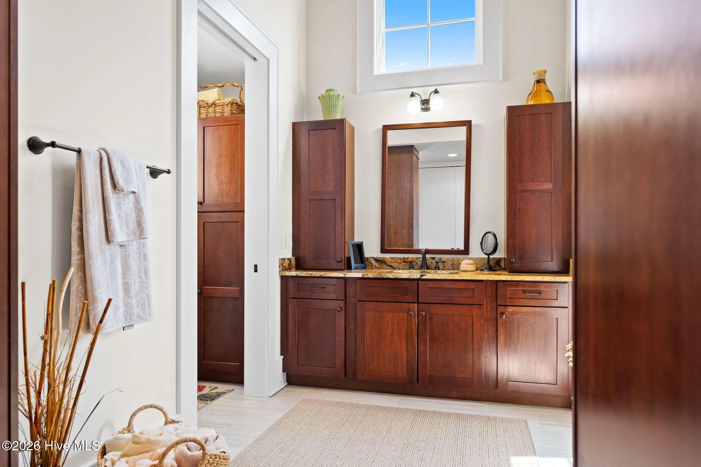
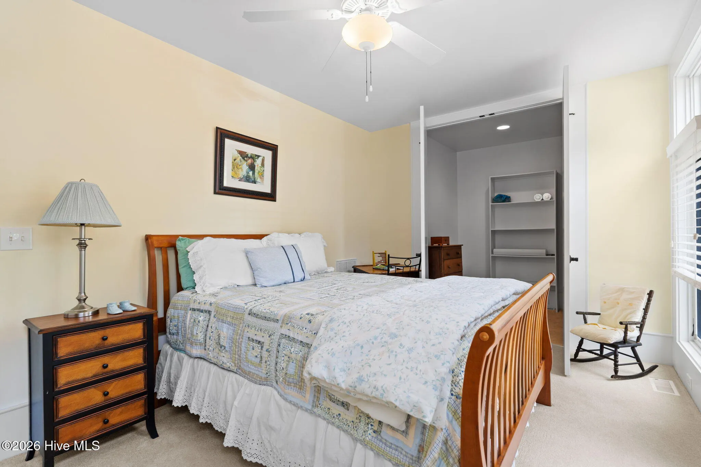
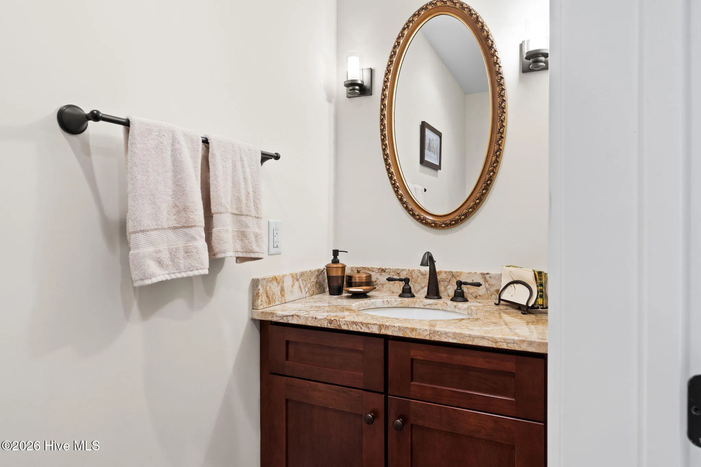
With five bedrooms and four-and-a-half baths, this residence balances scale with thoughtful detail at every turn. Its one-of-a-kind character is defined not only by its premier setting, but by the intentional design choices that elevate both comfort and aesthetics.

This is a rare opportunity to own a truly distinctive home in St. James–where architecture, light, and landscape come together in perfect harmony.

Features
: Heat Pump, Electric, Propane
: Heat Pump
: Crawl Space2
: None
: Rear Porch, Side Porch
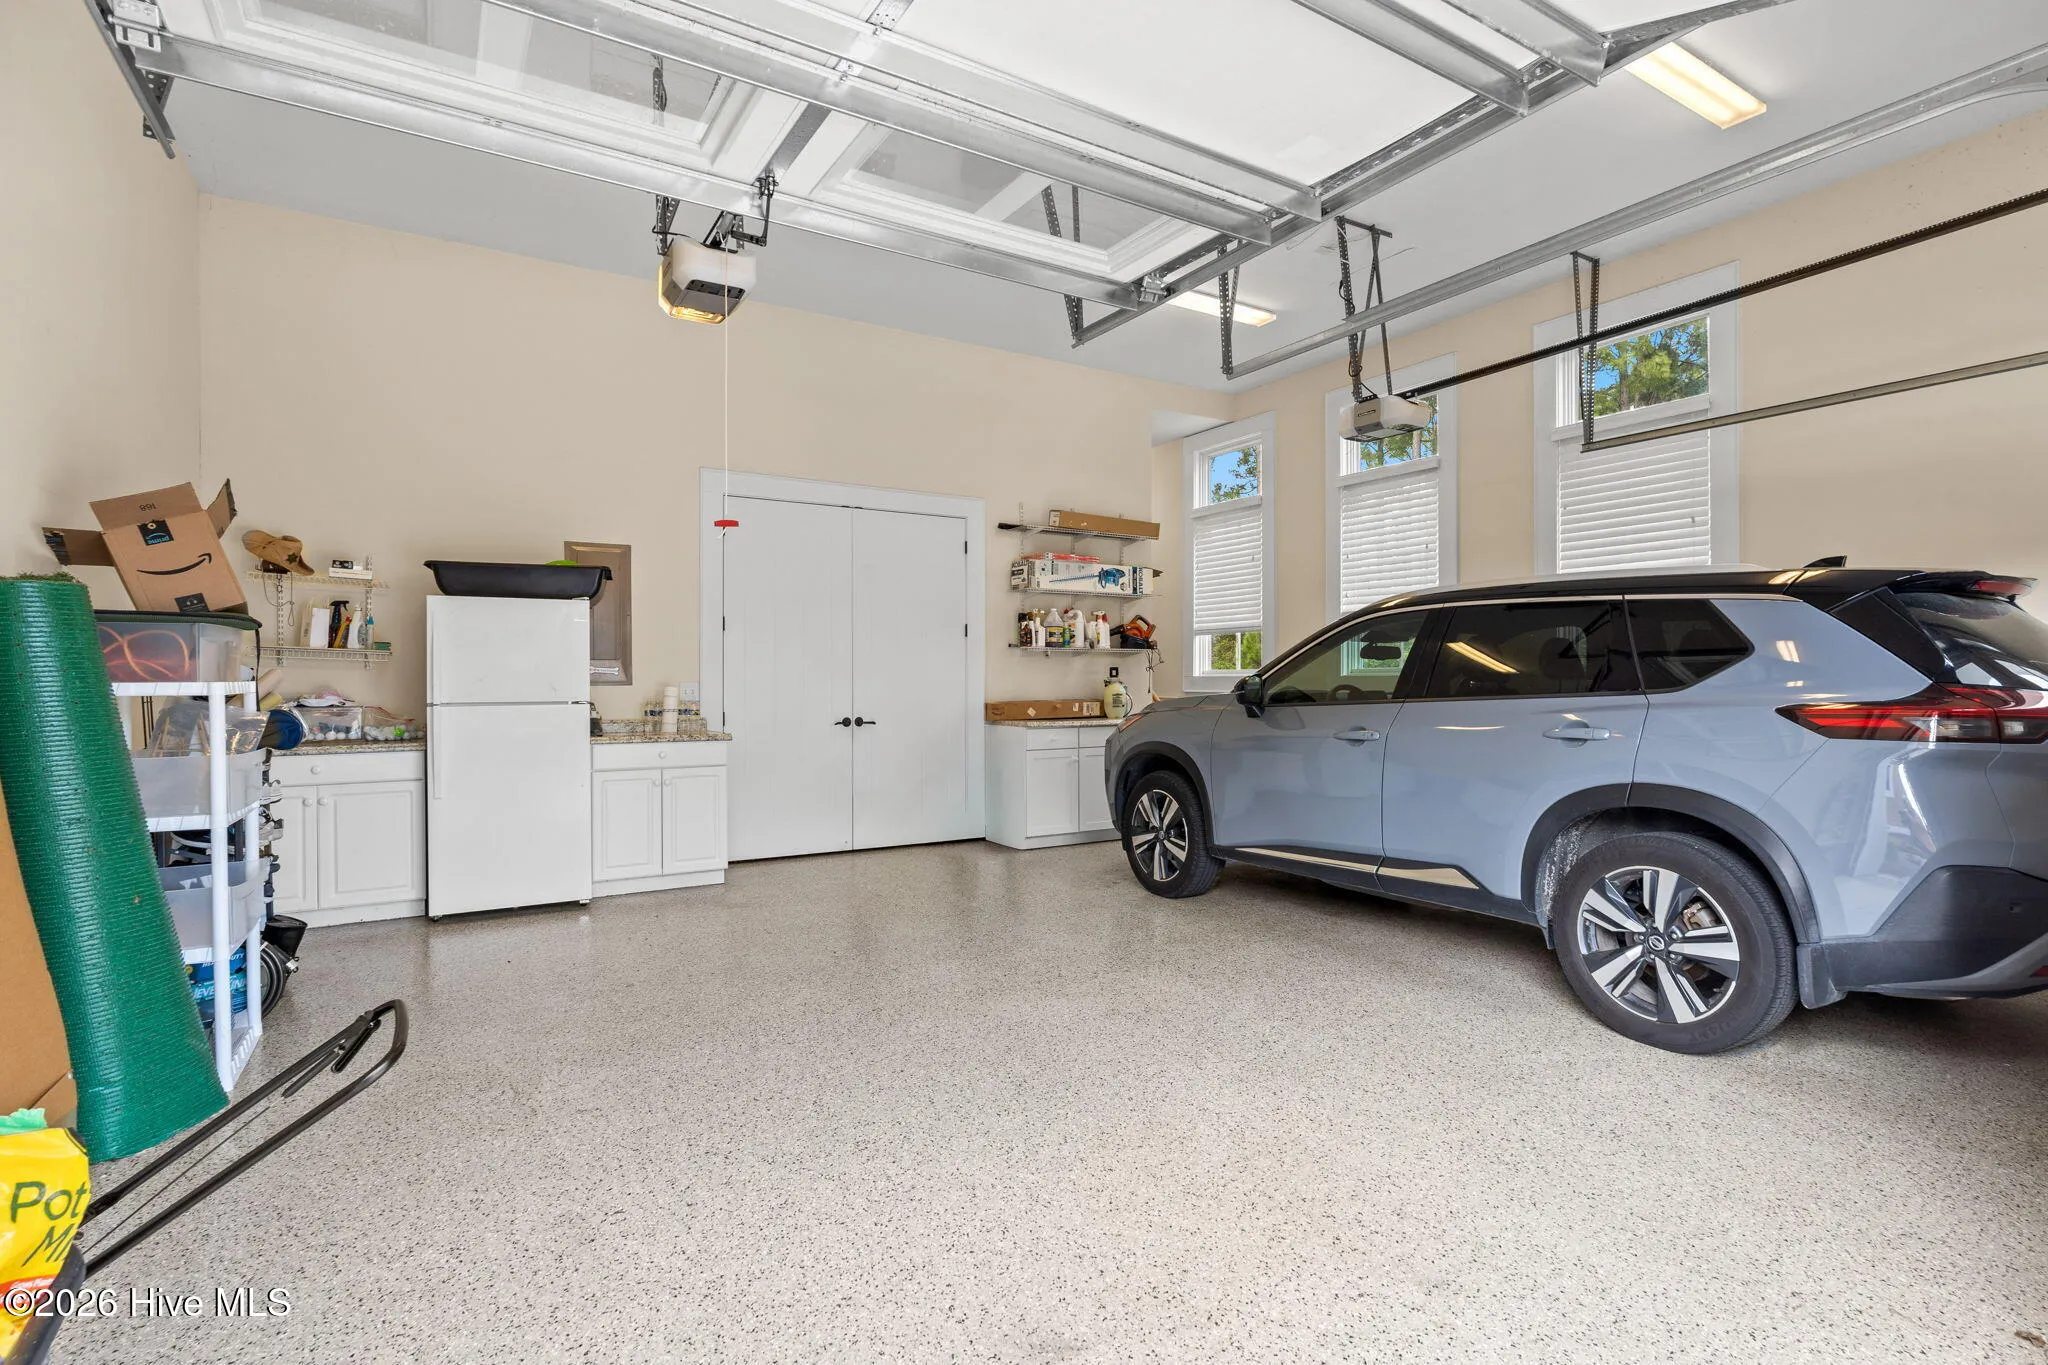
: Attached, Concrete, Garage Door Opener
: Irrigation System, Outdoor Grill, Gas Log, Thermal Doors
: Hardwood
: Vaulted Ceiling(s), Entrance Foyer, Eat-in Kitchen, Ceiling Fan(s), High Ceilings, Kitchen Island, Master Downstairs, Blinds/Shades, Walk-in Shower, Solid Surface, Sound System
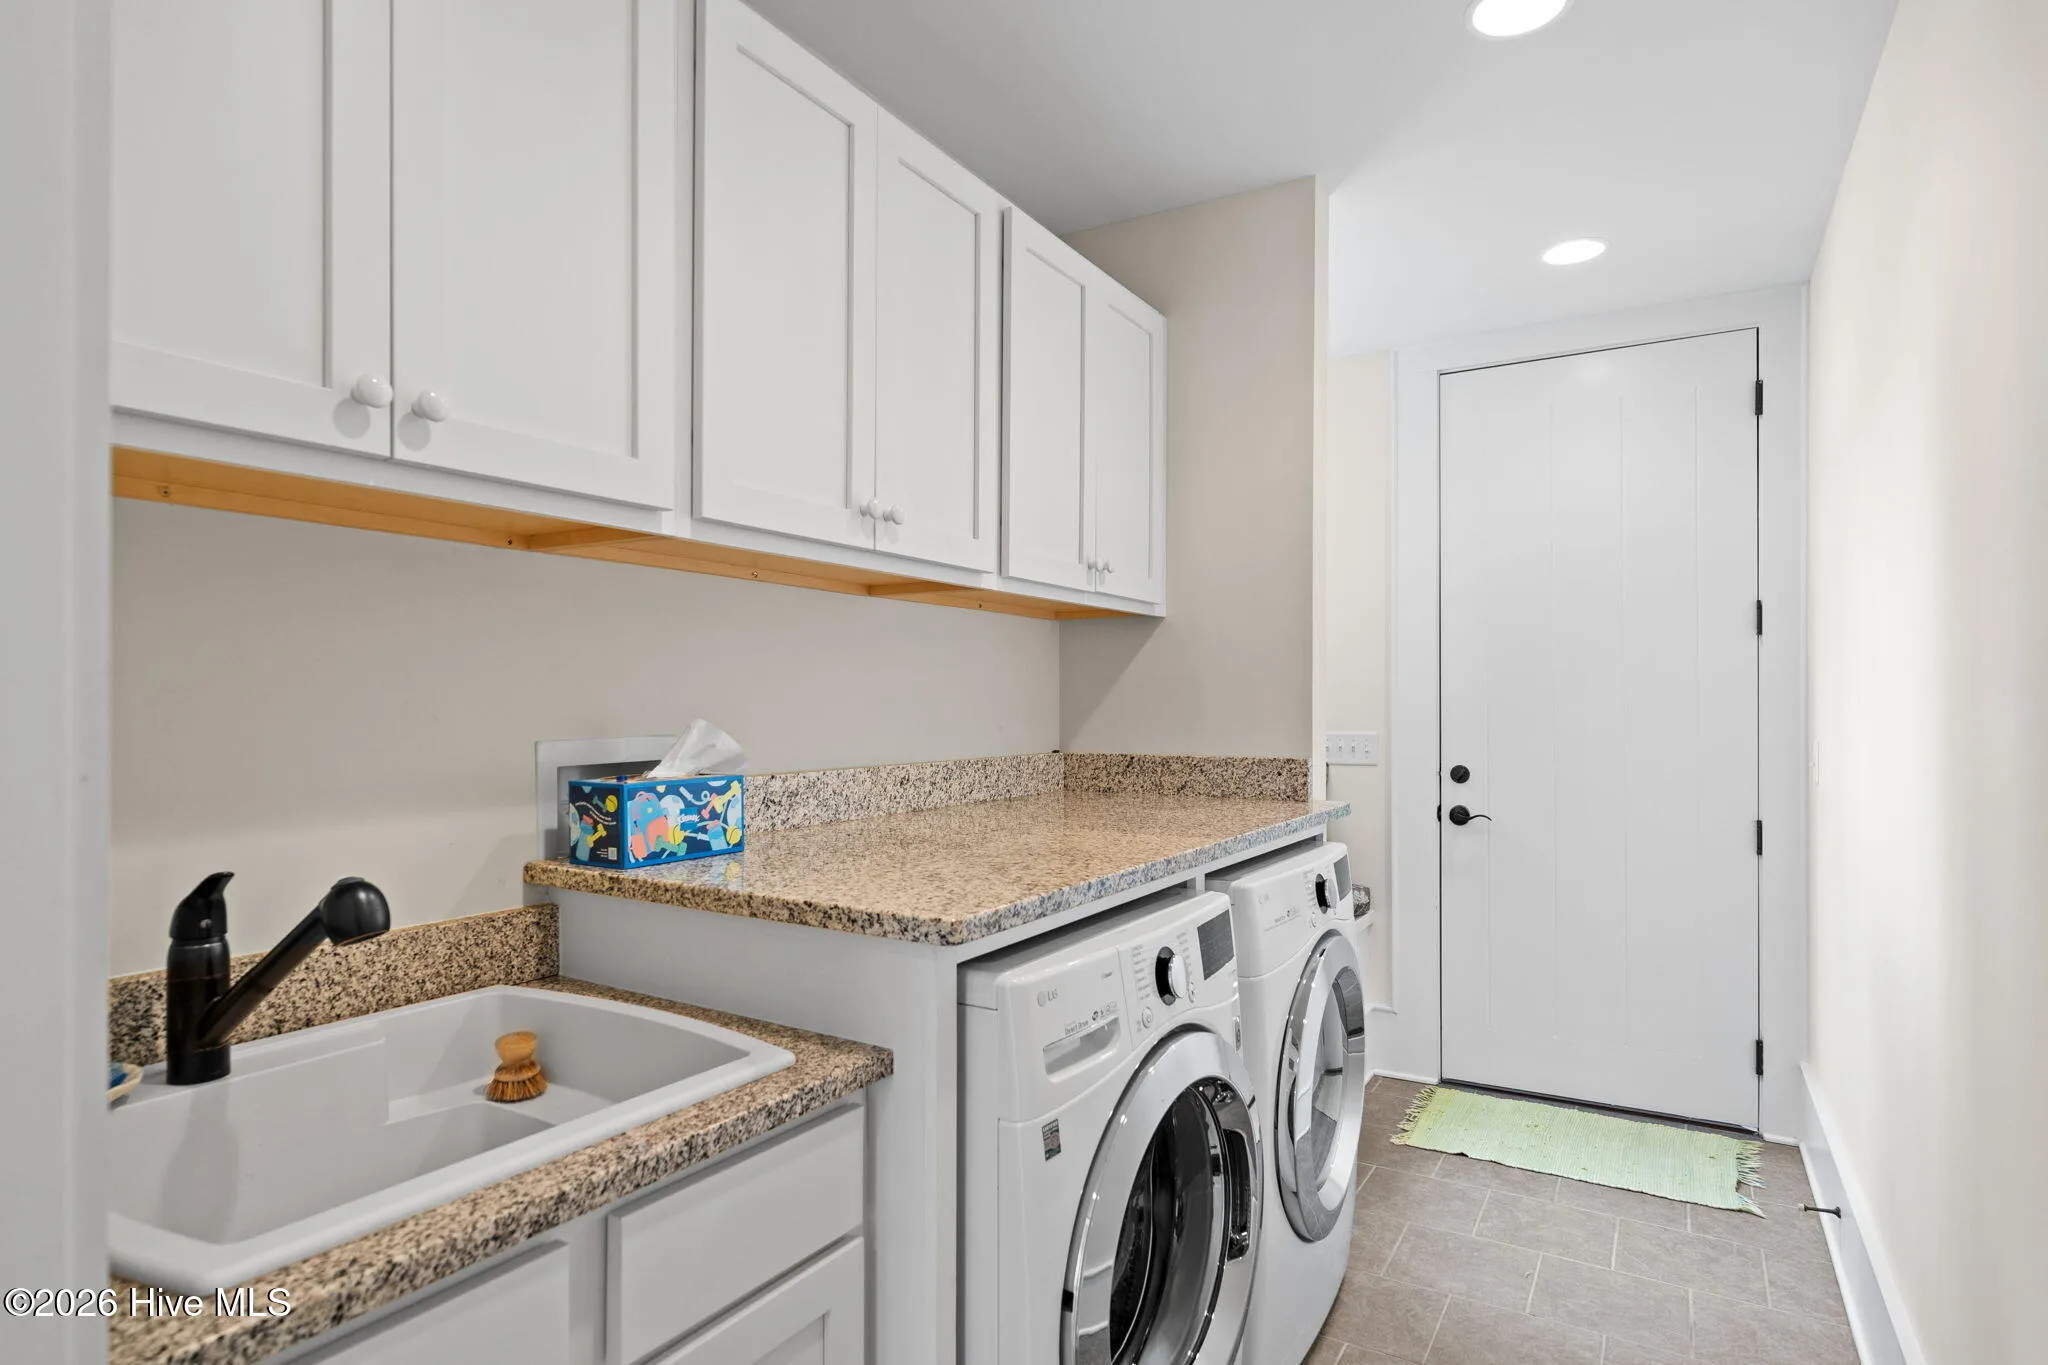
: Laundry Room
: Sewer Connected, Water Connected, Cable Available
: None
: Thermal Windows
Appliances
: Dishwasher, Refrigerator, Double Oven, Gas Range, Tankless Water Heater
Address Map
US
NC
Brunswick
Southport
28461
Moss Hammock Wynd
3190
W79° 53' 10.5''
N33° 56' 56.8''
Enter St James through main gate. Take a right onto Ridge Crest. Take a left onto Wyndmere Dr. Take a right onto Bridgewater. Take a left onto Essex. Take a leftonto Moss Hammock. Home will be o
Sj-Epud
Neighborhood
Virginia Williamson
South Brunswick
Brunswick County Schools
South Brunswick
MLS Addon
St James Properties LLC
Dave Poletti
Yes
Yes
$0
Additional Information
Waterfront Community,Barbecue,Beach Access,Beach Rights,Cabana,Clubhouse,Comm Garden,Dog Park,Fitness Center,Gated,Golf Course,Indoor Pool,Maintenance Common Areas,Maintenance Grounds,Maintenance Roads,Maintenance Structure,Marina,Master Insure,Meeting Room,Park,Party Room,Pickleball,Picnic Area,Playground,Restaurant,RV Parking,RV/Boat Storage,Sauna,Security,Sewer,Sidewalks,Spa/Hot Tub,Street Lights,Tennis Court(s),Trail(s),Trash
1
3765
: Wood Frame, Fiber Cement
1
: Block, Crawl Space
2.0
: Two
: Pond on Lot, On Golf Course
129 x 170 x 60 x 163
2026-03-27
2
: Public
Financial
1380.0
Annually
1
Listing Information
550003715
550002112
Cash,Conventional
Active
2026-05-12T14:27:36Z
HiveMLS
: Standard
2026-03-27T21:18:14Z

3190 Moss Hammock Wynd

3190 Moss Hammock, Southport, North Carolina 28461

5 Bedrooms
5 Bathrooms
3,765 Sqft
0.37 Acre
$1,240,000
Listing ID #100563236
Basic Details
Property Type : Residential
Listing Type : For Sale
MLS ID : 085973fdd4890255262323ee04ef4d0d
Listing ID : 100563236
Price : $1,240,000
View : Golf Course,Lake
Bedrooms : 5
Bathrooms : 5
Half Bathrooms : 1
Rooms : 12
Lot Area : 0.37 Acre
Square Footage : 3,765 Sqft
Year Built : 2012
Status : Active
Full Bathrooms : 4
Property Sub Type : Single Family Residence
Roof : Architectural Shingle
Agent info
Contact Agent
