

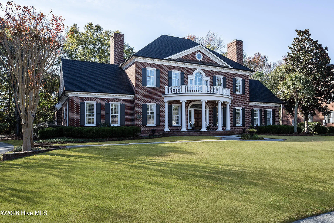
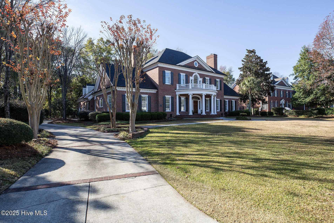
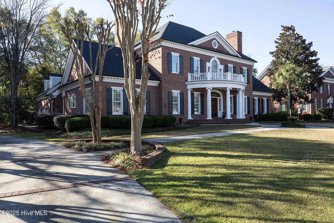
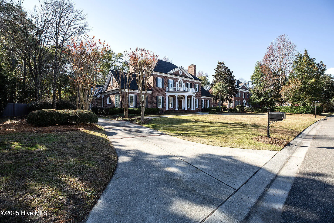
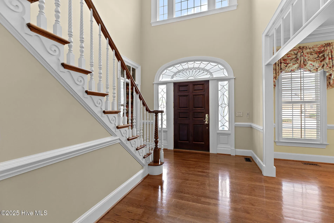
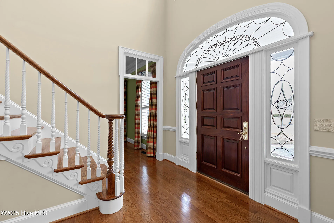
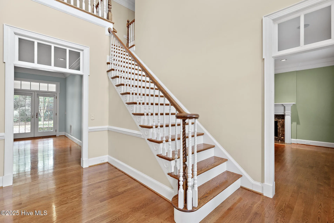
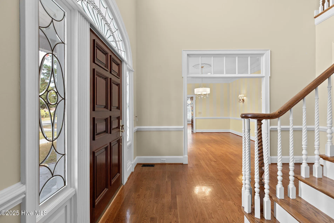
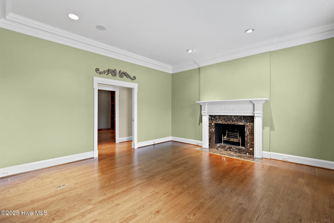
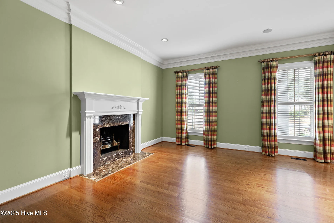
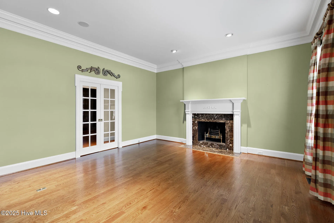
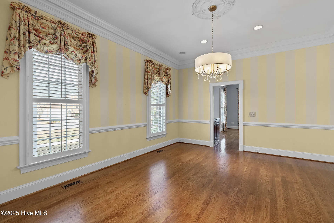
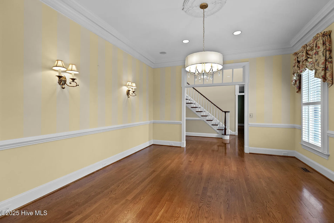
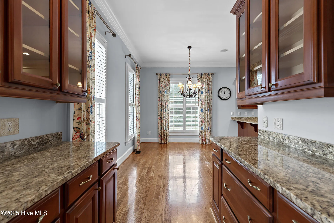
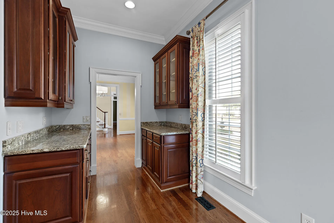
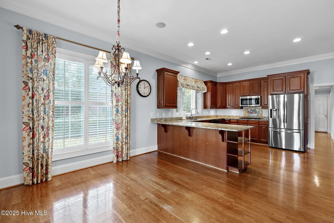
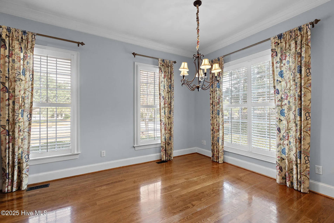
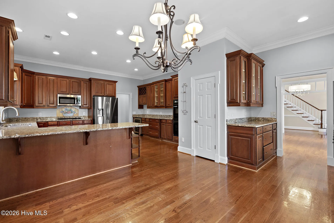
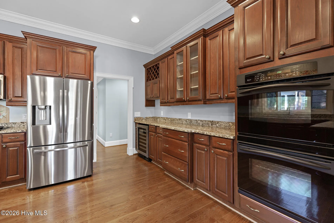
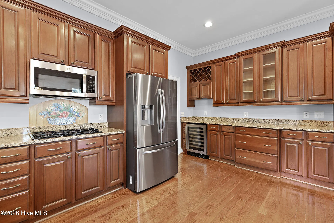
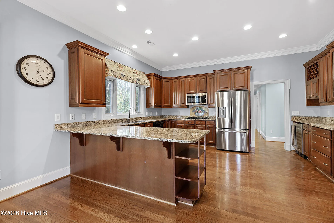
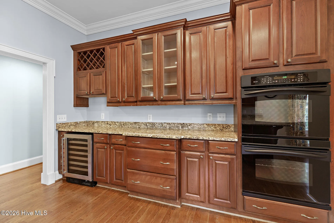
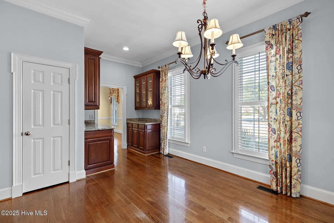
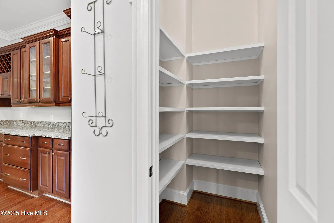
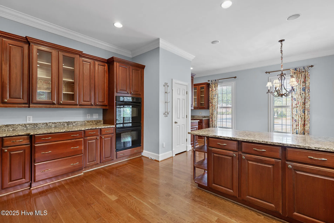
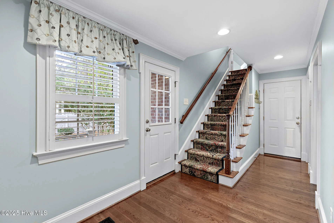
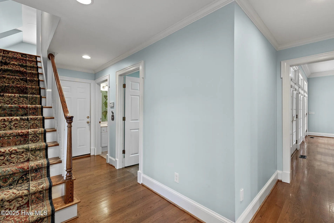
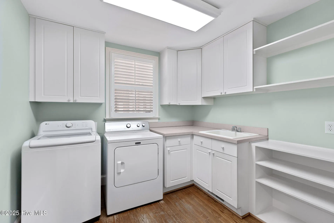
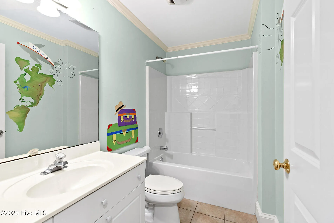
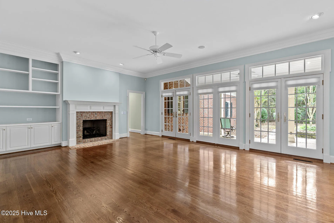
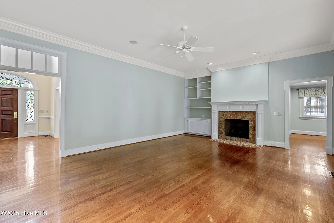
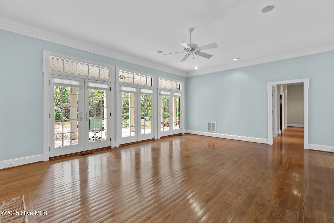
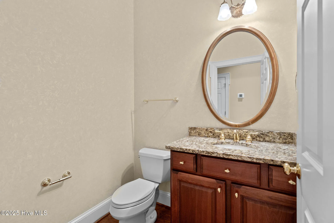
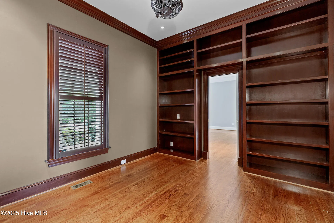
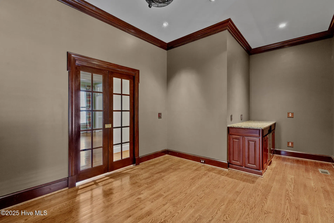
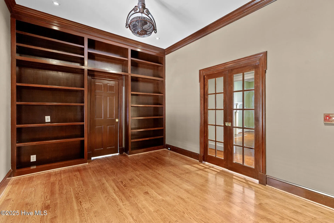
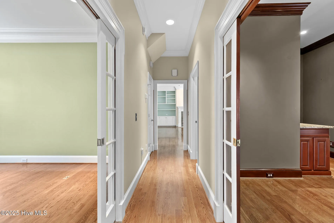
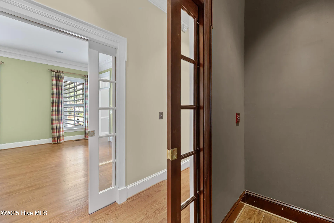
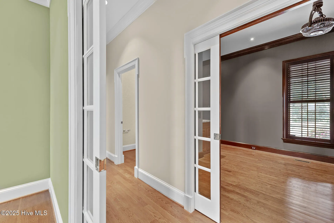
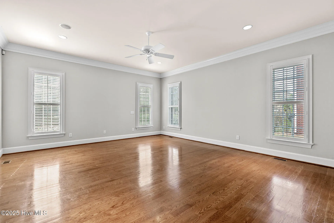
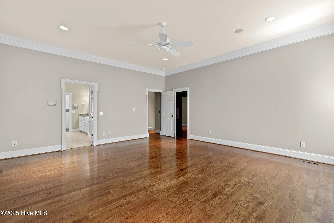
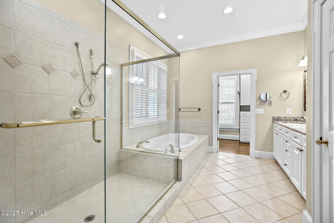
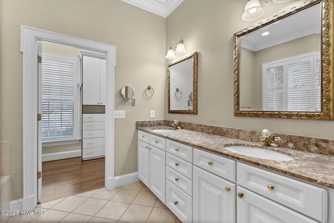
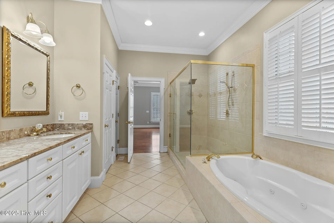
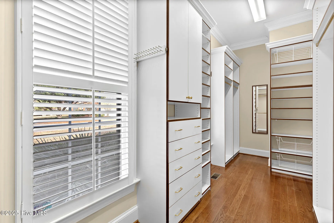
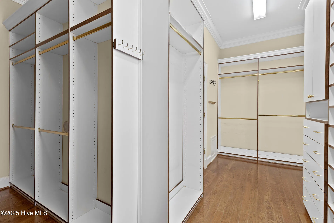
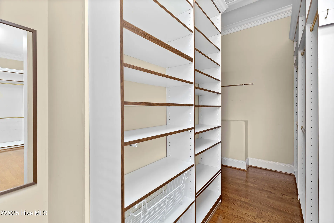
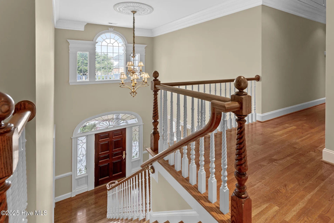
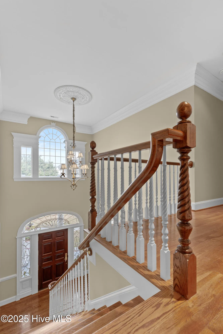
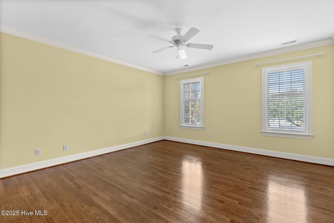
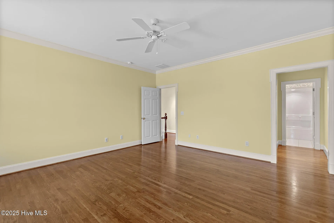
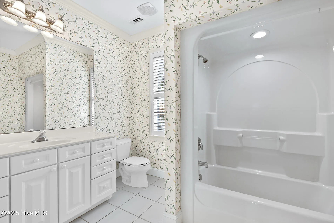
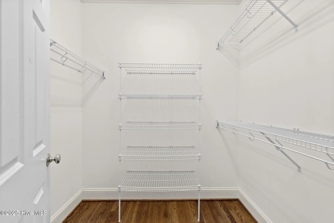
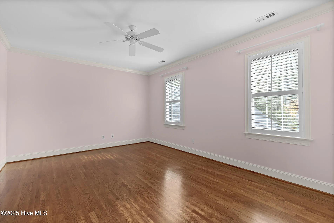
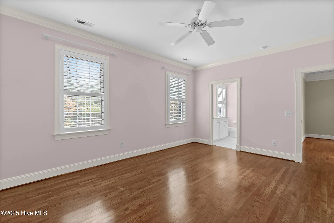
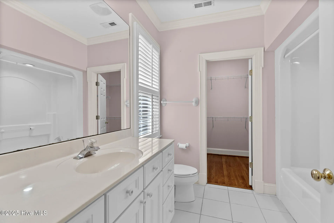
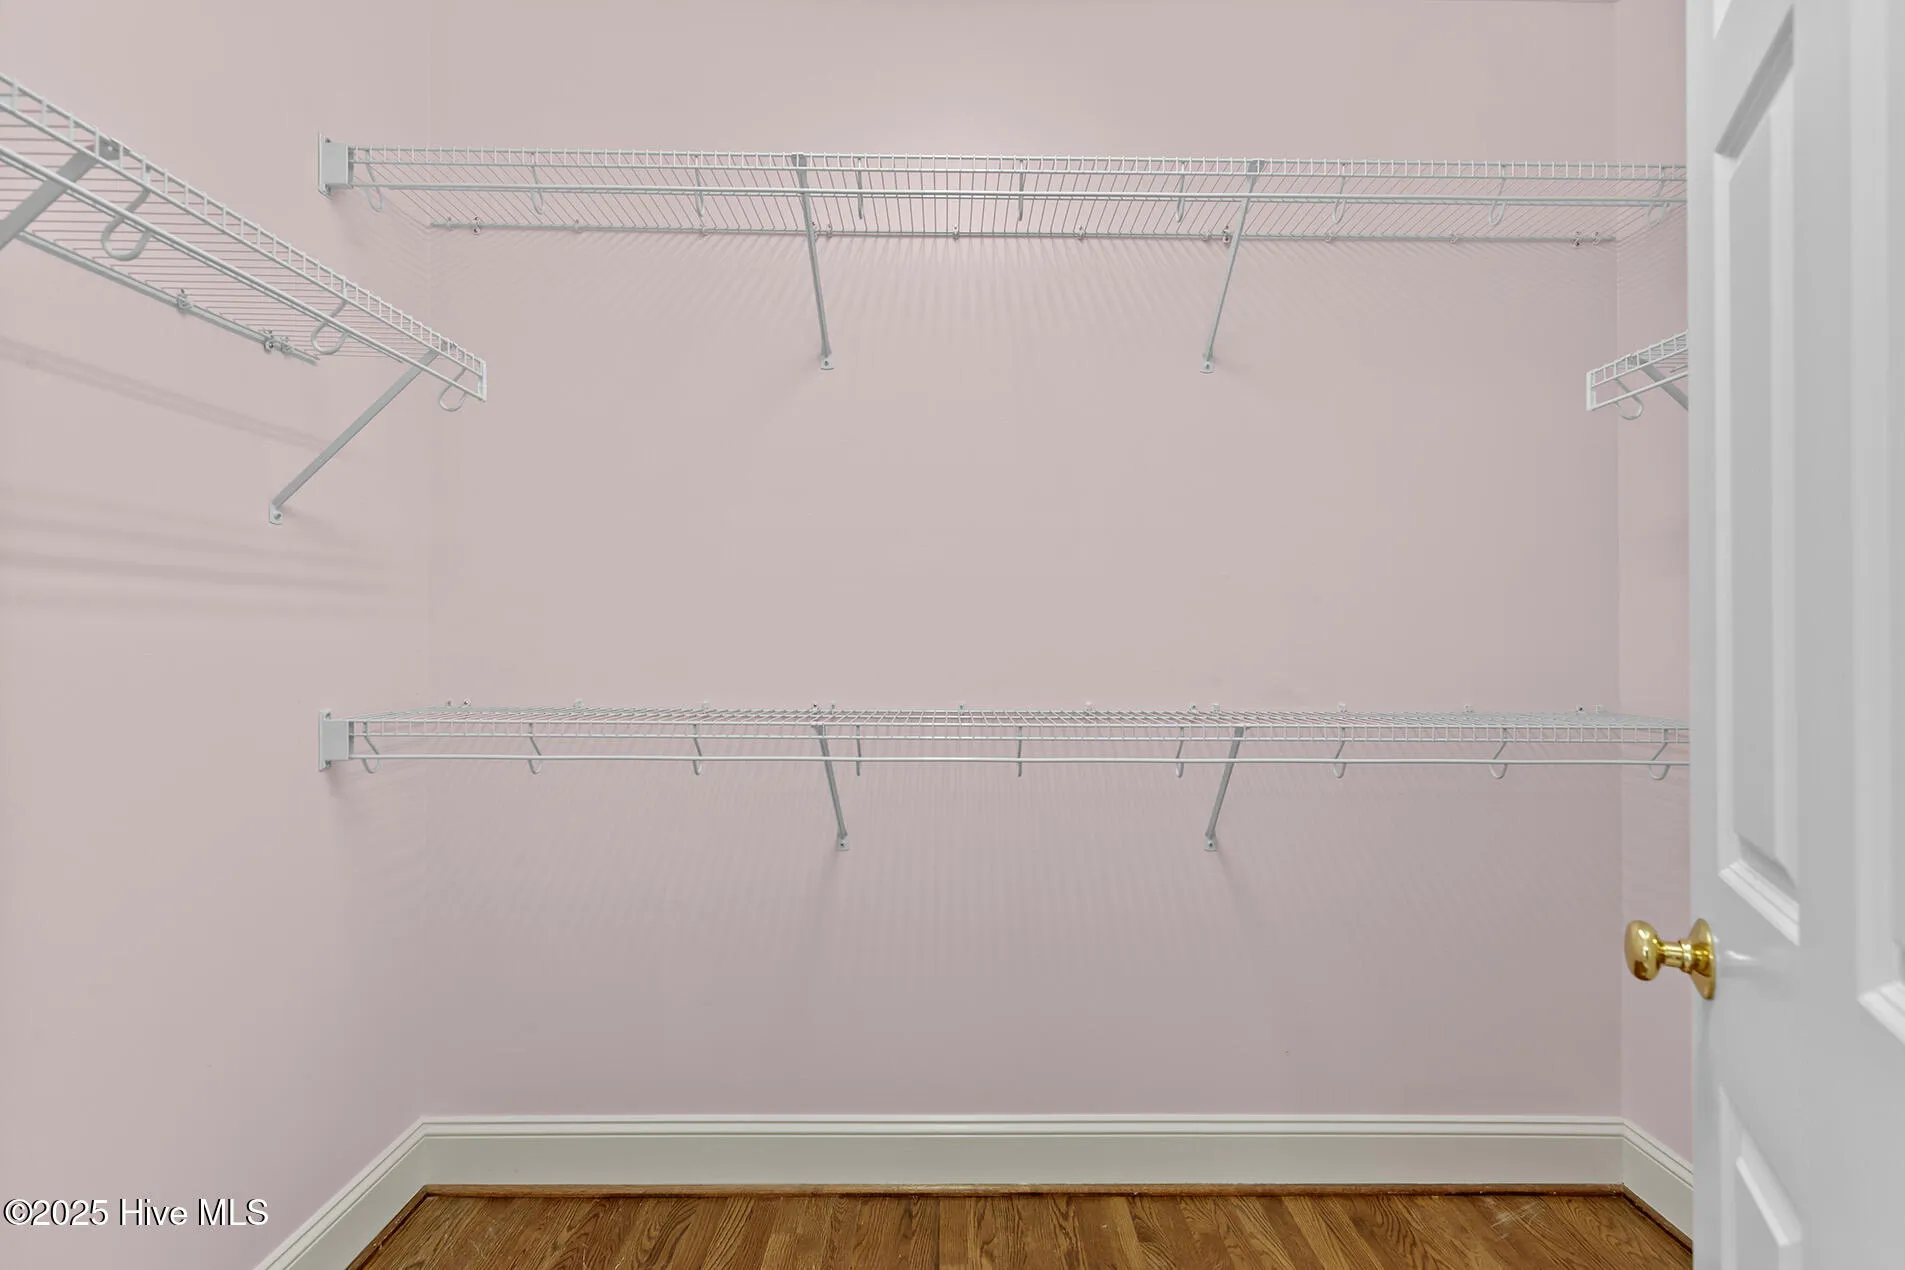
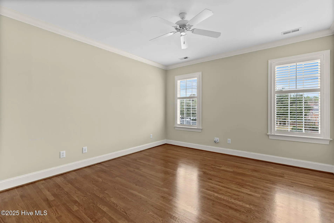
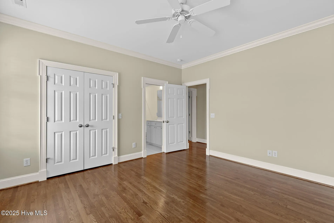
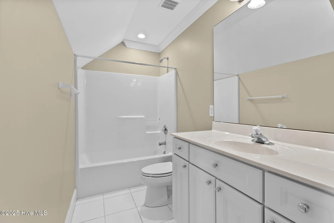
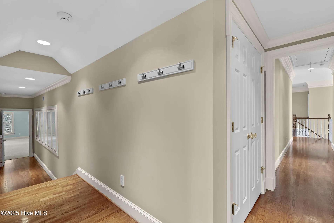
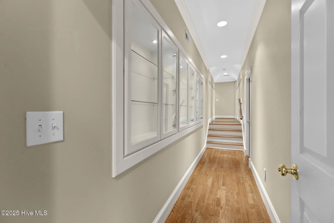
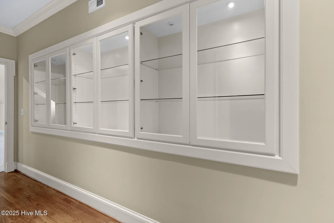
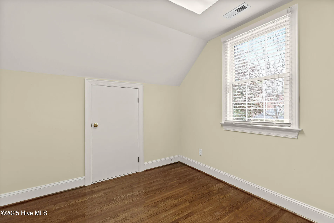
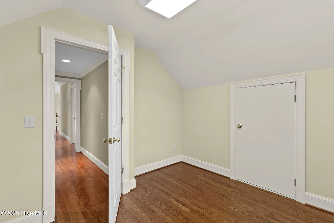
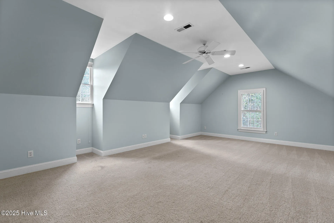
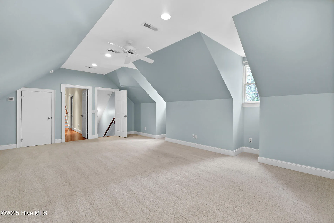
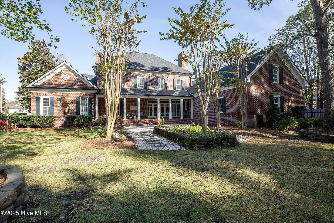
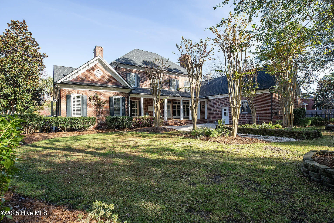
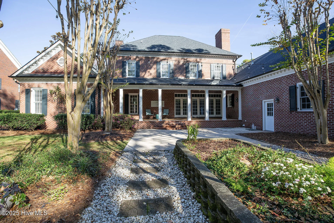
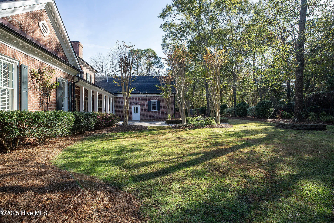
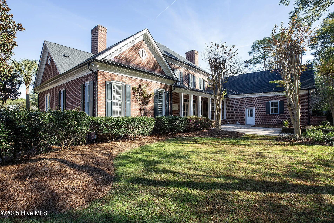
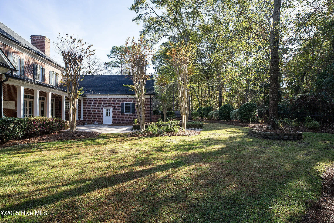
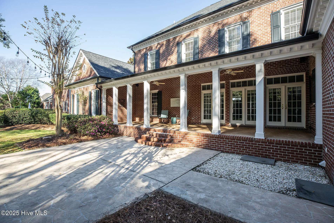
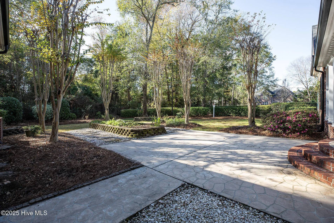
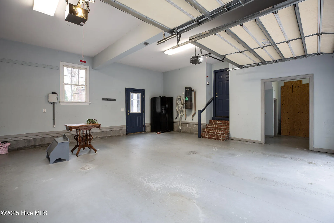
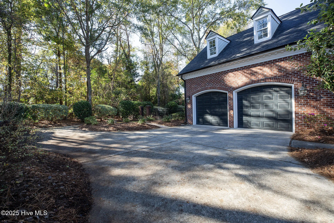
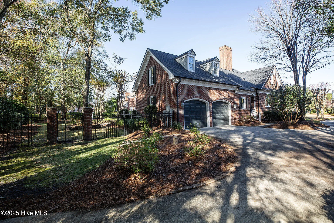
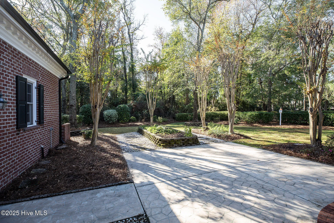
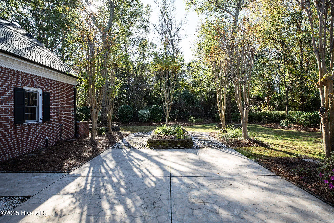
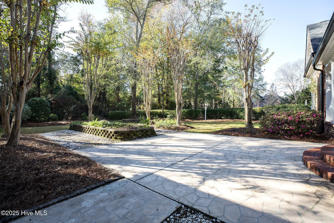
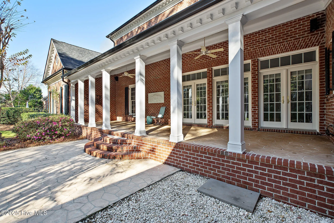
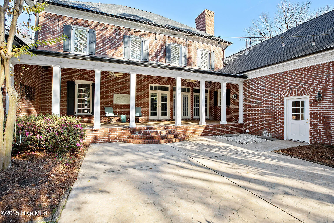
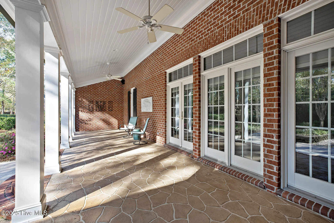
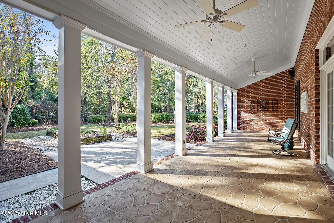
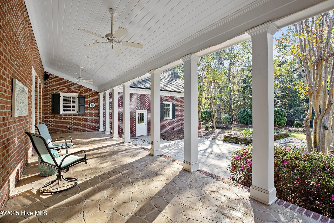
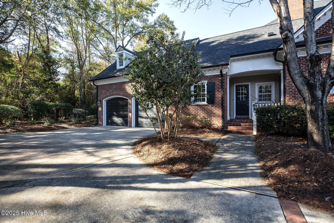
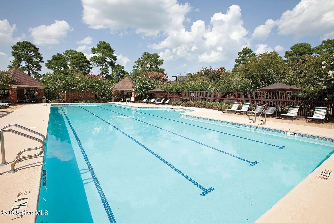
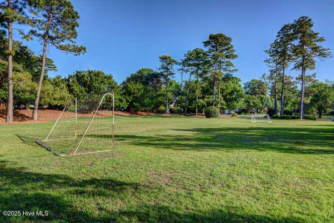
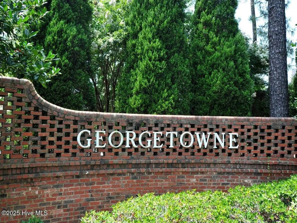
Stunning best defines this executive home in Georgetowne, the most sought-after neighborhood near Midtown. Built by renowned builder Samm Jernigan on an estate-sized lot, this home offers traditional style and stately elegance. The home’s curb appeal is accentuated by a manicured landscape and numerous architectural accents, including double chimneys, dentil molding, and an awe-inspiring front door entrance with a curved front porch and columns. Upon entering the home, you will be captivated by the attention to quality detail that sets this home apart. Among the notable details are an eye-catching stairwell, hardwood flooring, and custom millwork, including extensive crown molding and chair rail. The spacious living room features a built-in bookcase, cozy gas fireplace, and expansive walled windows with French doors. The nearby kitchen boasts granite countertops, custom cabinetry, a large pantry, and high-quality appliances, including a gas cooktop. The connected eat-in breakfast area offers a cheerful and comfortable setting with ample sunlight, while the nearby dining room provides an elevated environment for more formal occasions. Also located downstairs is the private home office, which is embellished with built-ins, a warm color palette, and rich wood tones. It connects to the luxurious primary suite, which encompasses a large walk-in wardrobe closet and a primary bathroom with two vanities, a soaking tub, and a separate, large tiled shower with solid glass doors. Upstairs, there are three equally appointed bedrooms – each with its own full bathroom – and a bonus room that could be utilized as a media or playroom. Among the most prominent features is the covered back porch that overlooks the lush, fenced backyard and natural backdrop. Other important features include a family side entrance, a formal den/study (also with a fireplace), natural gas, a laundry room, walk-in attic space, patio, an expanded 2-car garage, and extra parking. Georgetowne is conveniently located near Novant Health and The Pointe at Barclay with its wide array of dining, fitness, and entertainment options. Community amenities include an impressive saltwater pool, playground, and recreational green space.
208 Gatefield
208 Gatefield Drive, Wilmington, North Carolina 28412


