

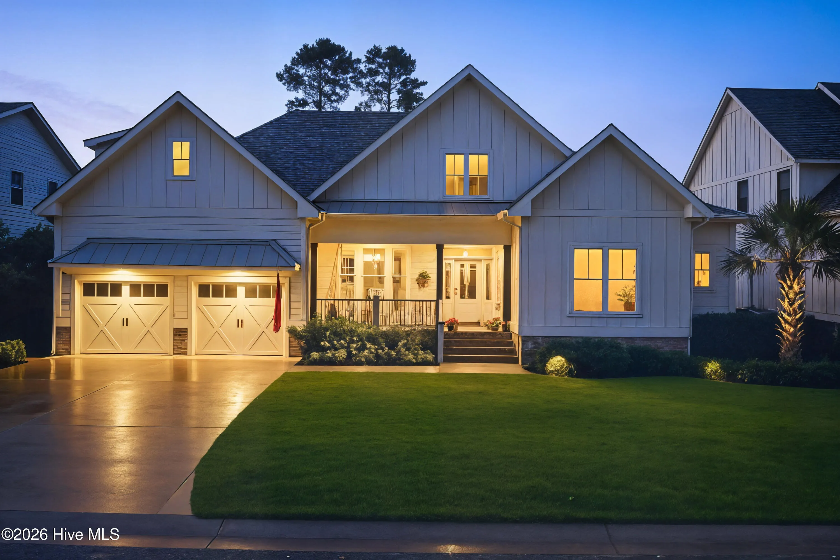
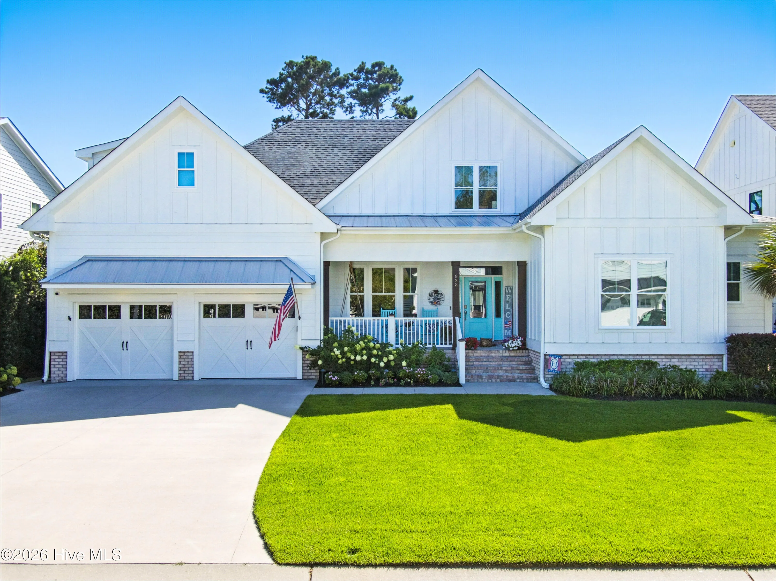
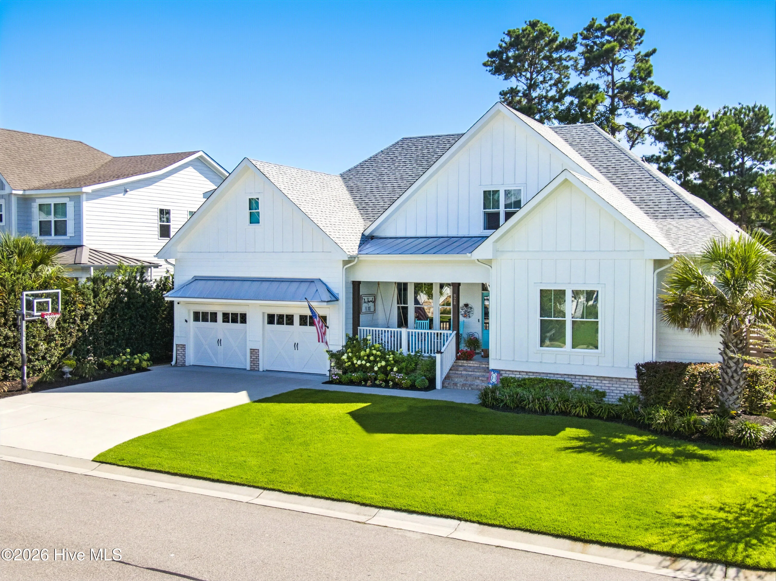
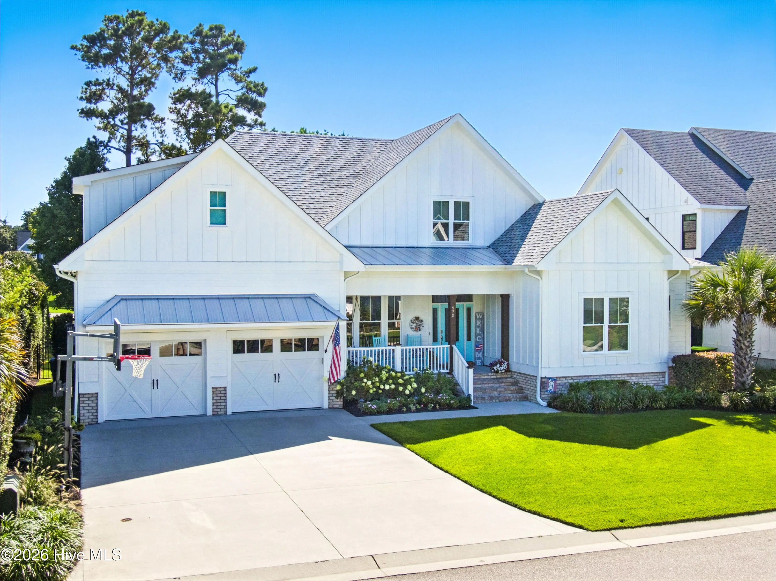
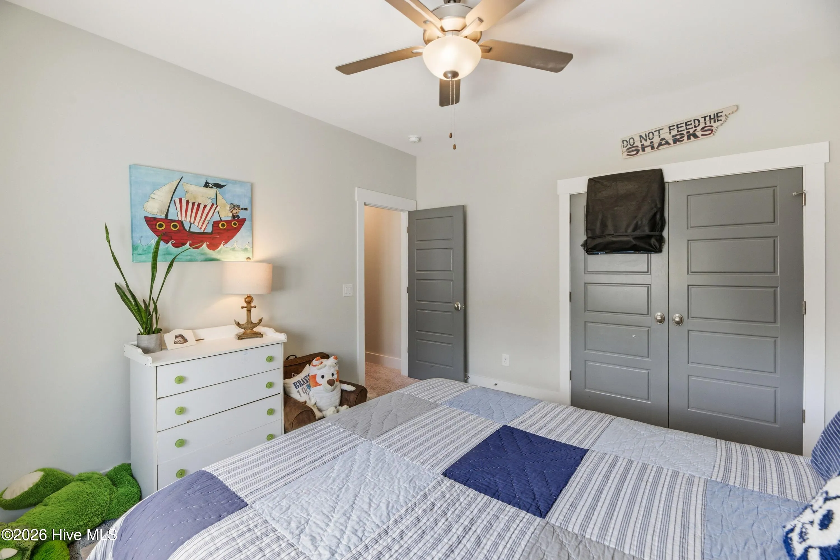
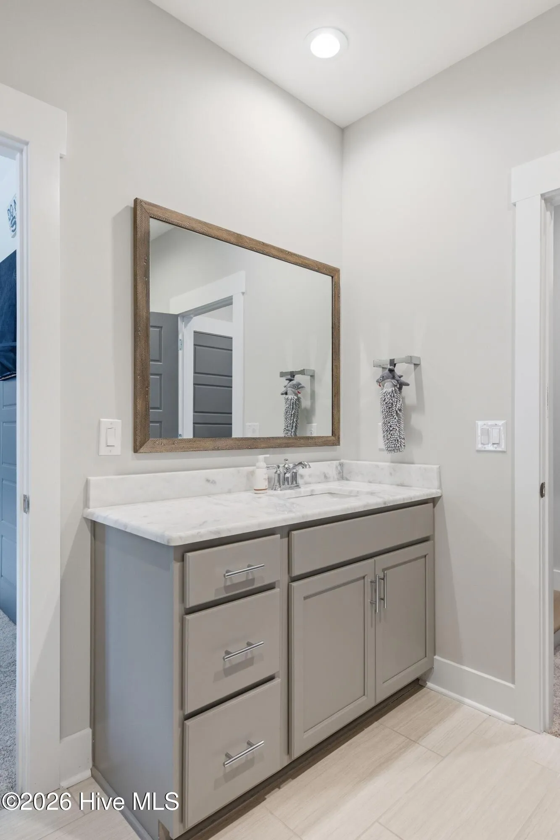
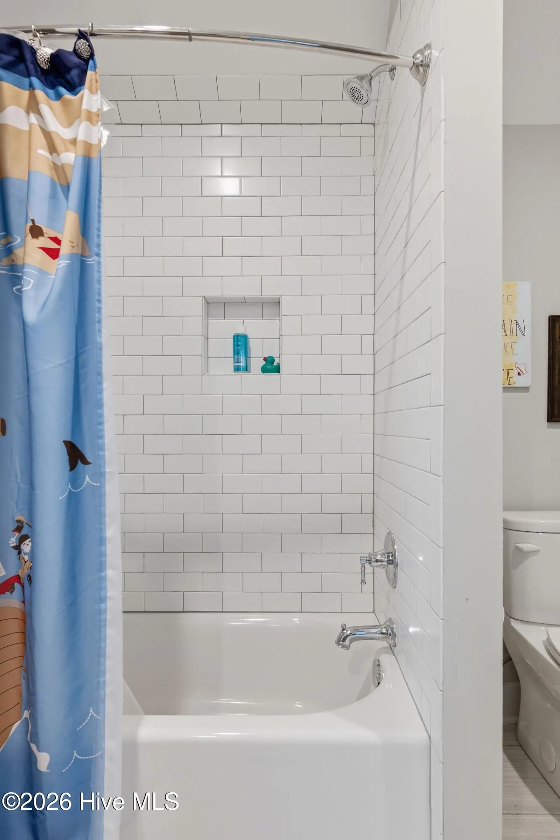
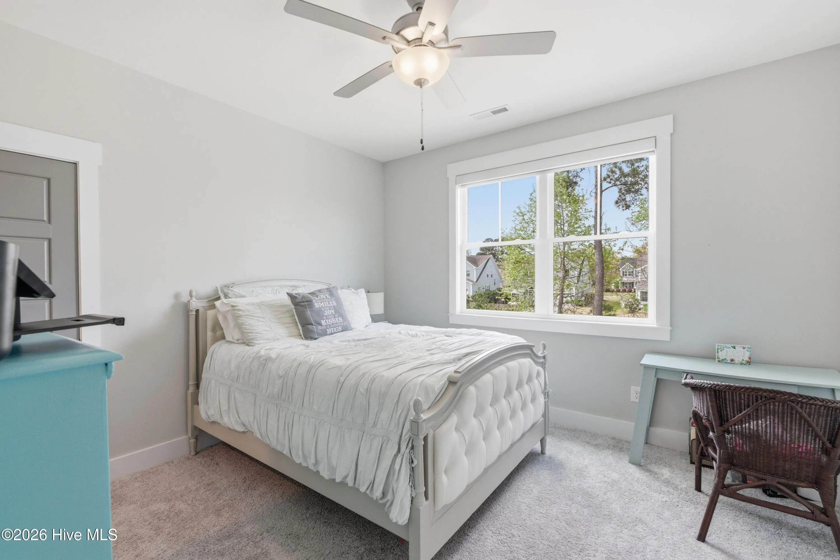
Property Description

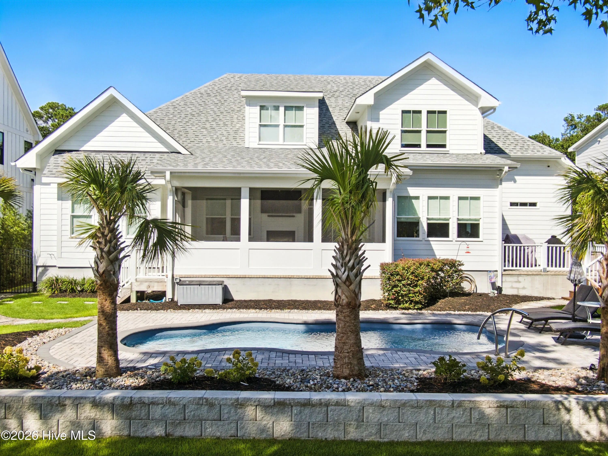
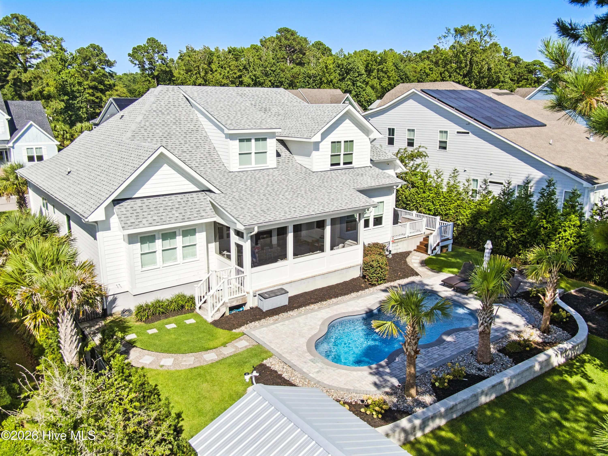
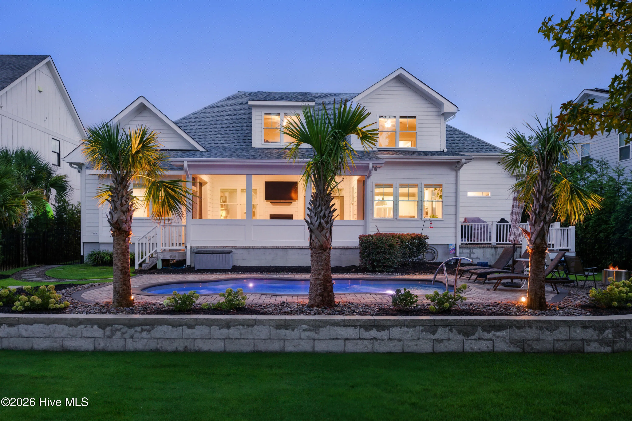
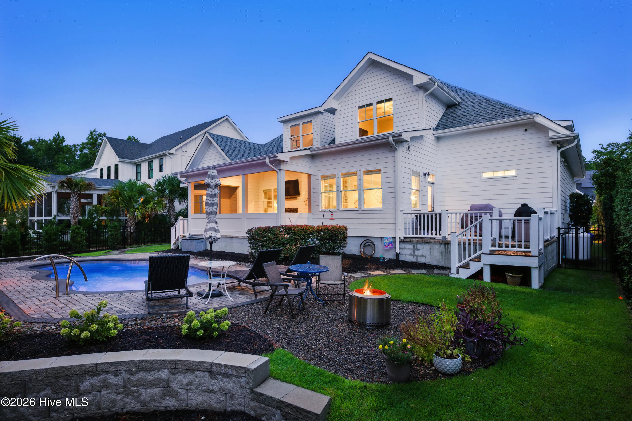
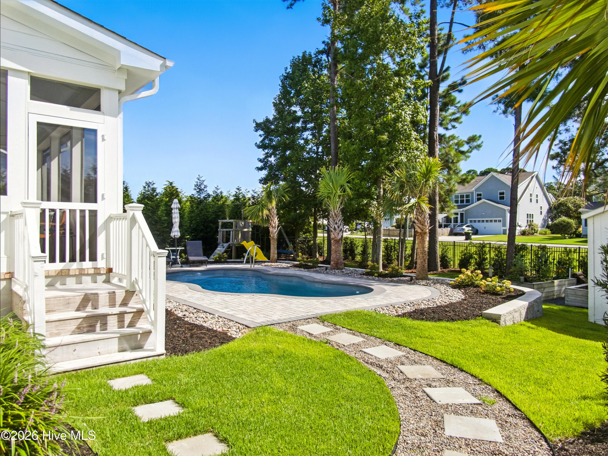
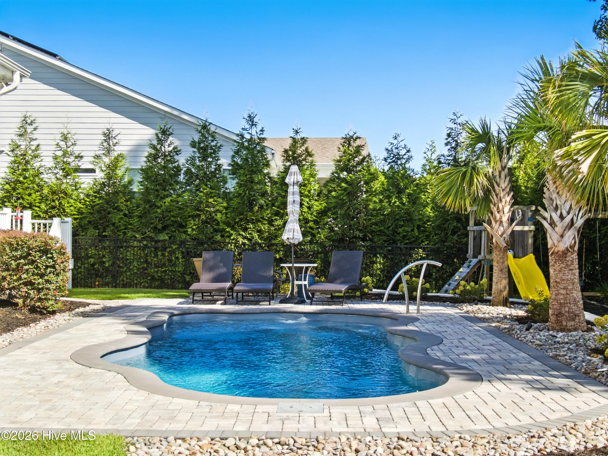
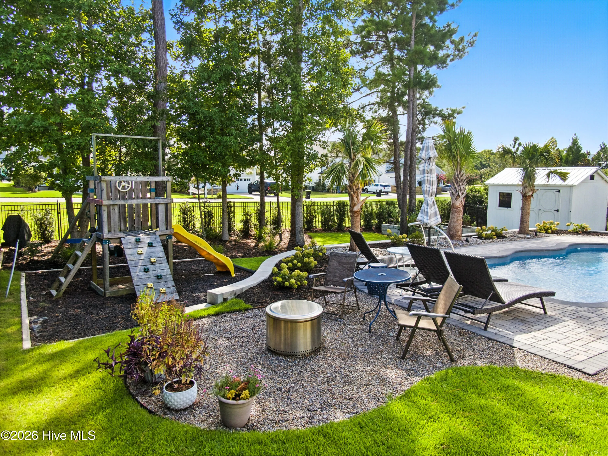
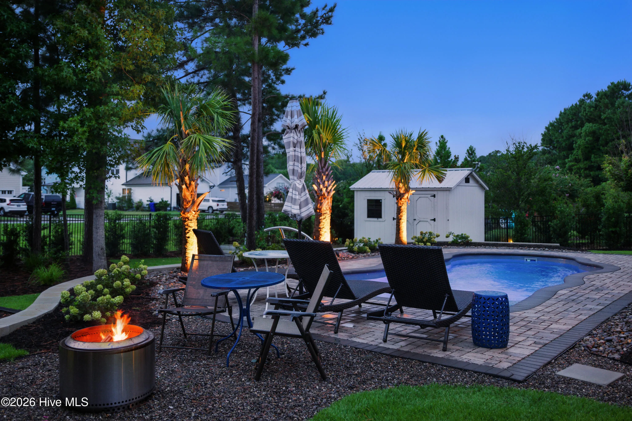
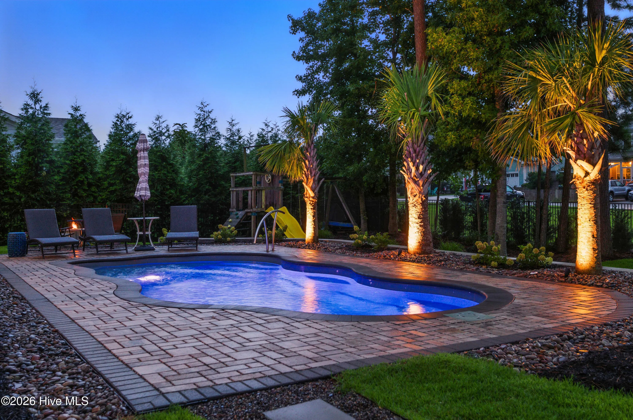
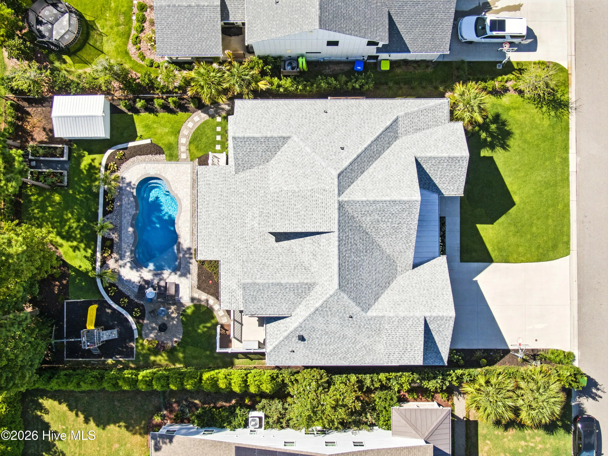
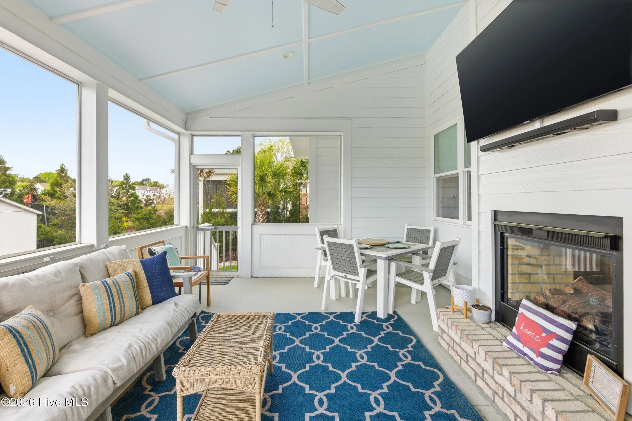
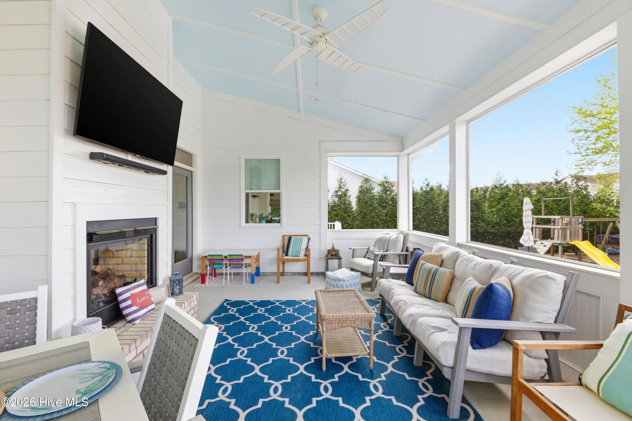
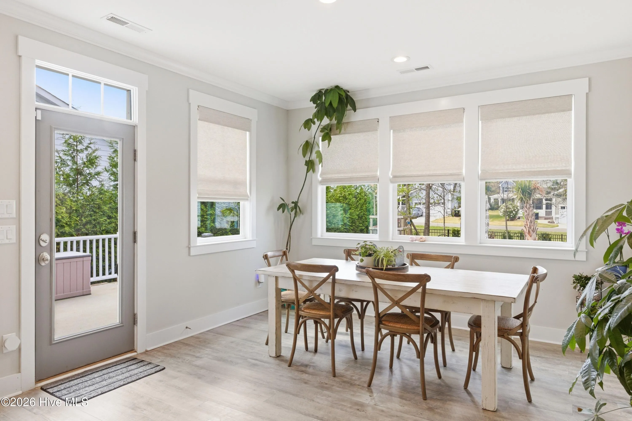
Welcome to Anchors Bend! Step into a thoughtfully upgraded home where comfort, style, and functionality come together seamlessly. This property offers exceptional outdoor living with a private backyard oasis featuring a saltwater in-ground pool, privacy fence, screened porch, dedicated garden area, and a covered grilling space with a custom awning, perfect for relaxing or entertaining year-round. A storage shed provides added convenience for tools and equipment.
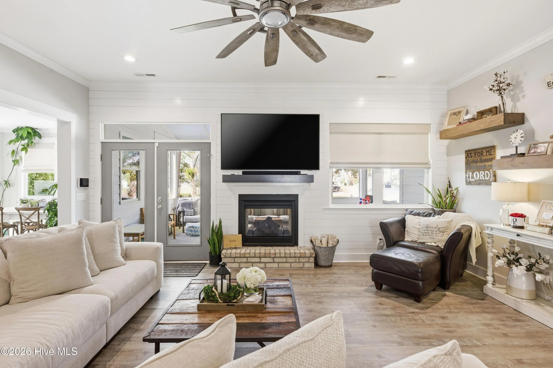
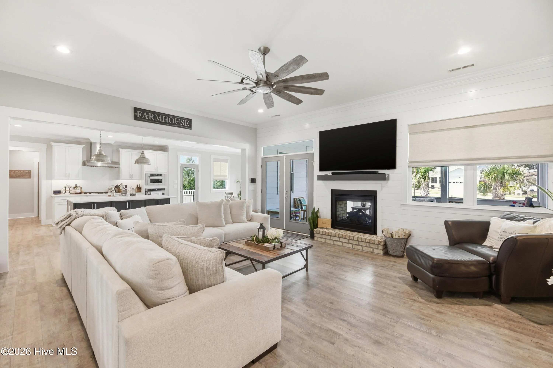
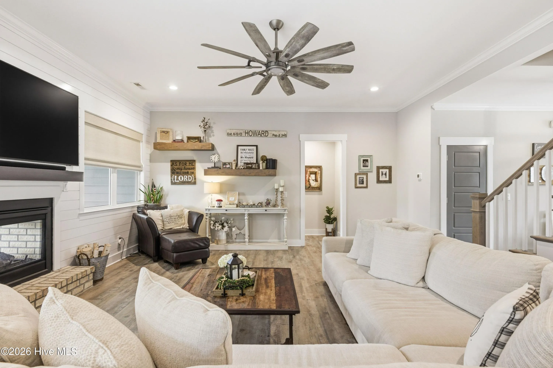
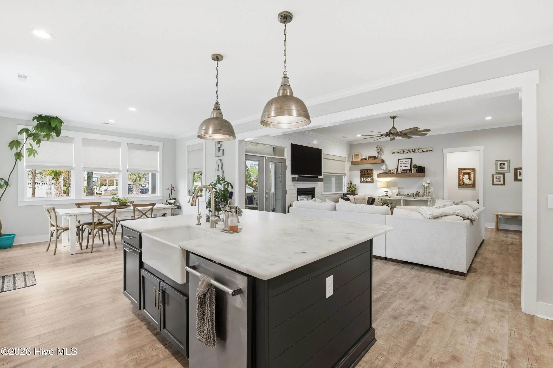
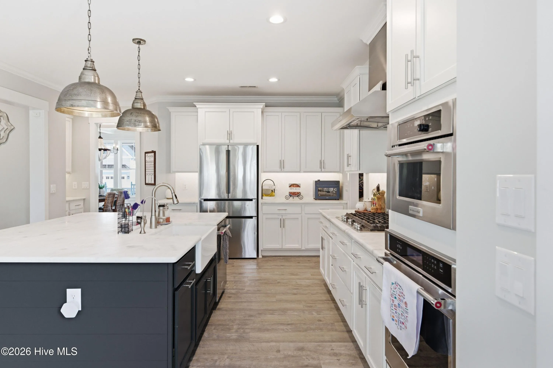
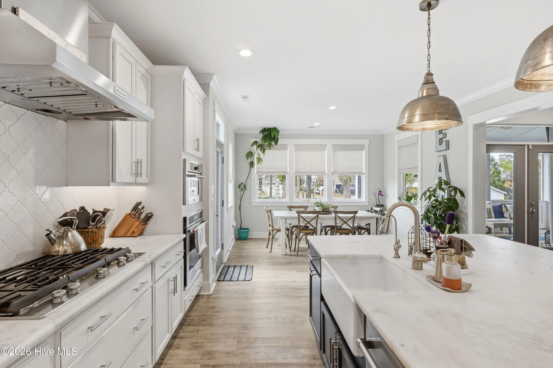
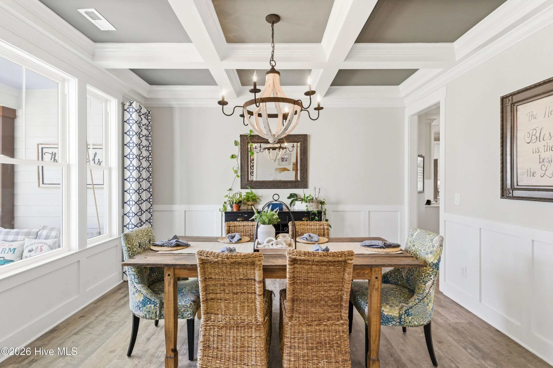
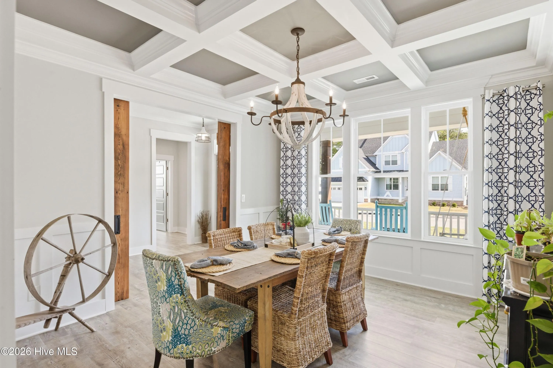
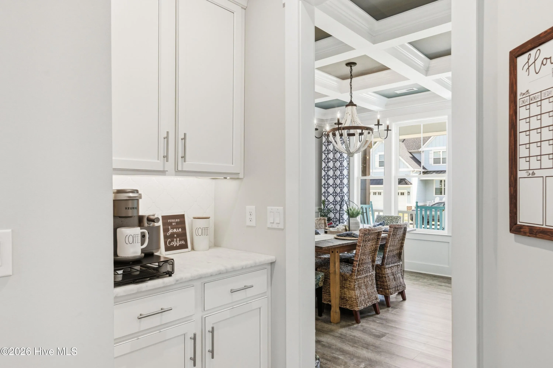
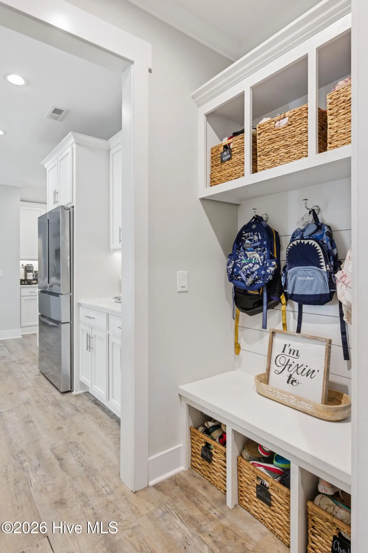
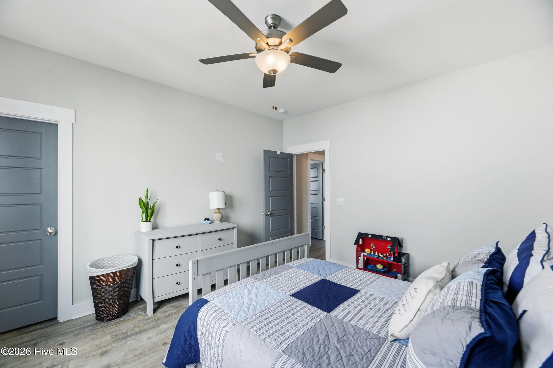
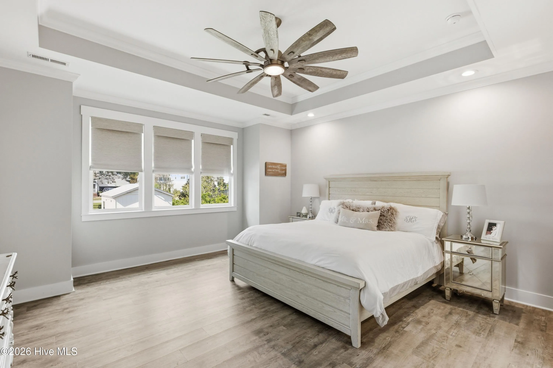
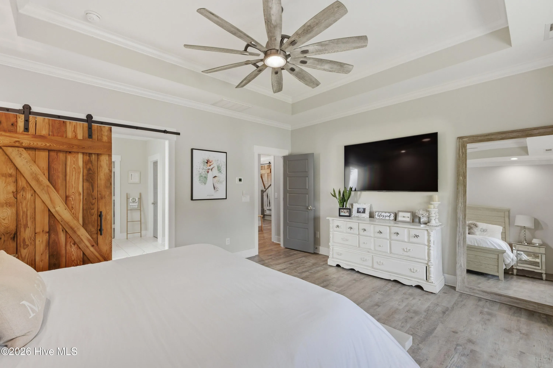
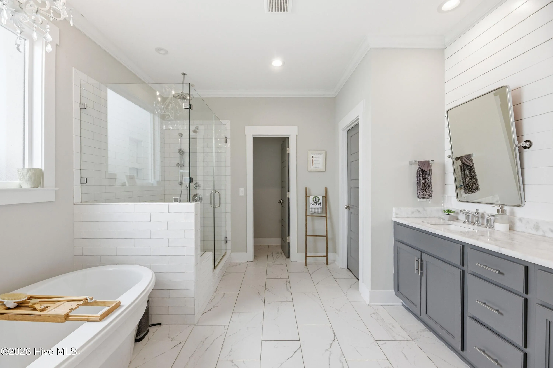
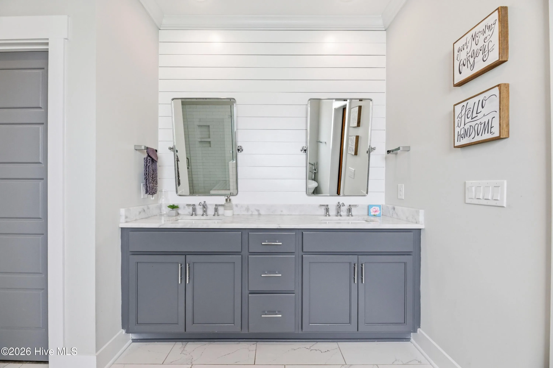
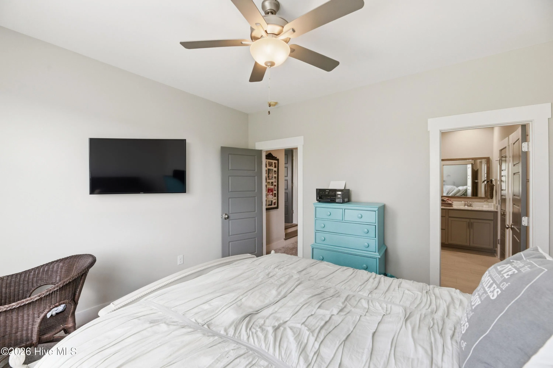
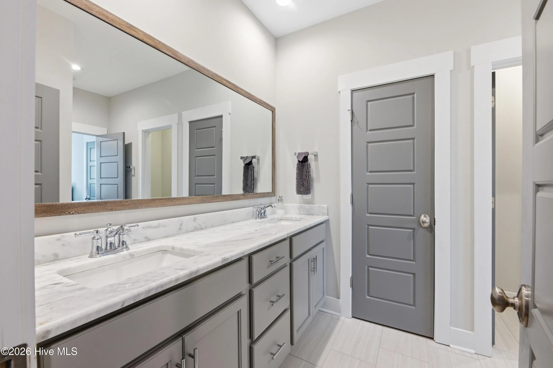
Inside, you’ll find a beautifully curated interior with durable LVP flooring throughout, elegant shiplap accents, and custom barn doors that add warmth and character. The kitchen is both stylish and functional, featuring a farmhouse sink, touchless faucet, under-cabinet lighting, and a spacious walk-in pantry that is ideal for everyday living and hosting alike. Custom closets and blackout shades enhance organization and comfort throughout the home.
Designed with efficiency and modern living in mind, this home includes a reverse osmosis system plumbed to the kitchen sink and the refrigerator, water softener, and a tankless water heater. The property is also wired for a generator and equipped with an alarm system for added peace of mind.
Car enthusiasts and hobbyists will appreciate the insulated garage doors, garage racks and a professionally finished epoxy garage floor, offering both durability and a polished look.
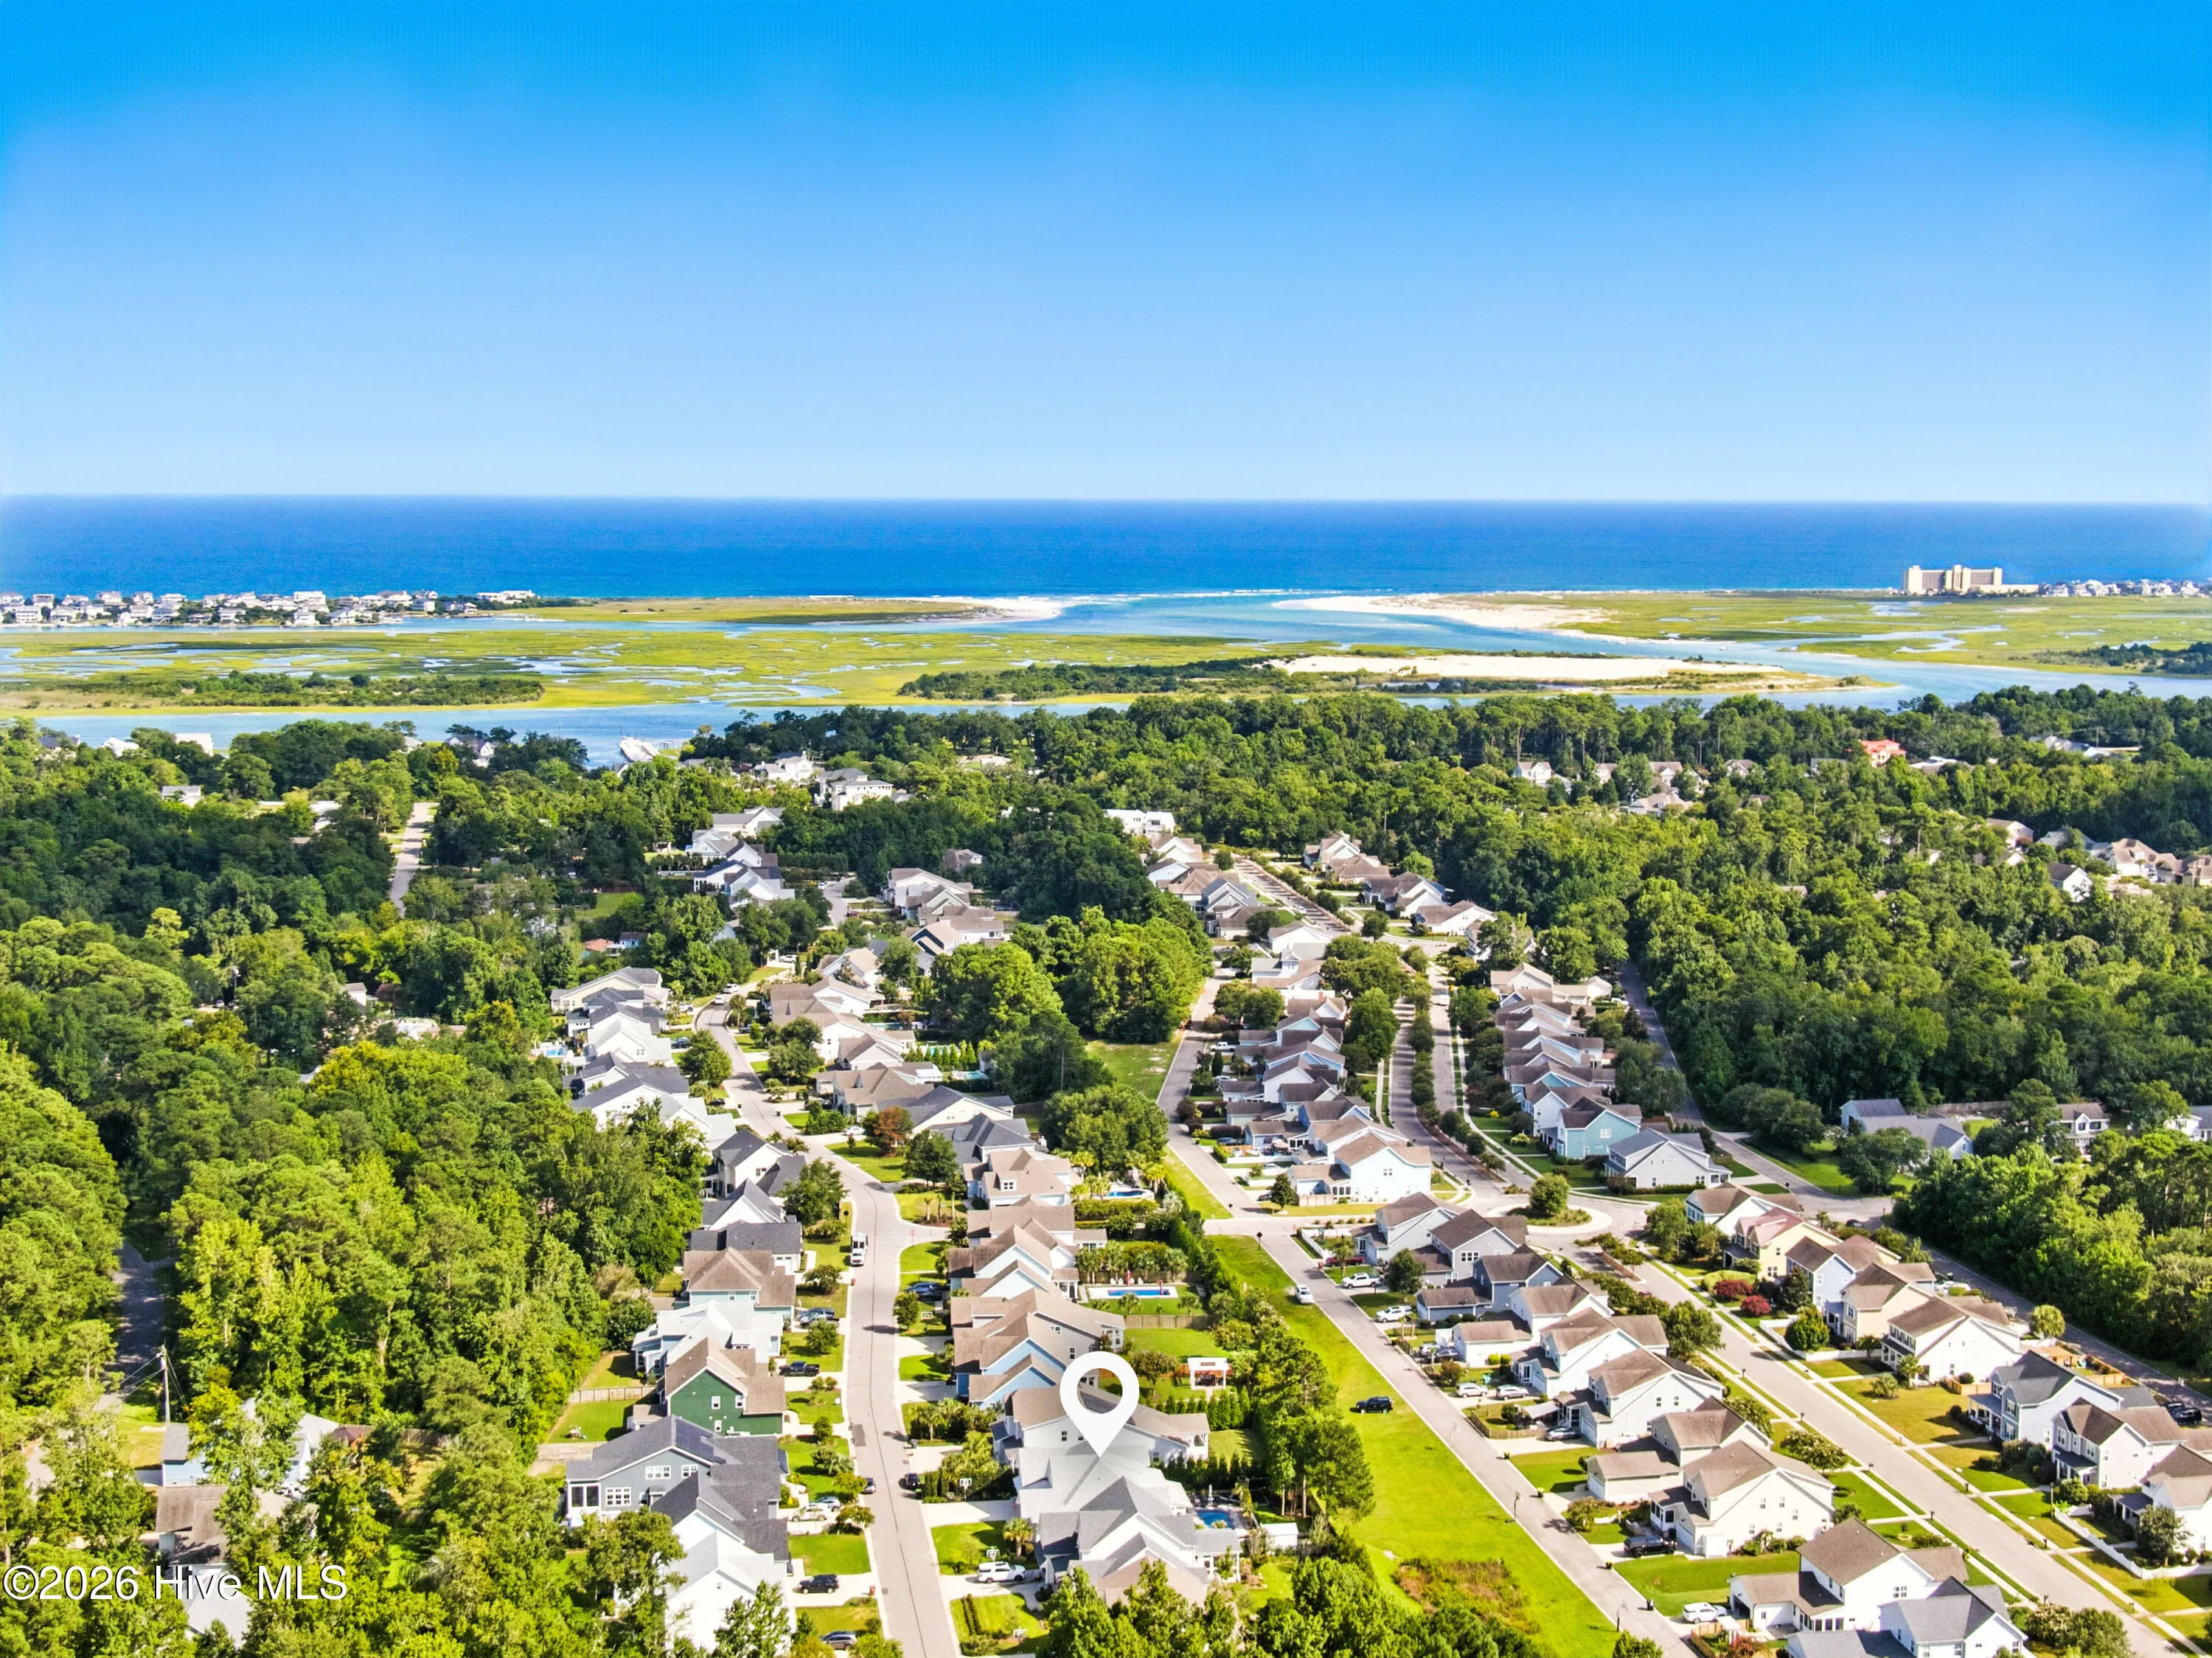
Every detail has been carefully considered by the homeowner. This move-in-ready home blends high-end upgrades with practical features to create a truly exceptional living experience. Anchors Bend Marina is across the street, start your coastal lifestyle today!

Features
: Heat Pump, Electric, Zoned
: Zoned, Central Air
: None
: Wood, Back Yard
: Gas Log
: Screened, Covered, Porch, Patio, Open
: Garage Faces Front, Paved, Garage7
: Irrigation System, DP50 Windows
: Carpet, Wood, Tile
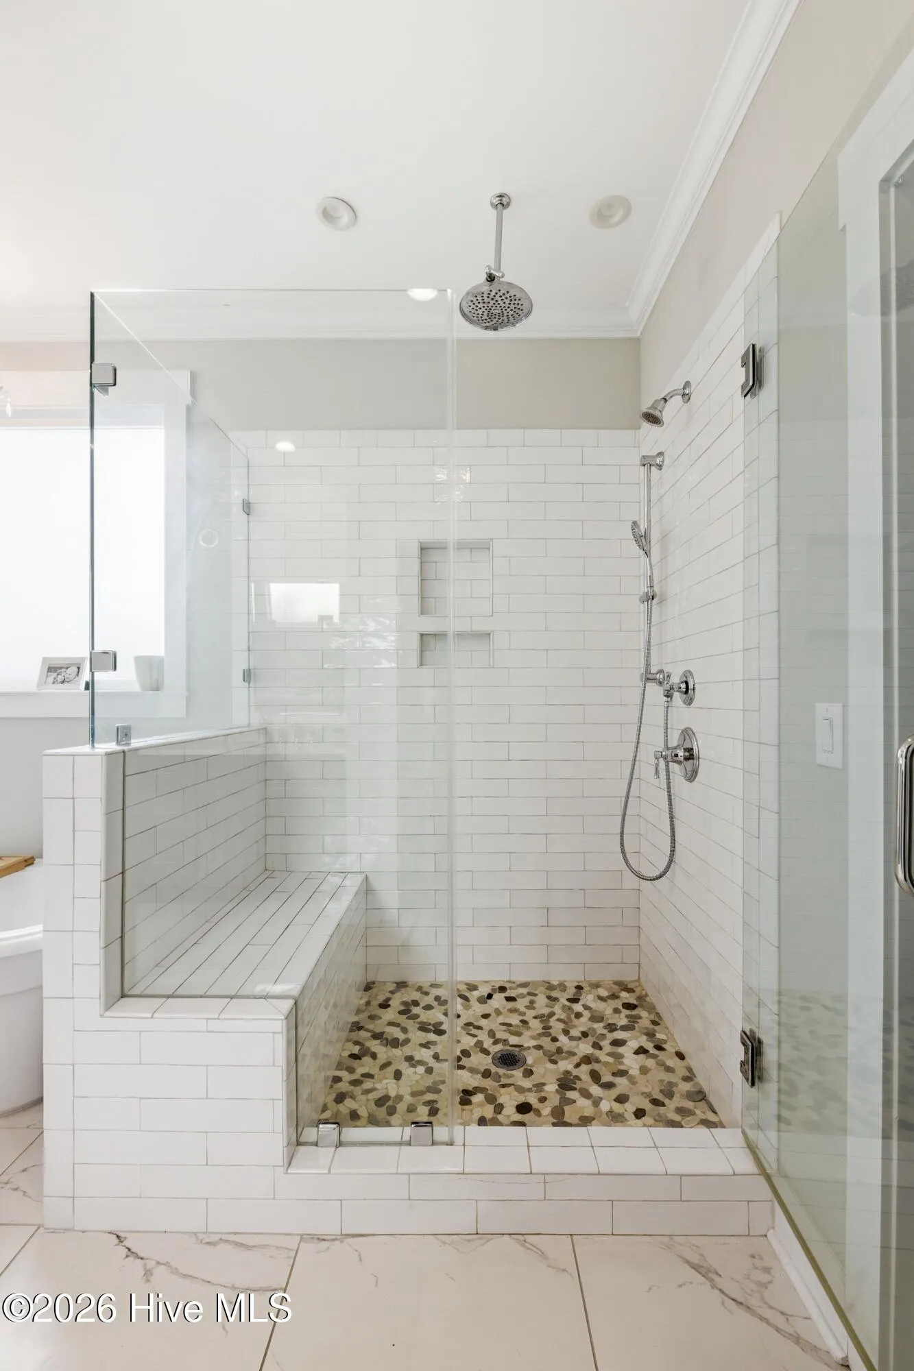
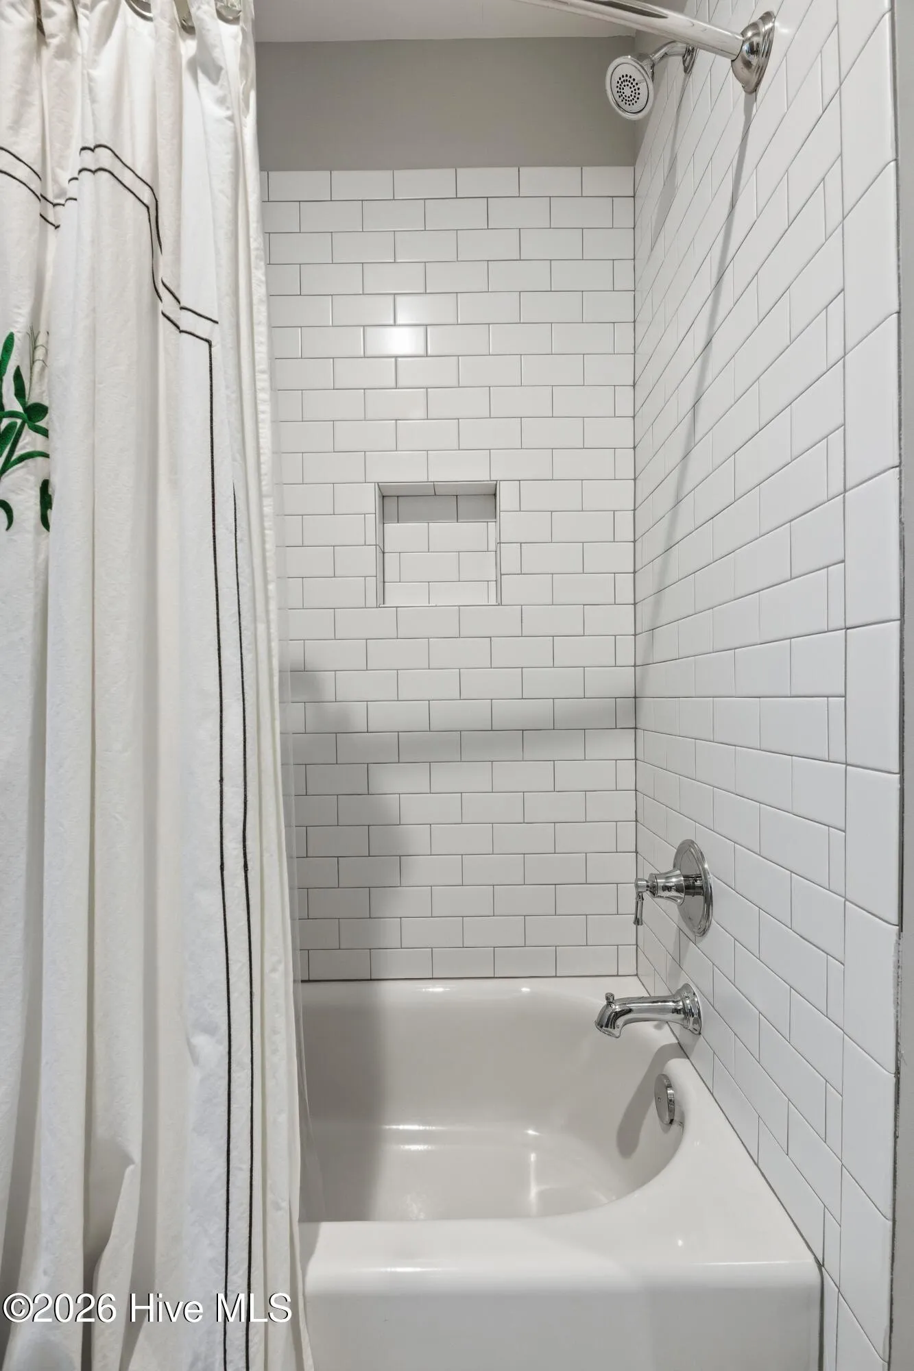
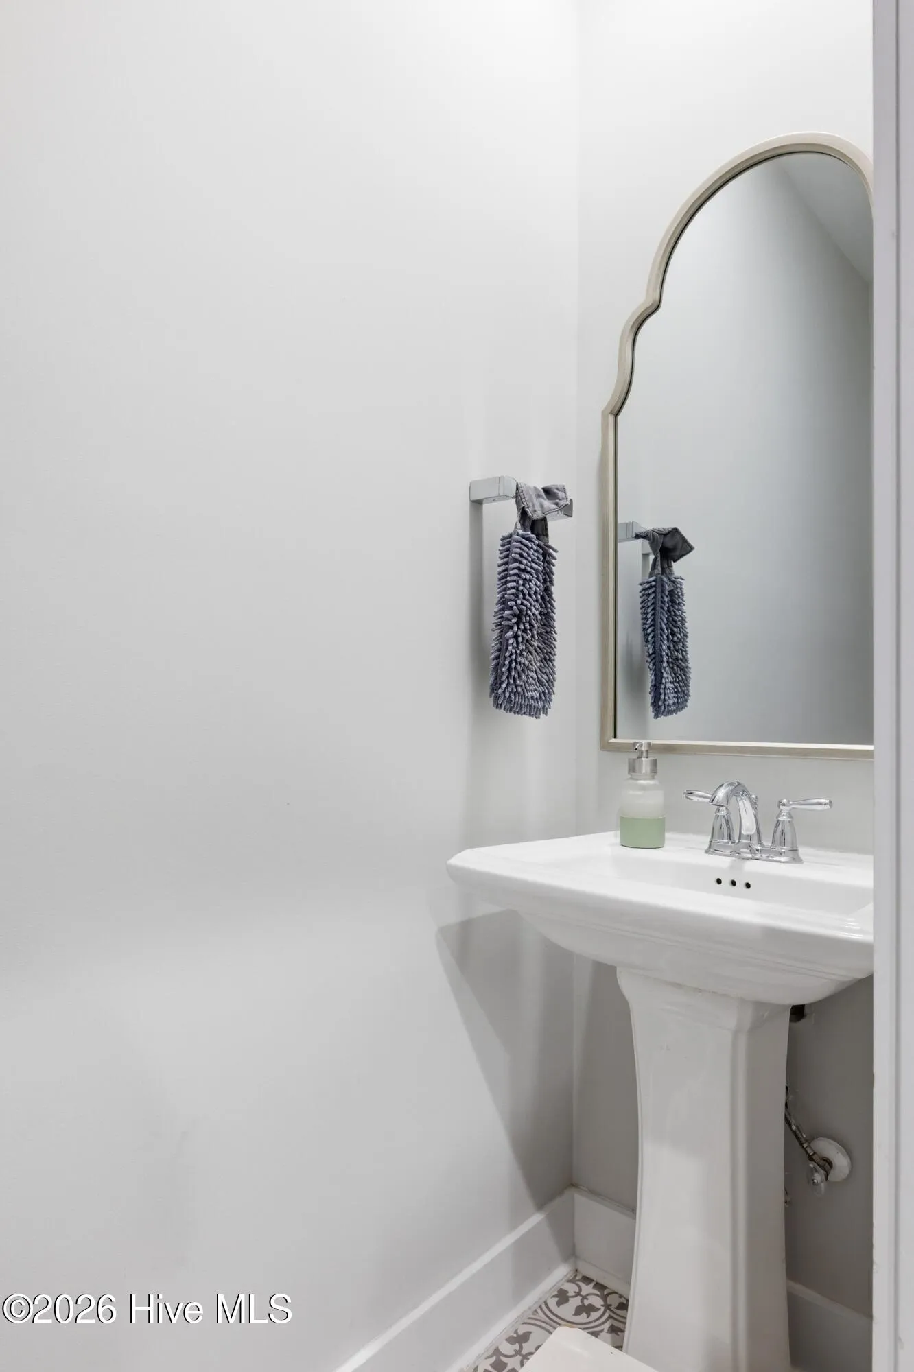
: Entrance Foyer, Walk-In Closet(s), Ceiling Fan(s), High Ceilings, Pantry, Master Downstairs, Tray Ceiling(s), Walk-in Closet(s), Walk-in Shower, Mud Room, Solid Surface, Gas Log
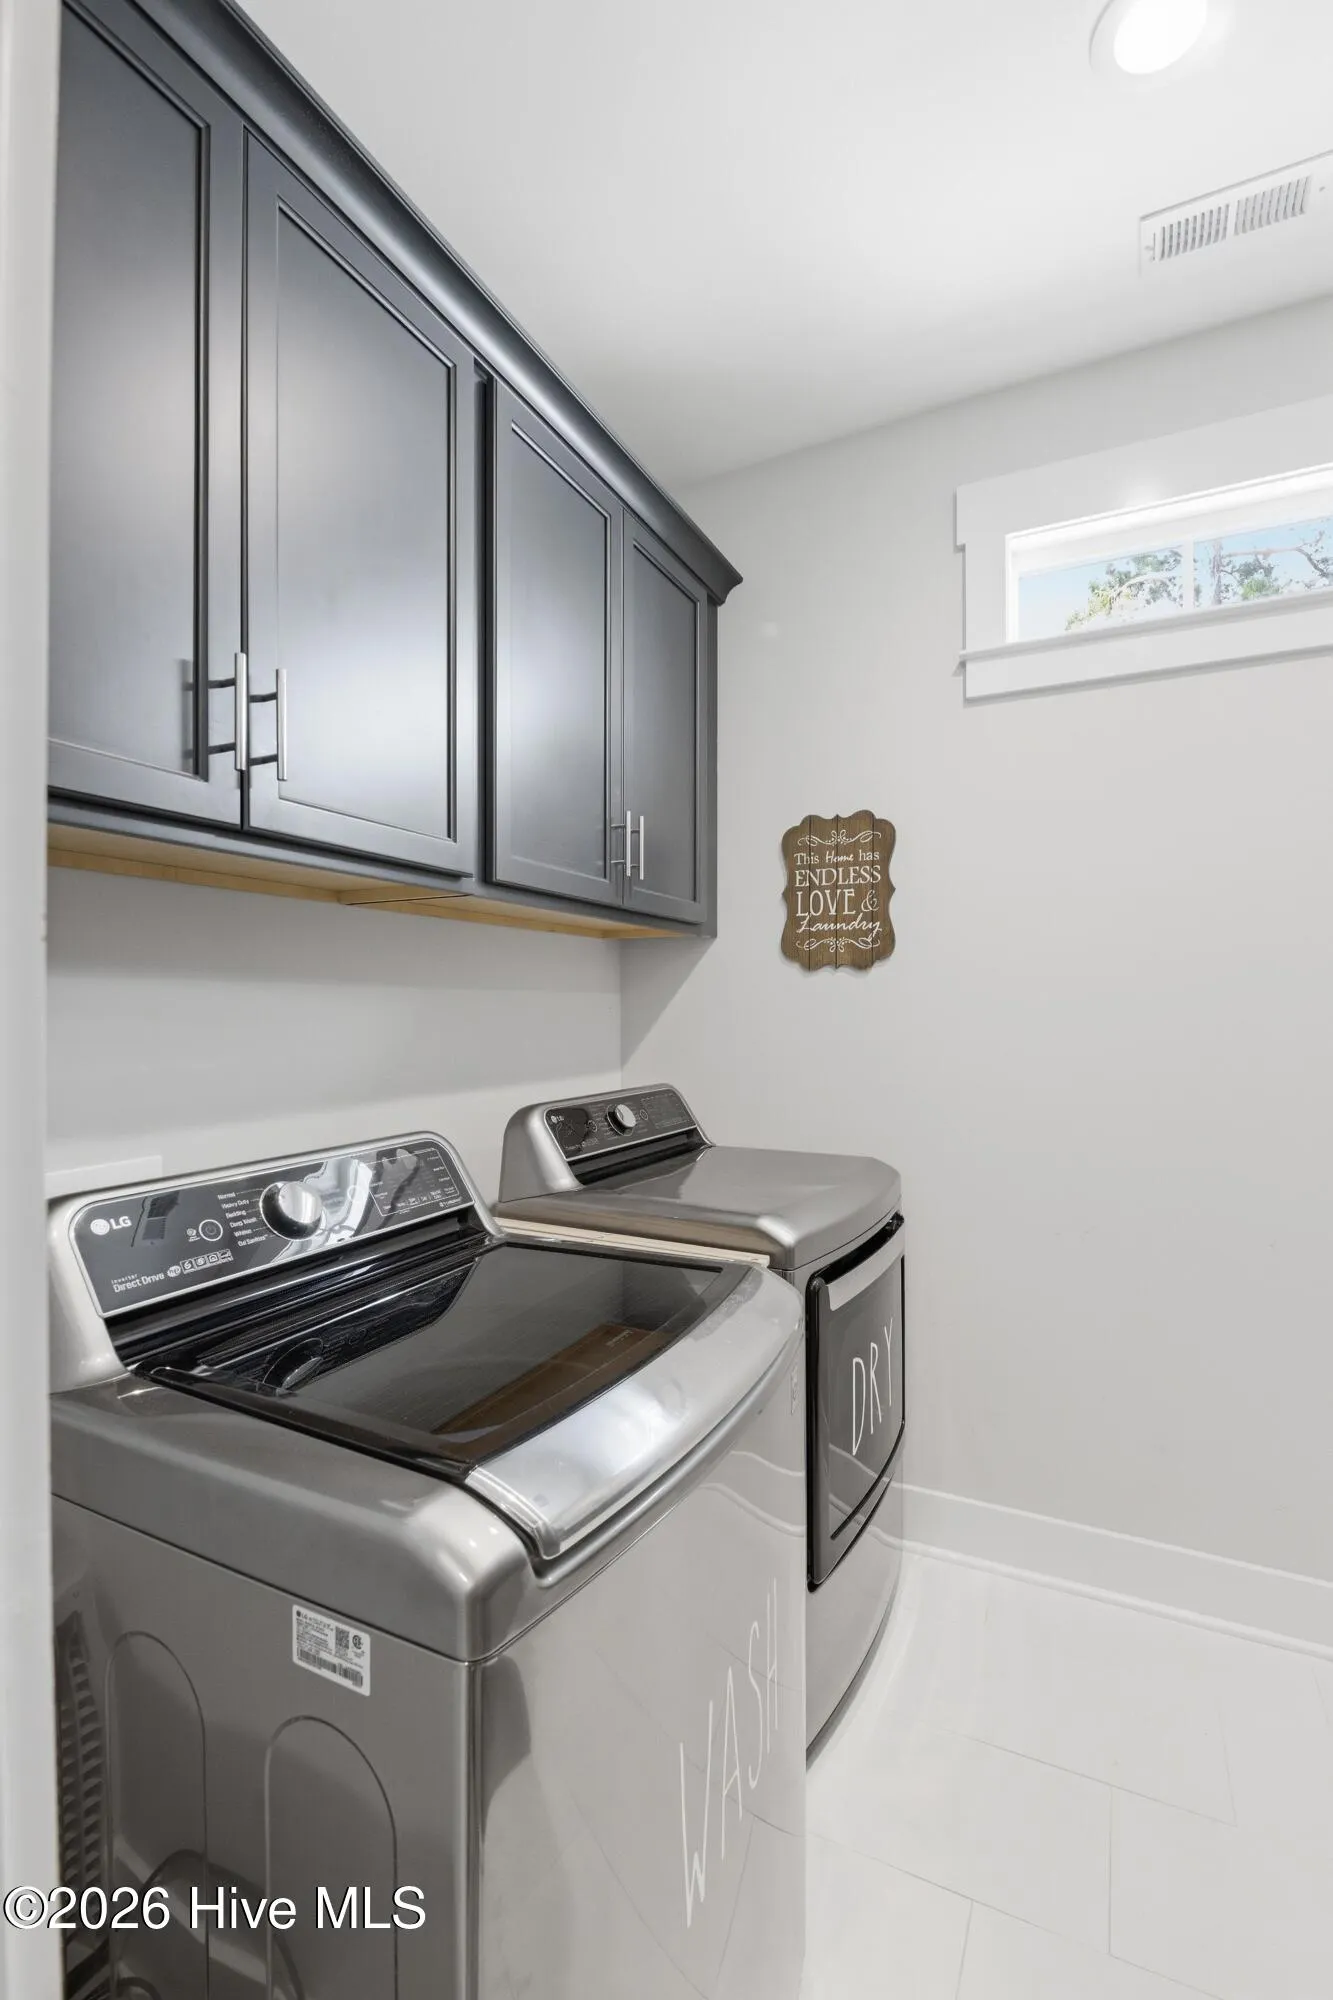
: Laundry Room
: Sewer Connected, Water Connected
: None
Appliances
: Dishwasher, Disposal, Electric Oven, ENERGY STAR Qualified Appliances, Gas Cooktop, Built-In Microwave, Vented Exhaust Fan
Address Map
US
NC
New Hanover
Wilmington
28411
Baldwin Park
928
Drive
W78° 12' 46.8''
N34° 15' 48.6''
Right onto Market St. Turn right onto Middle Sound Loop Rd. At the roundabout, take the second exit to continue on Middle Sound Loop R. Turn right onto North Bend Rd. Turn Left onto Baldwin Park Dr. Home is on the right.
R-20
Neighborhood
Ogden
Laney
New Hanover
Noble
MLS Addon
Intracoastal Realty Corporation
The Rising Tide Team
Yes
Yes
$0
Additional Information
Clubhouse,Community Pool,Maintenance Common Areas,Maintenance Roads,Management,Picnic Area,Street Lights,Taxes
1
3606
: Wood Frame, Composition
1
: Crawl Space
: Two
75 x 147
2026-04-02
2
: Public
Financial
1320.0
Annually
1
Listing Information
579512987
579500121
Cash,Conventional
Closed
2026-04-28T19:11:21Z
HiveMLS
: Standard
2026-04-28T19:01:47Z

928 Baldwin Park

928 Baldwin Park Drive, Wilmington, North Carolina 28411

5 Bedrooms
5 Bathrooms
3,606 Sqft
0.25 Acre
$1,225,000
Listing ID #100564448
Basic Details
Property Type : Residential
Listing Type : For Sale
MLS ID : 6b9f8b8323611152541d718ec445f6ad
Listing ID : 100564448
Price : $1,225,000
View : See Remarks
Bedrooms : 5
Bathrooms : 5
Half Bathrooms : 1
Rooms : 9
Lot Area : 0.25 Acre
Square Footage : 3,606 Sqft
Year Built : 2021
Status : Closed
Full Bathrooms : 4
Property Sub Type : Single Family Residence
Roof : Architectural Shingle
Agent info
Contact Agent
