

Property Description

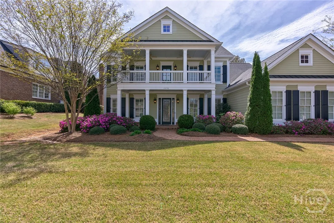
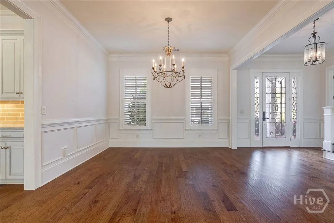
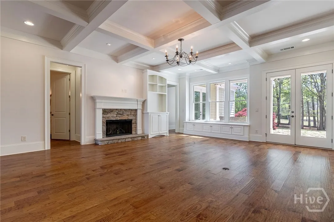
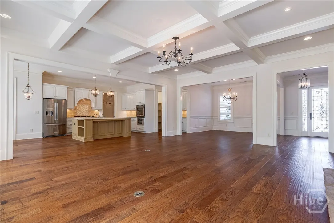
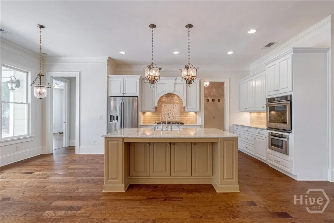
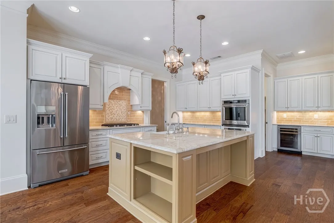
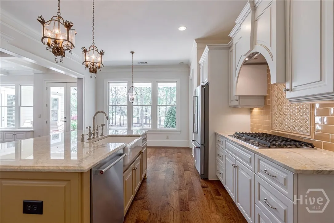
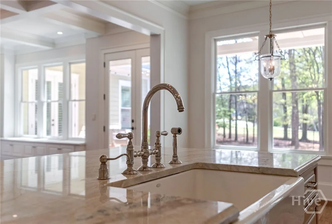
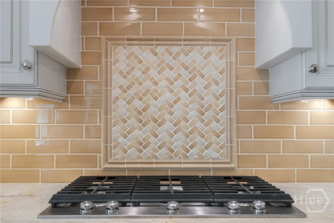
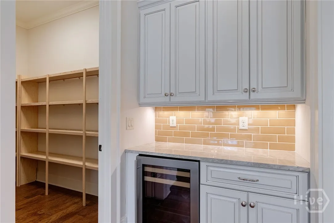
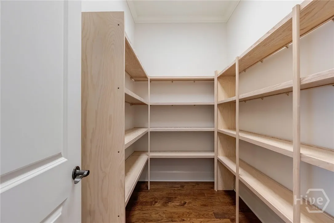
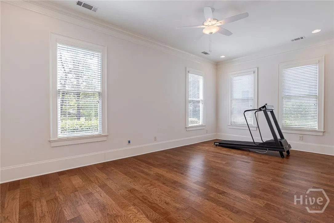
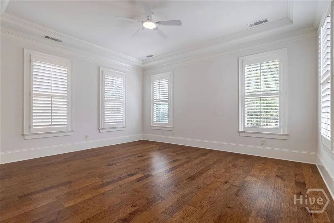
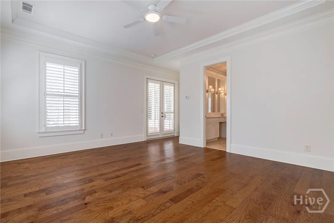
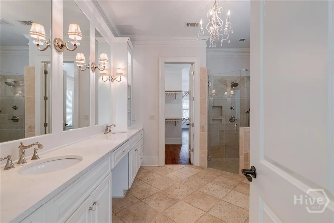
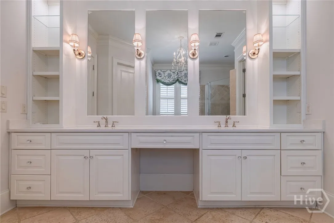
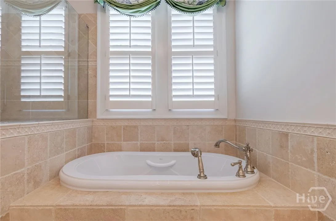
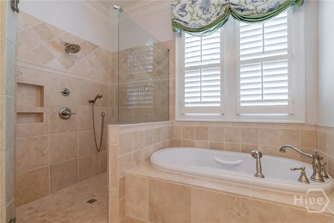
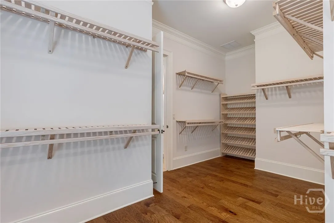
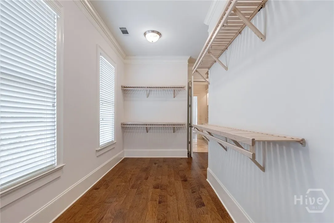
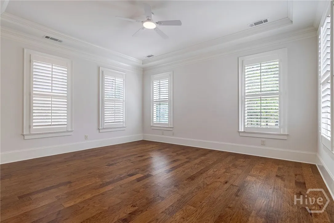
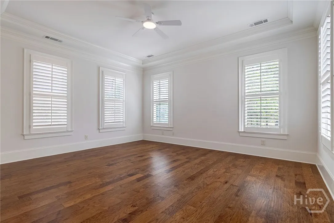
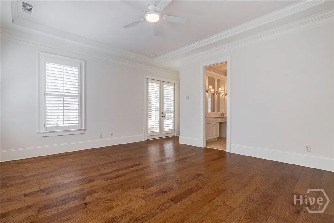
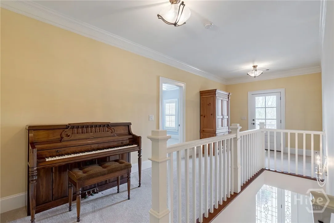
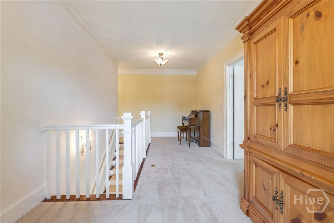
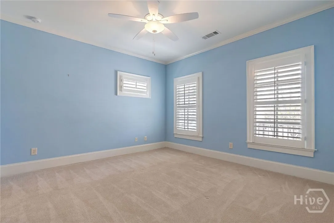
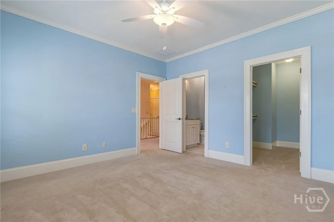
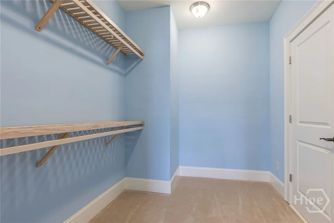
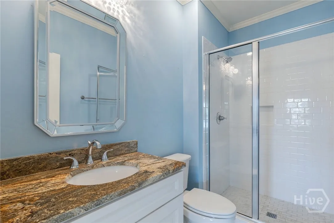
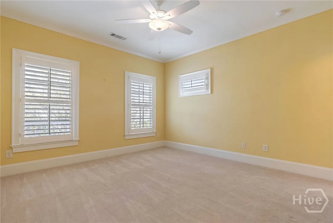
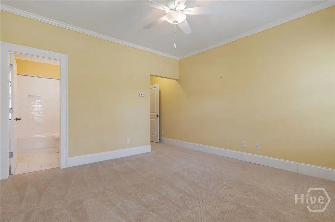
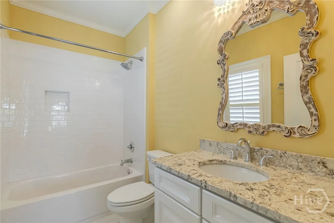
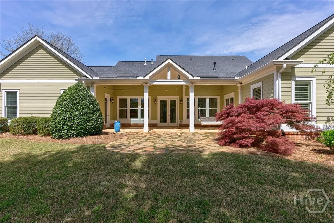
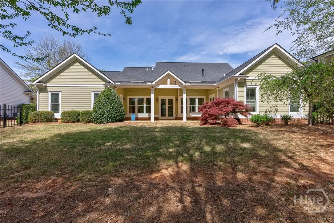
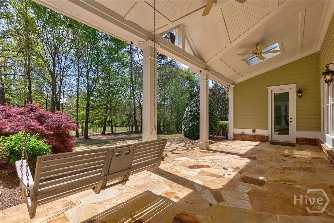
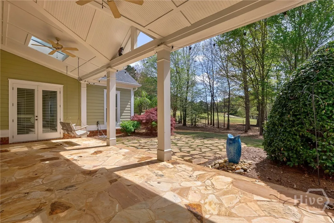
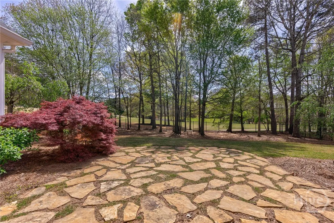
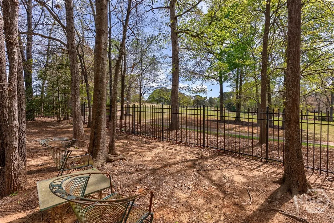
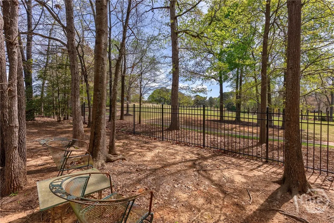
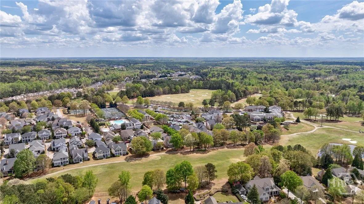
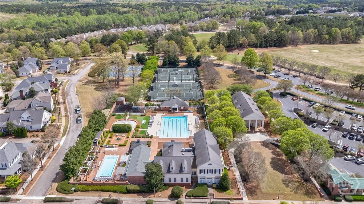
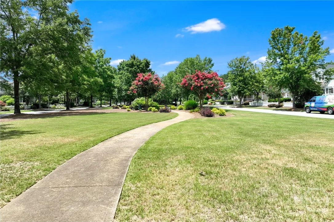
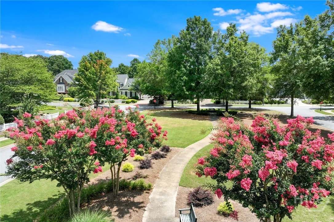
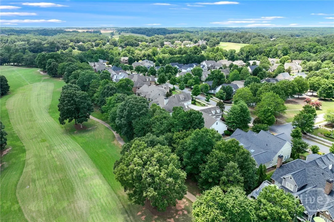
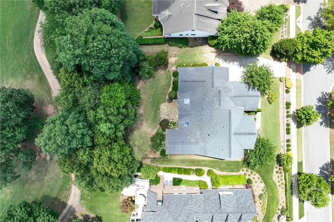
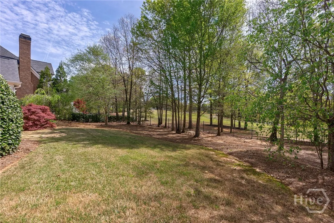
LOOKING FOR A HOME WITH FANTASTIC GOLF COURSE VIEWS! Your timing couldn’t be more perfect–for enjoying beautiful and colorful views of the Chancellor’s Course inside The Georgia Club! The azaleas and cherry trees are bursting with color throughout the community and the golf course couldn’t look more spectacular! The Georgia Club is a gated, 27-hole golf course community with a relaxed country club lifestyle, located 10 miles west of Athens, GA. This custom designed, estate home provides comfortable, elegant living and features most of the square footage on the main level. Bathed in an abundance of natural light from multiple windows throughout and further brightened from the recent natural color paint palette of white-on-white, this open-concept plan is sure to fit your lifestyle. The main level includes a spacious master suite, with spa-like bath, separate shower and soaking tub, a huge walk-in closet and a home office. A second bedroom with full bath and access to a large covered back porch is located on the opposite side of the home. The formal dining room is open to the great room with a cozy fireplace, book shelves, window seats, and a beautiful coffered ceiling. The chef’s kitchen can help provide many memorable meals and is open to a spacious great room. Special kitchen features include a breakfast area with golf course view, beautiful appliances, a very large farmhouse sink, a huge island, a butler’s pantry with beverage cooler, and an oversized, walk-in pantry. The upper level offers privacy to family and overnight guests who can enjoy two bedrooms with private baths, a sitting area, and an upper-level covered porch with a view of Horseshoe Bend Park. Along with the view, outdoor living and privacy can be enjoyed from the large, covered/skylighted back porch with adjoining stone patio and bubbling fountain. Ample parking is available in either the large two-car garage, the single carriage garage, or extensive driveway.

Features
: Community
: Forced Air, Gas
: Central Air, Electric
: None
: Yard Fenced, Wrought Iron, Picket
: Gas Log, Great Room, Factory Built, Gas Starter
: Front Porch, Porch, Balcony
: Attached, Garage, Garage Door Opener, Rear/Side/Off Street, Kitchen Level
: Other
: Balcony, Landscape Lights
1
: Entrance Foyer, Ceiling Fan(s), Fireplace, High Ceilings, Kitchen Island, Pantry, Built-in Features, Breakfast Area, Double Vanity, Tray Ceiling(s), Gourmet Kitchen, Garden Tub/Roman Tub, Recessed Lighting, Separate Shower, Programmable Thermostat, Main Level Primary, Attic, Butler's Pantry
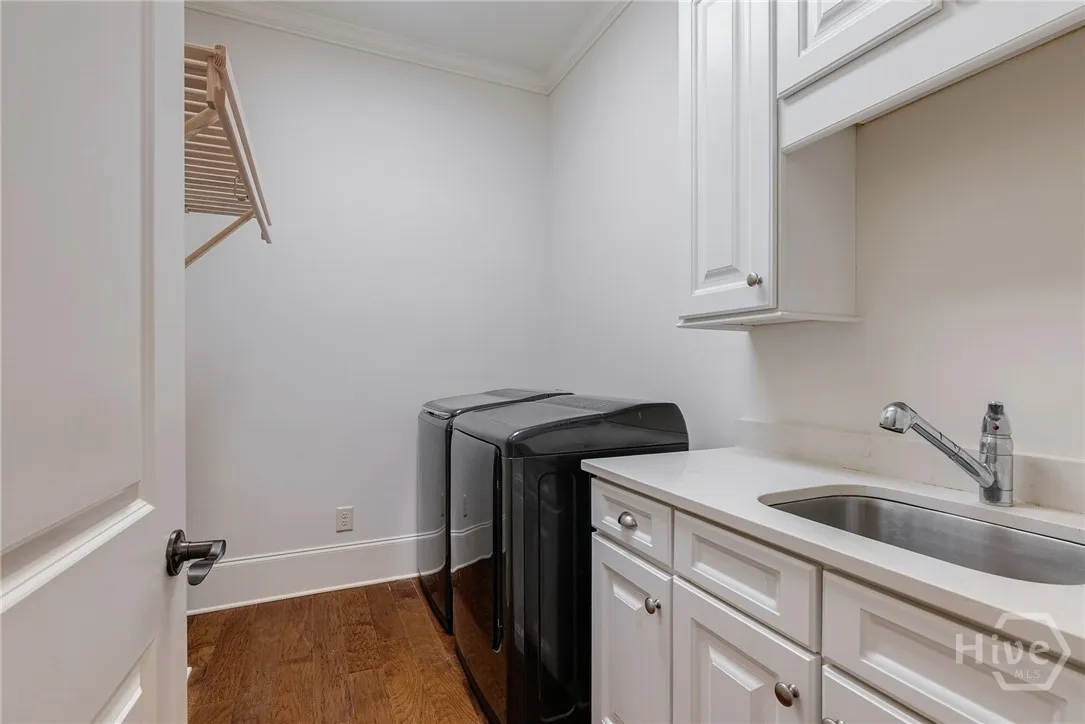
: Laundry Room, Sink, In Hall, Laundry Tub
: Cable Available, Underground Utilities
: Double Pane Windows
Appliances
: Convection Oven, Cooktop, Dishwasher, Disposal, Dryer, Microwave, Refrigerator, Washer, Range Hood, Tankless Water Heater, Self Cleaning Oven, Plumbed For Ice Maker, Some Gas Appliances, Wine Cooler
Address Map
US
GA
Barrow Co.
Statham
30666
Trimleston
2050
Road
W84° 24' 19.8''
N33° 56' 41.8''
From Atlanta: I-85 N to R on Hwy. 316 E/University Pkwy. R on Craft Rd. Enter GA Club gated entrance. R on Trimleston. Bear L at park. Follow Trimleston Rd. to 2050 Trimleston on L. From Athens: Hwy. 316 W to L on Craft Rd. Enter GA Club gated entrance. R. on Trimleston Rd.
MLS Addon
Keller Williams Greater Athens
Judy McDonald
Yes
Yes
$0
Additional Information
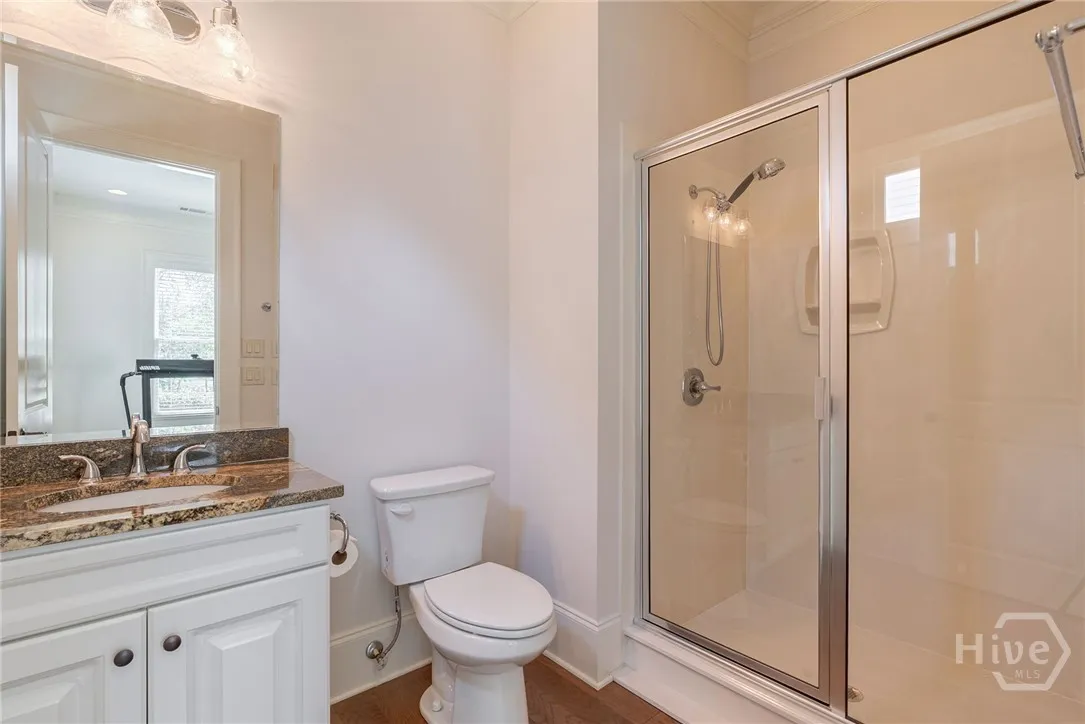
: Low Threshold Shower, Accessible Full Bath
: Clubhouse, Fitness Center, Park, Playground, Pool, Gated, Golf, Tennis Court(s), Street Lights, Sidewalks, Water Sports
: Concrete
220 Volts
: Brick/Mortar
3.0
: Sprinkler System, On Golf Course, Garden
2026-04-07
2
https://southeast-drone.aryeo.com/videos/019d5360-2822-7027-ac3a-20007b463412
https://www.propertypanorama.com/instaview/sav/CL352995
: Public
Financial
3287.0
Annually
1
Listing Information
CM288002284
CM123
Cash,Conventional
Active Under Contract
2026-05-20T20:52:20Z
HiveMLS
: Standard
2026-04-27T09:07:04Z

2050 Trimleston

2050 Trimleston Road, Statham, Georgia 30666

4 Bedrooms
5 Bathrooms
3,647 Sqft
0.41 Acre
$1,225,000
Listing ID #CL352995
Basic Details
Property Type : Residential
Listing Type : For Sale
MLS ID : 01b1a70fb79b2547cc49e5ba1213422d
Listing ID : CL352995
Price : $1,225,000
View : Golf Course,Panoramic
Bedrooms : 4
Bathrooms : 5
Half Bathrooms : 1
Rooms : 9
Lot Area : 0.41 Acre
Square Footage : 3,647 Sqft
Year Built : 2015
Status : Active Under Contract
Full Bathrooms : 4
Property Sub Type : Single Family Residence
Roof : Composition
Agent info
Contact Agent
