

Property Description

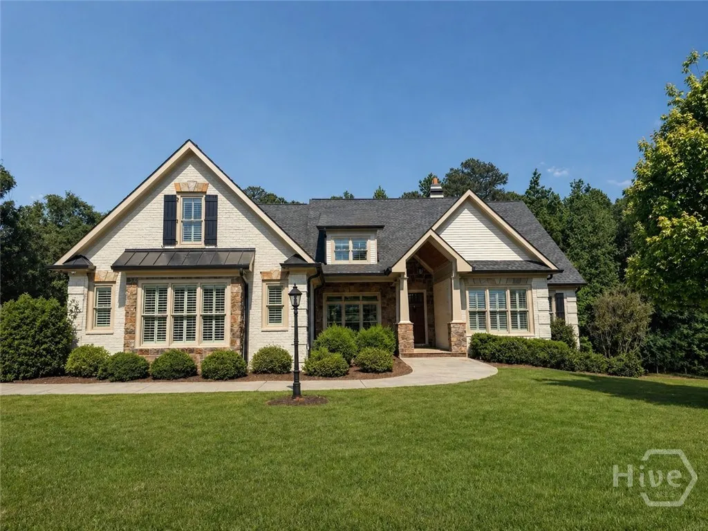
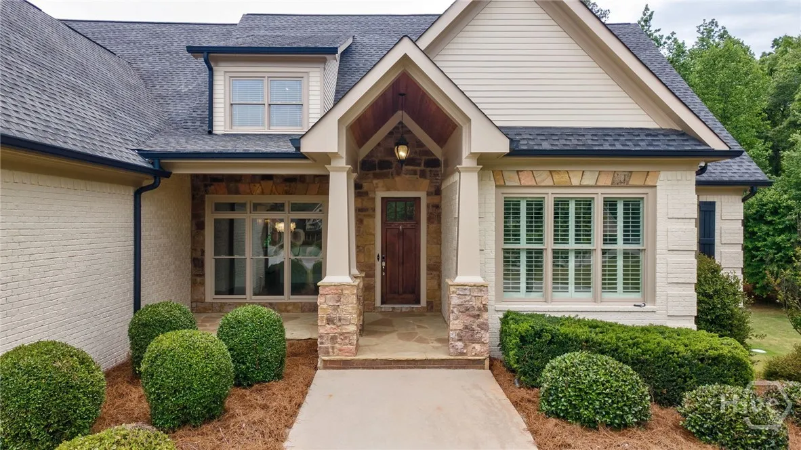
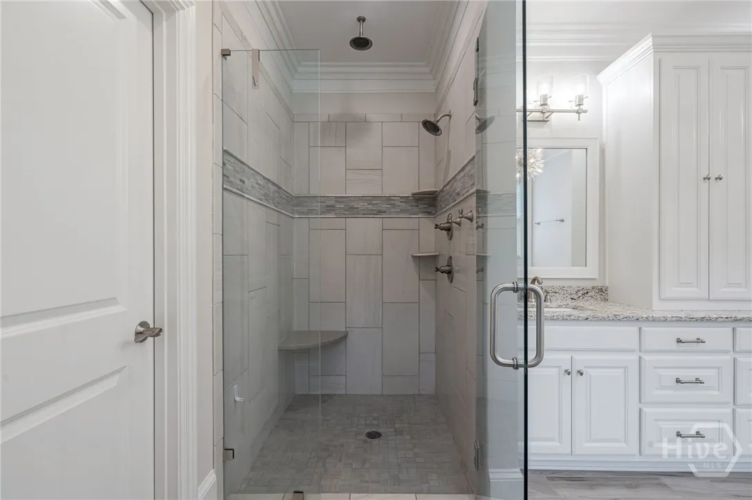
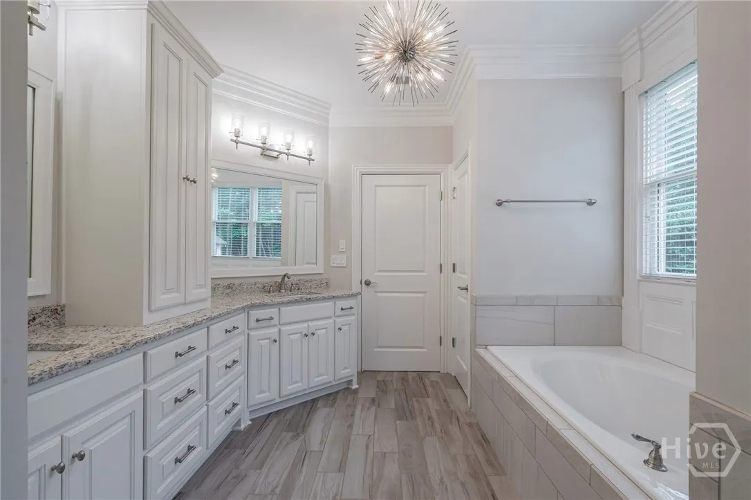
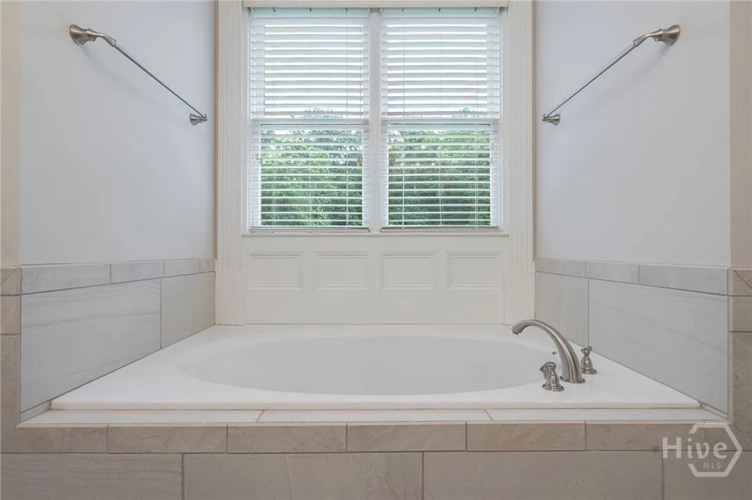
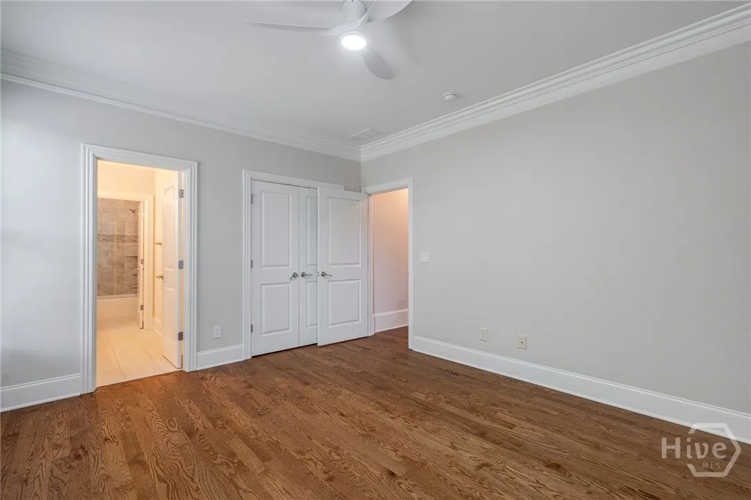
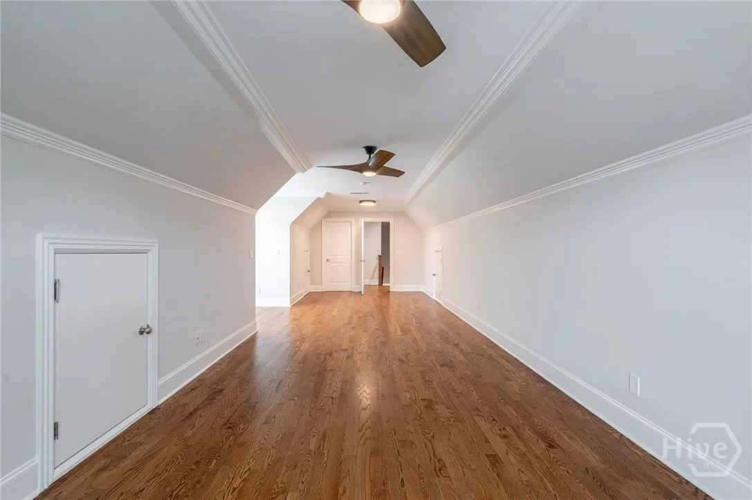
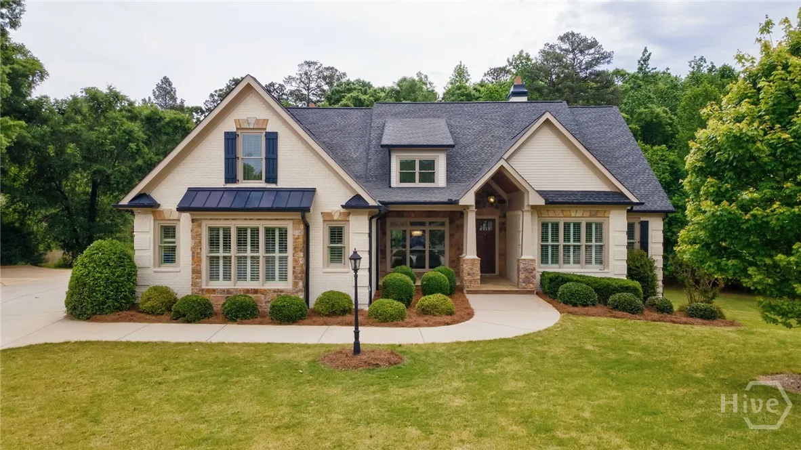
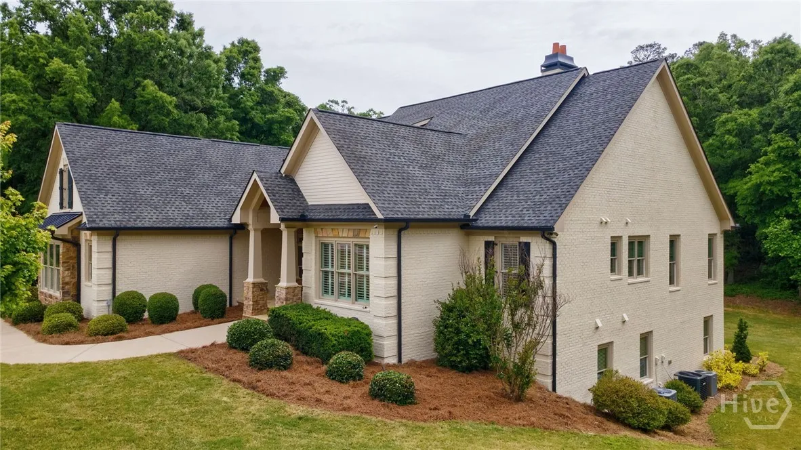
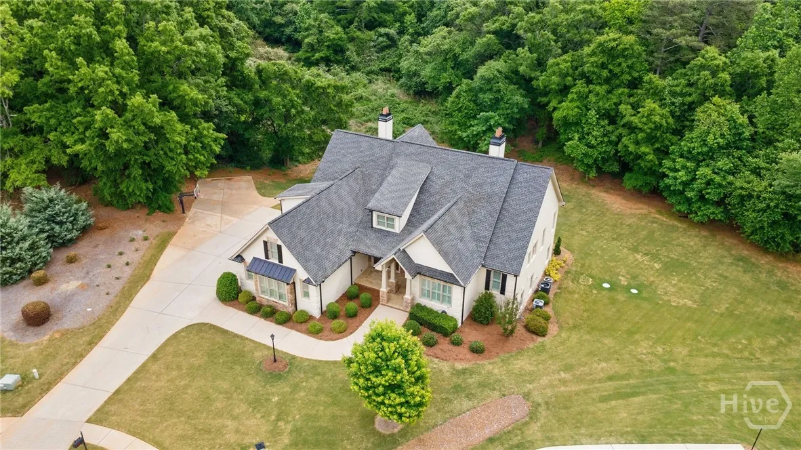
2221 Gentry Lane in Clubside Plantation is fully renovated and move in ready, offering 4 beds, 4 baths, and 3,880 sq ft of thoughtfully designed living space in one of Oconee County’s most desirable school districts, zoned for Dove Creek Elementary, Dove Creek MS, and North Oconee HS.

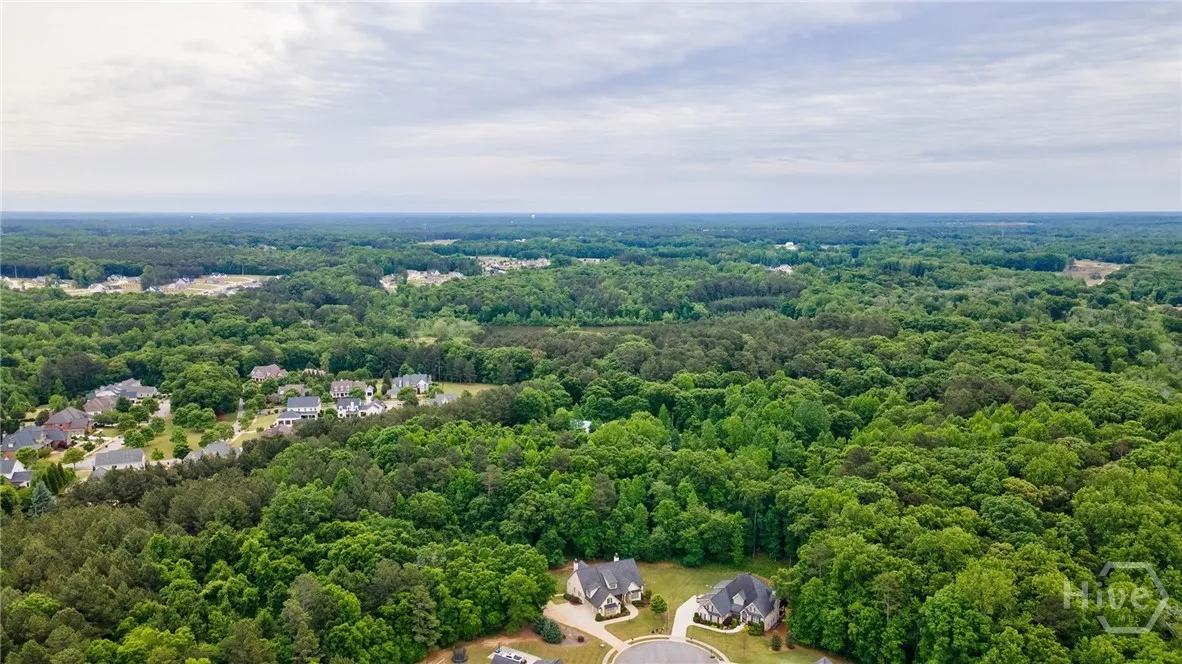
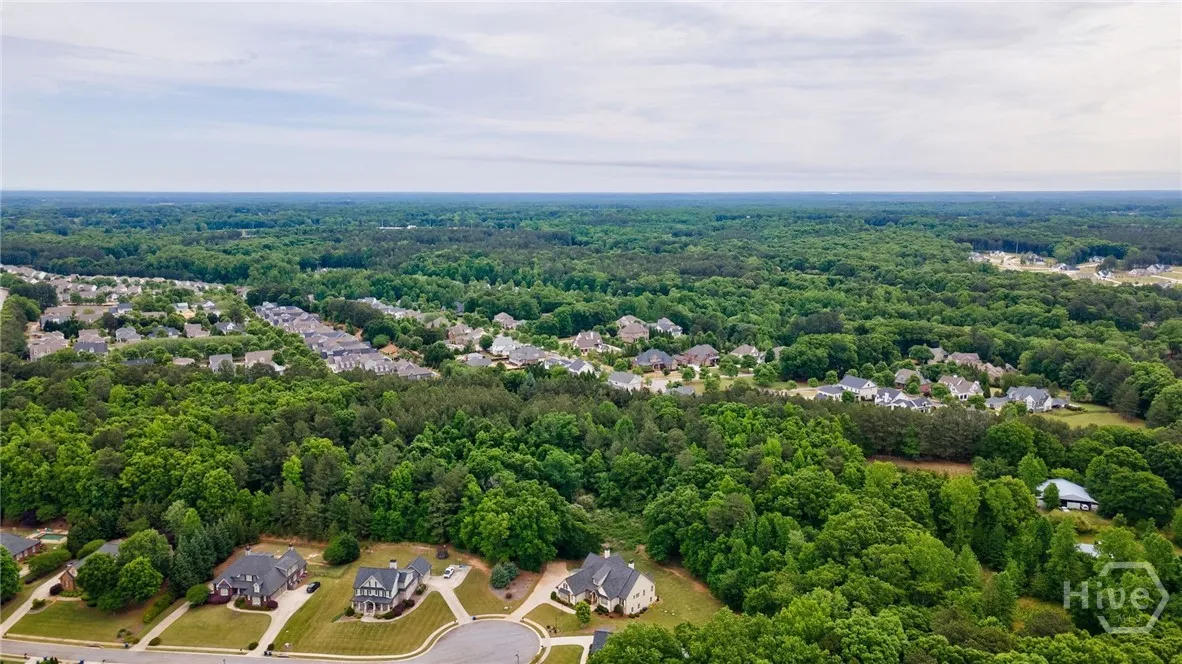
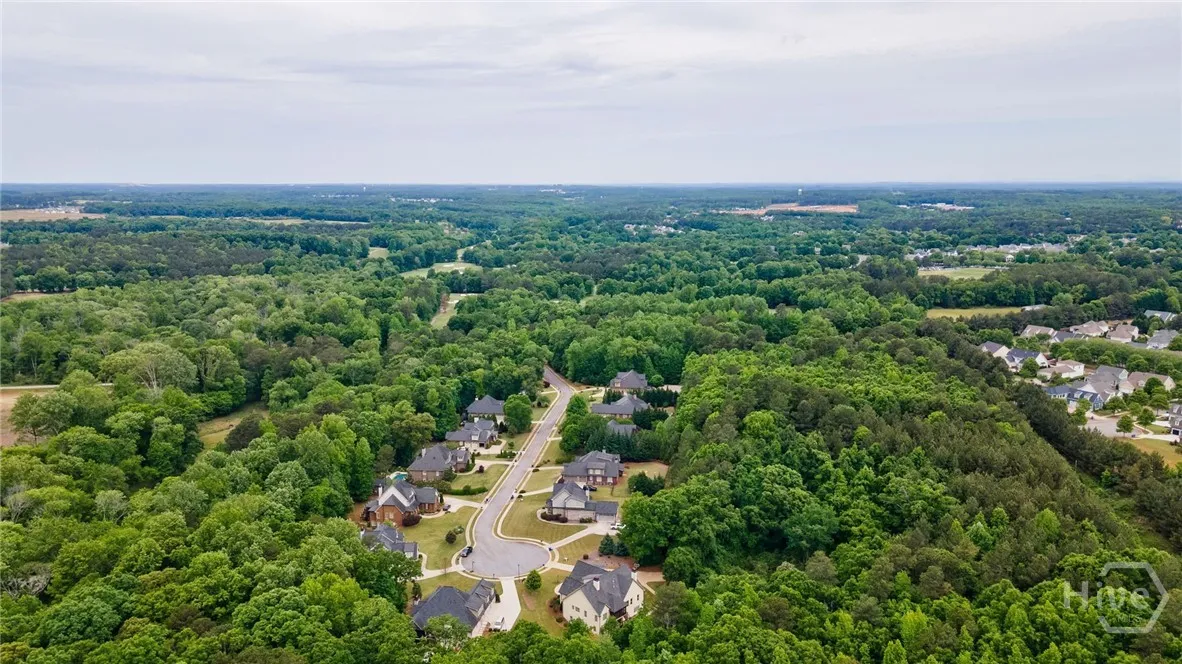
Ideally located just minutes from The Georgia Club, this home blends everyday convenience with a setting that feels private and relaxed.

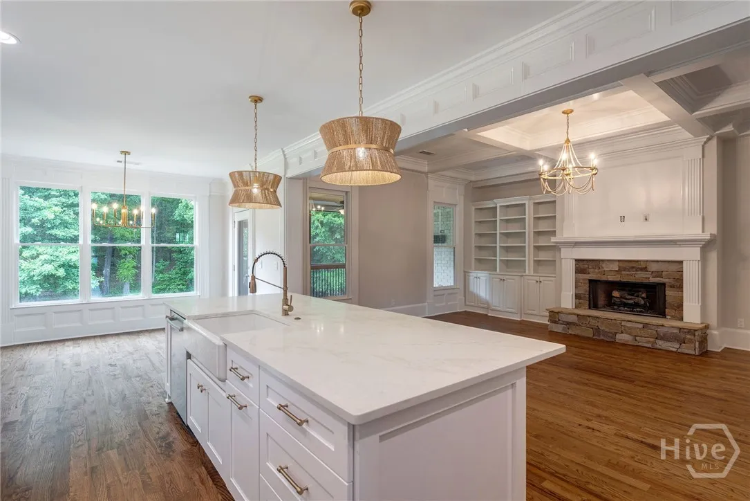
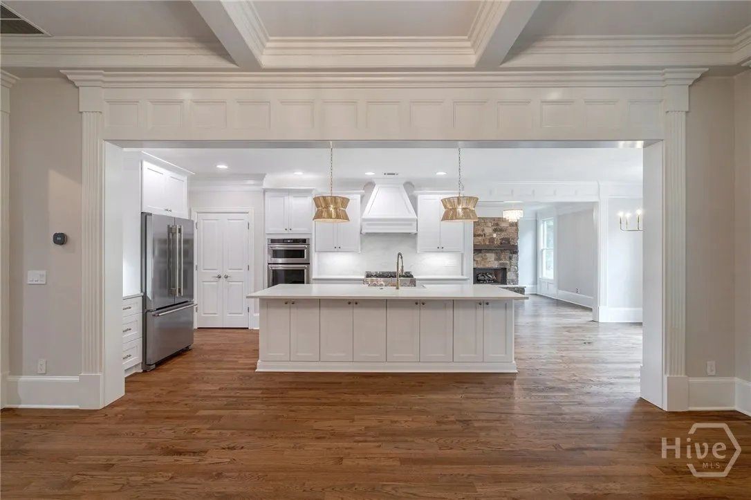
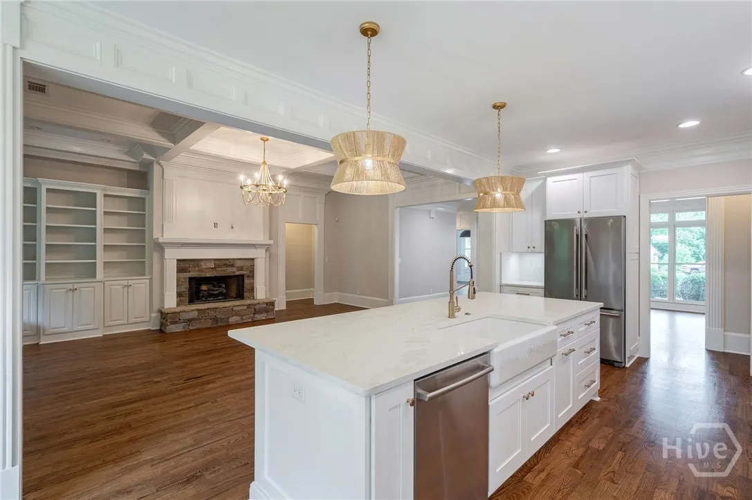
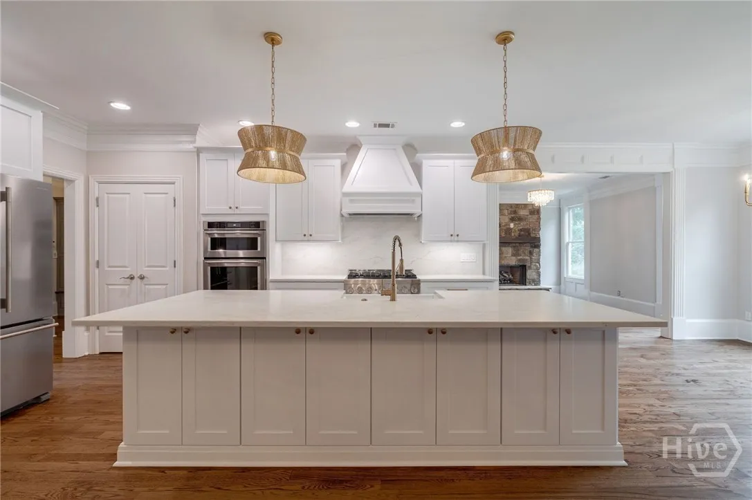
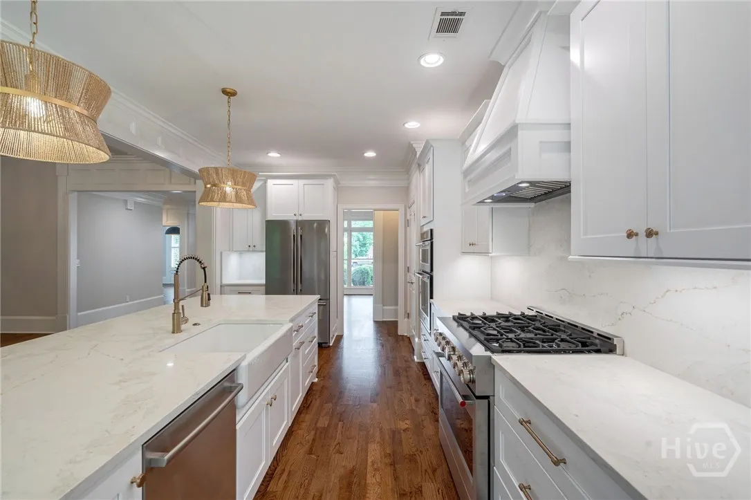
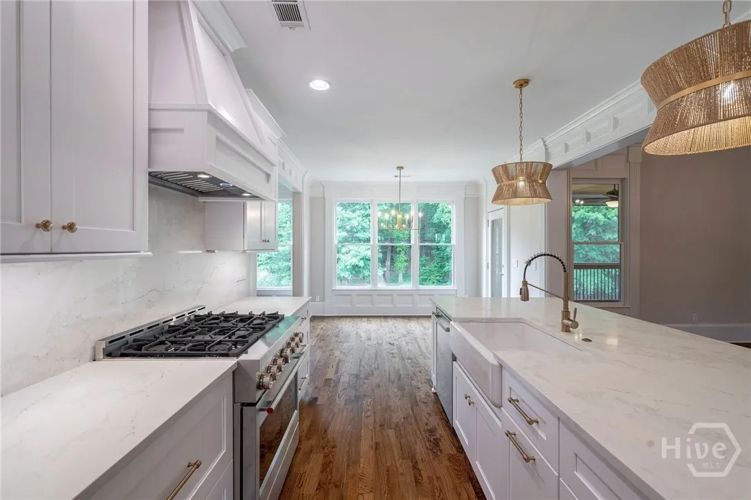
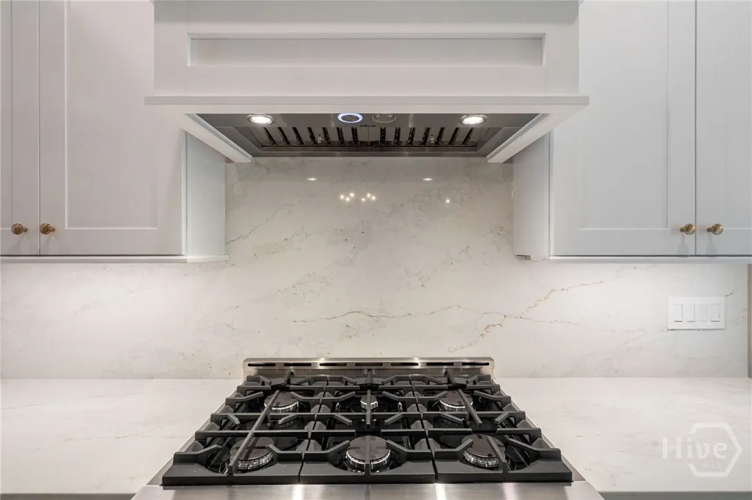
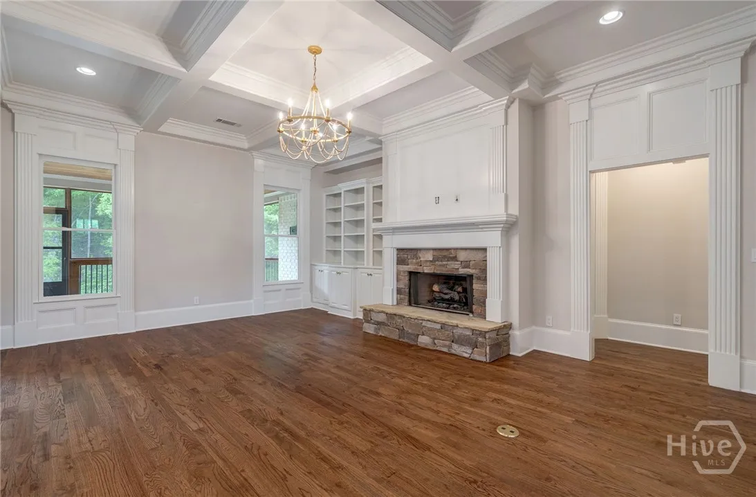
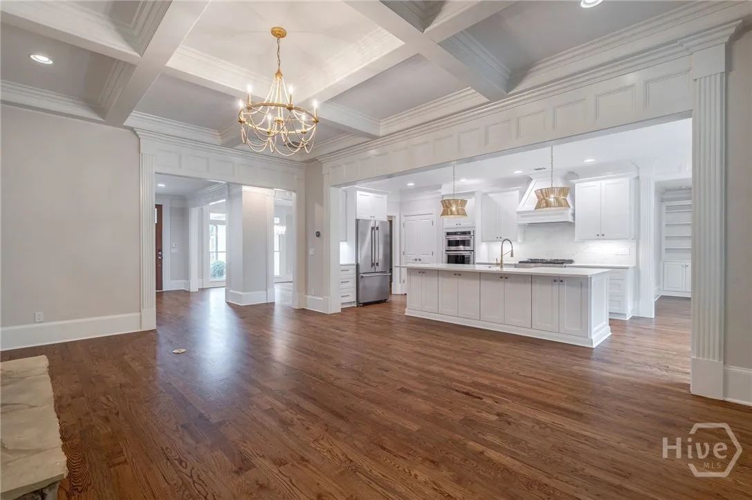
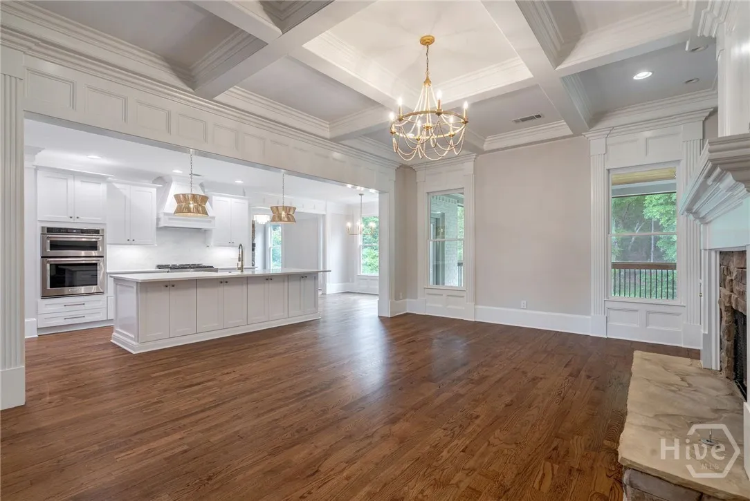
The kitchen has been completely reimagined with all new cabinetry featuring soft close doors & drawers; a 36 in. KitchenAid gas range, wall oven, microwave, & refrigerator, and Bosch dishwasher; and, a Kohler farm sink with a designer curated faucet. Quartz tops and a full quartz backsplash, along with designer curated hardware & lighting, bring everything together into a space that feels both elevated and inviting. It opens seamlessly to the main living areas, making it easy to gather, entertain, and enjoy day to day life.

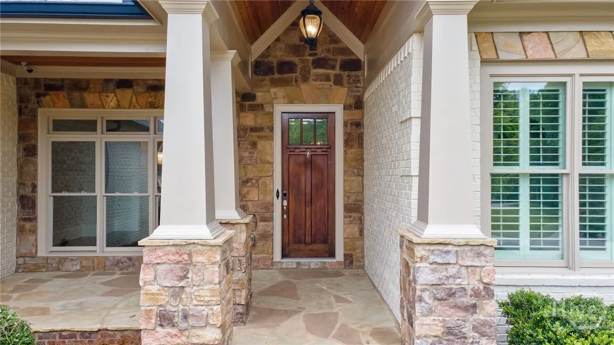
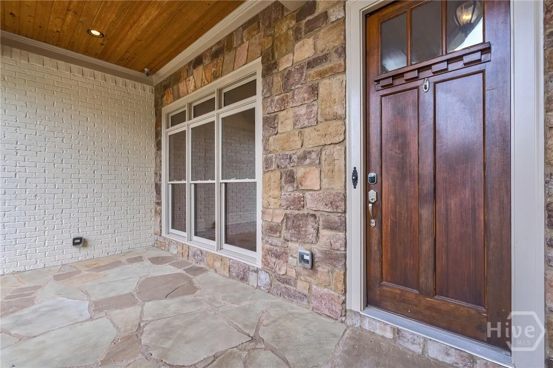
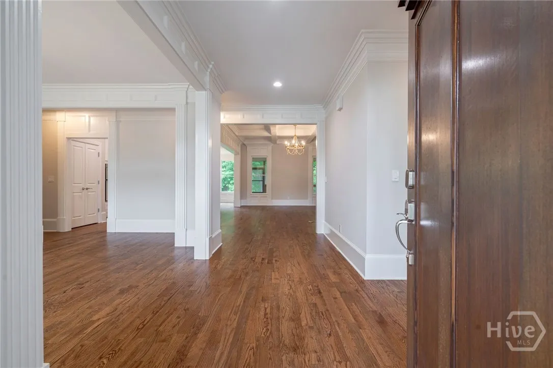
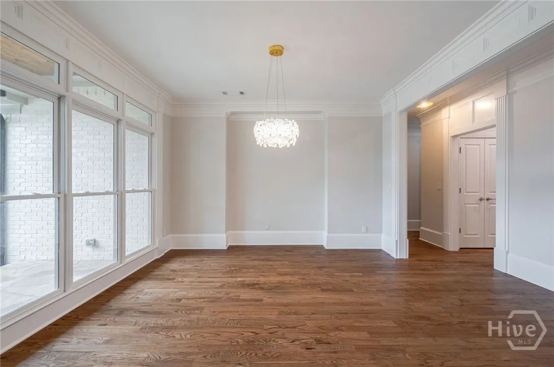
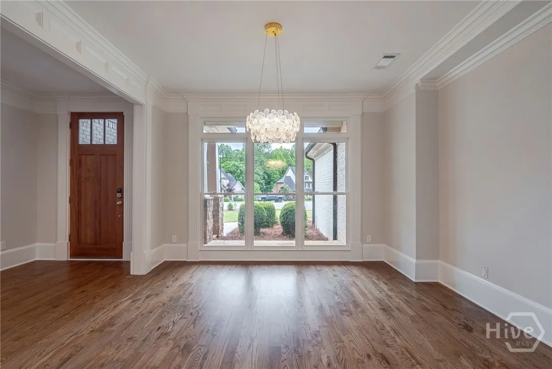
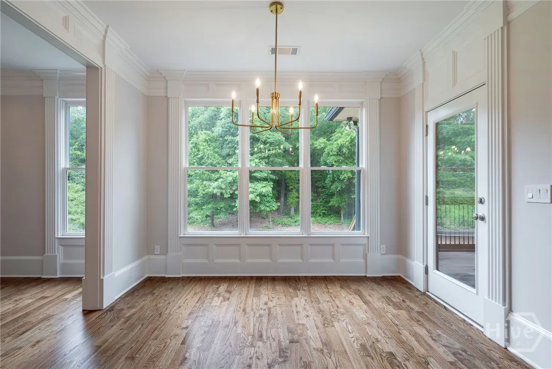
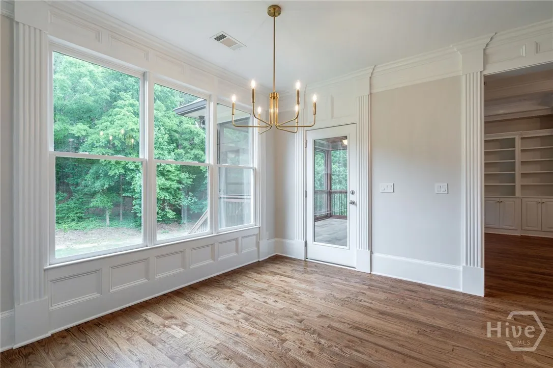
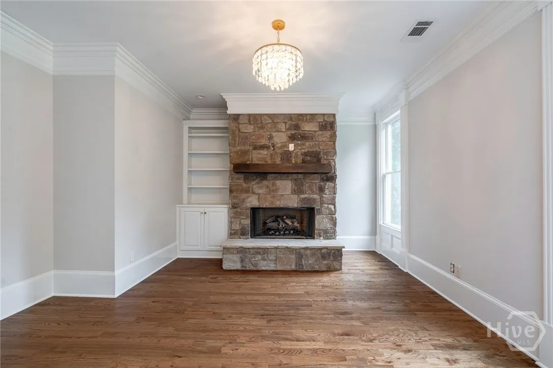
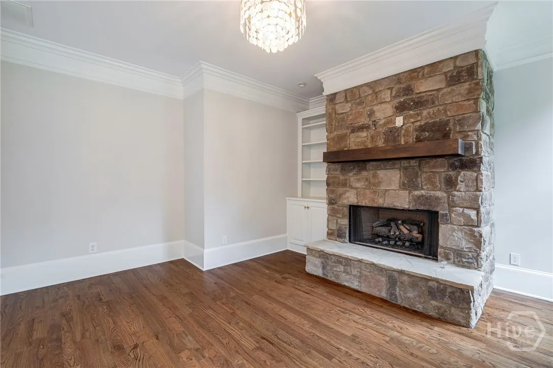
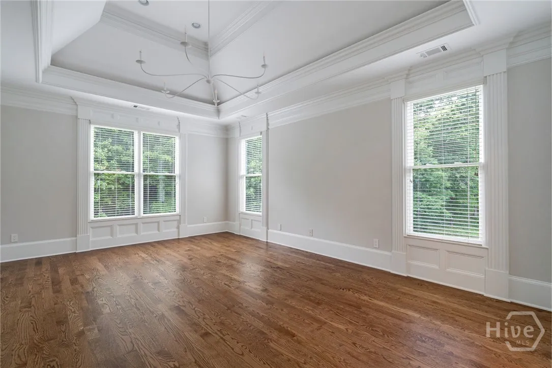
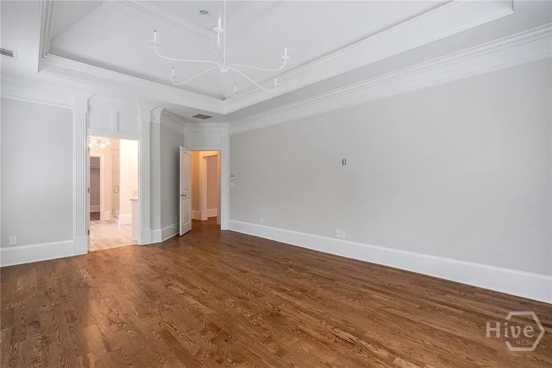
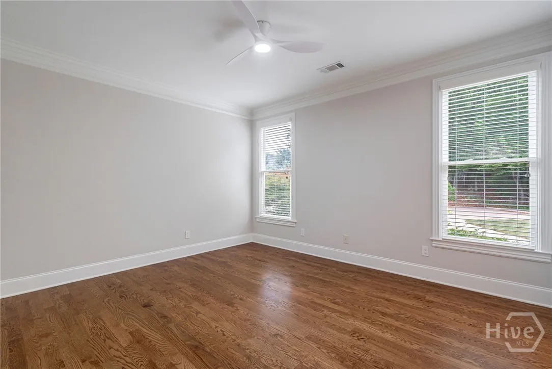
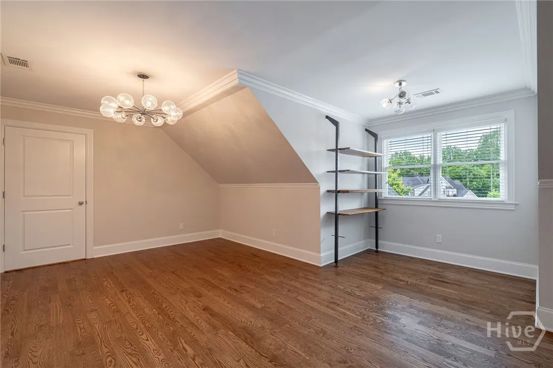
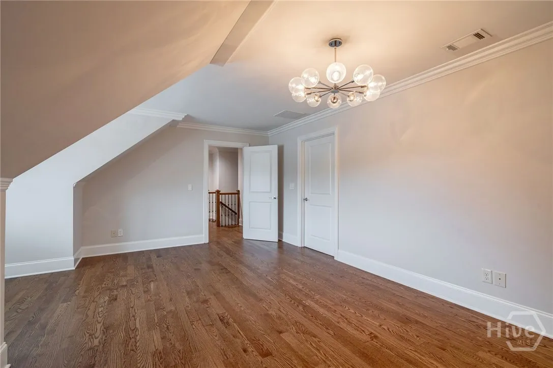
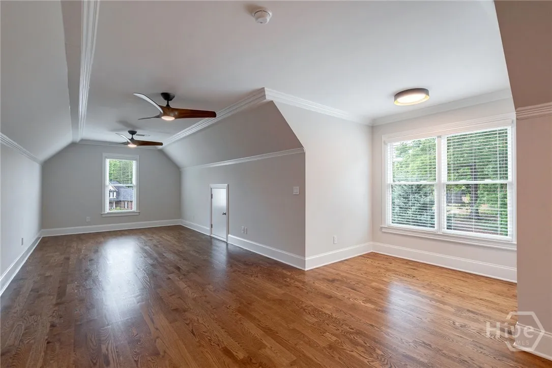
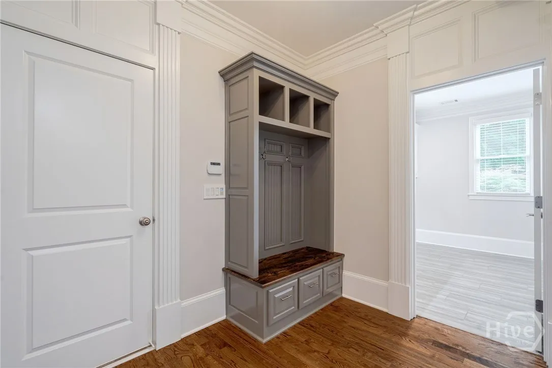
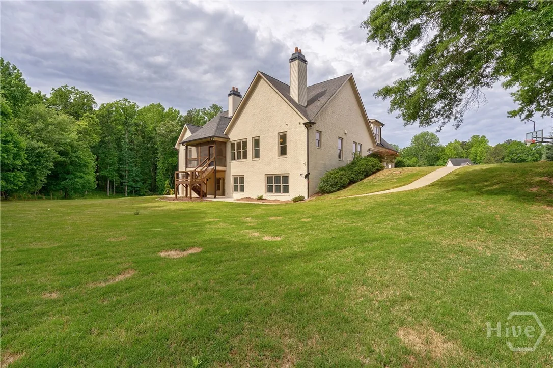
Throughout the home, you will find newly refinished hardwood flooring, fresh interior and exterior paint, and updated lighting that create a cohesive, well finished feel.

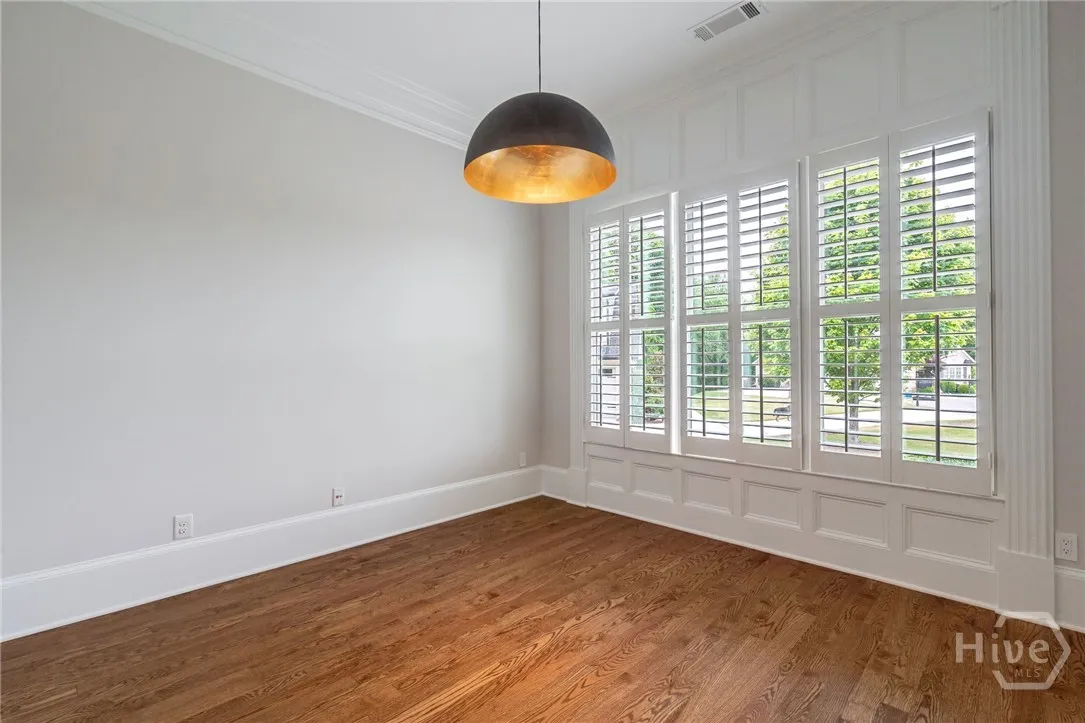
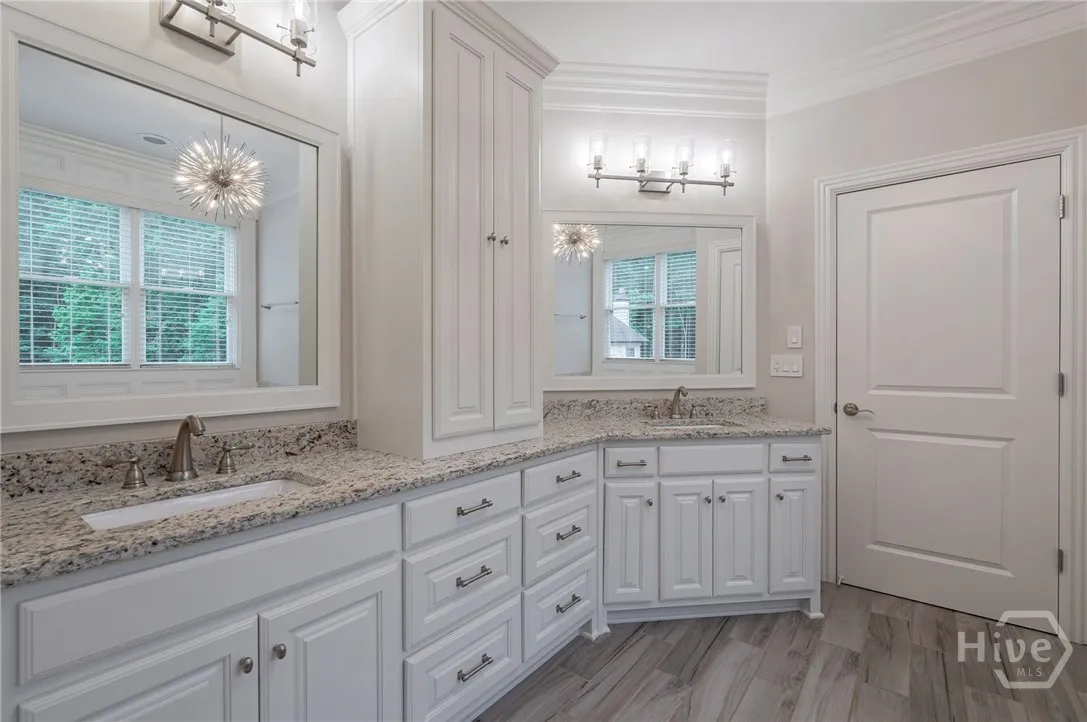
The main level offers great flexibility with a private home office and multiple bedrooms, including the primary suite and an additional ensuite bedroom with its own bath, ideal for guests or multigenerational living. While septic is permitted for 4 bedrooms, there are five rooms that can function as bedrooms depending on your needs.

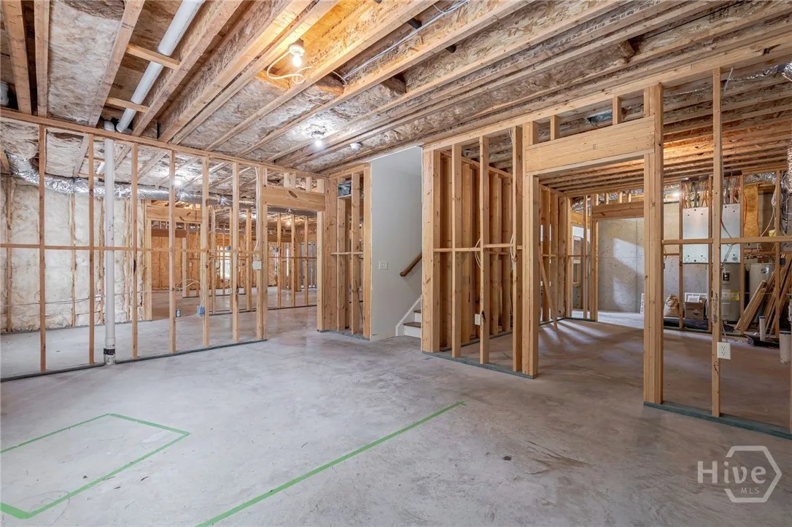
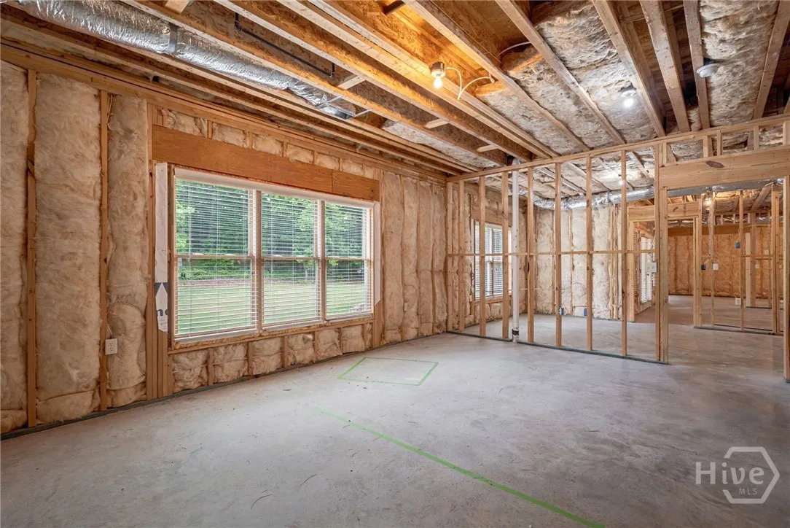
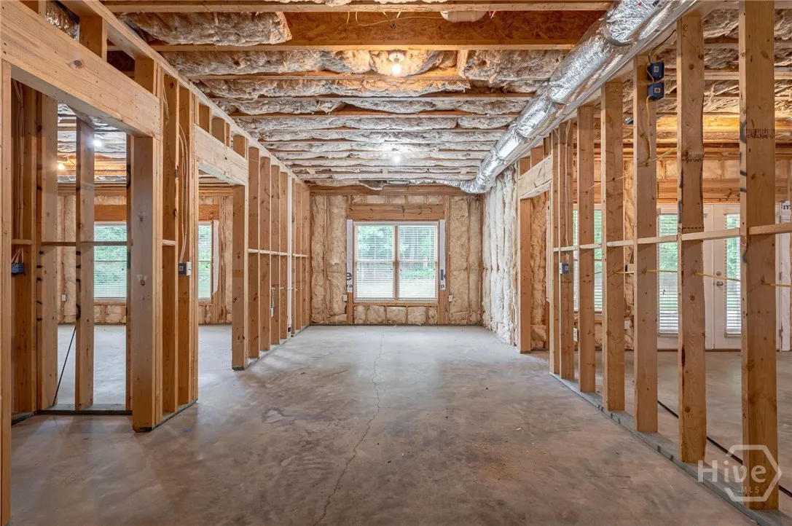
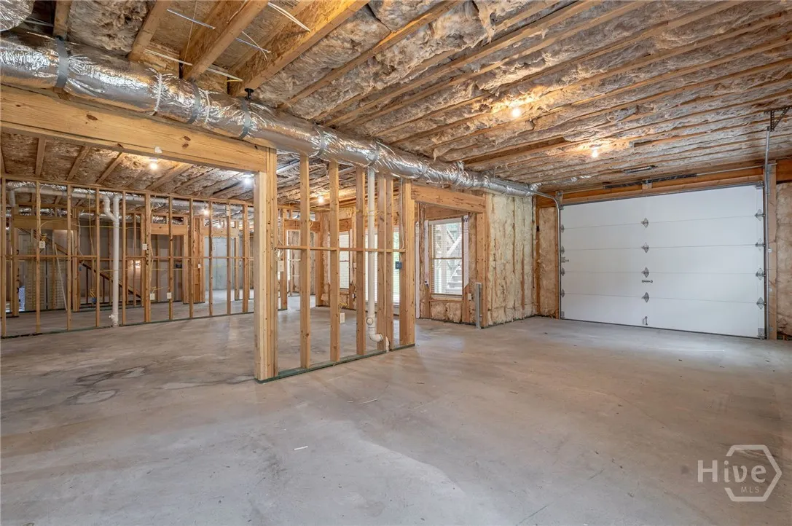
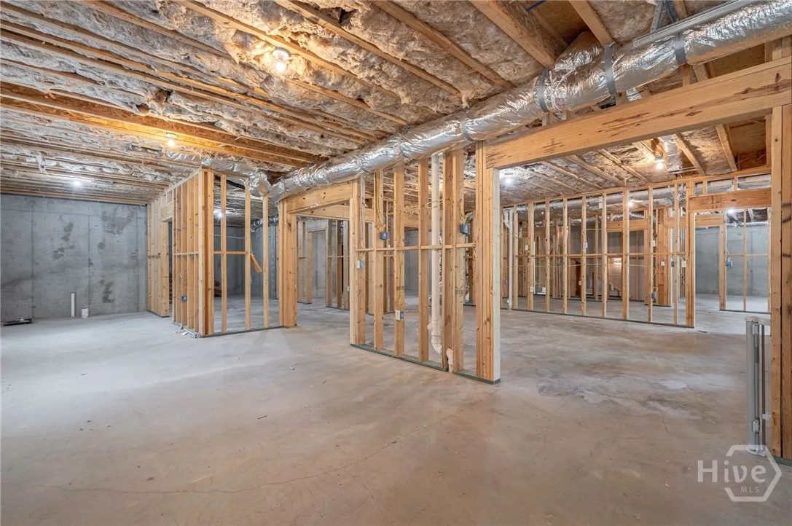
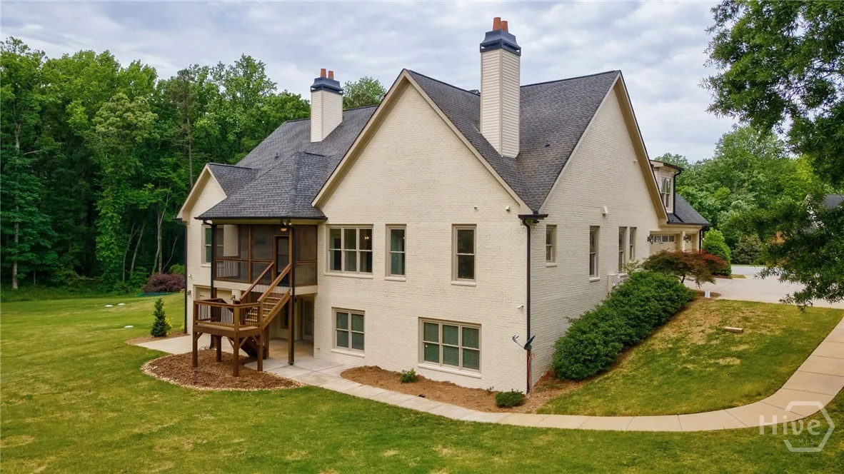
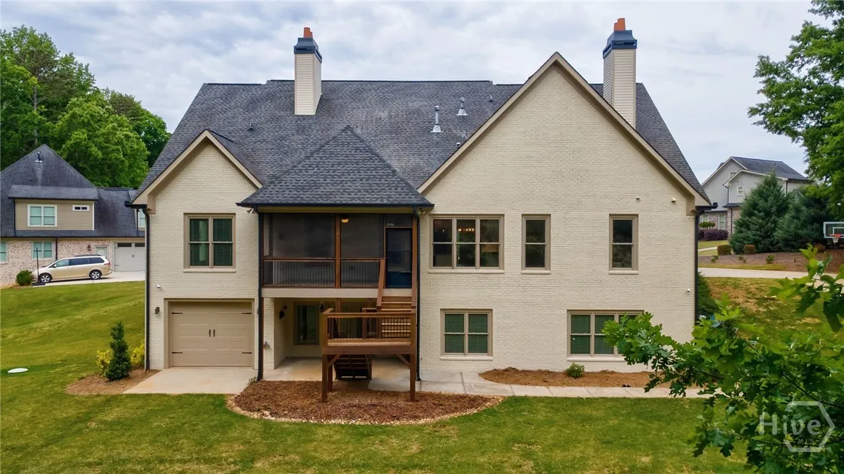
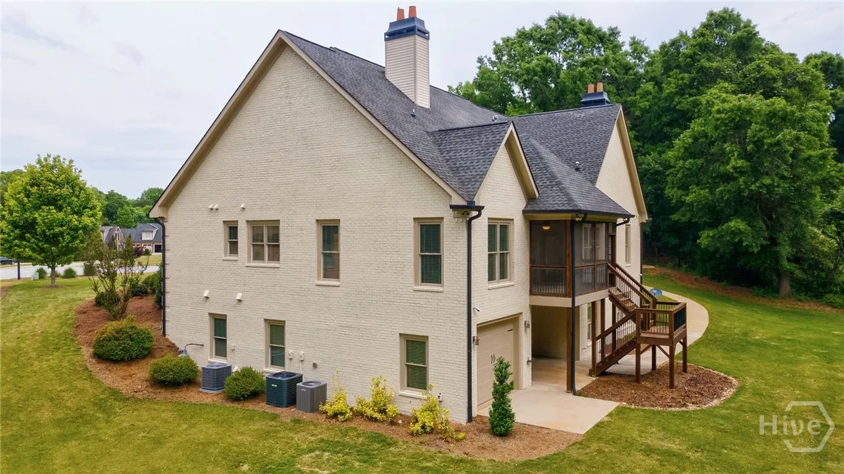
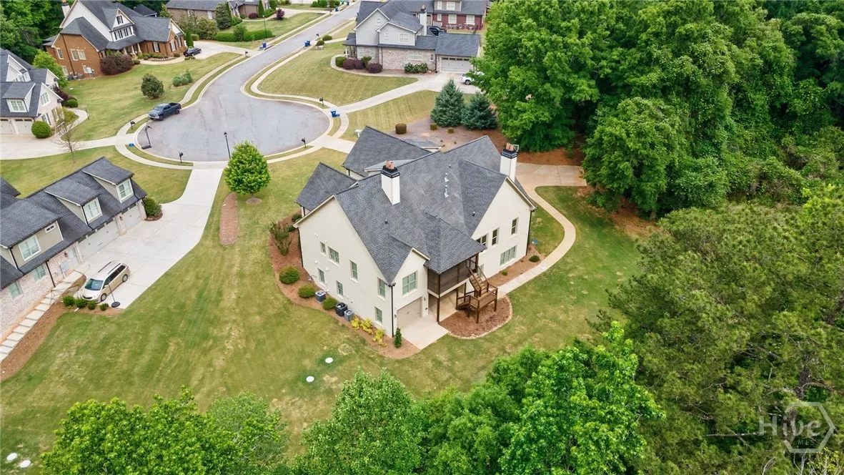
The full basement is already framed and wired, with a brand new dedicated HVAC system and two bathrooms stubbed, ready for future expansion when the time is right.

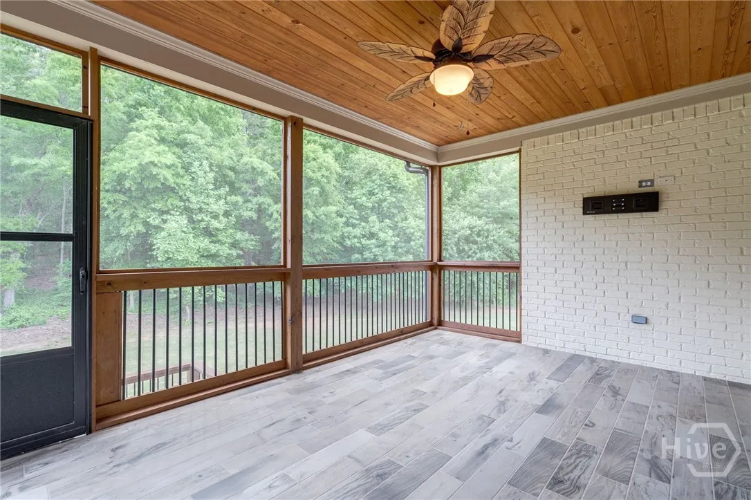
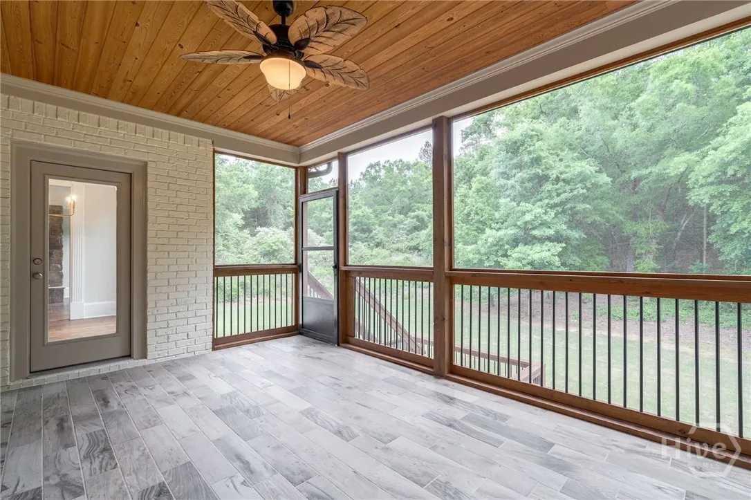
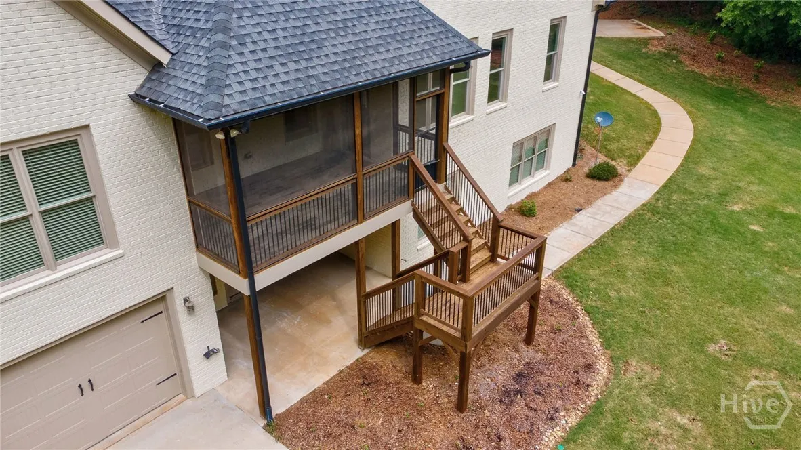
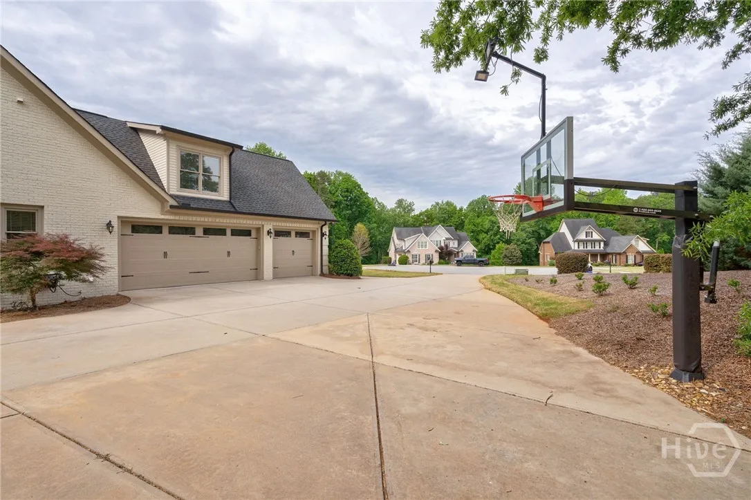
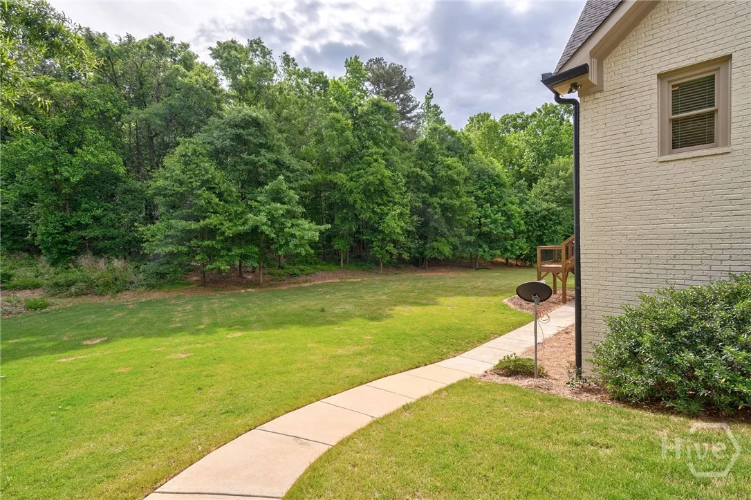
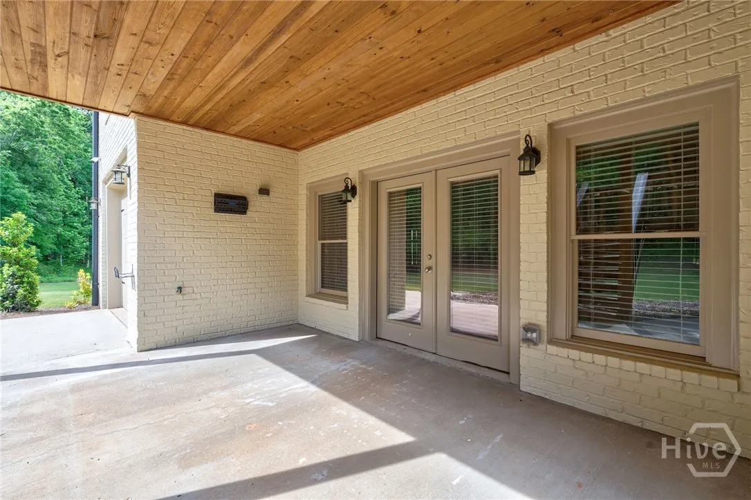
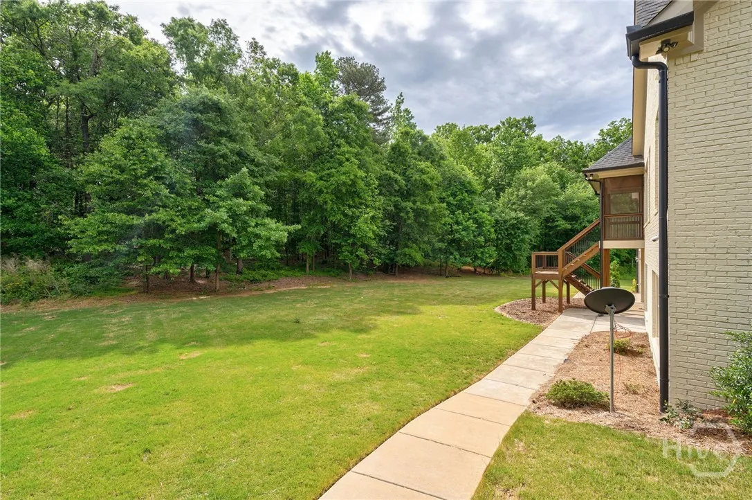
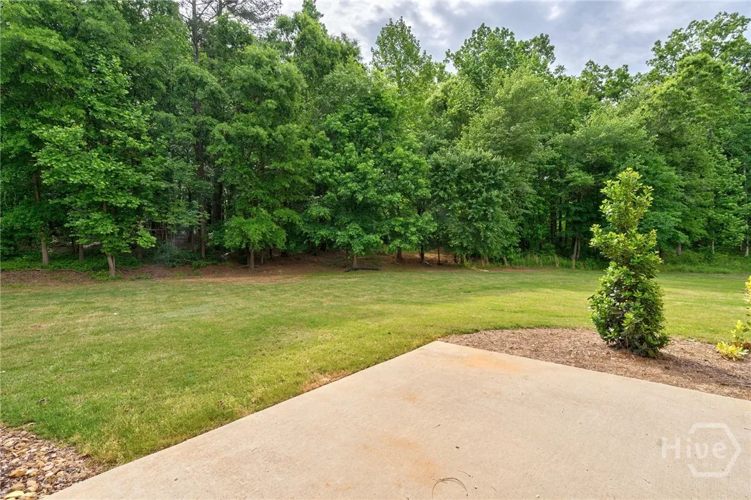
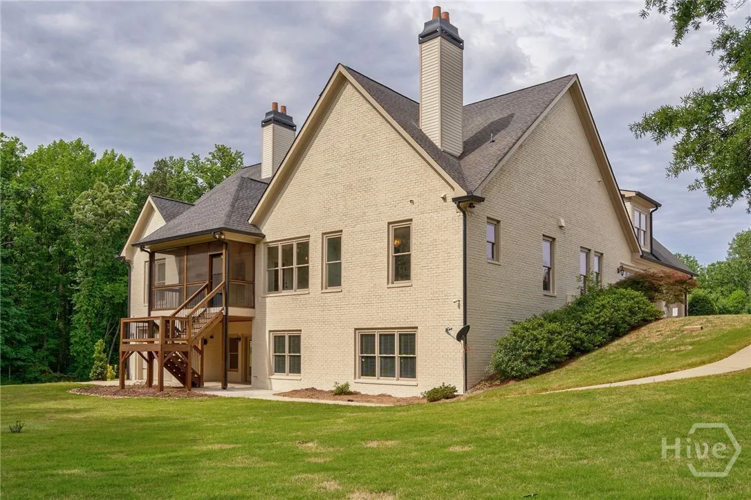
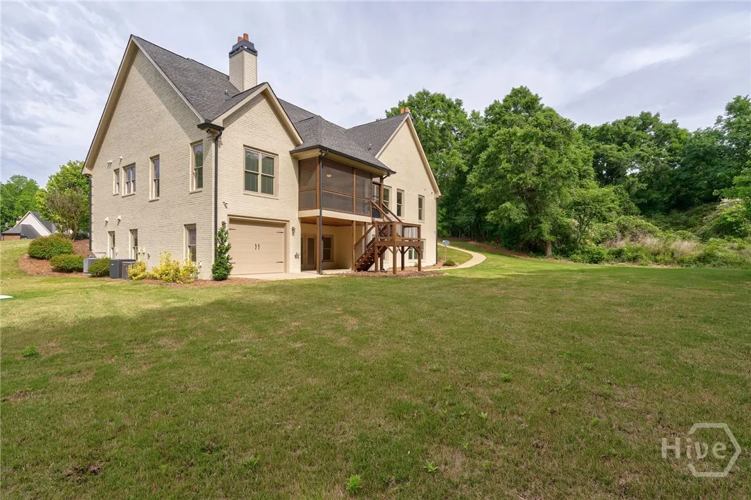
Set on a private lot, the outdoor spaces extend the living area with a screened porch above and a patio below, offering room to relax, play, or host friends and family.

Features
: Central, Gas
: Central Air, Electric
: Full, Daylight, Walk-Out Access, Bath/Stubbed
: Living Room, Other, Gas
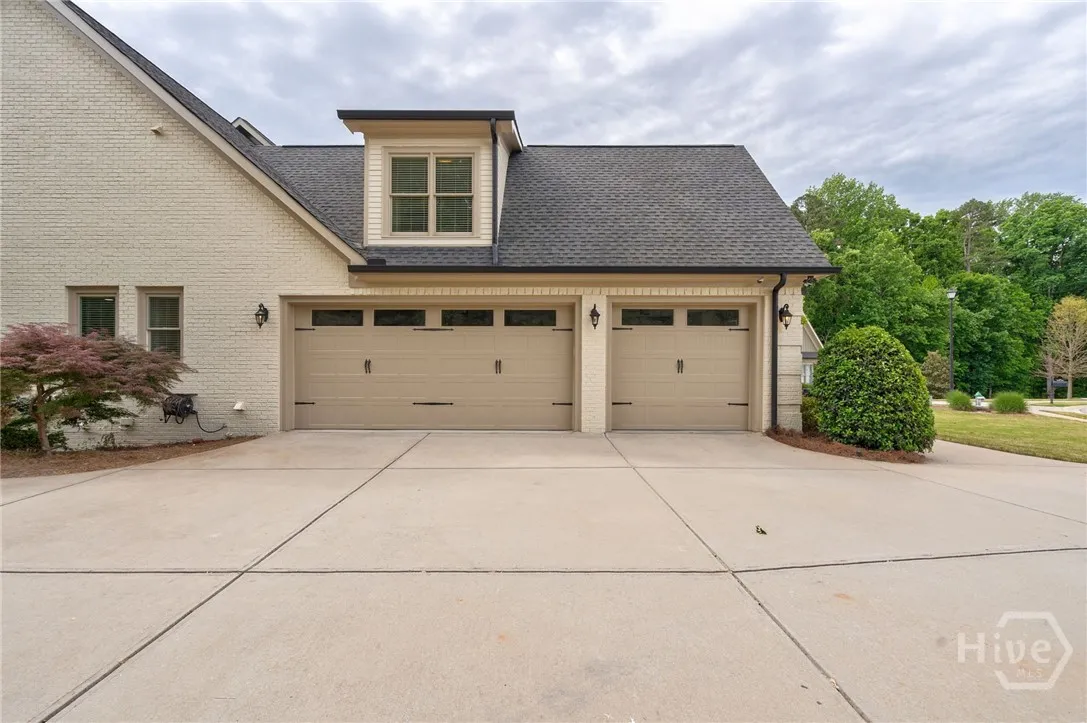
: Attached, Garage, Garage Door Opener, Rear/Side/Off Street, Kitchen Level
: Traditional
2
: Vaulted Ceiling(s), Entrance Foyer, Cathedral Ceiling(s), High Ceilings, Kitchen Island, Pantry, Built-in Features, Other, Breakfast Area, Double Vanity, Tray Ceiling(s), Gourmet Kitchen, Garden Tub/Roman Tub, Primary Suite, Recessed Lighting, Separate Shower, Main Level Primary, Attic
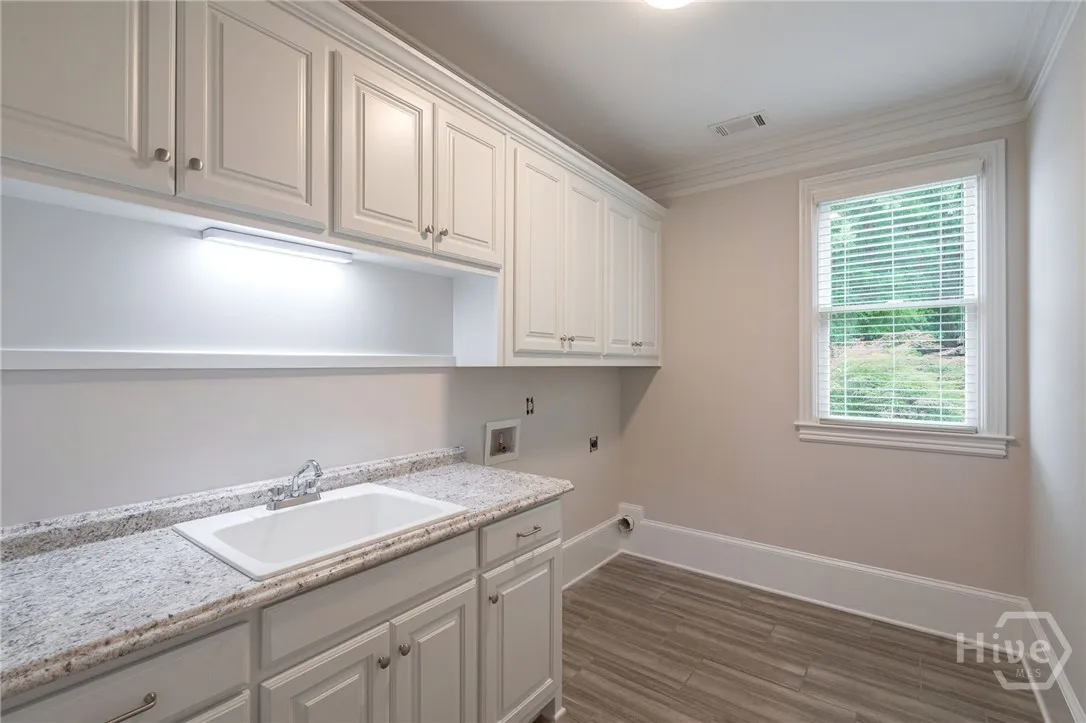
: Laundry Room, Washer Hookup, Sink, Dryer Hookup, Laundry Tub
: Cable Available, Underground Utilities
Appliances
: Convection Oven, Dishwasher, Disposal, Microwave, Refrigerator, Gas Water Heater, Range, Double Oven, Self Cleaning Oven, Oven, Some Gas Appliances, Some Commercial Grade
Address Map
US
GA
Oconee Co.
Statham
30666
Gentry
2221
Lane
W84° 24' 47.7''
N33° 55' 56.2''
From Athens: Hwy 316 W, L on Craft Rd, L on Barber Creek Rd, L on Gentry Ln into Clubside Plantation. Follow to end of cul de sac. 2221 Gentry Ln on left. From Atlanta: Hwy 316 E , R on Craft Rd, L on Barber Creek Rd, L on Gentry Ln into Clubside Plantation. 2221 Gentry Ln on L @ end of street.
MLS Addon
EXP Realty LLC
Sarah Lee
Yes
Yes
$0
Additional Information
: Brick, Concrete
440 Volts
: Concrete Perimeter
3.0
: Wooded, Cul-De-Sac, Back Yard, Private
2026-04-29
1
: Public
Financial
400.0
Annually
1
Listing Information
CM288002678
CM580
ARM,Cash,Conventional,1031 Exchange
Active Under Contract
2026-05-09T19:11:20Z
HiveMLS
: Standard
2026-04-29T23:21:23Z

2221 Gentry

2221 Gentry Lane, Statham, Georgia 30666

4 Bedrooms
4 Bathrooms
3,880 Sqft
0.91 Acre
$1,220,000
Listing ID #CL354803
Basic Details
Property Type : Residential
Listing Type : For Sale
MLS ID : ef3a6c7d10de244fcef37bebbc3ab0dc
Listing ID : CL354803
Price : $1,220,000
Bedrooms : 4
Bathrooms : 4
Lot Area : 0.91 Acre
Square Footage : 3,880 Sqft
Year Built : 2016
Status : Active Under Contract
Full Bathrooms : 4
Property Sub Type : Single Family Residence
Roof : Asphalt
Agent info
Contact Agent
