



Property Description

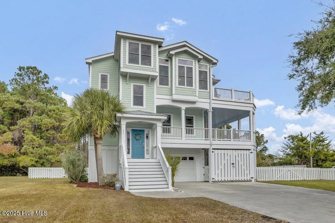
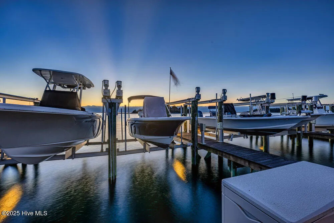
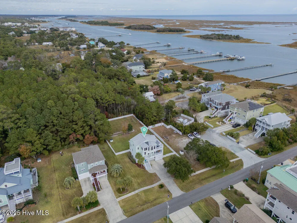
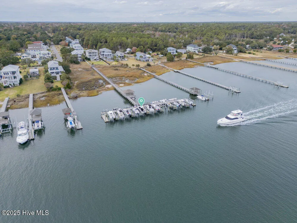
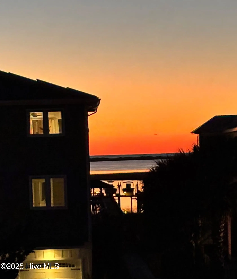
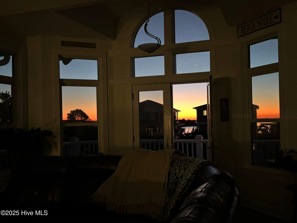
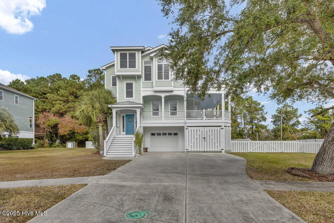
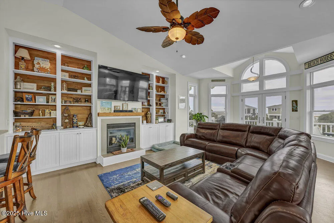
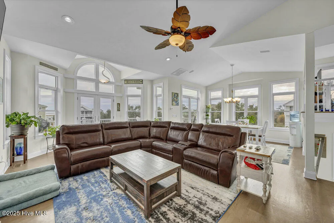
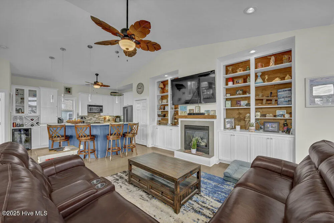
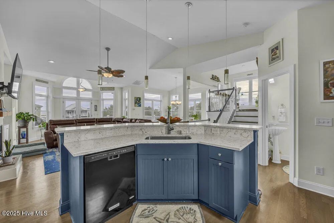
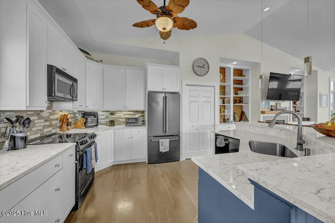
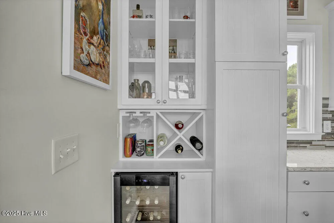
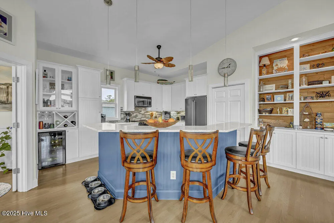
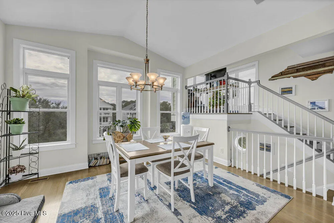
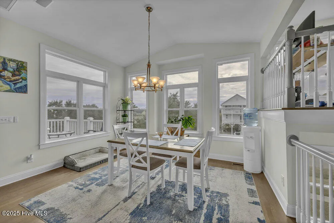
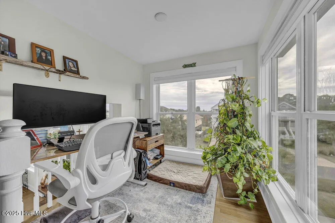
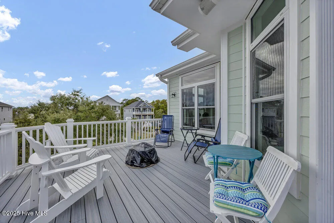
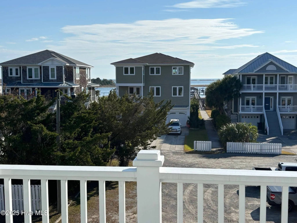
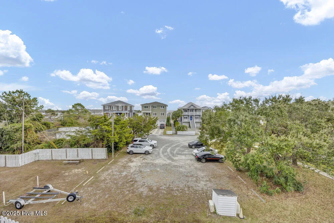
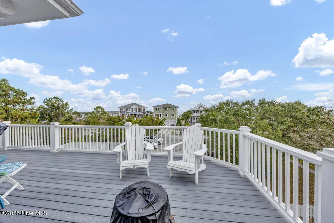
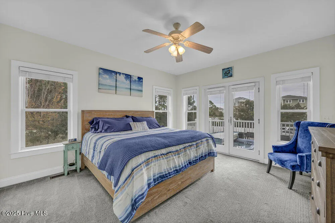
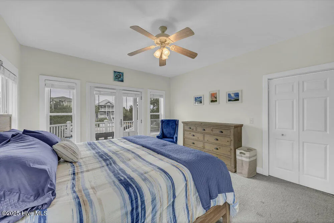
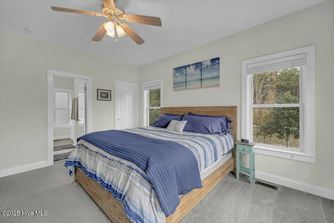
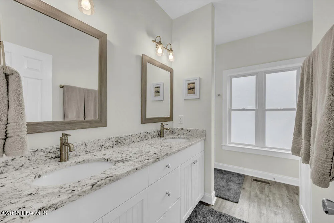
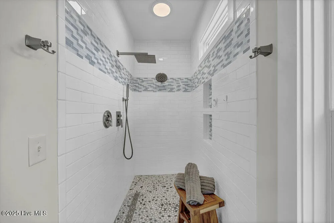
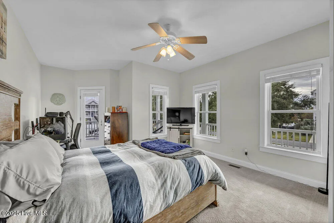
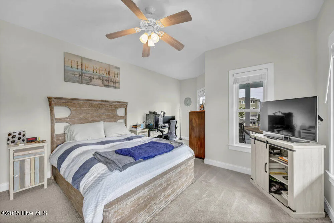
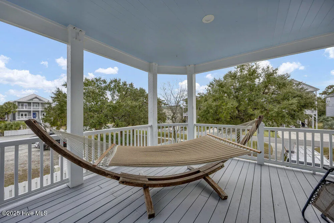
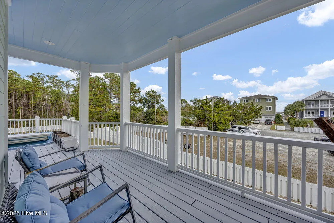
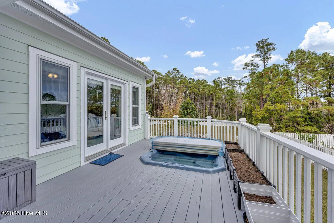
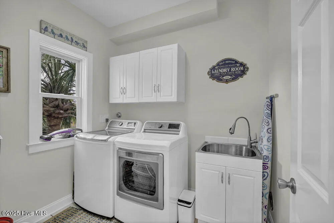
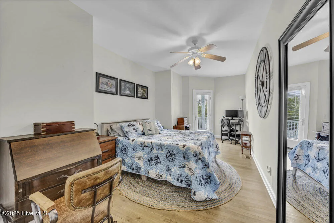
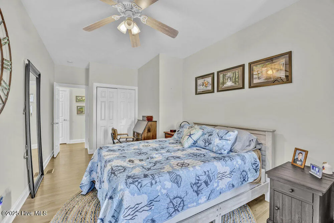
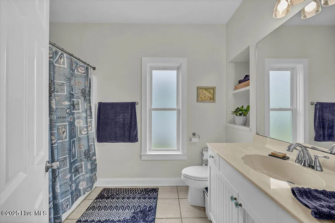
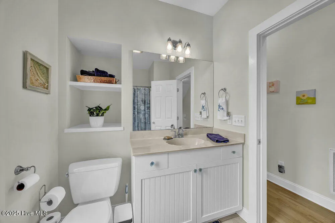
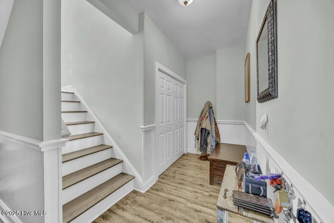
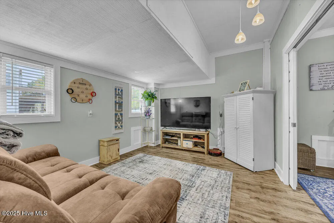
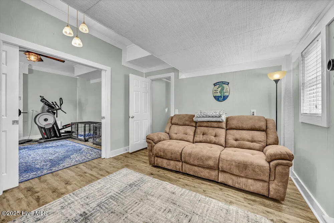
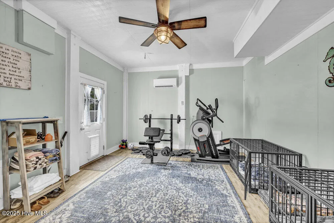
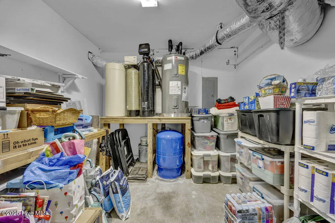
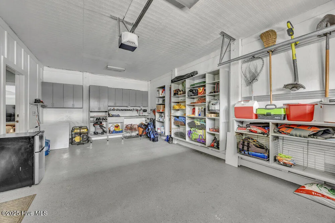
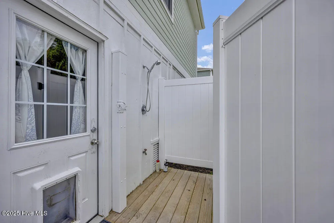
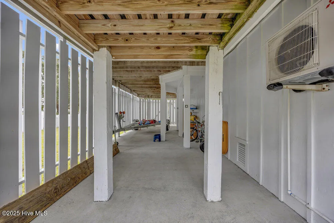
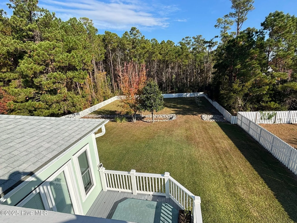
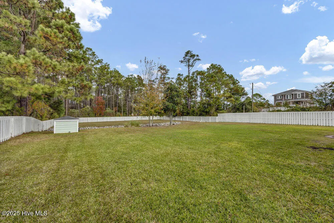
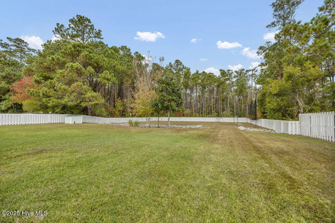
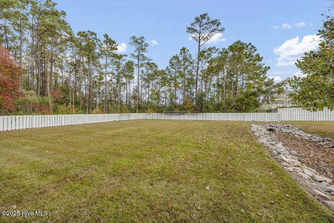
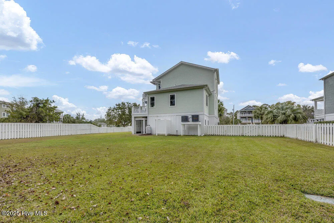
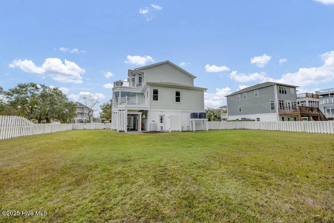
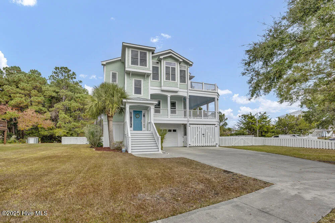
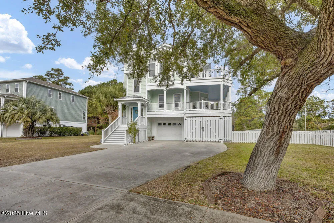
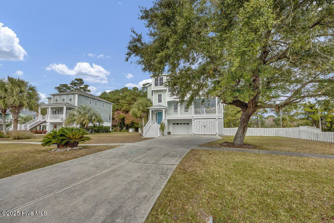
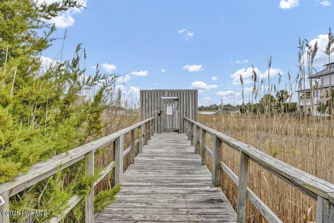
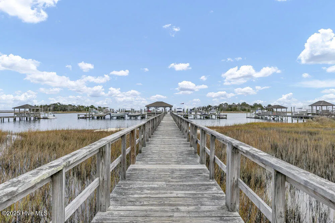
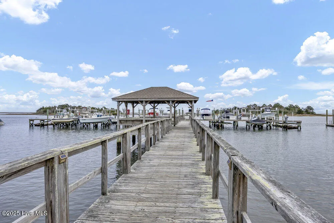
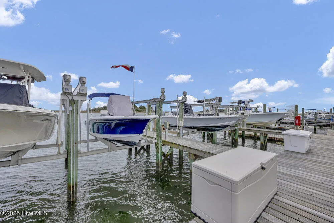
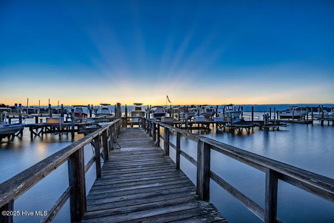
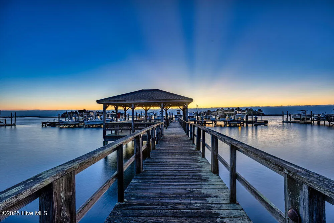
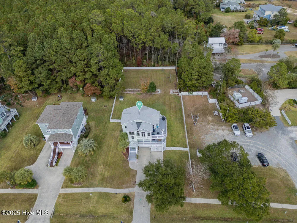
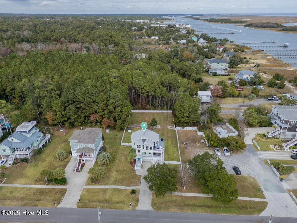
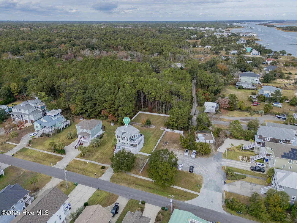
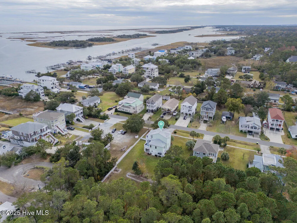
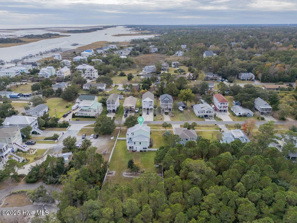
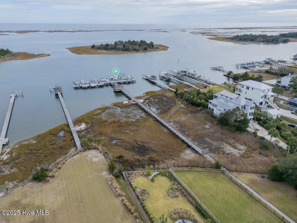
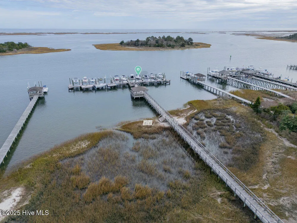
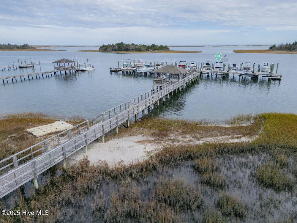
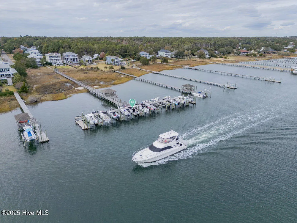
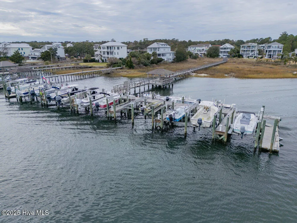
There are waterfront homes with views—and then there are homes where the sunrises and sunsets feel like daily events created just for you. This three-level coastal retreat overlooks the Intracoastal Waterway and includes a 25′ assigned boat slip with a 10k lift, maintained by the HOA for easy boating access. The first floor features a fully finished 757 sq.ft. heated and cooled basement with LVP flooring, a flex room and den separated by double pocket doors, a utility room, abundant storage, and a door with a doggy door leading to the back yard. It also offers access to a single-car garage with a custom storage system, an outdoor shower, and a large covered storage area ideal for kayaks, paddleboards, boat trailers, and gear. With the conversion of the mechanical room into a bath, this level could serve as a private suite or rental. All three bedrooms on the second floor have Andersen doors opening to a freshly painted wraparound deck. The primary suite includes new carpet, privacy glass, and a tiled walk-in shower with dual rain heads. A hot tub sits just outside, and the laundry room is conveniently nearby. The third floor showcases the best views with an open living area, hardwood flooring, new Andersen doors that open to a Trex deck, a gas-log fireplace, and a well-appointed kitchen with granite, a large island, wine fridge, and showcase cabinetry. An interior Widow’s Peak walk-up serves as a bright home office. Recent updates include new Pella windows, exterior paint (2024), architectural roof (2024), new Carrier HVACs (2024 & 2025), and a fully transformed back yard with sod, white fencing, and irrigation.

Features
: Heat Pump, Electric, Propane
: Central Air, Other
: Finished, Exterior Entry
: Wood, Back Yard
: Gas Log
: Deck, Covered, Porch, Balcony, Open
: Concrete, Garage Faces Front, Paved, On Site
: Irrigation System, Outdoor Shower
: Carpet, Wood, LVT/LVP
: Vaulted Ceiling(s), Walk-In Closet(s), Ceiling Fan(s), High Ceilings, Pantry, Blinds/Shades, Walk-in Closet(s), Walk-in Shower, Basement, Gas Log
: Laundry Room, Washer Hookup, Dryer Hookup
: Sewer Available
: Water Access Comm, Deeded Water Access, Deeded Water Rights, Boat Lift, Second Row
: Thermal Windows, Storm Window(s)
Appliances
: Dishwasher, Disposal, Freezer, Ice Maker, Electric Oven, Range, Water Softener, Electric Cooktop, Built-In Microwave, Continuous Cleaning Oven
Address Map
US
NC
New Hanover
Wilmington
28409
Loder
261
Avenue
W78° 7' 42.4''
N34° 7' 29''
College Road South to left on Piner (Monkey Junction) go straight at the curve - turn right onto Myrtle Grove Rd to Loder Avenue on the left. Home is the last house on the left.
R15
Neighborhood
Bellamy
Ashley
New Hanover
Murray
MLS Addon
Coldwell Banker Sea Coast Advantage
The Cameron Team
Yes
Yes
$0
Additional Information
Waterfront Community,Boat Dock,Boat Slip - Assigned,Maintenance Common Areas,Marina
1
2902
: Wood Frame, Fiber Cement
: Block, Other, Pilings
: Three Or More
: Wooded, Water Access Comm, Deeded Water Access, Deeded Water Rights, Boat Lift, Second Row
90x230x90x229
2025-11-28
3
https://sites.uniquemediadesign.com/261loderavenue
https://sites.uniquemediadesign.com/mls/223704026
: Well
Financial
1200.0
Annually
1
Listing Information
Tammy W Suggs
579506634
579500072
Coldwell Banker Sea Coast Advantage
579512340
579500072
Cash,Conventional,FHA,VA Loan
Closed
2026-04-02T00:23:04Z
HiveMLS
: Standard
2026-01-30T14:53:55Z

261 Loder

261 Loder Avenue, Wilmington, North Carolina 28409

3 Bedrooms
3 Bathrooms
2,902 Sqft
0.47 Acre
$1,200,000
Listing ID #100542782
Basic Details
Property Type : Residential
Listing Type : For Sale
MLS ID : 1b73a9ccef28f32d9b23f358af618dbb
Listing ID : 100542782
Price : $1,200,000
View : ICW
Bedrooms : 3
Bathrooms : 3
Half Bathrooms : 1
Rooms : 8
Lot Area : 0.47 Acre
Square Footage : 2,902 Sqft
Year Built : 2003
Status : Closed
Full Bathrooms : 2
Property Sub Type : Single Family Residence
Roof : Metal, Architectural Shingle
Agent info
Contact Agent
