

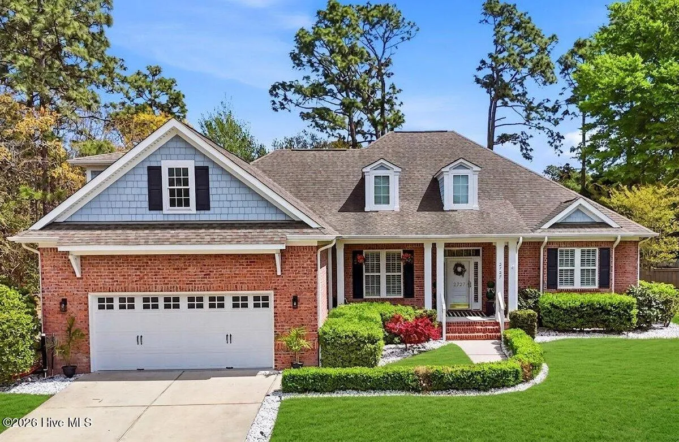
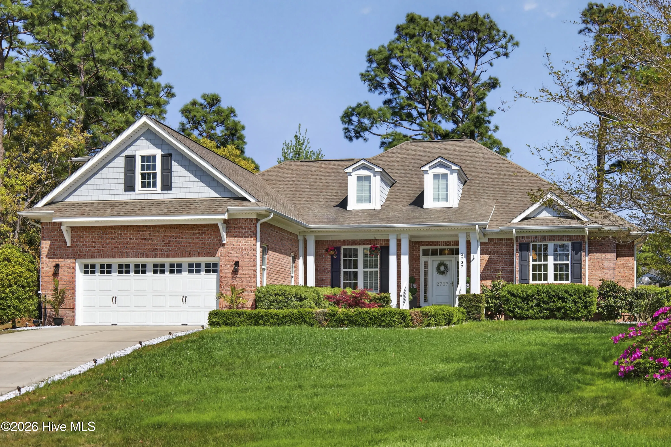
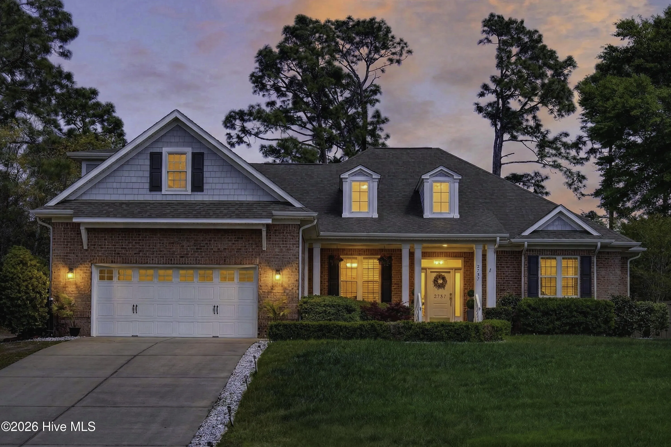
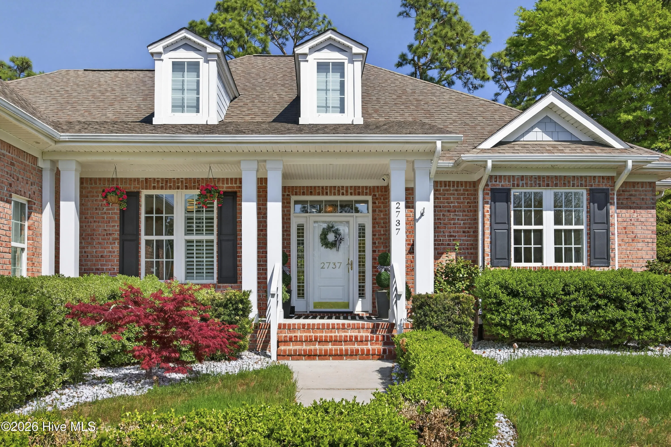
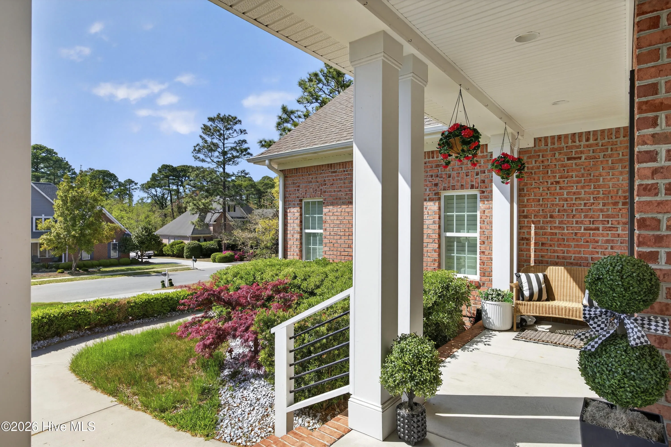
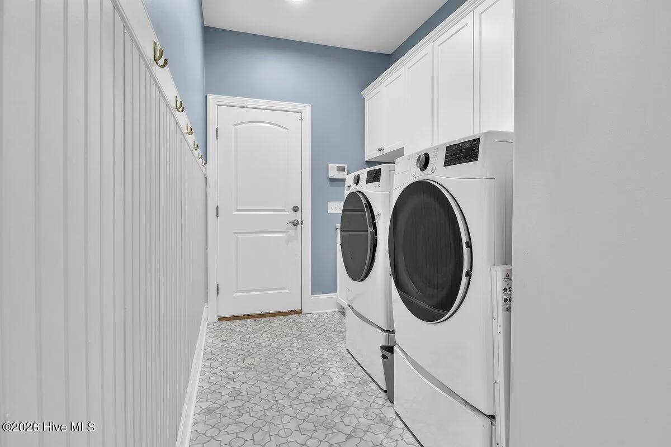
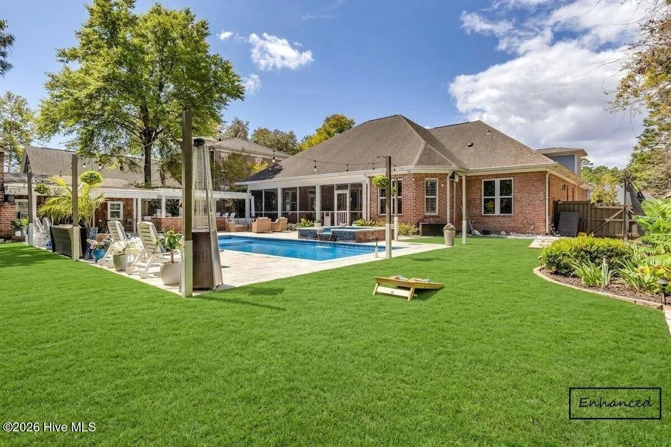
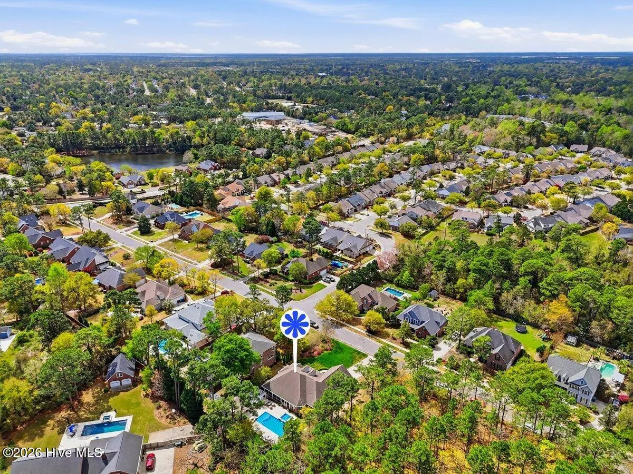
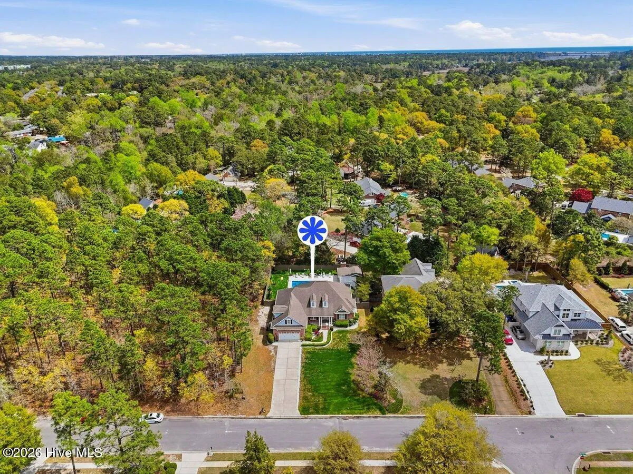
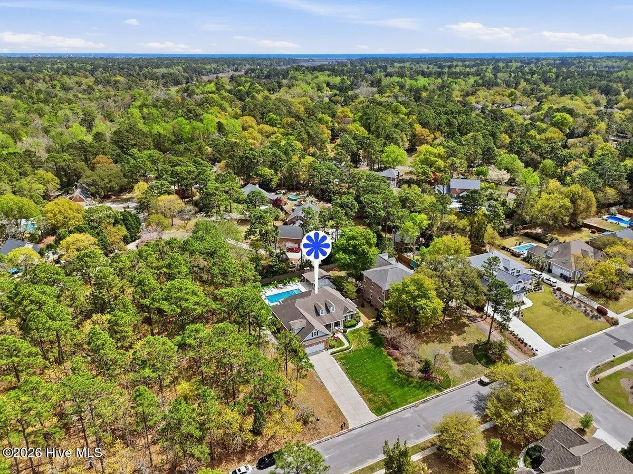
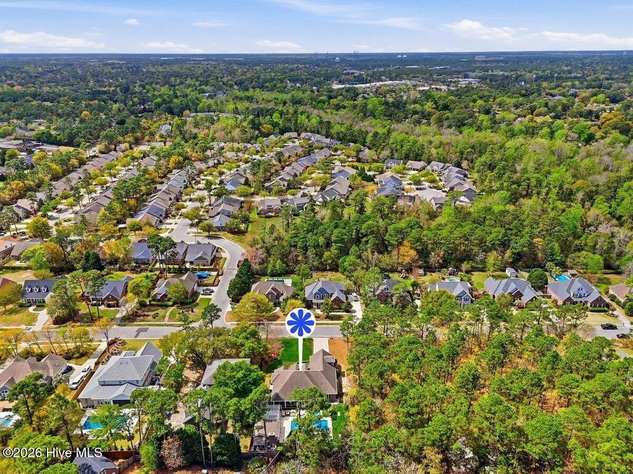
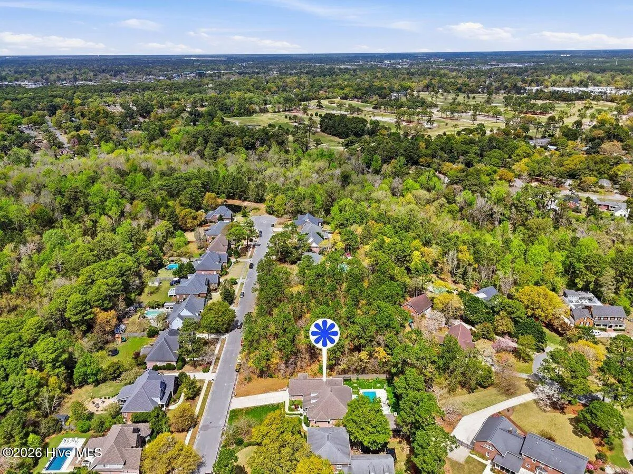
Extensively updated and thoughtfully redesigned, this custom-built home in Warlick Estates offers a perfect blend of modern upgrades and classic charm. With classic curb appeal, a brick exterior, dormers, and pristine landscaping, this home makes a striking first impression.
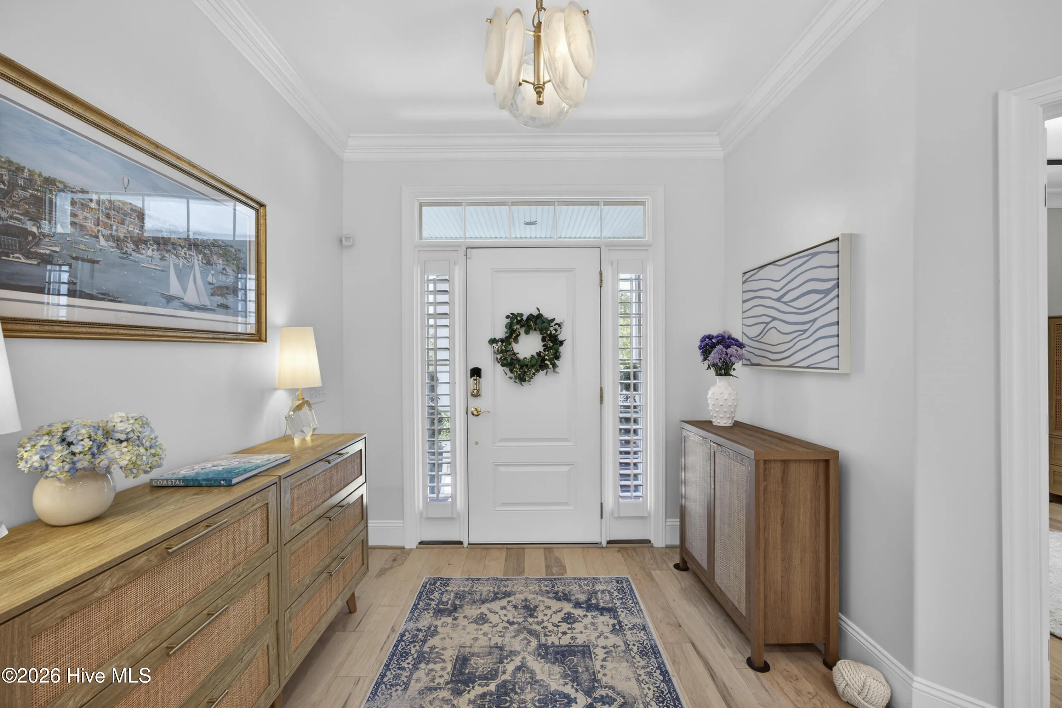
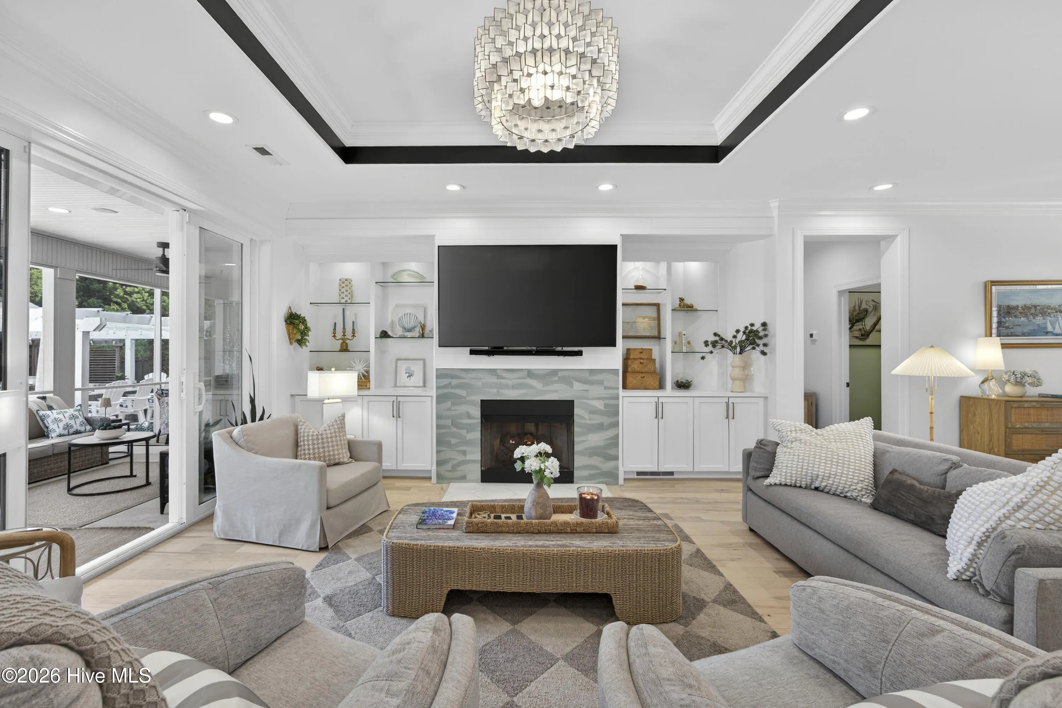
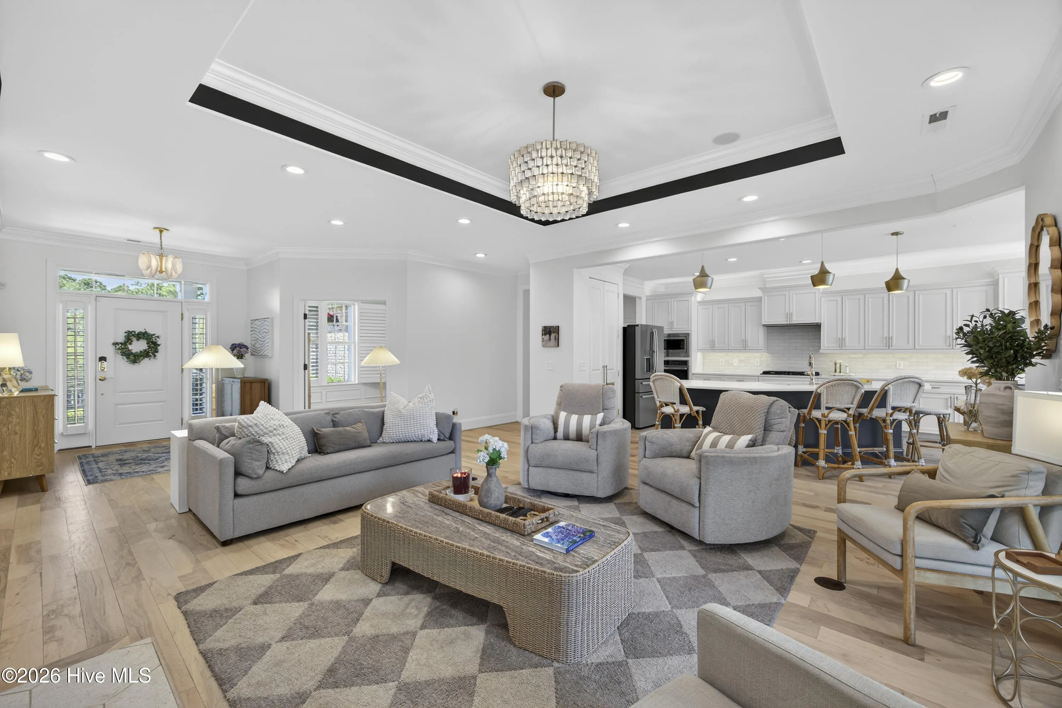
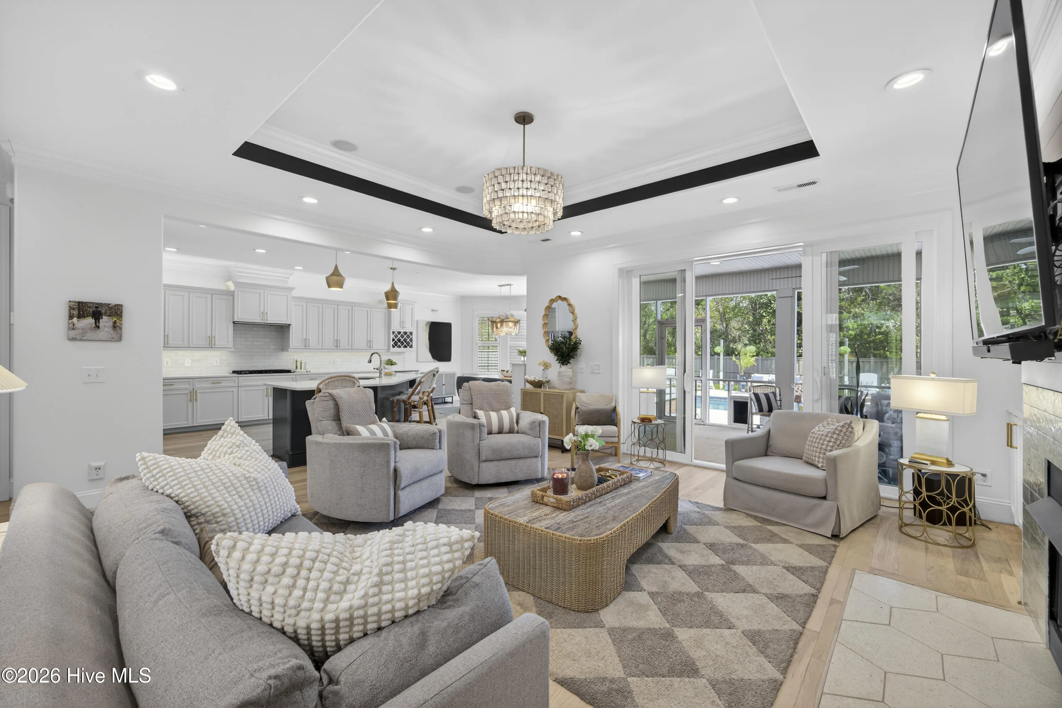
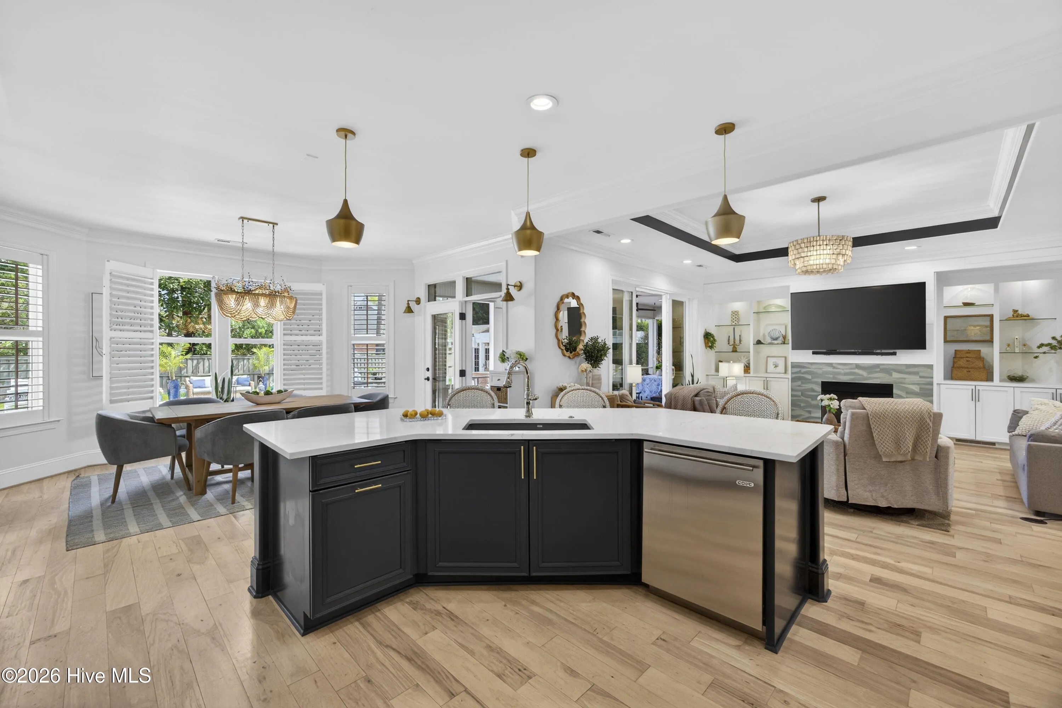
Inside, the open floor plan has been beautifully refreshed with newly painted interiors, updated lighting, and refinished wood floors in a lighter, modern tone. The living room features a redesigned fireplace with sea glass tile, stone hearth, and shiplap accent wall, creating a stunning focal point.
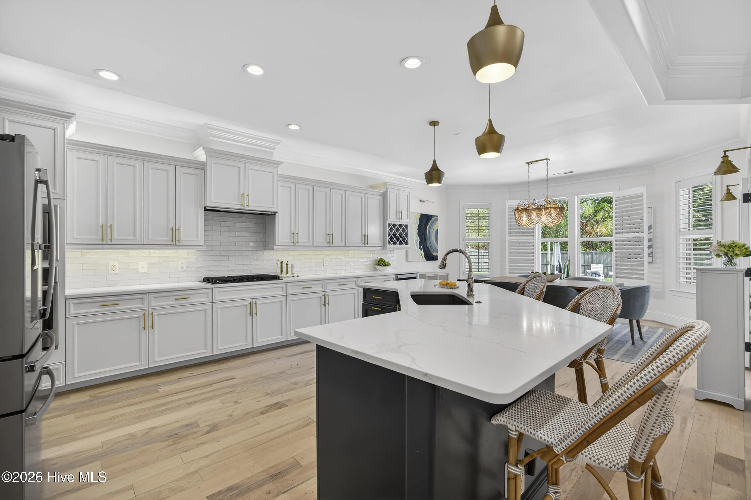
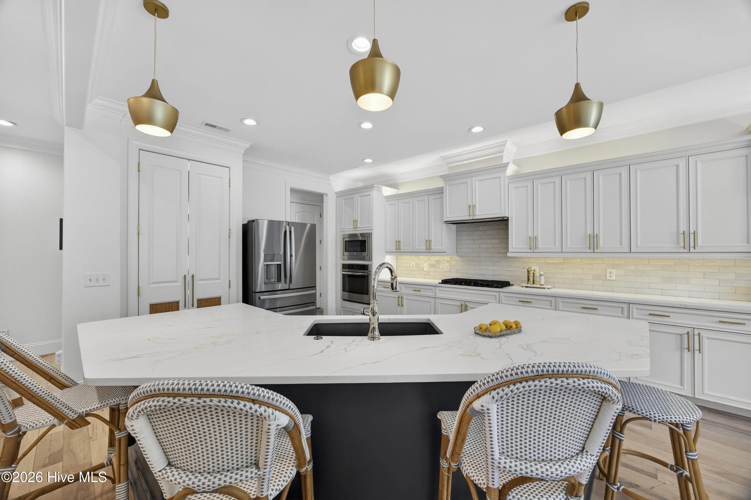
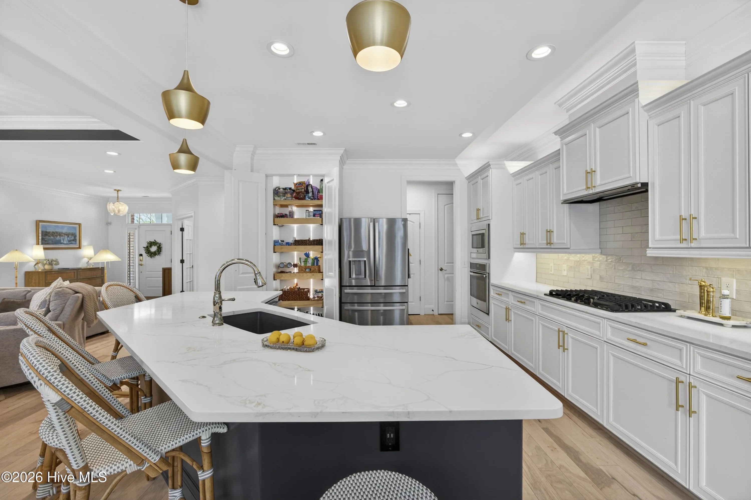
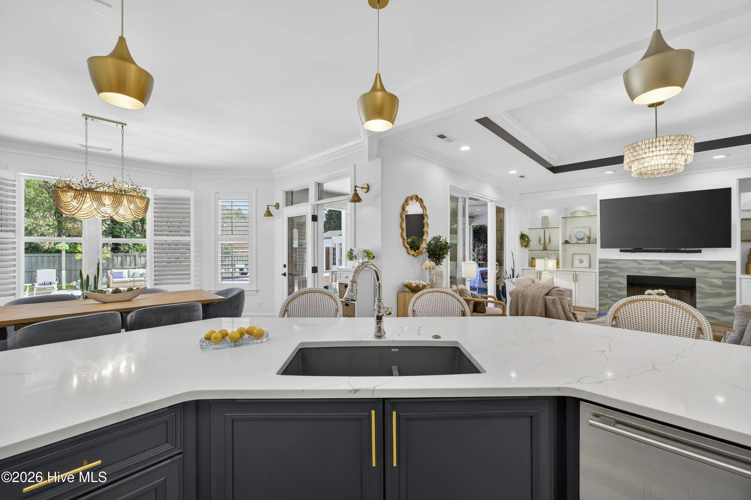
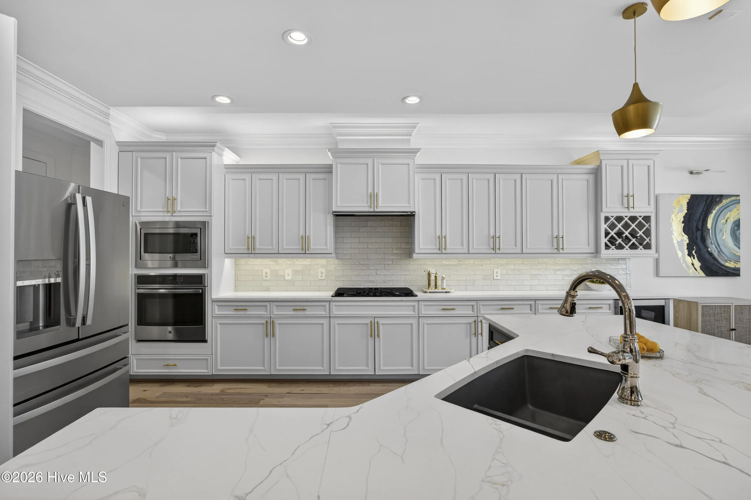
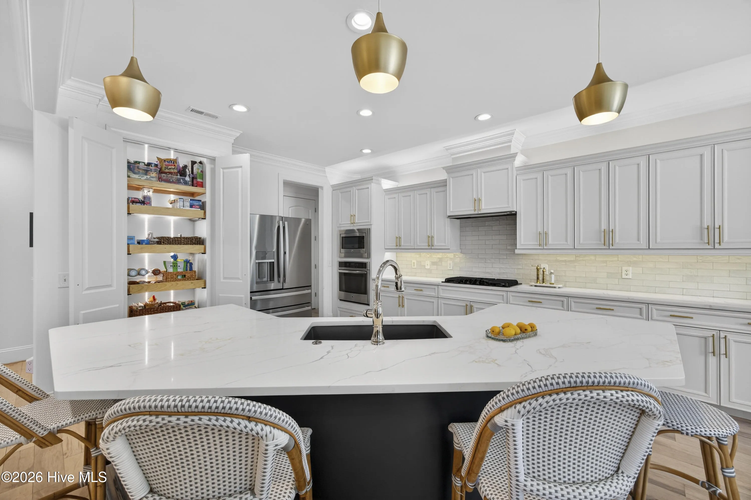
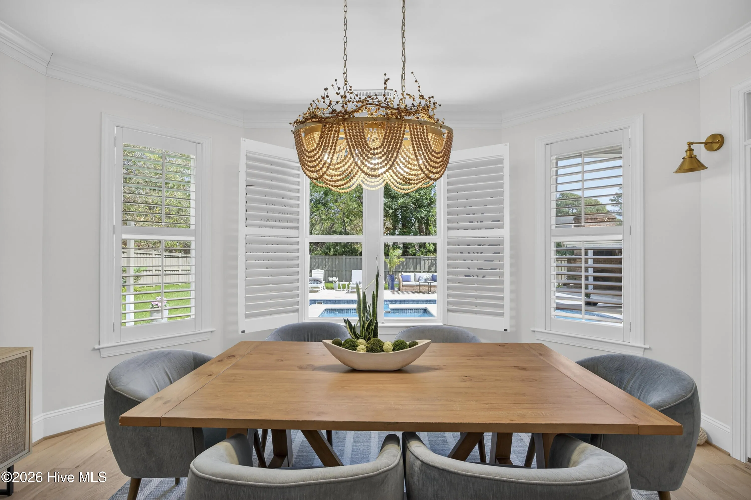
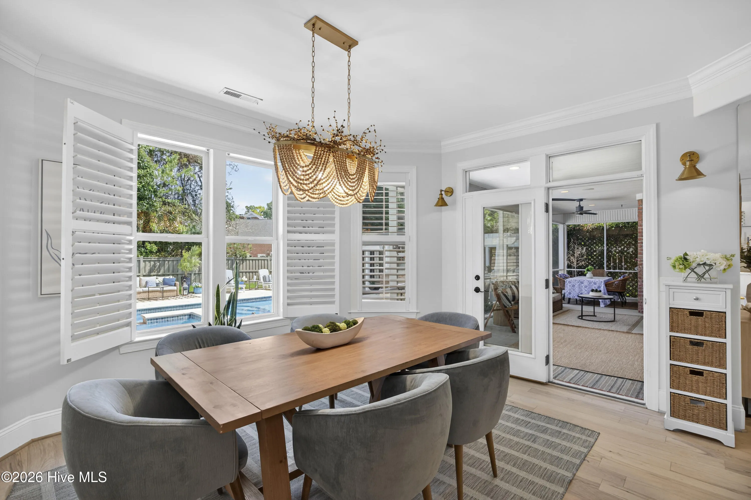
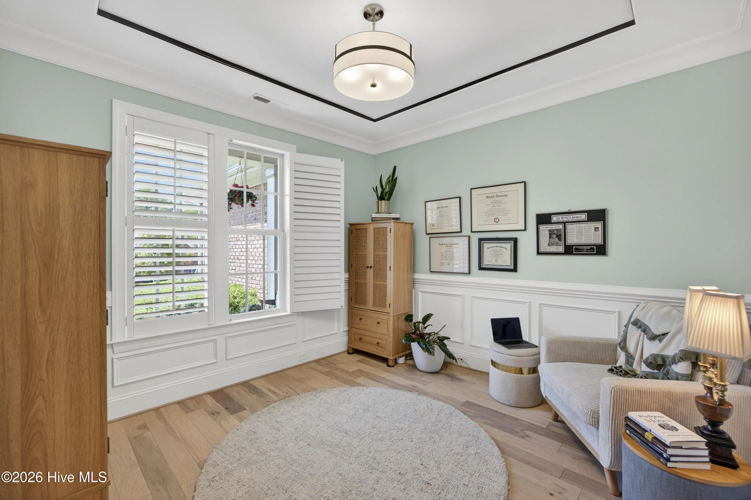
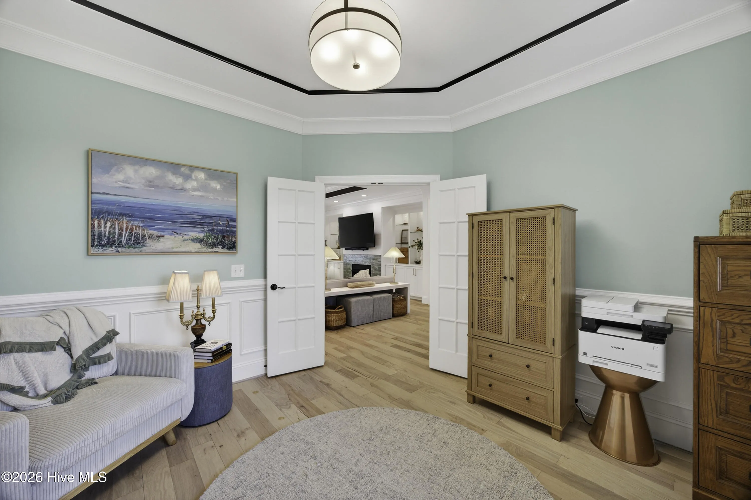
The updated kitchen offers a reconfigured single-level island, quartz countertops, SILGRANIT sink, tile backsplash, custom pantry, updated appliances, and LED accent lighting–blending style and functionality. The adjacent dining area and private office feature upgraded lighting and refined finishes.
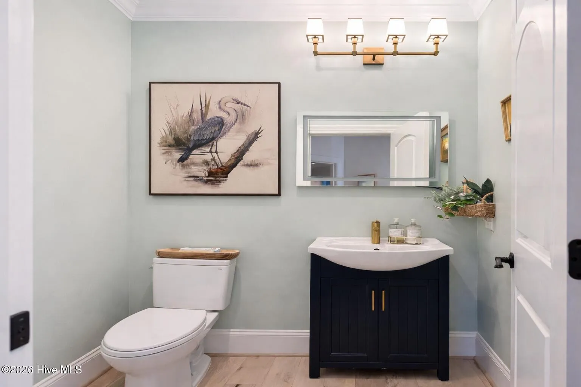
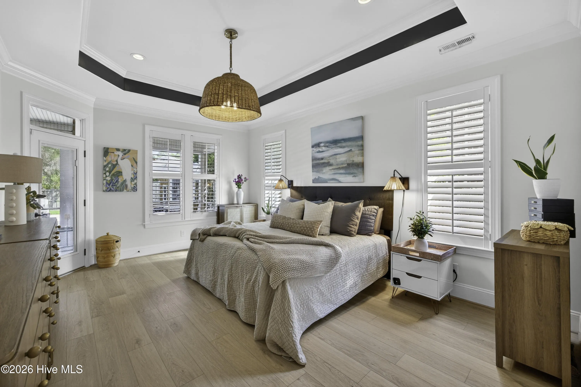
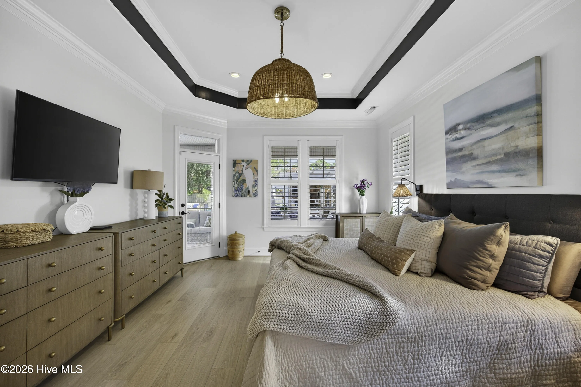
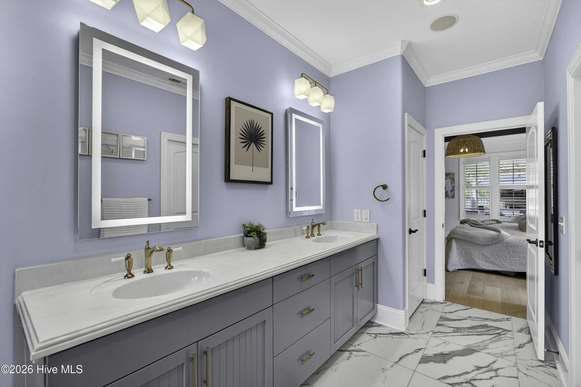
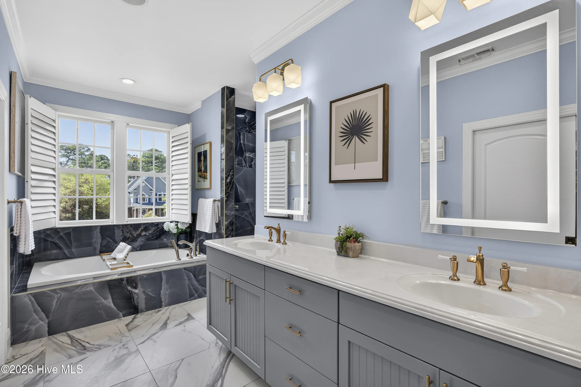
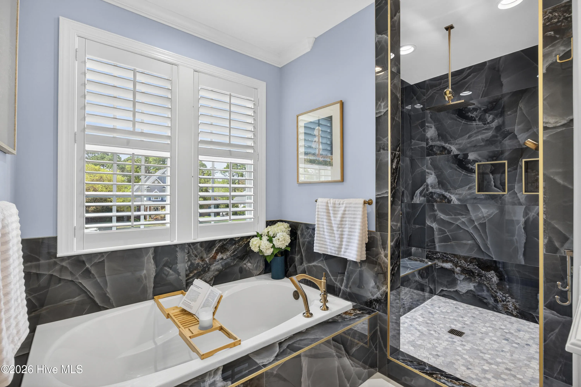
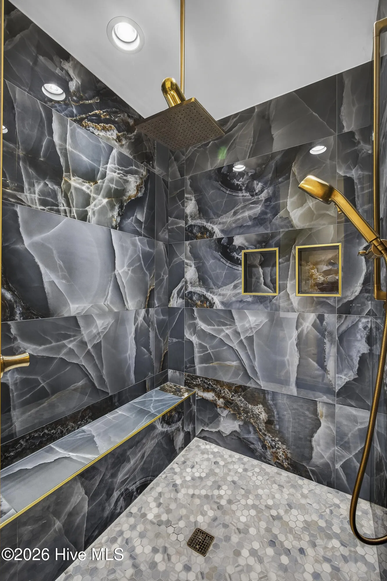
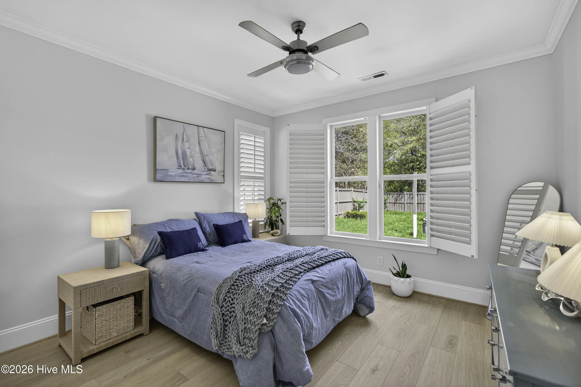
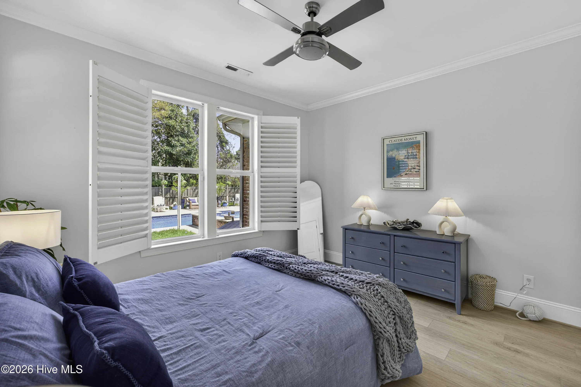
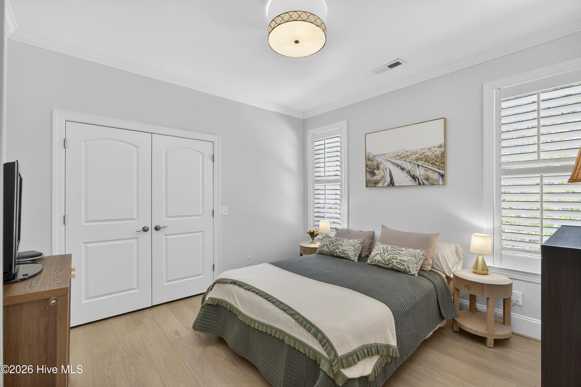
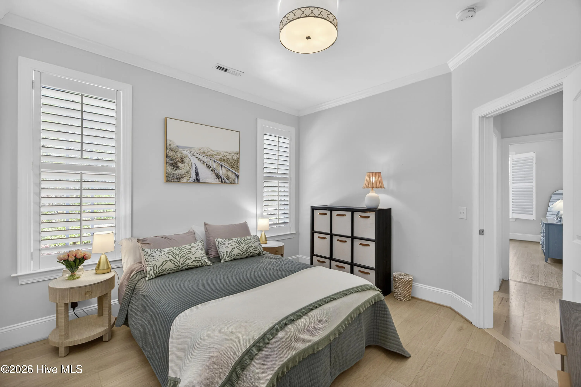
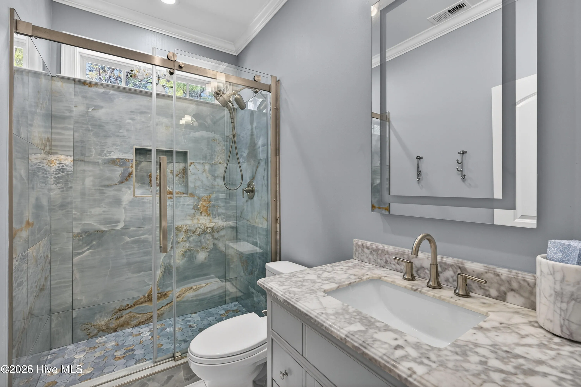
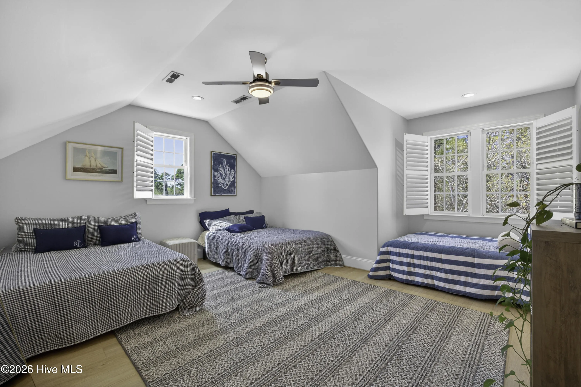
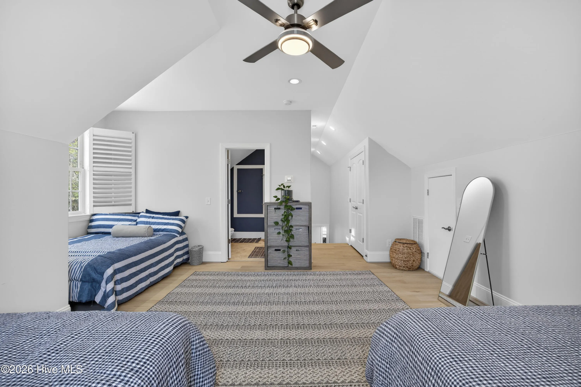
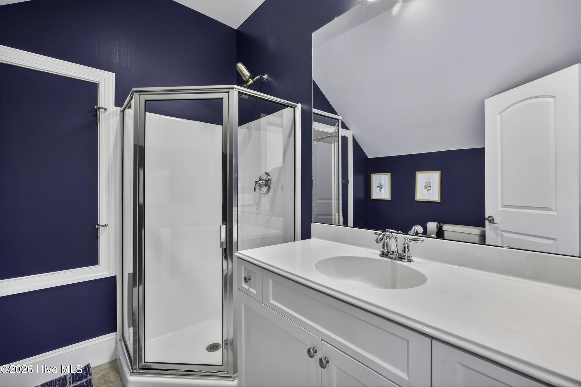
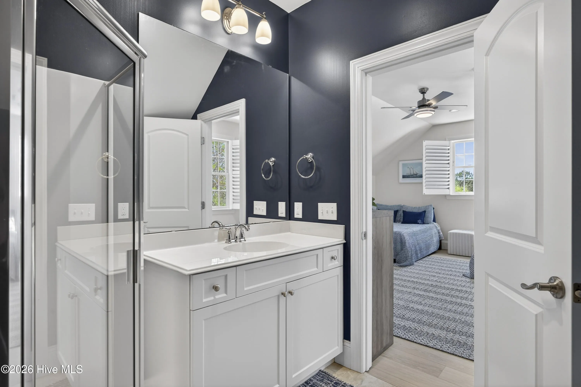
The primary suite is a true retreat, featuring a tray ceiling and a fully renovated spa-like bath with a large porcelain tile shower, soaking tub enclosure, dual vanities, LED mirrors, and custom closet. Additional bedrooms and baths have been tastefully updated with new flooring, lighting, and modern fixtures throughout.
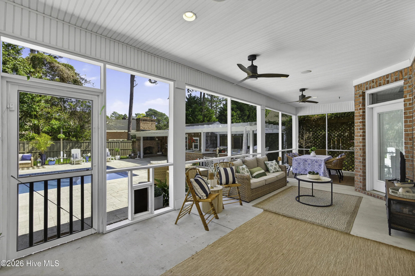
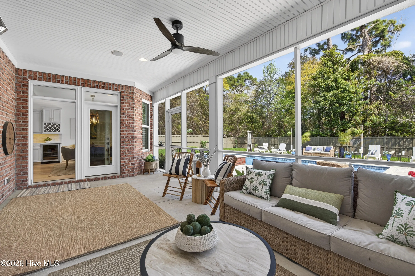
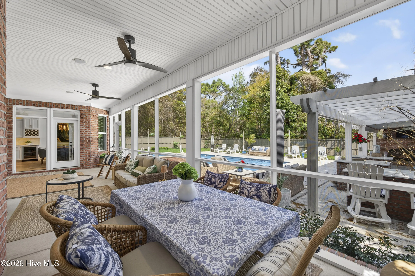
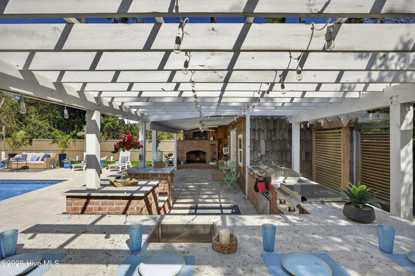
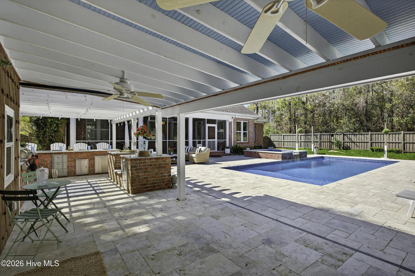
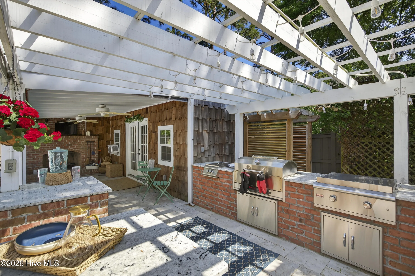
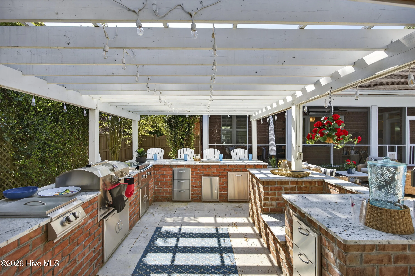
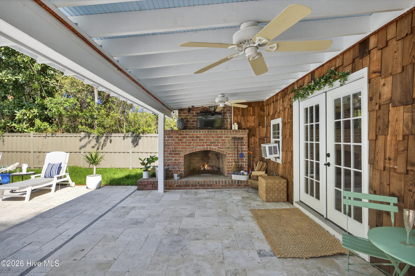
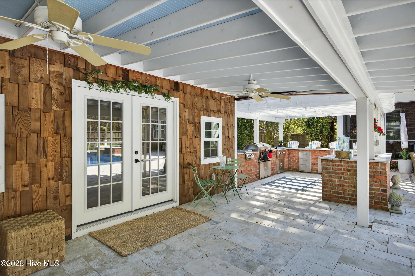
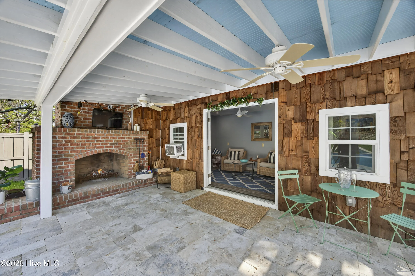
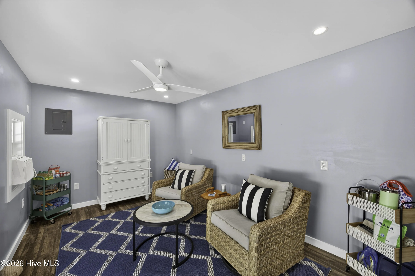
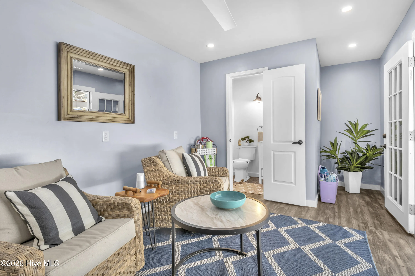
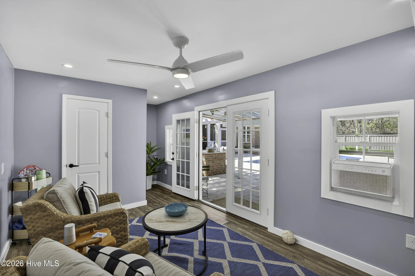
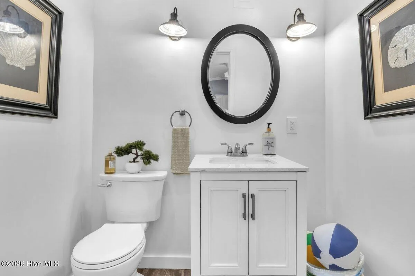
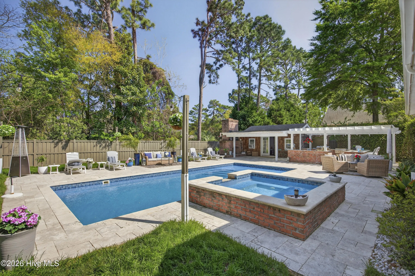
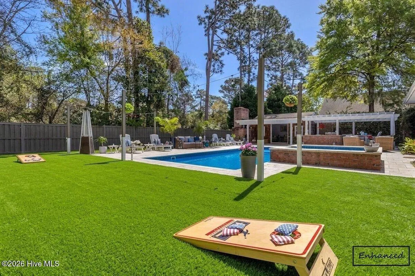
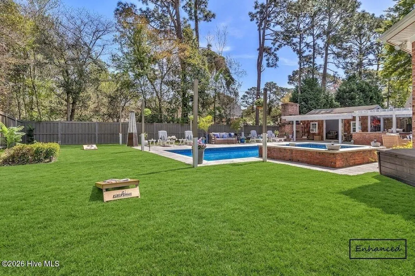
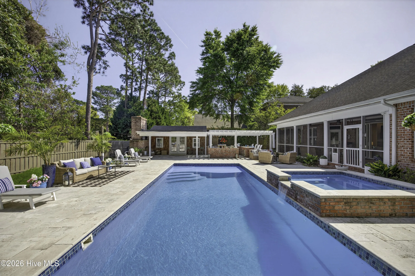
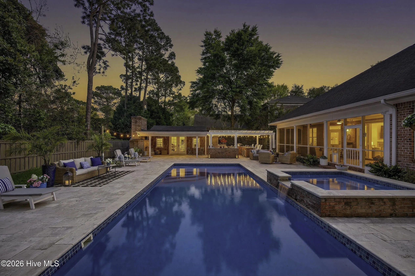
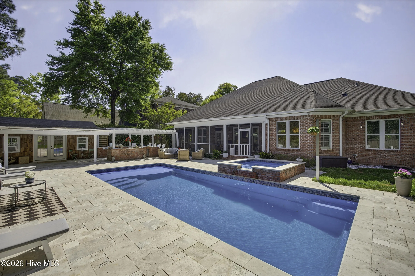
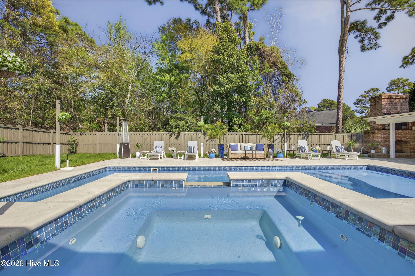
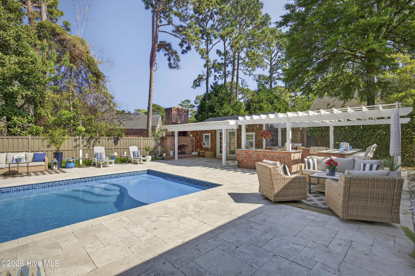
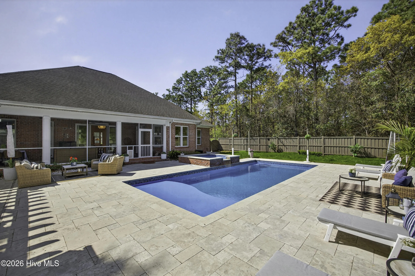
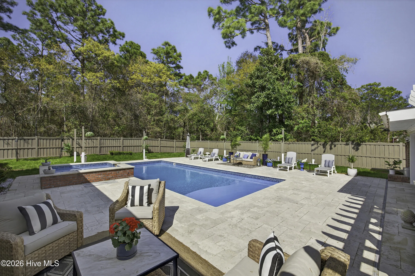
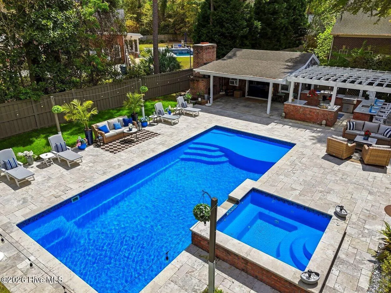
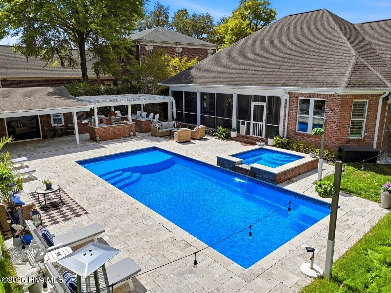
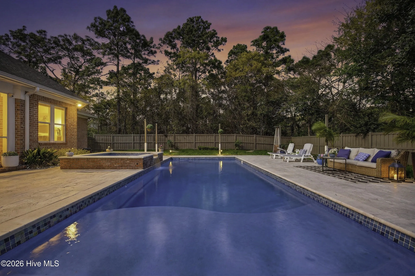
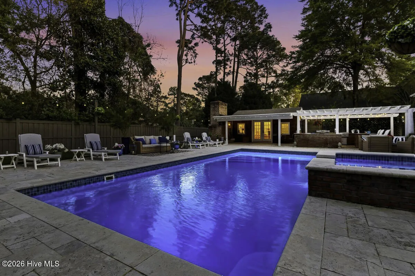
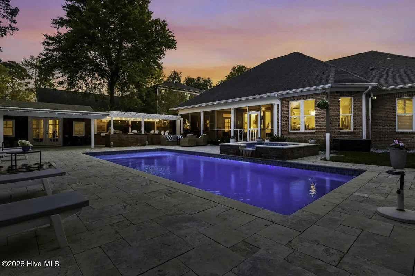
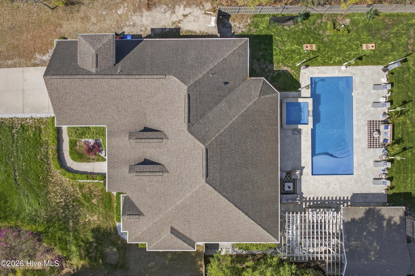
The resort-style backyard is truly the star of the show, featuring a sparkling heated saltwater pool and cascading hot tub surrounded by mature trees for added privacy. Designed for effortless entertaining, the outdoor space includes travertine decking, an outdoor kitchen, pergola, fireplace, and a finished pool house, along with a dedicated outdoor bathroom with shower–allowing guests to enjoy the pool without ever stepping through the home. The screened porch is equipped with Infratech heating for year-round comfort and includes smart ceiling fans. A boat pad tucked away along the side yard adds additional convenience and flexibility. The garage features epoxy flooring. Major updates include a new 3-zone HVAC (2024), new pool pump (2025), and enhanced lighting throughout.
Located minutes from Wrightsville Beach, shopping, dining, and Novant Health, this home offers a rare blend of luxury, comfort, and convenience.
2737 Warlick
2737 Warlick Drive, Wilmington, North Carolina 28409


