

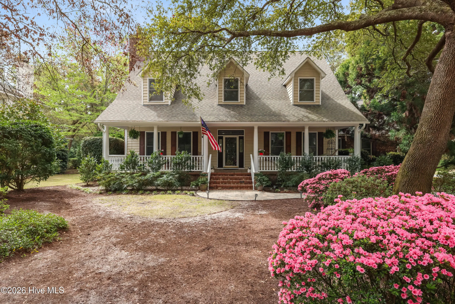
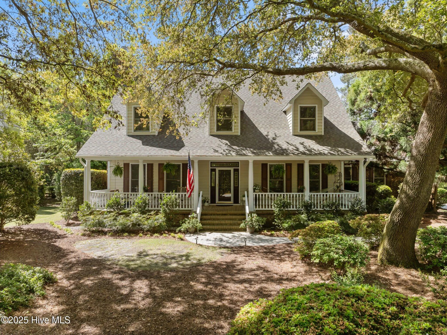
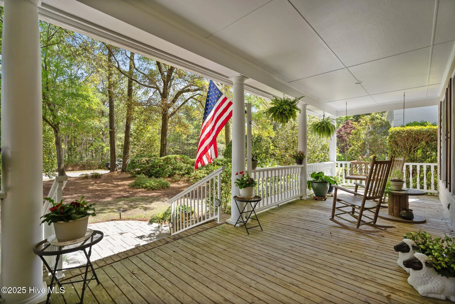
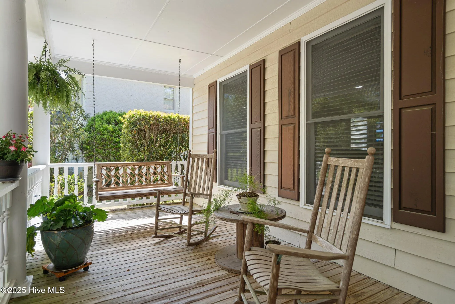
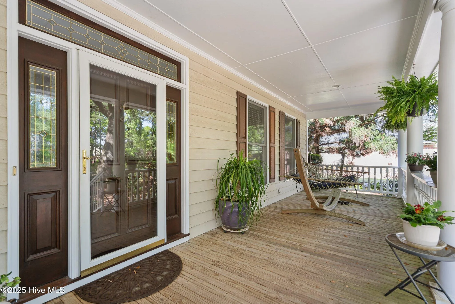
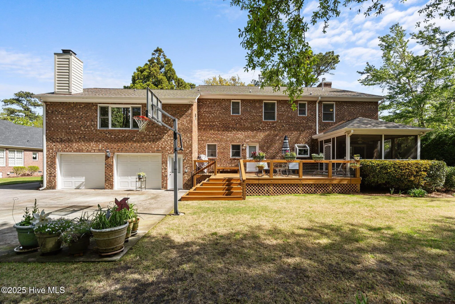
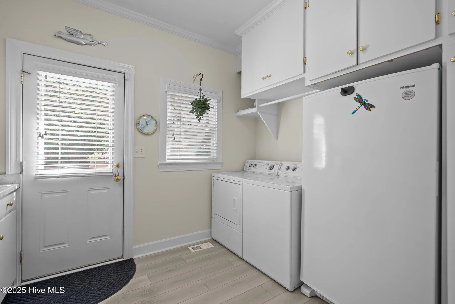
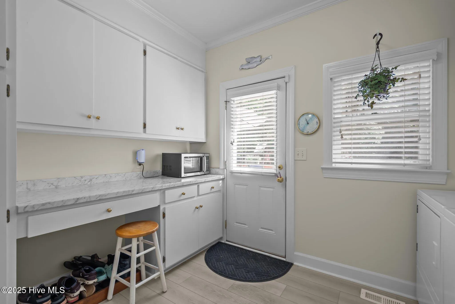
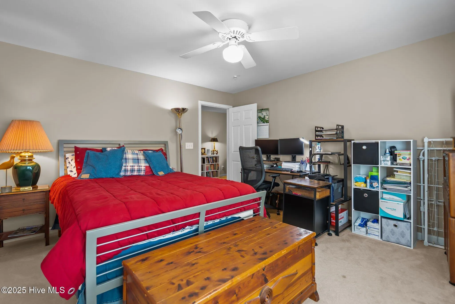
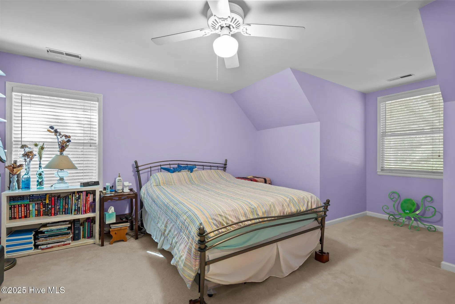
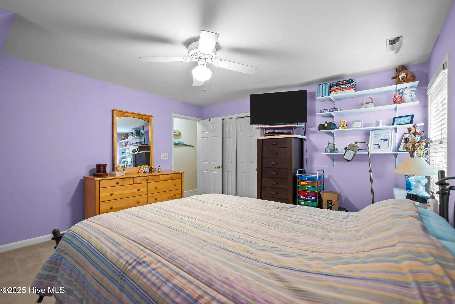
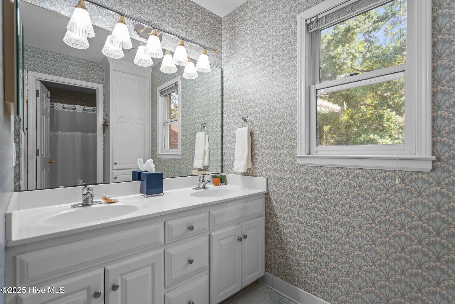
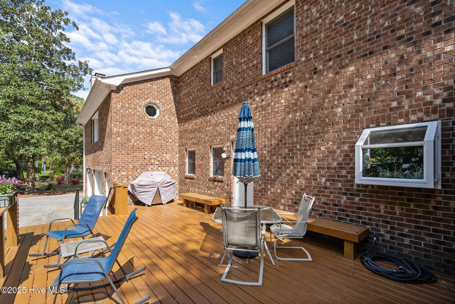
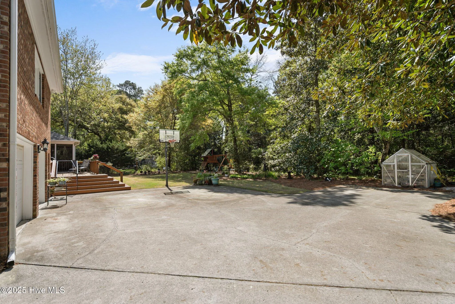
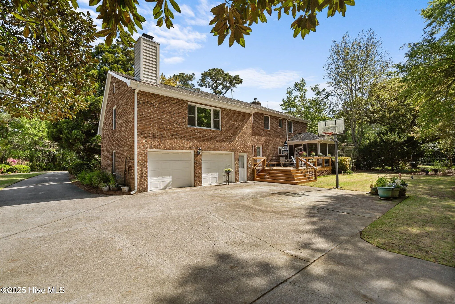
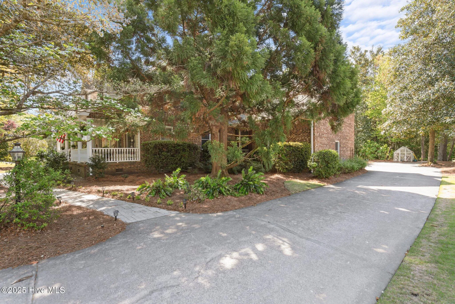
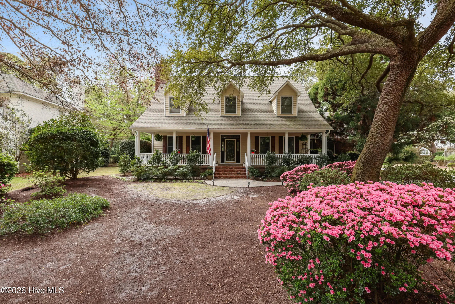
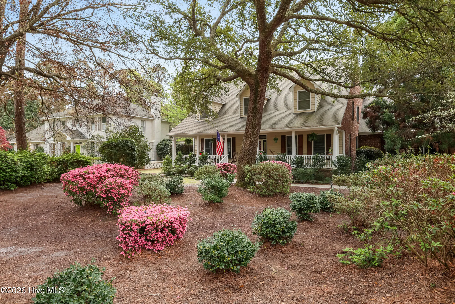
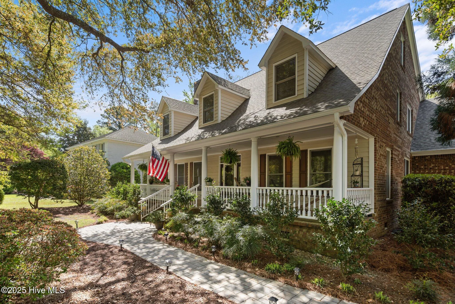
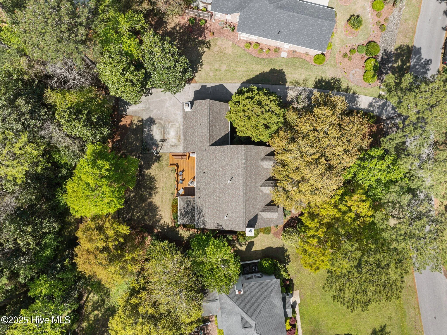
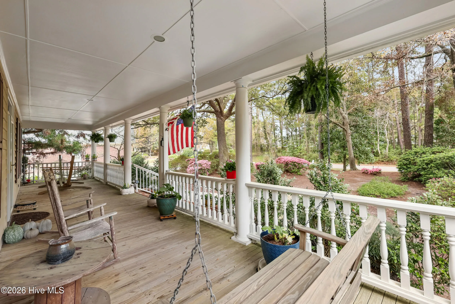
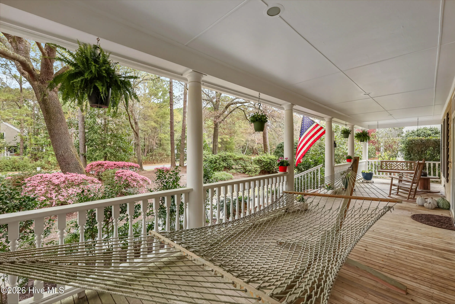
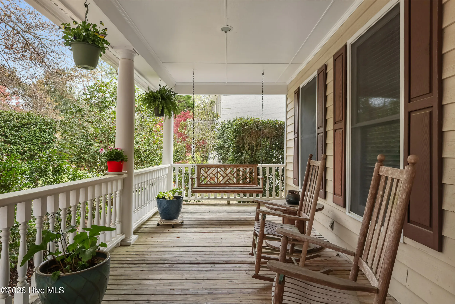
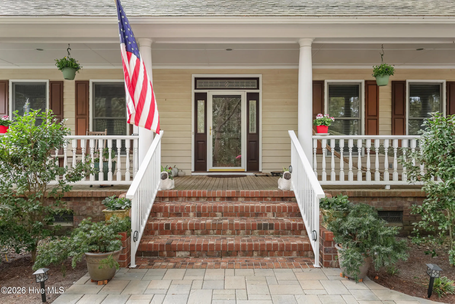
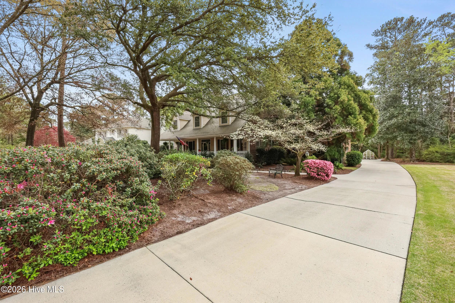
Discover the hidden advantages of this thoughtfully maintained home before even stepping inside. New HVAC system installed downstairs; upstairs unit replaced in 2021. A professionally encapsulated crawl space, new SaniDry dehumidifier, central vacuum system, large laundry room with chute, and a transferable termite bond provide peace of mind and everyday convenience. The back-entry garage and extended driveway offer added privacy and ample parking, while the home’s abundant storage solutions make organization effortless.
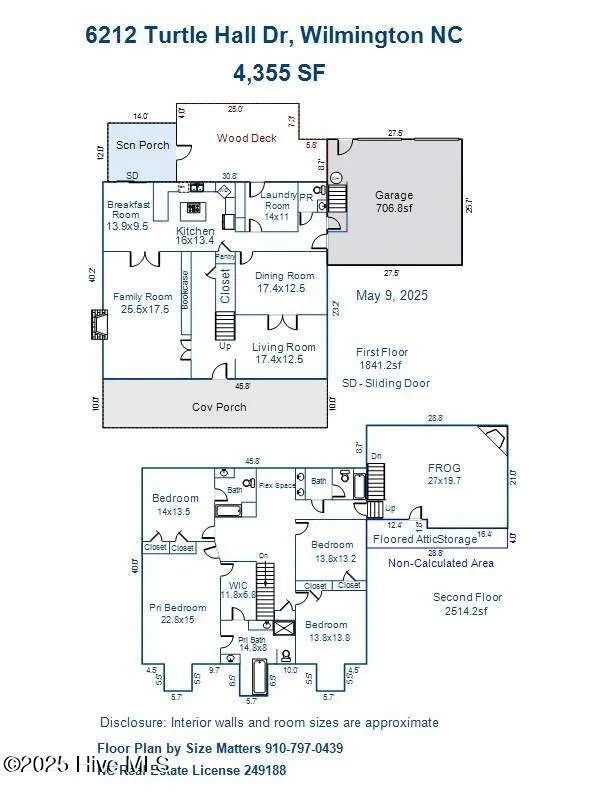
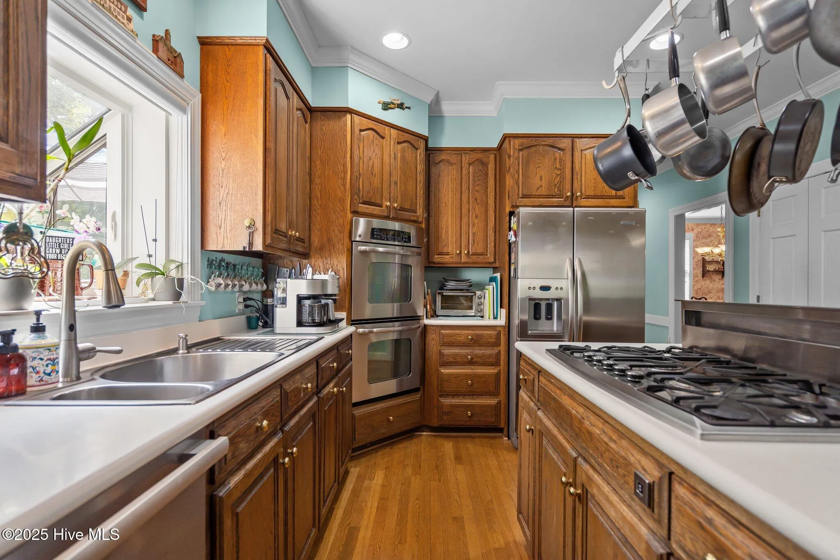
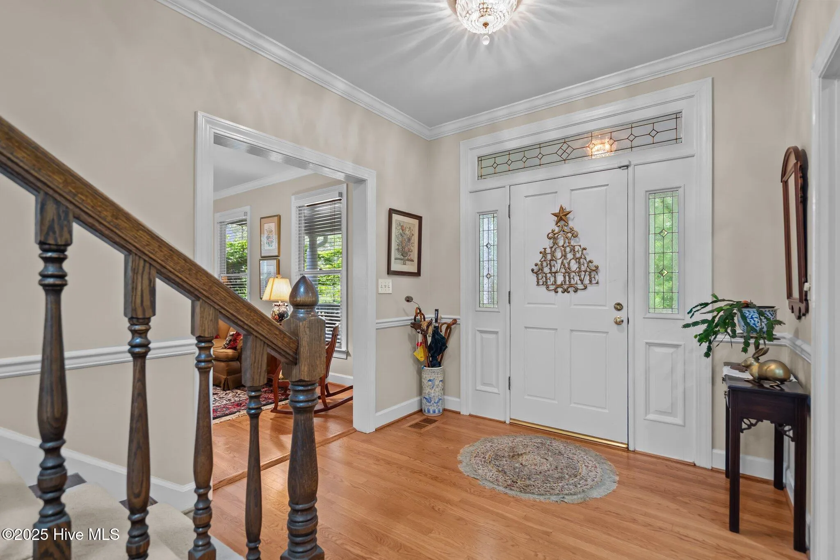
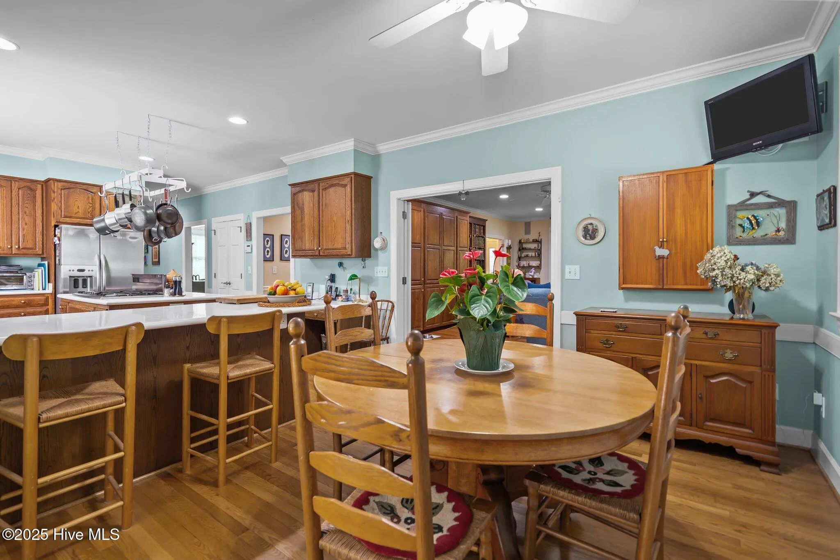
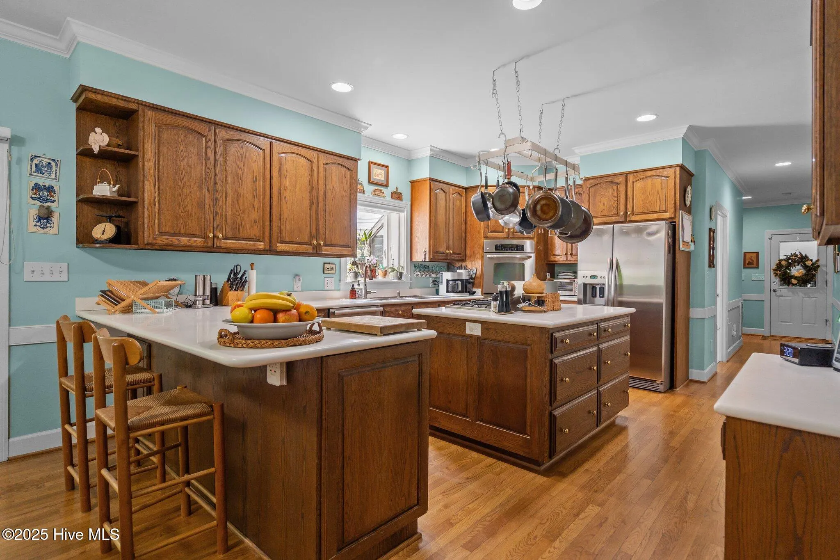
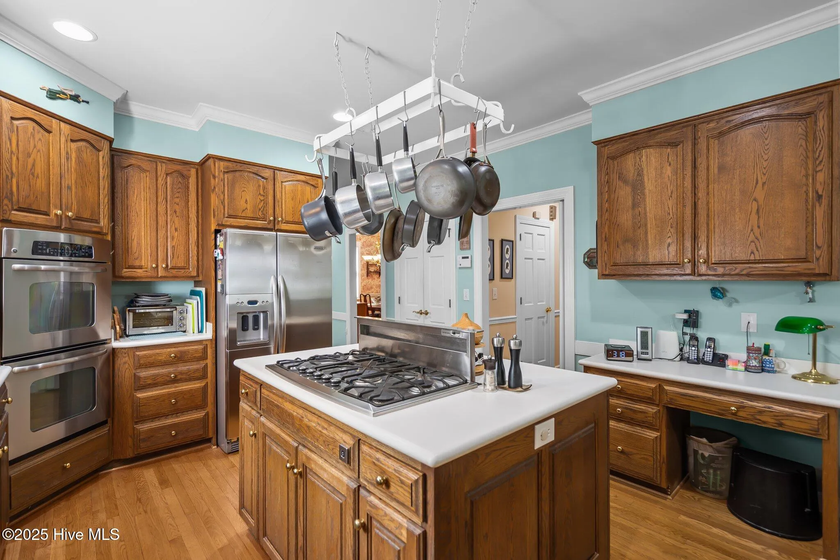
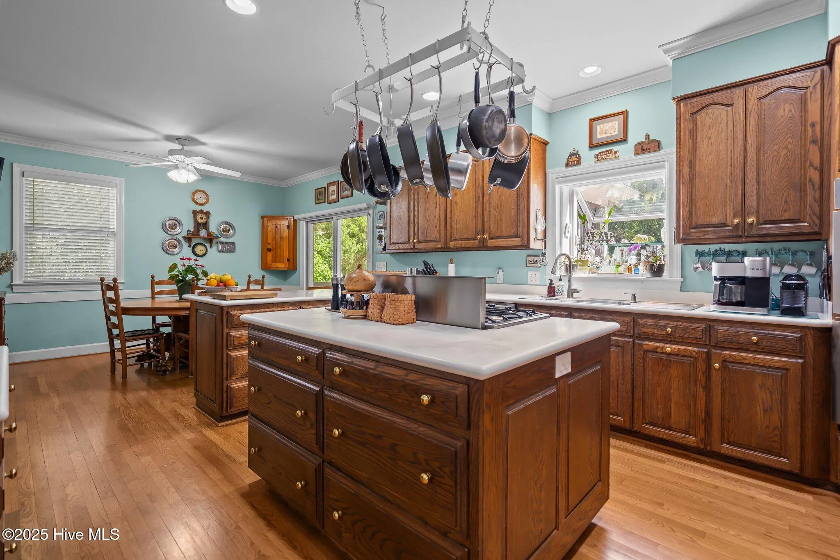
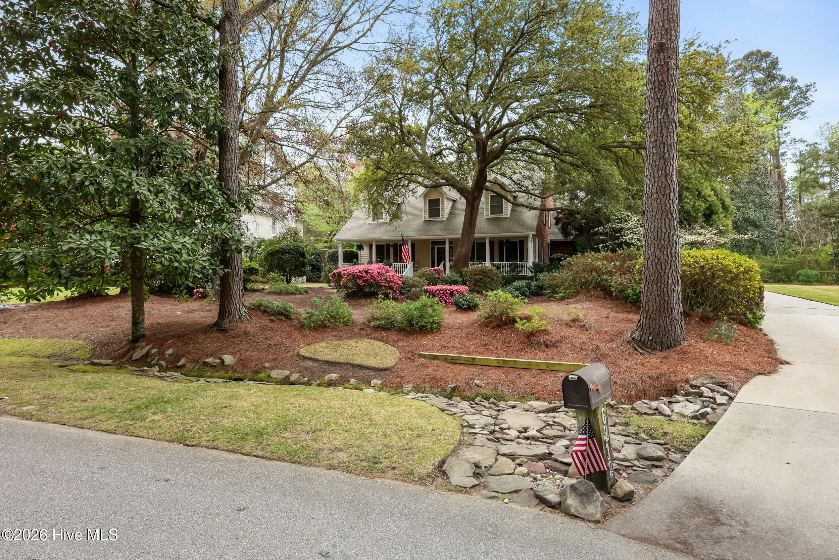
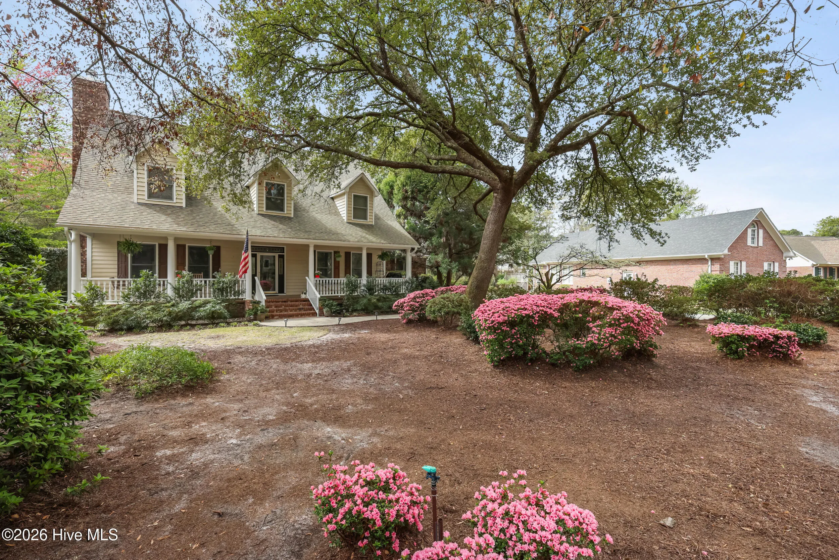
Inside, timeless craftsmanship meets livable design from a Southern Living plan in this custom-built 4-bedroom, 3.5-bath home, situated on a private half-acre lot. The well-appointed kitchen—featuring a gas cooktop, double ovens, generous pantry, and abundant cabinetry—makes both everyday meals and weekend entertaining a joy.
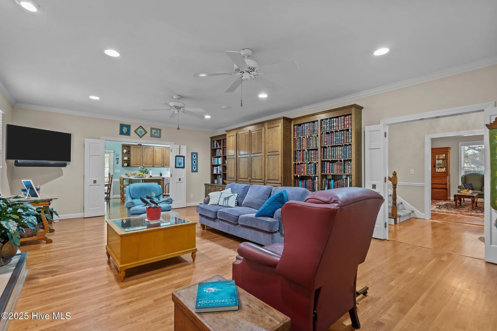
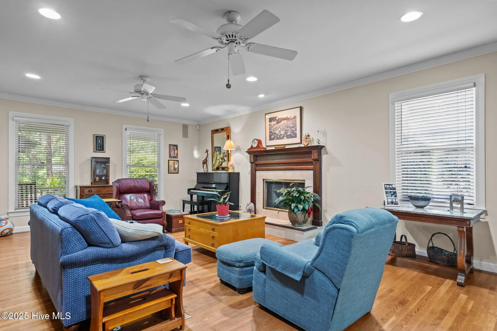
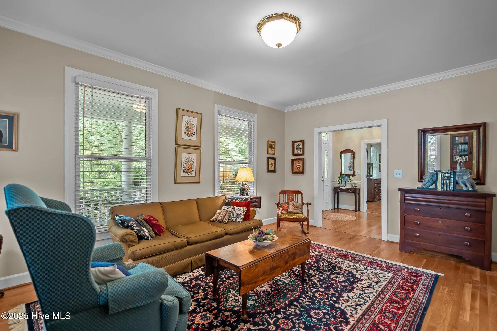
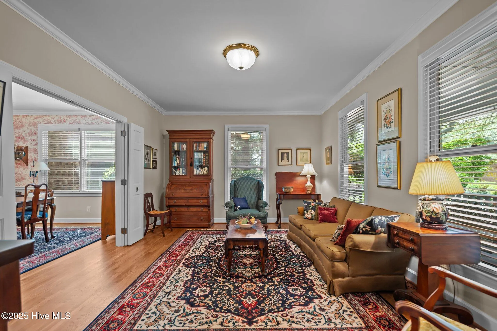
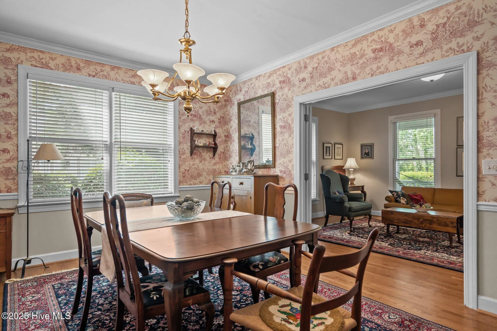
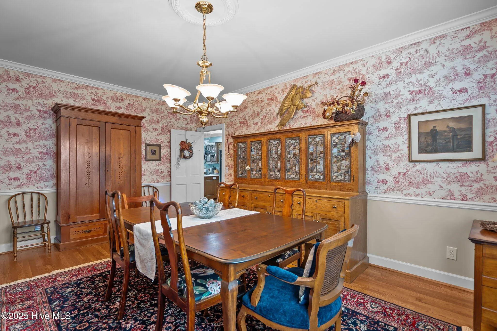
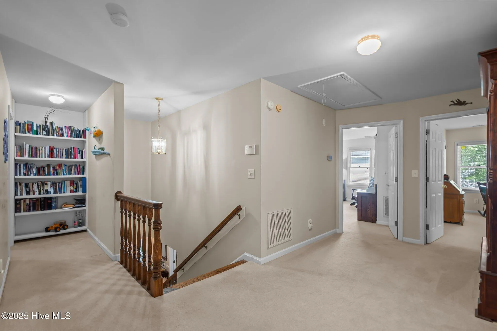
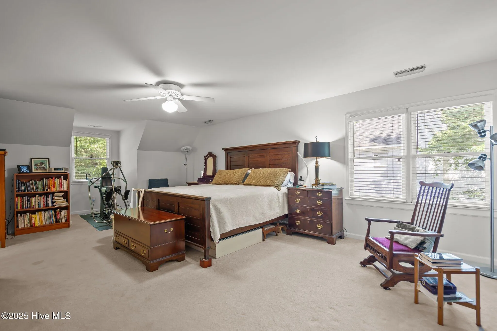
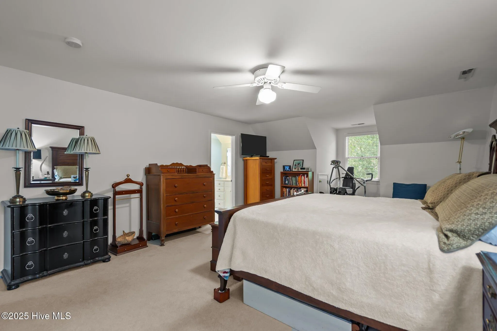
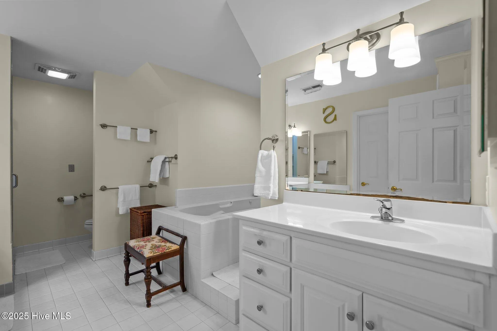
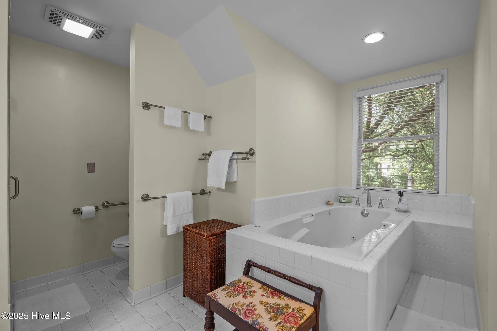
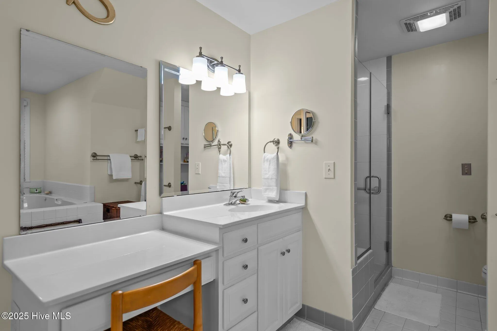
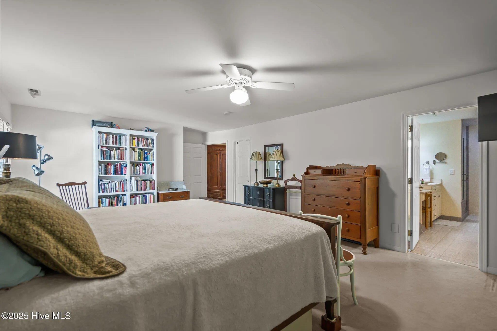
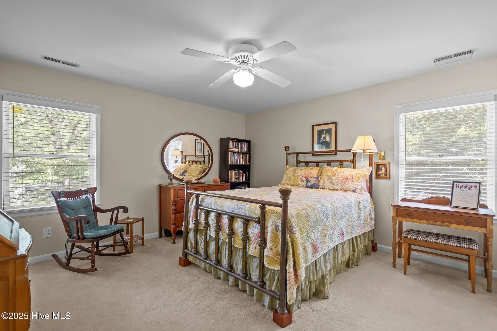
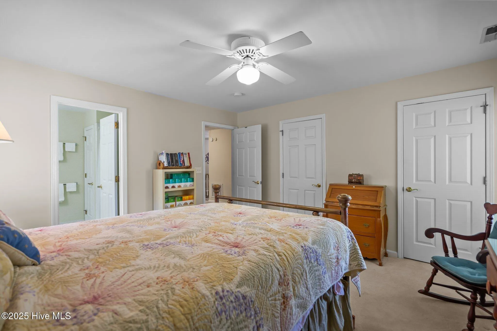
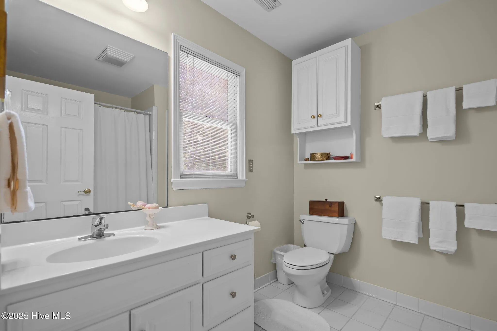
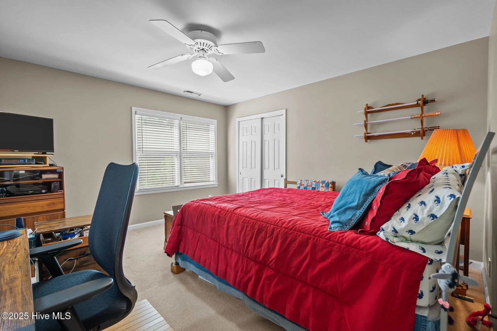
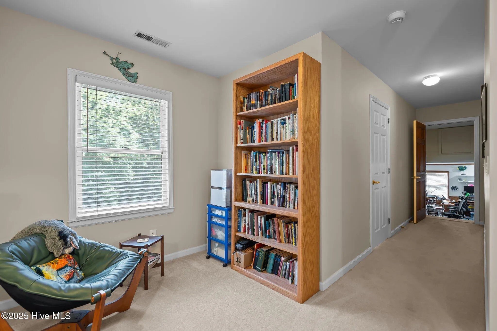
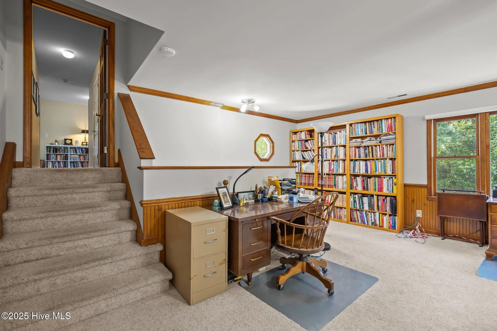
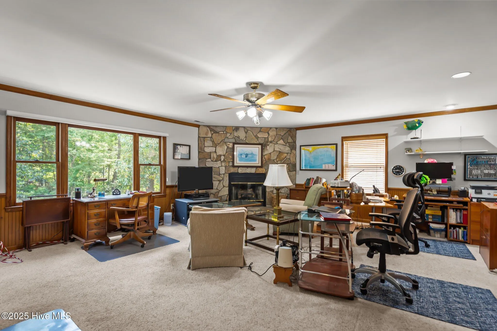
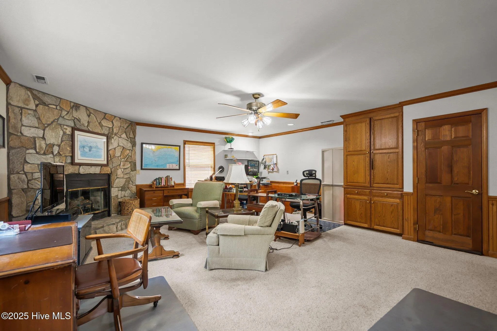
The spacious family room invites relaxed gatherings with its custom built-ins, cozy fireplace, and convenient wet bar. Formal dining and living rooms add a touch of refinement, perfect for holidays and special occasions. Upstairs, the expansive primary suite offers dual vanities and a large walk-in closet, while three additional bedrooms—one with a private bath—and a versatile bonus room provide flexible space for guests, hobbies, or remote work.
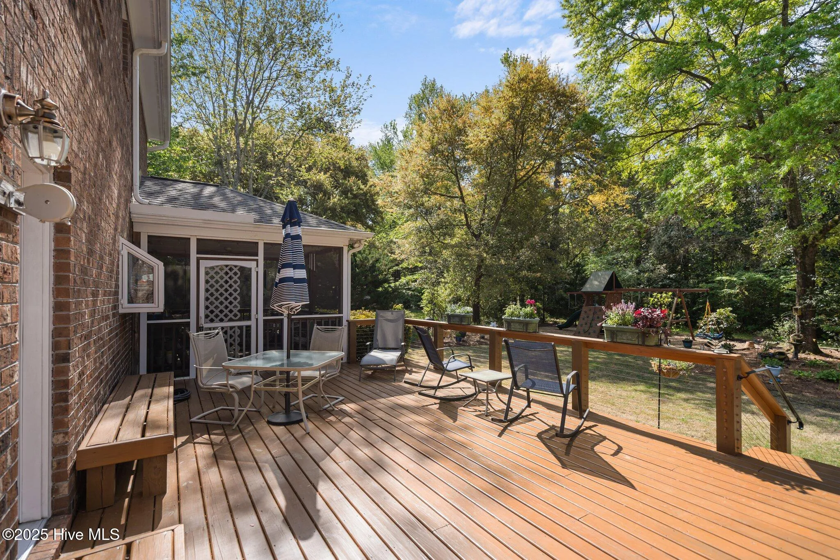
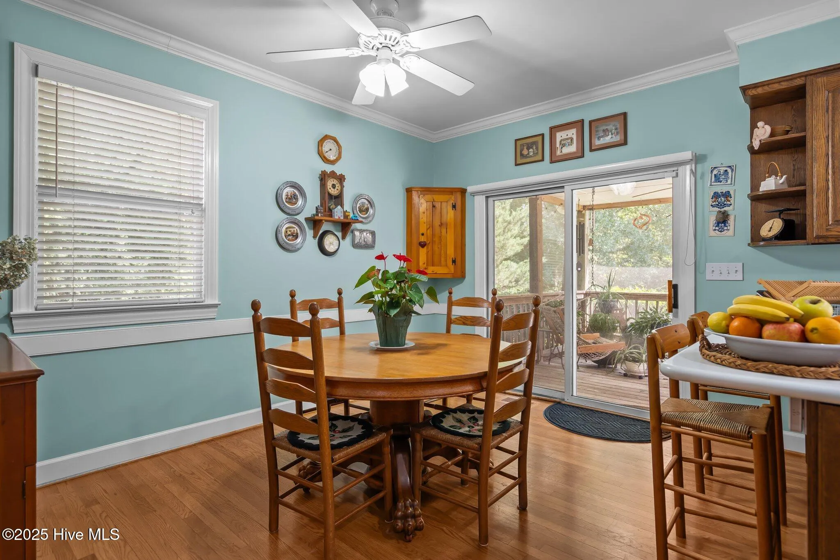
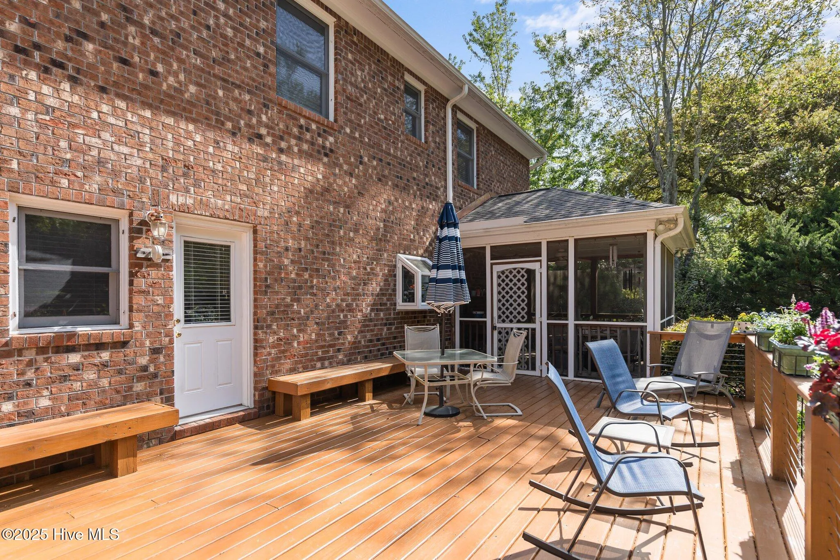
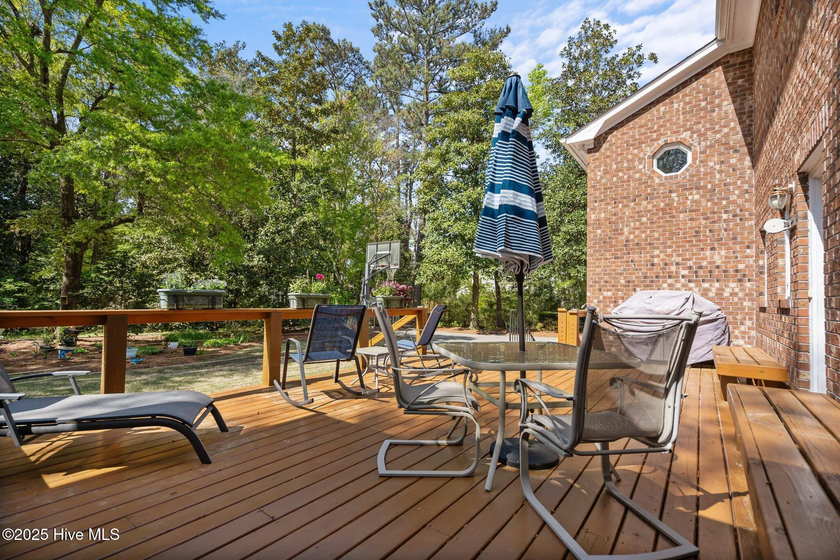
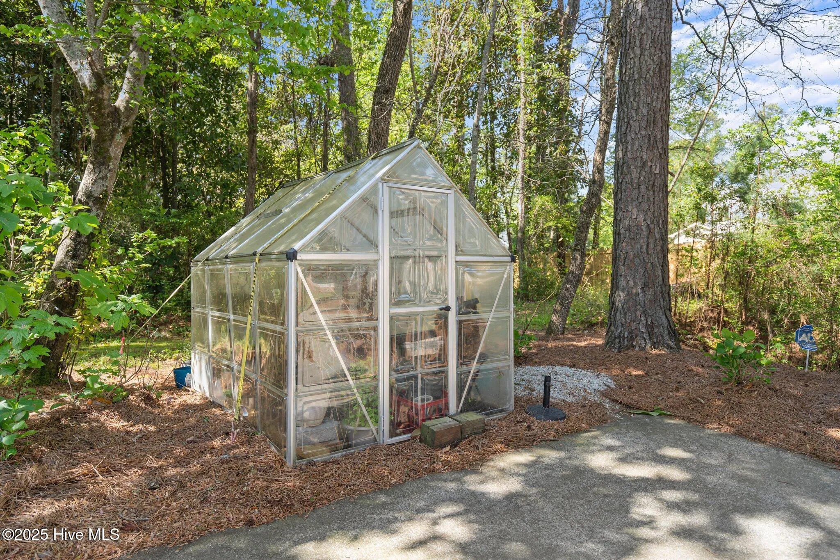
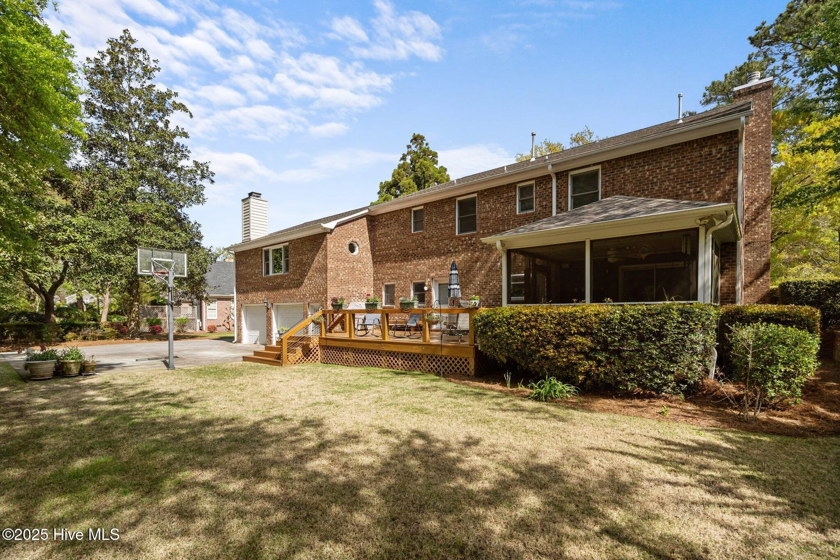
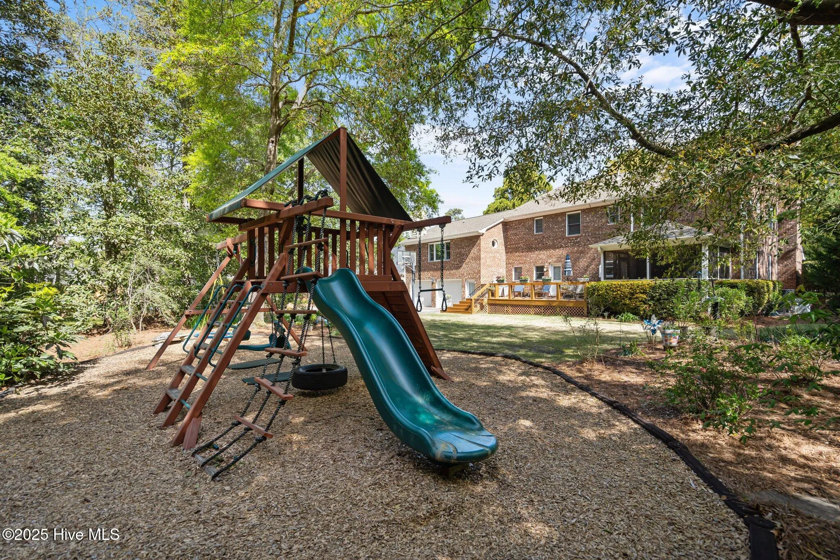
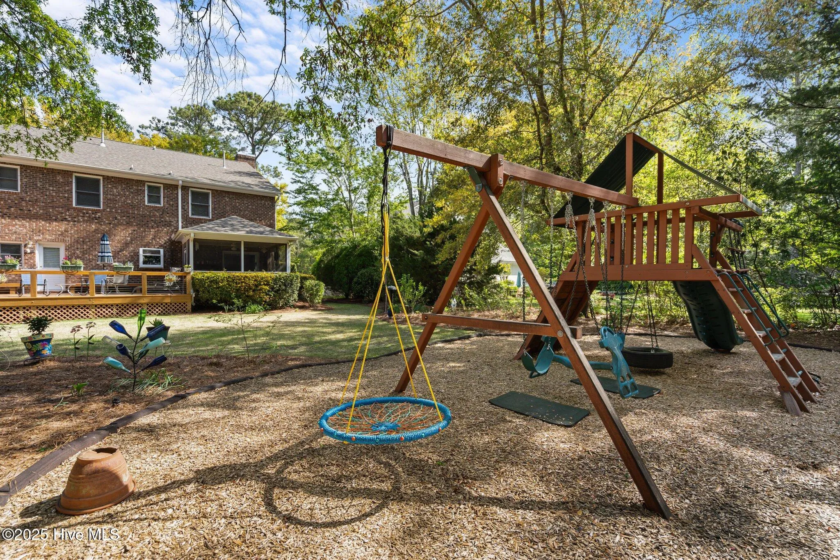
Enjoy morning coffee on the screened porch or unwind in the evening by the fireplace in the upstairs bonus room. The landscaped backyard is a private retreat, complete with a deck, playset, and greenhouse—ideal for both quiet moments and lively get-togethers.
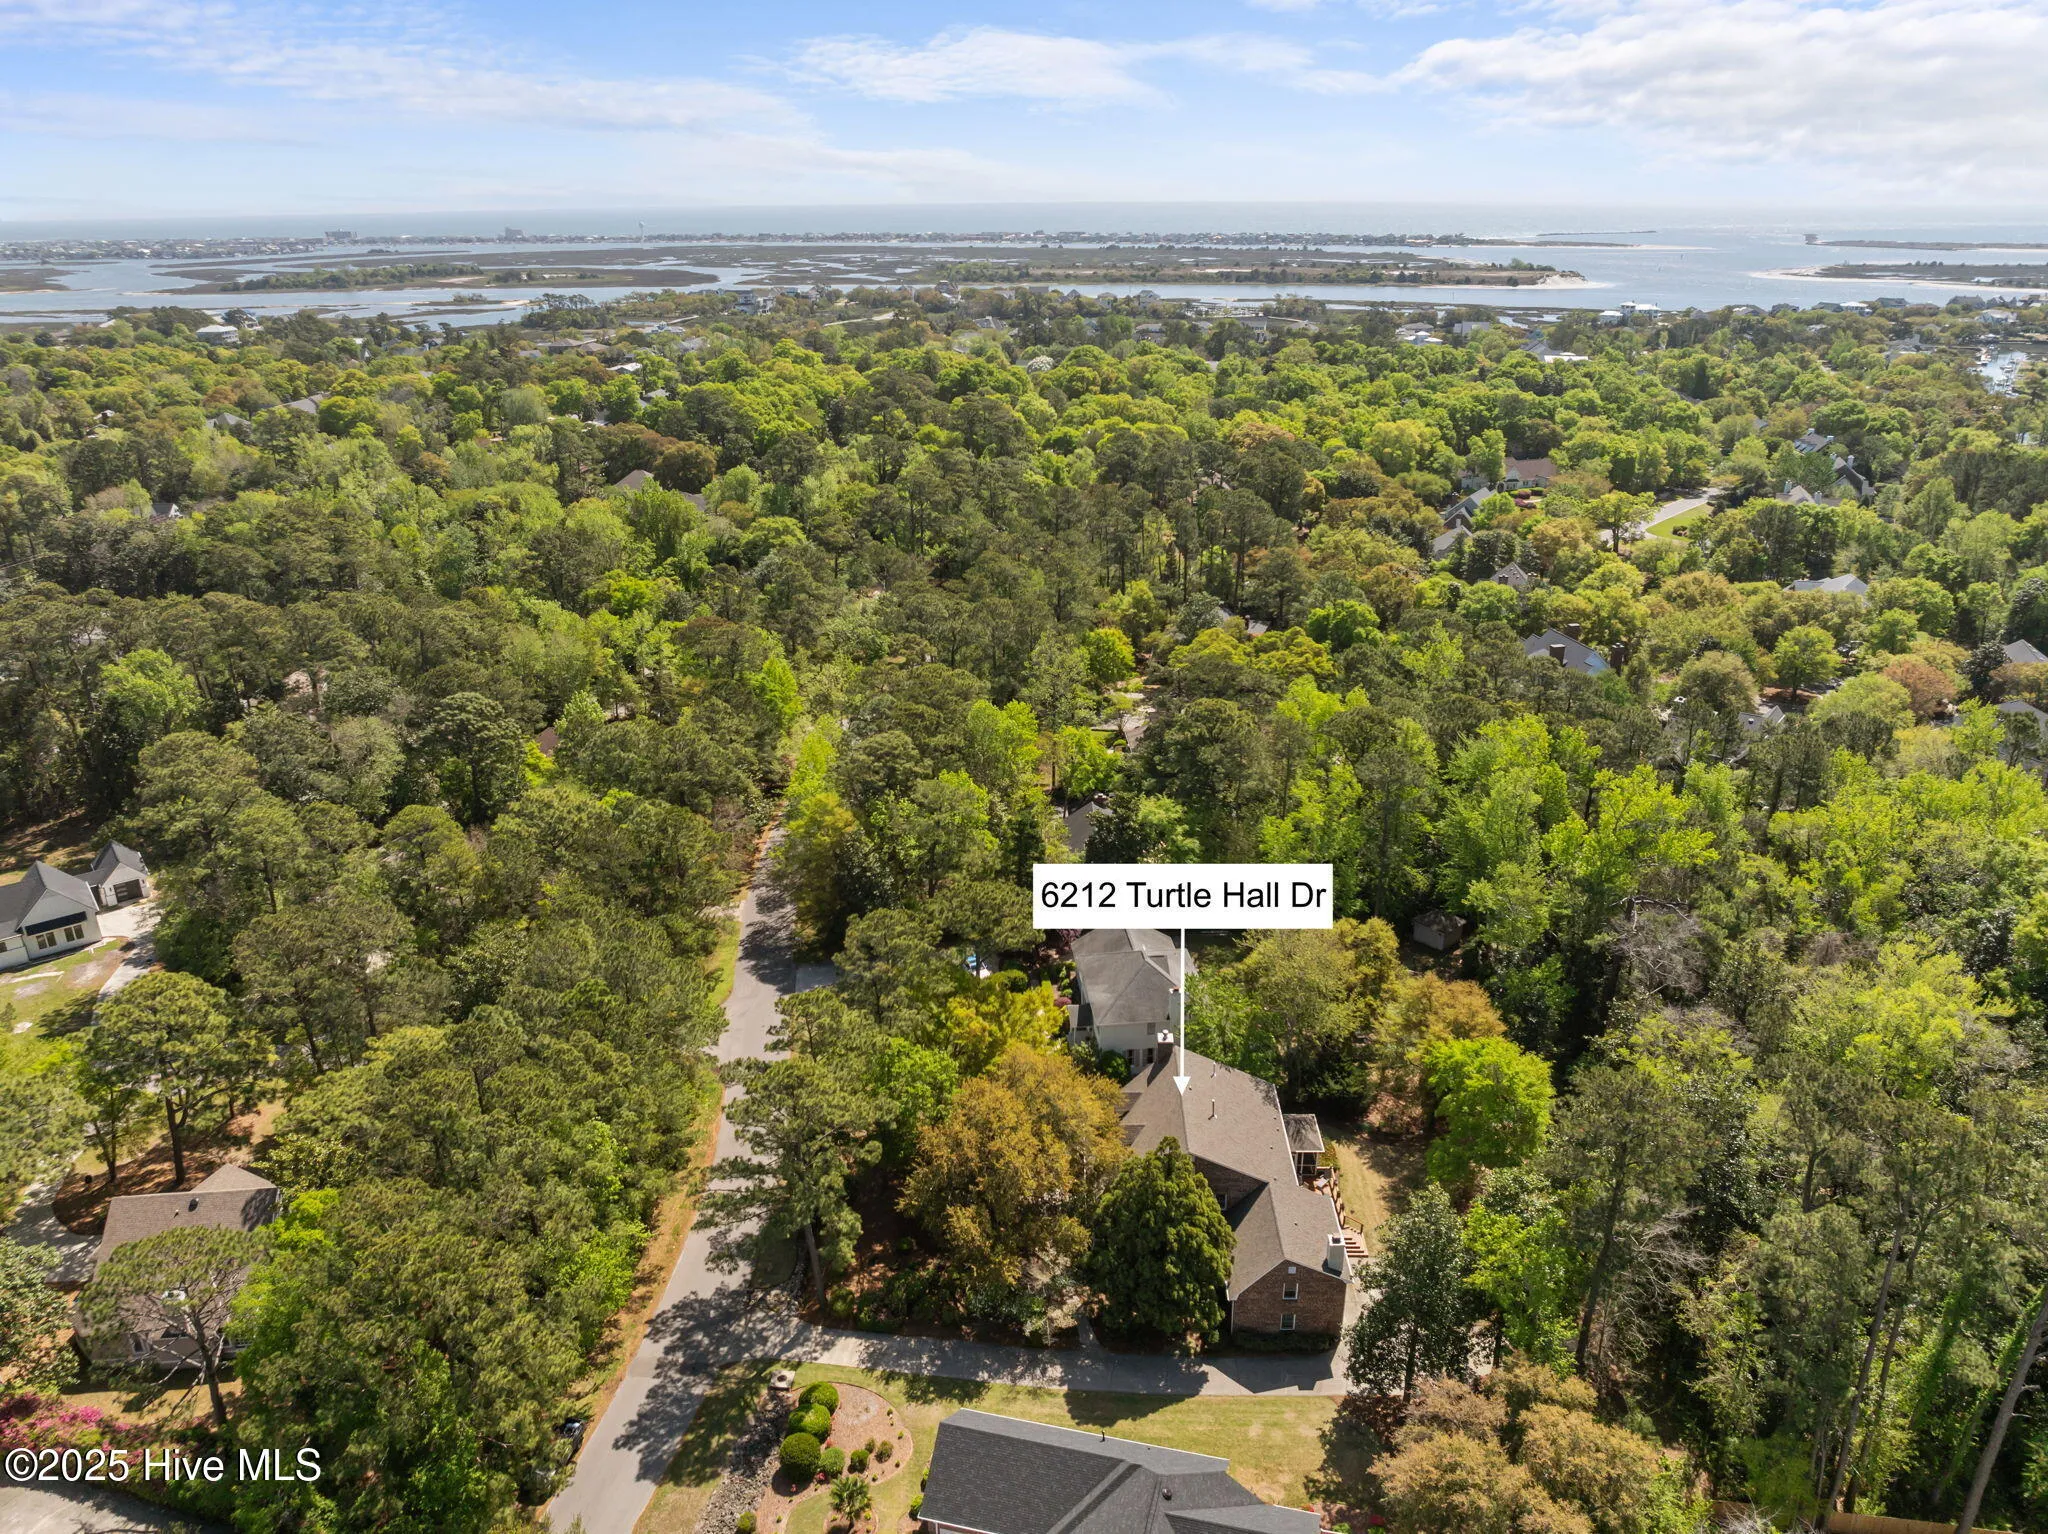
Located in the established Turtle Hall neighborhood—known for its tree-lined streets and close-knit charm—you’ll be just minutes from Wrightsville Beach, the Intracoastal Waterway, and Wilmington’s top restaurants and boutiques. In a top-rated school district, this home offers a rare blend of comfort, convenience, and coastal charm. Preferred lender is offering 1/2 point credit up to $3,000.
6212 Turtle Hall
6212 Turtle Hall Drive, Wilmington, North Carolina 28409


