

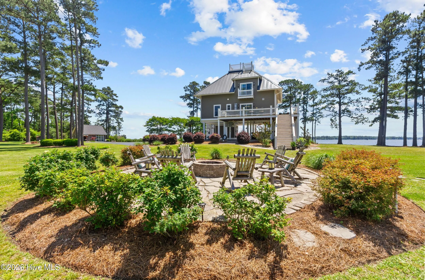
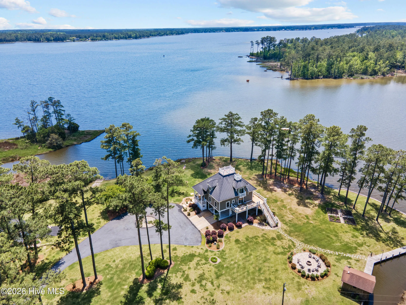
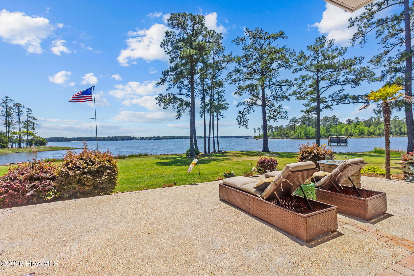
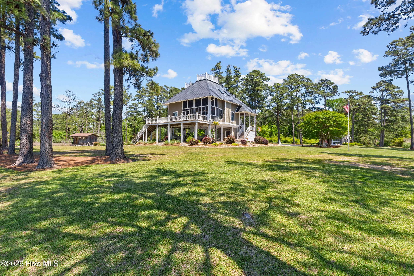
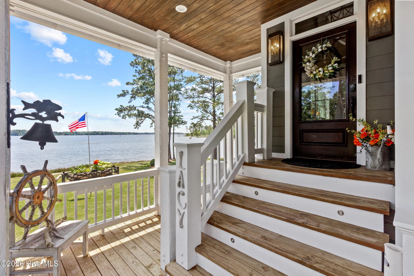
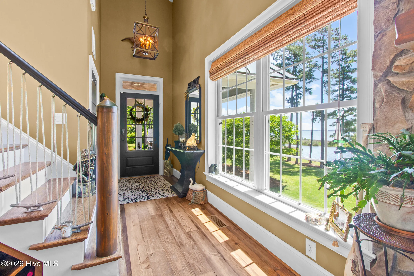
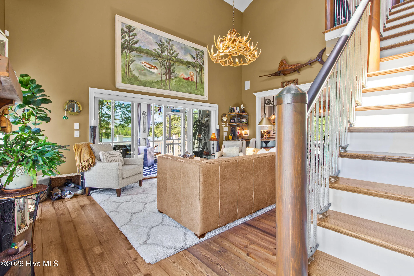
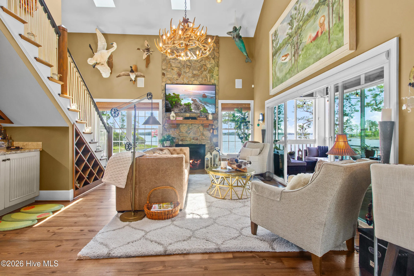
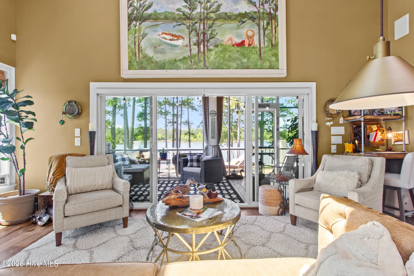
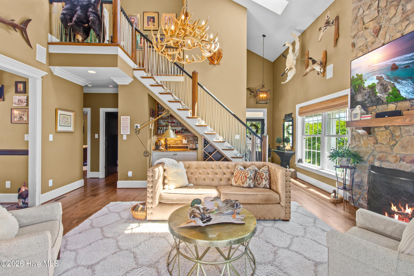
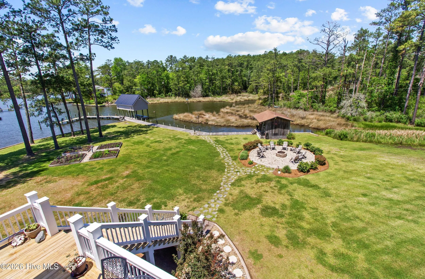
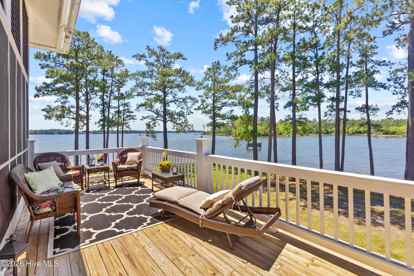
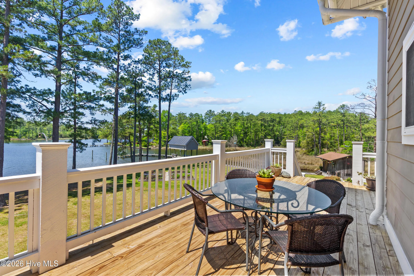
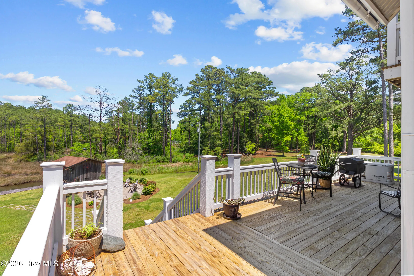
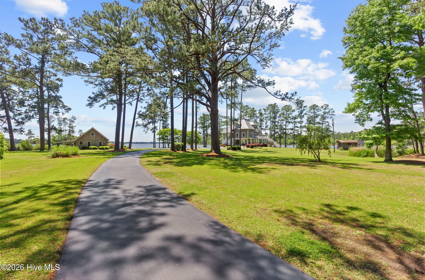
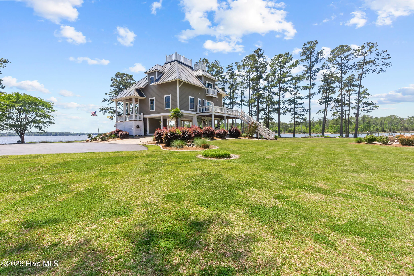
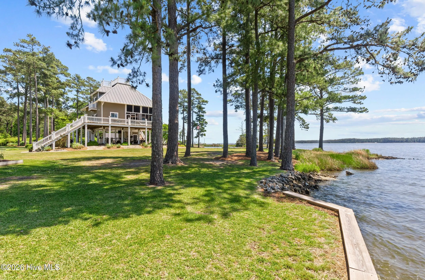
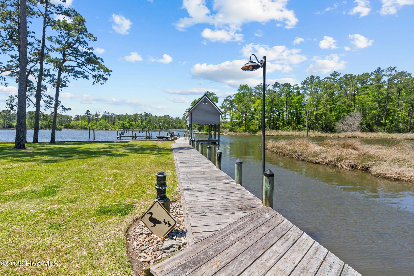
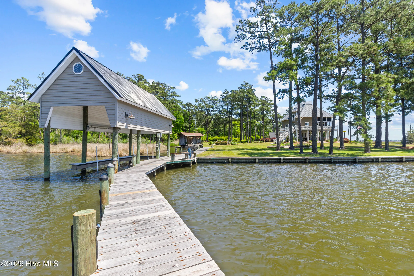
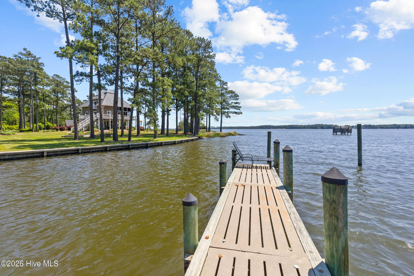
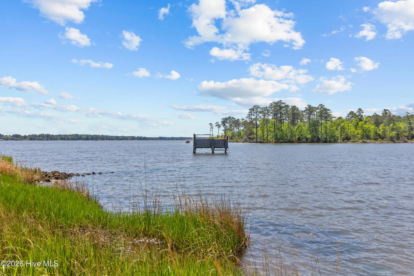
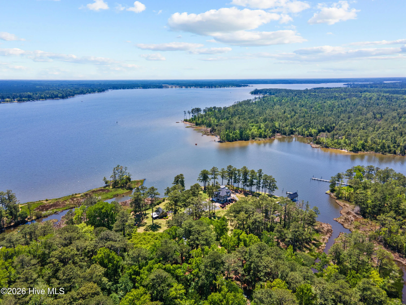
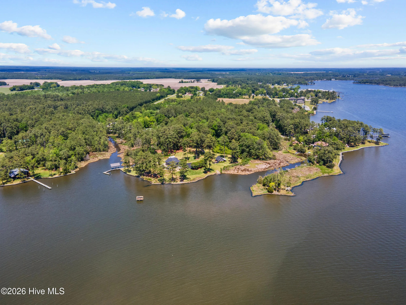
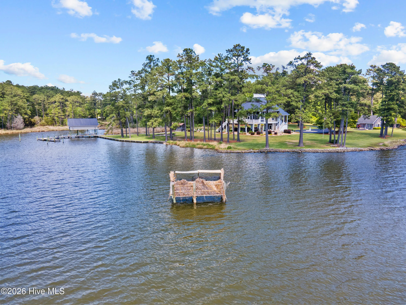
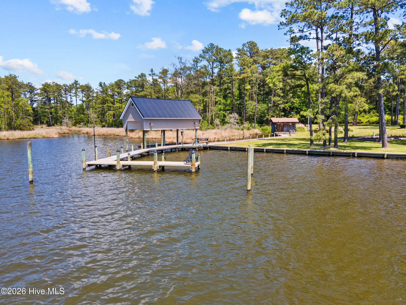
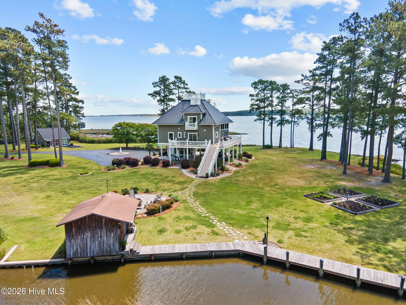
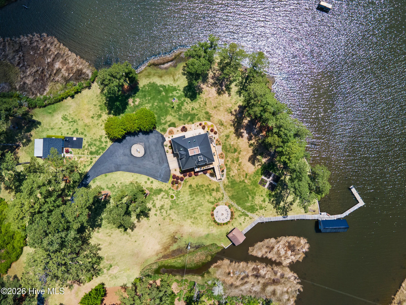
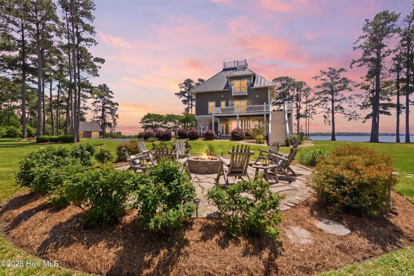
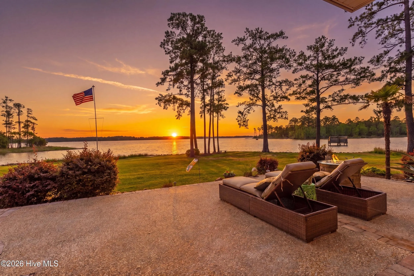
Luxury waterfront living awaits with breathtaking sunsets, over 1,000 feet of waterfront, and 5.49 deeded acres across two parcels. This exceptional retreat offers privacy, panoramic water views, and an unmatched coastal lifestyle.
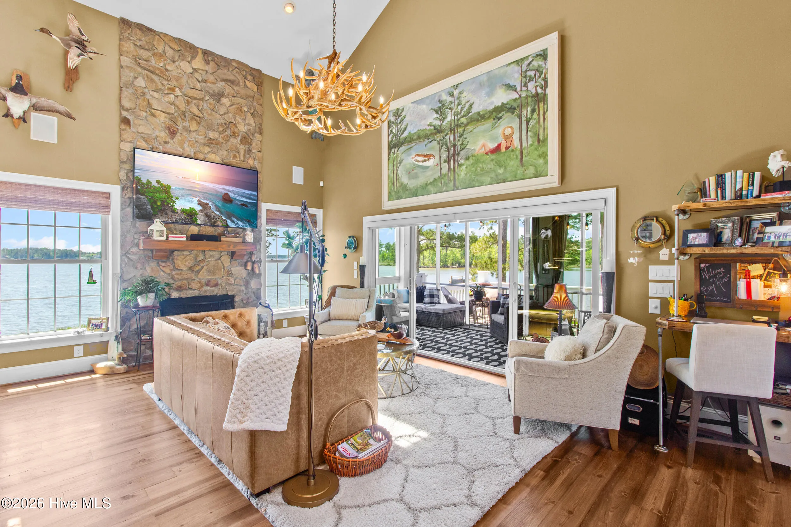
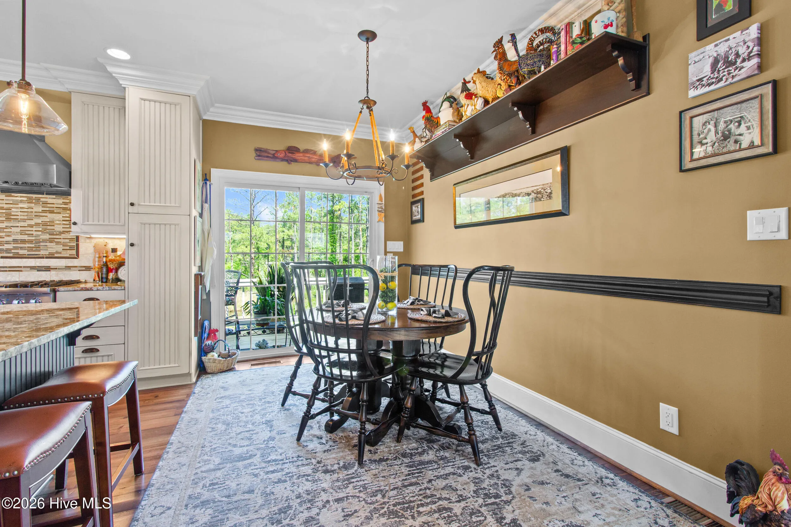
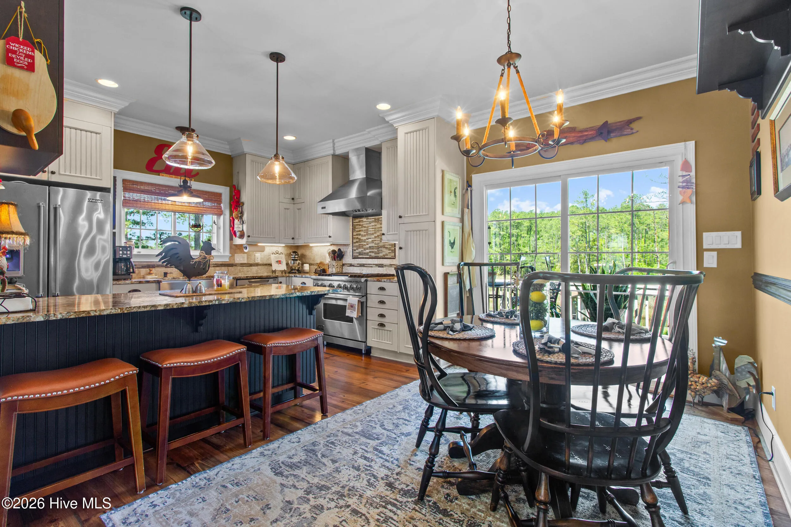
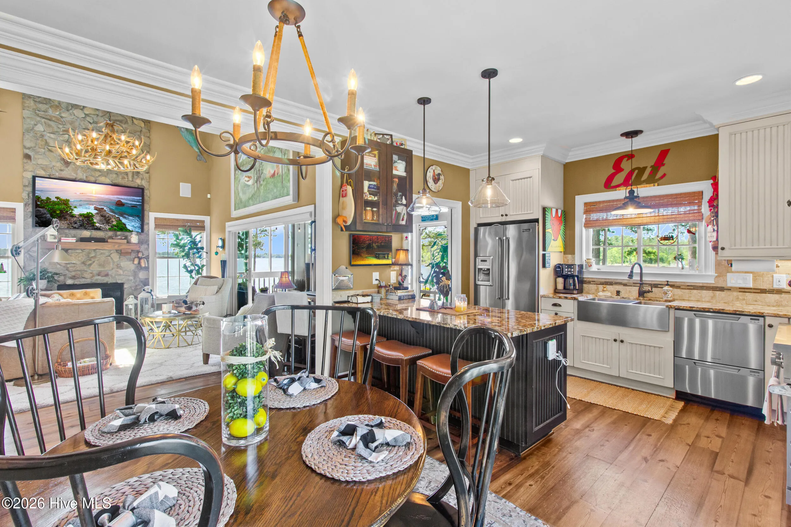
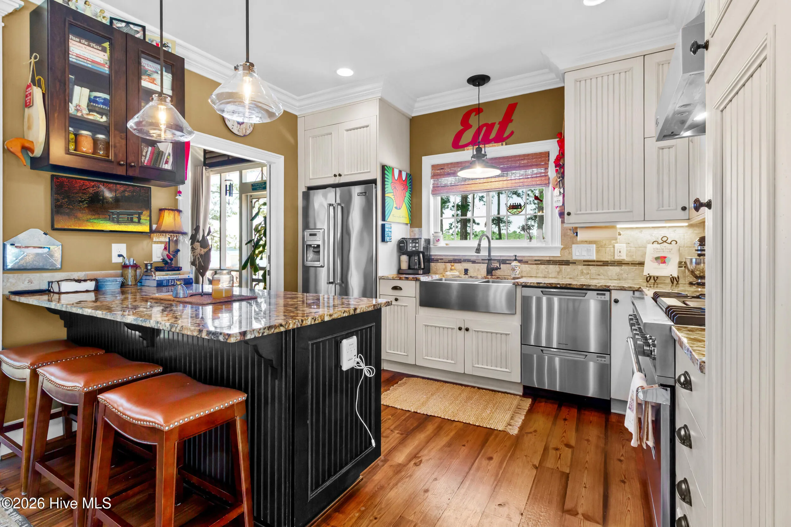
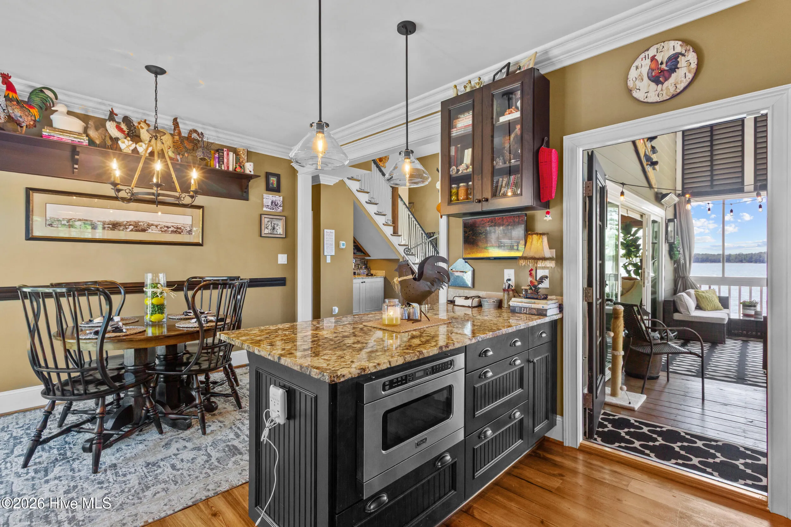
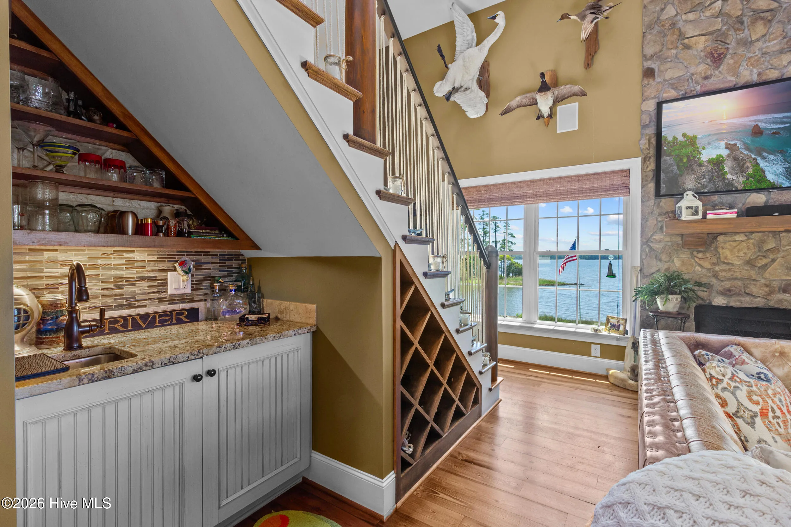
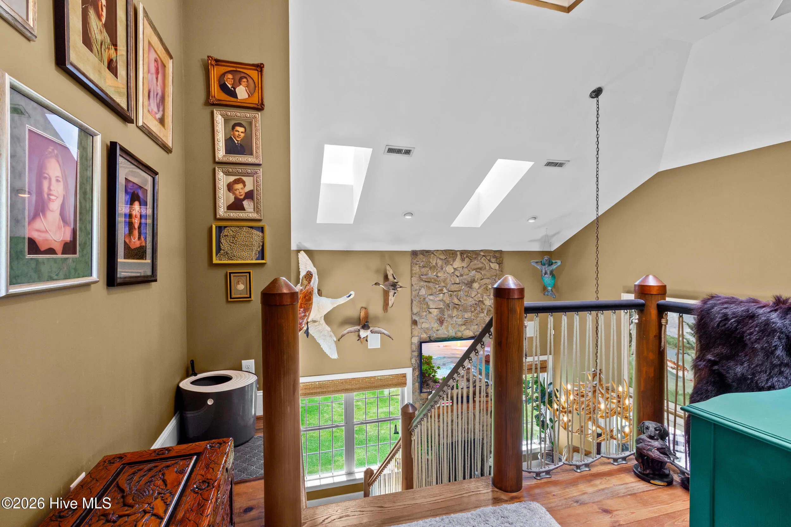
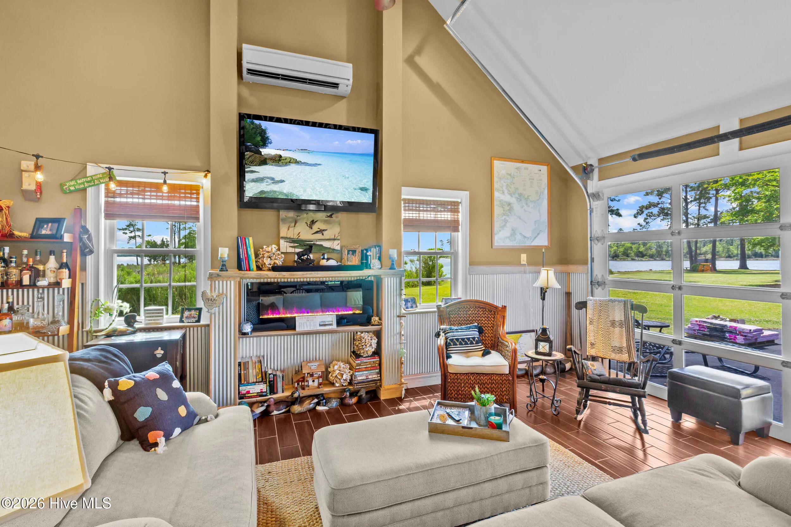
Designed to capture the scenery from nearly every room, the main living area features vaulted ceilings, gorgeous wood flooring, and a dramatic floor-to-ceiling stone fireplace framed by unobstructed river views. The open-concept layout flows seamlessly from the living room into the dining area and chef’s kitchen complete with stainless steel Viking appliances, granite countertops, and custom cabinetry.
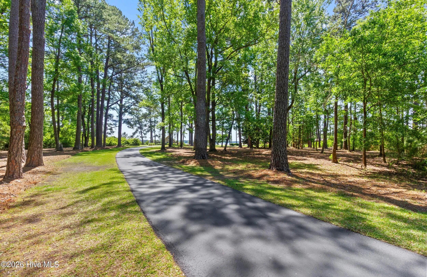
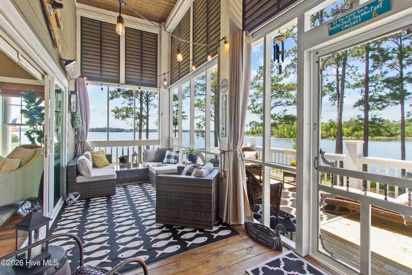
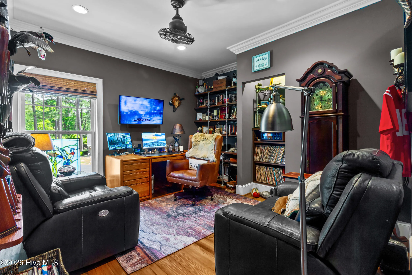
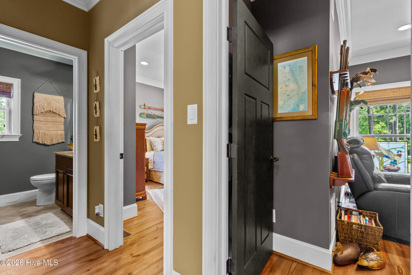
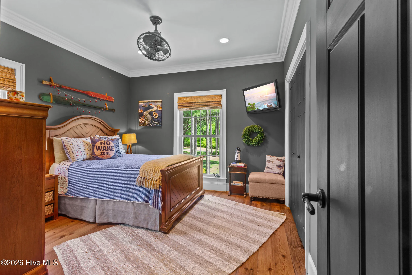
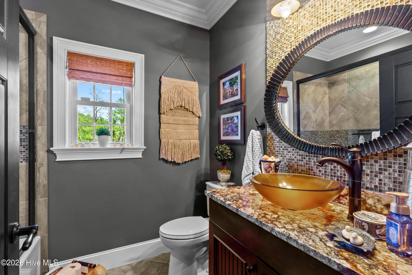
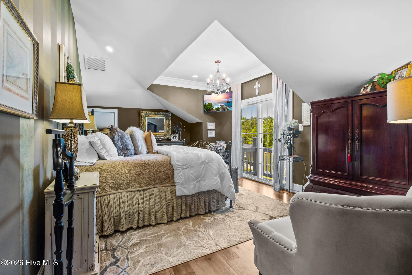
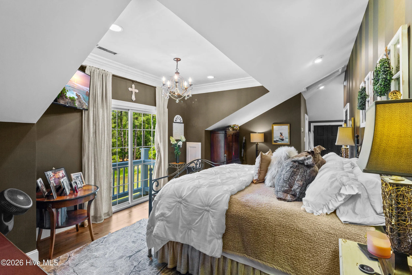
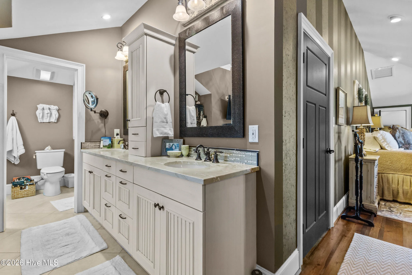
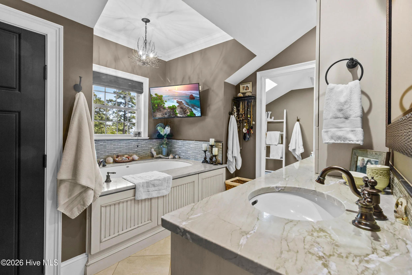
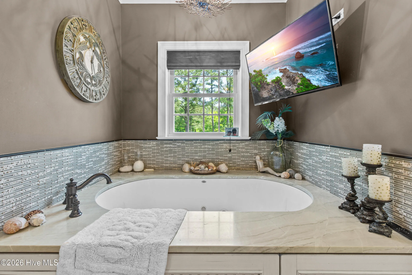
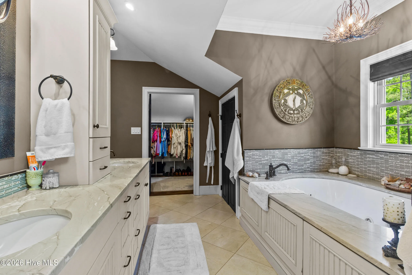
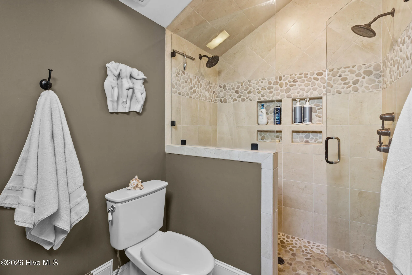
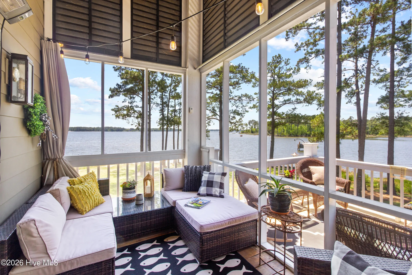
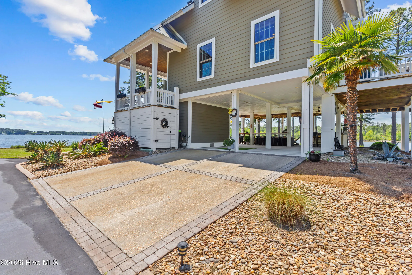
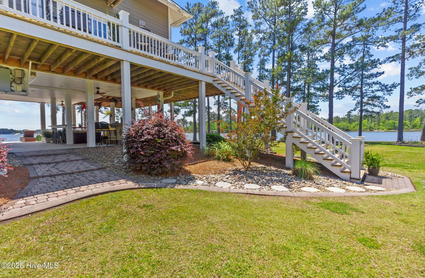
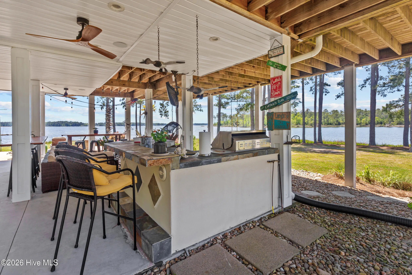
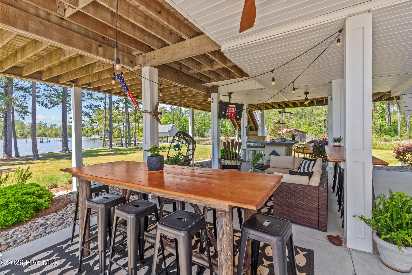
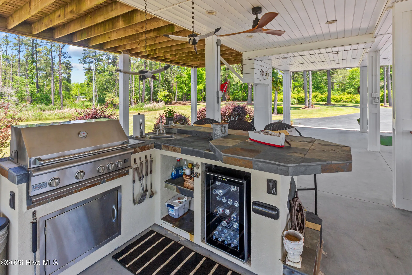
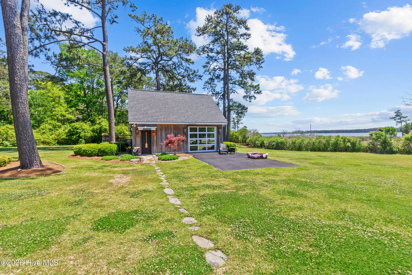
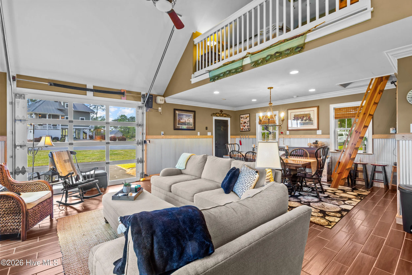
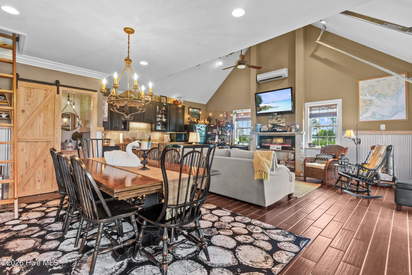
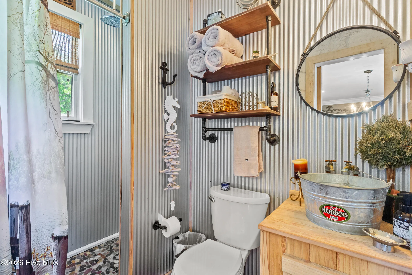
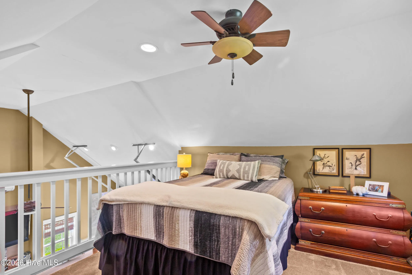
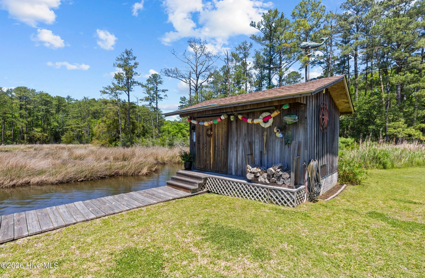
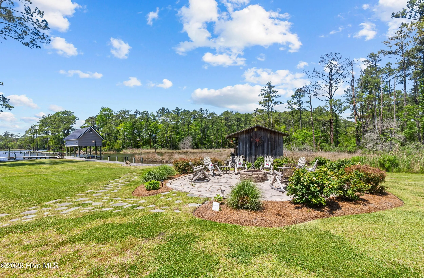
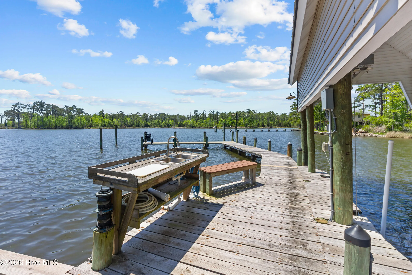
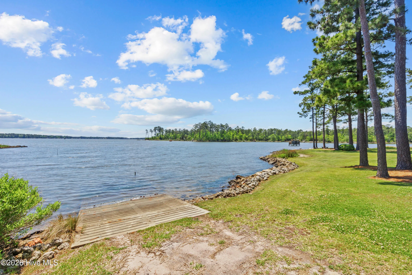
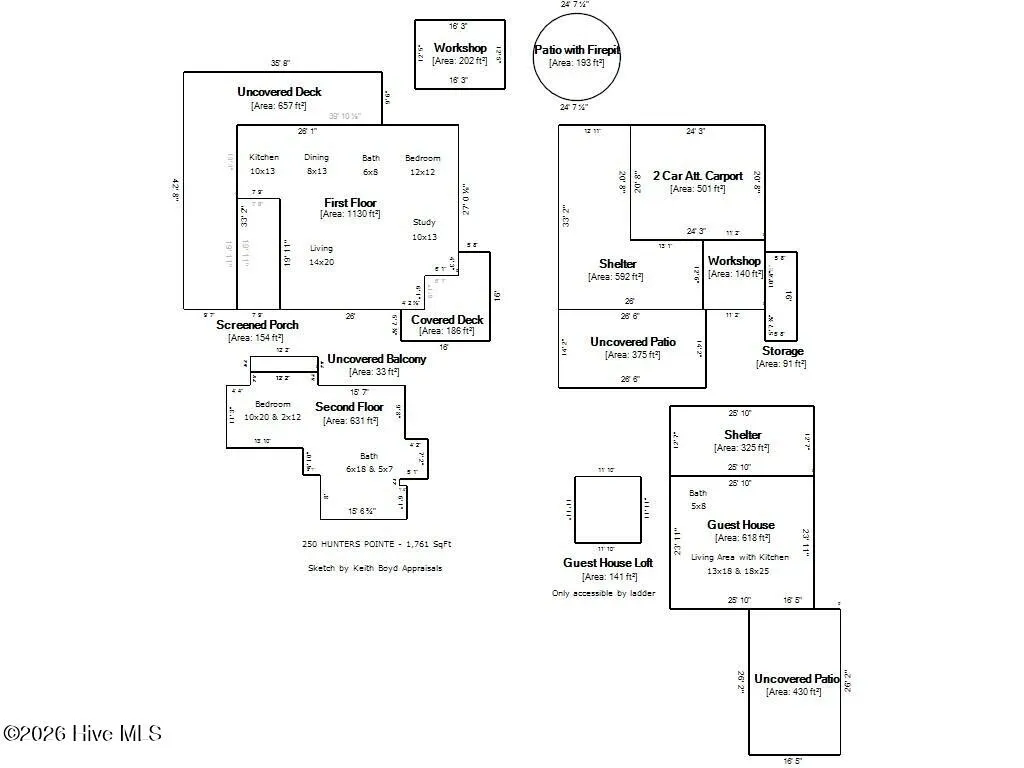
The spacious owner’s retreat offers stunning waterfront views, dual vanities, a soaking tub, walk-in shower, and oversized closet. Also on the main level are a guest bedroom, full bath, study, laundry room, and expansive screened porch designed for relaxing and entertaining. Upstairs features an additional bedroom, bath, and flexible living area ideal for guests or a private getaway. A detached guest house with loft provides additional space for visitors, hobbies, or entertaining and includes a kitchen with black cabinetry and wood countertops. Two workshops and a storage area offer exceptional flexibility for projects, equipment, and waterfront living needs. Outdoor amenities include a bulkhead, private boat dock with running water, sink, and electricity, boat lift, boat ramp, boathouse, hog slat, covered patio with outdoor bar and grill area, stone fire pit with seating area, raised garden beds, outdoor deck, beautifully maintained grounds, and a long winding driveway. Additional highlights – Hardie board siding, raised foundation, metal roof, new shingle roof on guest house (March 2026) Generac generator, & Rinnai tankless water heater. Enjoy boating, fishing, kayaking, unforgettable sunsets, waterfront entertaining, peaceful relaxing mornings and luxury coastal living.
250 Hunters Point
250 Hunters Point Drive, Vandemere, North Carolina 28587


