

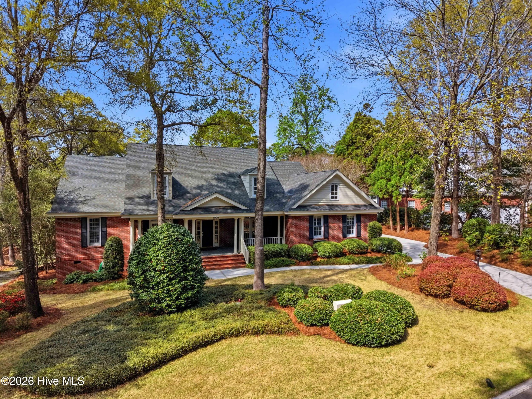
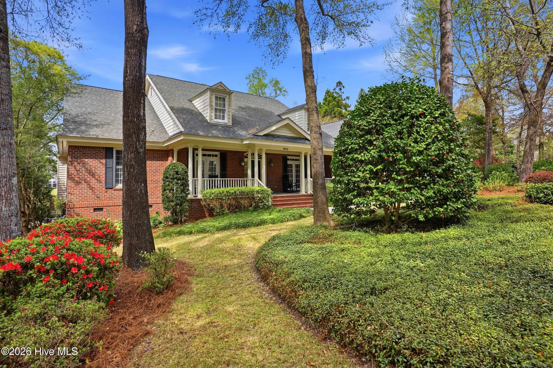
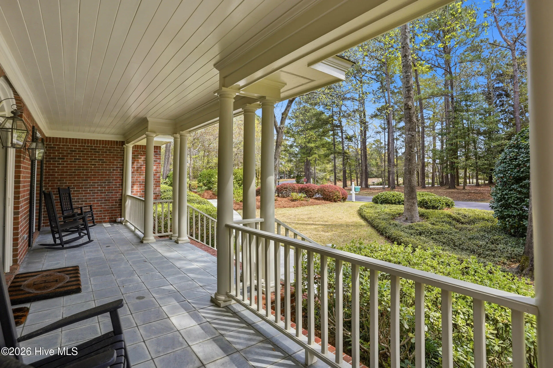
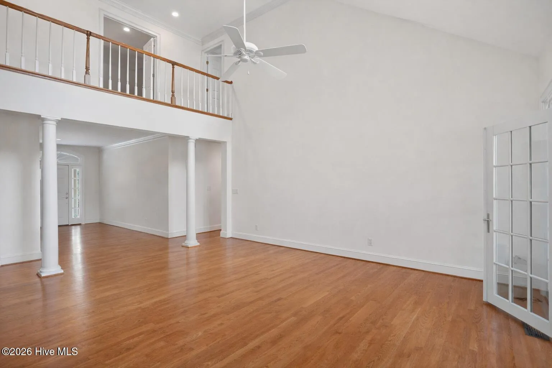
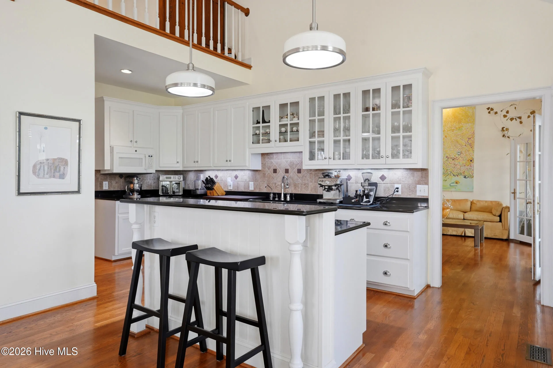
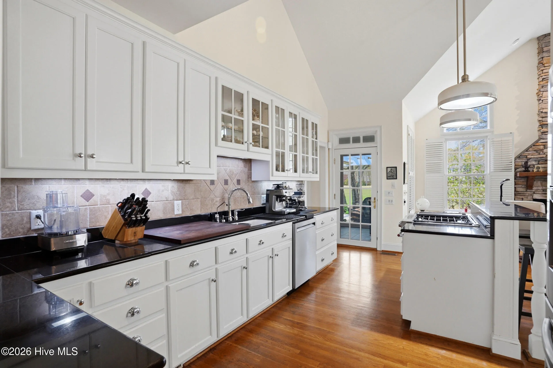
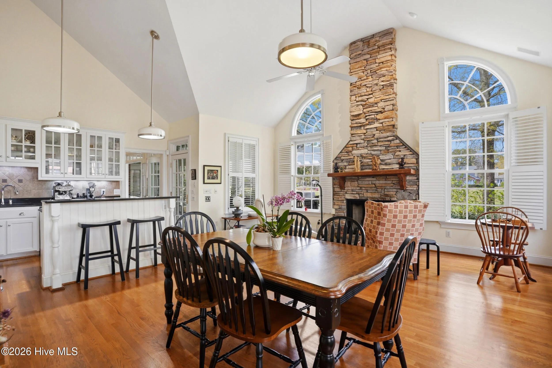
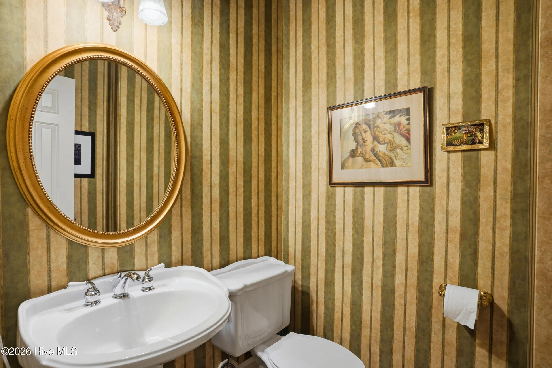
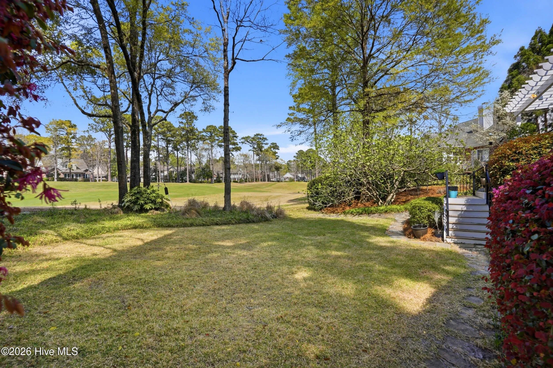
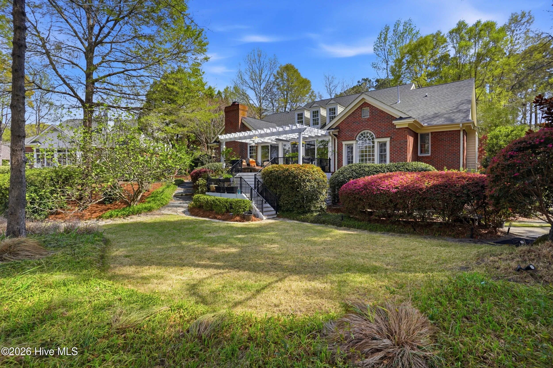
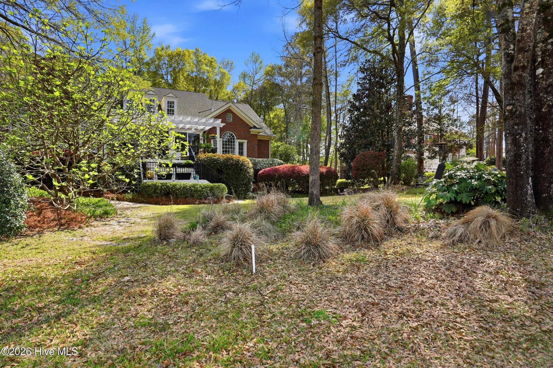
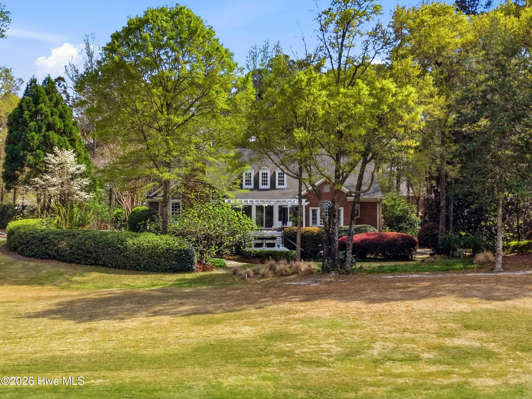

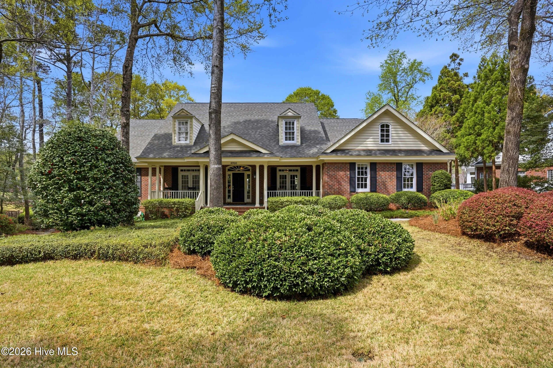
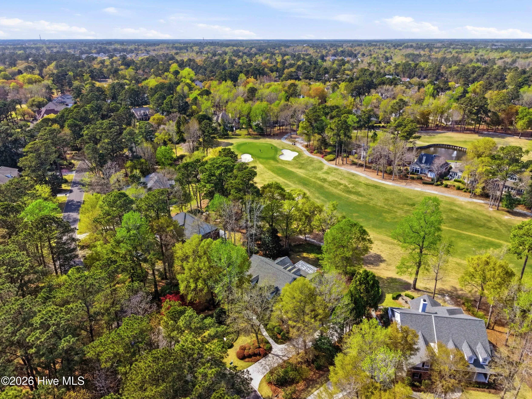
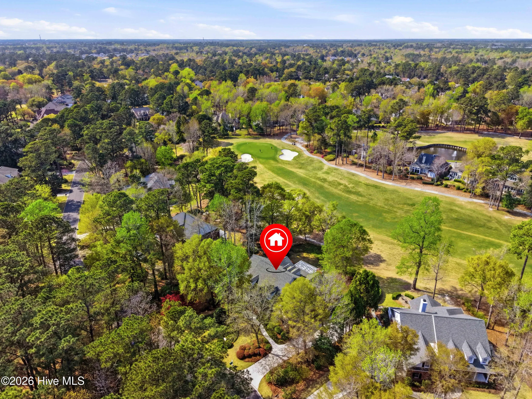
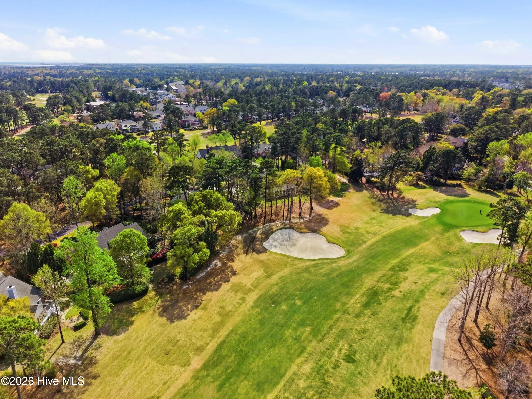
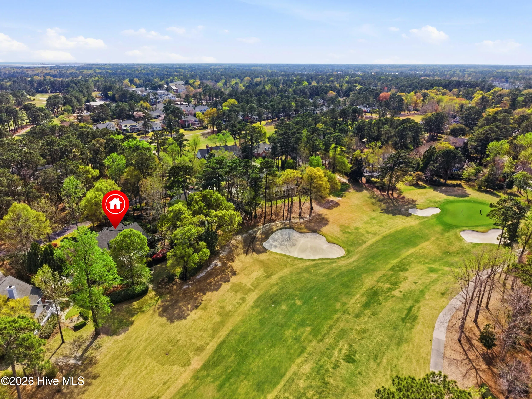
Set within one of the area’s most coveted gated communities, this exceptional Lowcountry estate embodies a refined balance of timeless architecture, privacy, and coastal sophistication. Gracefully positioned on a picturesque, private golf course homesite, the residence features a classic rocking chair front porch and mature, artfully curated landscaping–an elegant prelude to what lies within.
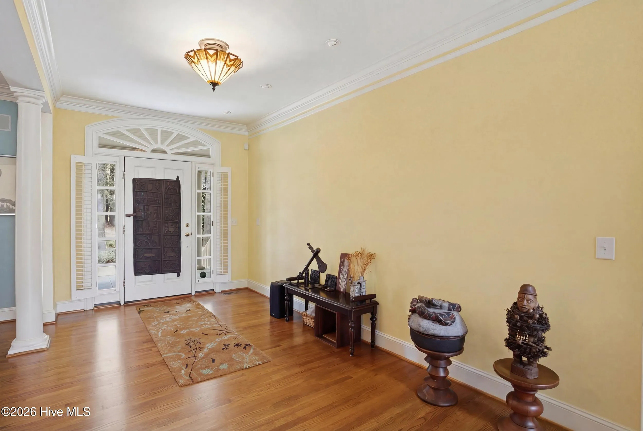
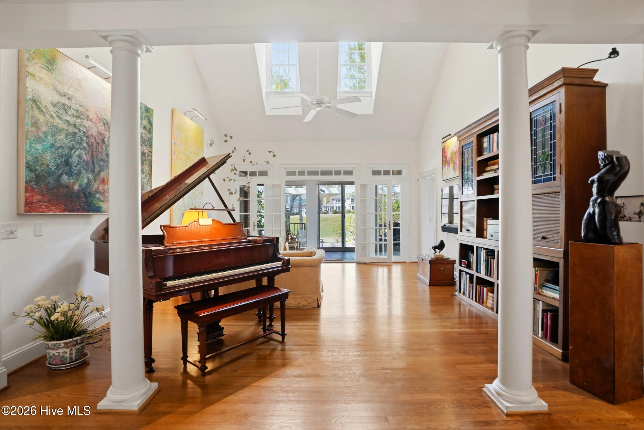
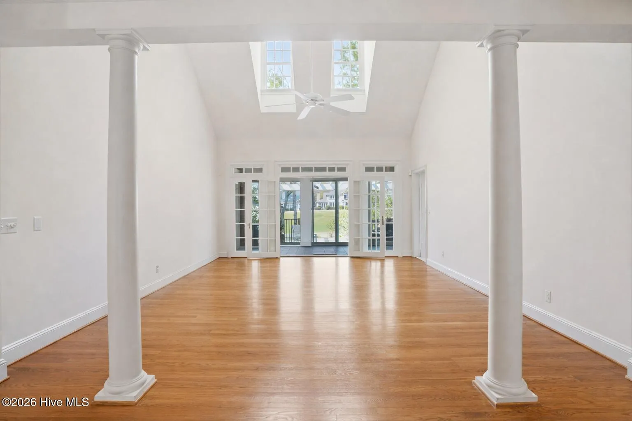
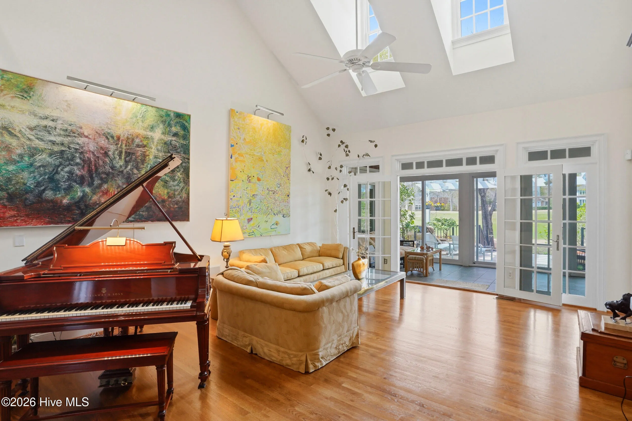
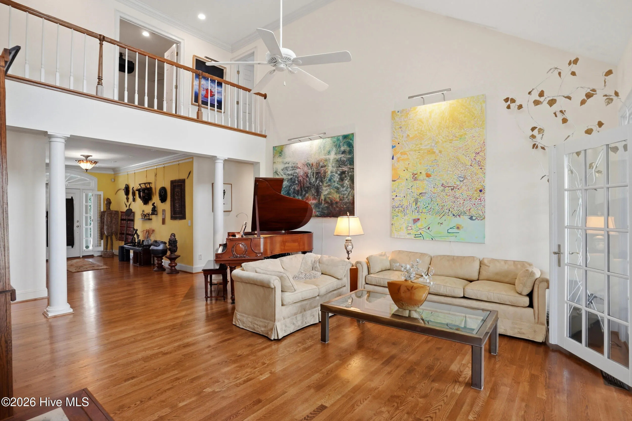
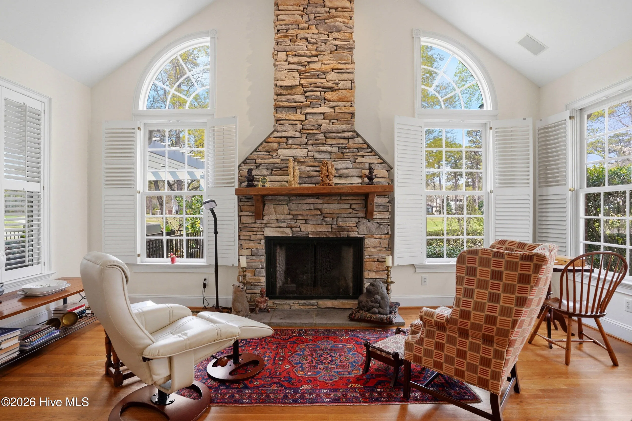
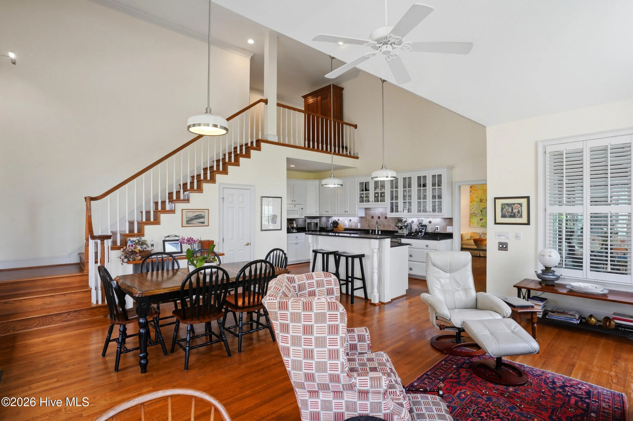
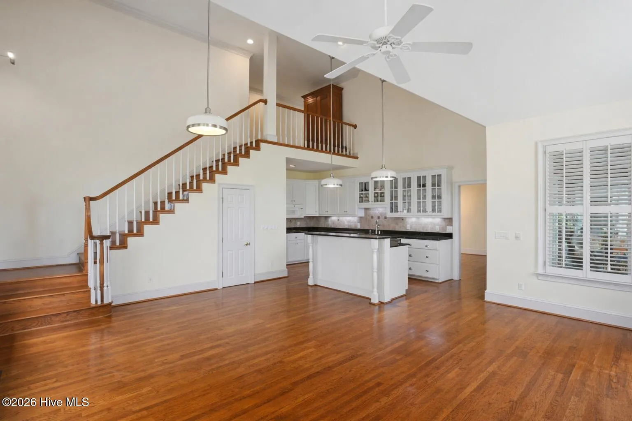
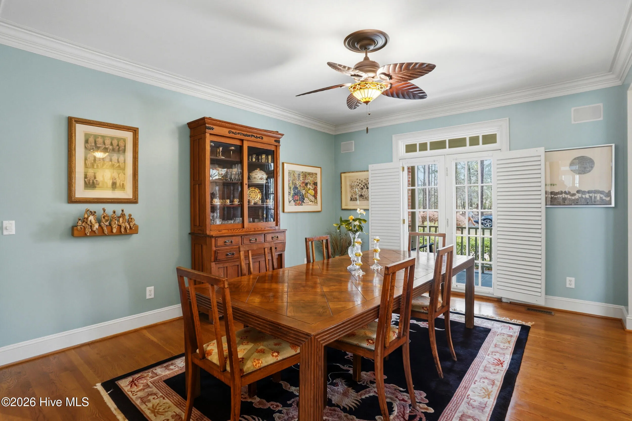
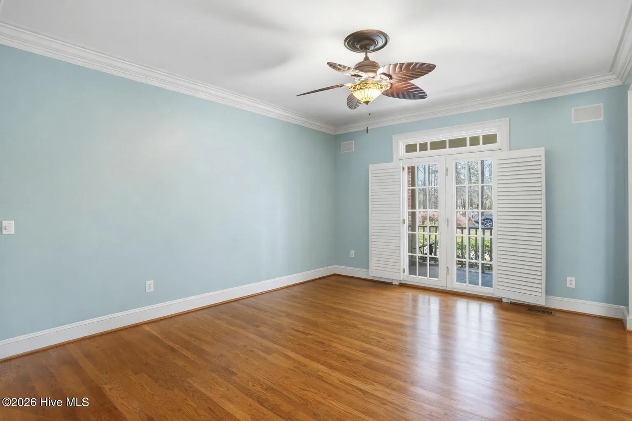
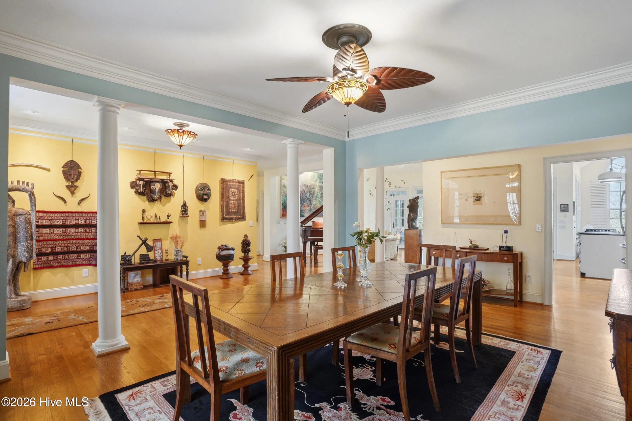
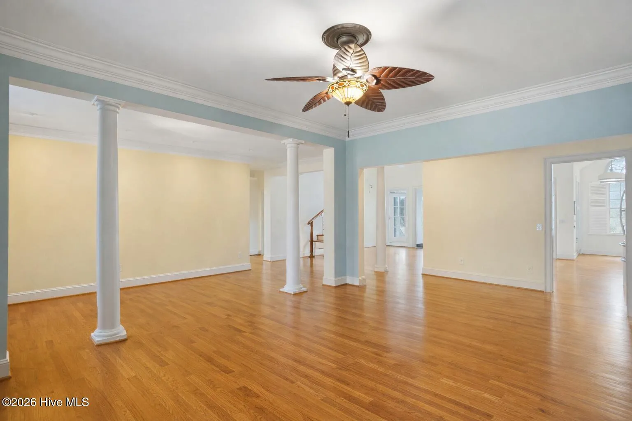
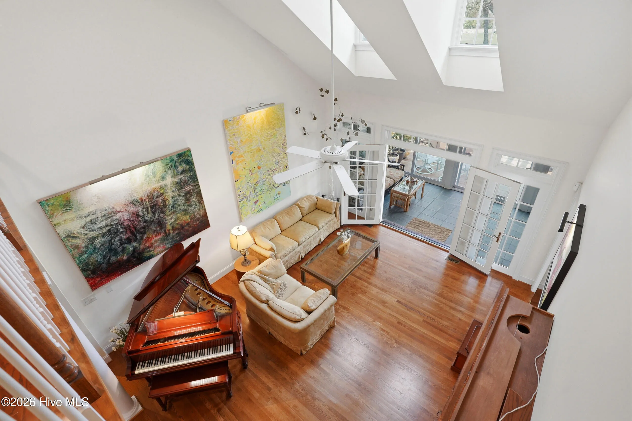
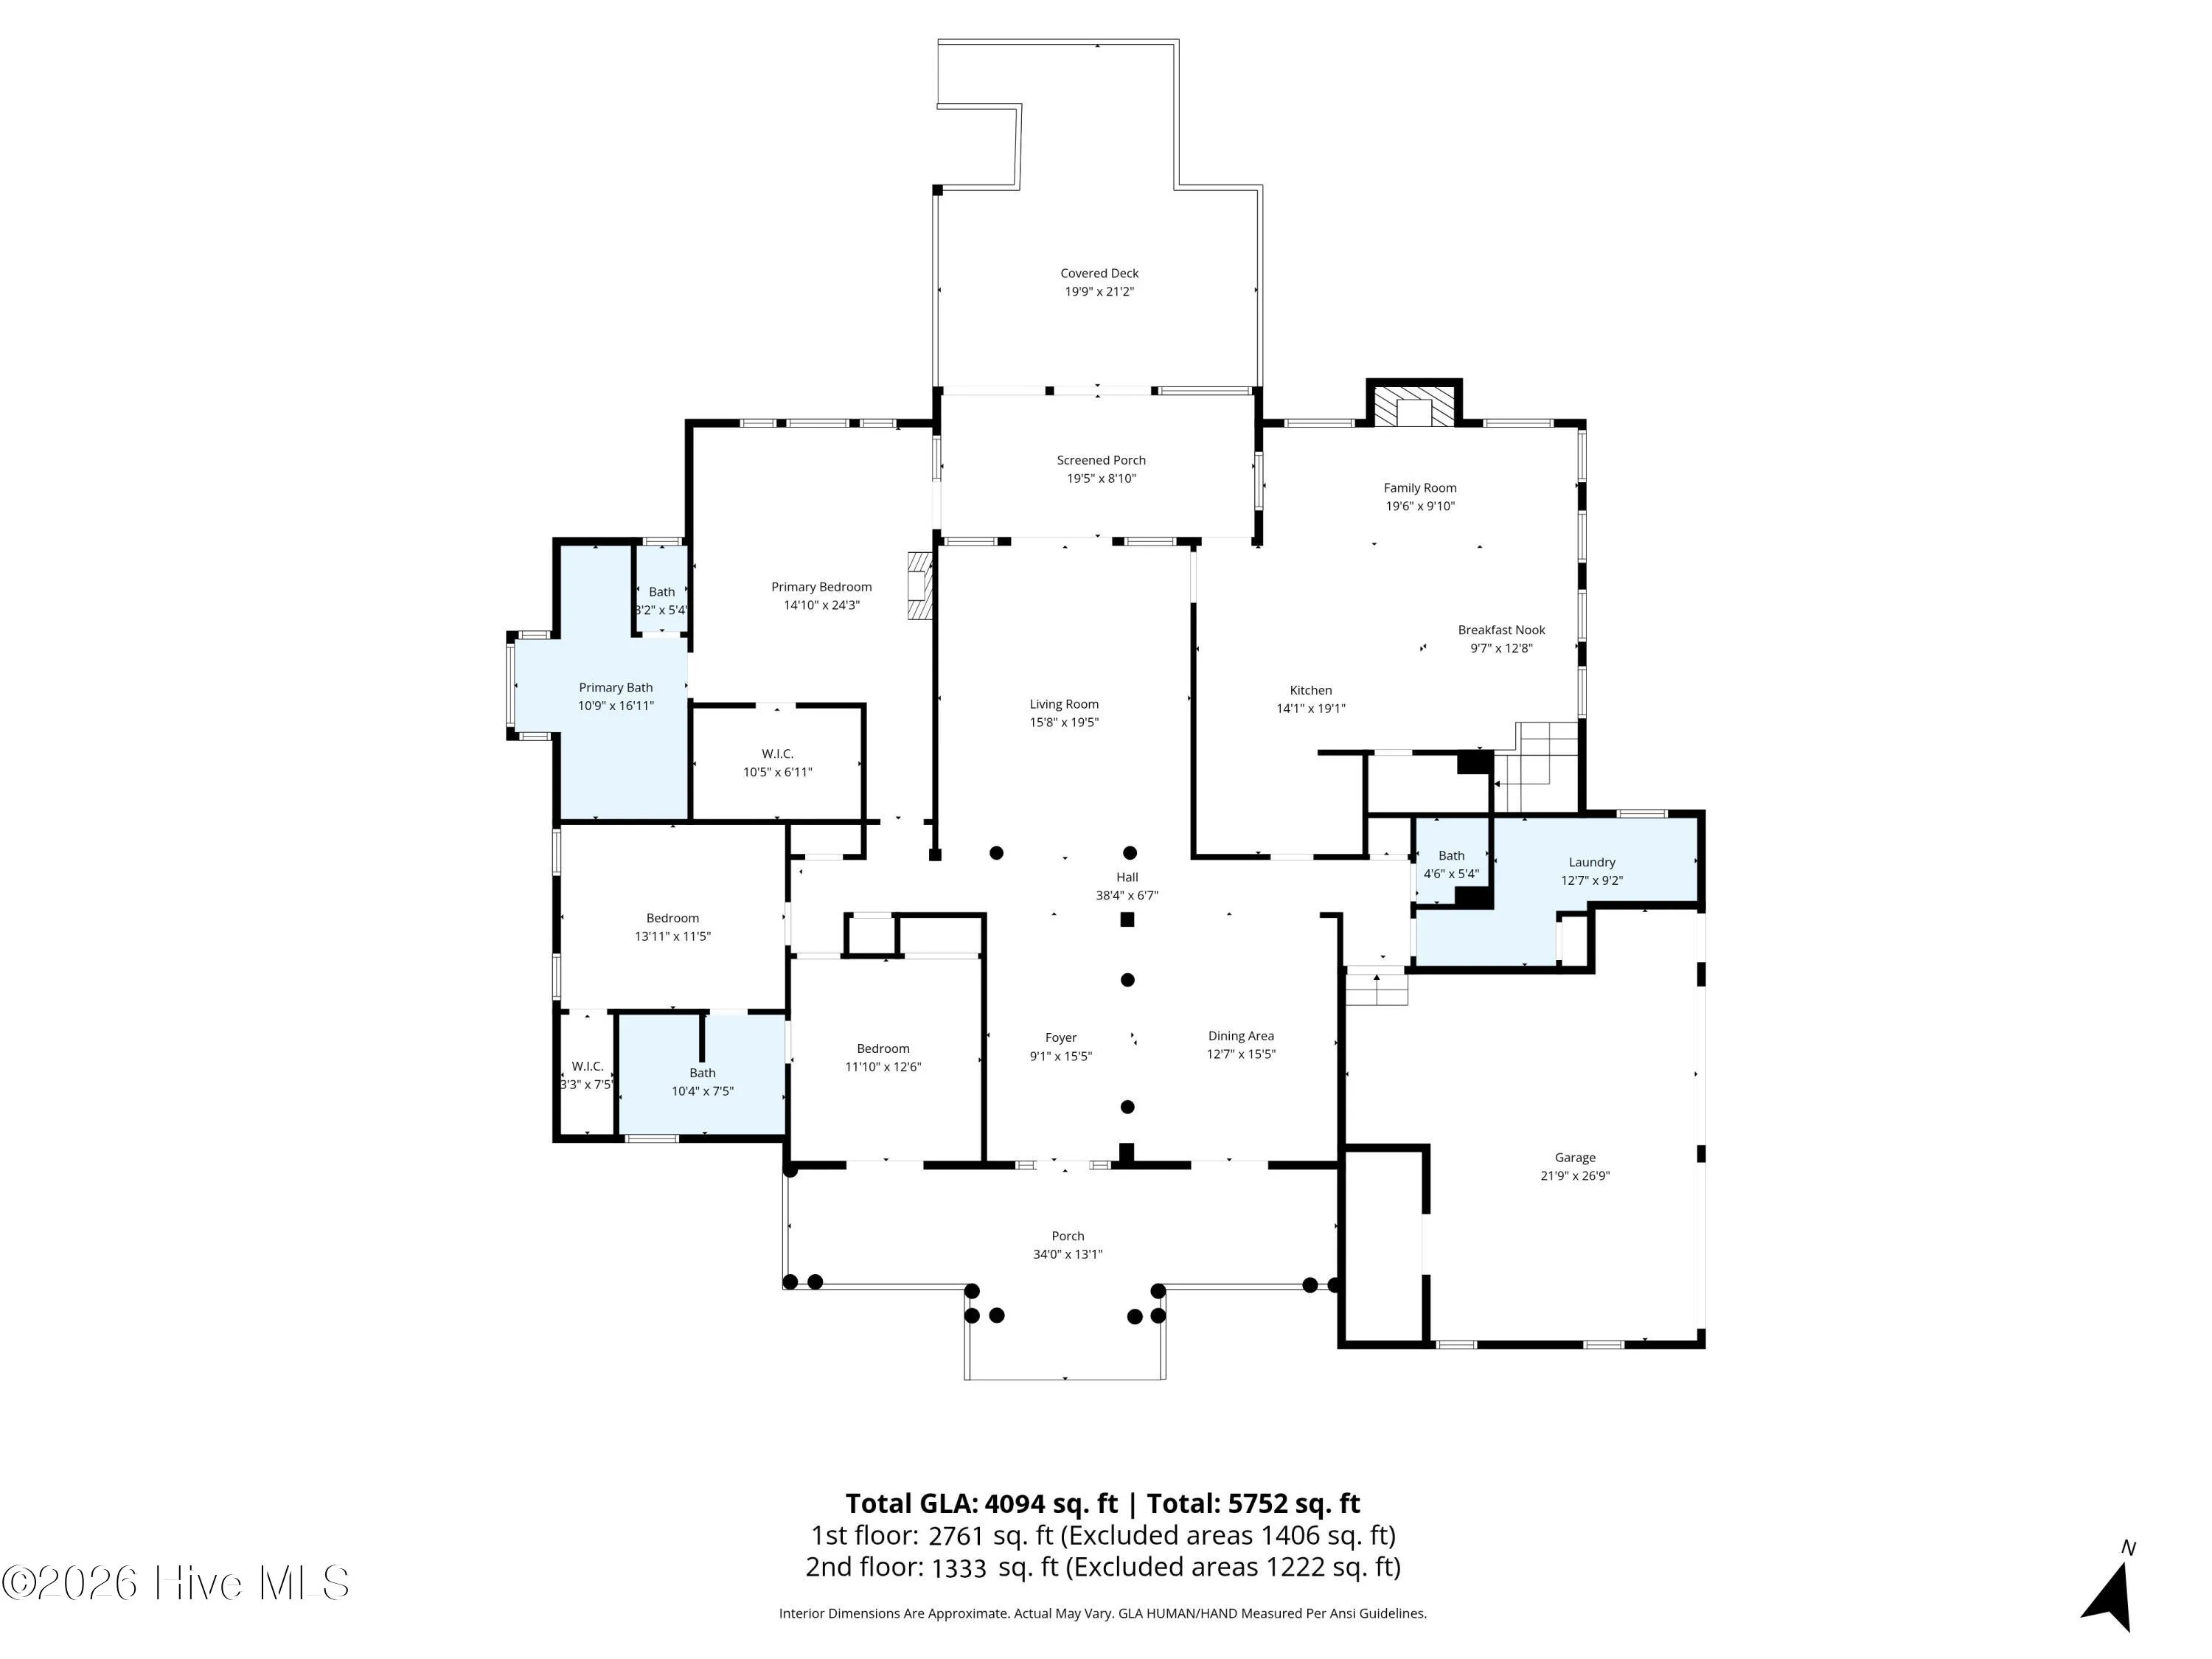
Upon entry, a light-filled interior unfolds with effortless flow and architectural presence. Soaring ceilings, expansive windows, and thoughtfully proportioned living spaces create an atmosphere that is both inviting and elevated. Designed for both intimate living and grand entertaining, the home features a formal dining room and an impressive great room that seamlessly transitions into a beautifully appointed gourmet kitchen. Here, granite surfaces, stainless steel appliances, and a gas range complement a warm and inviting gathering space anchored by a statement fireplace.
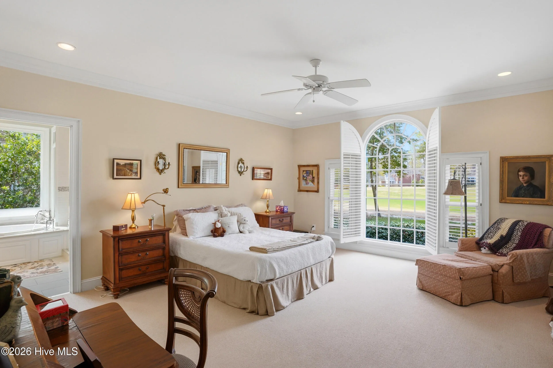
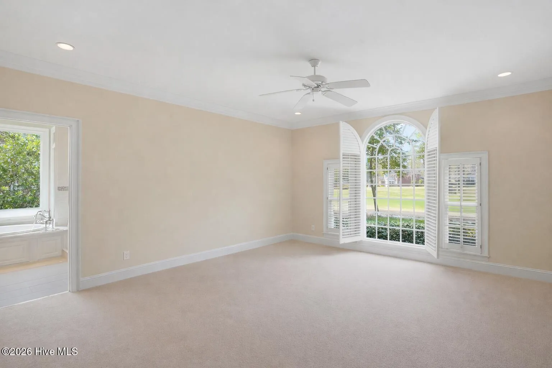
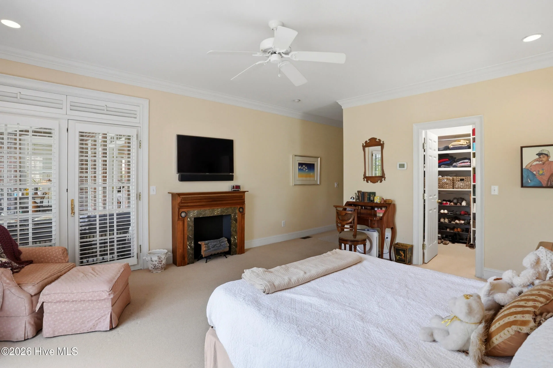
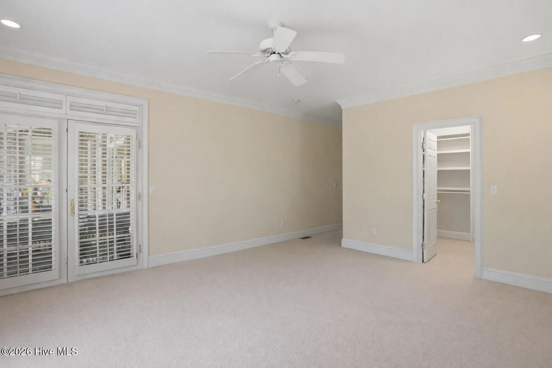
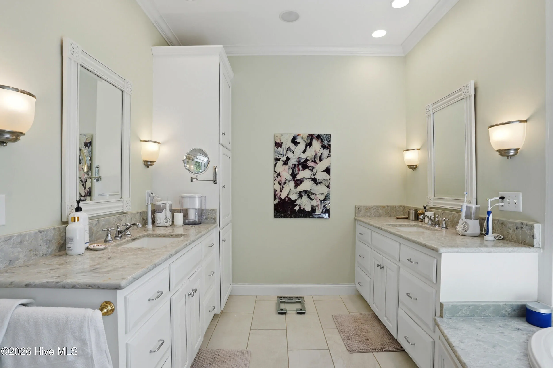
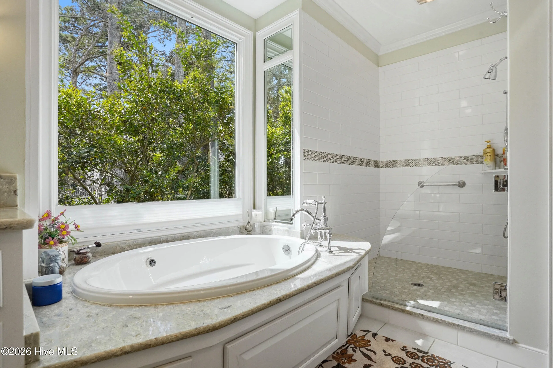
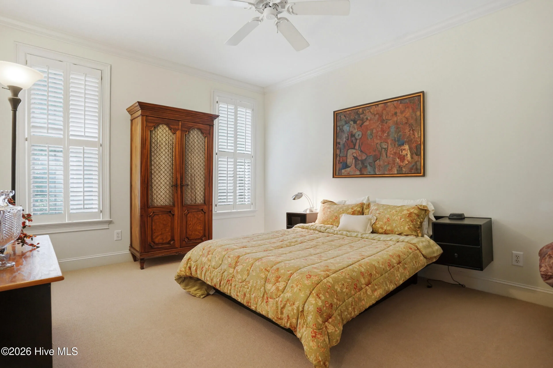
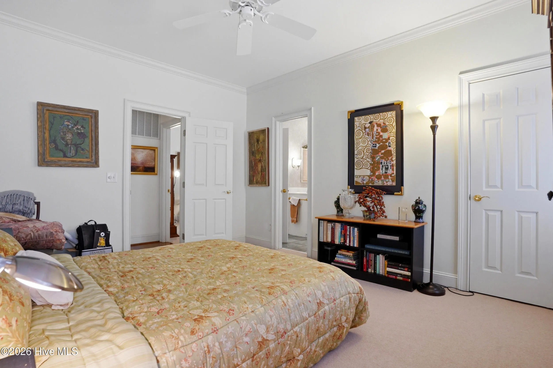
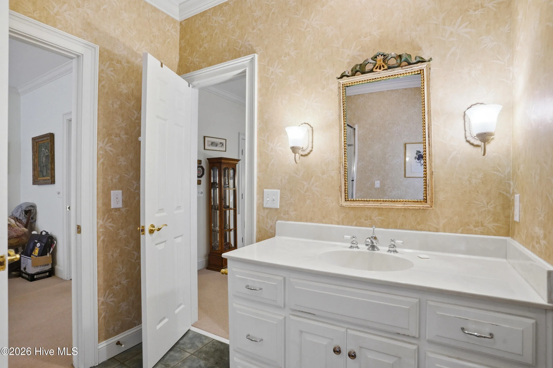
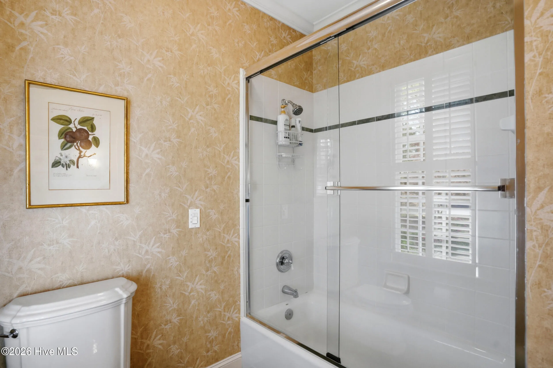
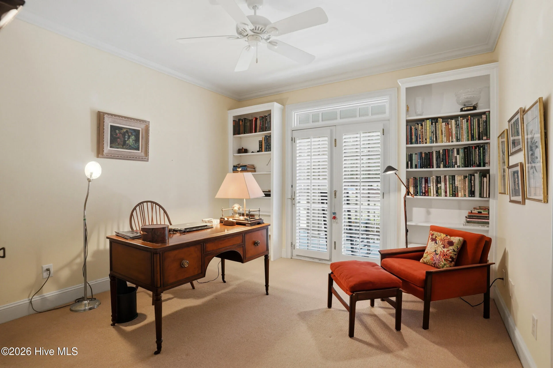
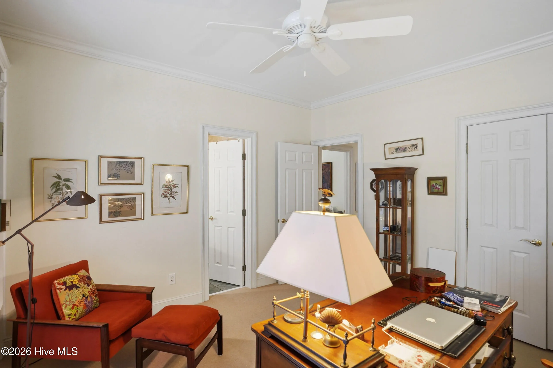
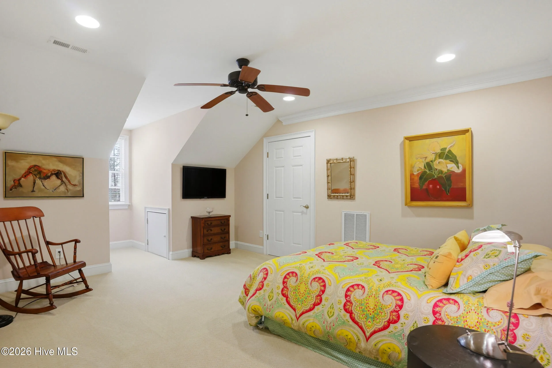
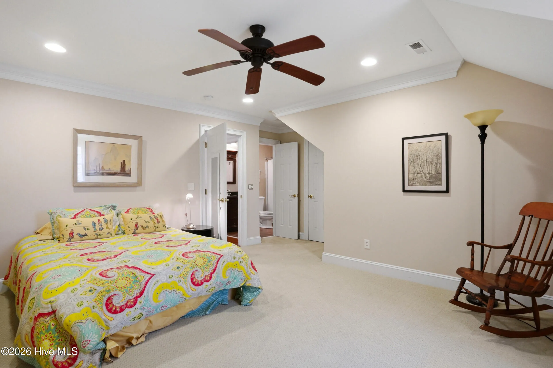
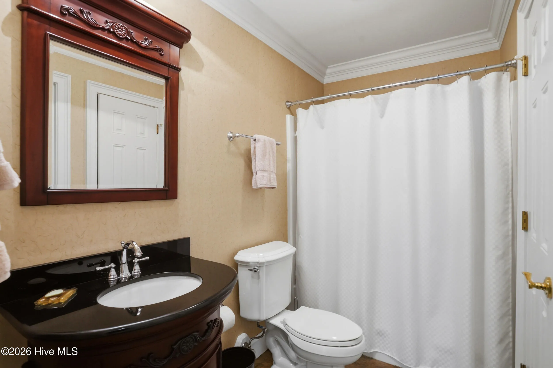
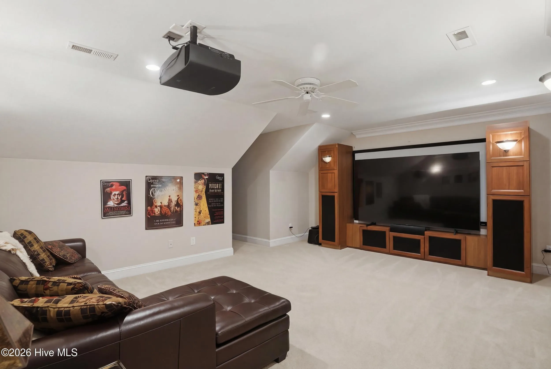
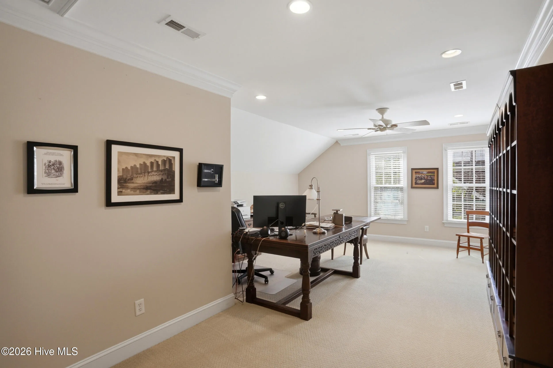
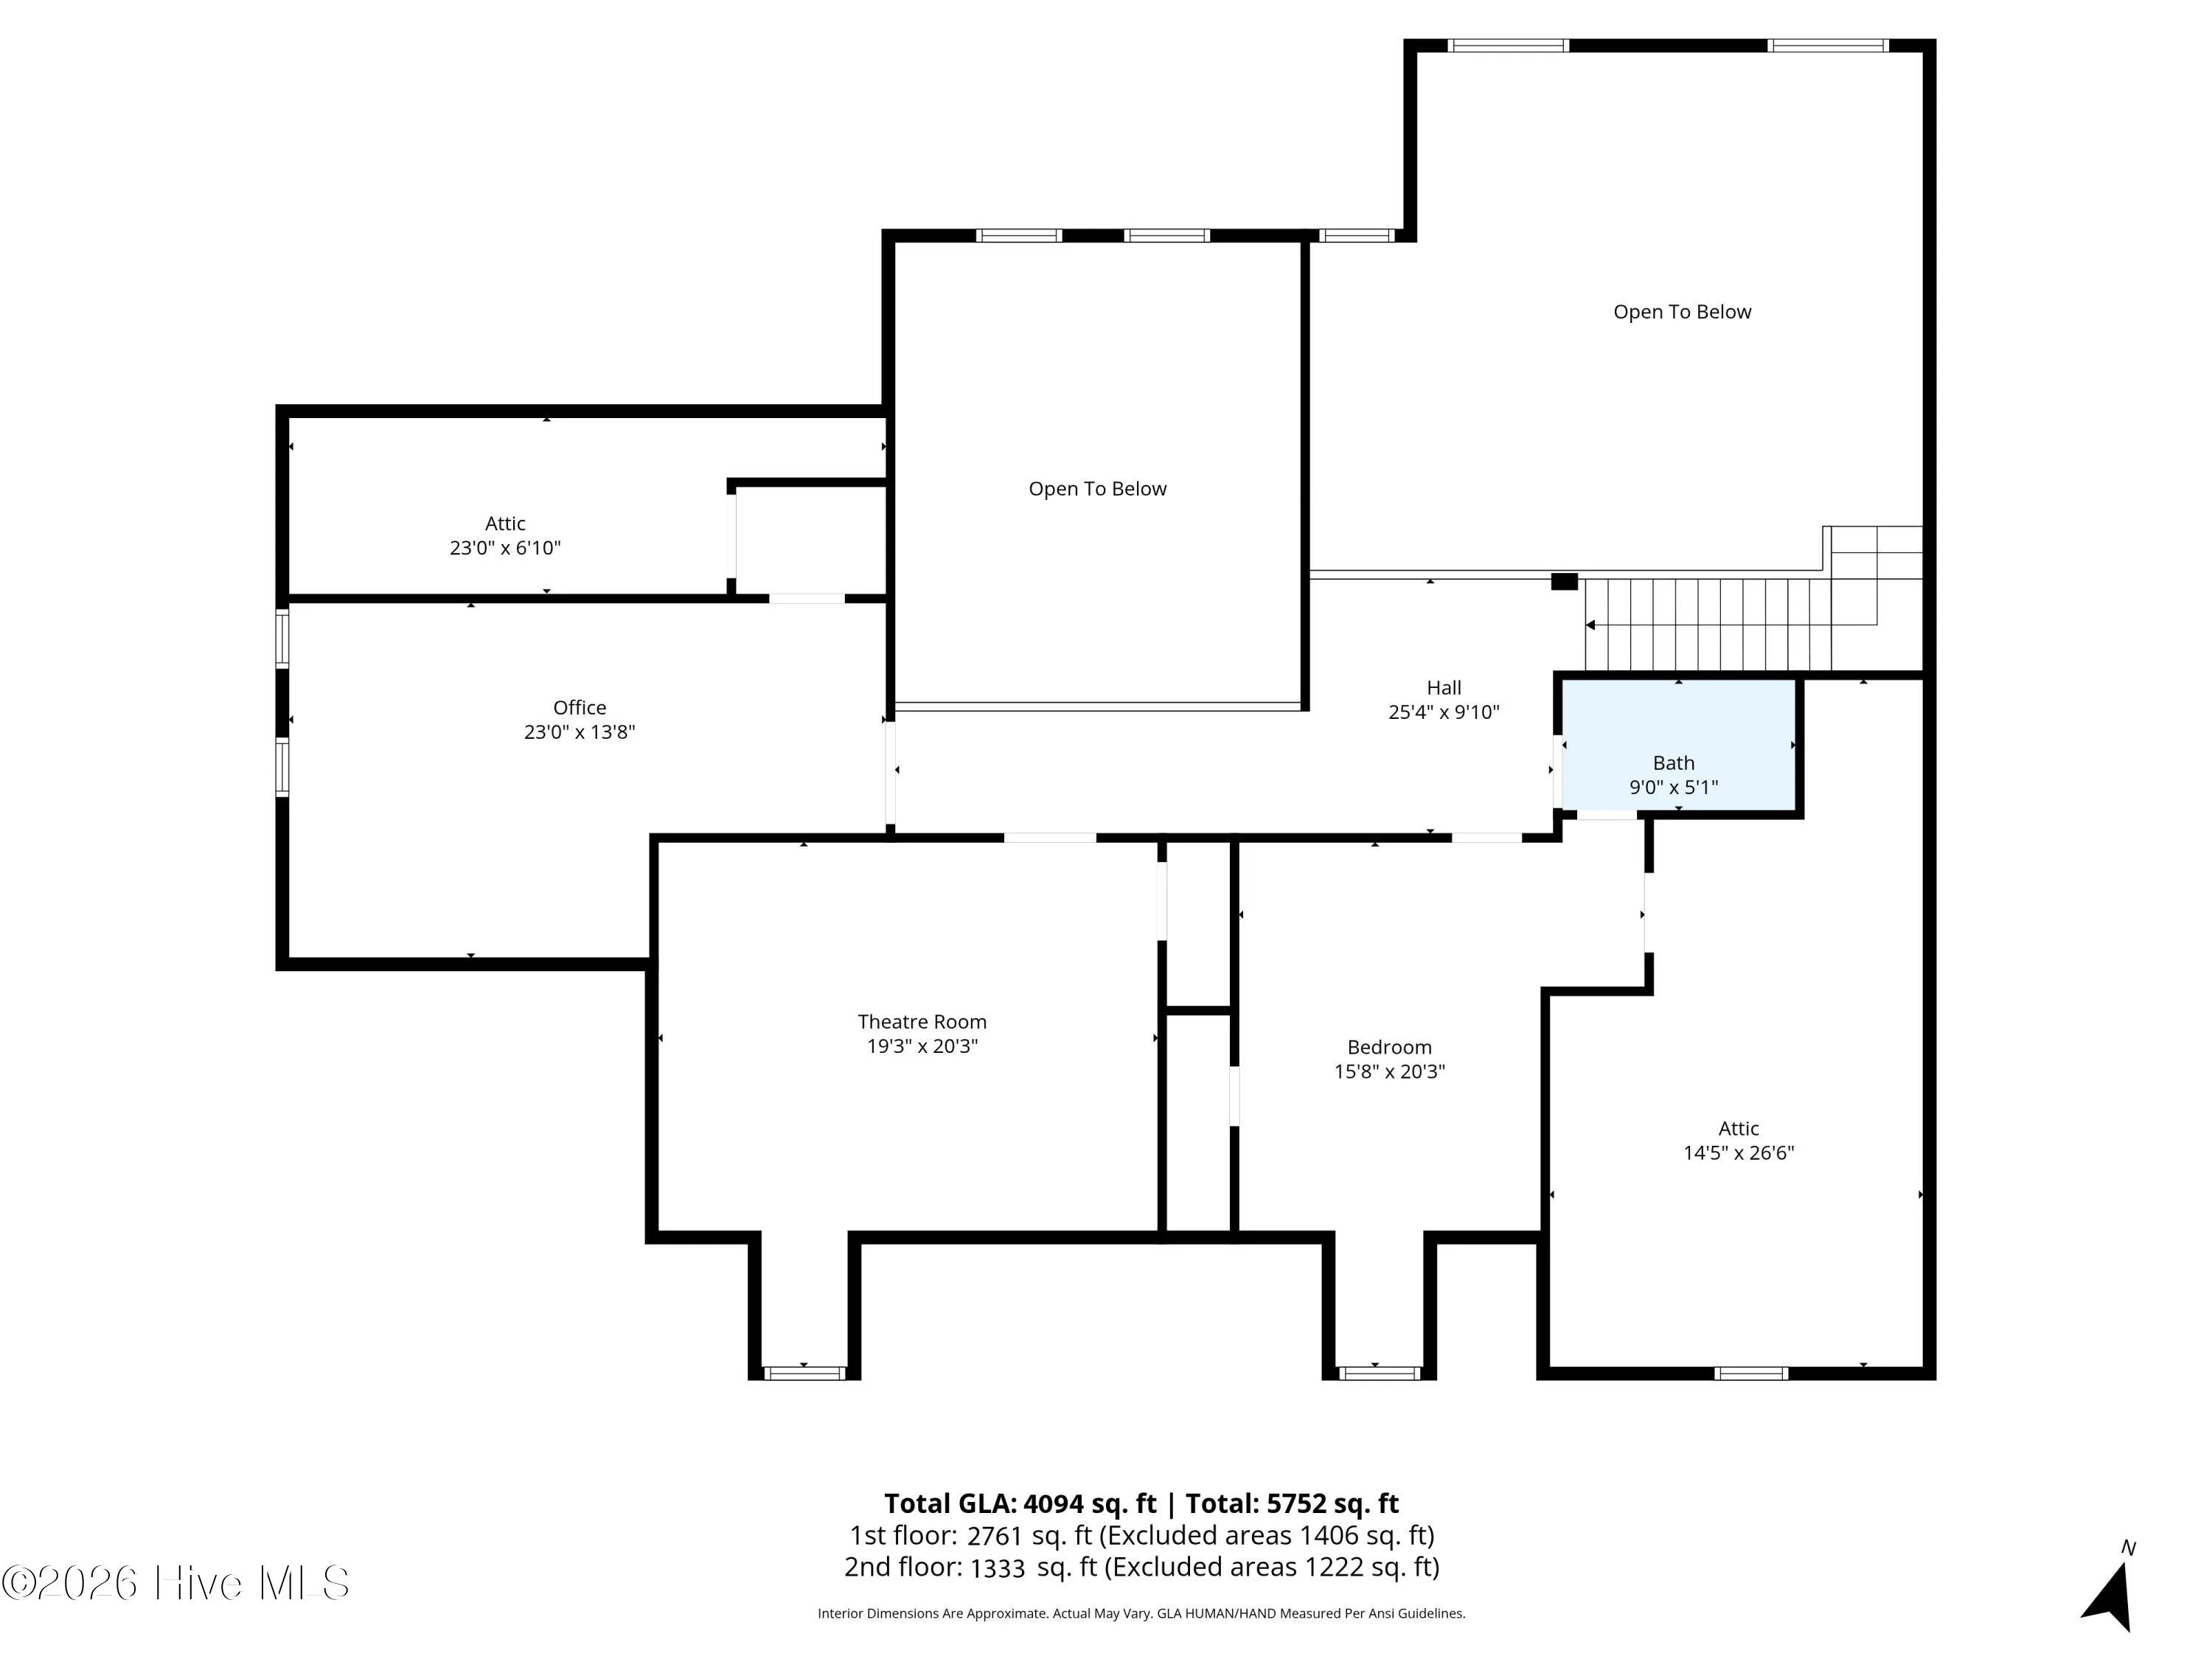
The residence offers five bedrooms and three-and-a-half baths, including a serene primary suite that serves as a private retreat, complete with a spa-inspired bath finished with exquisite detail. The main level thoughtfully incorporates guest accommodations with a Jack-and-Jill bath, while the upper level provides additional bedrooms and a versatile bonus space ideal for a private theater, studio, or executive office.
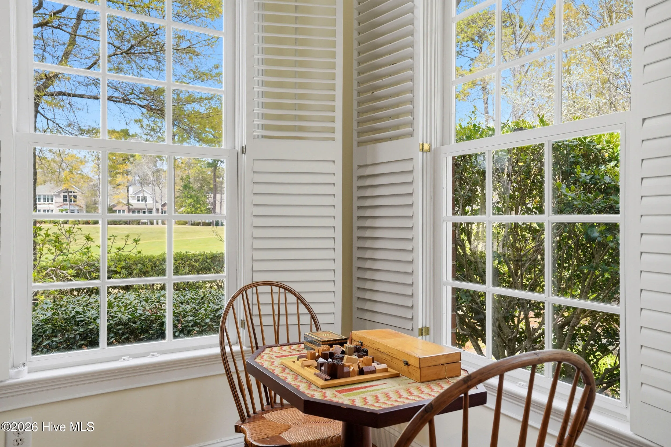
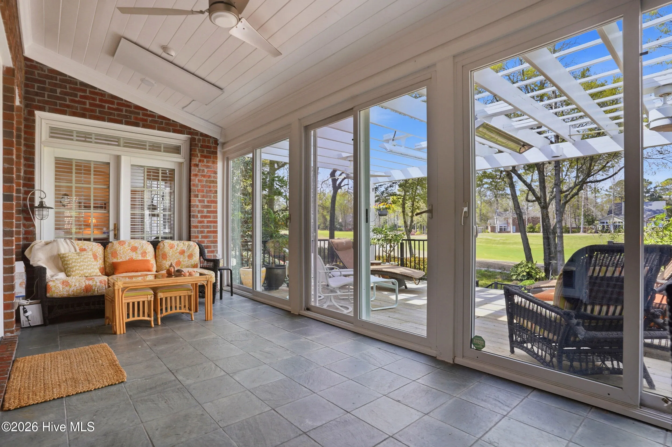
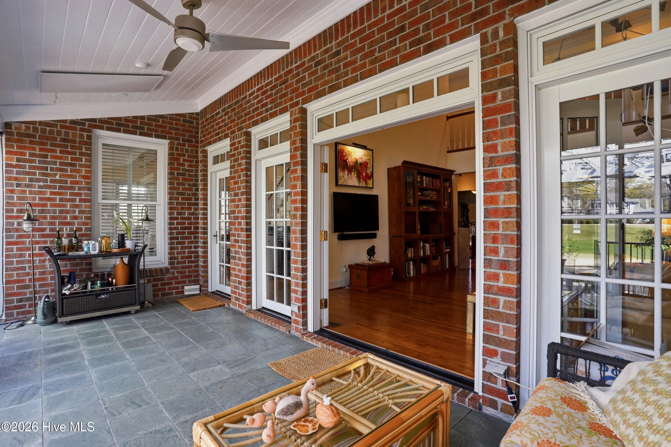
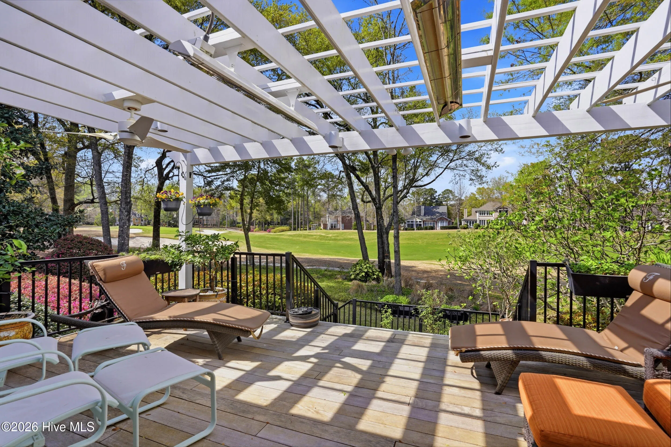
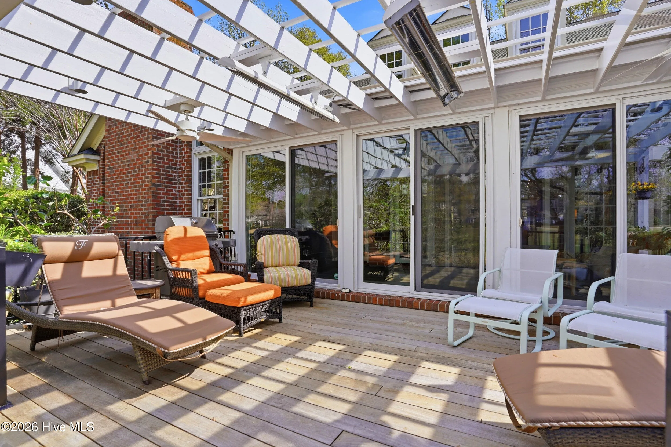
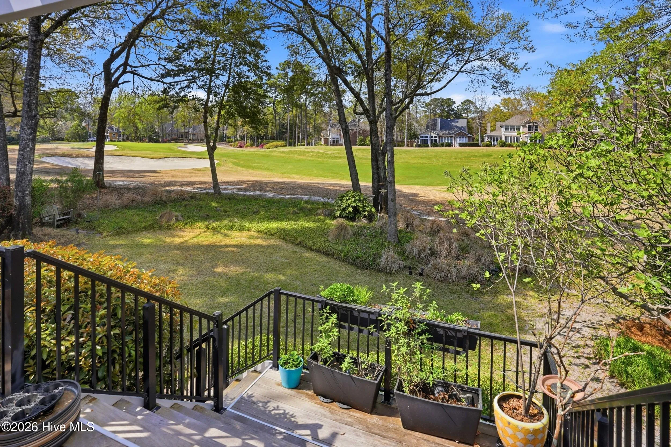
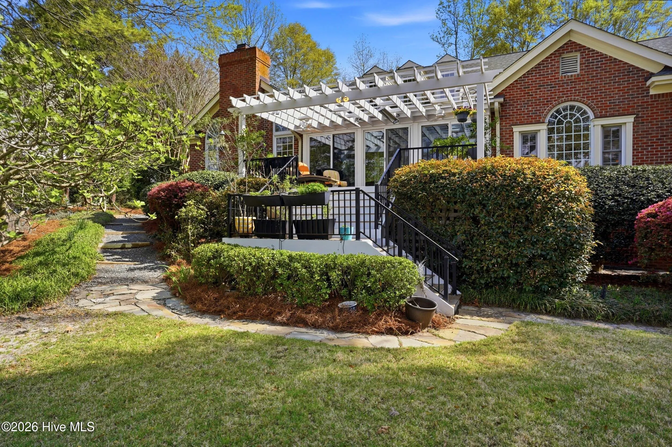
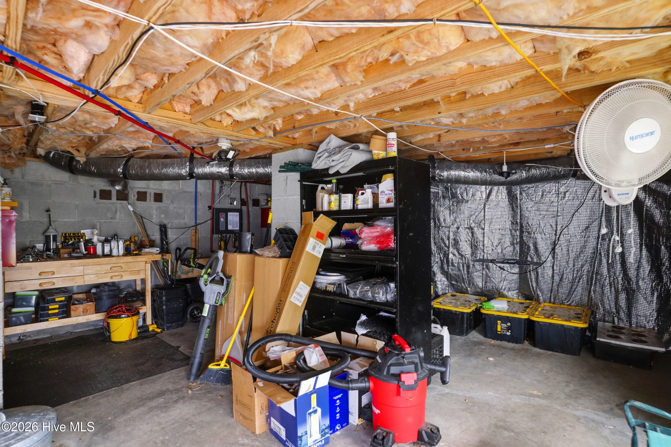
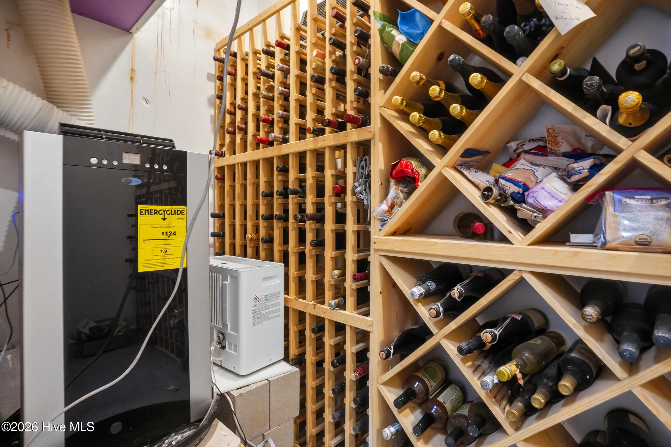
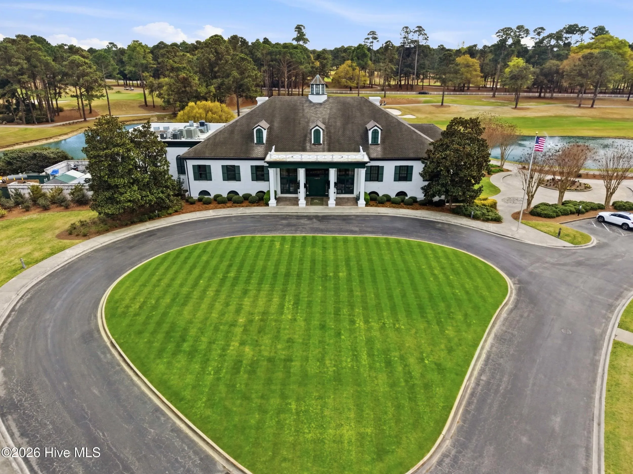
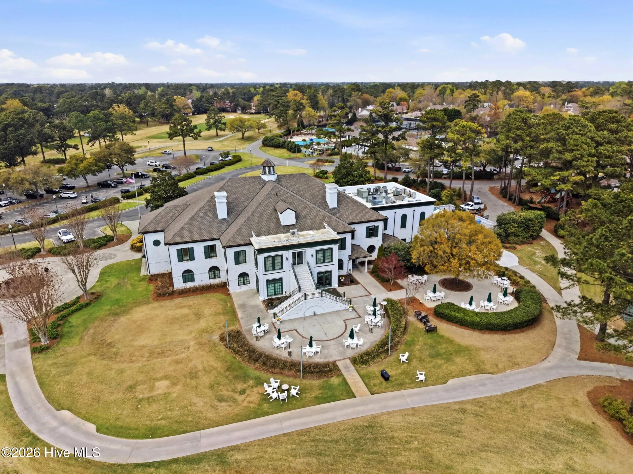
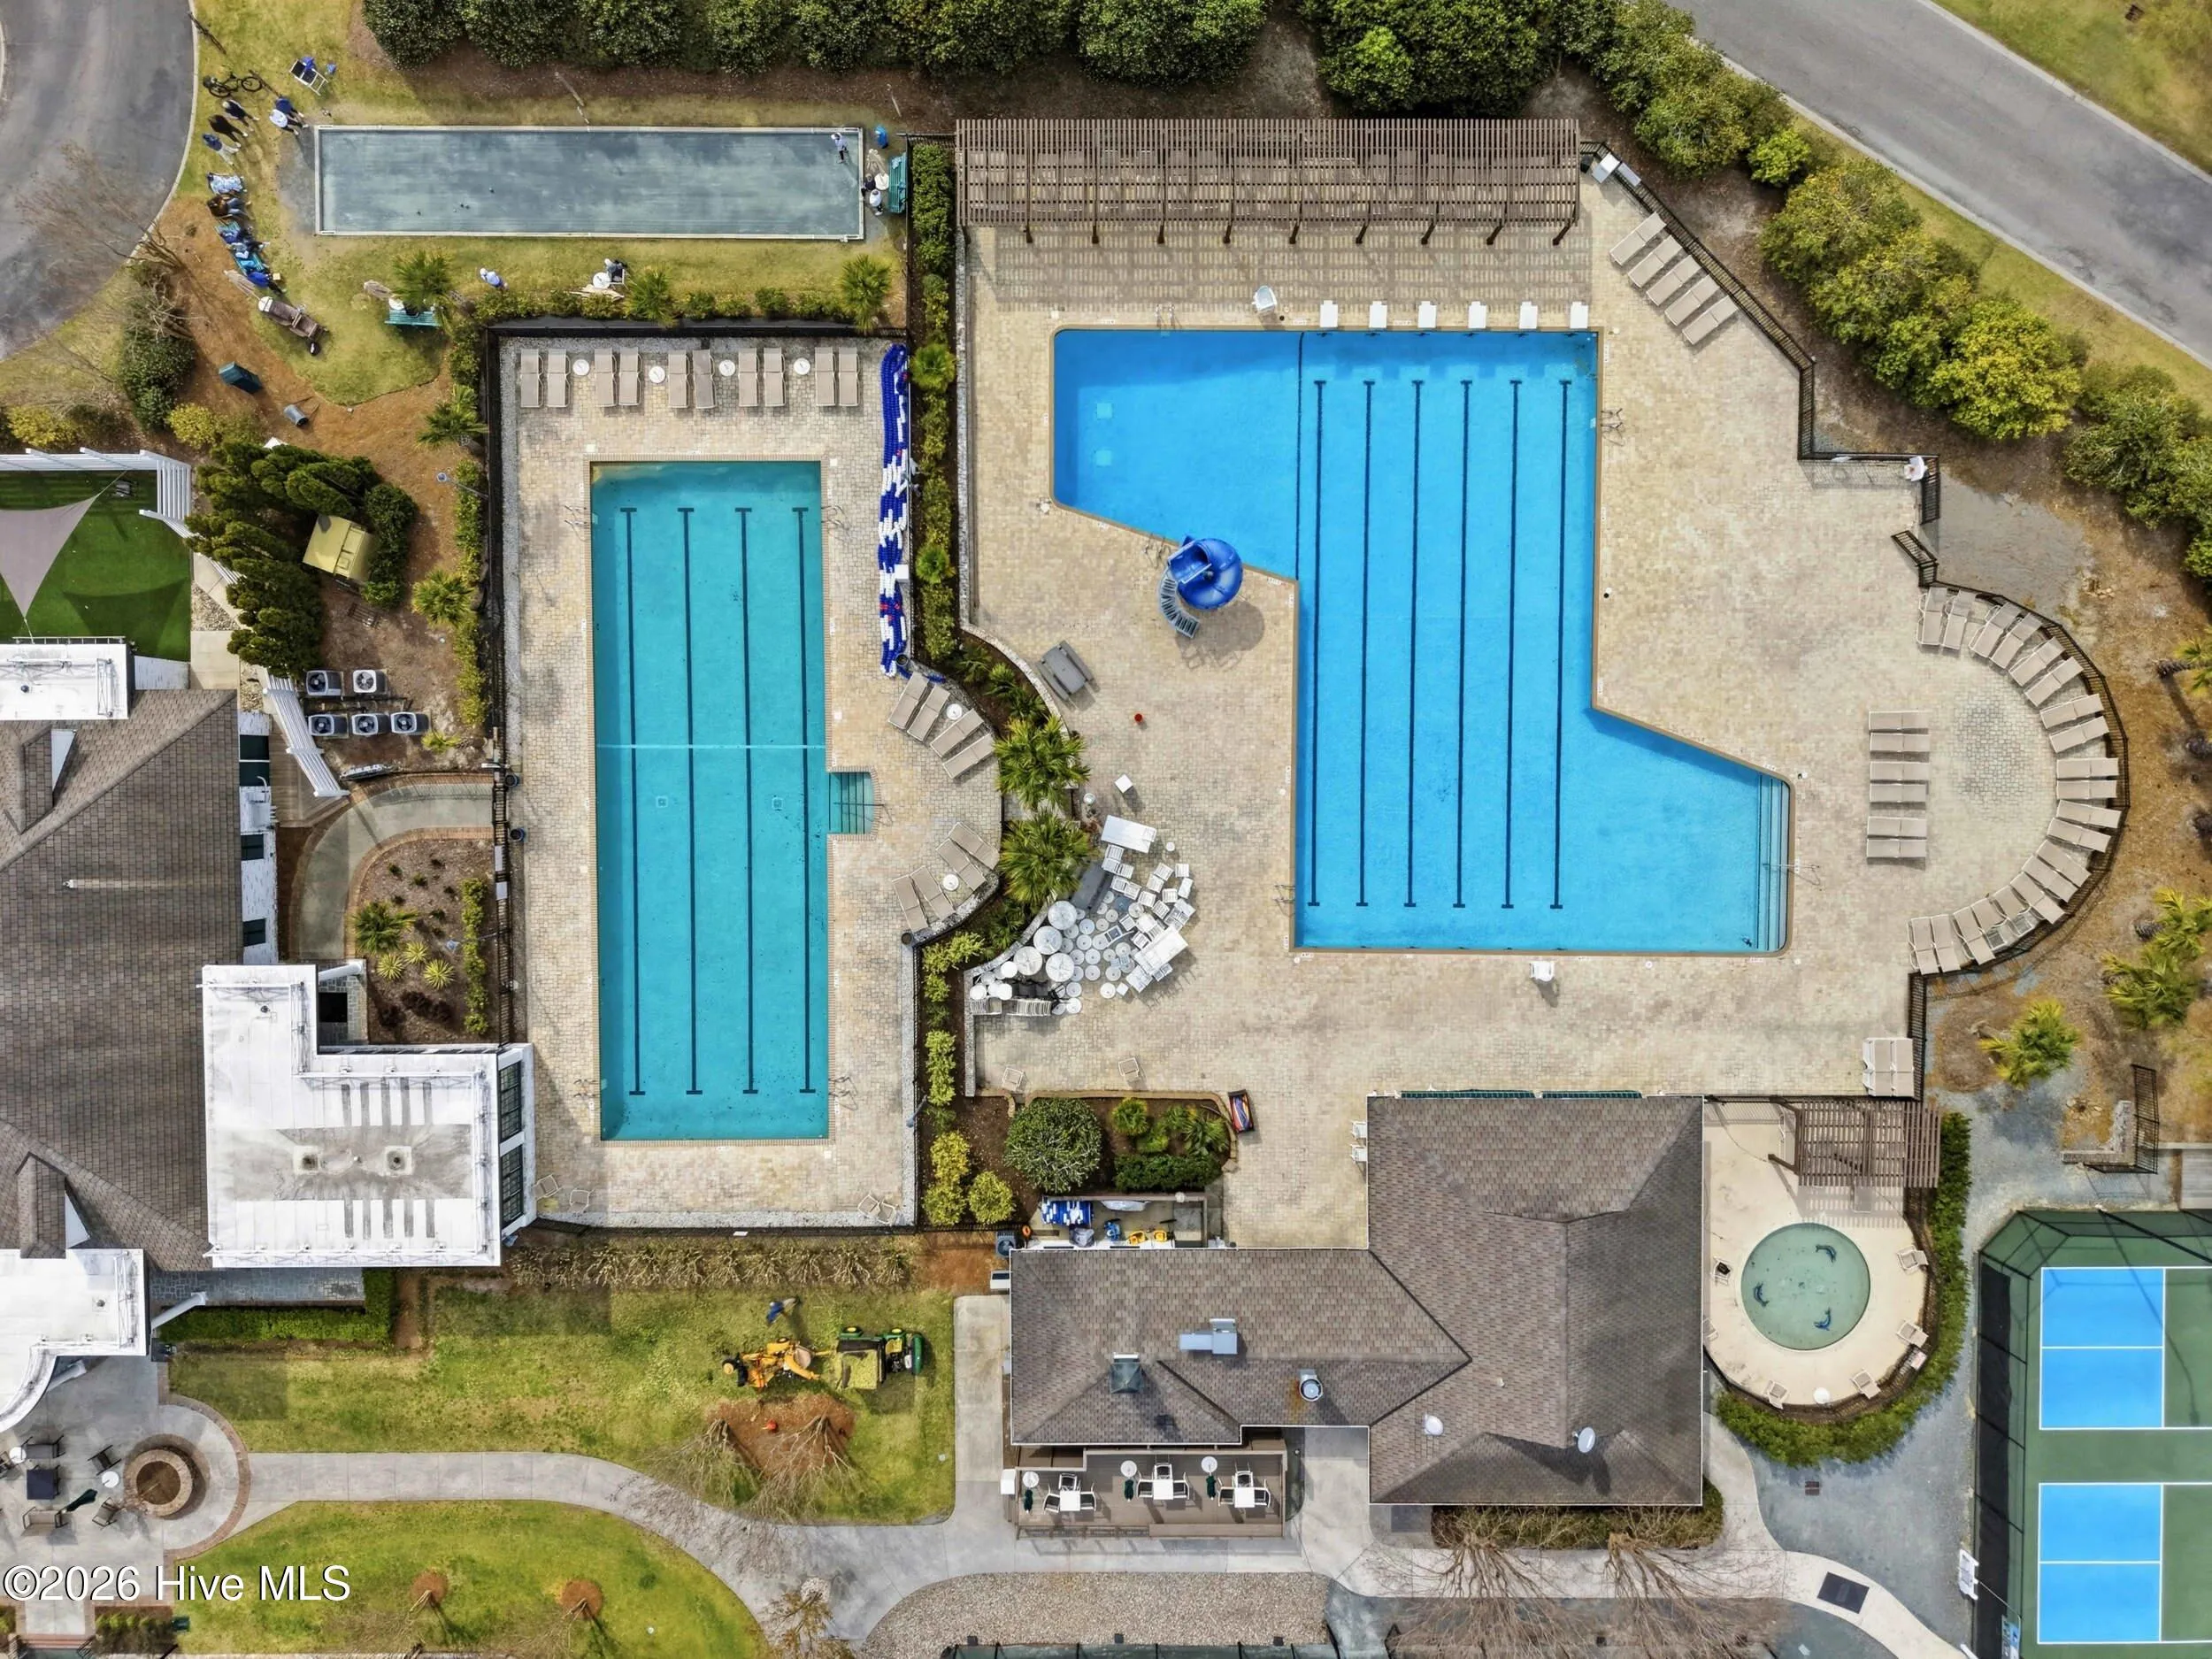
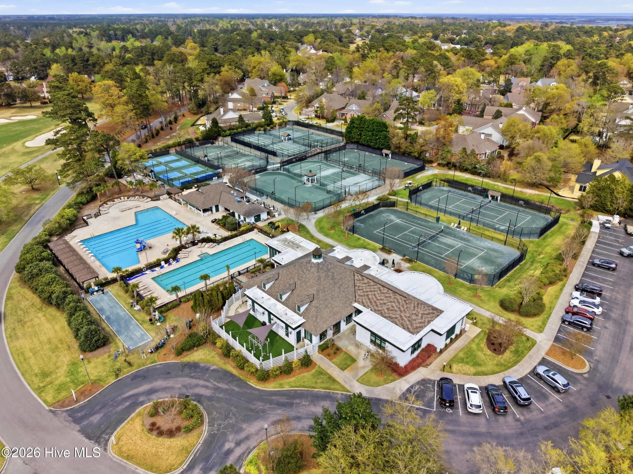
Outdoor living is curated with the same level of intention, offering a glass-enclosed screened porch, IPE wood decking, and a pergola outfitted with fans and infrared heaters–creating a year-round setting for entertaining or quiet relaxation. From these spaces, enjoy tranquil views of the manicured grounds and the sweeping fairways beyond. Additional enhancements include a wine cellar, generous storage solutions, and a walk-in crawlspace designed for uncompromising functionality. Residents enjoy an elevated lifestyle defined by championship golf, fine dining, and a vibrant social community, as well as exclusive Intracoastal Waterway access featuring a private boat ramp and waterfront gathering area.
Ideally located moments from the coast, premier shopping and dining, this offering represents a rare opportunity to experience the intersection of luxury, leisure, and location. This is more than a residence–it is a statement of living, where elegance and coastal lifestyle converge.
8700 Fazio
8700 Fazio Drive, Wilmington, North Carolina 28411


