01 / 06 A new perspective on lake livingScroll to explore ↓
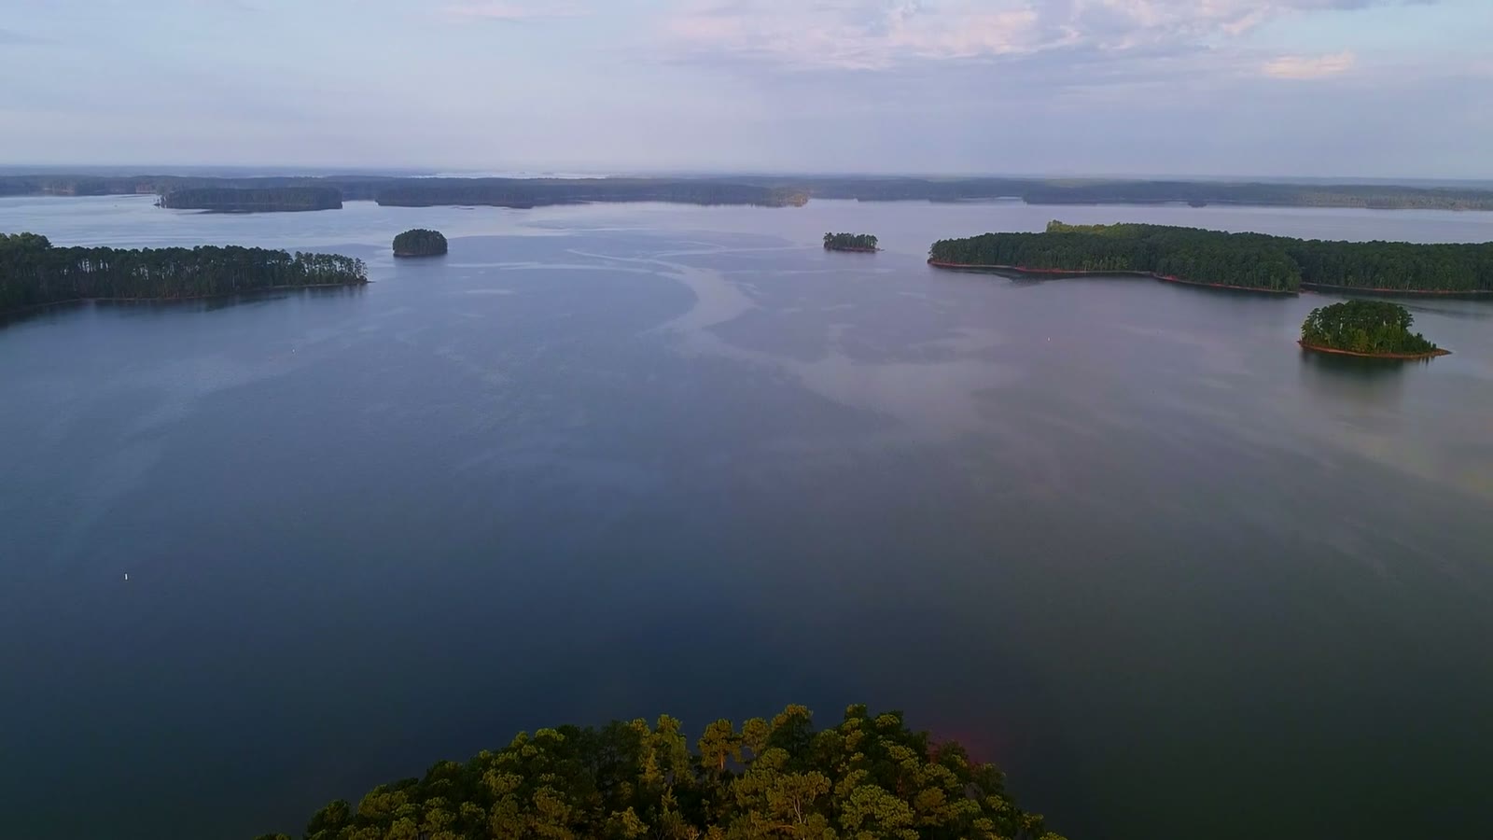
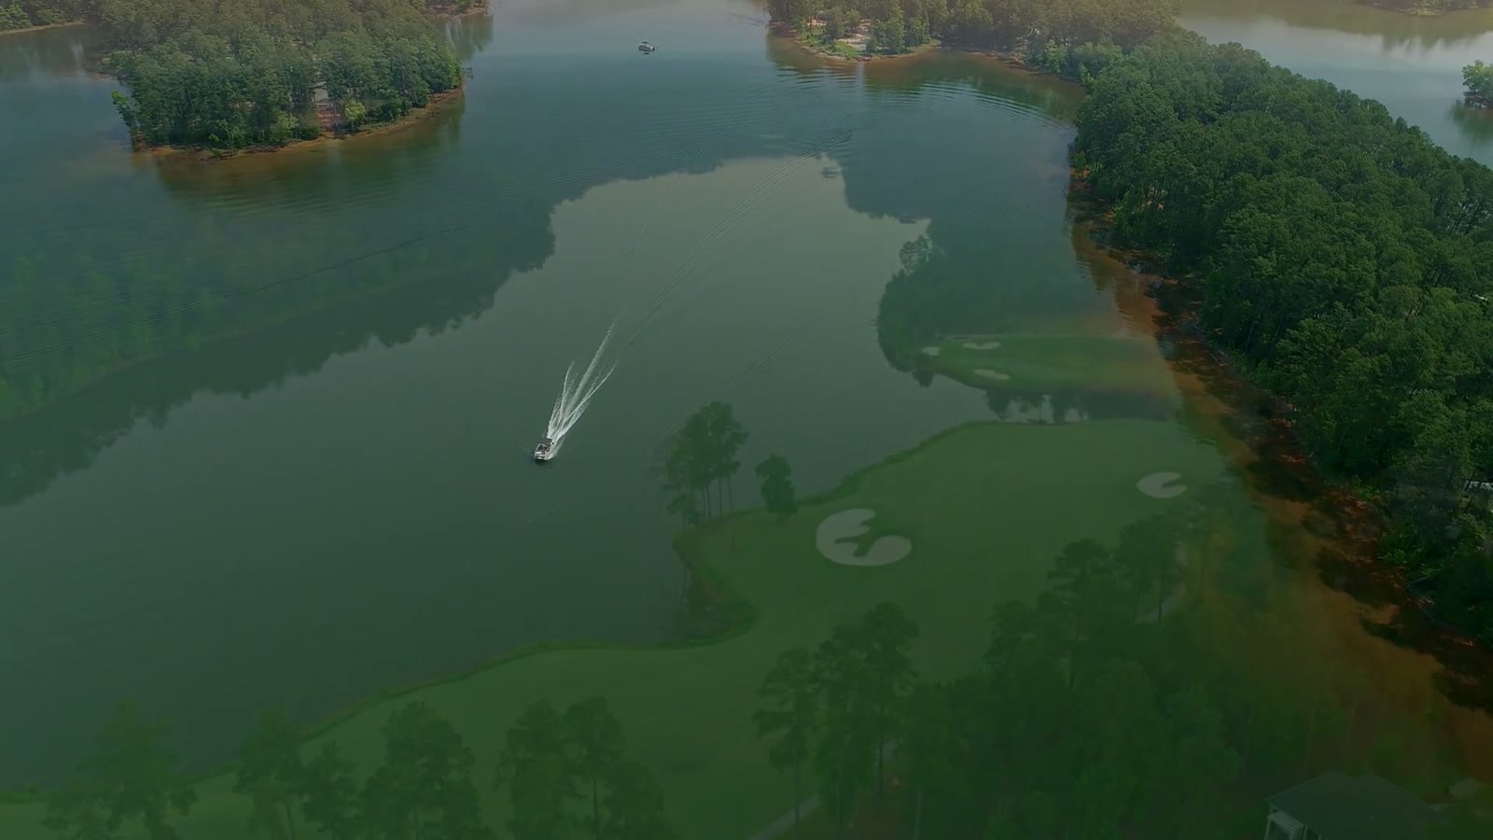
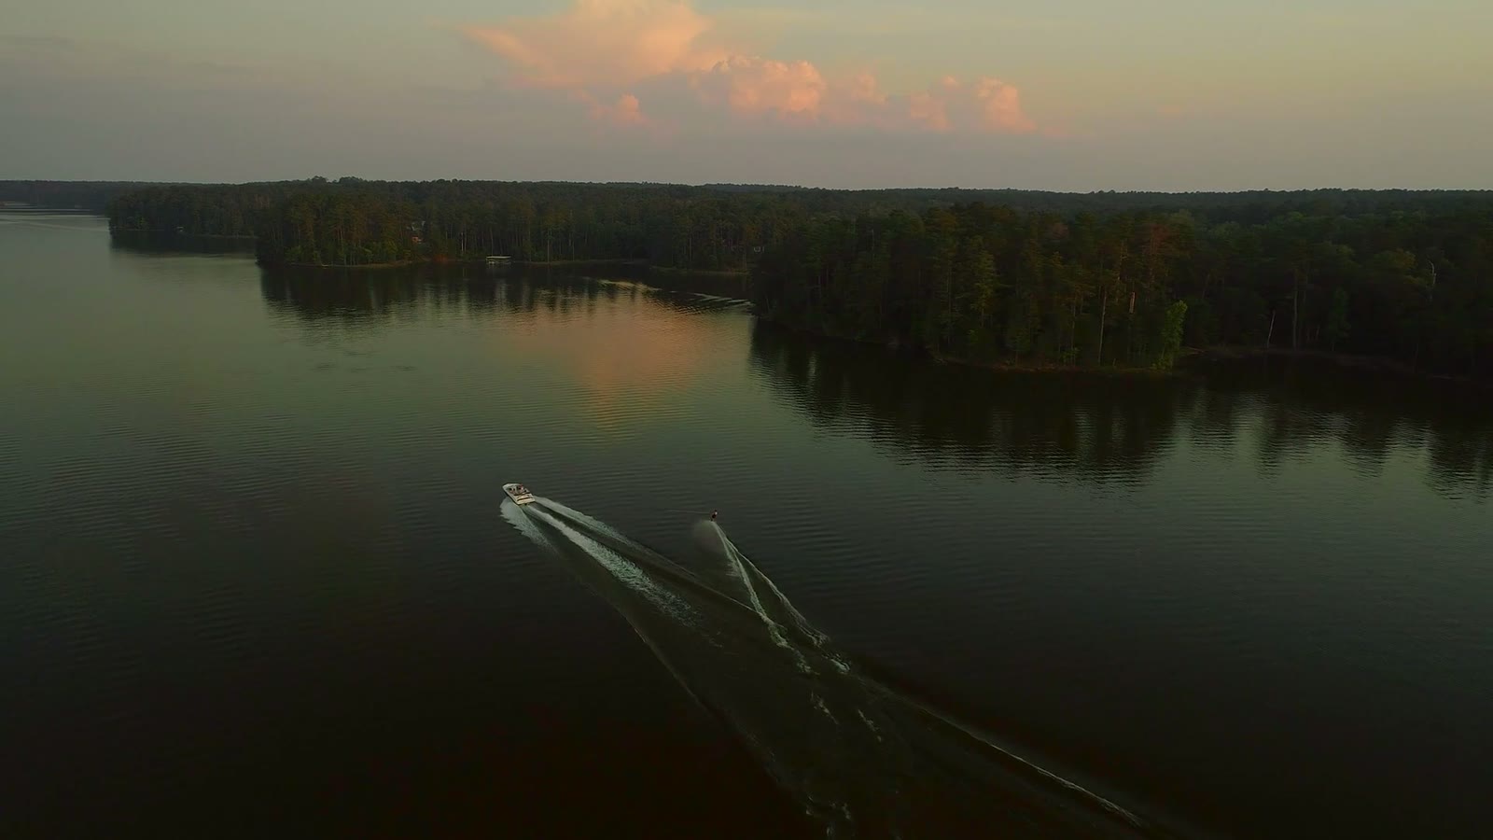
Aerial footage from Savannah Lakes Village Real Estate.
Start here
What are you looking for?
One village. One aligned vision.
The POA’s exclusive real-estate & development partner.
Savannah Lakes Village Real Estate is the exclusive real-estate and development partner of the Savannah Lakes Village Property Owners Association. We connect buyers to the village they can enjoy today and help bring its next chapter into view.
01 / The association
The village comes first.
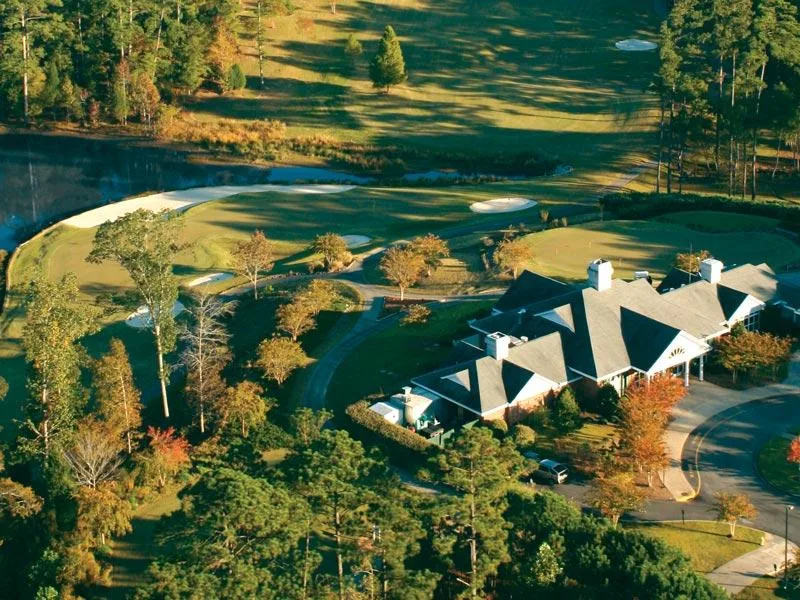
The POA owns and operates the established community amenities, including golf, recreation and clubhouse gathering spaces.
02 / Your agency & developer
One direct path.
Our exclusive POA partnership guides real-estate discovery and the development vision. Work directly with our team for resales, homesites and future plans.
03 / Homebuilding
EMC Homes.
EMC Homes is our preferred, premier builder partner.
Existing POA amenities and proposed development concepts are separate; future plans remain subject to approvals.
The home is only the beginning
Find your way home.
Some futures start with a fresh set of plans. Others start when you step through the door and know. Explore both paths in Savannah Lakes Village.
01 / NEW HOMES
Make it yours from the start.
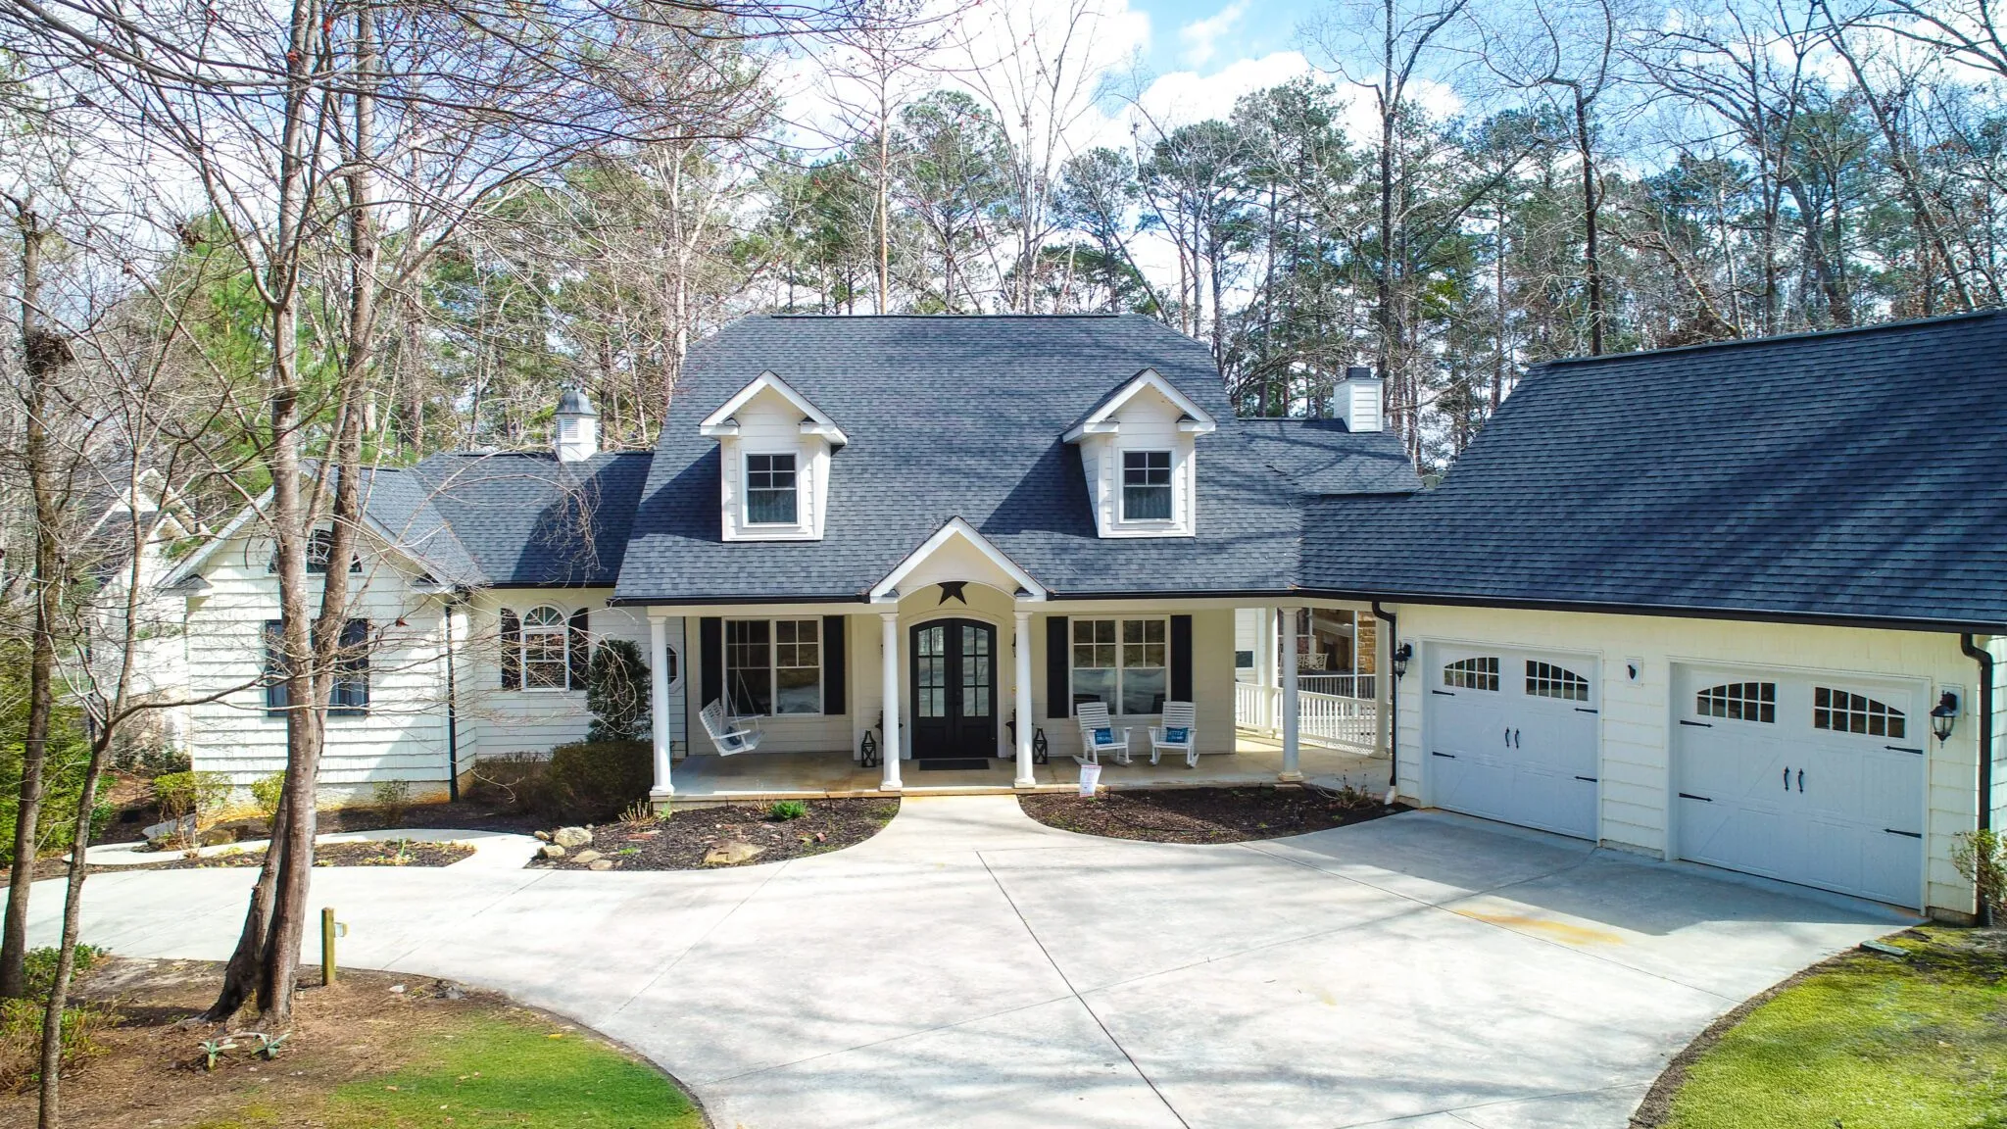
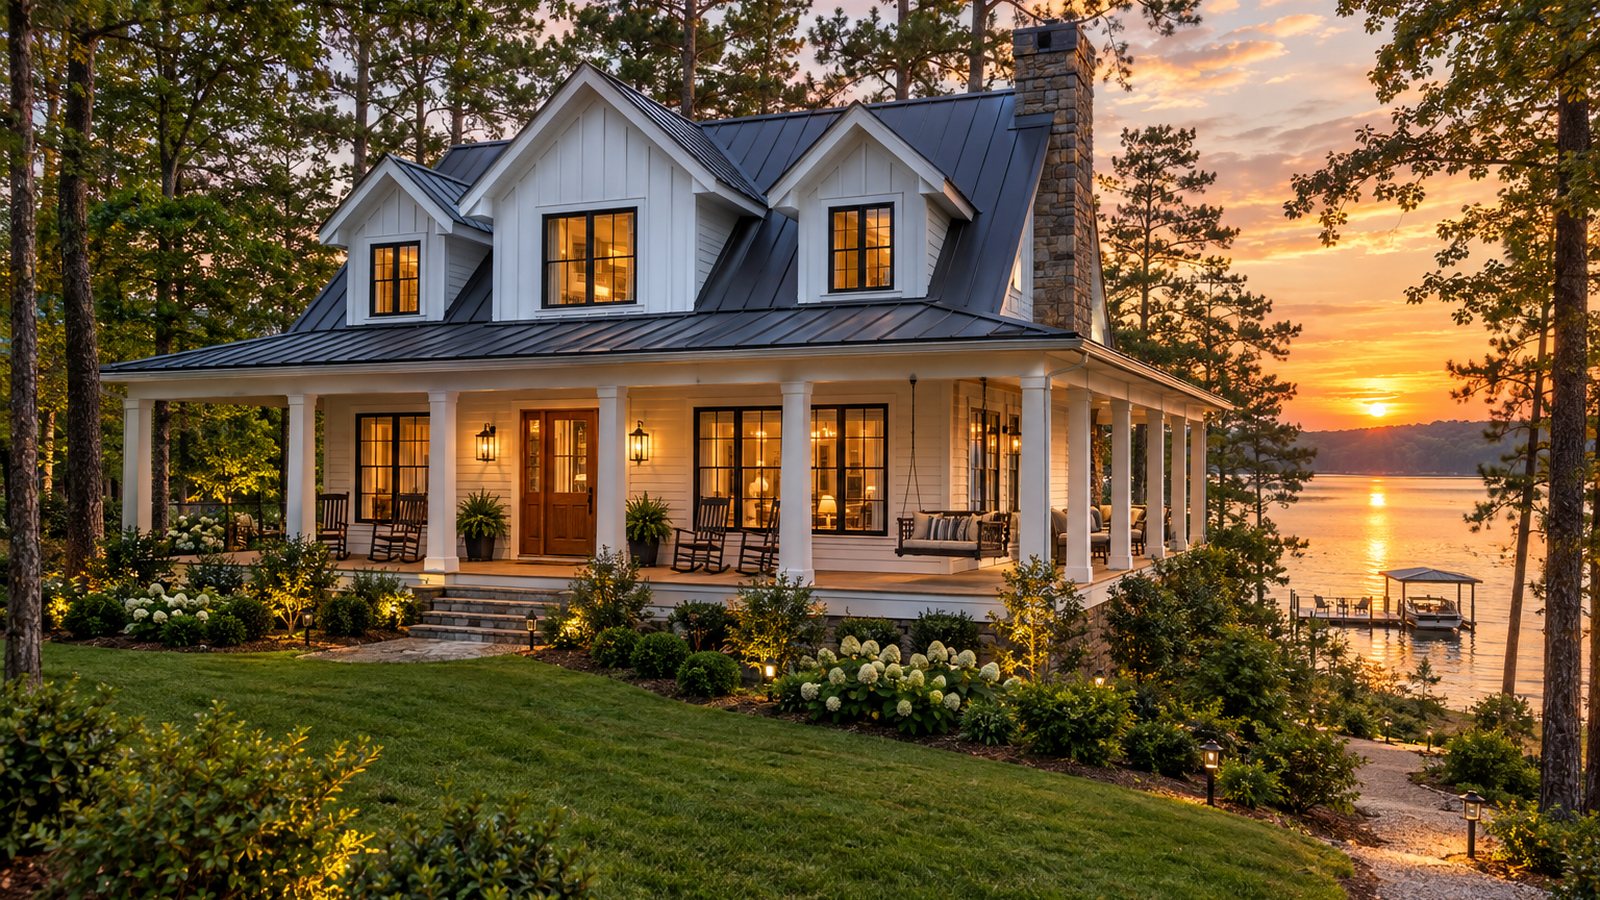
Explore new-home possibilities with EMC Homes, our preferred, premier builder partner. Choose a homesite, learn about available designs, and connect with a new-home specialist for current opportunities.
Ready to settle into the lifestyle sooner? Connect directly with the Savannah Lakes Village Real Estate team about resale opportunities, current listings, and a personal tour.
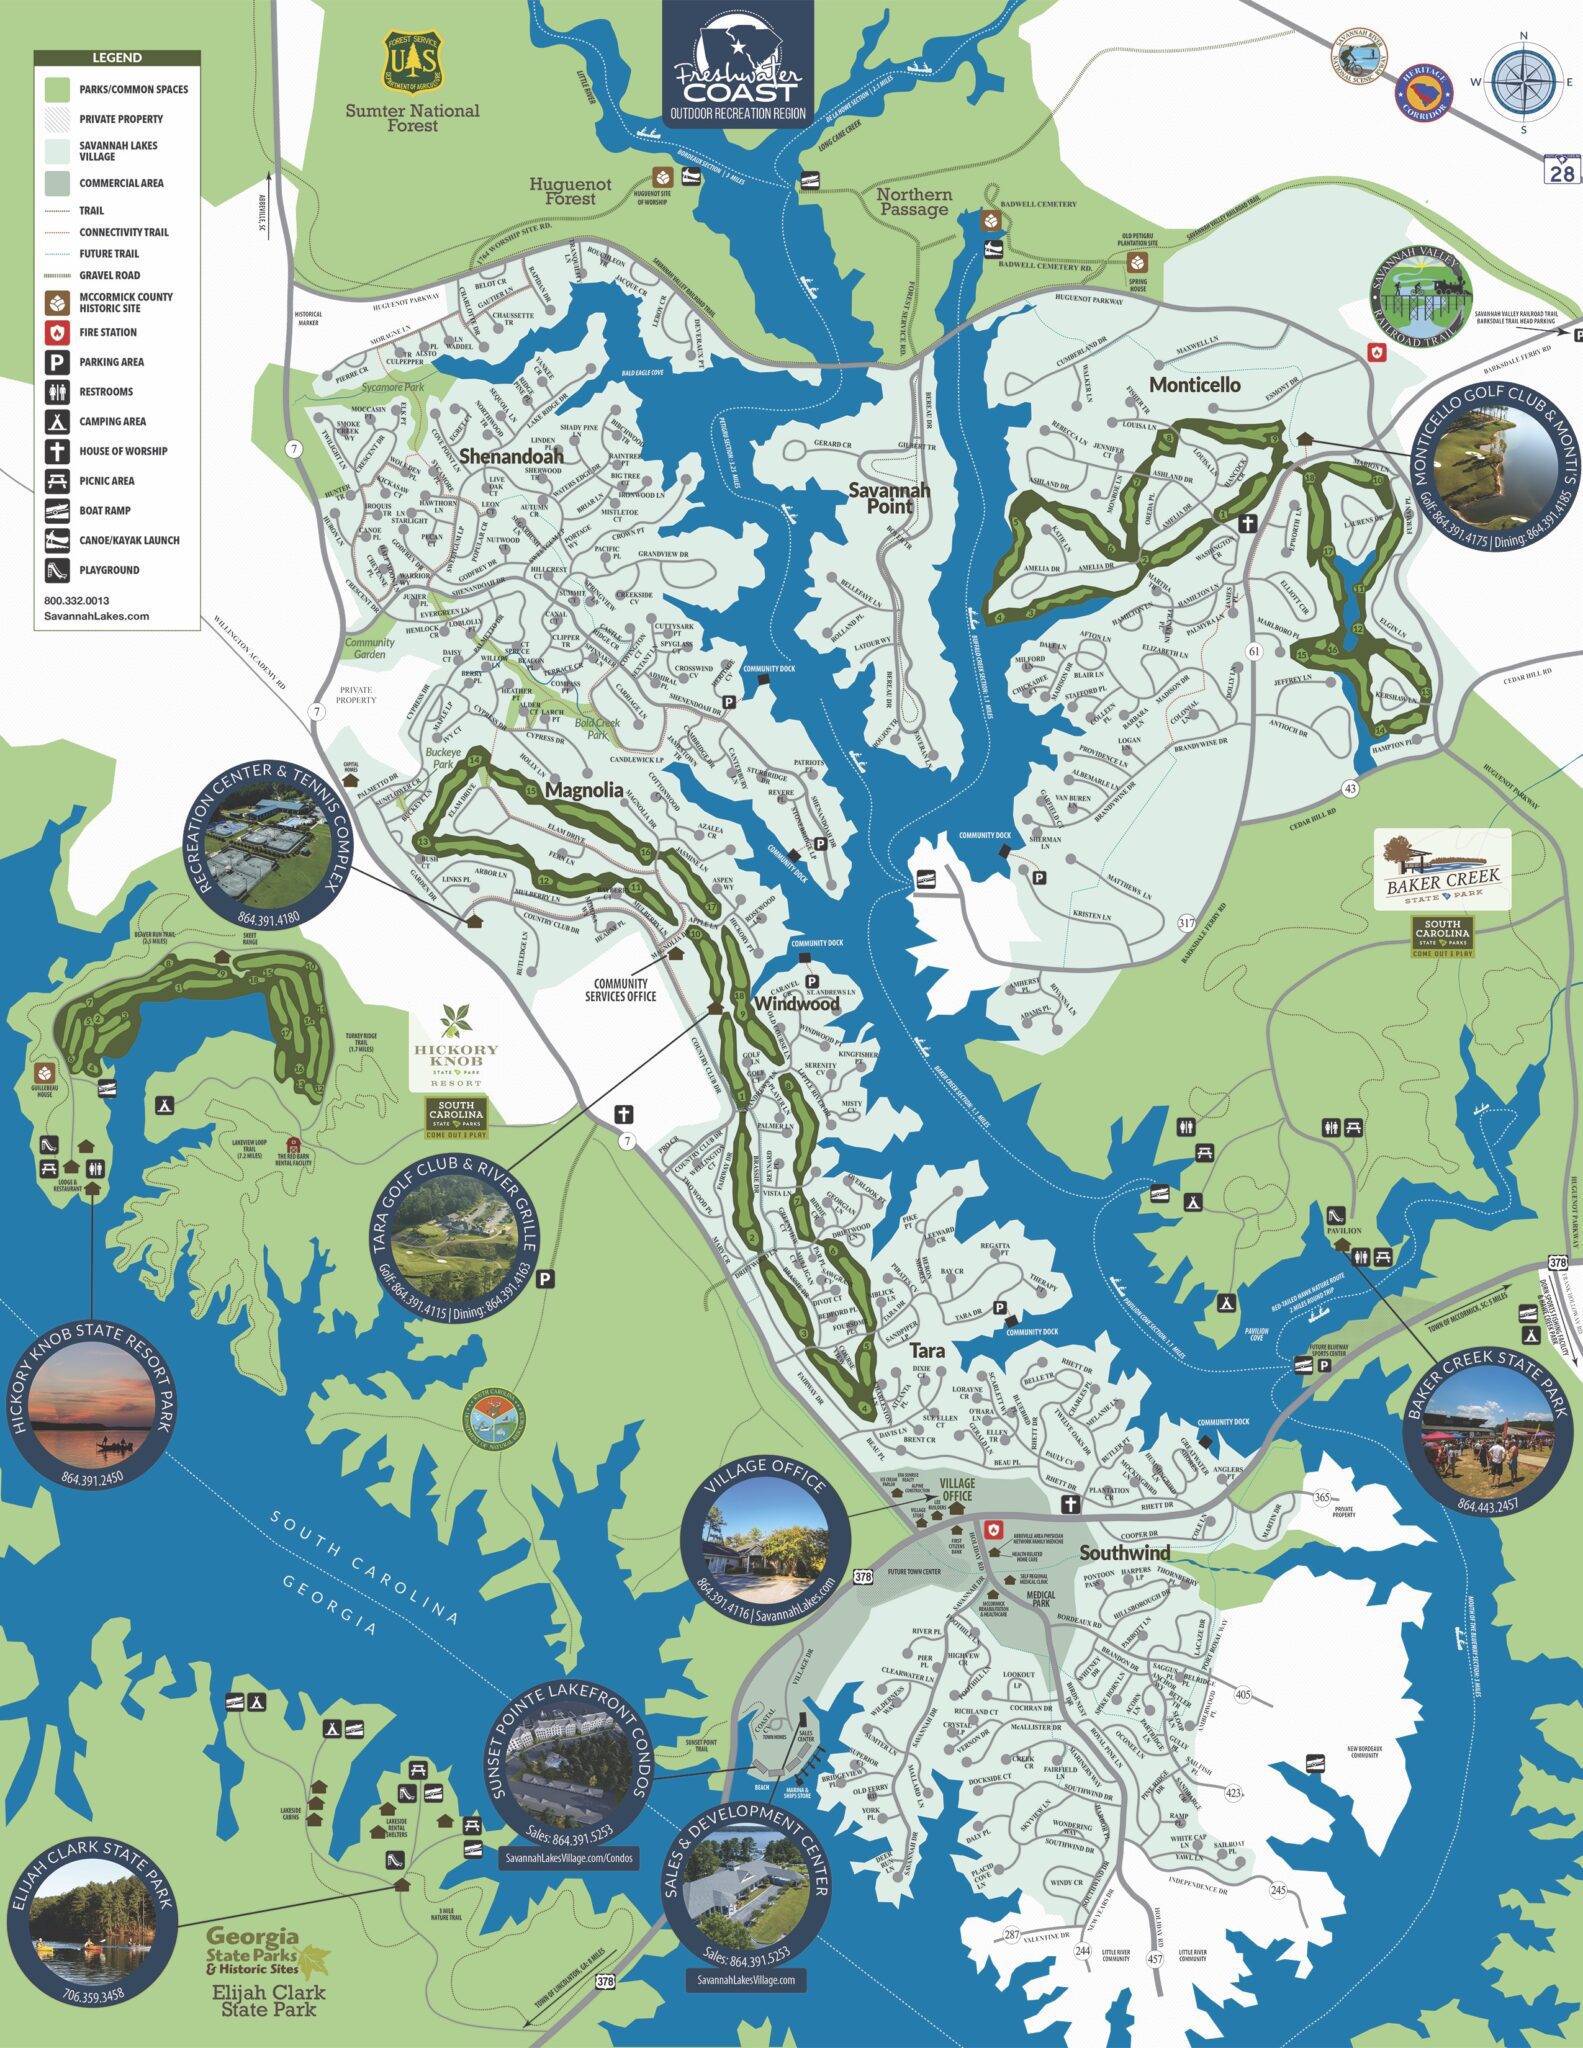
Golf-course, lake and wooded homesites across six contiguous neighborhoods, joined by county-maintained streets and cart-friendly roads. Tap a neighborhood to find it on the map.
Not a complete list. Homesite counts reflect selected listings from the current snapshot. New development projects are being planned across the village; ask our team about upcoming opportunities.
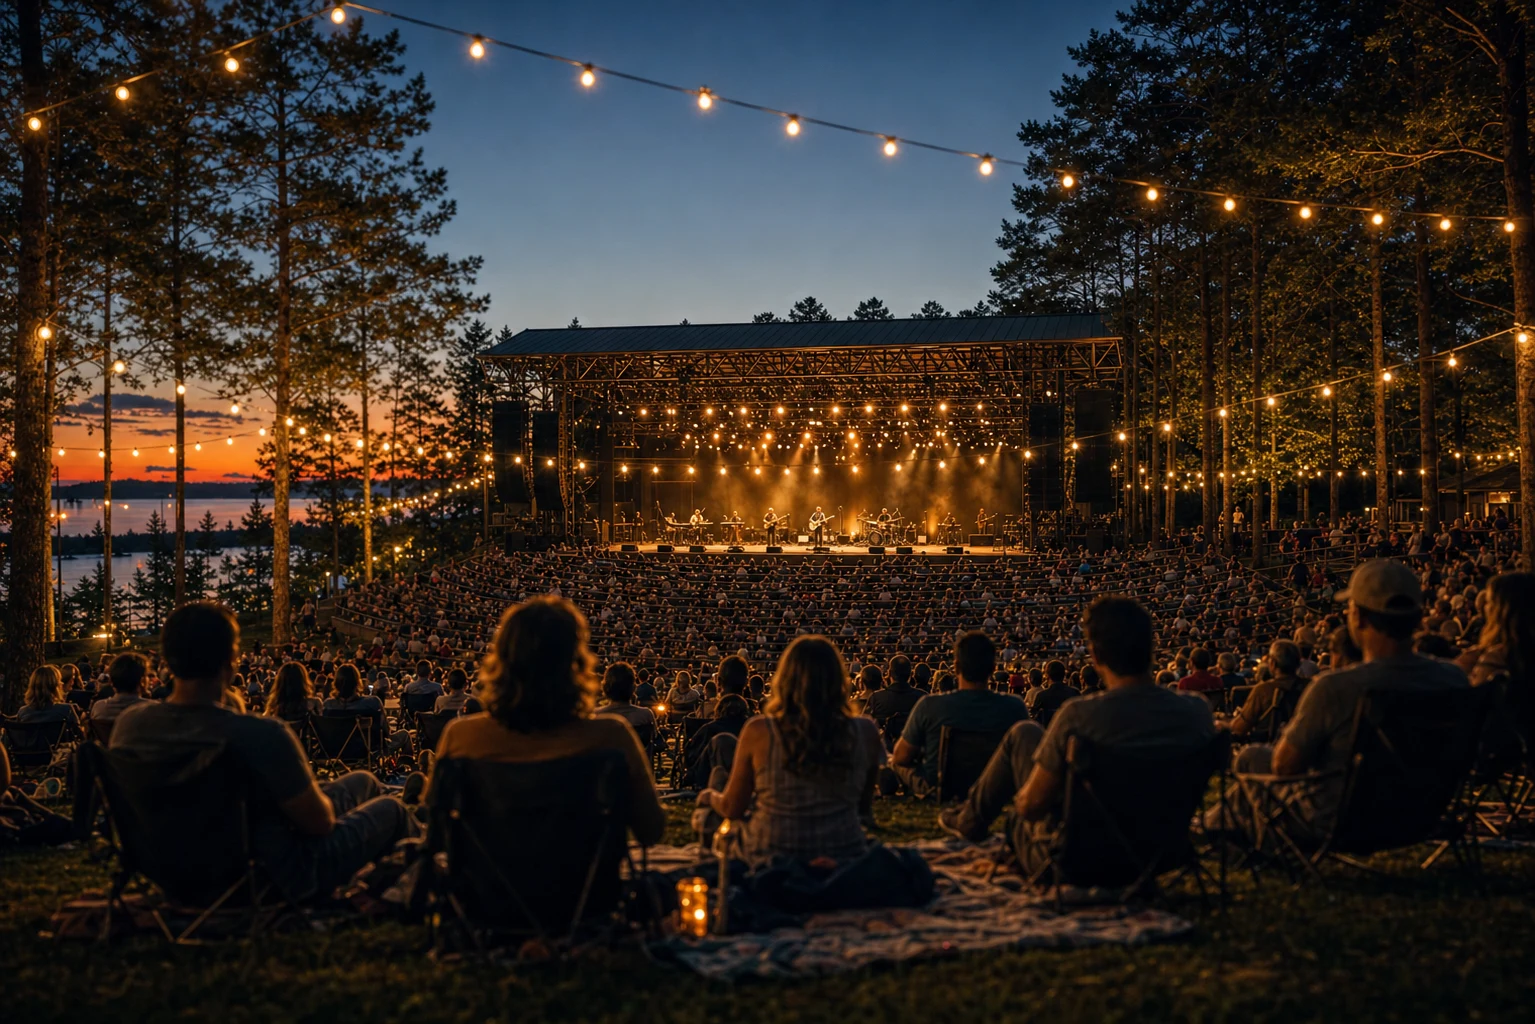
The park · concept viewGather on the lawnMeet by the water
Coming into view
Peninsula Park. A new gathering place.
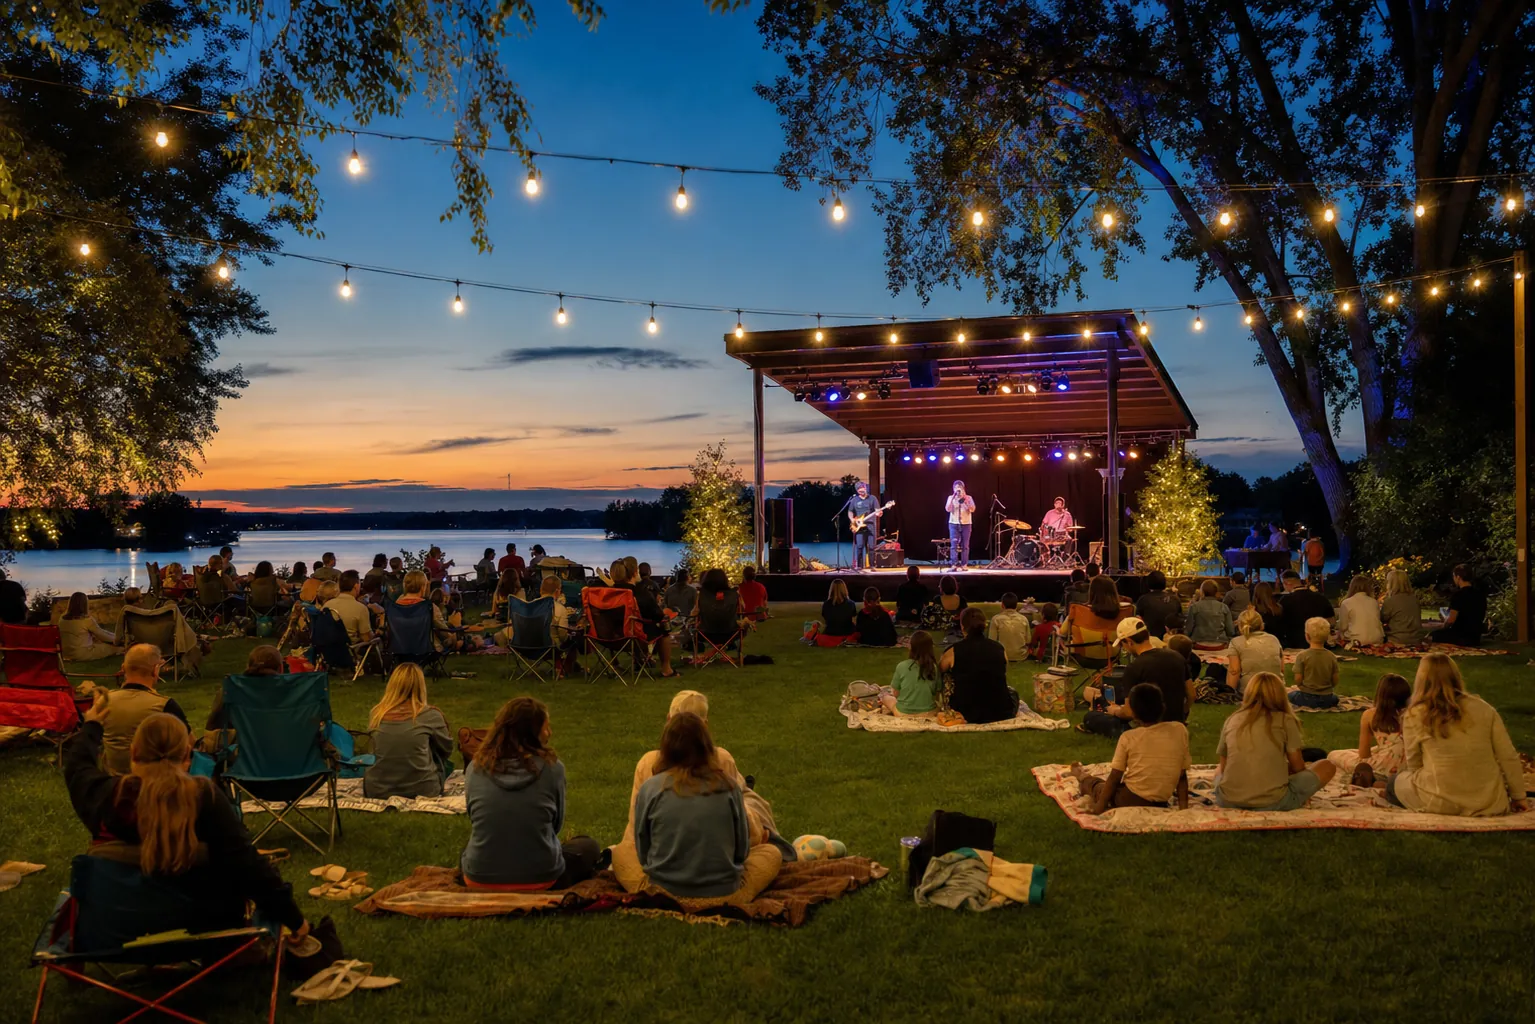
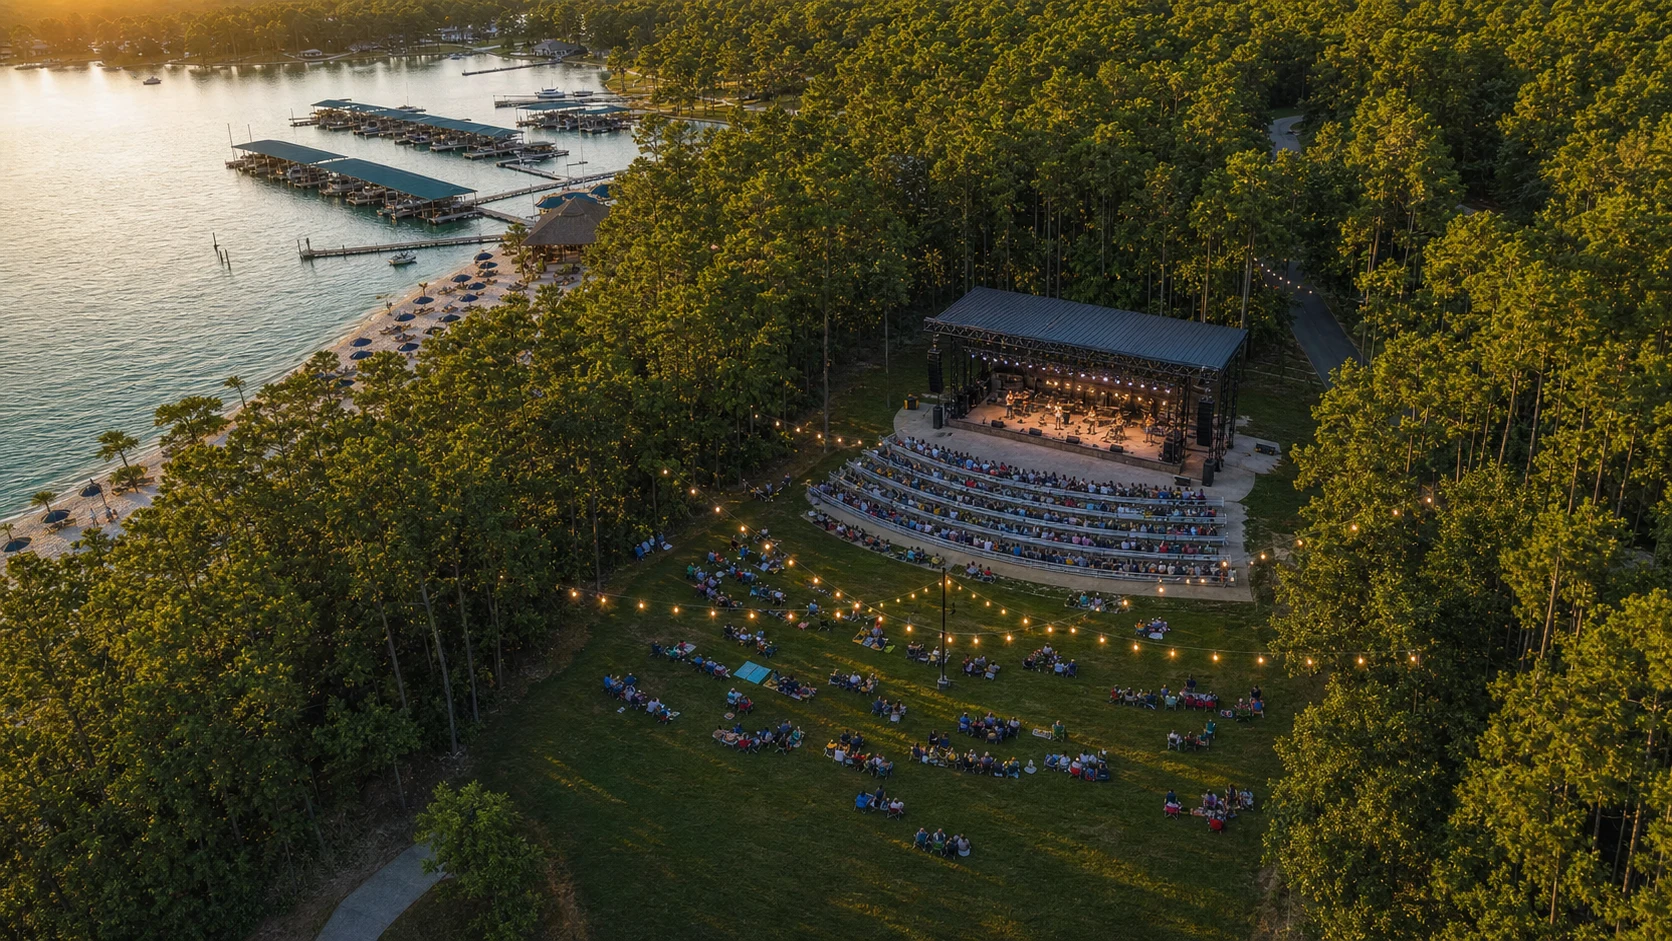
We’re looking ahead to the opening of Peninsula Park at Savannah Lakes Village. Explore a vision of the waterfront park, music on the lawn, and places to come together by the lake.
Images are conceptual, not photographs of completed amenities. Plans, timing, and individual experiences are to be confirmed.
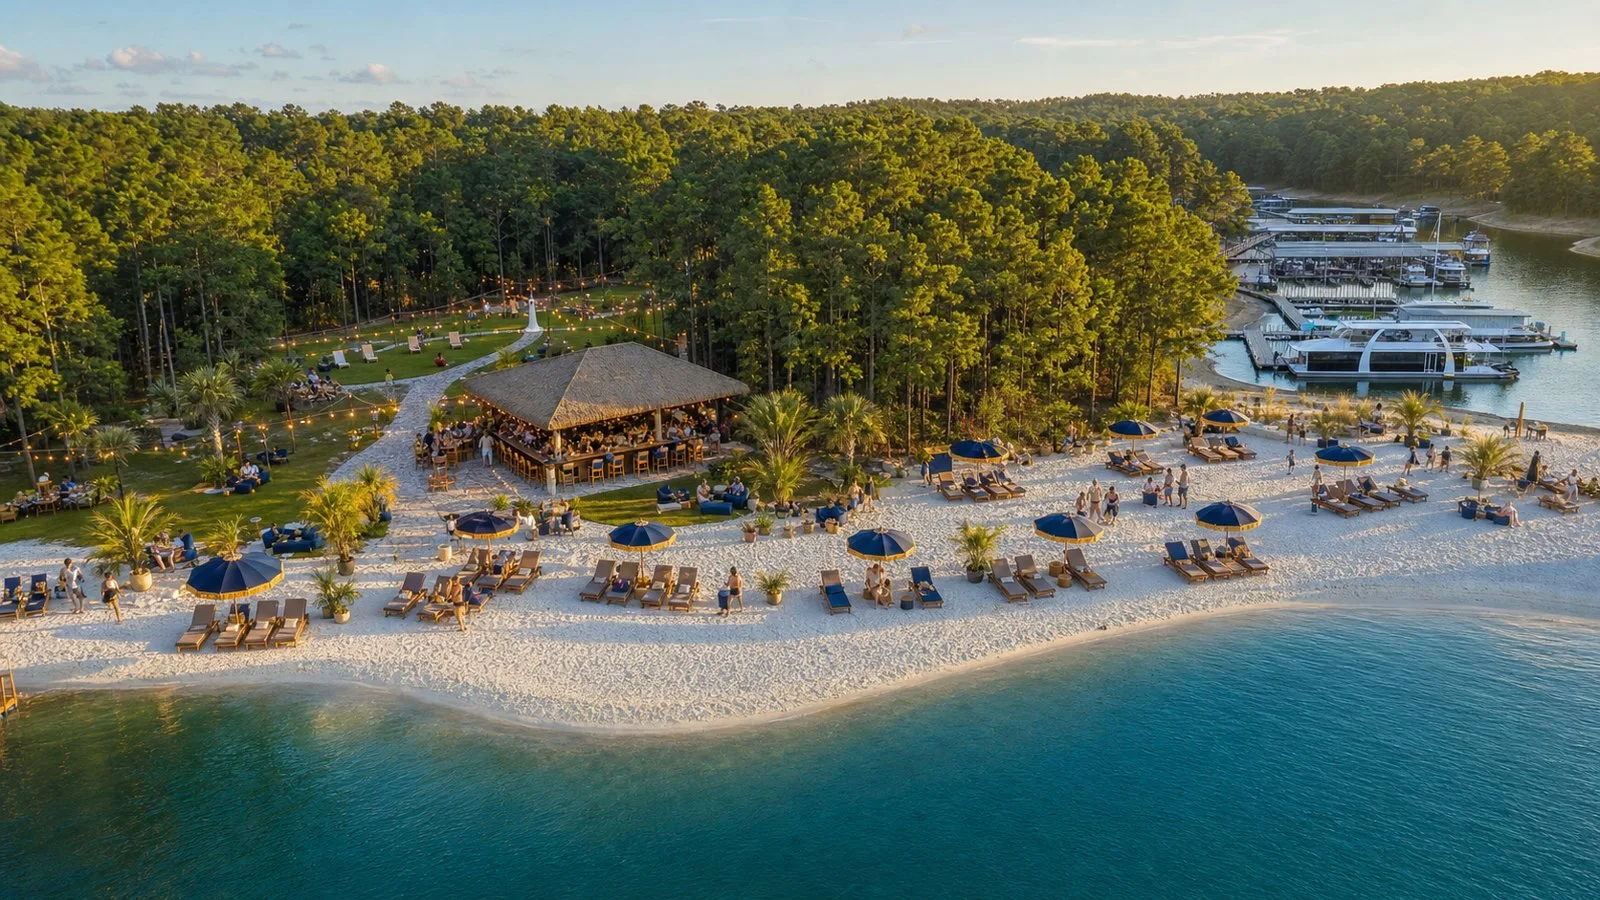
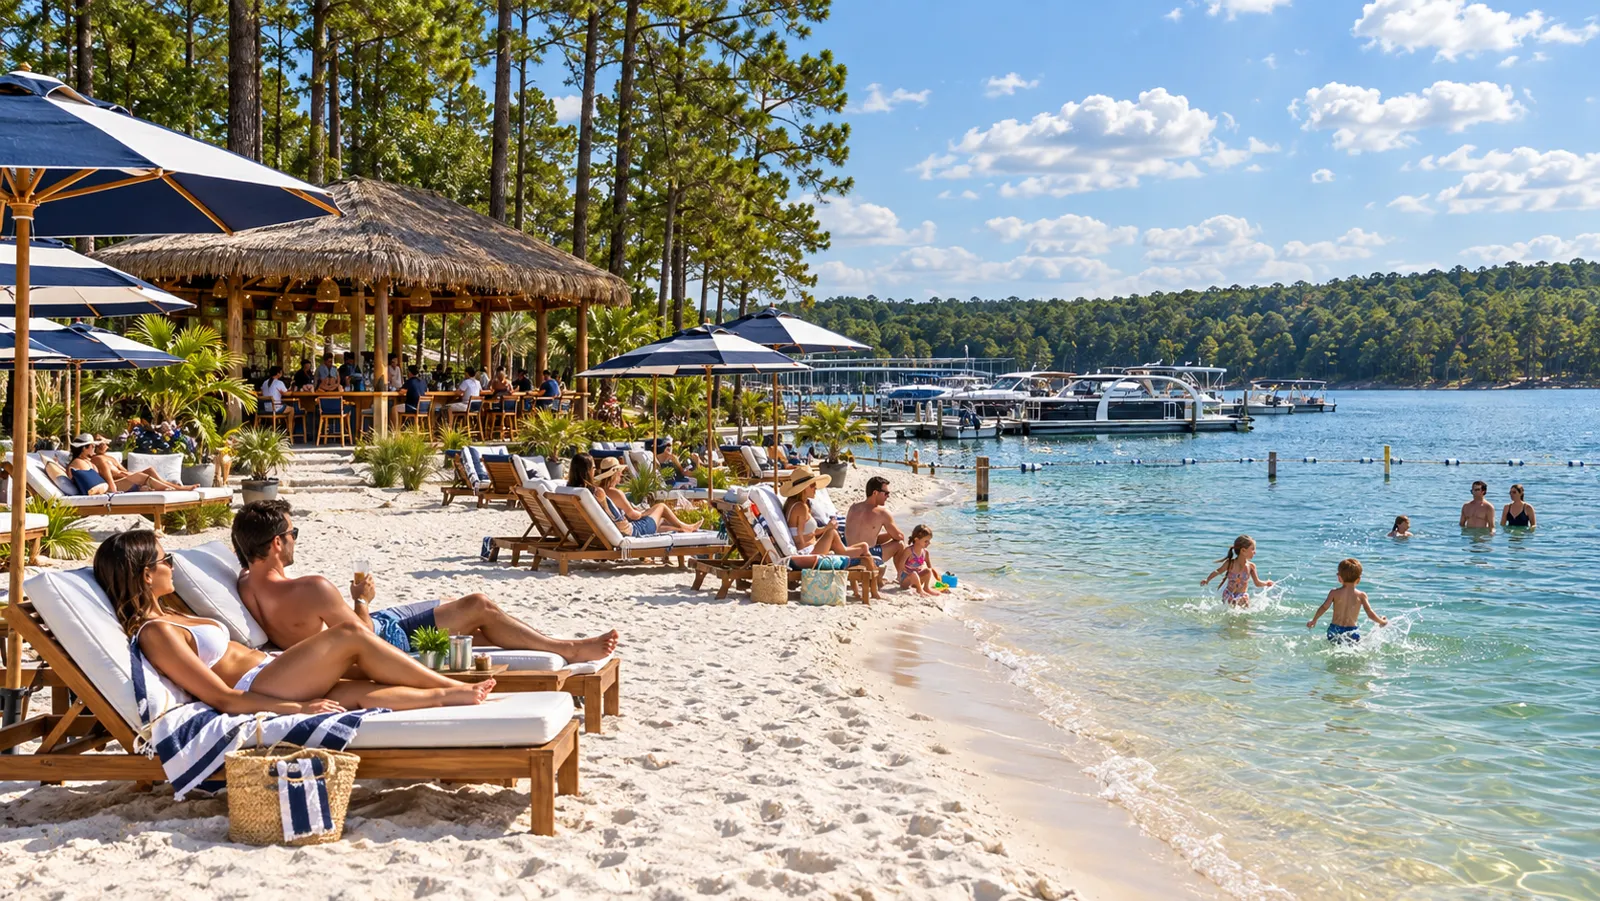
Soft sand at the edge of Lake Thurmond. Umbrellas, clear water and a sunset that belongs to the neighborhood. A place like this can’t be bought or built somewhere else. It comes with the setting.
Concept rendering · proposed beach at the marina point
On the sand
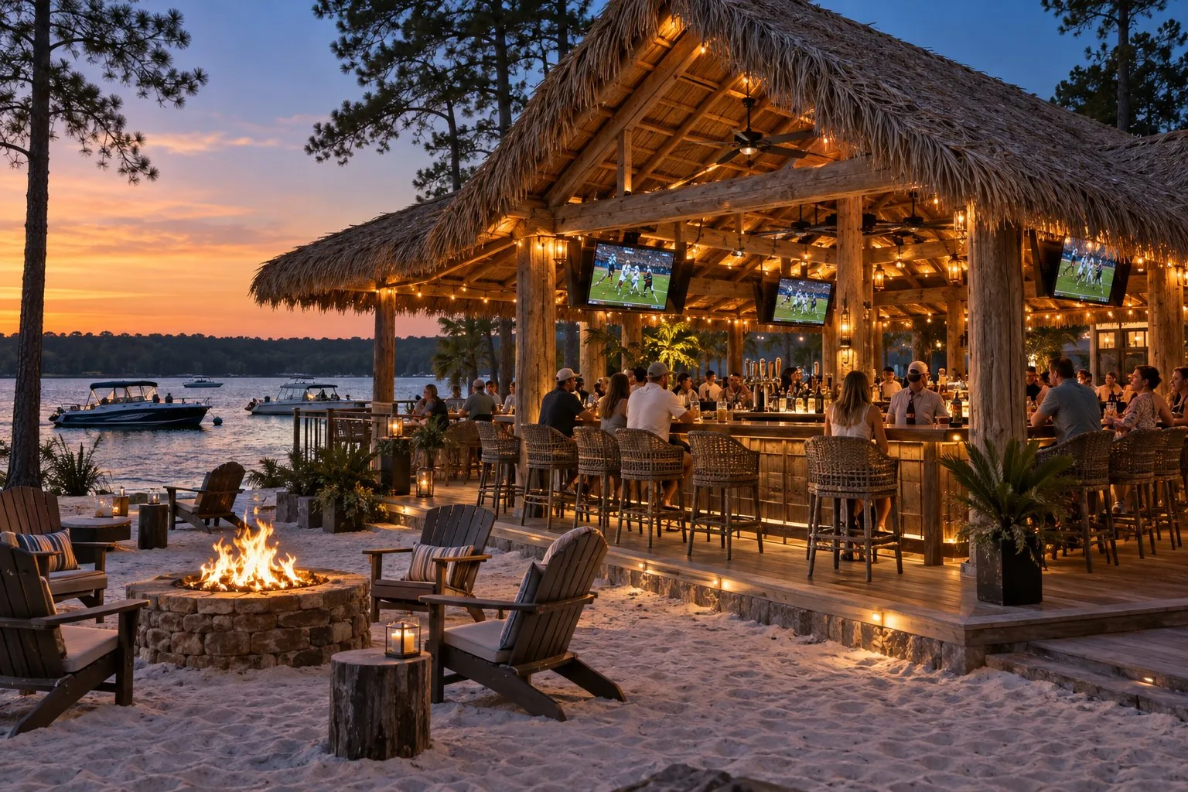
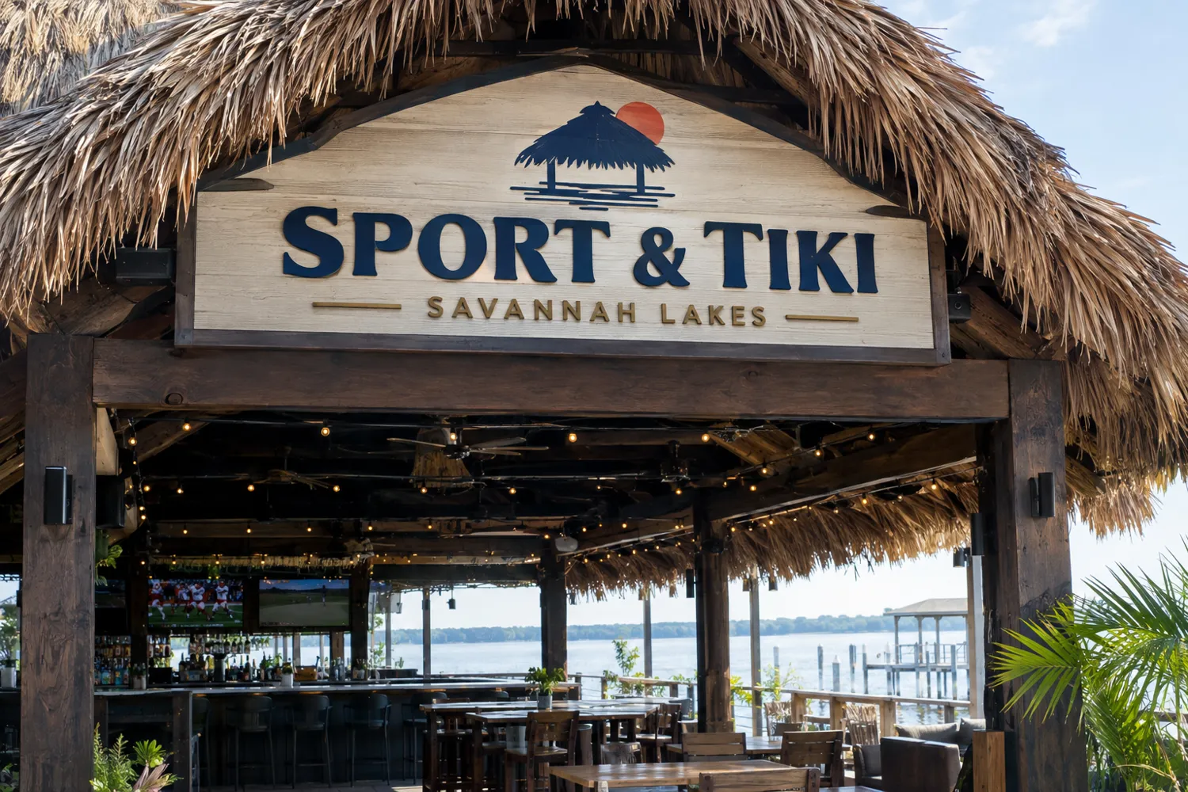
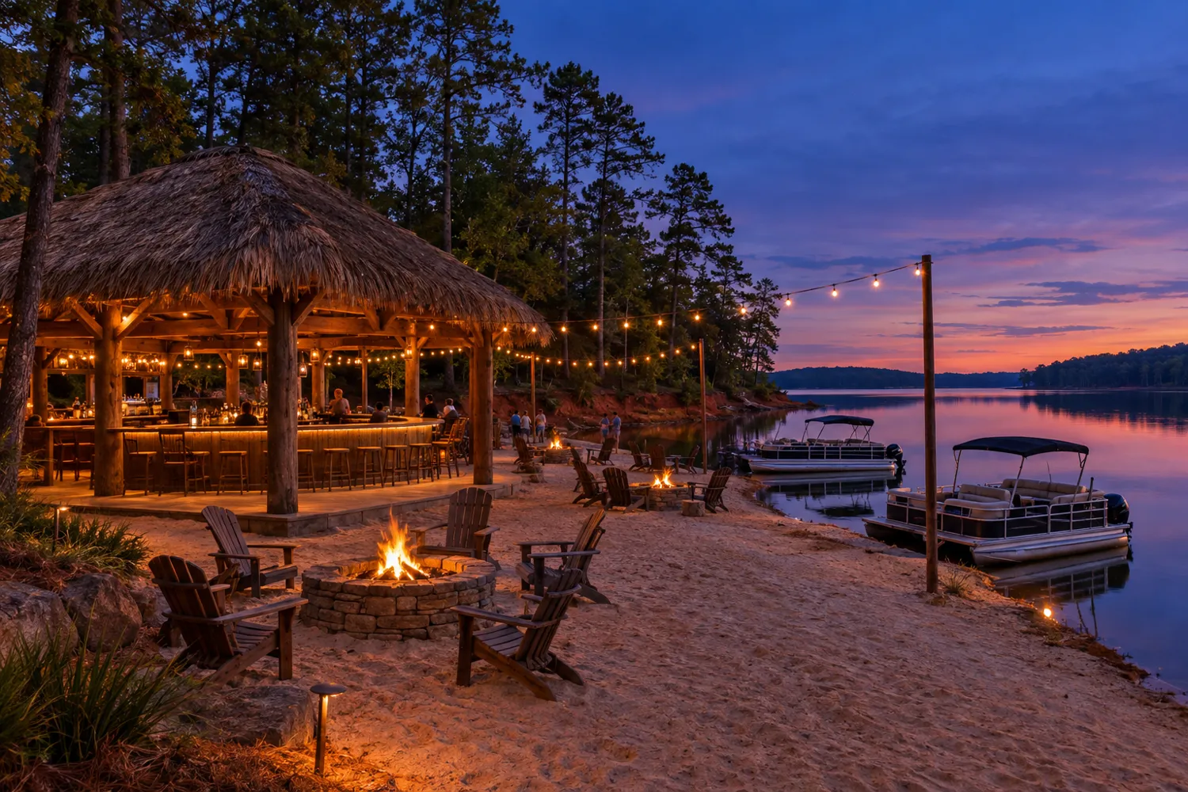
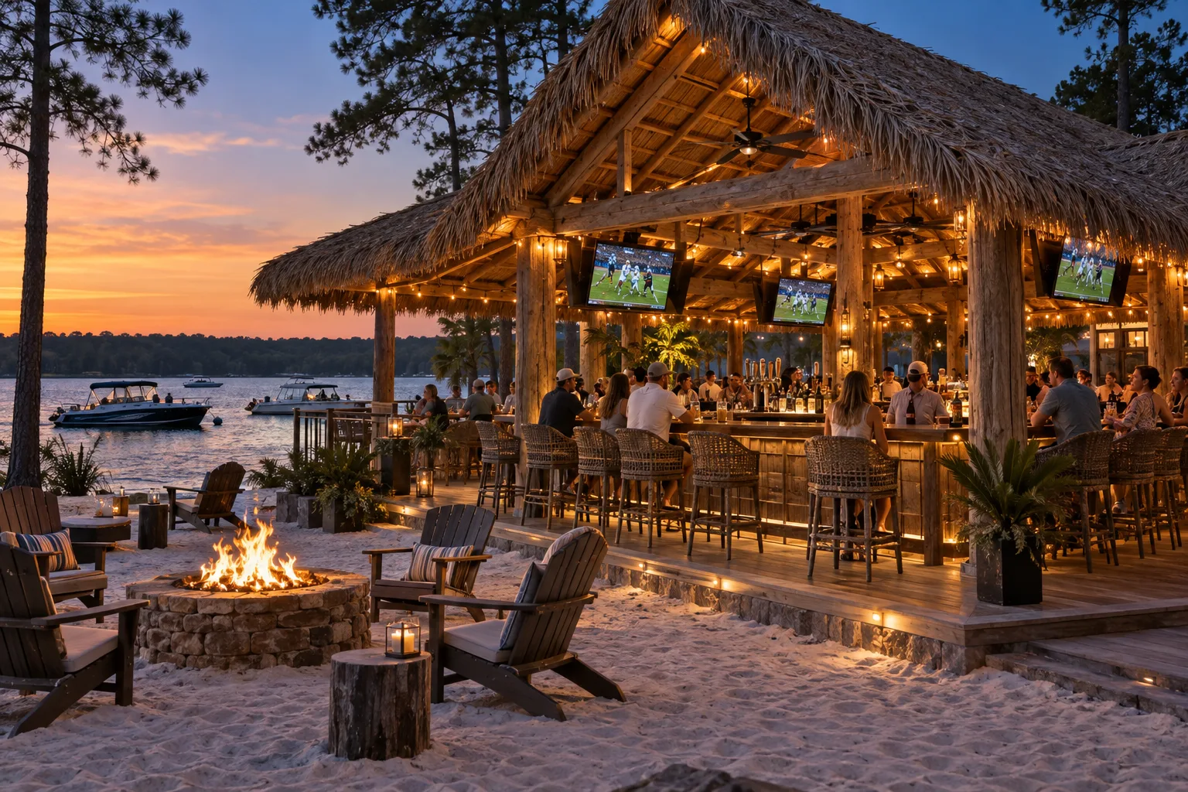
Sport & Tiki
Toes in the sand, the game on the screens and a fire pit glowing as the sun goes down.
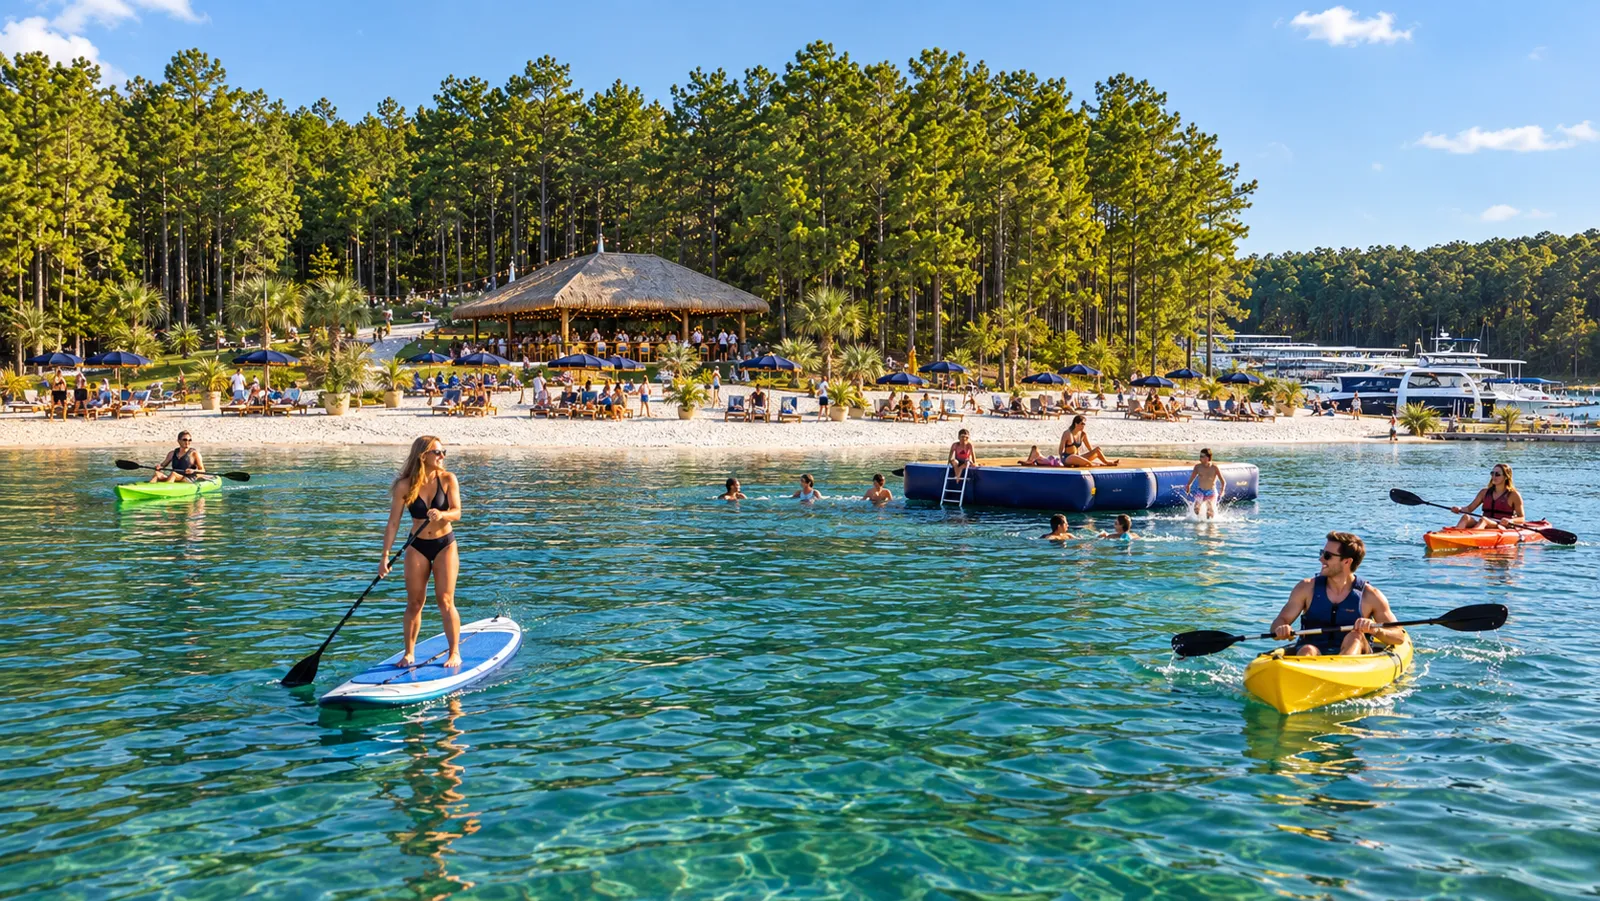
Morning paddle. Afternoon swim. Fire pit at sunset.
Golden hourAdirondack chairs, a crackling fire pit and the lake turning orange.Summer afternoonsUmbrellas, loungers and a roped swim area in clear, shallow water.Out on the waterPaddleboards, kayaks and a floating swim platform just offshore.
The arrival
First impressions, by land or by boat.
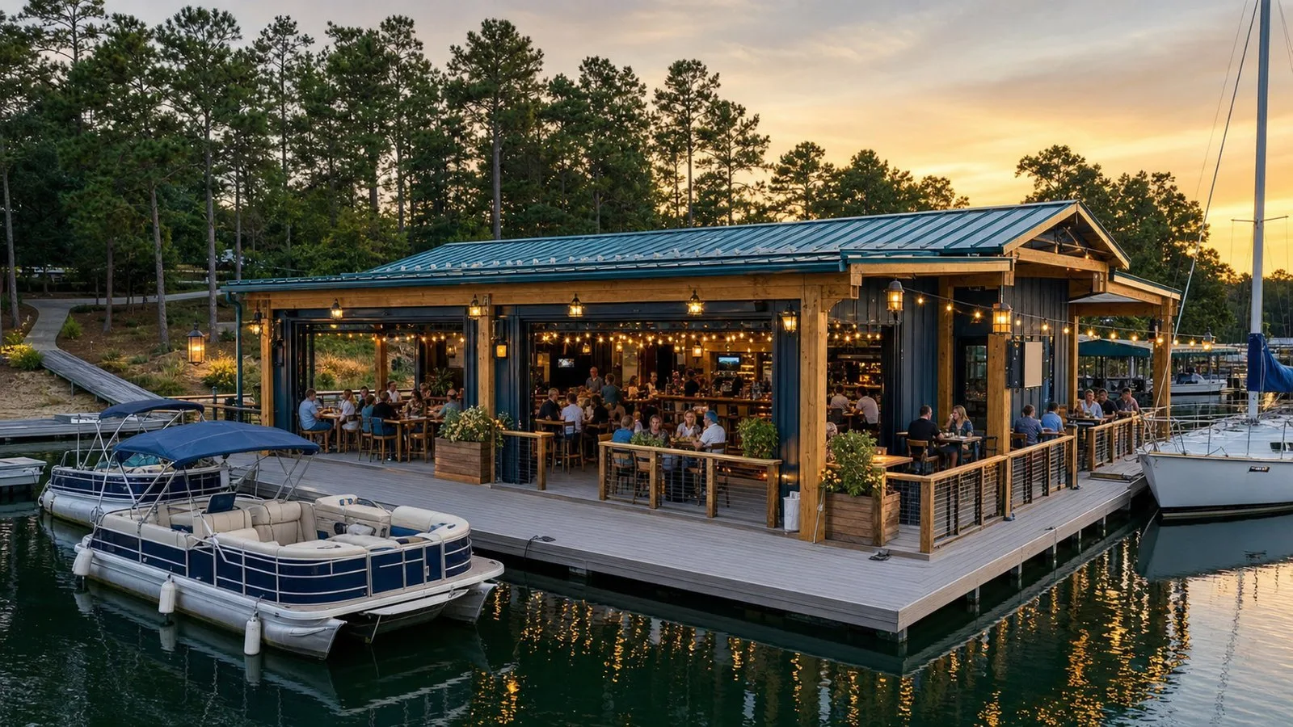
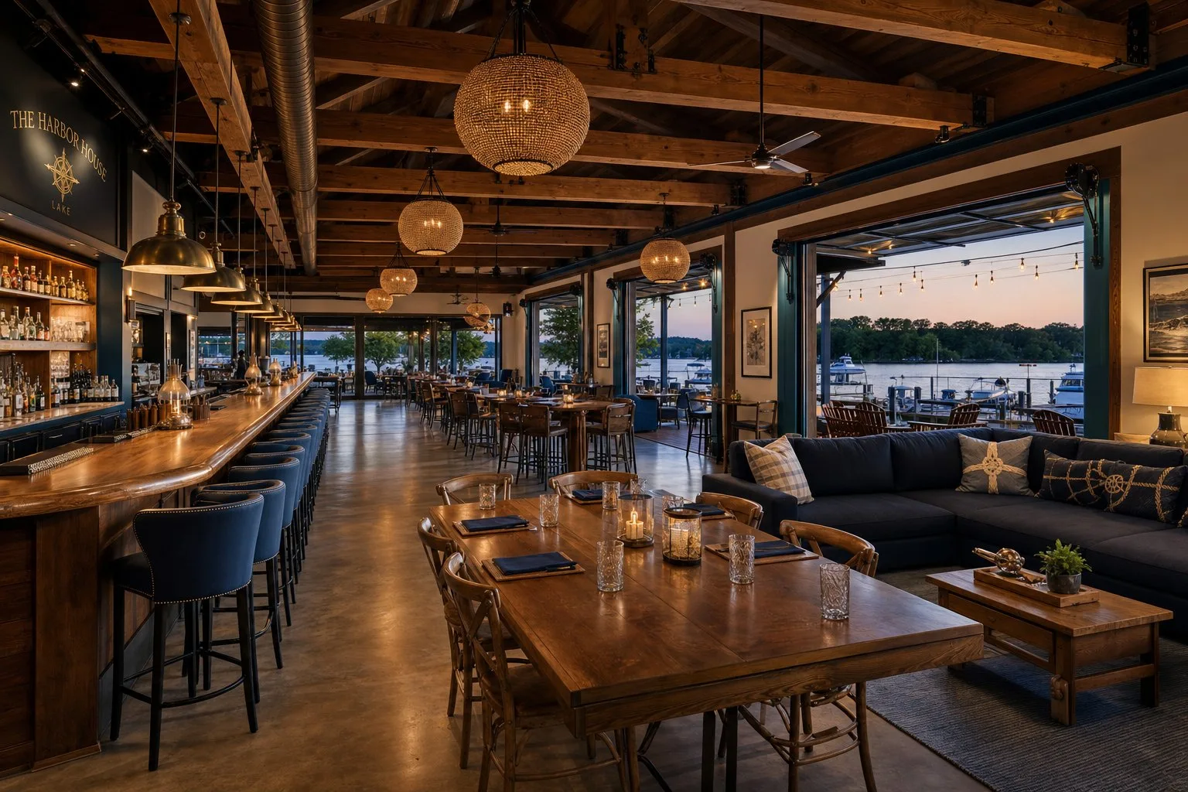
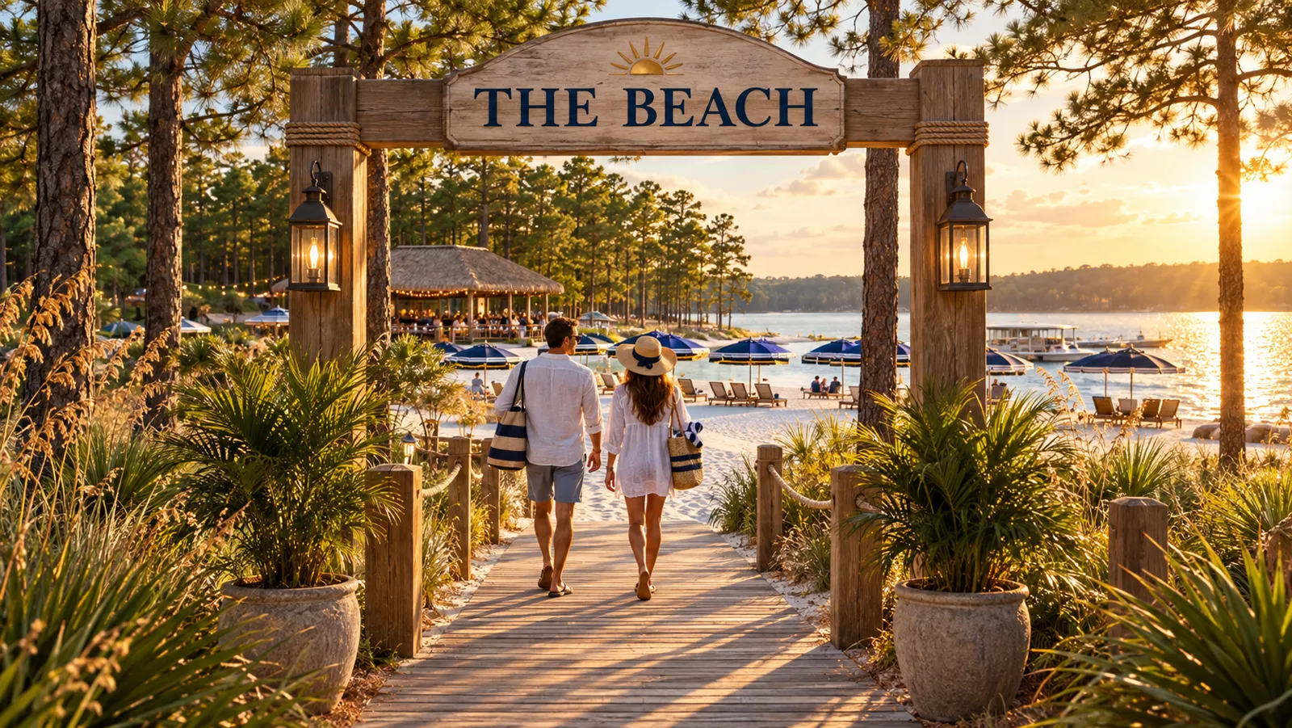
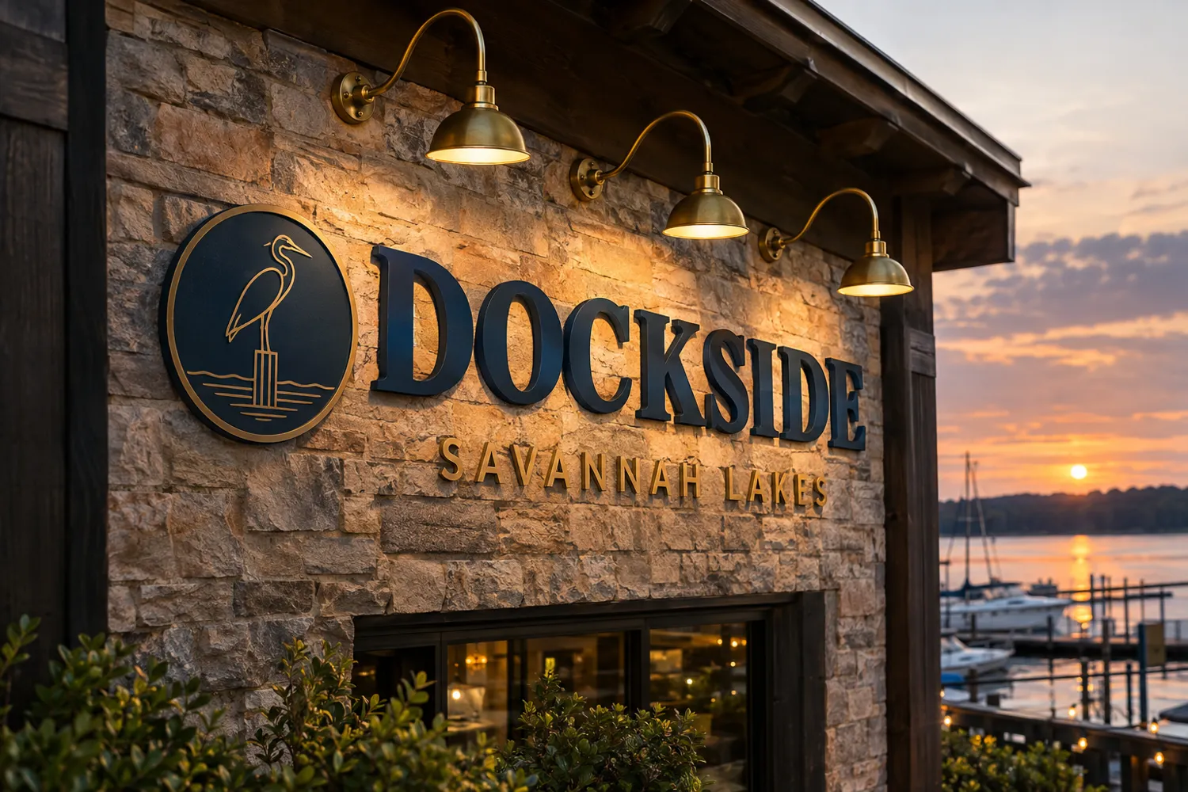
The beach · entryA lantern-lit boardwalk and timber arch opening onto the sand.Sport & Tiki · entryWalk in under the thatch, with the lake right past the bar.Sport & Tiki · after darkString lights, a fire on the sand and boats pulled up to the shore.Dockside · entryStone, lantern light and the marina glowing at sunset.
The beach, Sport & Tiki and Dockside are proposed venues. Images and video are concept renderings, not photographs of completed amenities; plans, timing and access remain subject to approvals.
A waterfront vision
The places that bring us together.
Explore the destinations envisioned for the next chapter. The visuals below are concepts, not photographs of completed venues; plans and opening dates remain subject to confirmation.
01 / Waterfront
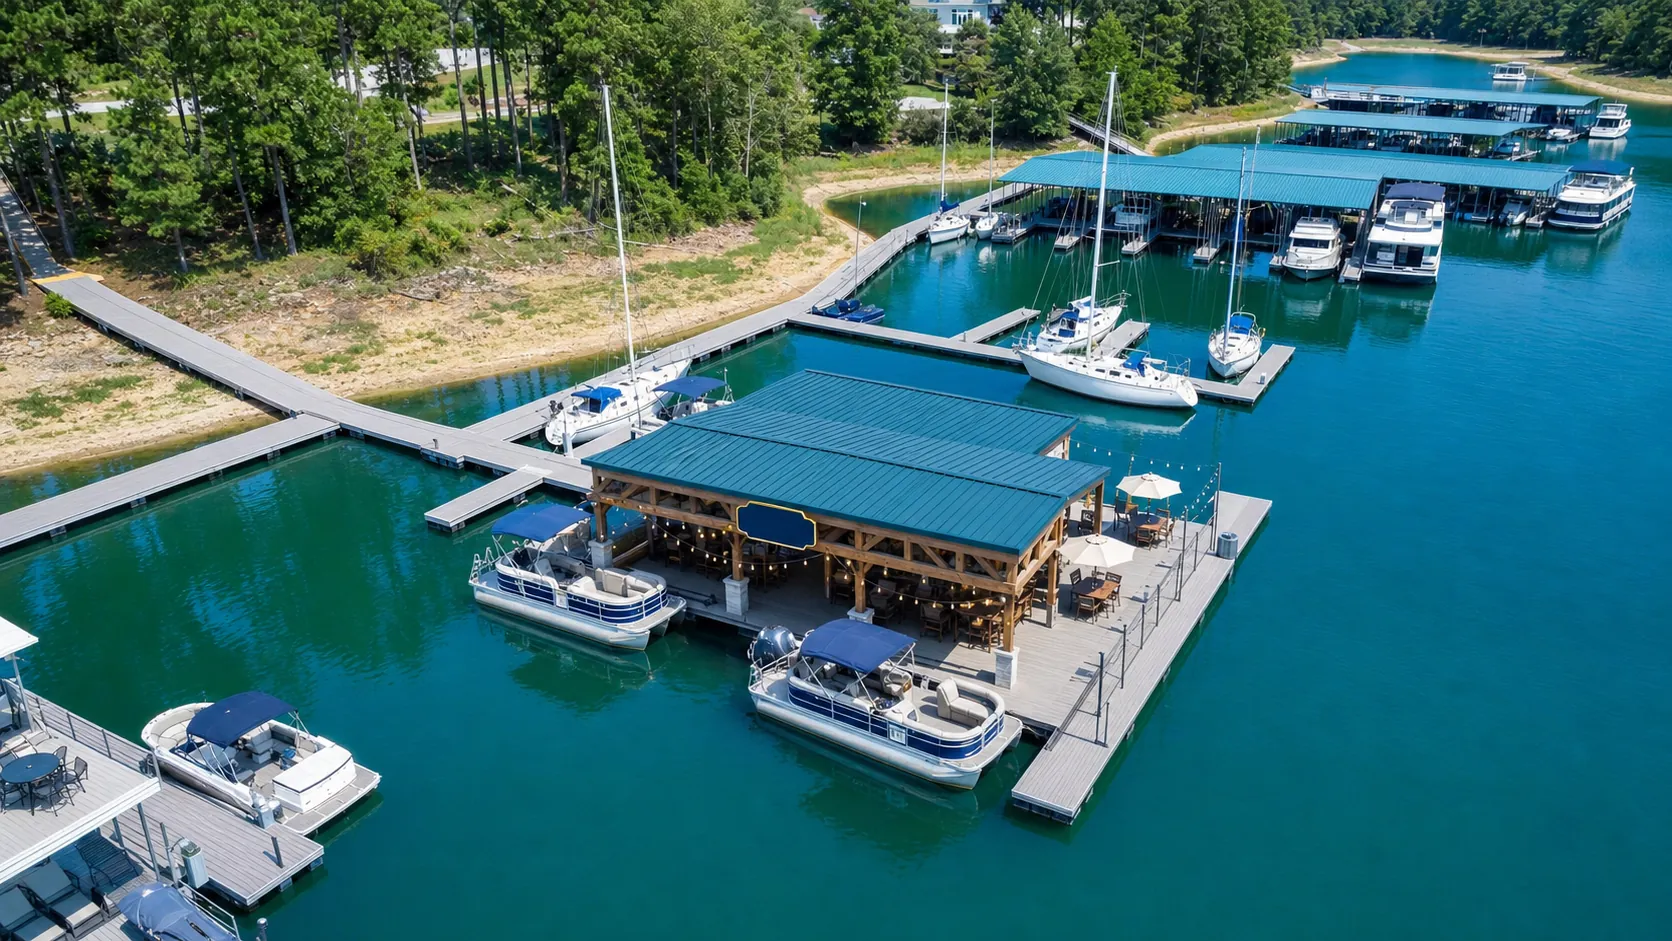
Marina
Boating, slips, and a welcoming place to start a day on Lake Thurmond.
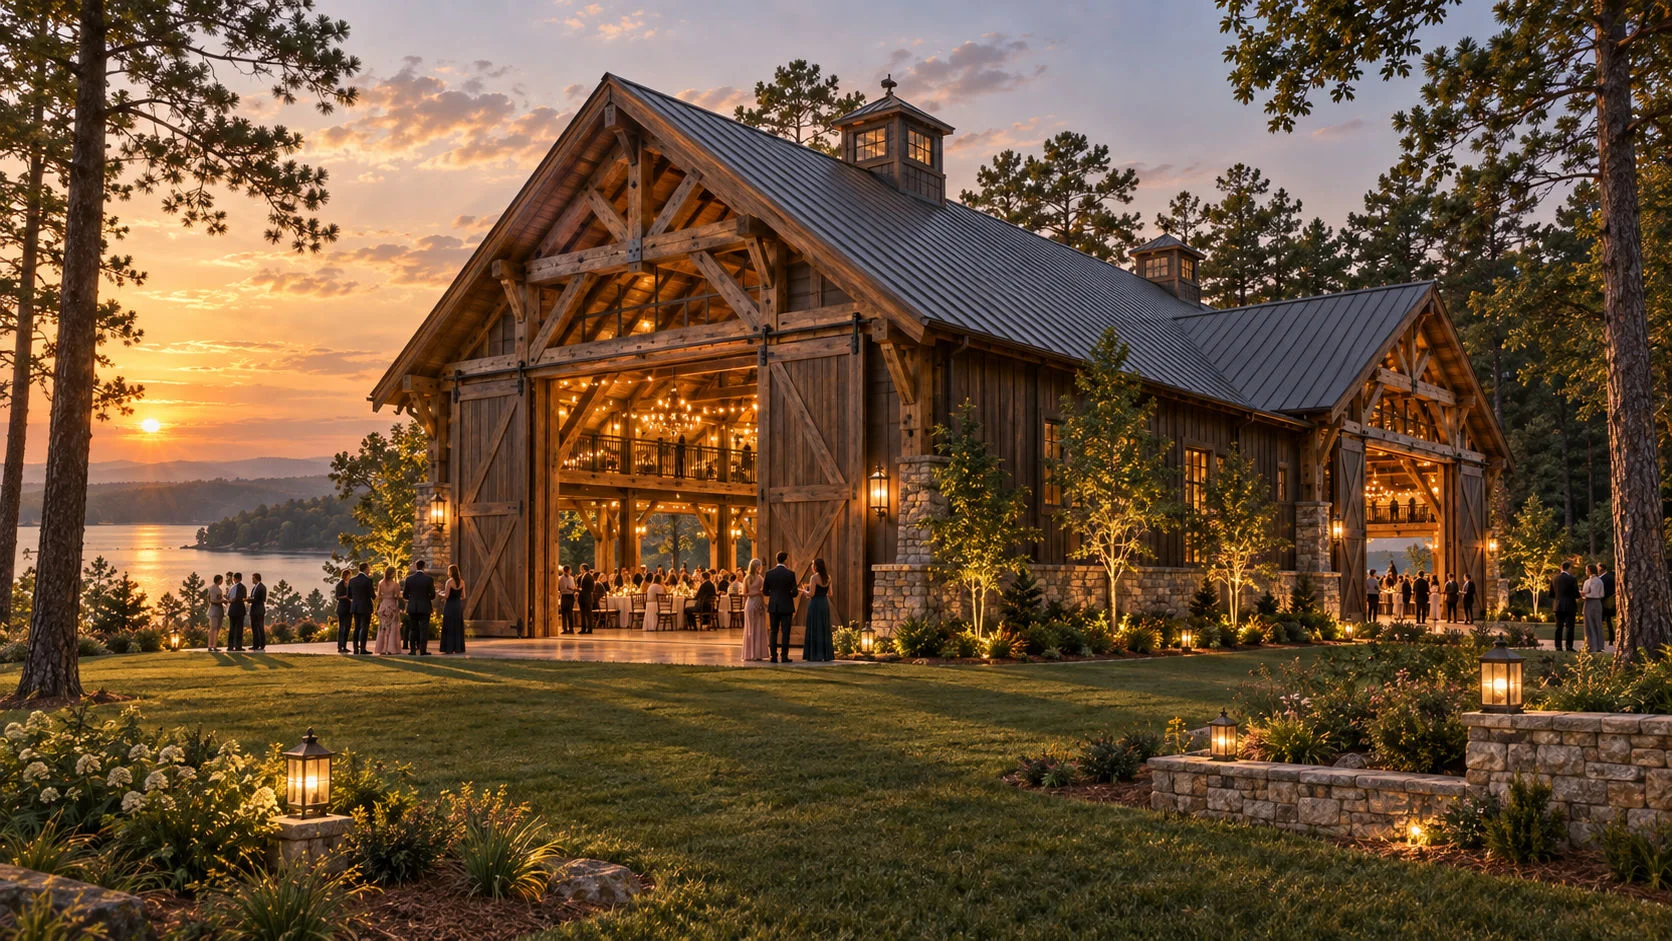
A timber event barn above the lake, a chapel in the pines and cottages for every guest. Imagine a wedding weekend with Lake Thurmond as the backdrop. Future concept; not yet bookable.
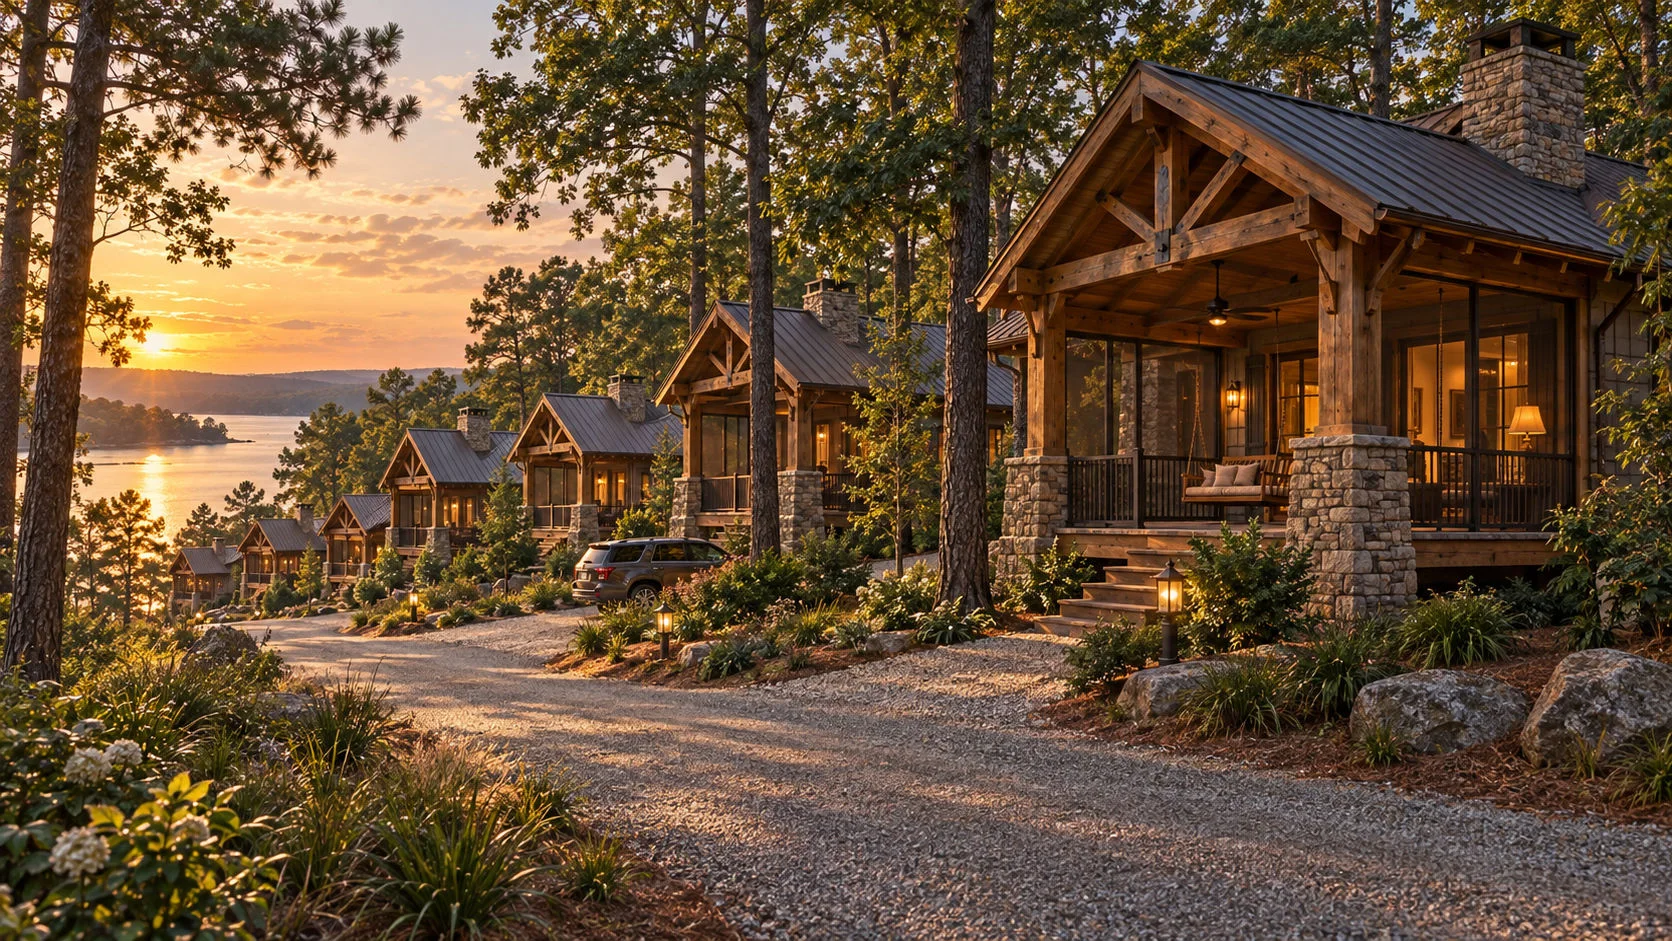
Timber-and-stone guest cottages under the pines, mirror cottages by the water, floating glass cottages on it, plus a right-sized Carolina cottage home to own. Concepts only; not yet bookable or for sale.
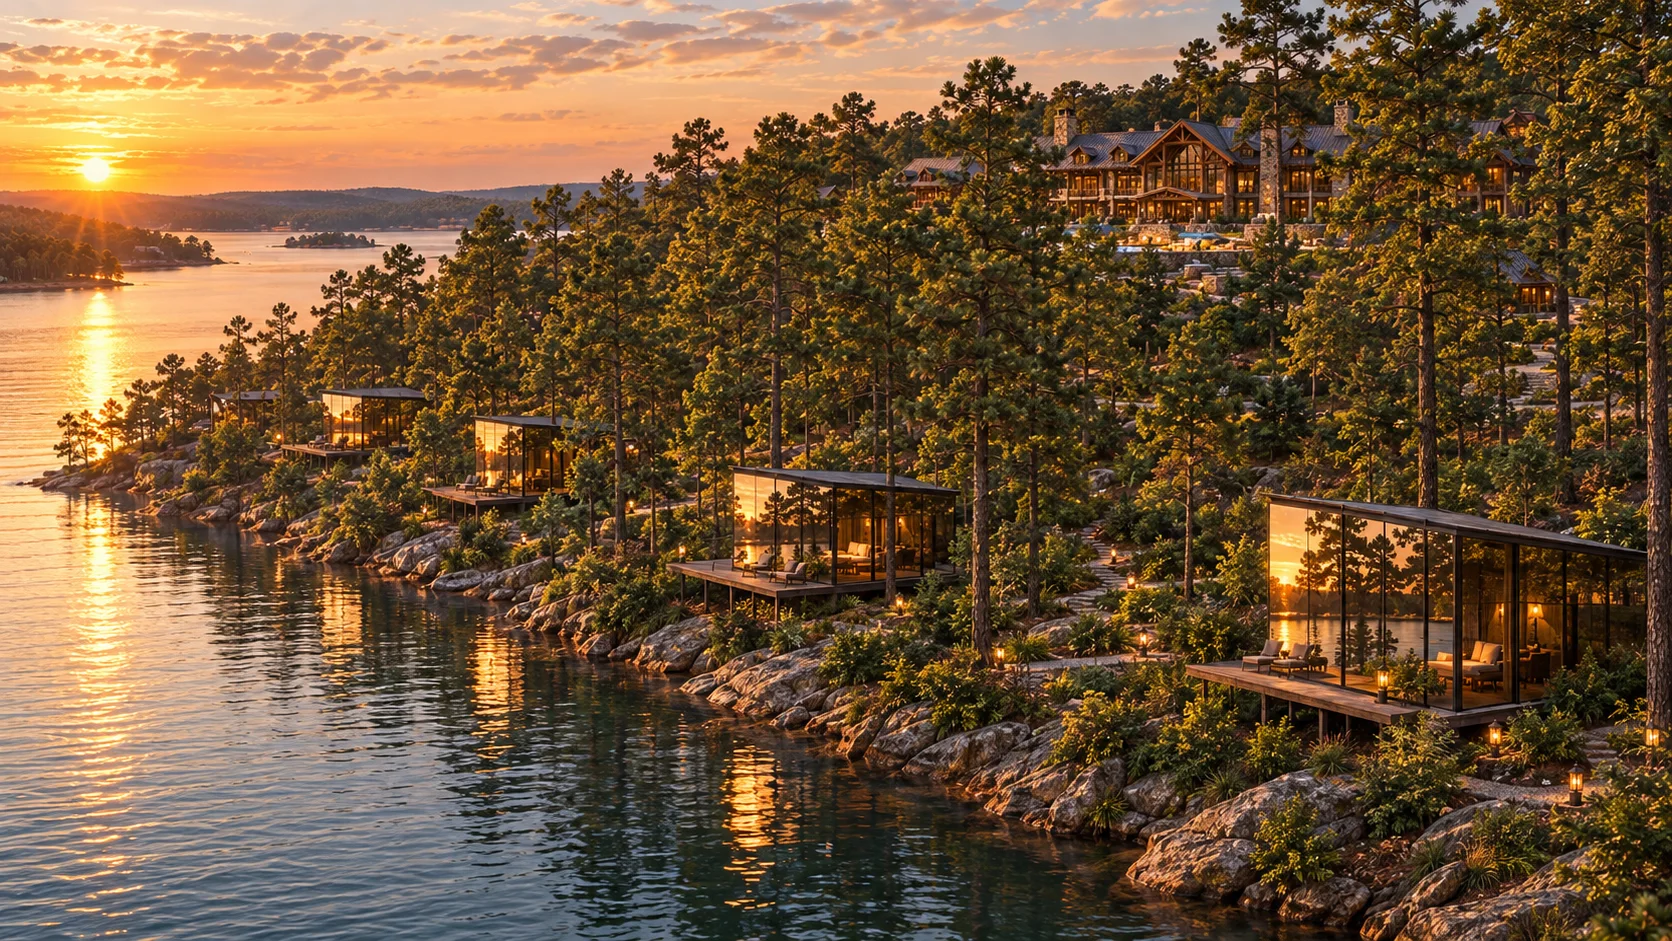
Mirrored-glass cottages scattered along the shoreline among the pines and granite. Their glass reflects the lake and trees, so from the water they all but disappear, while every guest wakes up facing the lake. Future concept; not yet bookable.
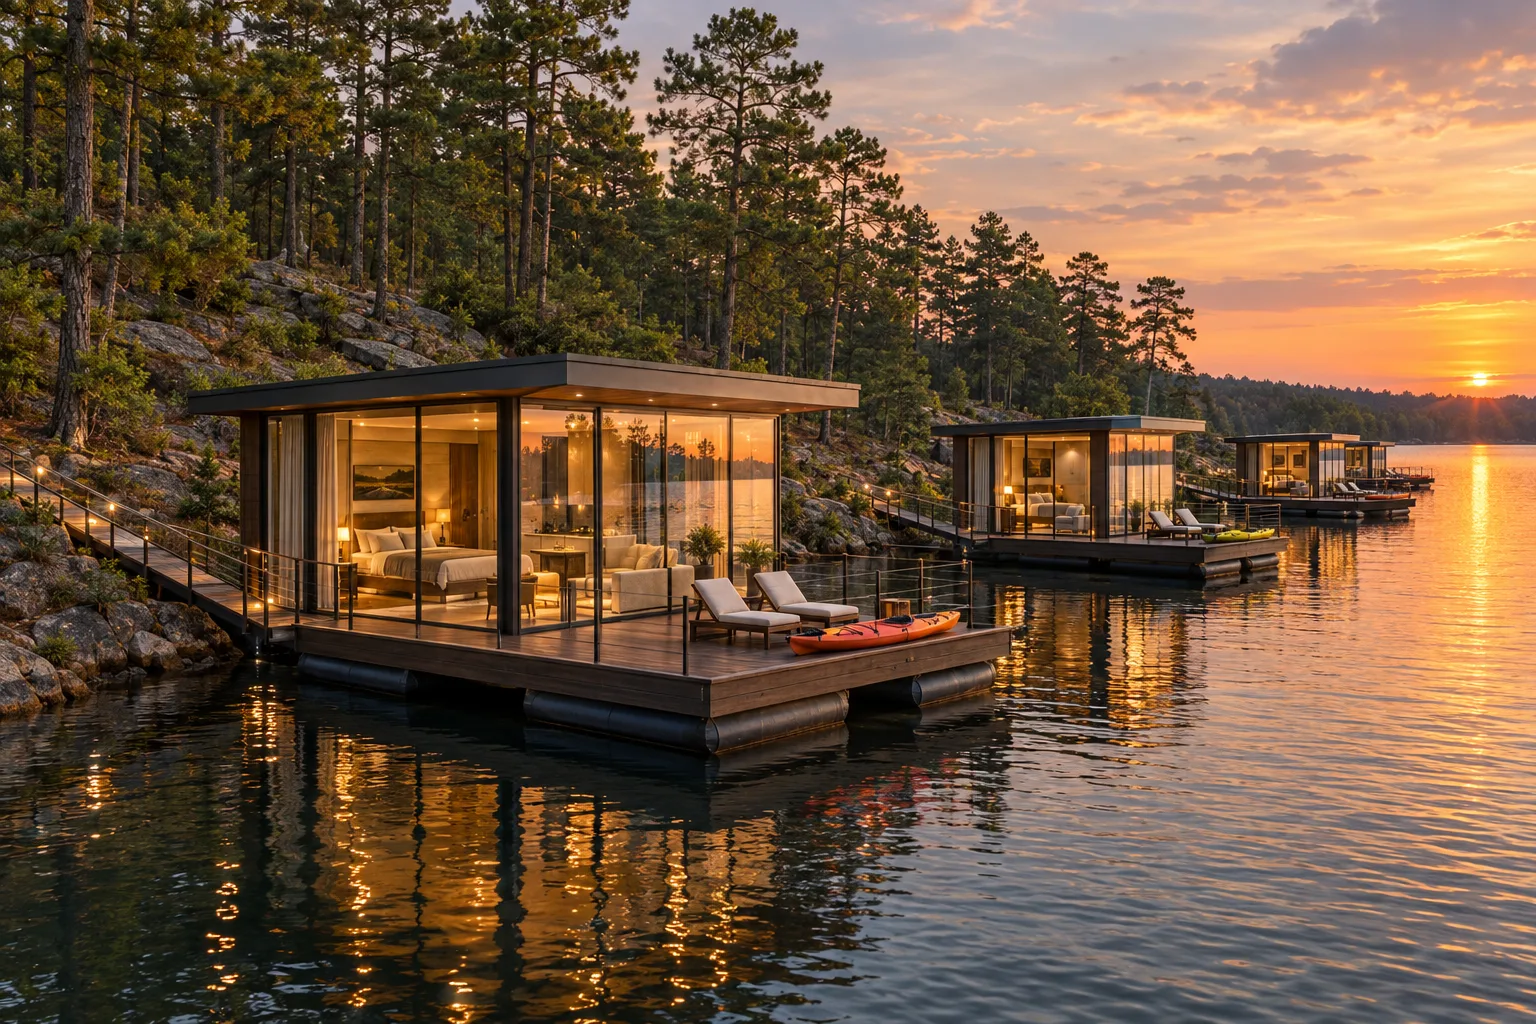
Glass cottages on floating bases, moored just off the shoreline and reached by lantern-lit gangways from the pines. Step out onto your own deck, launch a kayak and fall asleep with the lake beneath you. Future concept; not yet bookable.
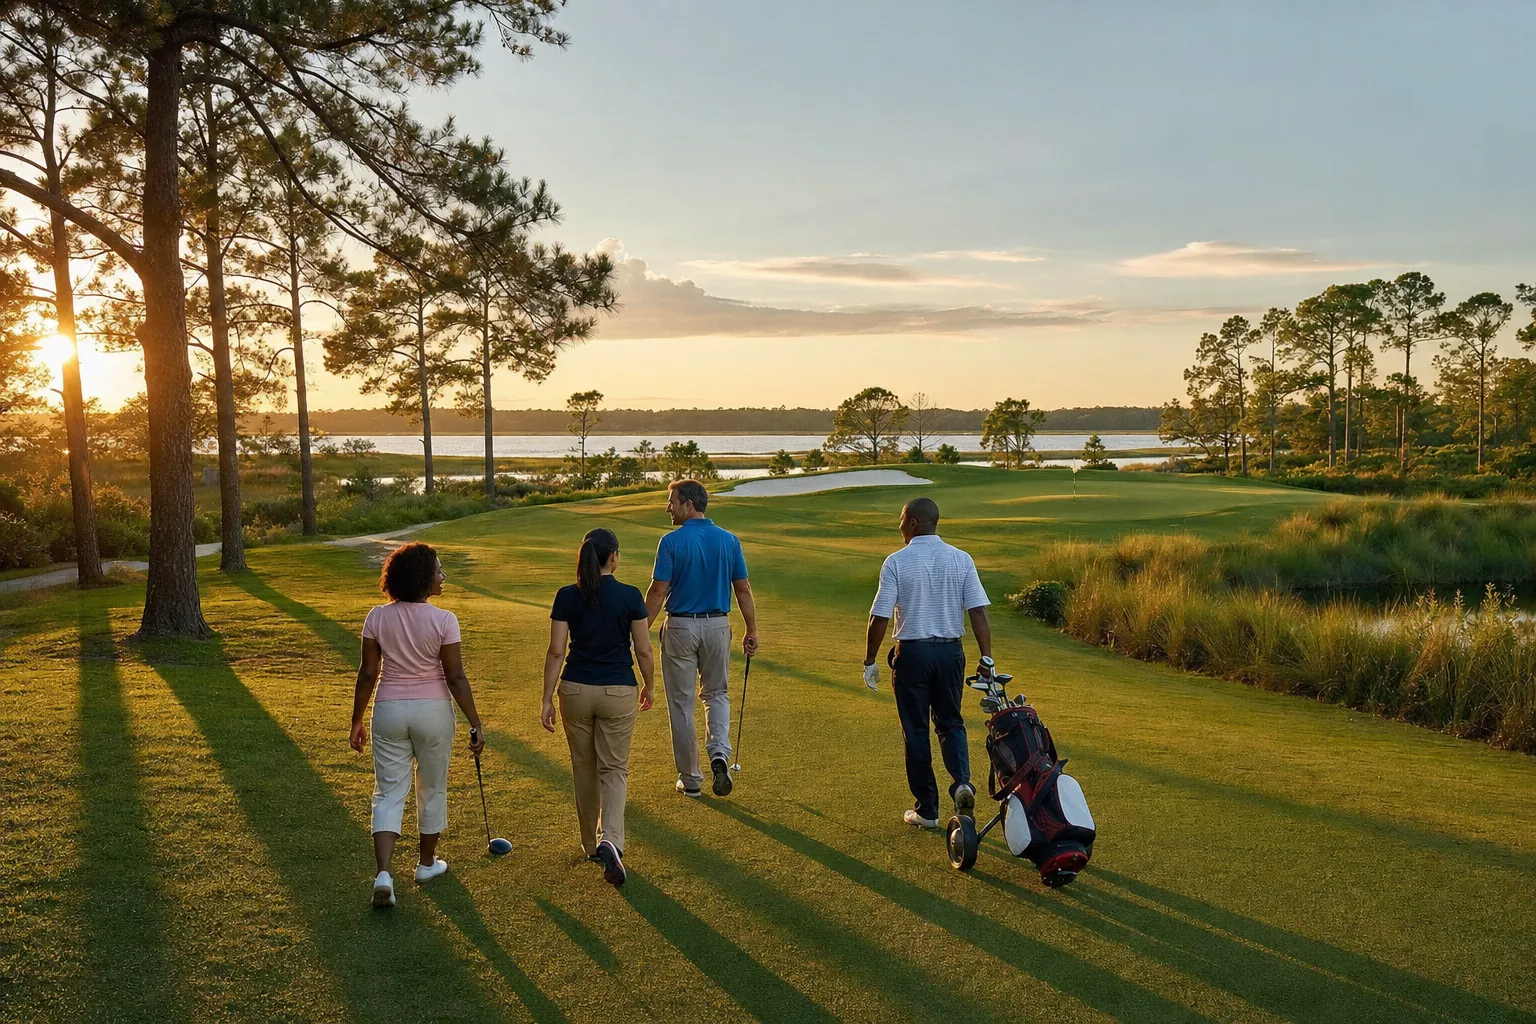
Lake mornings, fairway afternoons, wooded trails, and the pleasure of finding your people. Savannah Lakes Village is more than an address.
01On the waterMake the lake part of your everyday.02On the courseFind your rhythm on the fairways.03Out in natureSlow down. Go farther. Do both.
Some imagery is conceptual. Existing community amenities and access are subject to association rules.
The village you can enjoy today
The POA lifestyle is the advantage.
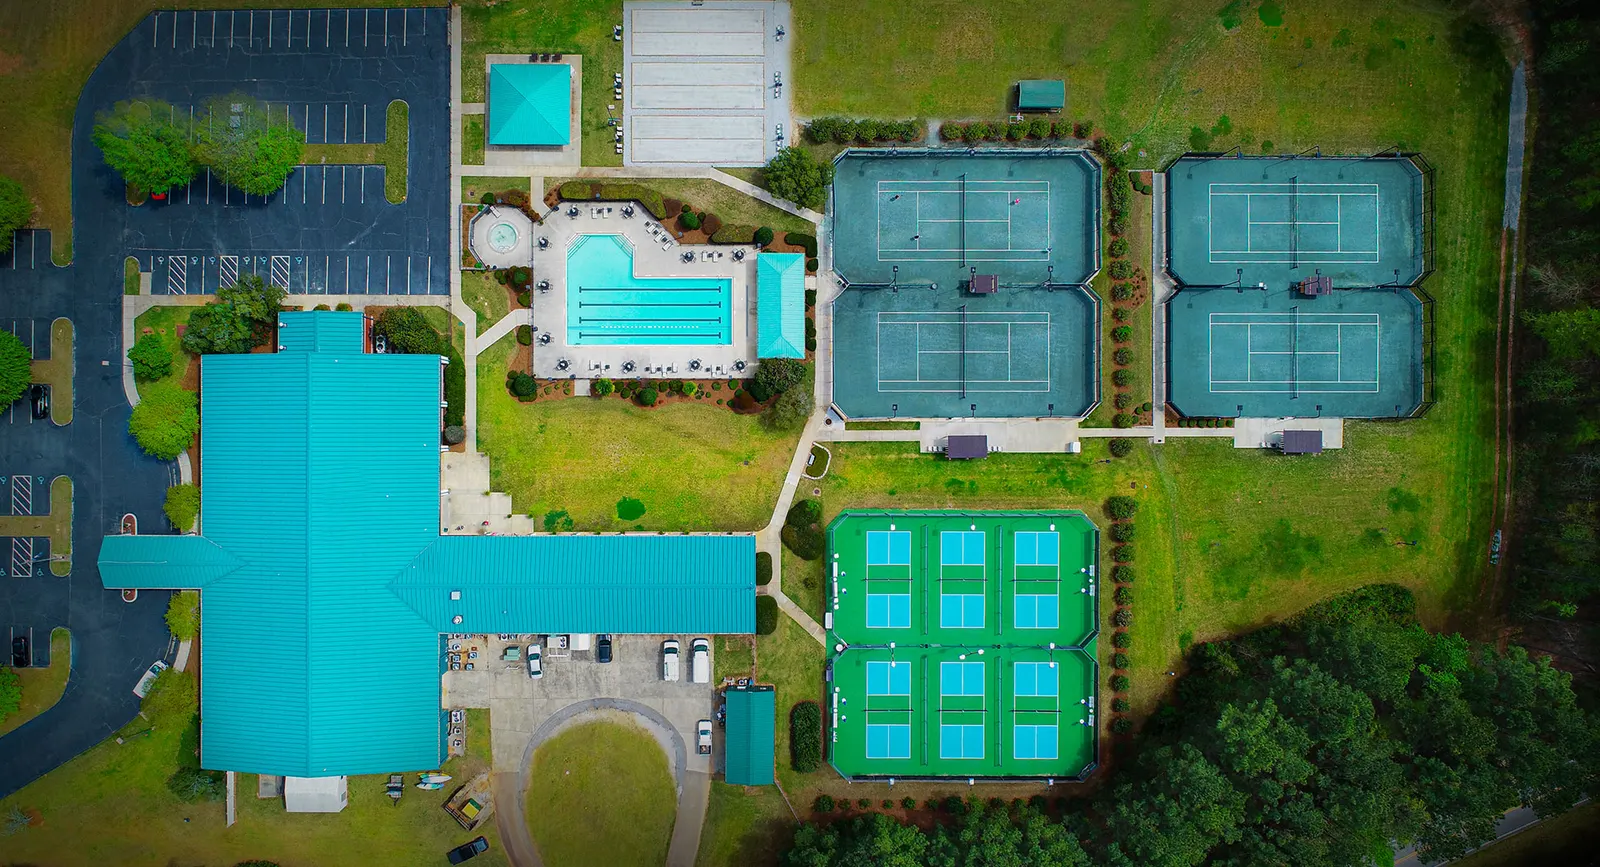
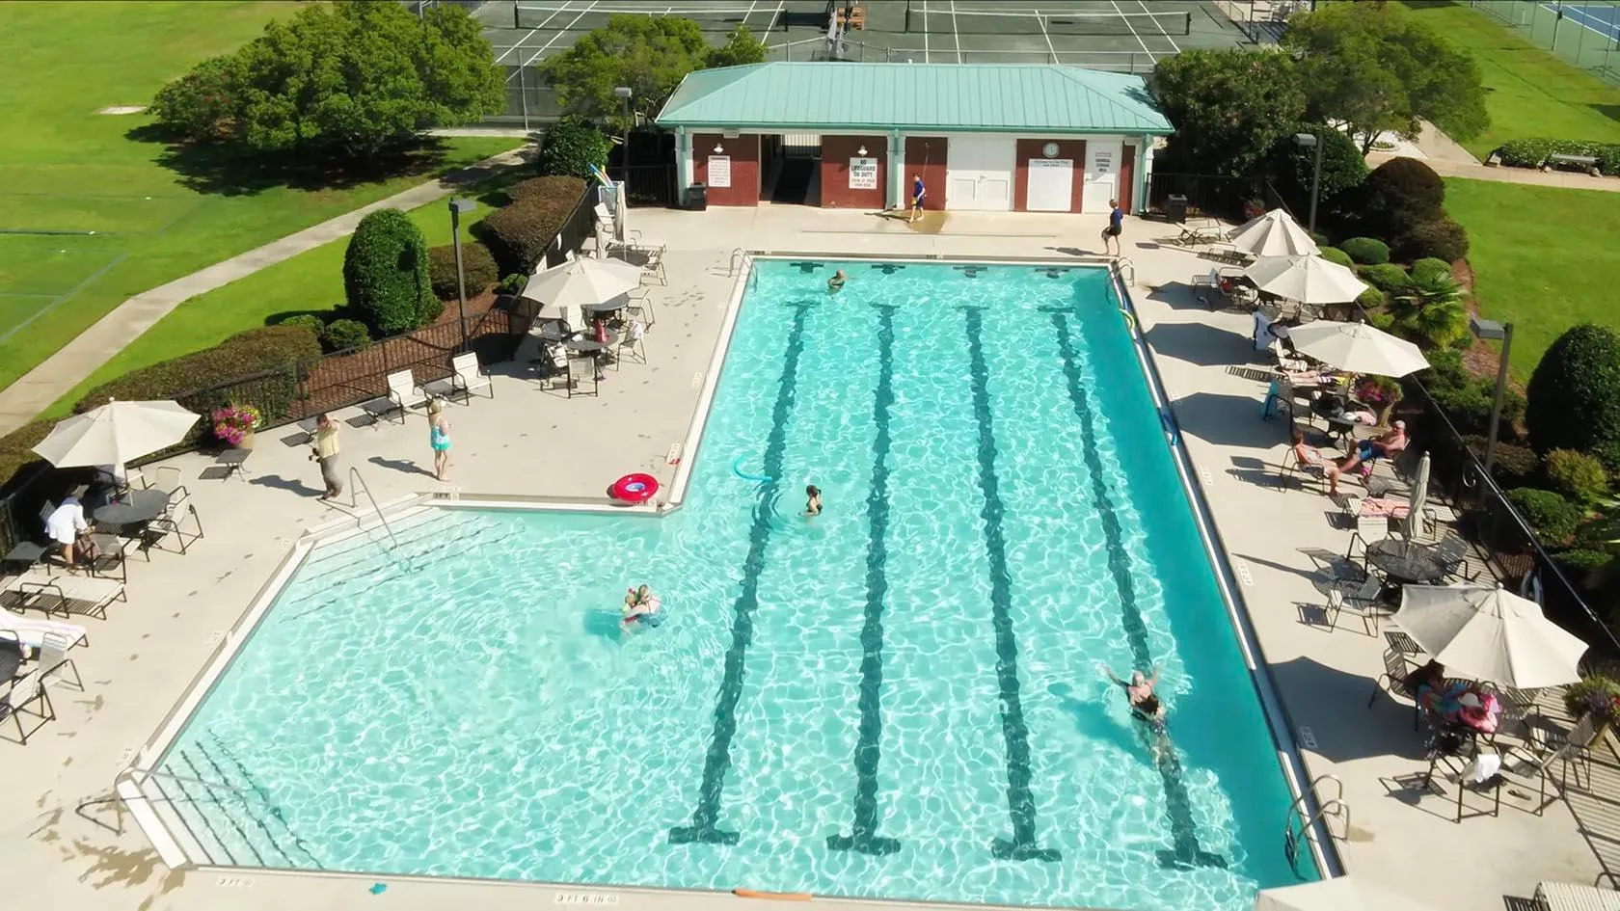
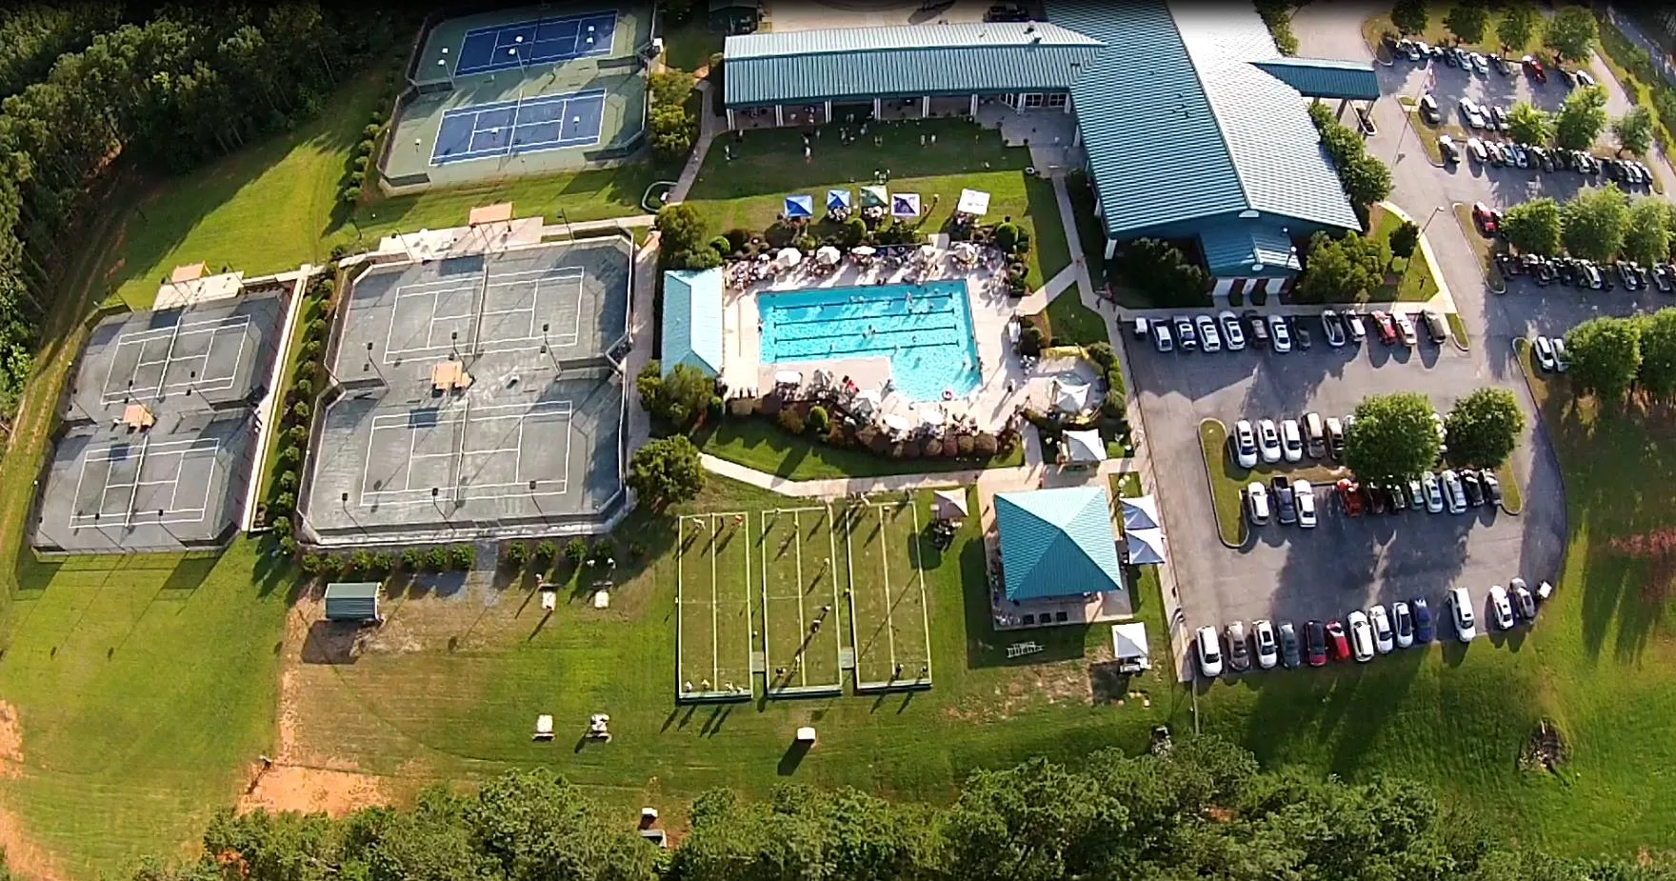
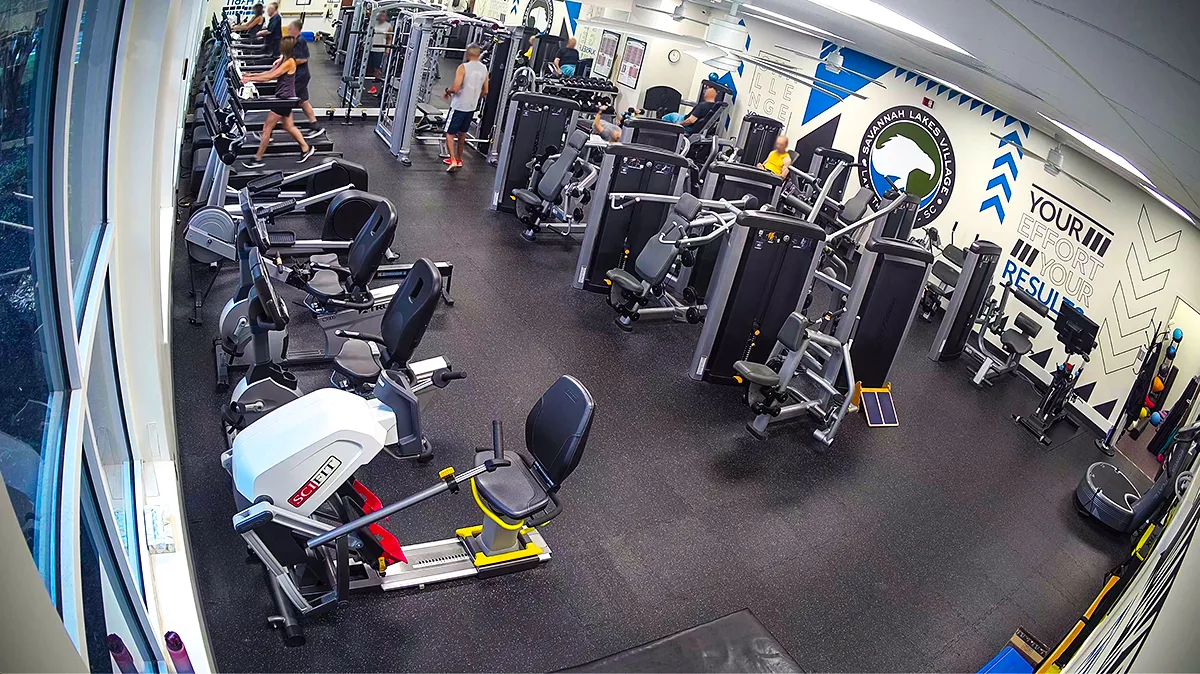
As the POA’s exclusive real-estate and development partner, our team can introduce you to the village and the homes that put its amenities within reach. Two championship golf courses, an established recreation complex, indoor and outdoor pools, clay tennis and pickleball courts, a fitness center and four restaurants and cafés, from the River Grille and the Pub at Tara to Monti’s and the Village Café, are already part of daily life here.
Come for a few days and discover the rhythm of the village for yourself. Walk the neighborhoods, see resale and EMC new-home possibilities, and find out which lake, golf or wooded setting feels right.
A personal introduction from our agency team
Time to explore homes and homesites
Room to discover the lifestyle your way
Plan your Discovery Visit ↗Package pricing, lodging, eligibility, activities and availability must be confirmed with our team before booking.
A wider horizon
Built for what’s next.
New concepts are moving through the development pipeline. These are visions for the future, not currently operating amenities or available homesites.
Concept · planning stage
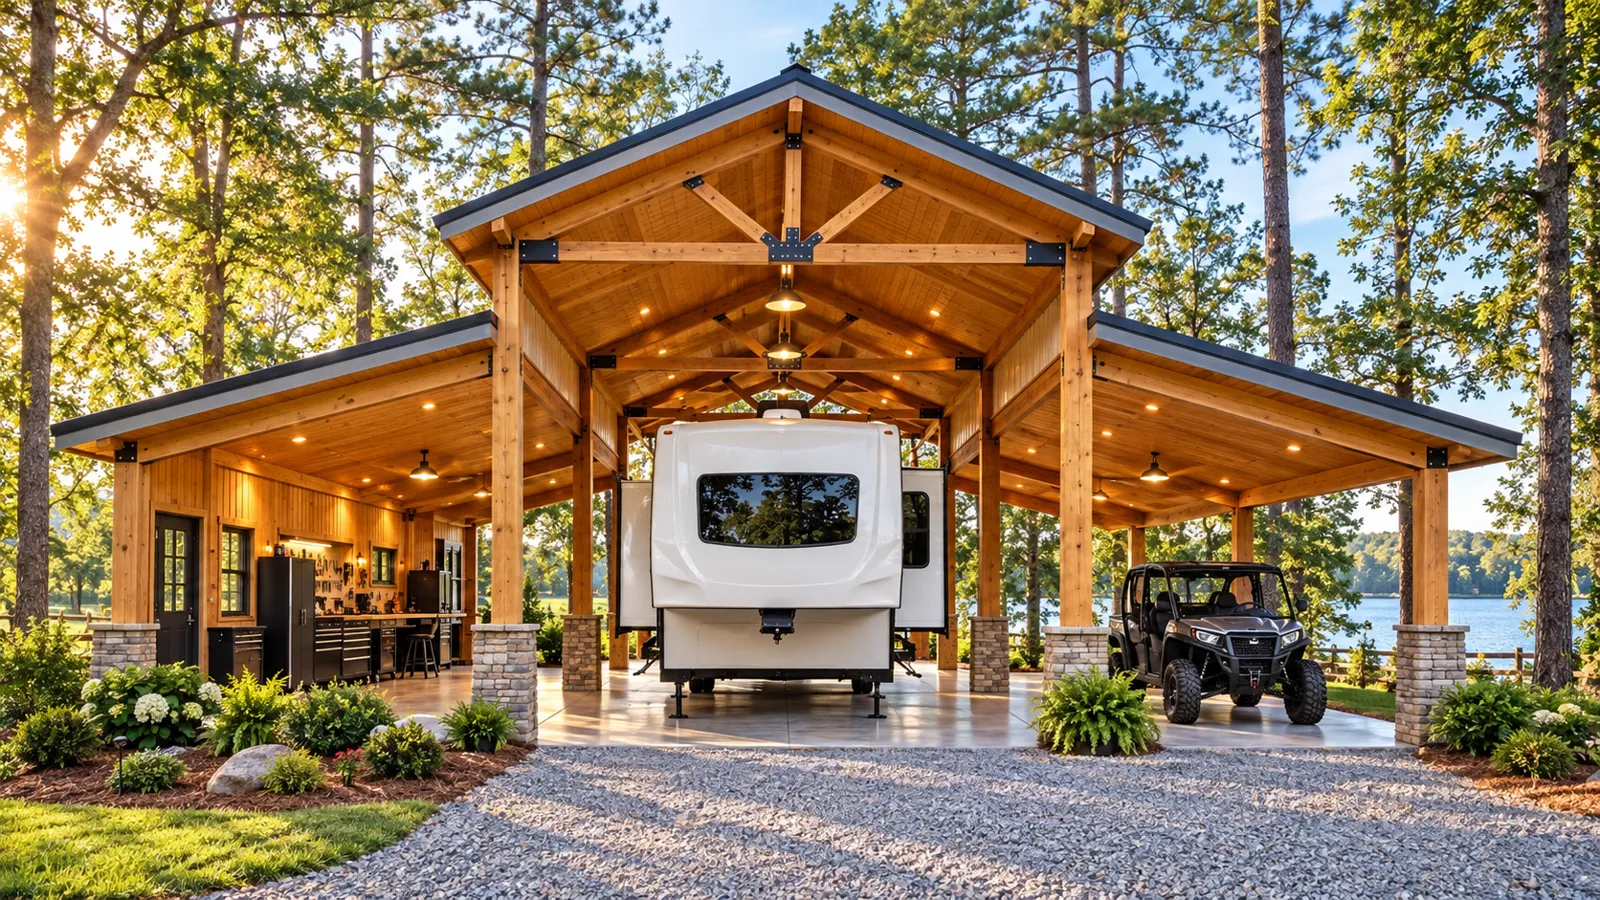
The RV neighborhood
The road leads home.
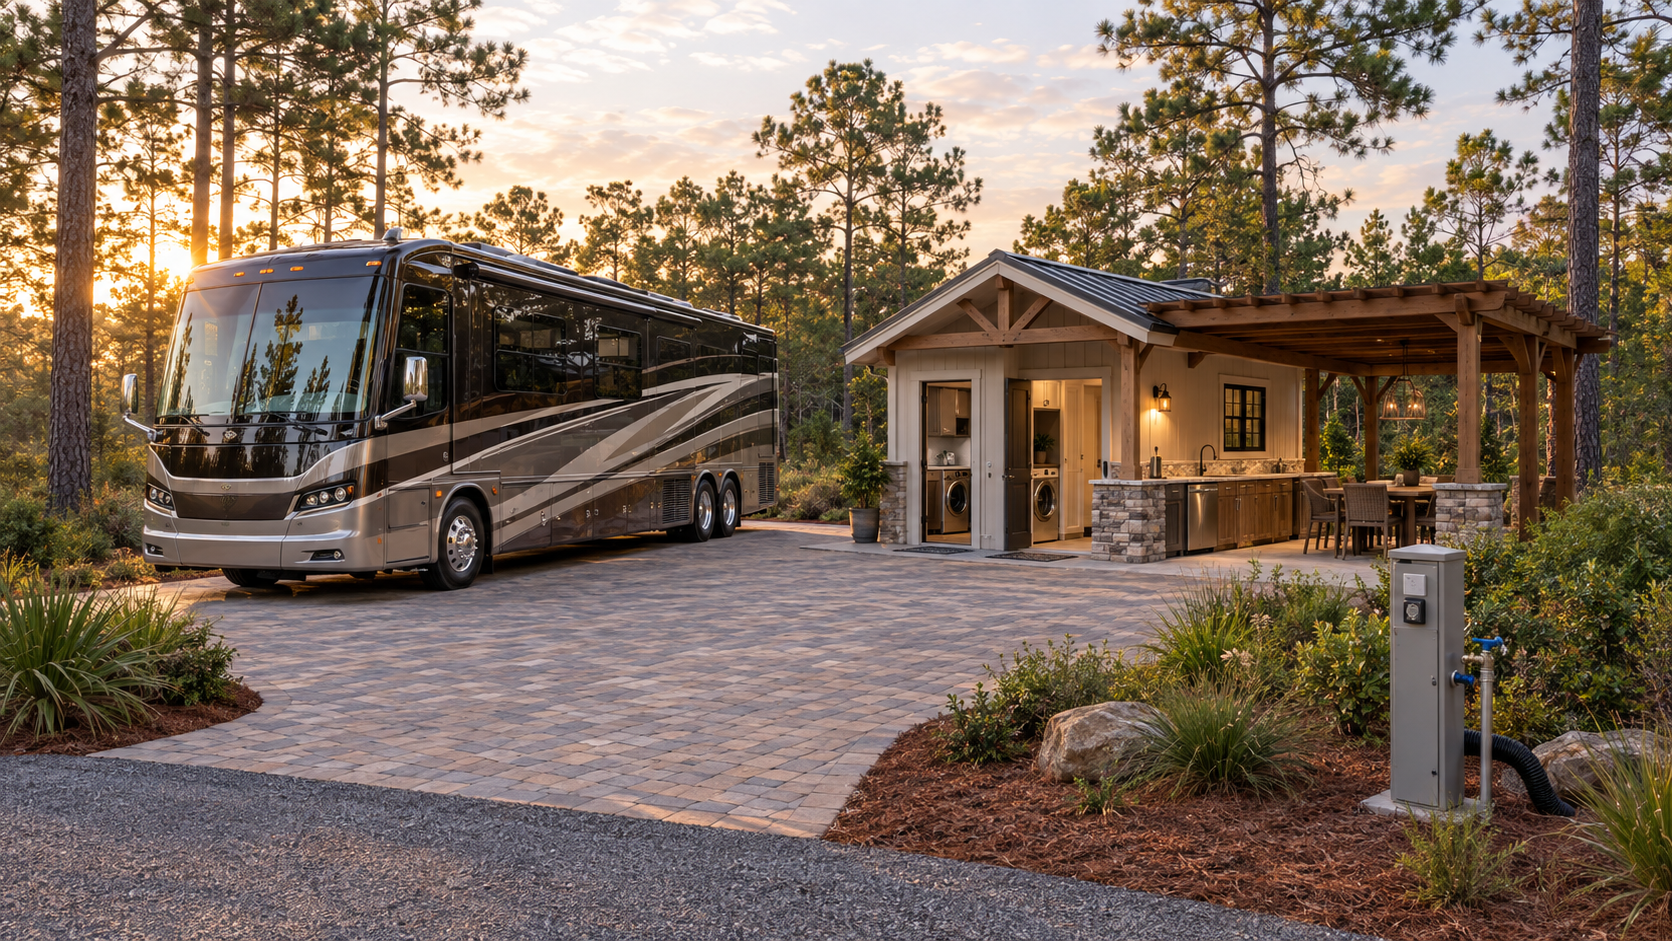
Envisioned as an 80-site, high-end RV neighborhood with generous pads and connections for power, water, and sewer. The concept pairs each setting with an approximately 300-square-foot kitchen and laundry pavilion, patio seating, and a pergola.
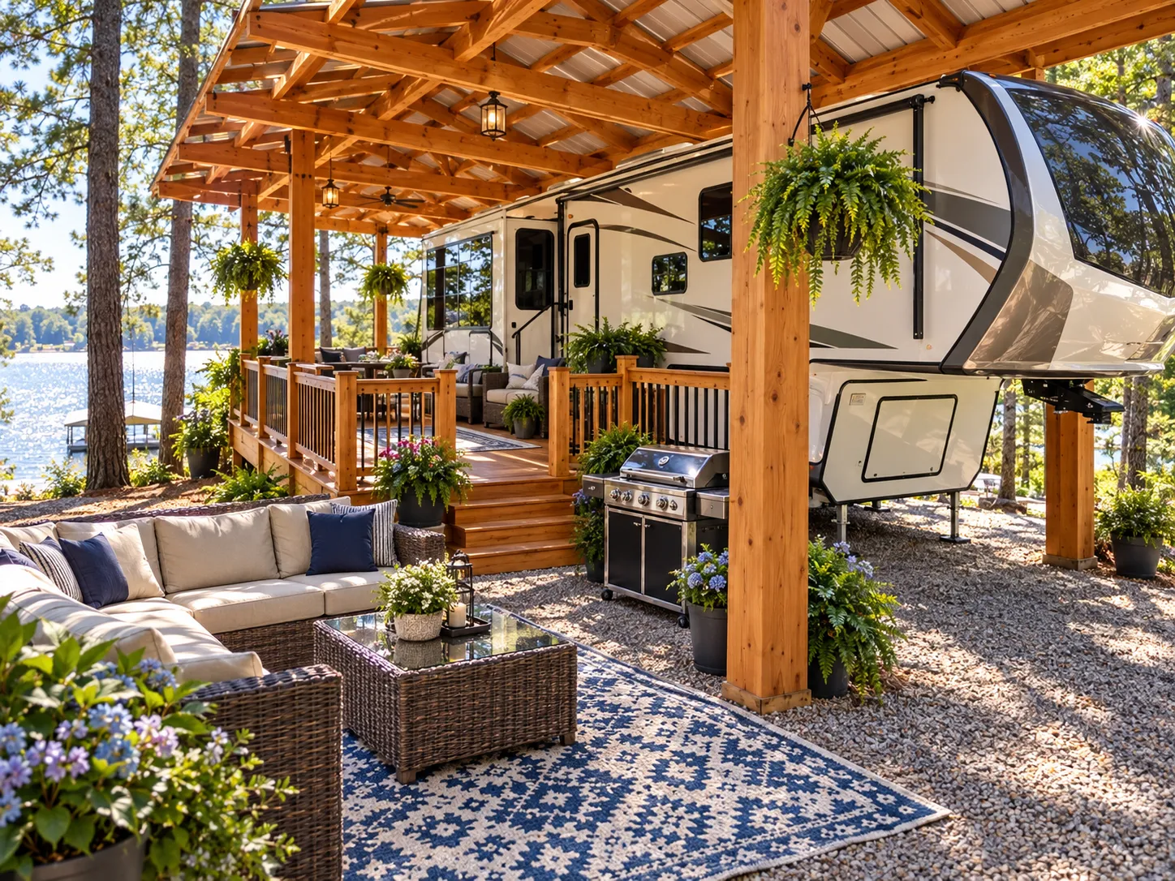
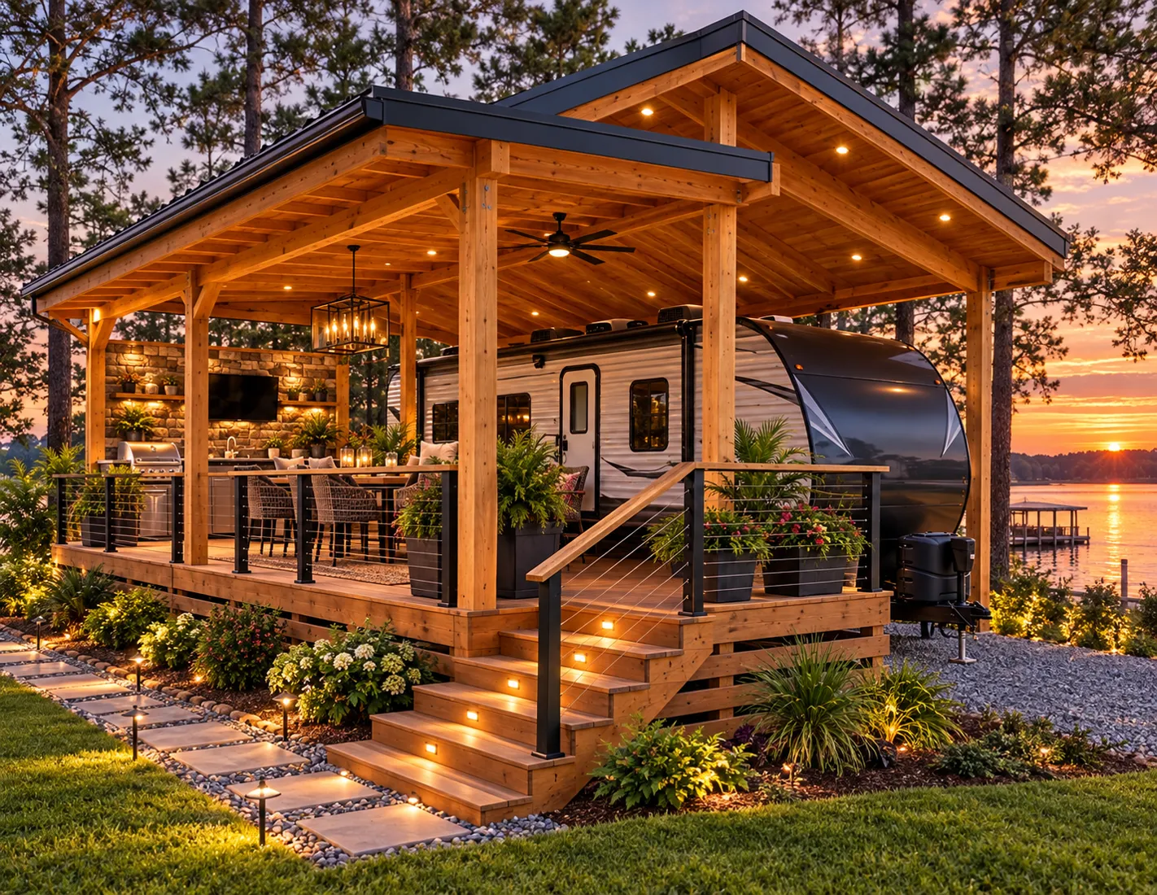
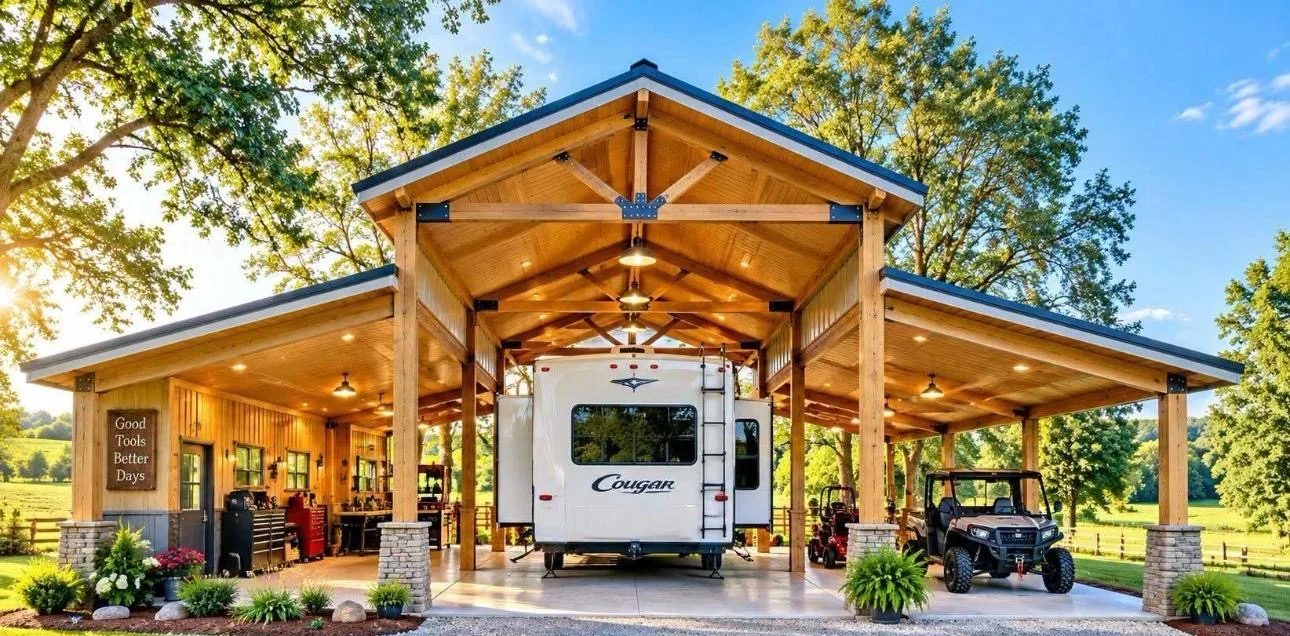
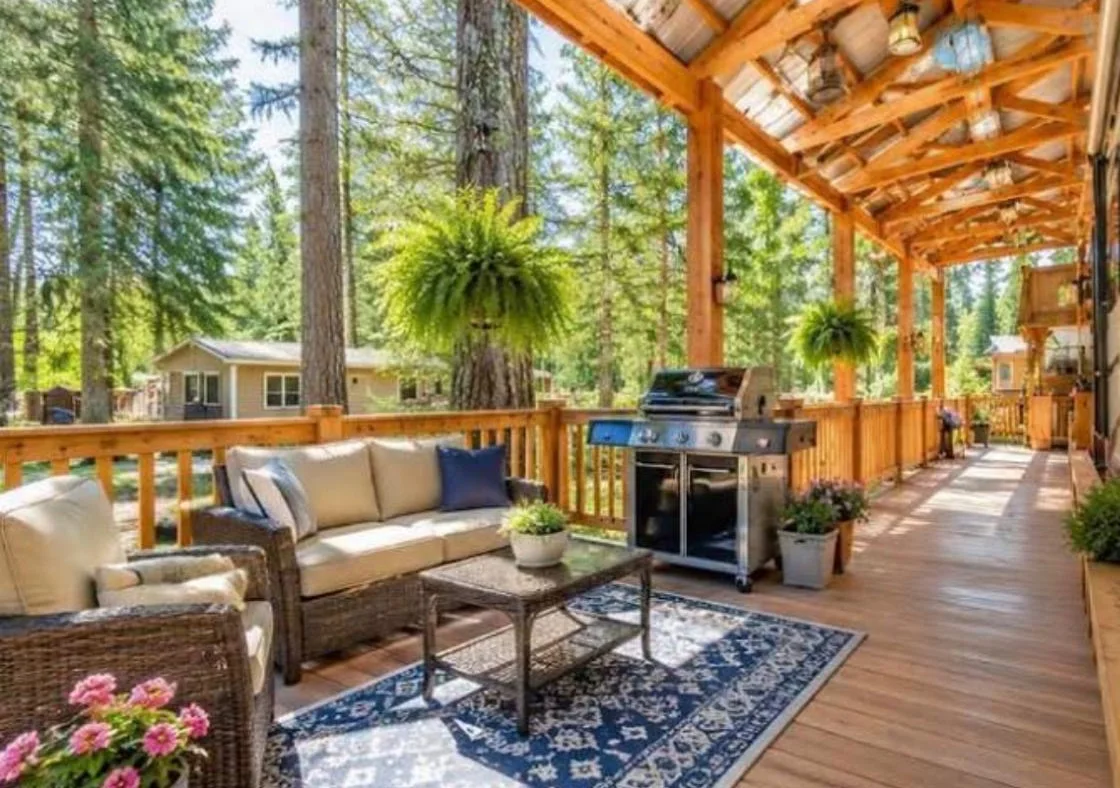
The coach houseA timber-frame pavilion with a tall center bay, a workshop and room for the side-by-side.The porchA raised cedar deck and outdoor living room right alongside the coach.The outdoor kitchenStone, lantern light and dinner on the deck as the lake turns gold.
Design inspiration
The look and feel we are reaching for.
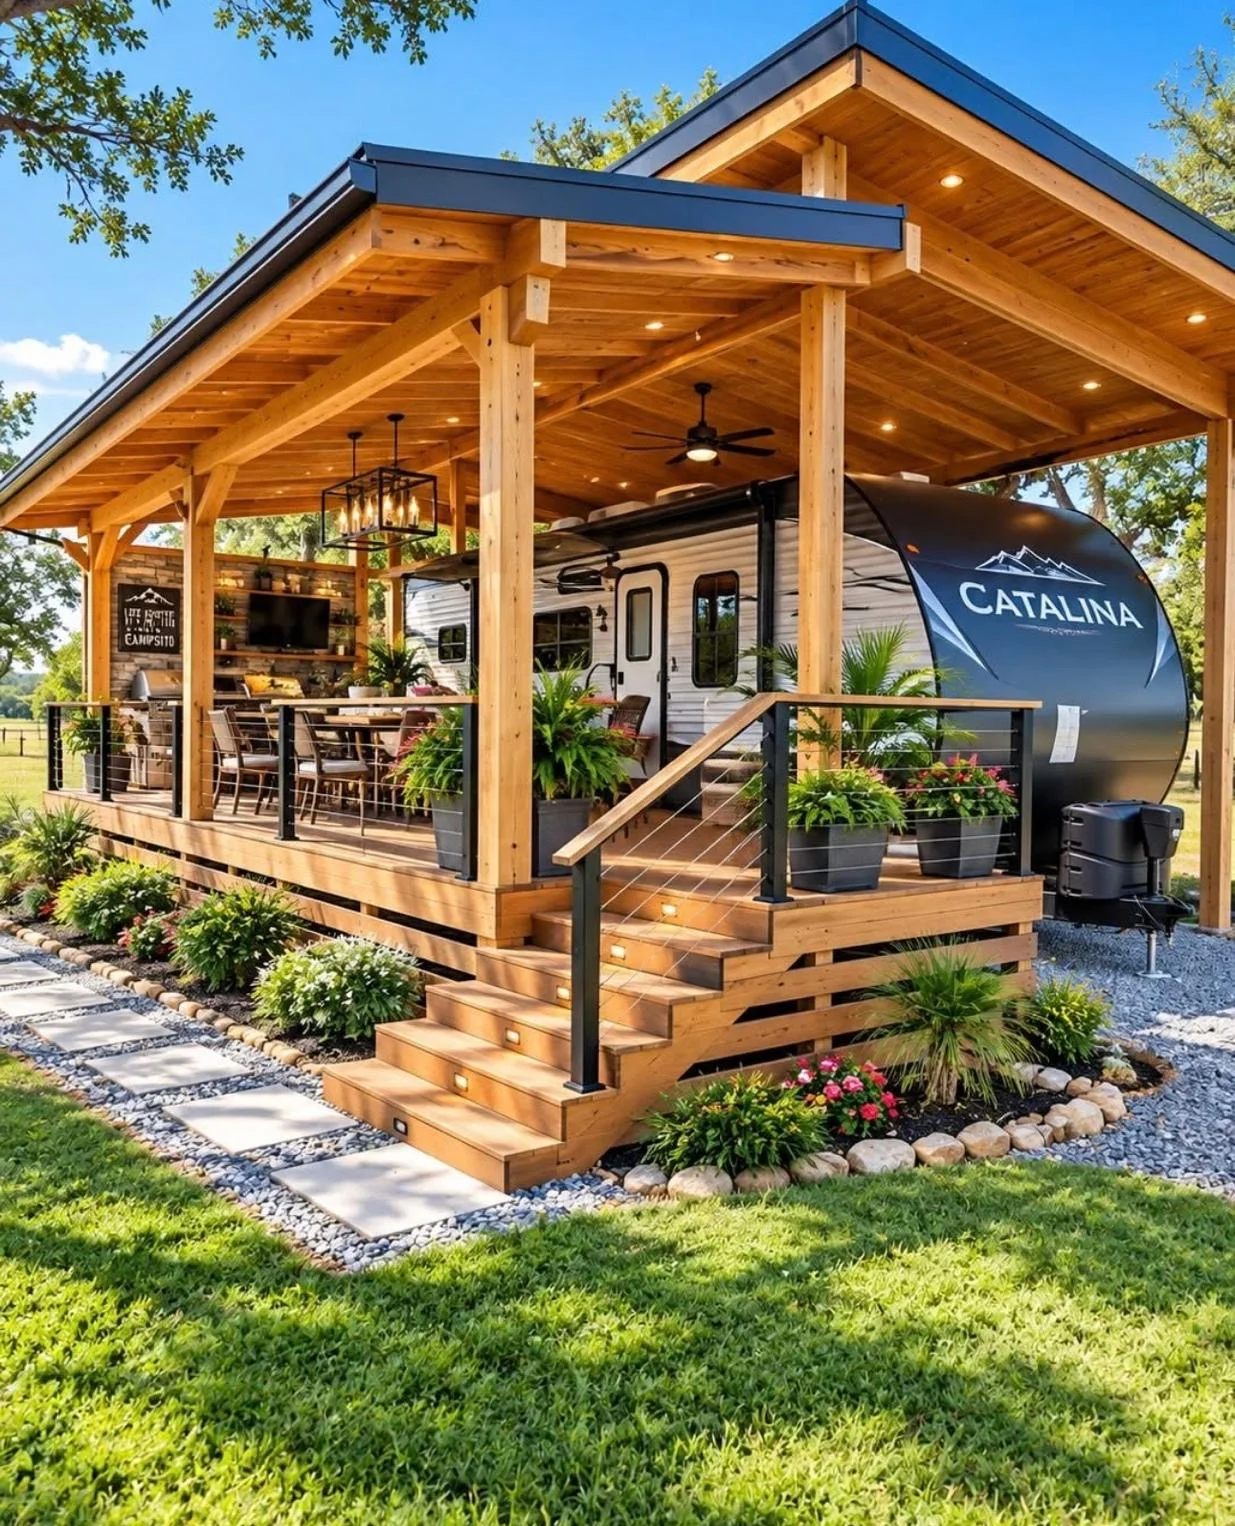
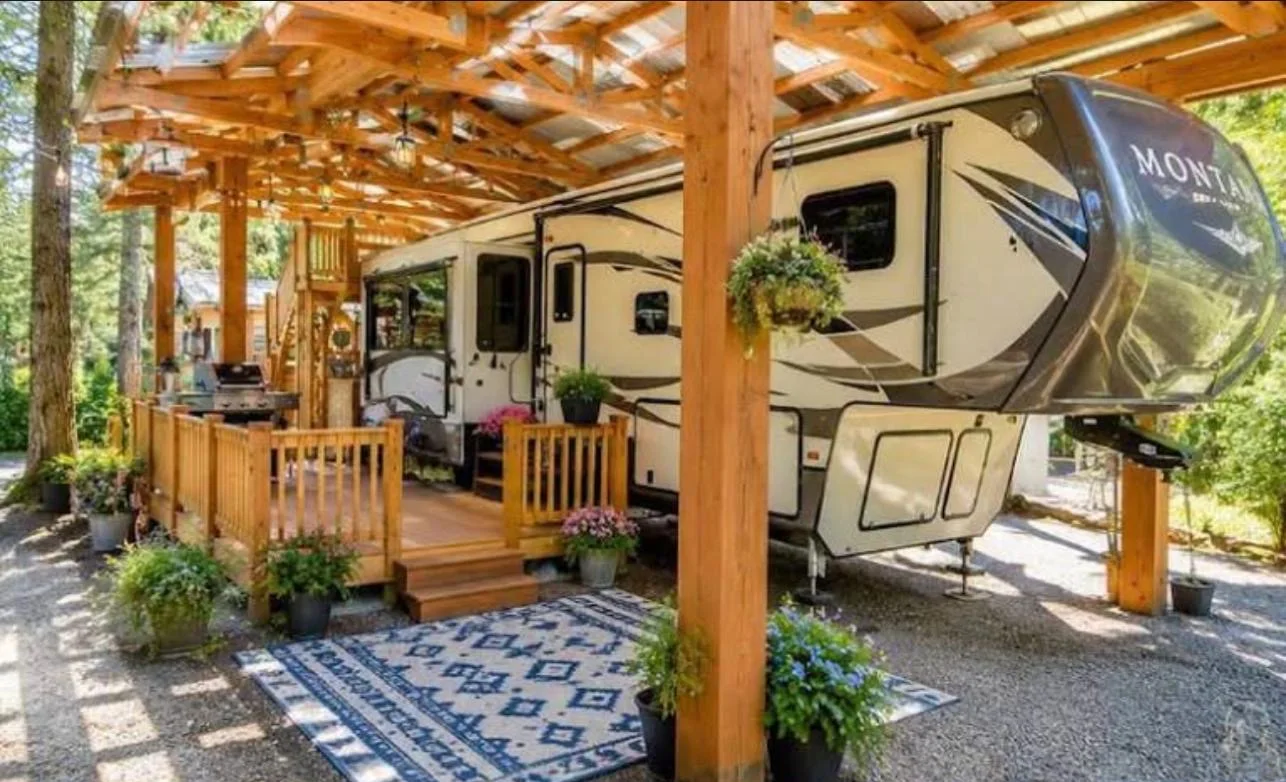
Reference photos of covered RV sites that capture the spirit of the concept: timber pavilions, wide decks and outdoor rooms built around the coach.
Reference photos for design direction only. They show other properties, not Savannah Lakes Village, and do not depict planned sites or included features.
Concept · subject to approvals
The sporting lifestyle
Room to pursue your passion.
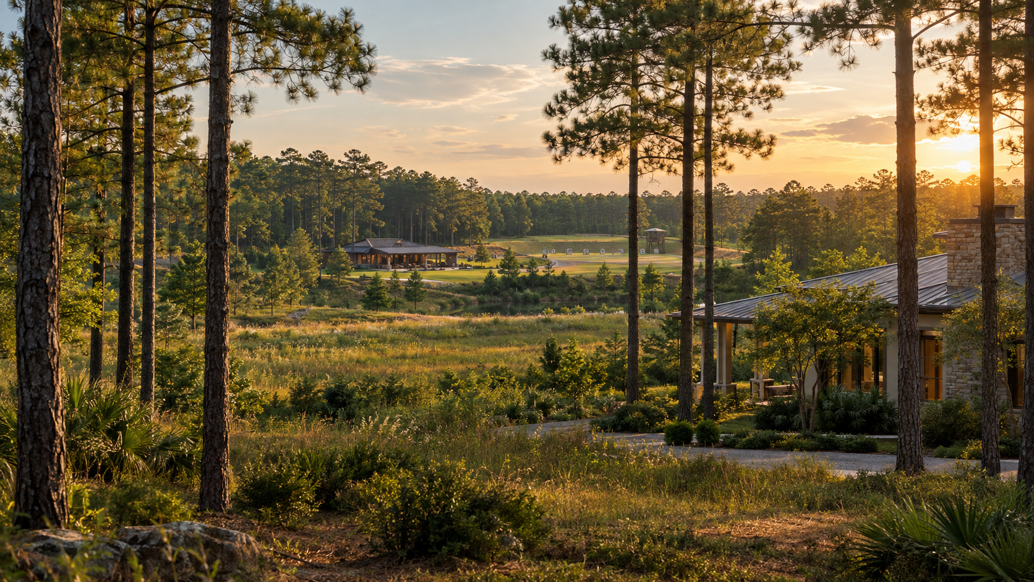
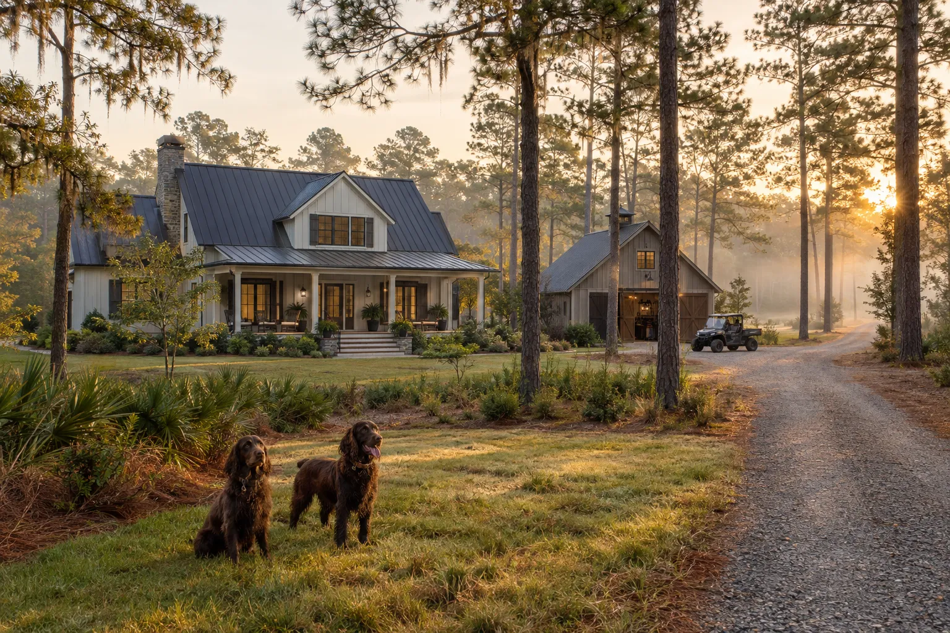
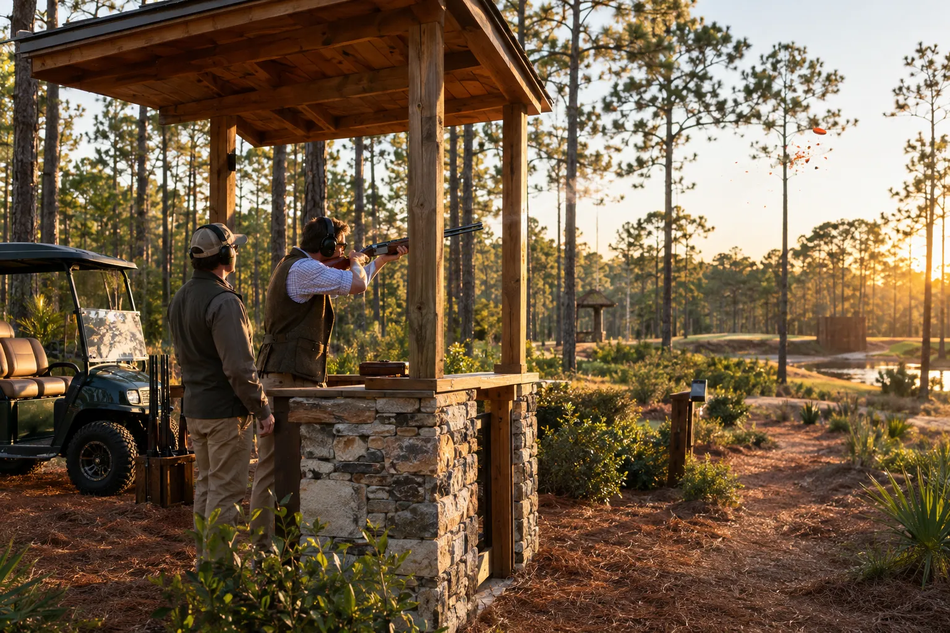
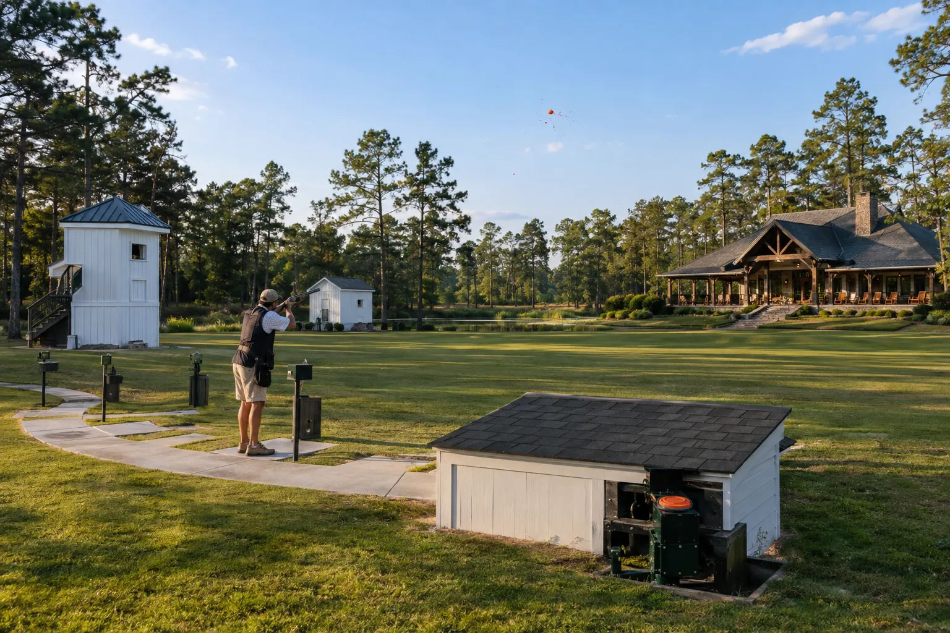
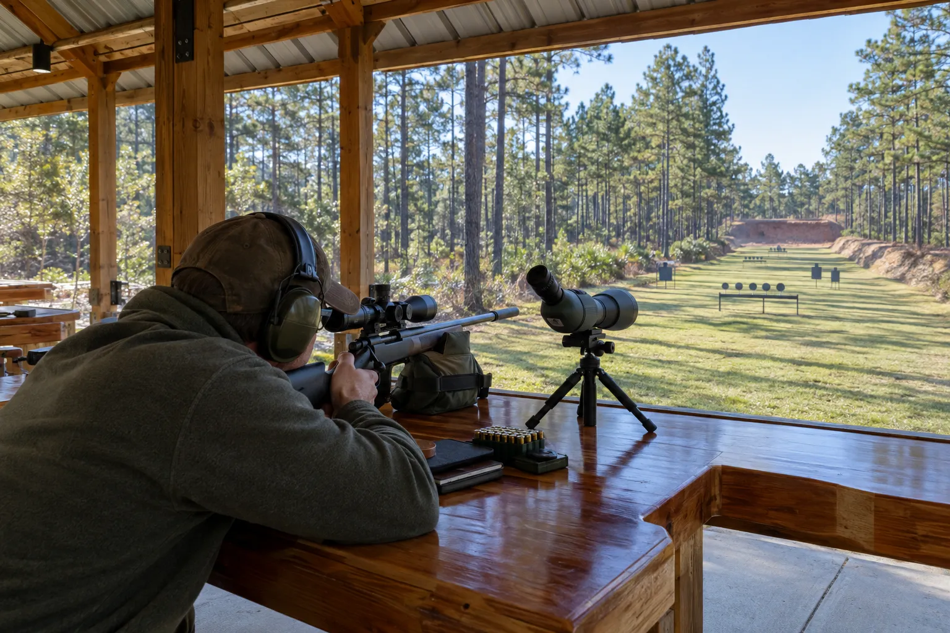
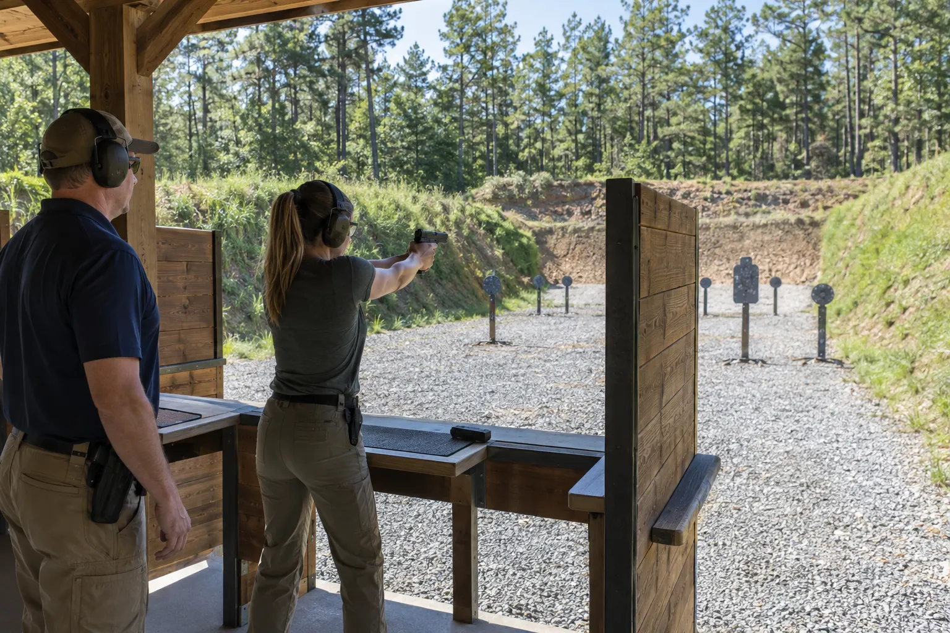
A proposed district of approximately two-acre homesites at the northeast end of the Savannah Lakes Village planned unit development, bordering state forest land. The concept contemplates sporting clays, trap, skeet, and separate pistol and rifle facilities, subject to site planning, safety design, permitting, and approvals.
The estate homesitesTwo acres, tall pines and the state forest next door.
Sporting claysTimber-and-stone stations along a course through the longleaf pines.Trap & skeetClassic high and low houses, a trap field and a clubhouse porch.Rifle rangeA covered firing line, wood benches and a long lane framed by pines.Pistol baysCovered stations, steel targets and earthen berms between each bay.
Conceptual visualizations are illustrative only and do not depict built facilities, approved site plans, lot boundaries, or guaranteed amenities.
Community, today and tomorrow
The adventure outside. The gathering place ahead.
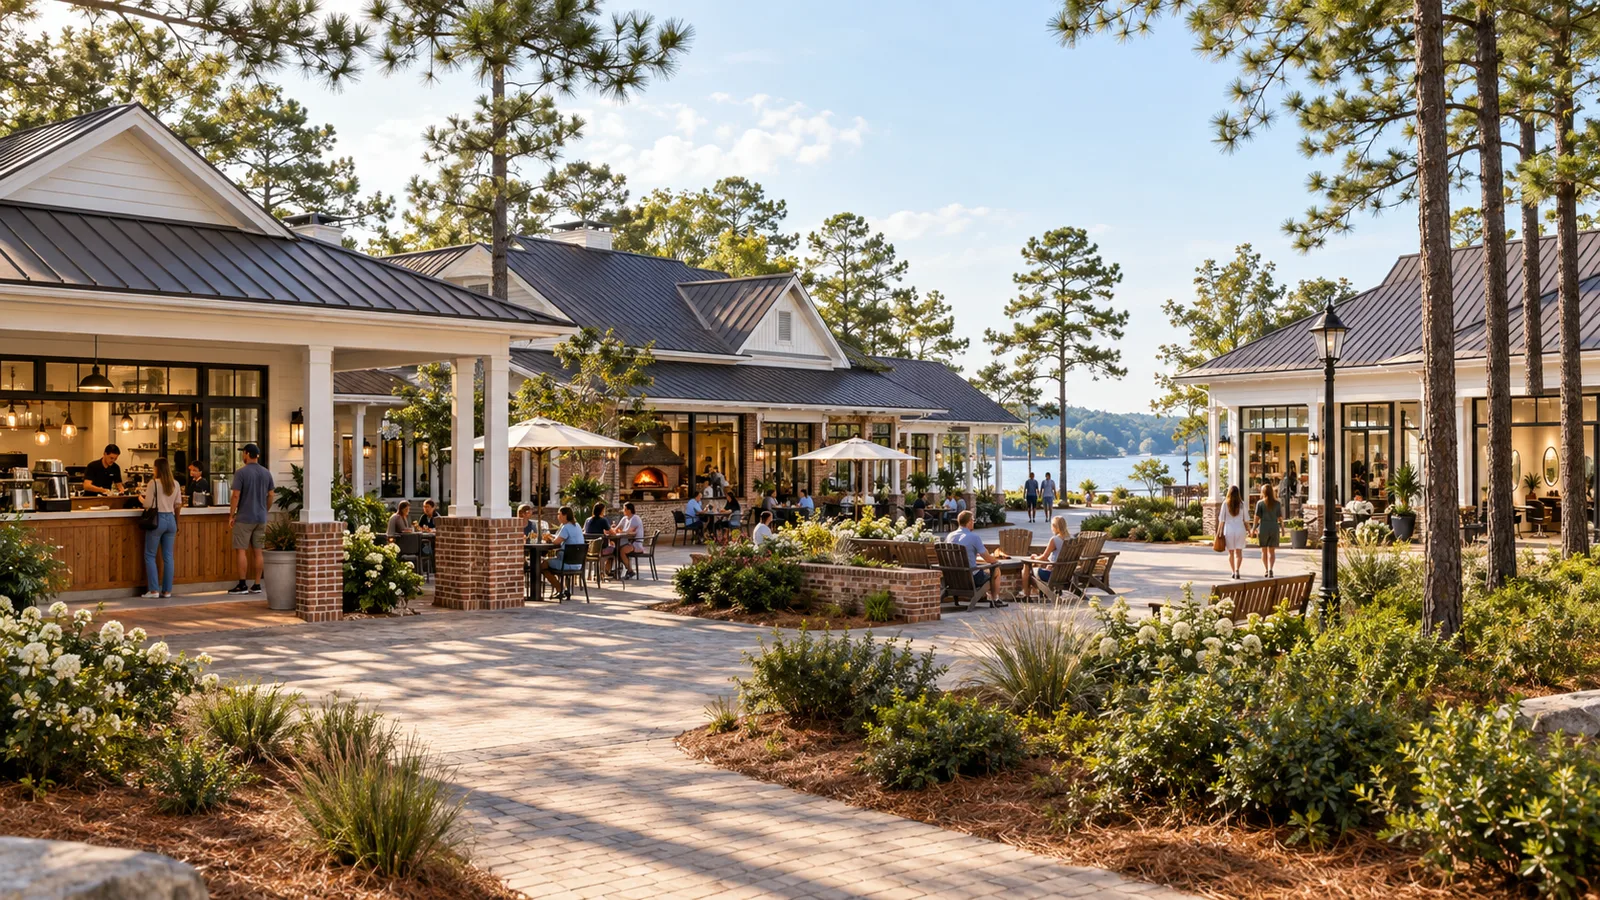
Mountain biking and hiking, paddling and boat rentals, McCormick’s market and today’s POA dining are all part of the wider picture. The next chapter envisions Dockside, Sport & Tiki and a community center with coffee, pizza, shops, salons and more.
The outdoor and local experiences are regional or existing; the village-center venues shown here are future concepts, not operating businesses.


 01 / NEW HOMES