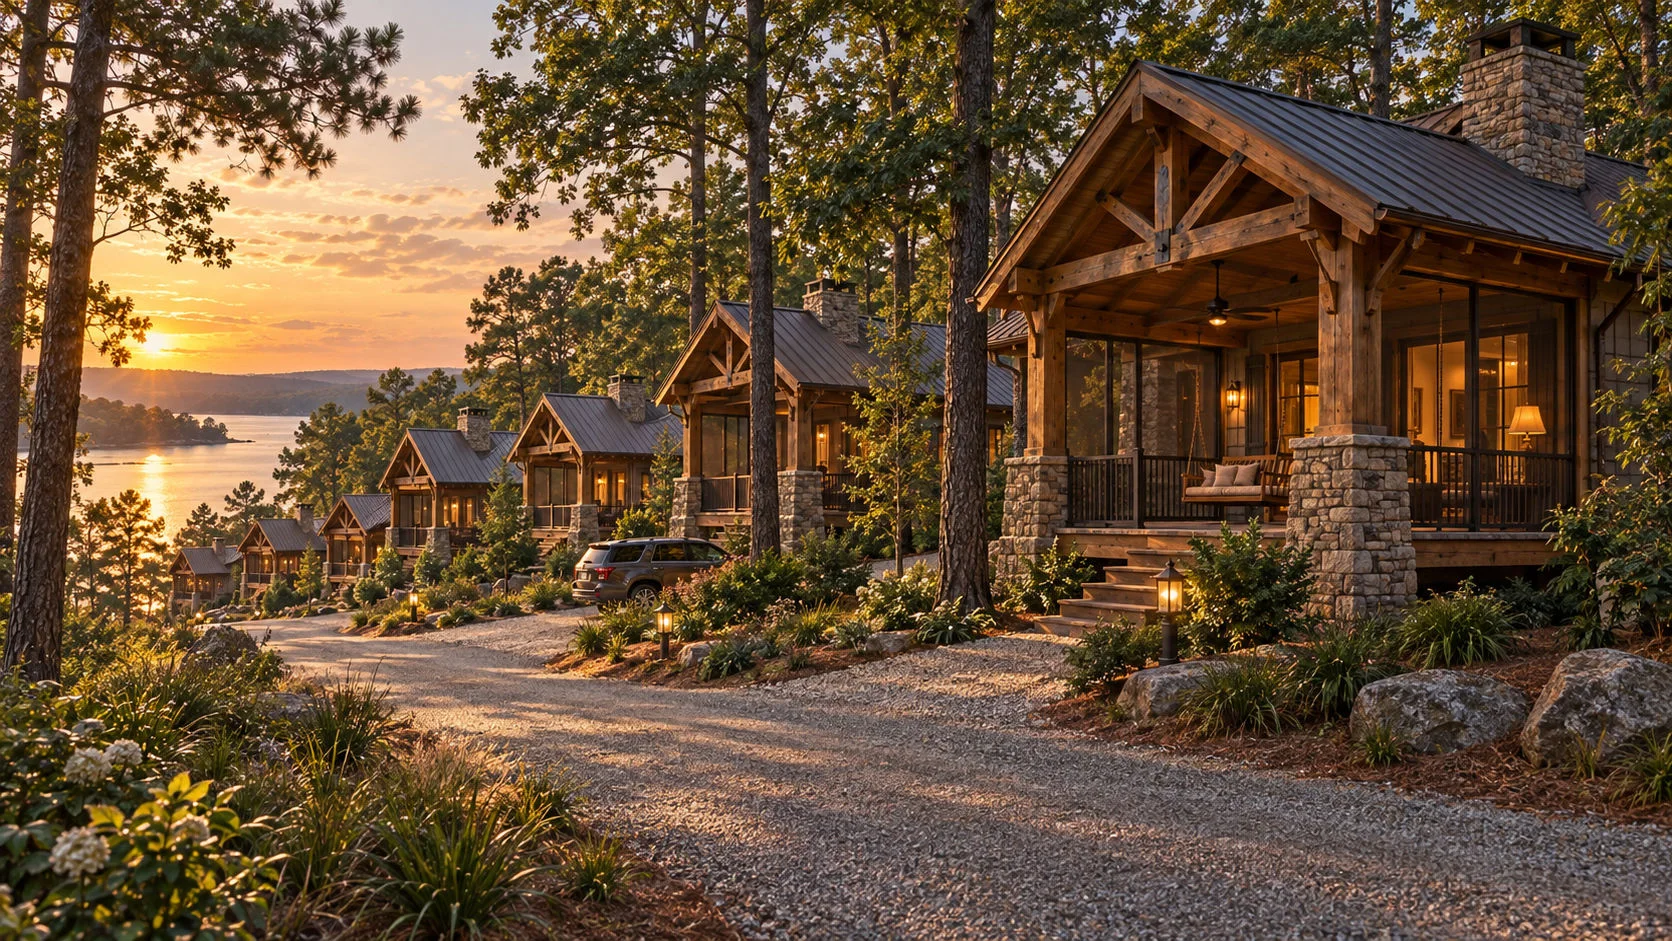
Under the pines
Timber-and-stone guest cottages along a lantern-lit lane, a short walk from the event barn.
 SAVANNAH LAKES VILLAGE REAL ESTATE

Resort & residential concepts
Guest cottages under the pines, mirror cottages by the water, floating glass cottages on it and a right-sized home to own.
Cottages at the resort
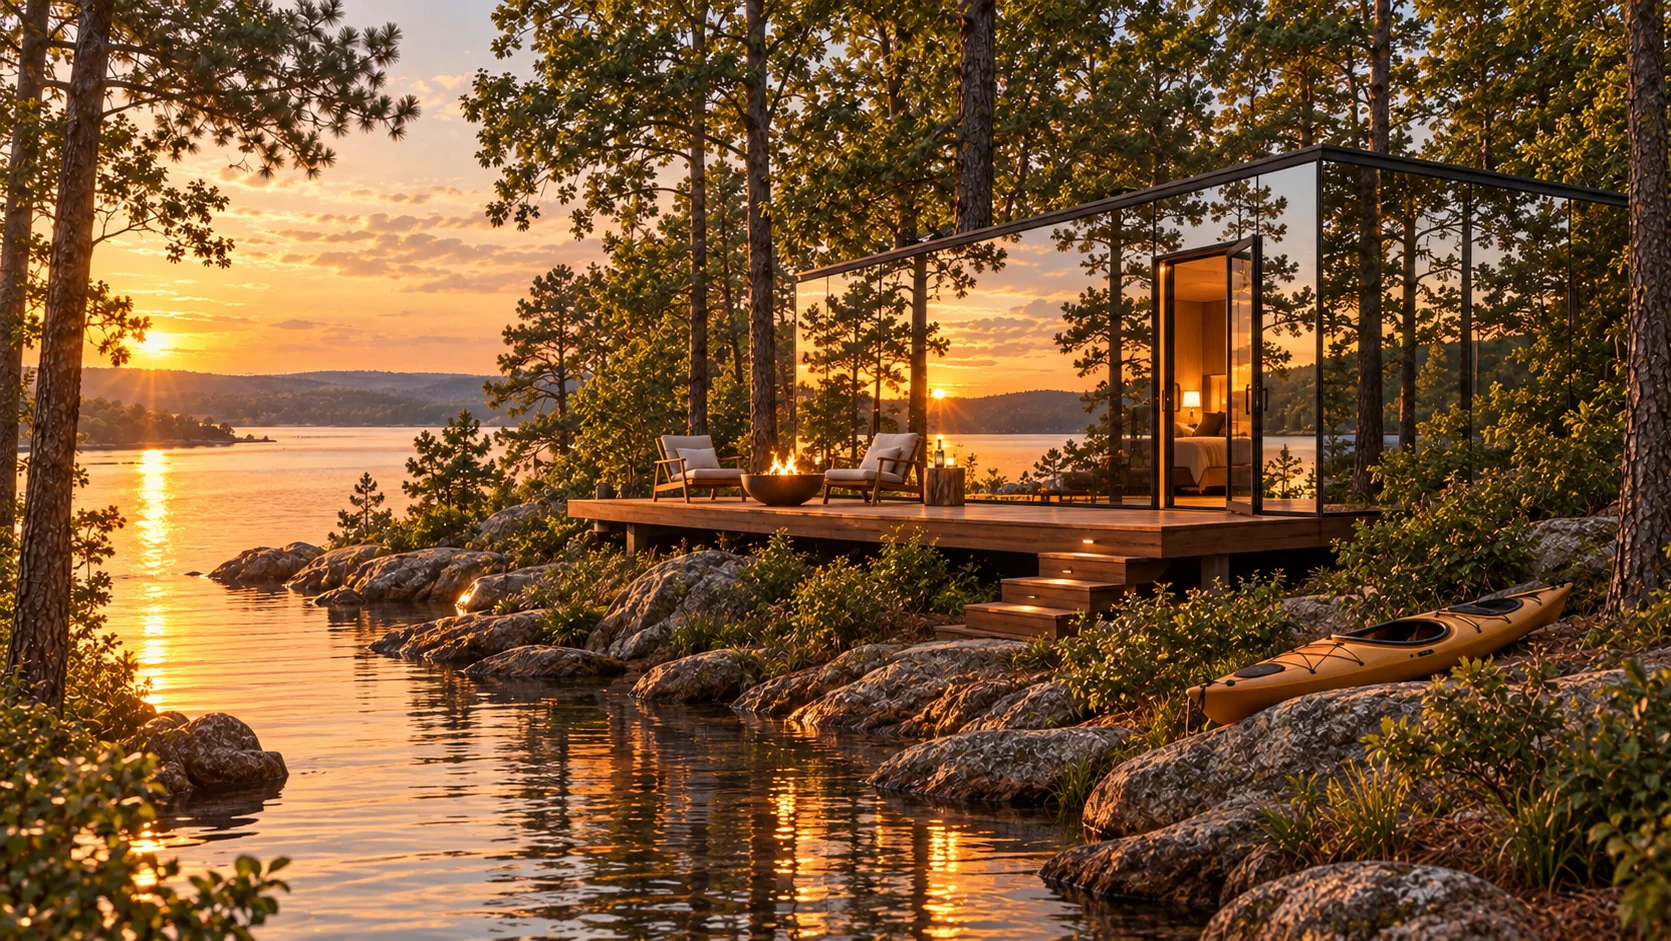
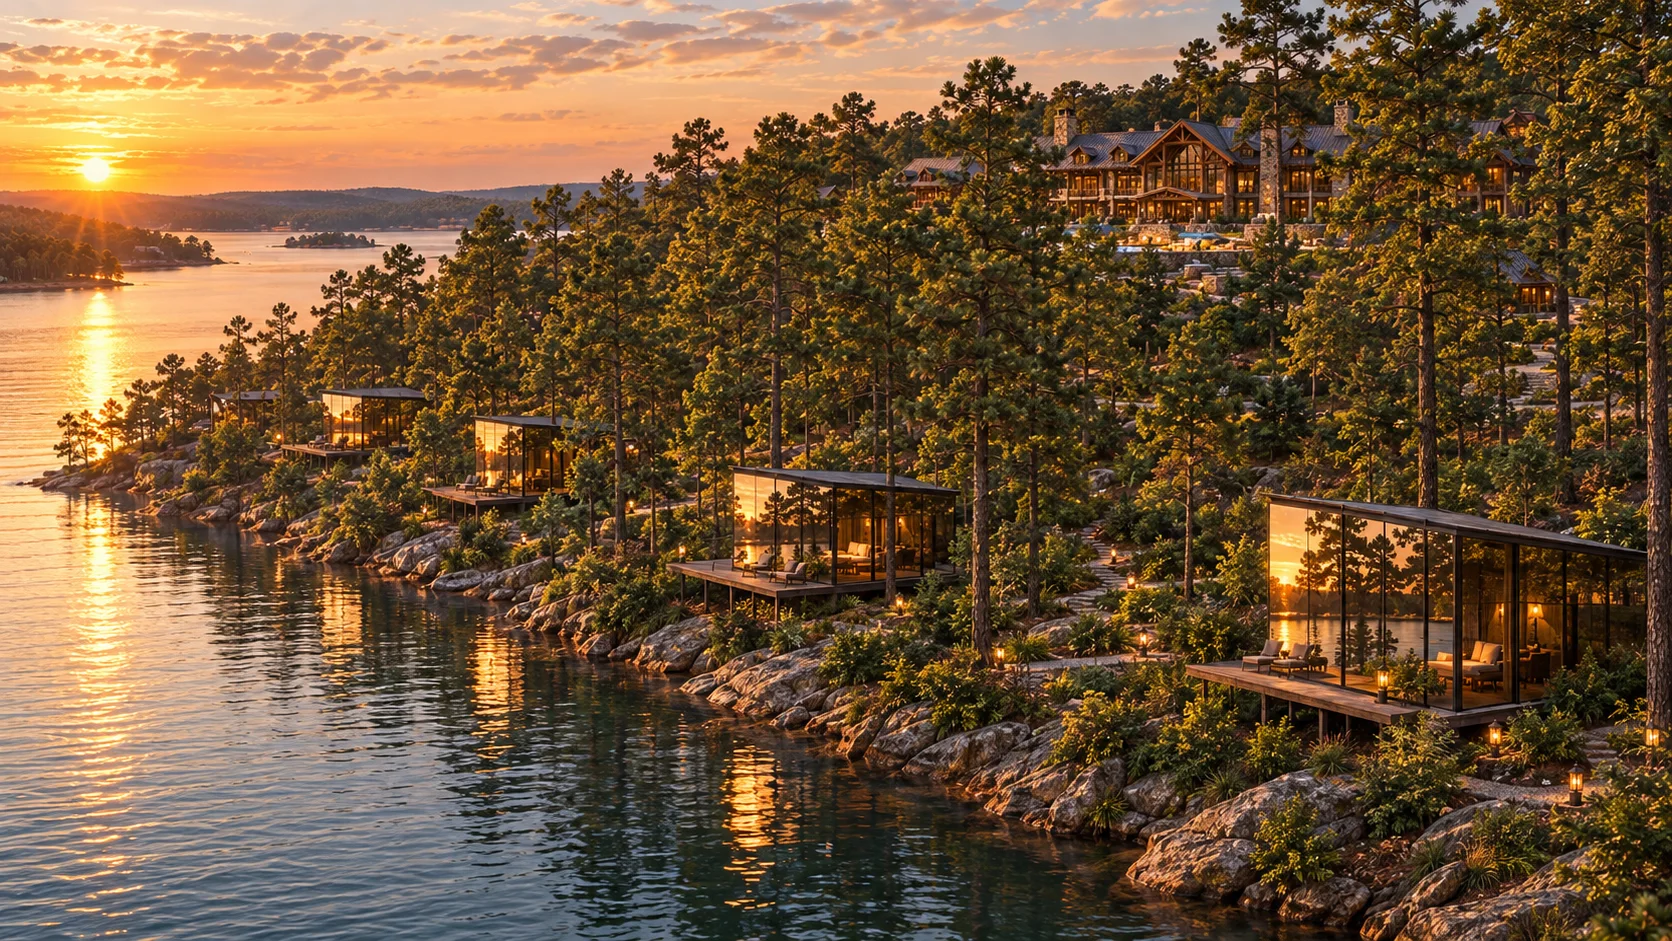
The resort vision pairs a lantern-lit lane of timber-and-stone guest cottages under the pines with mirrored-glass cottages interspersed along the shoreline, and adds glass cottages on floating bases moored just off the shore. All three are envisioned as nightly stays for wedding guests and lake visitors, a short walk from the event barn.
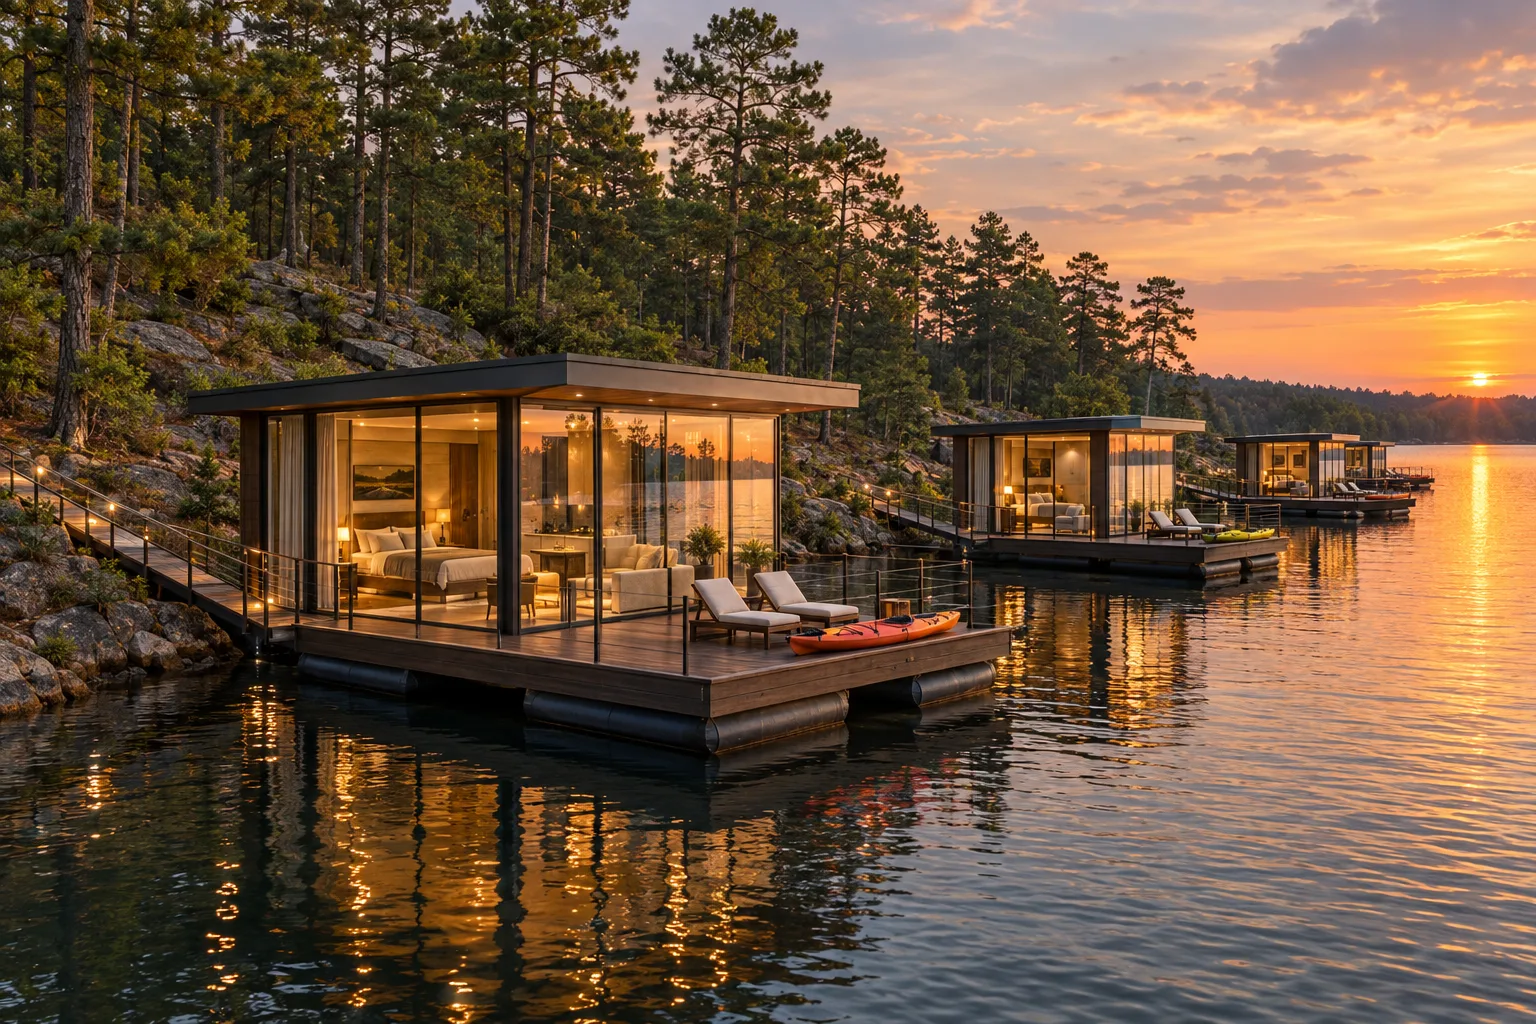
Small glass-walled cottages set on their own floating decks along the shoreline, each reached by a lantern-lit gangway from the pines. Step out the door onto the deck, launch a kayak from the edge and fall asleep with the lake moving gently beneath you.
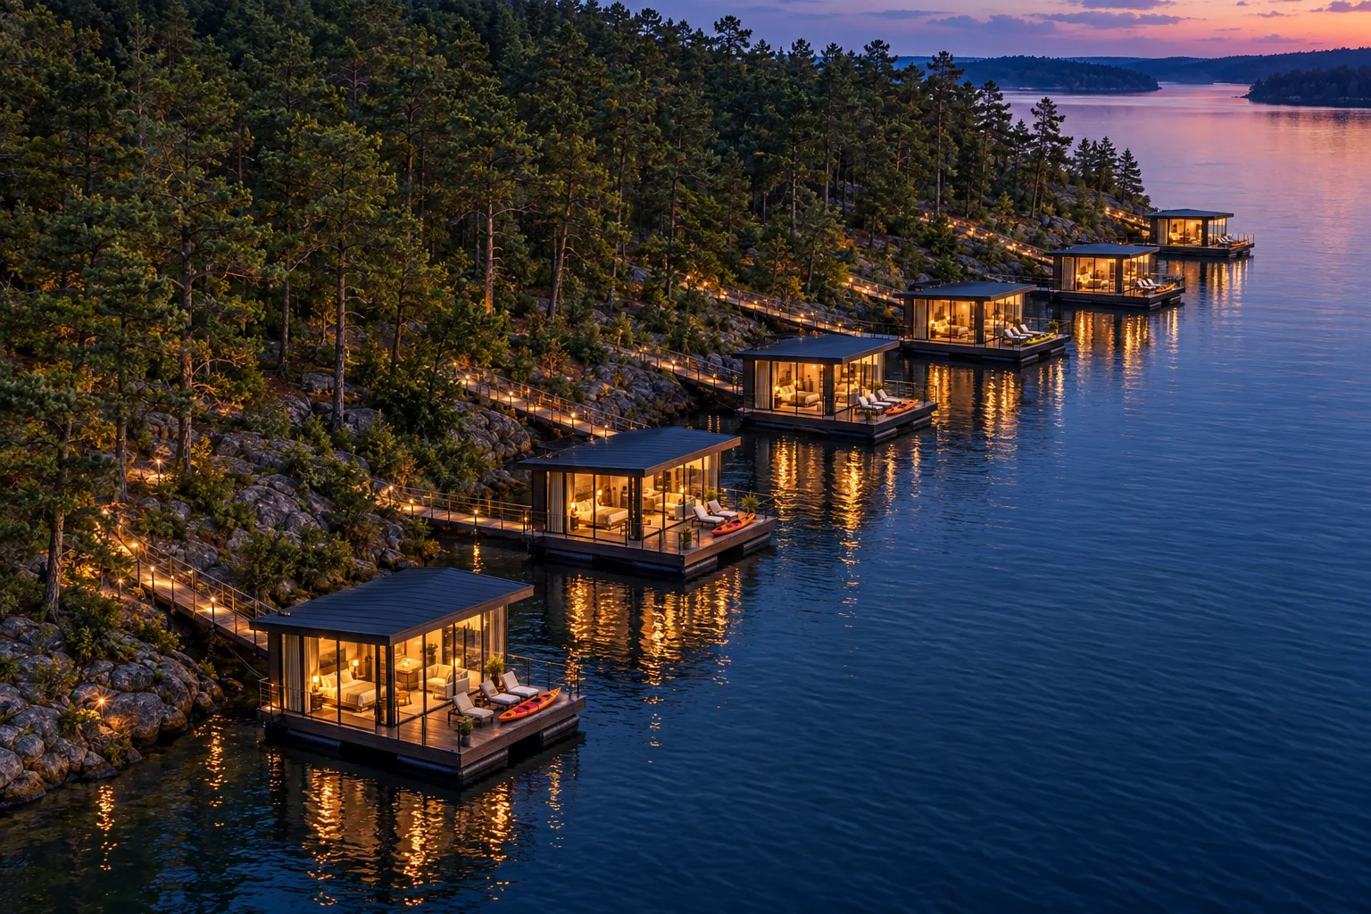
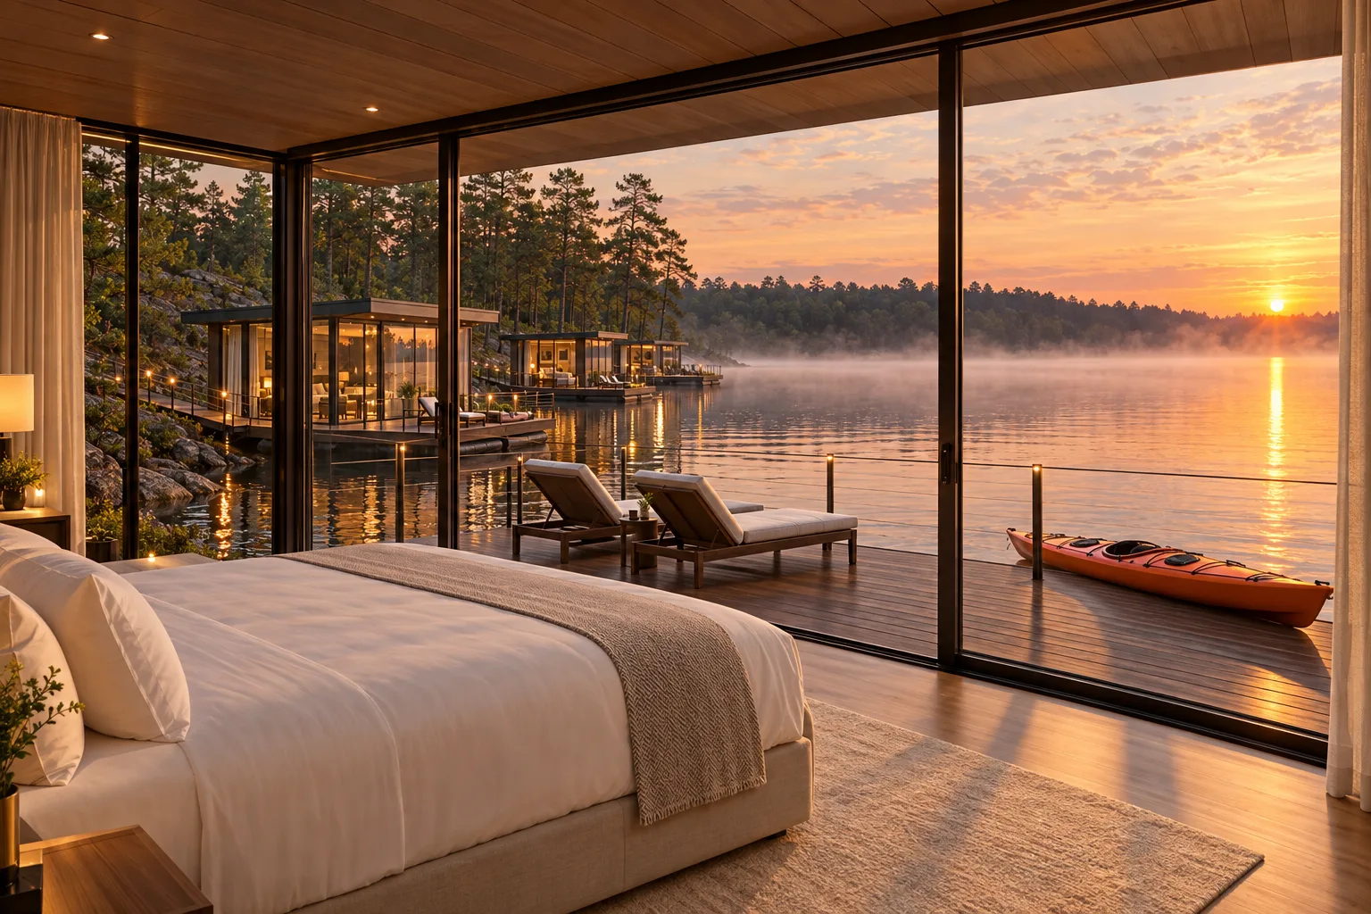
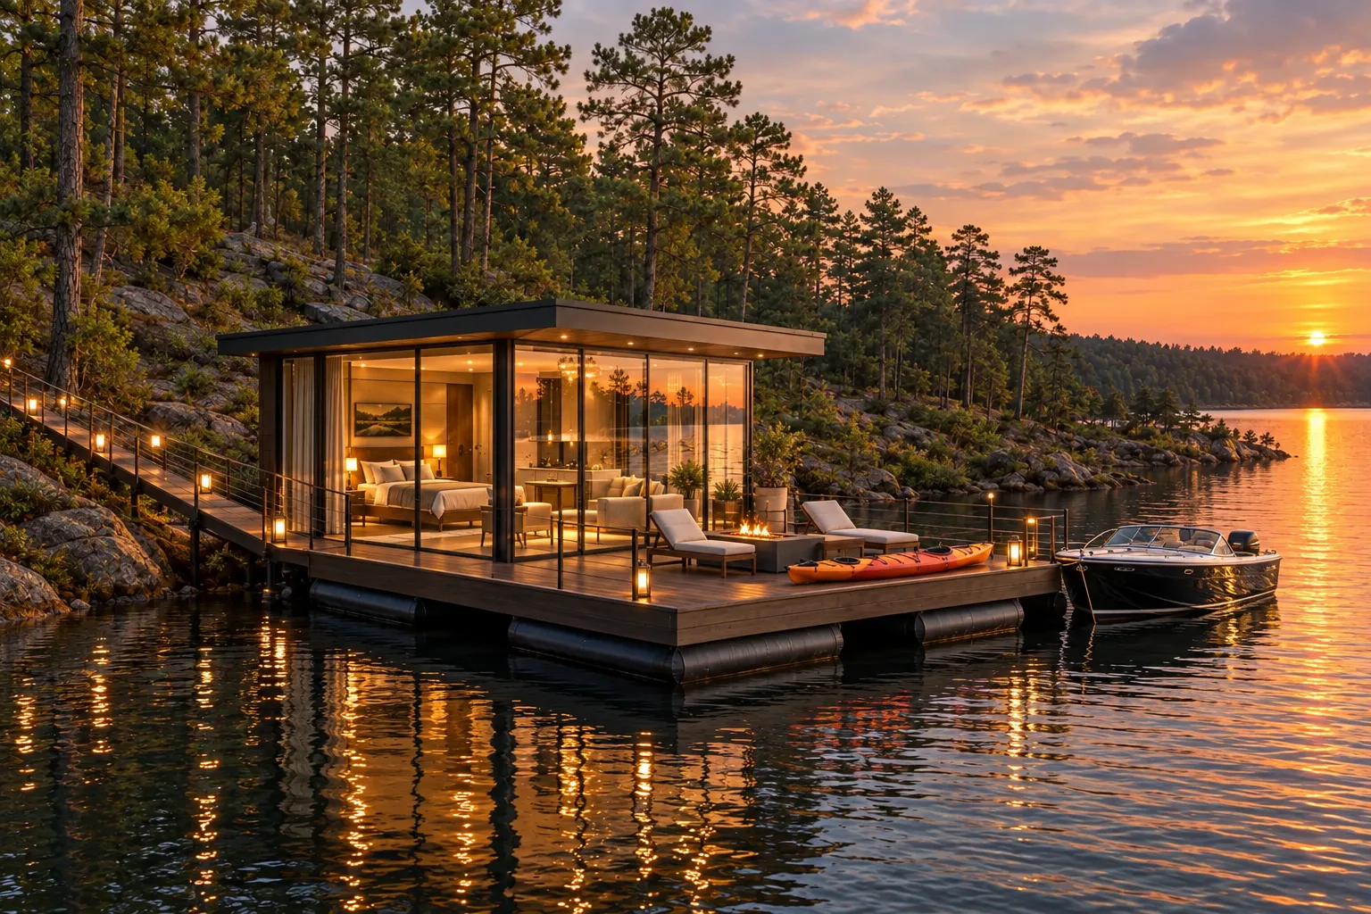
Timber-and-stone guest cottages along a lantern-lit lane, a short walk from the event barn.
Mirrored-glass cottages tucked between the pines and granite, all but invisible from the lake.
Glass cottages on floating bases along the shore, with a private deck and the lake on every side.
See the mirror cottages, the floating cottages and the event barn ↗
All three cottage types are proposed concepts shown in concept renderings. Floating cottages on Lake Thurmond would require shoreline and water-use approvals from the U.S. Army Corps of Engineers and other agencies. Designs, locations, counts and timing are not confirmed, and no stays are available to reserve.
Own one · right-sized Carolina living
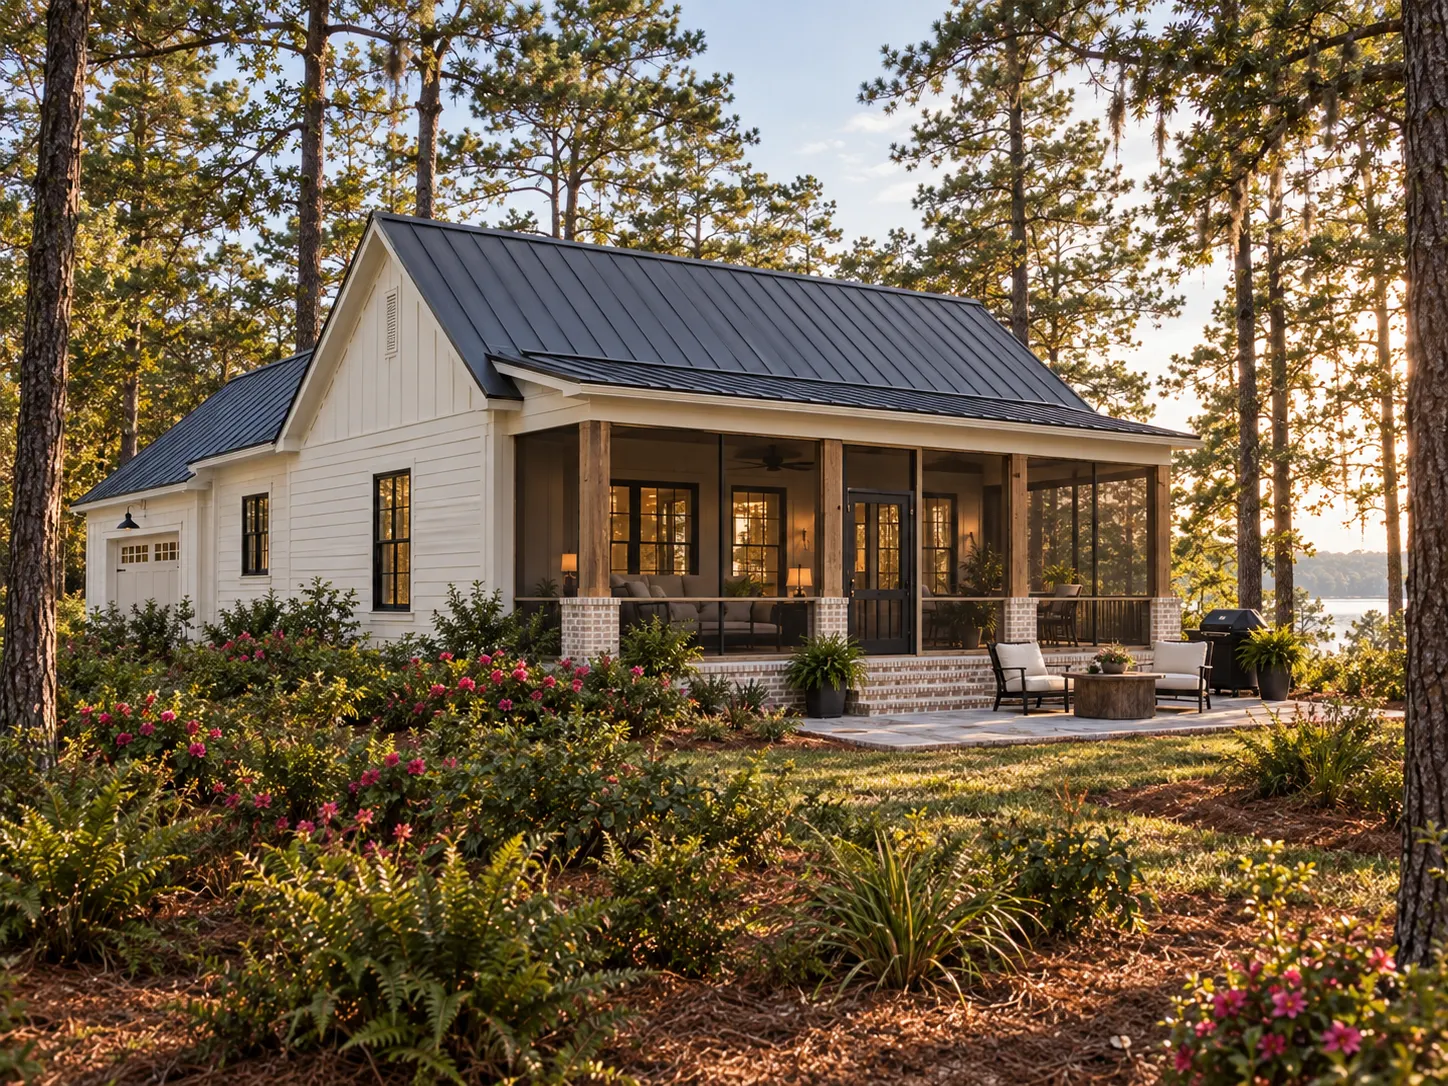
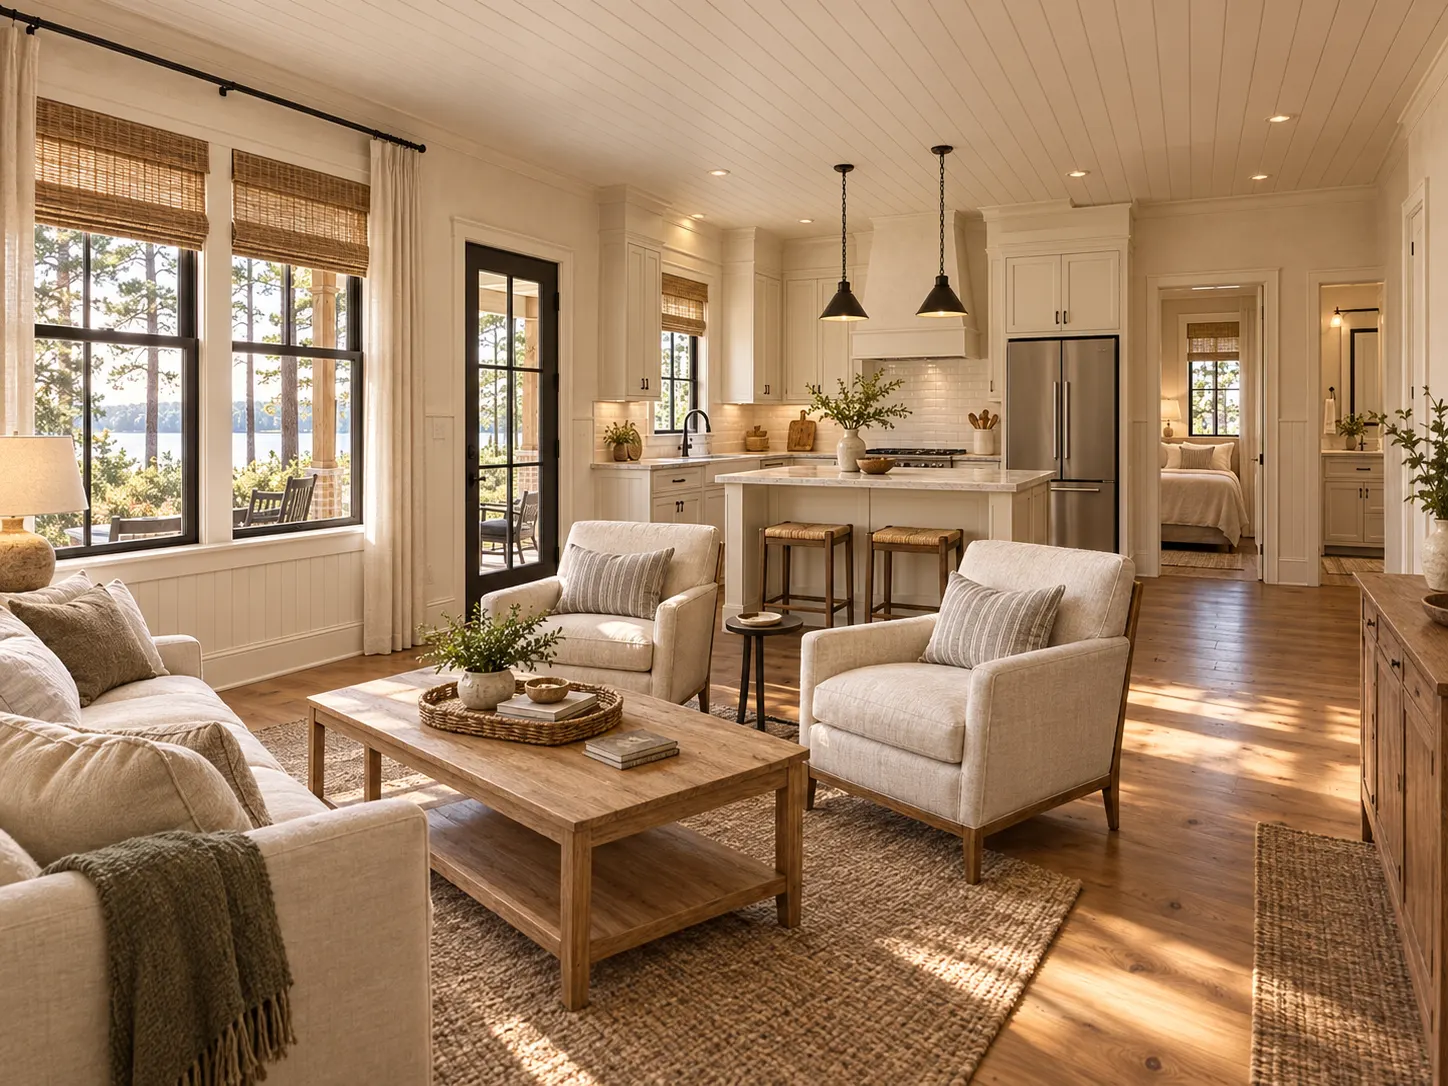
Picture a warm welcome from the front porch, two comfortable bedrooms, and a simple path between kitchen, living room and the outdoors. This original cottage vision takes its cues from Carolina farmhouse architecture and the wooded setting of Savannah Lakes Village, with an attached garage for everyday practicality.
See the cottage vision ↓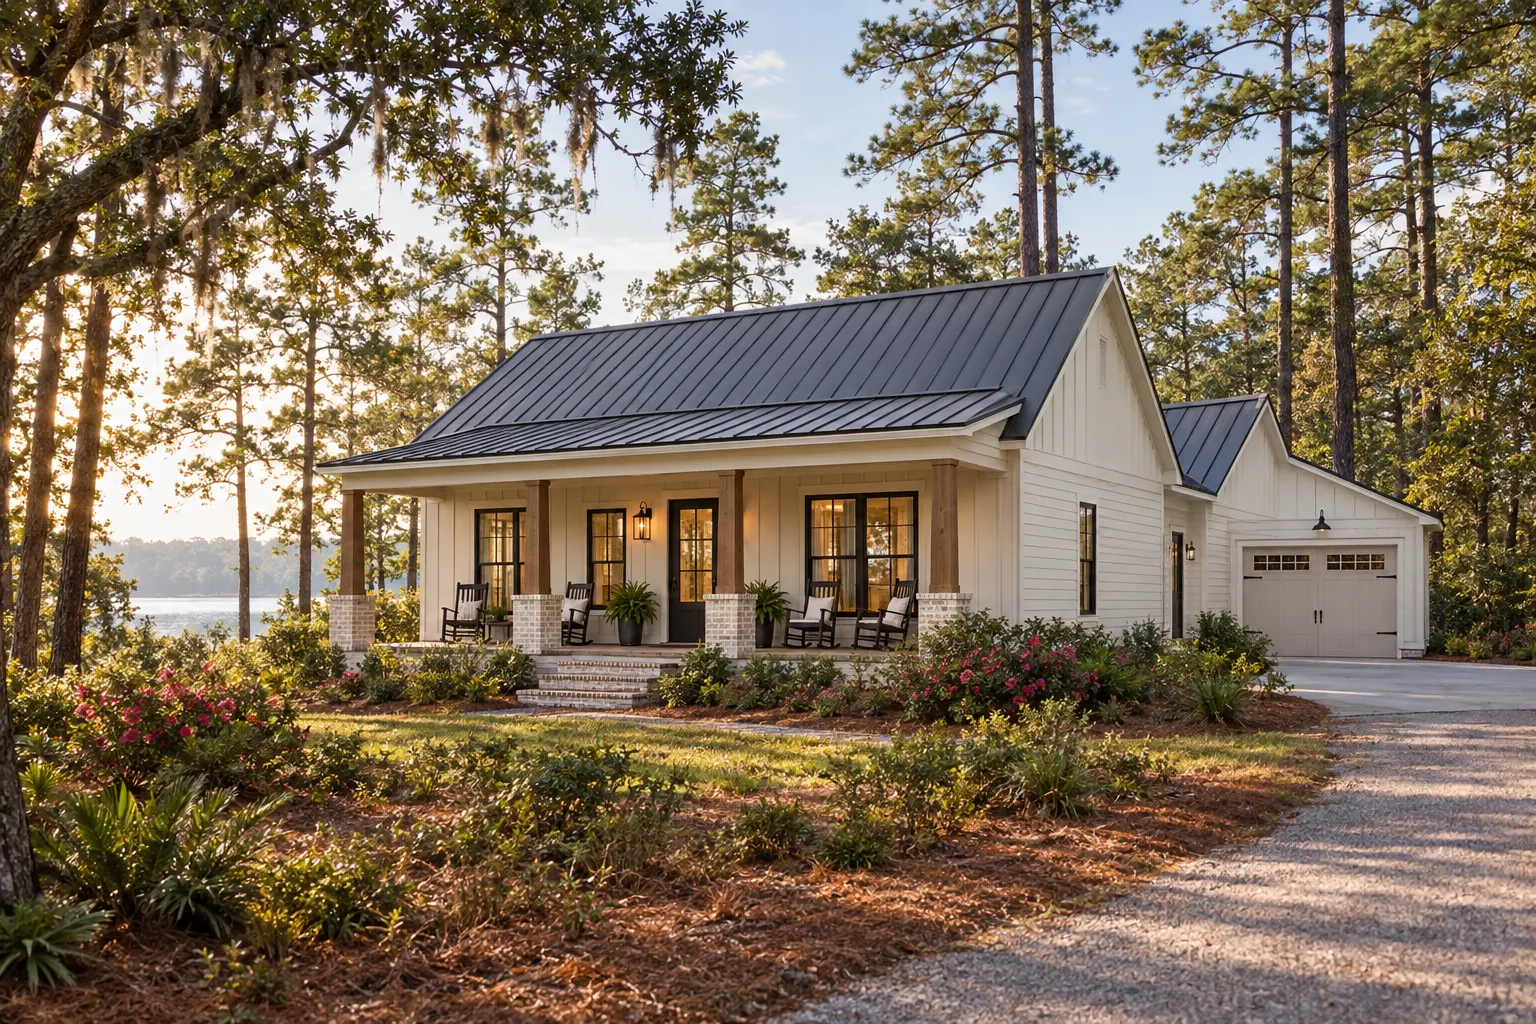
Designed for this place
A gently pitched metal roof, quiet ivory siding, brick-and-timber porch details and a screen between home and garden give the design its regional character. The goal is not to shrink a large farmhouse, but to create a cottage with its own comfortable proportions for McCormick's wooded landscape.
Two bedrooms and two baths offer privacy for guests or a flexible daily routine. An attached garage adds useful storage and a sheltered arrival. The precise floor plan, garage capacity, finish schedule and suitability for a particular homesite would be developed with EMC Homes and checked against POA and permitting requirements.
These images are illustrative concepts, not photographs, construction documents, an approved EMC plan or a home currently offered for sale. Approximately 1,200 square feet refers to a design target for heated living area and excludes the garage and porches. Pricing, buildability, lot availability and timing have not been established.
See current EMC new-home information ↗Start a conversation
Tell Savannah Lakes Village Real Estate what you want in a cottage-style home. We can discuss homesites and connect you with EMC Homes for current designs and feasibility, without suggesting this illustrated concept is for sale.
Low-maintenance living
Share what matters to you, such as lake or golf, new or resale, timing and budget. Our team will send matching homes and homesites and help you plan a visit.
Prefer to talk now? Call (864) 391-5253